Ebersecken - Bifamiliar house buy

We recommend expanding your search criteria to get similar results. The current filters didn’t return any matches.

If you don’t want to change your current search criteria, we recommend creating a search alert, so you’ll be notified when matching offers become available.

More objects in your automatically expanded search area
11 results - Radius: + 10km
  • Modern two-story house with wooden siding, large windows, and balconies. Features a garage, paved driveway, and landscaped front yard with potted plants and a green waste bin.
  • Modern bathroom with a white sink, toilet, and shower area. Features a brick accent wall, a large illuminated mirror, and a potted plant in the corner.
  • Empty room with light wooden flooring, white walls, and a large glass door leading to an outdoor area. A single potted plant is placed near the center of the room.
  • A modern hallway with beige walls, tiled floor, and recessed lighting. Features a closed door at the end and light switches on both sides.
  • Modern staircase with wooden steps and handrail, white walls, recessed lighting, and open doorways leading to adjacent rooms.
  • Modern bathroom with a stone accent wall, a round mirror, a white sink with a wooden cabinet, and a small potted plant on the counter.
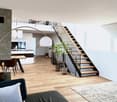
  • Open-plan kitchen and living area with light wooden flooring, white cabinetry, and a central island. Features a wooden staircase leading to an upper level and large glass doors opening to an outdoor patio.
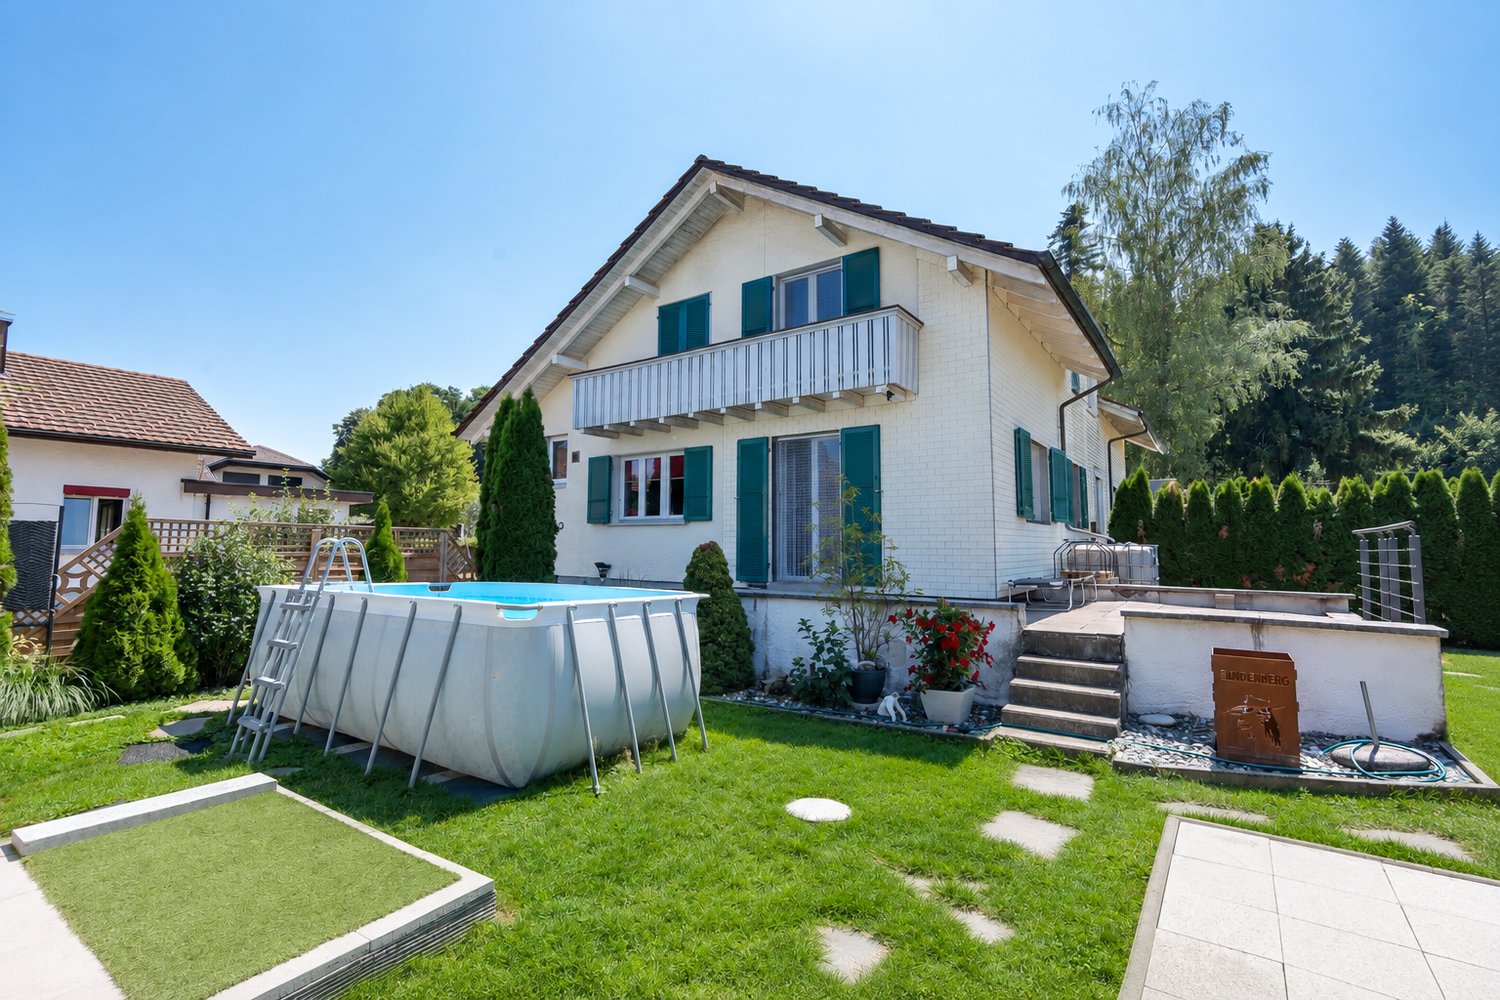
  • Modern wooden house with large windows, raised ground floor, and a spacious patio area.
  • Modern bathroom with wooden walls, stone accent wall, white toilet, sink, and mirrored cabinet.
  • Well-maintained garden with a neatly trimmed lawn, stone wall, and surrounding trees.
  • Modern bathroom with beige tiles, a glass-enclosed shower, a white sink, and a toilet. Features a large mirror, a small potted plant, and a view of greenery through a glass door.
  • Empty room with wooden flooring, white walls, and a skylight window. No furniture or equipment present.
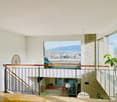
  • Empty attic room with wooden flooring, white walls, and exposed wooden beams. Features large skylight and sliding glass door leading to a balcony.
  • Empty room with light wooden flooring, white walls, and large sliding glass doors leading to a balcony.
  • Modern kitchen with white cabinets, black countertops, and a wooden floor. Features a kitchen island, an oven, a faucet, a bowl with fruit, and a small plant.
  • Modern outdoor patio with stone tiles, wooden fence, potted plants, and lush greenery in the background.
  • Bright, open hallway with wooden flooring, a staircase leading upwards, and a modern kitchen area visible to the right.
  • Empty room with light pink walls and polished wooden flooring, featuring large glass doors leading to an outdoor area.
1 / 18
9 rooms345m²Price on request
Top
6217 Kottwil

7.5-room semi-detached house with 1.5-room apartment

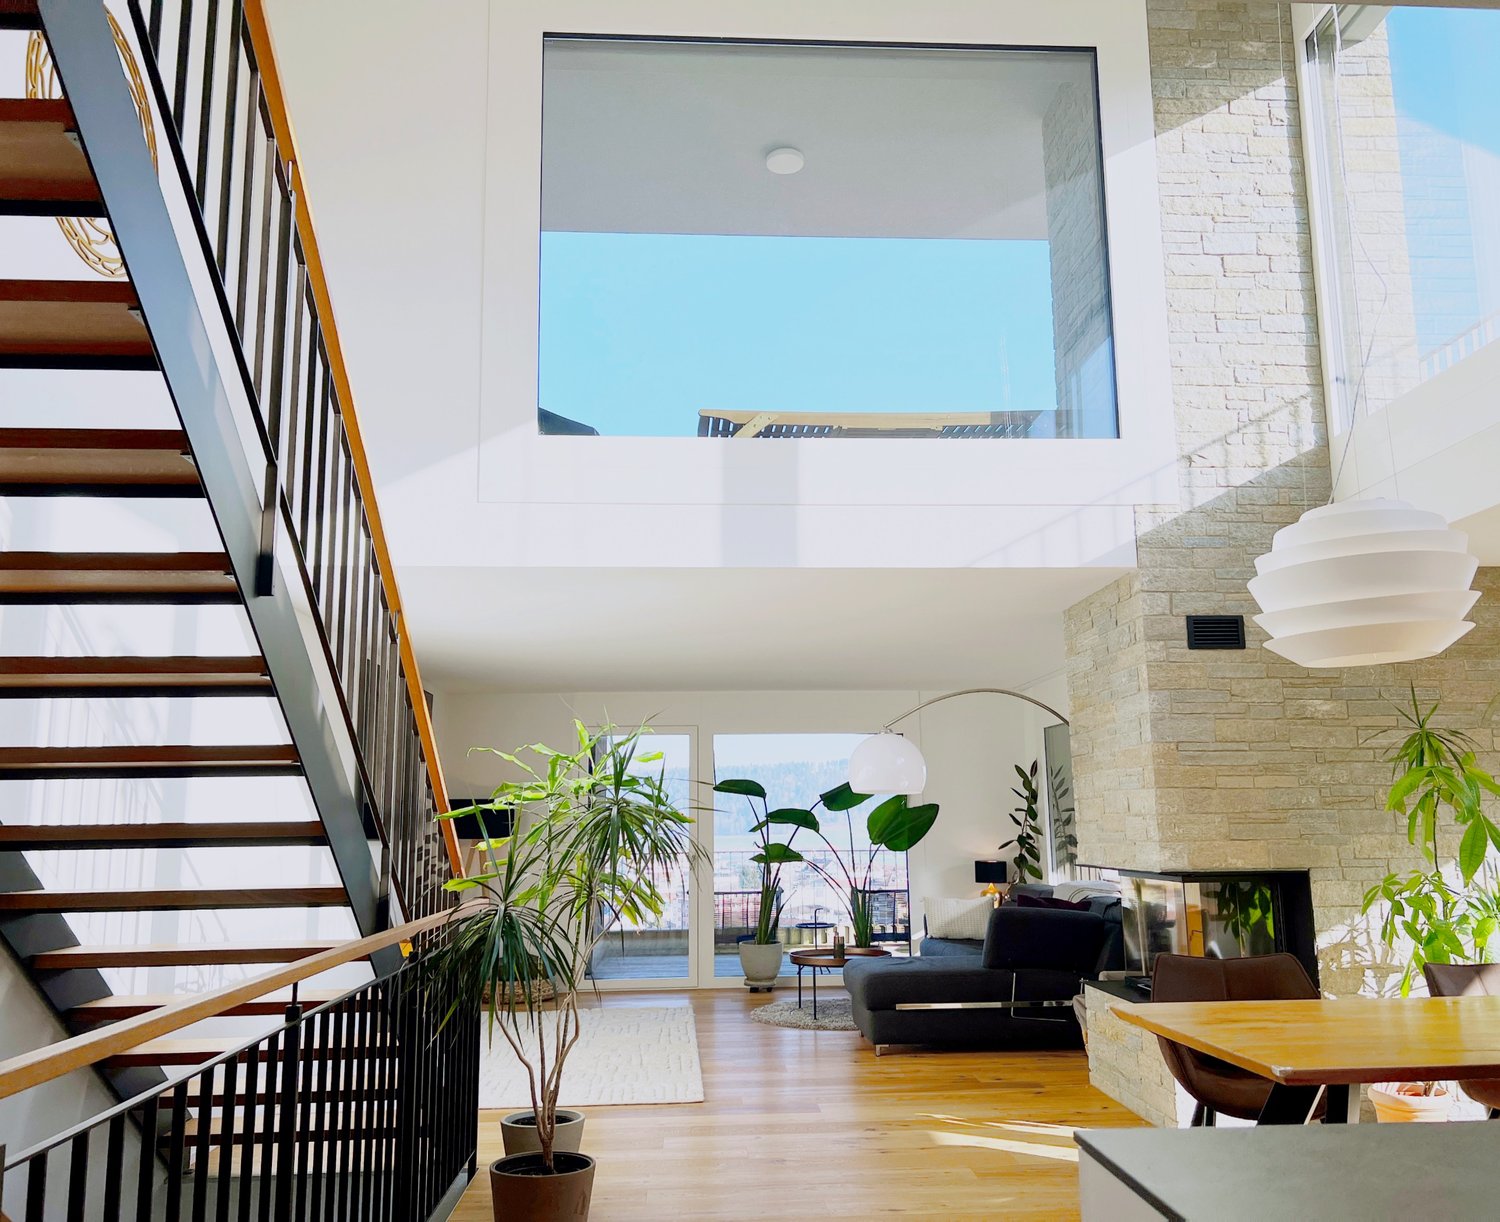
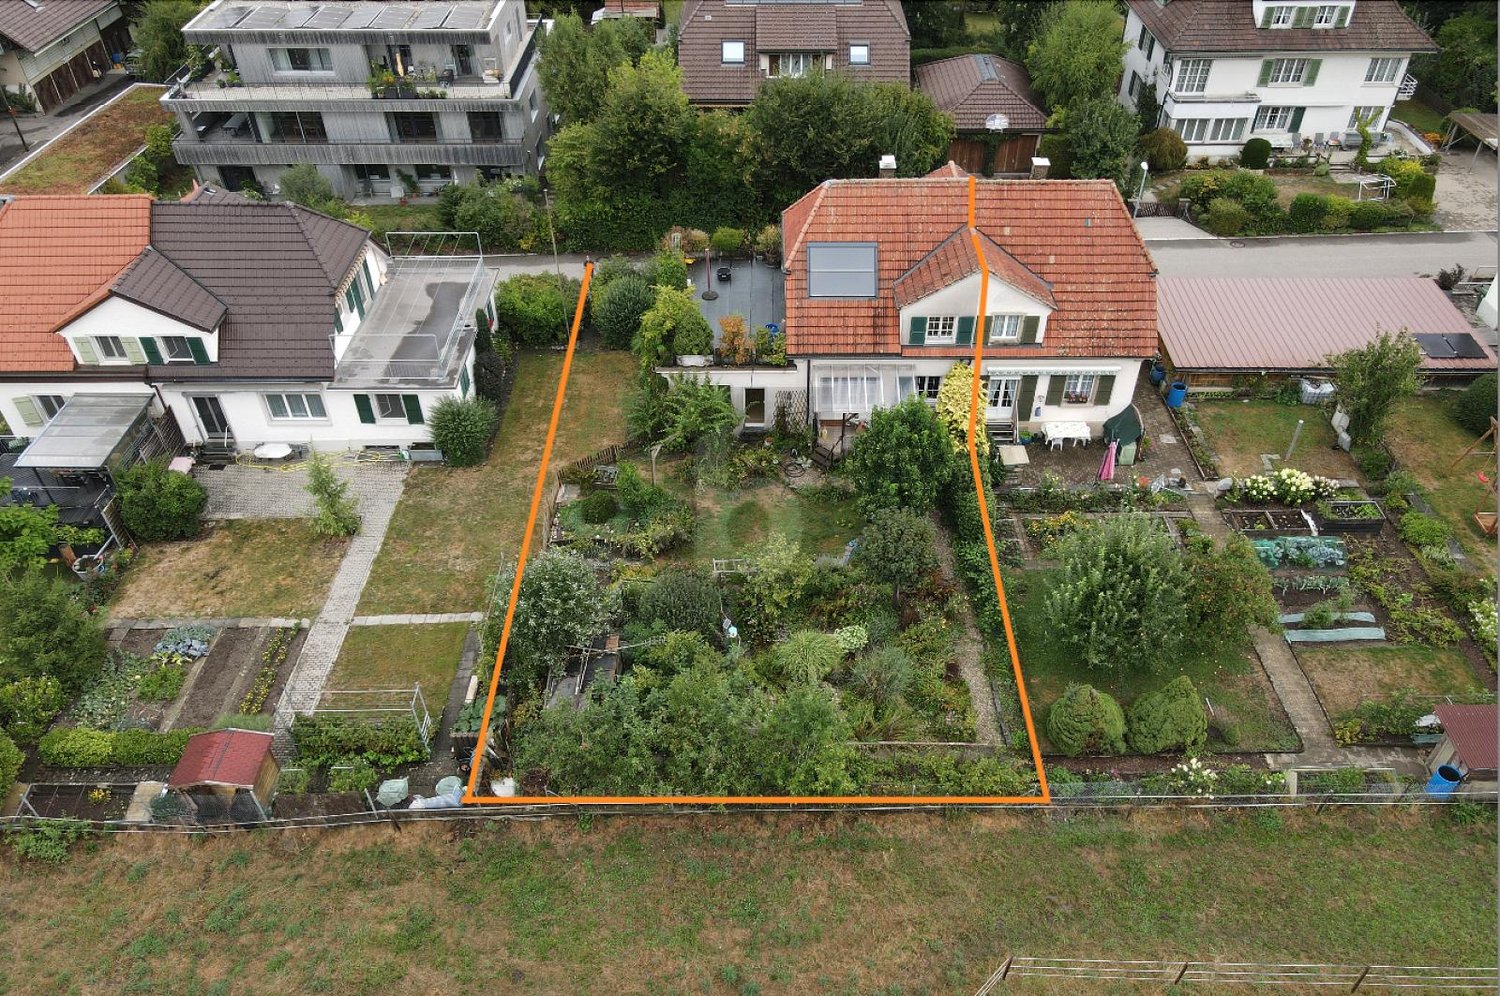
Now at a reduced price – Your dream house with 345 m² living space This exclusive semi-detached house with 345 m² living space is located in an elevated position and offers a magnificent view of the Wauwilermoos. The well-thought-out floor plan and the natural surroundings make the house particularly attractive for families who love luxurious living comfort. Spacious floor plan: The house offers ample space for shared time and individual free spaces through its practical cut in 9 rooms. It is ideal for a family that needs a lot of space and flexibility. The quiet, green location combined with the proximity to all important facilities ensures that everything is available for happy family life. Additional possibilities: The house can be easily divided into three floors, making it an ideal solution for multi-generational living or renting. The approval for the conversion into a 3-family house is already available. It is also perfectly suitable for living and working. Luxurious equipment: Only the finest materials were used on the 345 m² living space. The modern kitchen with black granite countertops and high-quality appliances offers plenty of storage space and leaves no wishes unfulfilled. Five exclusive bathrooms complement the luxurious character of the house. Outdoor area: Enjoy the breathtaking panoramic view on the huge terrace and let the evening unwind relaxed with family and friends. The garden is a dream that offers plenty of space for children and unforgettable moments in the green. Parking possibilities: For your cars, there is a generous double garage with space for three vehicles and direct access to the house. Additionally, two outdoor parking spaces are available. Advantages at a glance: • 345 m² living space • Use of finest materials • Top-equipped kitchen • Five luxurious bathrooms • Double garage with direct access to the house • Quiet location with panoramic view and plenty of greenery • Comprehensive conversion options (conversion into three separate apartments possible) • Ideal for high quality of life and family friendliness We request proof of financing for a viewing of the house. If you have any questions or concerns, we are happy to assist you.

1 / 5
5.5 rooms122m²Price on request
Eriswilstrasse 54, 4950 Huttwil

New Build - Realize Your Individual Dream Home

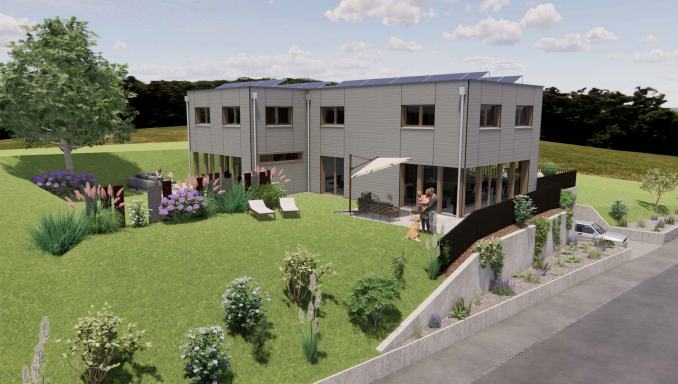
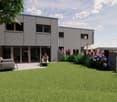
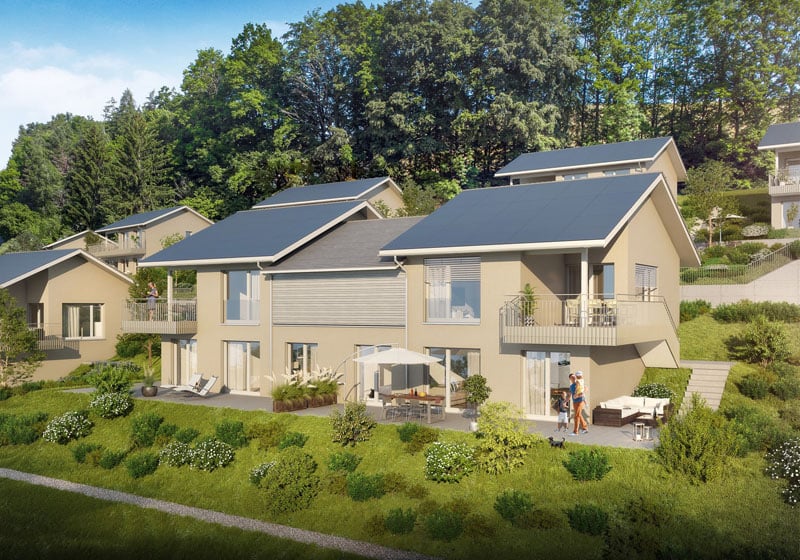
At Eriswilstrasse 54a / 54b in Huttwil, two modern 5.5-room semi-detached houses are being built in a quiet and yet central location. The two new buildings convince with well-thought-out floor plans, spacious outdoor areas, and high-quality, modern construction.The available houses: • House 15.5 rooms | 122 m² net living area | plot approx. 313 m² | CHF 1’085’000.00 • House 25.5 rooms | 120 m² net living area | plot approx. 415 m² | CHF 1’095’000.00 The houses impress with bright living rooms, practical floor plans, and spacious living and dining areas with direct access to the private patio and garden. The modern architecture and large window areas create a pleasant living atmosphere.Finishing and highlights:The interior design can be individually tailored in collaboration with the builder. This gives you the opportunity to design your future home according to your own ideas.Further advantages: • 2 parking spaces per house • Heat pump with underfloor heating • Photovoltaic system per house • Private patio with garden share • Spacious auxiliary rooms in the basement The location:Huttwil combines natural living with good infrastructure. Shopping facilities, schools, and public transport are easily accessible. At the same time, you benefit from the quiet living location and proximity to nature.Miscellaneous:The sale is made from the plan. We would be happy to inform you personally about the sales process and the individual design options.A detailed sales document is attached to this advertisement. You can download the PDF document to obtain further detailed information.We look forward to your contact.Adlatus AG

Travel time
-
1 / 13
6.5 rooms140m²CHF 640,000.–
4936 Kleindietwil

6½ room semi-detached house on Langete

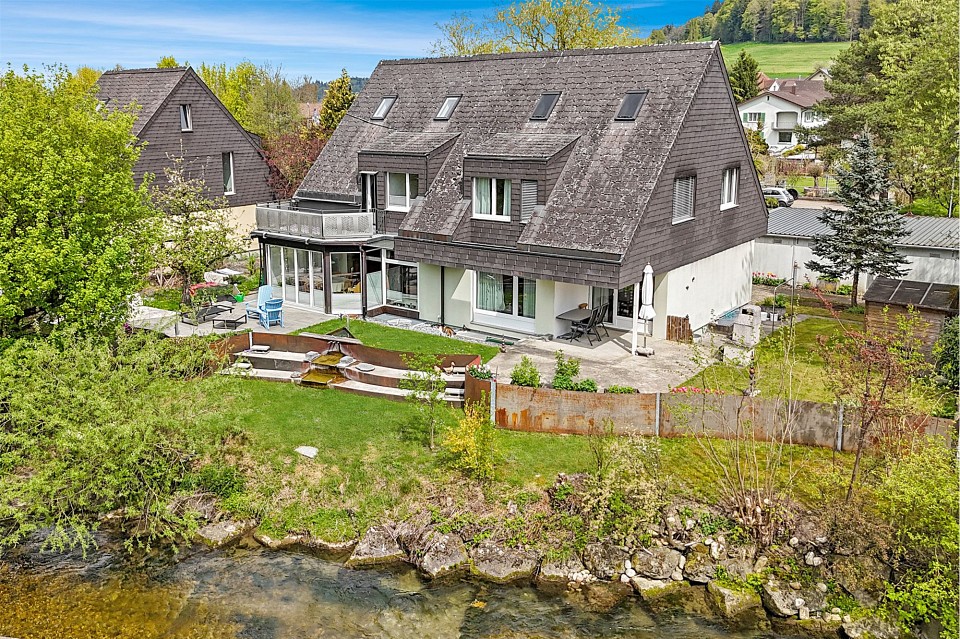
This semi-detached 6½ room house in Kleindietwil, built in 1977, offers 140 m² of living space, a 415 m² plot of land, and a separately parcelled garage. The terraced house is made of solid construction with double-shell masonry, and the windows were renewed in 2004.Through the north side, where the entrance is located, you enter the house, where you will find an entrance with a separate toilet. The kitchen (2002) impresses with a granite countertop and a matching granite table for four people.The spacious living room with cork flooring looks modern and at the same time cozy. Two visible iron beams set a stylish accent between the dining area and the winter garden.The glass doors of the dining area lead directly to the inviting garden seat via several exits.On the upper floor, there is a bathroom with a bathtub/shower and three rooms with parquet flooring, one of which has a roof terrace.The converted attic presents itself as a spacious, versatile room, characterized by pleasant roof slopes and four skylights, which create a particularly cozy atmosphere.In the basement, there is a comfortable room with daylight and a practical Novilon. This includes a well-equipped storage room, a laundry room with pellet heating (2007), which reliably supplies the radiators.Are you looking for a house in nature, with an open attic and a cozy living room? Then this is exactly the right one for you. The quiet location in a dead-end street with an unobstructed view and proximity to the forest, as well as the terraced garden with direct access to the stream, make this home special and convey a harmonious sense of living.Welcome to KleindietwilKleindietwil is a rural, quiet, and natural part of the Madiswil community in the Oberaargau region. Surrounded by gentle hills of the Mittelland region and traversed by the Langete river, the village offers a high quality of life and plenty of space for relaxation. Despite its manageable size, Kleindietwil is excellently connected: Madiswil is only 2 km away, Langenthal 9 km, and thanks to the Langenthal-Huttwil railway line and well-developed bike paths, important destinations are quickly accessible.Families benefit particularly from the good educational infrastructure. The upper school center is located directly in Kleindietwil, while the kindergarten and primary school are located in the nearby Madiswil. The offer is complemented by diverse support measures and a day school.The vibrant village community is another plus point: numerous clubs, from the Turnverein Kleindietwil to the Blaskapelle Oberaargau, shape the cultural and sporting life and create a strong sense of community. Thus, Kleindietwil combines natural tranquility, good accessibility, and an active community life to create an attractive place to live for people of all ages.


1 / 7
  • Balcony / Terrace
6.5 rooms125m²CHF 625,000.–
4932 Lotzwil

The dream of your own home is getting closer!

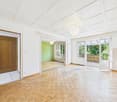
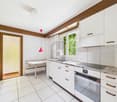
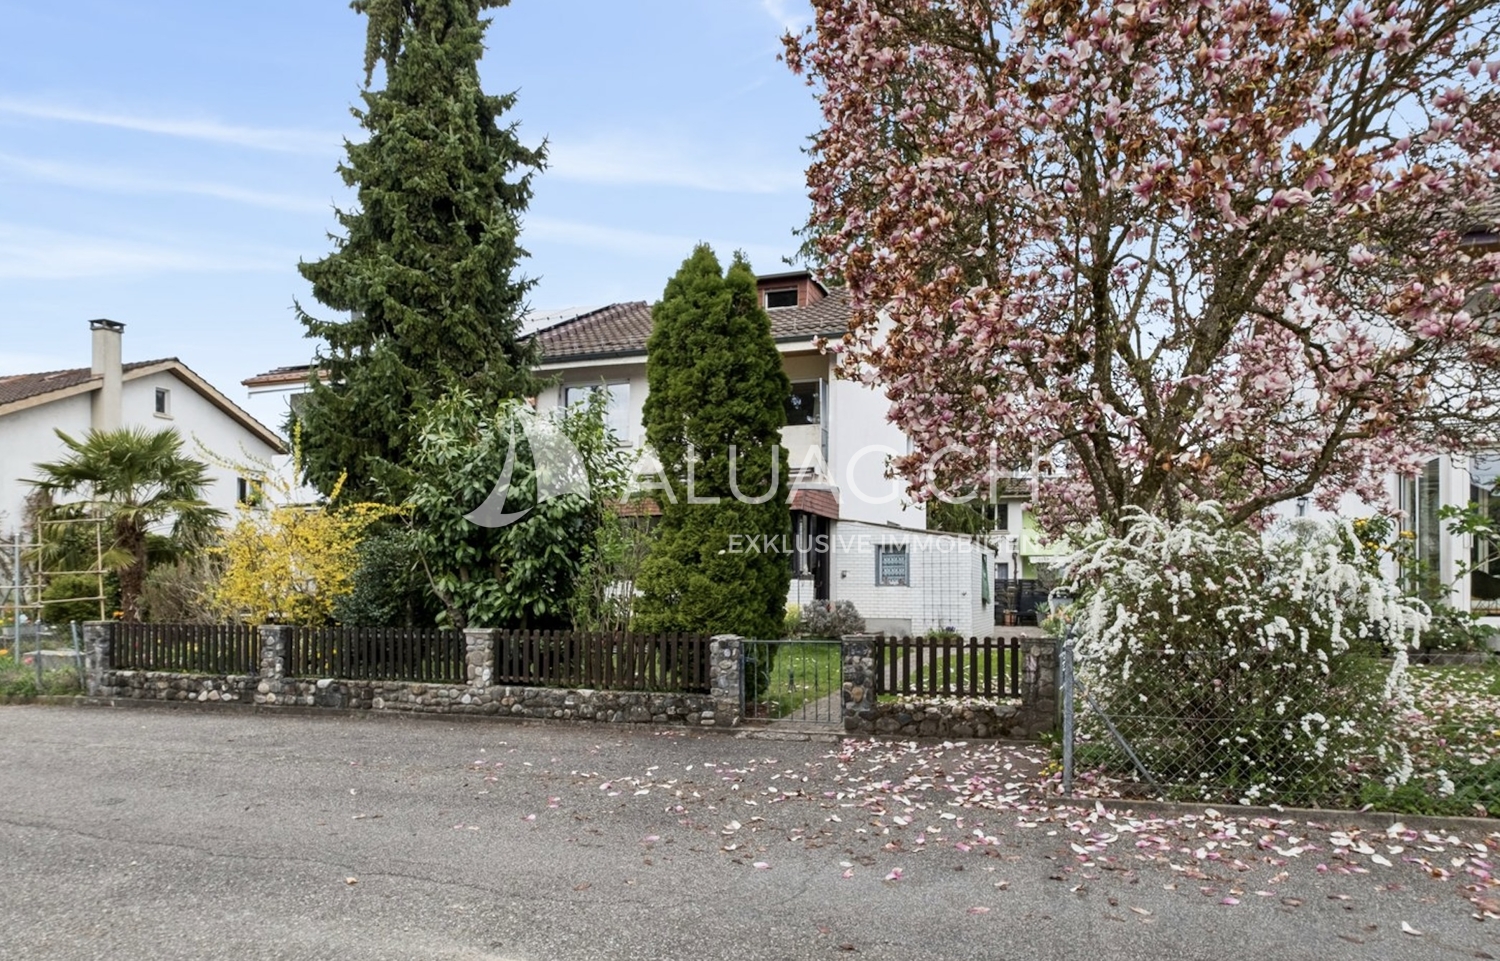
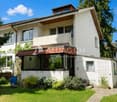
4932 Lotzwil BE Are you a young family with children and dreaming of your own house with a small garden at an affordable price? Then our semi-detached house in a very quiet and child-friendly neighborhood in Lotzwil might be the opportunity for you! The 6.5-room house, built in 1970, stands on a plot of 253 m2 and offers enough space for a family with children. The semi-detached house with 125 m2 of living space is divided as follows: GROUND FLOOR: > Entrance area with wardrobe > Cozy living/dining area > Small, unheated winter garden > Bright, practical kitchen > Guest toilet > Attached woodshed for garden tools > Garden with trees, shrubs, and lawn UPPER FLOOR: > Large room with balcony > Room with window facing east > Room with window facing south > Bathroom with bathtub ATTIC: > Room in the sloping roof with dormer window > Storage space/attic BASEMENT: > Room with access via the outside stairs > Bathroom with shower > Utility room with gas heating and boiler > Laundry room with drying room > Air raid shelter/storage room The house should be refreshed inside and outside, depending on the buyer's needs and budget. This also opens up the possibility of adapting the house to one's own ideas and requirements. The costs of these renovation works can still be deducted from taxes as maintenance costs until 2029, which represents a significant financial advantage. You can find out more in our sales brochure. ALUAG is your real estate agency. We are pleased to accompany you on your way to your dream.

  • Balcony / Terrace
Antonella Lüscher

Antonella Lüscher

Marketing / Sales Assistant

Other interesting objects