1 result - Single house buy: Corserey

More objects in your automatically expanded search area
20 results - Radius: + 10km
New building
1 / 7
5.5 rooms107m²CHF 975,000.–
Premium
Route du Centre 36A, 1741 Cottens FR

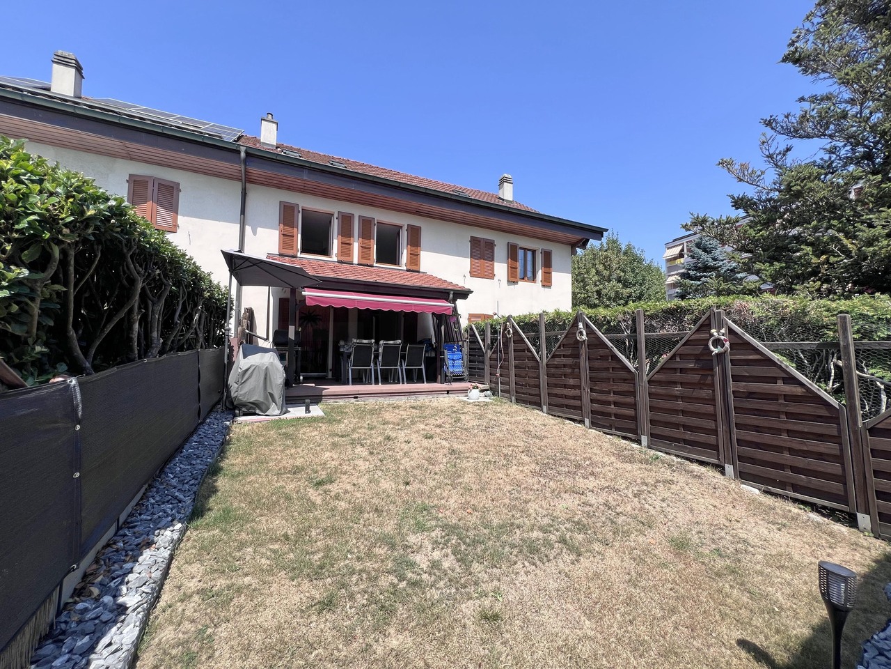
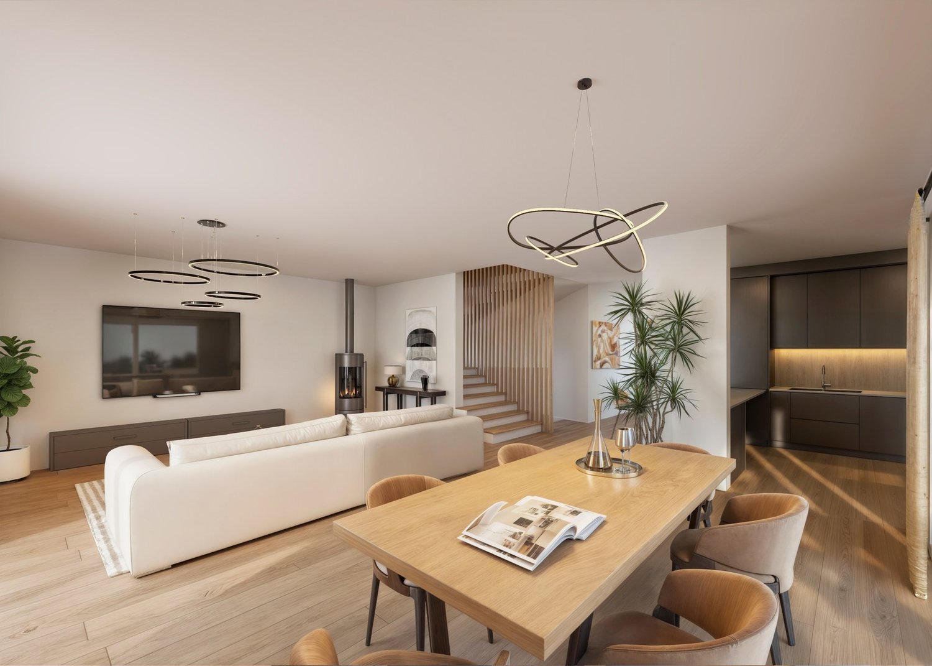
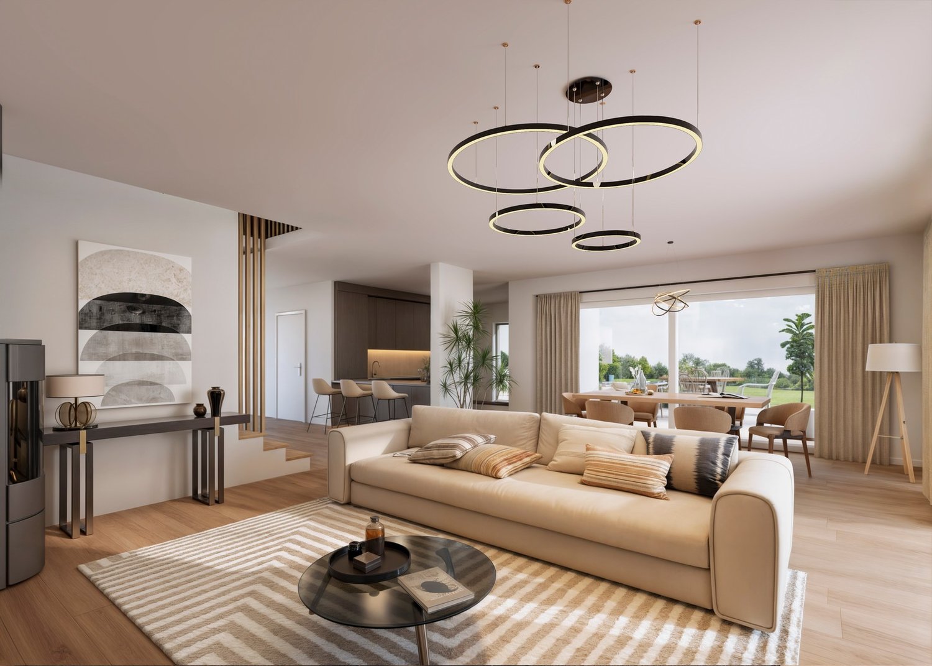
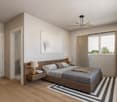
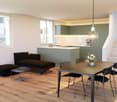
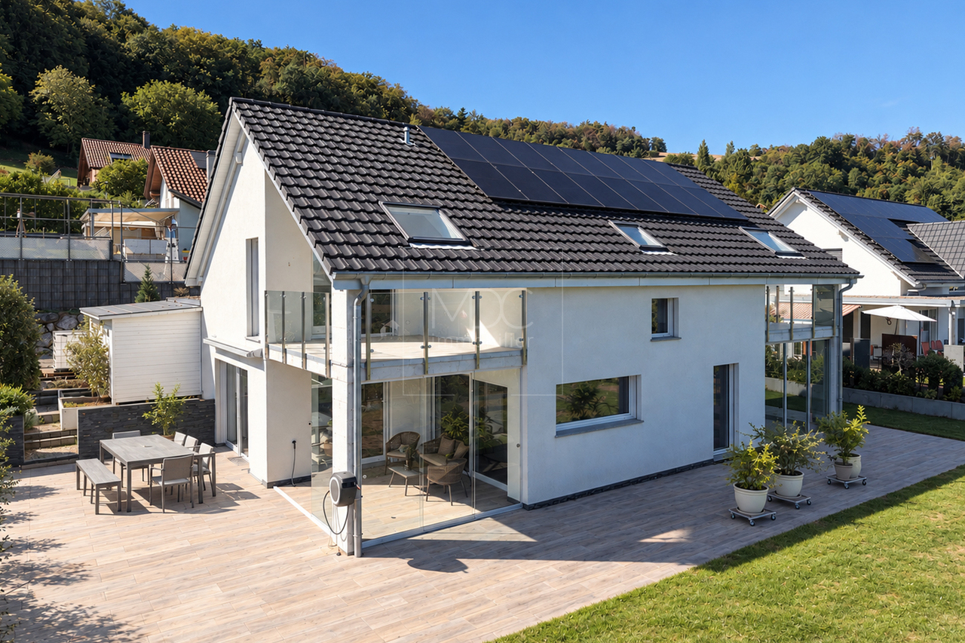
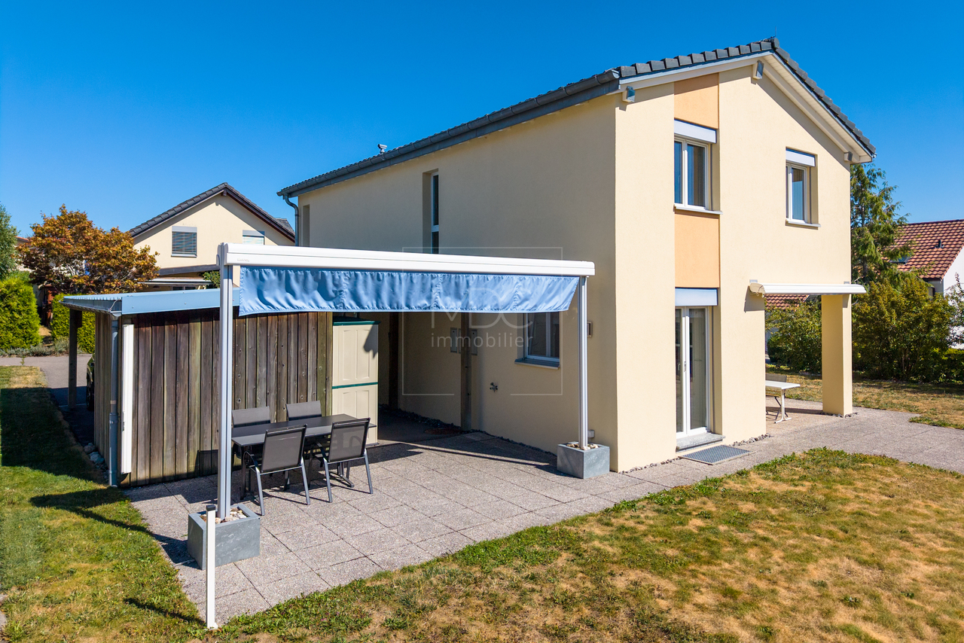
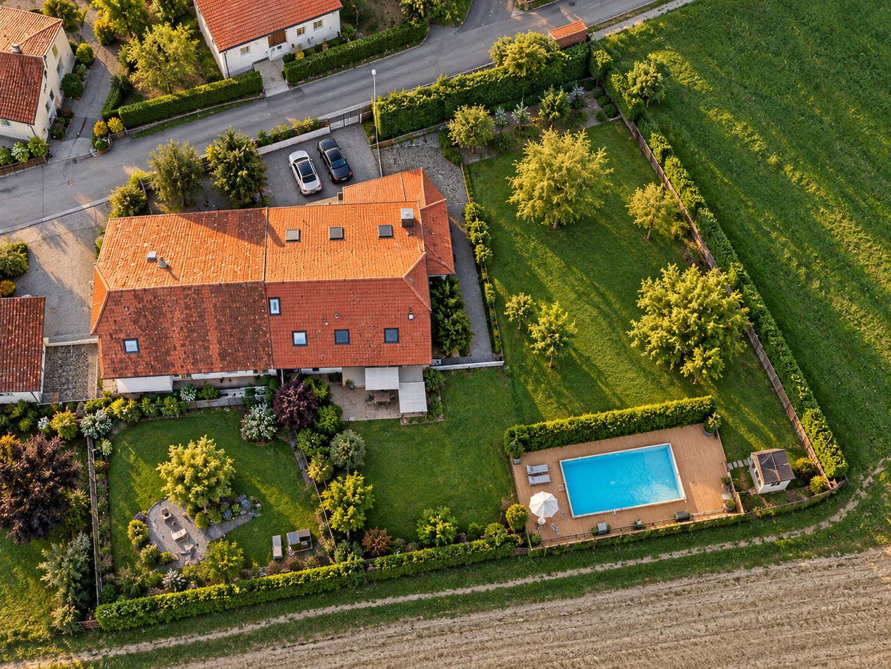
New construction project in Cottens

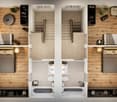
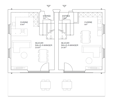
Description Two semi-detached houses are being built here!In the village center of Cottens, a modern semi-detached house with high-quality equipment, a well-thought-out room layout, and a great outdoor area is being built. The bright rooms offer a harmonious living atmosphere, perfect for families. The interior design can be chosen individually according to your wishes, so you can design your new home exactly as you imagine it.Highlights:- Energy-efficient construction for sustainable living- Central location in the charming village center of Cottens, in close proximity to schools, shops, and public transportation- Garden area for relaxed hours outdoors Sales object - House A Living area: approx. 112.80 m2 (including 1/3 terrace) Plot size: approx. 150.00 m2 Rooms: 5.5 Sales price: CHF 990,000.00 Parking spaces: Two outdoor parking spaces are included in the purchase priceGround floor: - Entrance area - Spacious kitchen - Open living and dining area with access to the outdoor area - Great terrace and green space1st floor: - Corridor - Two beautiful rooms - Modern bathroom with shower2nd floor: - Corridor - Two bright rooms with skylights - Beautiful bathroom with bathtub and skylightBasement: - Practical cellar - Shared technical roomThis new construction project is ideal for families who value modern construction, an attractive outdoor area, and a central location. Sales object - House B Living area: approx. 112.80 m2 (including 1/3 terrace) Plot size: approx. 150.00 m2 Rooms: 5.5 Sales price: CHF 975,000.00 Parking spaces: Two outdoor parking spaces are included in the purchase priceGround floor: - Entrance area - Spacious kitchen - Open living and dining area with access to the outdoor area - Great terrace and green space1st floor: - Corridor - Two beautiful rooms - Modern bathroom with shower2nd floor: - Corridor - Two bright rooms with skylights - Beautiful bathroom with bathtub and skylightBasement: - Practical cellar - Shared technical roomPerfect for families who value modern living, a beautiful outdoor area, and a central location. Construction details Construction: Solid construction with 22 cm thermal insulation Roof: Wooden construction with tiles Windows: Triple glazing Shutters: electrically operated slat shutters Heating: Air-water heat pump, distribution via underfloor heating General information The costs for the change of ownership are at the expense of the buyer.The building permit for the project is already available.Construction start: Spring 2026 Expected move-in date: Summer/Autumn 2027

Travel time
-
1 / 13
5.5 rooms170m²CHF 1,290,000.–
Top
1527 Villeneuve FR

Contemporary single-family home with unobstructed view in Villeneuve (FR)

On a 713 m² plot, this 2016 single-family home of 170 m² living space and 290 m² usable space offers a living room with open kitchen of over 55 m², three bedrooms with each a dressing room and a private bathroom, a bedroom on the ground floor, a generous outdoor space consisting of a garden, a large terrace and a covered terrace. This property without opposite neighbors benefits from an unobstructed view and very good sunlight.15 minutes from the highwayYear of construction: 2016Living area: 170 m²Usable area: 290 m²Plot area: 713 m²Volume: 1'289 m Floor heating/heat pump air-waterPhotovoltaic panels Full excavationDouble-glazed PVC windows and doorsSpacious living room with open kitchen of over 55 m²Three bedrooms of 22 m², 23 m² and 28 m² with each a dressing room and a private bathroomOne bedroom of 11 m²4 bathrooms (3 private and 1 on the ground floor)Heated room of 22 m²Laundry roomTwo covered balconiesTwo terraces, one of which is coveredNice flat gardenDouble garageParking spacesChildren's playground and primary school within 5 minutesBus stop within 2 minutes on footShops within 5 minutes (Granges-près-Marnand)CO in EstavayerAvailability to be agreedACCESSRoad to Bern in 3 minutesHighway in 15 minutesYverdon in 25 minutesFribourg in 30 minutesLausanne in 30-35 minutesSHOPSShops within 5 minutesTRANSPORTBus stop and school bus within 2 minutes on footGROUND FLOORThe ground floor is centered around a large living room of over 55 m² with open kitchen, flooded with light and leading directly to the covered terrace, an office of 11 m², a bathroom and a storage roomUPPER FLOORThe upper floor accommodates three bedrooms of 22 m², 23 m² and 28 m² with each a dressing room and a private bathroom, as well as two balconiesBASEMENTThe basement has a heated room of 22 m², ideal for a leisure or storage space, as well as a workshop, a laundry room, a wine cellar and a technical roomOUTDOOR FACILITIESTree garden, large terrace, covered terrace and garden shed

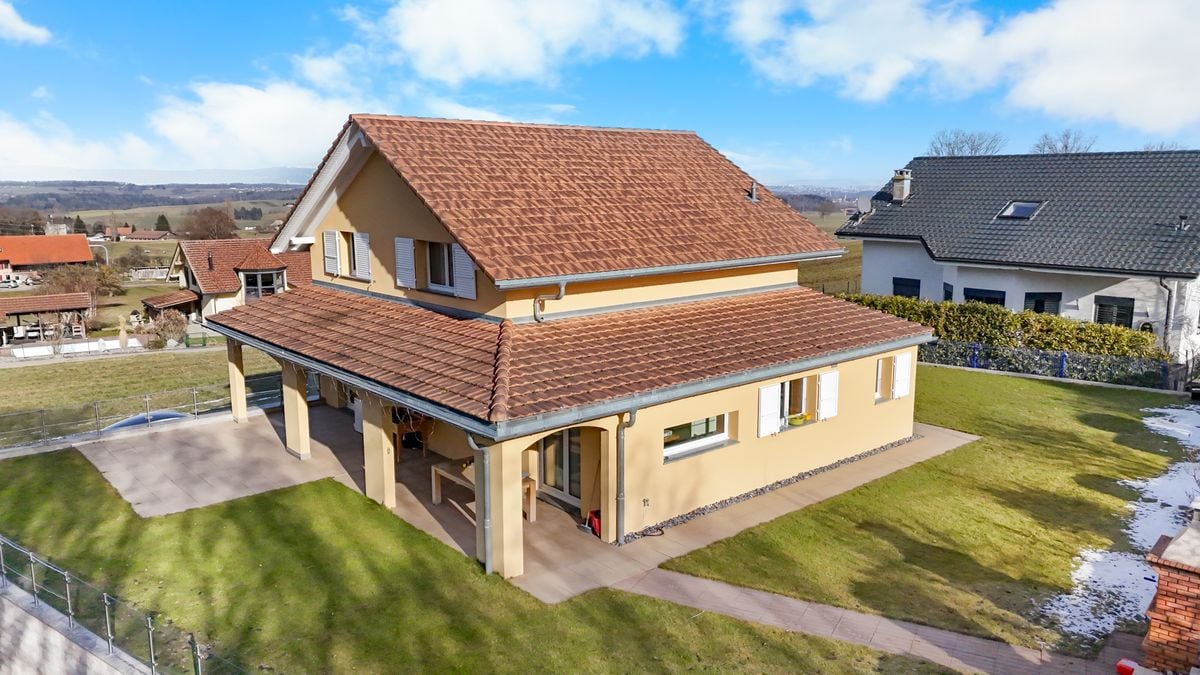
  • Two-story house with a modern design, featuring a balcony on the upper level, a patio with outdoor furniture, and a well-maintained garden.
  • Two-story house with beige siding, multiple windows, and a small front porch with potted plants.
  • A covered patio area with a table, chairs, and a small sofa, surrounded by a well-maintained garden with trees and shrubs.
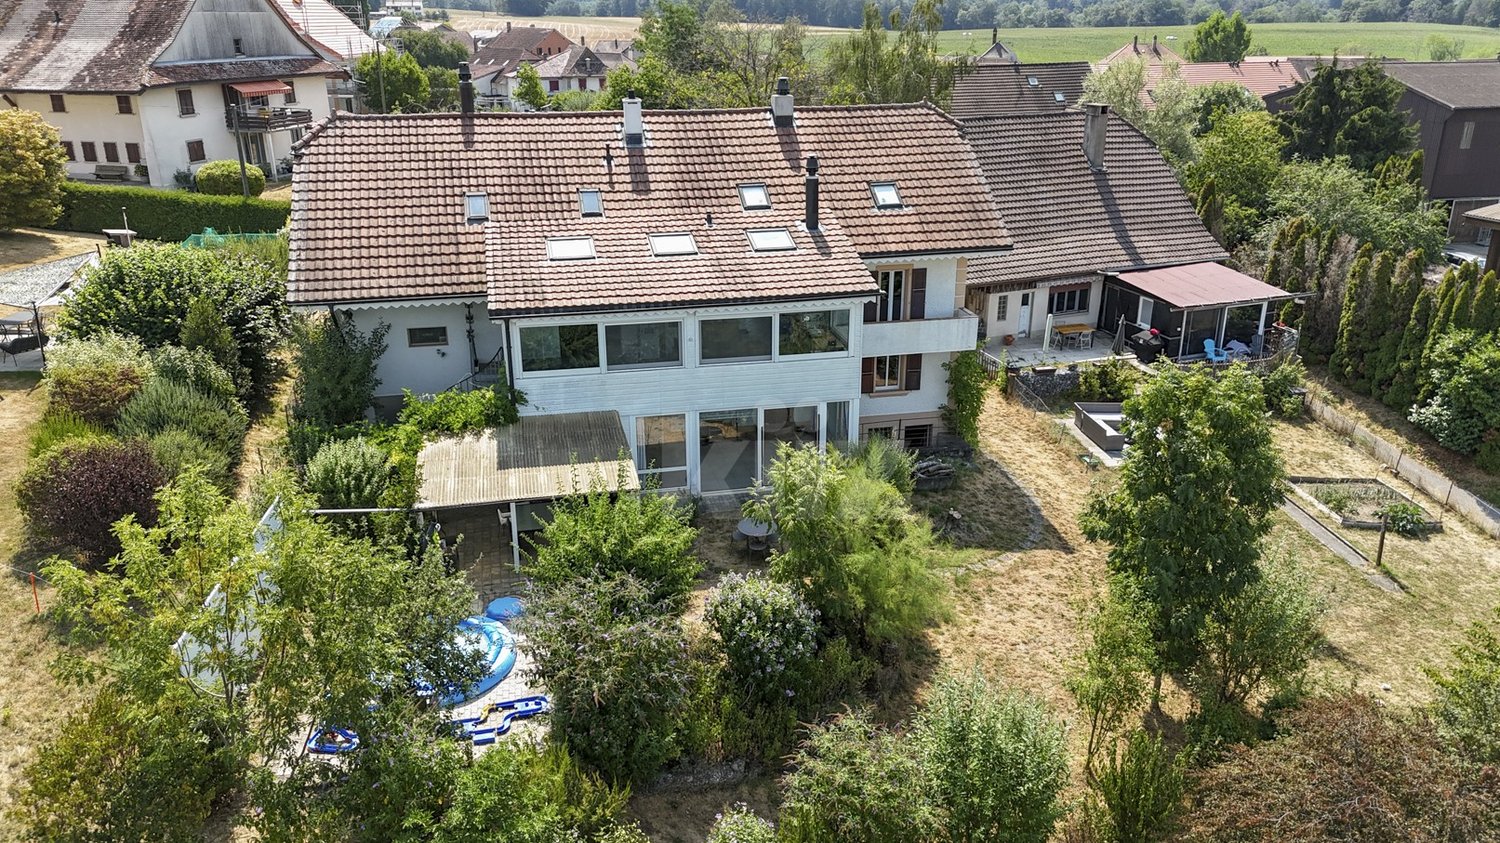
  • A two-story house with a tiled roof, surrounded by a fenced yard with grass, trees, and a small patio area with outdoor furniture.
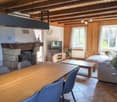
  • Spacious living room with hardwood floors, a large sofa, a glass coffee table, a television, a dining area with a table and chairs, and a fireplace. The room is decorated with rugs, framed pictures, and a vase with flowers.
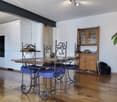
  • Well-furnished living and dining area with a round wooden dining table, six chairs, a sofa, a cabinet, a chandelier, a lamp, and a fireplace.
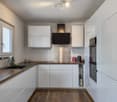
  • Modern kitchen with light wood cabinets, stainless steel appliances, a round wooden dining table with four chairs, and a hanging light fixture.
  • Cozy bedroom with wooden flooring, a bed with a blue and white duvet, a desk with a chair, a bookshelf, and a large window with orange curtains leading to a balcony.
  • Cozy bedroom with wooden bed, nightstand, wardrobe, and a small table near the door.
  • Cozy bedroom with wooden flooring, slanted wooden ceiling, and large window with sheer curtains. Features a neatly made bed, a wooden desk with a computer and printer, and a chair.
  • Bathroom with blue patterned walls, a toilet with a decorative seat cover, a double sink with a mirror above, a towel on a rack, and a shower area visible through an open doorway.
1 / 11
6.5 rooms165m²CHF 1,250,000.–
Top
Route du Centre 98, 1741 Cottens

Charming family house for sale

An ideal location, close to amenitiesNear shops, CFF train station, school, kindergarten, medical office, and less than 10 minutes from the highway access: this single-family house combines all the advantages of a practical and pleasant living environment, both for a family and for professionals looking for easy mobility.Highlights • Sunlight all day and bright interior • Large tree-lined garden • Spacious terrace, ideal for enjoying the nice days • Quality construction (1976), with partial renovation and very well maintained • Large garage with direct access to the house and several parking spaces • Independent commercial space of approx. 40 m² – perfect for a professional activity or additional rental income, currently rented Description of spaces – 6.5 rooms, approx. 165 m² living space, excluding commercial spaceGround floor: Through room with living and dining area, with stove, open kitchen, one bedroom and a WC.First floor: Three bedrooms, bathroom with shower and bathtub, a small multi-purpose room (e.g. for office or dressing room) and a large balcony.Attic: One bedroom and a space offering great potential for additional development.Basement: Laundry room, cellar, technical room and available.In summaryA spacious and bright house, with solid and well-maintained architecture, in a sought-after neighborhood with all amenities in the immediate vicinity. The large tree-lined garden and spacious terrace invite you to fully enjoy the outdoors. Potential for additional development in the attic and an independent commercial space make this property a rare commodity, suitable for many life projects.Interested? Contact us to organize a visit at 077 473 65 59

Travel time
-
  • Three modern houses with wooden exteriors, red roofs, and balconies. Each house has a garage with a car parked in front. The houses are surrounded by a well-maintained lawn and garden with various plants and trees.
  • Two modern houses with solar panels on the roof, double garages, and outdoor seating areas.
  • Spacious living room with large windows, beige sofa, wooden coffee table, and a rug. Potted plants and a TV are on the left side.
  • Dining area with a large wooden table, chairs, and a vase of flowers. The room has wooden floors and large windows with sliding doors leading to a patio.
  • Bedroom with wooden walls, bed, nightstands, lamps, rug, plants, and balcony with a view.
  • Modern kitchen with marble countertops, wooden cabinets, and a dining area with a round table.
  • Modern living room with a beige couch, coffee table, and a large window with white curtains.
  • A bedroom with a large bed, wooden nightstands, and a picture frame on the wall. The room has a view of a grassy field and trees through a large glass door.
1 / 8
5.5 rooms235m²CHF 980,000.–
Top
Chemin du Champ Clos 1, 1695 Gibloux

Detached house near Farvagny

New promotion - 5 detached houses with garden, terrace and covered parking spaces in Villarsel-le-Gibloux -Description In Villarsel-le-Gibloux, discover a new promotion of 5 detached houses in the heart of the Fribourg countryside, in a quiet, sunny and ideal environment for families. These modern houses offer spacious and bright rooms, with finishes to the tenant's liking and the possibility of personalizing the interior layout.Houses A and B: 235 m² living space - plot of around 400 m² eachHouses C, D and E: 202 m² living space - plot of around 300 m² to 359 m² each Each house is designed to meet current standards, both in terms of comfort and energy efficiency. -Main features Typology: 4.5 or 5.5 rooms (spacious bedrooms, large living room, several bathrooms according to Swiss standards) Heating: geothermal heat pump with optional reversible air conditioning.Exterior: large private garden and terrace Park: 2 covered parking spaces per house + visitor spaces available Architecture: modern, bright and functional.Location and amenities Villarsel-le-Gibloux benefits from a privileged location: 5 minutes from Farvagny-Le-Grand (schools, secondary schools, post office, bank, hairdresser, restaurant...)School bus 3 minutes on foot10 minutes from Romont (CFF station, supermarkets, services)20 minutes from Fribourg28 minutes from Moudon40 minutes from Lausanne -Price From CHF 980,000.-Find more information on our website. Interested?Contact us today for a free visit or a free estimatehttps://aximo-conseil.ch/promotion-du-champs-clos/

Travel time
-
1 / 13
5.5 rooms135m²CHF 1,250,000.–
Top
1754 Avry-sur-Matran

Bright individual villa in Avry

Located in a very quiet neighborhood, this bright house has been harmoniously arranged over three levels. It offers a spacious living area with open kitchen, four comfortable bedrooms, two bathrooms as well as a large heated room in the basement. Situated on a plot of 601 m², it benefits from a pleasant garden and a double carport.5 minutes from the highwayYear of construction 2003Living area approx. 135 m²Usable area approx. 200 m²Plot area 601 m²Volume 850 mUnderfloor heatingGeothermal heat pumpPerimeter insulationFull excavationDouble glazing PVCPellet stoveLiving area with open kitchen4 bedrooms of 15, 13, 11 and 11 m²2 bathroomsHeated room of 19 m² Possibility of creating a bathroom in the basement (water and drainage already provided) Laundry roomTechnical room BasementBeautiful garden Two terracesPergolaDouble carport with adjacent shedKindergarten and primary school 5 minutes on footAll shops nearby (Avry Center)Availability to be agreedACCESSHighway in 5 minutesFribourg in 10 minutesBern in 30 minutesTRANSPORTAvry-Matran train station 1800 metersBus 5 minutes on footGROUND FLOORThe entrance hall with built-in wardrobe, a spacious living area with open kitchen and a bathroom with shower and toiletUPPER FLOORFour comfortable bedrooms and a bathroom with bathtub, shower and toiletBASEMENTA large heated room of 19 m² (ideal as an office or playroom for children), a room with all connections for the installation of a bathroom, a large laundry room, a technical room and a basementOUTDOOR ARRANGEMENTSThe house benefits from a beautiful garden, two terraces, a double carport and an adjacent shed

1 / 13
9.5 rooms420m²Price on request
Top
1530 Payerne

ET SI C'ÉTAIT TOUT SIMPLEMENT VOTRE PROCHAINE MAISON ?

De l'espace. Un immense jardin. Une piscine. Et surtout, une maison à découvrir.Aux portes de Payerne, à Vers-chez-Perrin, cette propriété offre des dimensions devenues rares : une parcelle de 2'338 m², environ 1'500 m² de jardin privatif et une piscine chauffée. À l'intérieur, près de 420 m² habitables permettent d'imaginer de multiples façons d'y vivre : grande famille, espaces pour recevoir, télétravail, loisirs ou simplement le plaisir d'avoir de la place. La maison compte 9,5 pièces, 7 chambres et 5 sanitaires. Elle offre notamment un vaste séjour avec cheminée, une cuisine semi-ouverte, quatre grandes chambres bénéficiant de généreux espaces sanitaires ainsi qu'un spectaculaire loft sous les combles.Entretenue au fil des années, elle peut être habitée telle quelle ou progressivement repensée et personnalisée selon vos envies et votre budget.Mais cette propriété ne se vend pas uniquement avec des mètres carrés.Il faut entrer. Découvrir les volumes. Sortir dans le jardin. Voir la piscine. Et imaginer tout ce que cette maison pourrait devenir.SES ATOUTS • Environ 420 m² habitables • 9,5 pièces • 7 chambres • 5 sanitaires • Parcelle de 2'338 m² • Jardin privatif d'environ 1'500 m² • Piscine chauffée • Grand séjour avec cheminée • Spectaculaire loft sous les combles • Nombreuses possibilités d'aménagement • Environnement verdoyant aux portes de Payerne • 6 places de parc extérieures UNE MAISON À VOIR AVANT DE LA JUGER Venez la découvrir. Prenez le temps de vous y projeter.Et si elle vous séduit, faites-nous UNE OFFRE.*************************************************A HOME YOU HAVE TO EXPERIENCE BEFORE YOU DECIDE.Come and discover it. Take the time to imagine yourself living here.And if it feels right, make us an offer.PRICE ON REQUESTAlternative plus directe :Visit. Imagine yourself here. Make your offer.The owners are open to considering all serious offers.*************************************************EIN HAUS, DAS MAN ERLEBEN MUSS, BEVOR MAN SICH ENTSCHEIDET.Entdecken Sie diese besondere Immobilie. Nehmen Sie sich Zeit, sich Ihr Leben hier vorzustellen.Und wenn sie Sie überzeugt, machen Sie uns ein Angebot.PREIS AUF ANFRAGEAlternative plus directe :Besichtigen. Wohlfühlen. Angebot machen.Die Eigentümer sind bereit, seriöse Angebote zu prüfen.

José-Sylvain Bureau

José-Sylvain Bureau

1 / 13
José-Sylvain Bureau

José-Sylvain Bureau

  • Parking space
  • Garage
  • View
5.5 rooms167m²CHF 1,485,000.–
Route de Bouleyres 17, 1696 Vuisternens-en-Ogoz

Beautiful individual architect's house located just 18 minutes from Bulle.

Nestled in a charming village in a quiet neighborhood, this beautiful villa benefits from a green setting while remaining close to the city of Bulle.Built in 2013 on a beautiful plot of 1,075 m², it immediately seduces with its generous volumes, notably its vast living room of 40 m², its spacious bedrooms, and its flat plot perfectly suited to family life.Constructed with very high-quality materials, this property reflects the expertise and rigor of its owner, a construction site manager with over 30 years of experience. He personally selected each element and supervised the entire construction, ensuring impeccable quality and high-end finishes.Distribution of spaces:Ground floor: a welcoming entrance, a 10 m² room that can serve as an office, a shower room, a bright and spacious living room, as well as a semi-open kitchen opening onto the living room and a covered terrace - a true extension of the living space during the beautiful season thanks to its natural shade.First floor: three large bedrooms, two of which are over 19 m², each equipped with a dressing room, as well as a spacious and complete bathroom.Basement: a multipurpose room that can serve as a cinema, sports, or relaxation room, a storage room, a cellar, a technical room with a heat pump and laundry space, as well as direct access to the double garage.Outdoor: a closed and wooded garden, a practical garden shed for maintenance tools, an outdoor chimney ideal for summer barbecues, as well as several parking spaces.This villa harmoniously combines modern comfort, construction quality, and serenity in a peaceful and green environment. A rare property, carefully designed, which will seduce lovers of space and authenticity.

  • Parking space
  • Garage
  • View
Travel time
-
Carole Javet

Carole Javet

1 / 14
Carole Javet

Carole Javet

  • Balcony / Terrace
  • Garage
  • Child-friendly
  • +1
7.5 rooms280m²CHF 1,390,000.–
1690 Lussy FR

Spacious single-family house with independent apartment

Exclusive to Maillard ImmobilierLocated just a few minutes from Romont, in a quiet residential area and on the edge of an agricultural zone, this magnificent property seduces with its generous volumes, its North American-inspired architecture, and its remarkable potential for renovation.Thought out around large open spaces, the main house offers an atmosphere that is both convivial and bright on a living area of over 160m2. It is currently laid out with 3 bedrooms, a dressing room, and 2 bathrooms. However, the configuration can be easily adapted since the gallery/mezzanine would allow the creation of a 4th bedroom.The kitchen, fitted with a very large central island, is open to a spectacular living room that extends to a west-facing winter garden. In addition to its heating system with a heat pump, the house is equipped with a wood-fired stove with stone cladding as well as 16 photovoltaic panels, making the charges particularly interesting.The second dwelling offers more "cocooning" spaces and the approximately 110m2 are also spread over 2 levels. The bedroom on the upper floor benefits from a beautiful, recently renovated bathroom and a very practical dressing area. The kitchen has plenty of storage and the space with the living room is well defined.The outdoor amenities include: • A pleasant, tree-lined garden as well as a vegetable garden • Three terraces allowing you to enjoy the sun at any time of day • A covered area with a pizza oven and a storage space • A double garage as well as several outdoor parking spaces This property represents a rare opportunity, whether for a large family, an intergenerational project, or partial financing through the rental of the annex.Contact me without delay to obtain the complete file and organize a visit. Carole Javet - 078 264 78 45 - carole@maillard-immo.ch

  • Balcony / Terrace
  • Garage
  • Child-friendly
  • +1
Yannis Simon

Yannis Simon

1 / 13
Yannis Simon

Yannis Simon

  • Parking space
  • Balcony / Terrace
  • Child-friendly
5.5 rooms181m²CHF 995,000.–
Chemin du Champ-Cavin 6, 1528 Surpierre

Modern 5.5-room family house with dream garden

Welcome to Chemin du Champ-Cavin 6 in SurpierreHere, you can enjoy a modern living environment in a quiet rural setting with plenty of nature and high quality of life. Surpierre offers a relaxed atmosphere away from the hustle and bustle, making it particularly suitable for families and people who value privacy and relaxation. The surrounding landscape invites you to take walks, go on bike tours, and engage in outdoor leisure activities, while regional centers and daily amenities remain easily accessible.Let me introduce myself: a modern 5.5-room family house that impresses with its clear architecture, spacious rooms, and idyllic garden. Built in 2015, I present myself in a very well-maintained condition and offer plenty of space for the whole family on approximately 157 m² of living space and a 670 m² plot of land.My ground floor welcomes you with an inviting entrance hall and leads you directly to the heart of my house: the modern, open-plan kitchen with a large living and dining area. The daylight and direct access to the terrace and garden create a wonderful connection between indoors and outdoors. Here, a living space is created that invites you to cook, enjoy, and relax together.A bright office offers ideal conditions for working from home and can be used flexibly. A bathroom with shower, as well as my private laundry room with washing machine, dryer, and water softening system, comfortably complete this floor.On the upper floor, you will find my spacious retreat. The master bedroom has its own wardrobe and private bathroom with bathtub and shower, offering plenty of comfort and intimacy. Two other bright rooms are ideal as children's rooms, guest rooms, or home offices. An additional bathroom with shower completes the range of rooms on this floor.My outdoor area is a special highlight for families and garden lovers. The spacious terrace blends harmoniously into my lovingly designed and large garden. In 2017, approximately CHF 50,000 was invested in the complete renovation of the garden design, creating an outdoor area of high quality and harmony with plenty of living quality. Here, children have plenty of space to play, while adults can enjoy relaxed hours in a peaceful atmosphere. A practical garden hose and an outdoor fireplace add value and provide the best conditions for cozy summer evenings with family and friends.I am also up to date in terms of energy. In 2024, a solar system with battery storage was installed, allowing part of the generated energy to be stored and used directly. I am heated by a gas heating system and a comfortable underfloor heating system.A garage space and three outdoor parking spaces provide sufficient space for the family's vehicles and their guests.My highlights at a glance: • Modern 5.5-room family house from 2015 • Approximately 181 m² of living space • Plot of land of 670 m² • Very well-maintained and modern condition • Bright, open-plan living and dining room • Open modern kitchen • Master bedroom with wardrobe and private bathroom • In total, three bathrooms with shower and/or bathtub • Separate office on the ground floor • Private laundry room with washing machine, dryer, and water softening system • Underfloor heating • Solar system with battery storage (2024) • Spacious terrace and idyllic garden

  • Parking space
  • Balcony / Terrace
  • Child-friendly
Travel time
-
1 / 13
4 rooms115m²CHF 980,000.–
rte de Torny 2, 1691 Villarimboud

Domespace, a unique villa for lovers of Fribourger villages

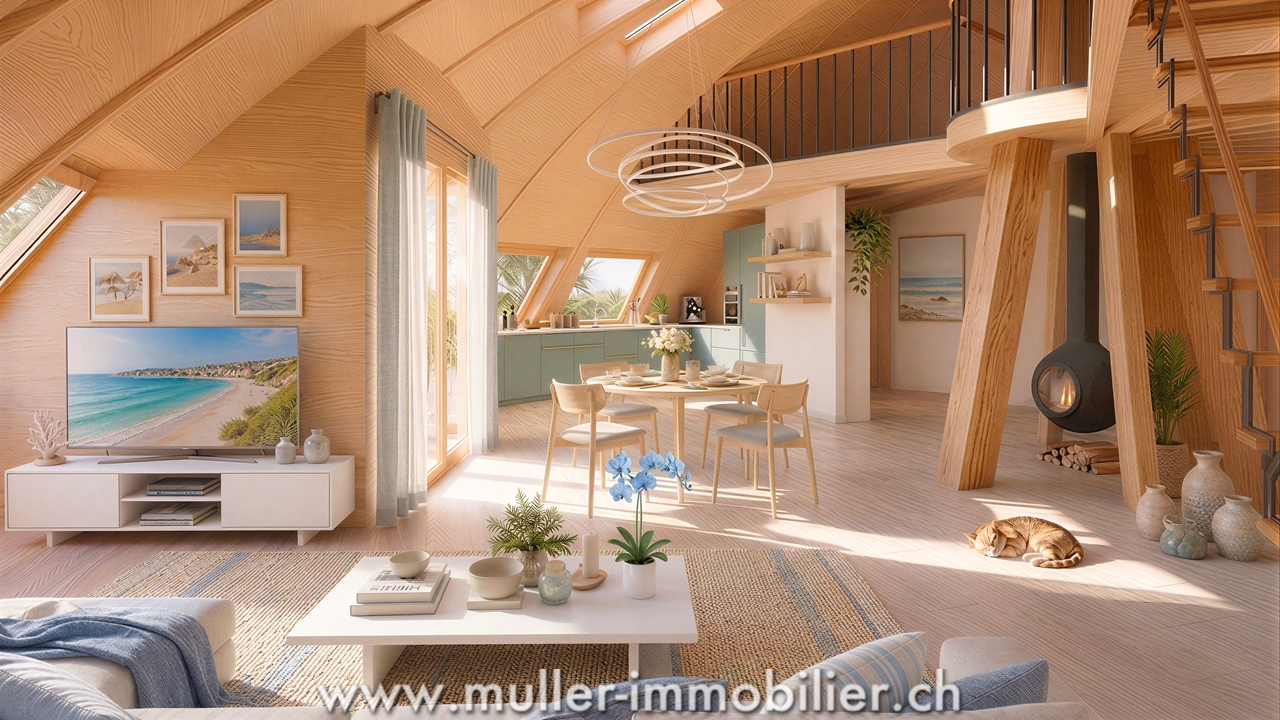
More than a house, this Domespace offers a new quality of life in the heart of Villarimboud! With its 115 m² of living space spread over 4 rooms, this entirely wooden construction basks in light all day long thanks to its rotation that naturally follows the sun's path. Situated on a 670 m² plot, it offers a peaceful environment, large open spaces, and a privileged setting for those seeking calm, nature, space, or simply a different way of living. Just 15 minutes from the highway, Villarimboud combines authenticity, quality of life, and proximity to the main Roman centers.COMFORTCan turn to follow the sunQuiet environmentBeautiful gardenTerraceLarge windowsWood stove (optional)100% wood constructionMezzanineNatural insulationSolar panelsHeating: heat pump with double flow ventilationFloor, kitchen, and bathrooms: choice of tenantTwo outdoor parking spaces, one coveredAvailability: to be agreed upon.Want to know more about Domespace? Discover www.swiss-domespace.chACCESS10 minutes from Romont15 minutes from the highway15 minutes from Payerne20 minutes from the center of FribourgPublic transport5 minutes from the bus stopGROUND FLOOREntrance hall with guest toilet, a large living room of 56 m² with living room, kitchen, dining room, wood stove (optional), and access to the terrace. Two beautiful bedrooms, a bathroom, and a laundry room/ storage room with technical room.UPPER FLOORA large mezzanine of 57 m².OUTDOOR AREAA beautiful terrace of 7.7 m², a courtyard, a large garden, and 2 parking spaces, one covered.SITUATIONIn a typically Fribourger village, discover a place where contemporary architecture and quality of life meet. Surrounded by meadows, hiking trails, and the riches of the Fribourger soil, Villarimboud seduces with its authenticity, calm, and art of living, while remaining easily accessible.


Travel time
-
1 / 13
5.5 rooms133m²CHF 890,000.–
Ruelle de la Forge 9A, 1742 Autigny

Semi-detached corner house with 5.5 rooms

Points forts • New construction from 2024 • Geothermal heat pump • Photovoltaic panels • High ceilings in the rooms • Unobstructed view of nature • Terrace and garden • 2 parking spaces • Fiber optic connection This beautiful semi-detached corner house with 5.5 rooms is located in the heart of the village of Autigny, in the canton of Fribourg. Situated at the western end of a new construction, it seduces with its unobstructed view and calm situation.Interior layout: Built in 2024, the property has been designed with taste and maintained with care. On the ground floor, the entrance offers a guest toilet and a storage closet. The kitchen is open to the dining area and the living room. The latter has a large bay window with a magnificent unobstructed view. On the upper floor, three bedrooms and a complete bathroom (equipped with a bathtub and a large Italian shower) are available. In the attic, an additional room is present, ideal for a home office or a playroom. In the basement, there is a laundry room/technical room, a storage room, and a cellar. Discover the house on YoutubeOutdoor spaces: Accessible from the kitchen and the living room, a terrace and a garden constitute a pleasant relaxation area.Parking: Included in the sale price, 2 outdoor parking spaces are available.Sale price: Preferred offer at CHF 890,000.- under the condition of taking over the current mortgage loan.Verification of your purchasing power necessary before any visit
Travel time
-
1 / 13
6.5 rooms180m²CHF 1,180,000.–
Sur-carro 5, 1727 Corpataux

Individual architect-designed villa with magnificent views of the Moléson

DESCRIPTIONWe have the pleasure of presenting to you exclusively this architect-designed, ecological wooden house surrounded by greenery. It consists of 6 rooms with a garden, terrace, and balcony. It offers a privileged living environment between nature and comfort. THE ADVANTAGES AT A GLANCE- Good accessibility to major cities - Residential area, calm and green - Sunny - View of a large field without vis-à-vis - Many possibilities for walks, bike paths, and VTT trails - Close to Lac de la Gruyère - Schools within walking distance - Rainwater collection: 6,000-liter tank SITUATIONLocated in Corpataux in a quiet and residential area, close to public transportation, highways, and shops, this bright house benefits from an exceptional location.Corpataux is appreciated for its convivial atmosphere and peaceful living environment and is part of the Gibloux commune: - 15 minutes from the city center of Fribourg - 15 minutes from Bulle THE HOUSEBuilt in 2007, this property offers optimal brightness and a highly sought-after quality of life. The living area of approximately 180 m2 is divided as follows: GROUND FLOOR:- Entrance hall - 1 office - 3 bedrooms - 1 bathroom with shower - 1 laundry room UPPER FLOOR:- 1 parental bedroom with bathroom/WC and shower - Living/dining room - Kitchen - Large terrace with a view of the field BASEMENT:- Cellar OUTDOOR SPACESThe total area of the plot is approximately 723 m2, offering a magnificent view in a remarkable calm. A covered parking space and 2 outdoor parking spaces complete this property. AMENITIES- Bus stop: 5 minutes on foot - Shops: 3 minutes on foot - Schools: 5 minutes on foot - Restaurants: 2 minutes on foot THE EXTRAS- Large terrace with a view of the field and the Moléson - Garden with fruit trees - Several parking spaces - Quiet and green - Beautiful, unobstructed view MORE PHOTOS ON OUR WEBSITE: www.synergimmo.ch Are you already an owner and want to coordinate the purchase of this house with the sale of your current home? Do not hesitate to ask us for a free estimate. We will meet you to guide you through the right steps. To visit our website: www.synergimmo.ch

Travel time
-
1 / 13
5.5 rooms147m²CHF 1,170,000.–
Chemin des Cerisiers 2, 1682 Villars-Bramard

Authentic village house with 5.5 rooms in a green oasis of 1'884 m2

Village house with 5.5 rooms and 147 m2 of living space, with independent workshop, on a plot of 1884 m2 in the village of Villars-Bramard, 6 minutes from Romont.Quiet environment in the middle of nature, ideal for families, independents or investors. Great potential for expansion or enhancement of the plot.15 minutes from the highway and 5 minutes on foot from the bus stop.COMFORTQuiet and greenGood sunshineLarge gardenGreenhouseFruit treesFenced property and entrance gatesIndependent workshopIndependent room with WCCellarFireplace in the living room2 terraces2 parking spaces in the garage 3 uncovered parking spaces Availability: to be agreedACCESS6 minutes from Romont15 minutes from the highway15 minutes from PayernePublic transport5 minutes on foot from the bus stopGROUND FLOOREntrance hall leading to the living room, living room with terrace exit, living room with fireplace, kitchen, laundry room, separate WC and shower, separate room with terrace exit and WC, independent workshop of 21 m2 and garage of 42 m2.1st FLOORBedroom of 16 m2, bedroom of 13 m2, bedroom of 12 m2 and corridor of 10 m2.ATTICAttic of about 120 m2 and technical room.BASEMENTStone cellar. OUTDOOR FACILITIES2 entrances with gates, 2 terraces in concrete, beautiful garden with fruit trees and greenhouse, all on a fenced plot of 1'884 m2.SITUATIONQuiet in the village and on the edge of the agricultural area, Romont is 6 minutes and the highway is 15 minutes away.PARTICULARITIESThis house has been renovated several times, with triple glazing and recent heating. It is perfectly habitable and offers great potential for expansion.This property also offers an attractive opportunity for investors thanks to the potential for developing a new project on the plot.REMARKAre you looking for a quiet place to live in the countryside but close to amenities?Are you looking for a plot to enhance?Come and discover this beautiful property and its great potential, we will be happy to show it to you.

Travel time
-
Swen Zapla

Swen Zapla

1 / 13
Swen Zapla

Swen Zapla

  • Parking space
11 rooms325m²CHF 1,450,000.–
Impasse des Rochettes 8, 1776 Montagny

Charming village house with two apartments

Nestled in a peaceful and rural environment, while being close to all amenities, this village house consists of two apartments, one of which is a renovated duplex between 2016 and 2019. Located in a village artisanale zone, it will also suit an artisan perfectly thanks to a space that can be converted into a workshop or storage area.The spaces are distributed as follows:Ground floor / 3.5-room apartment with independent entrance:- Entrance hall with storage and access to a private cellar- Living/dining room with fireplace- Closed kitchen giving access to the veranda- Bedroom- Veranda of 24m2- Shower room with WC- Laundry and technical room- Shared workshop / storage room 1st floor / 3.5-room apartment:- Bedroom and balcony with unobstructed view1st floor / 7.5-room apartment with independent entrance:- Entrance hall- Living/dining room with fireplace with access to the veranda - Veranda of 34m2 with panoramic view and spiral staircase leading to the garden- Semi-open kitchen- Two bedrooms- Shower room with WC- Storage room2nd floor:- Hall of 18m2- Four bedrooms- Shower room with WC and washing column- Storage room Good to know : - Two closed garages and a covered car park complete this property.- An annexed woodshed serves as storage for wood and bicycles.- The fireplace on the 1st floor is equipped with a ventilation system distributing heat over two levels.- Two tree-lined gardens are available. - A cellar is accessible from the outside.
  • Parking space
Travel time
-

Suggested properties for you based on search results

Other interesting objects