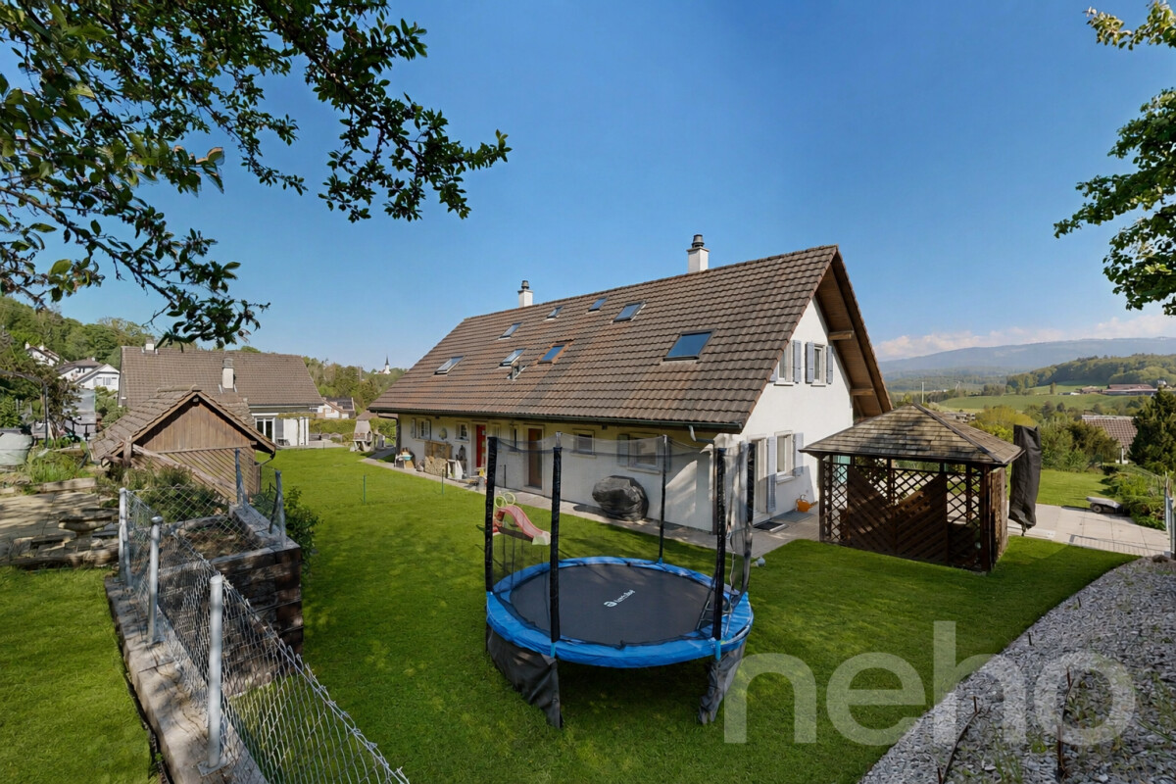
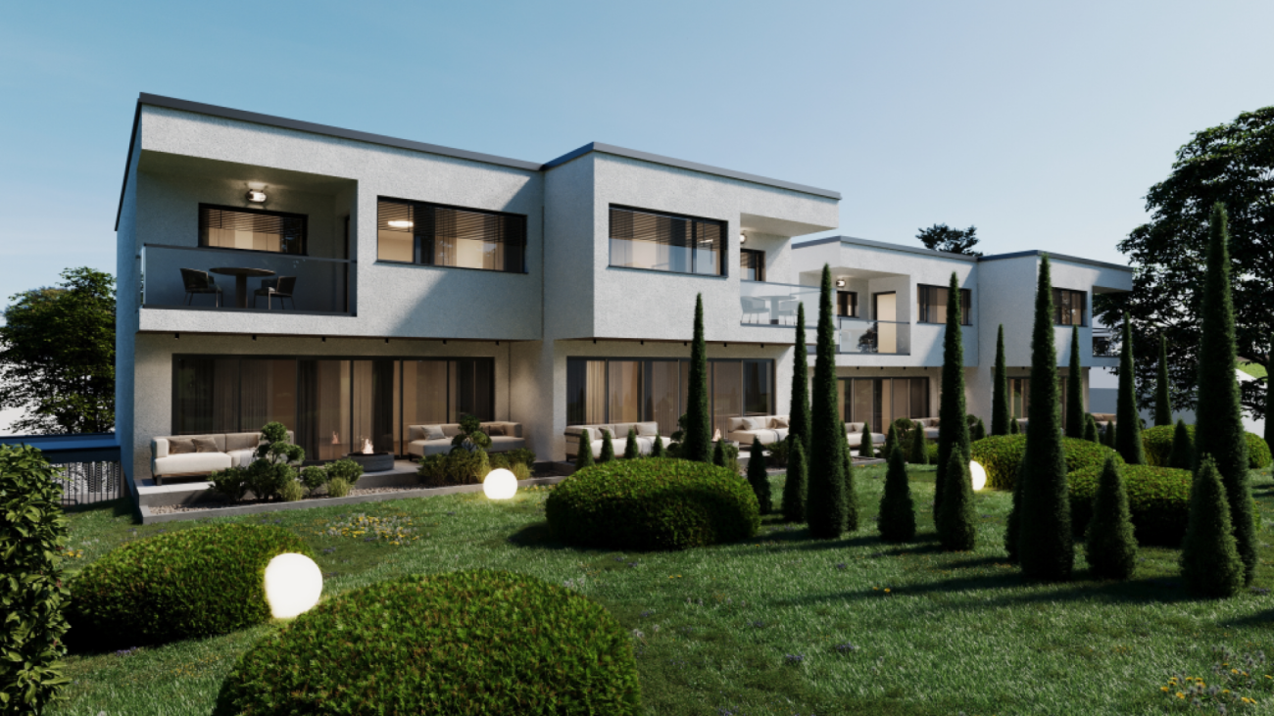
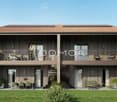
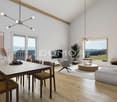
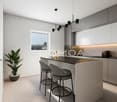
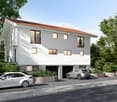
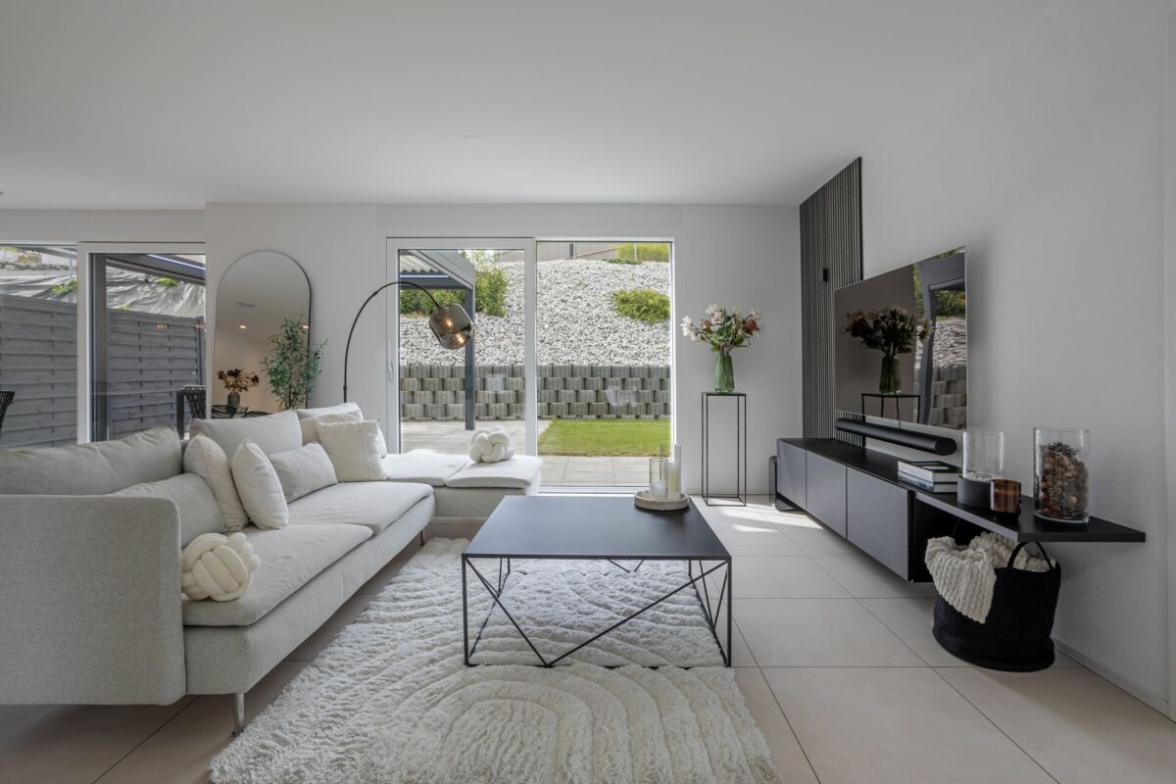
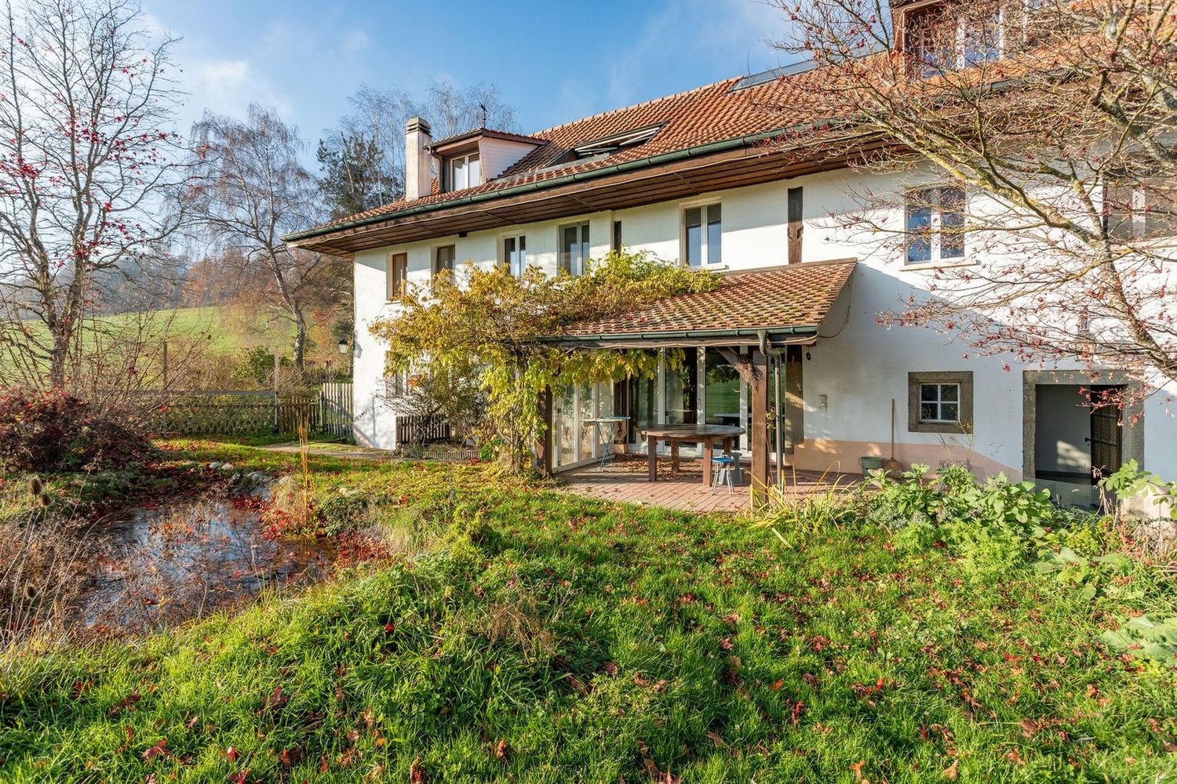
Corserey - Bifamiliar house buy

We recommend expanding your search criteria to get similar results. The current filters didn’t return any matches.

If you don’t want to change your current search criteria, we recommend creating a search alert, so you’ll be notified when matching offers become available.

More objects in your automatically expanded search area
30 results - Radius: + 10km
1 / 11
7.5 rooms164m²CHF 1,090,000.–
Premium
1562 Corcelles-près-Payerne

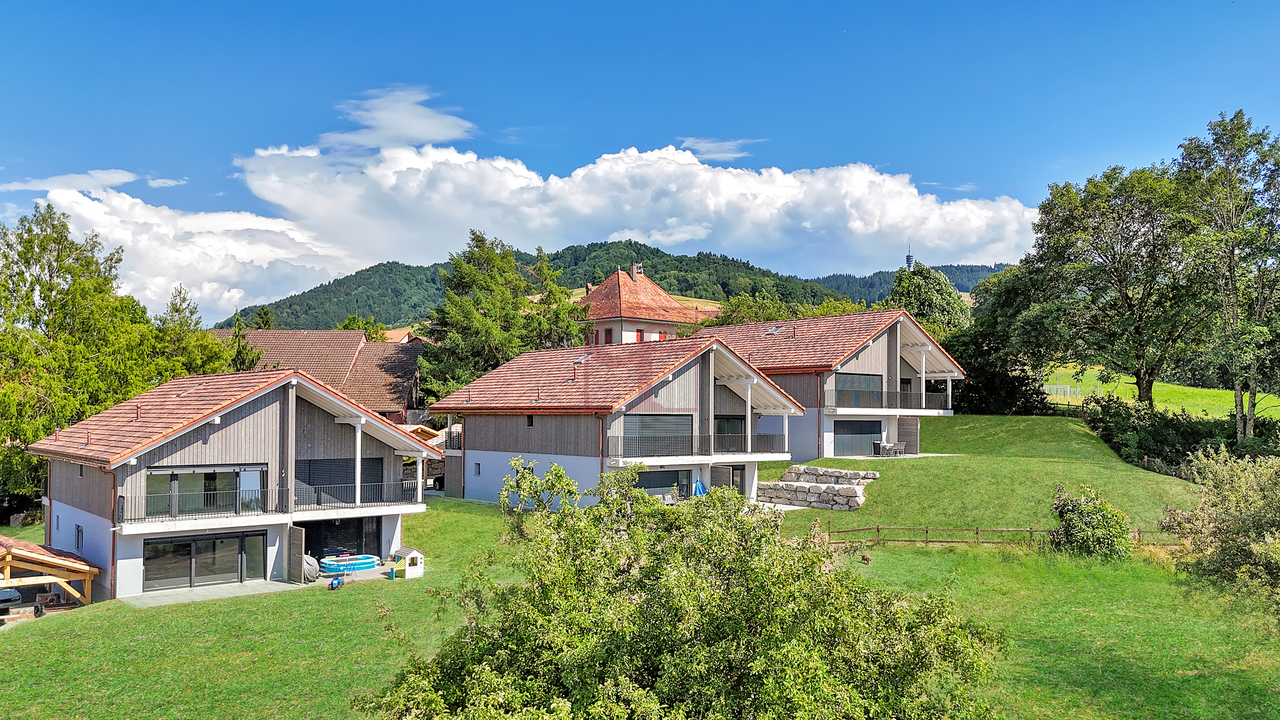
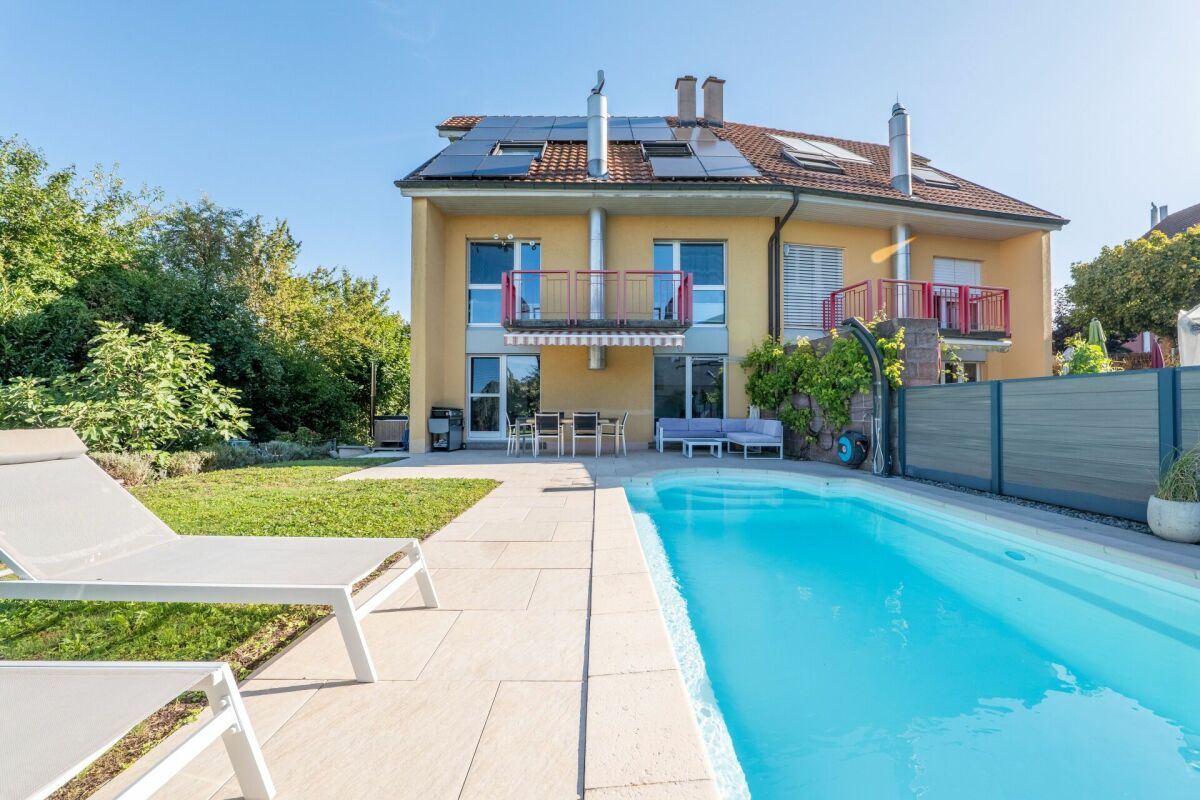
Architect's villa with 7.5 rooms, heated pool and jacuzzi in Corcelles-près-Payerne

A unique and convivial architect's villa This villa offers a unique architecture and exceptional brightness thanks to large triple-glazed windows.Each space has been optimized to create a perfect balance between intimacy and conviviality and consists of:1 beautiful living room with a Swedish stove and numerous accesses to the terrace and garden.4 bright bedrooms, including a superb parental suite with private bathroom.1 ideal office for teleworking.1 polyvalent mezzanine that can be arranged as a play, reading or relaxation area.2 modern bathrooms and 1 visitor's toilet.1 contemporary open kitchen with access to a balcony.In addition, discover an idyllic exterior for unforgettable moments with a south-facing garden of approximately 200 m² with:Heated pool with heat pump for swimming from April to October.A jacuzzi area for relaxation, even in winter.A large paved terrace of 36 m², perfect for your barbecue evenings.Three balconies offering sun and brightness throughout the day.Finally, opt for energy performance and modern comfort thanks to:- Photovoltaic panels- Battery storage- Electric charging station- Underfloor heating- Water softener- A private laundry room, a cellar, a double garage, and an external parking space complete this property. A true family cocoon where every detail has been thought out to combine elegance, comfort, and sustainability! For more information: Amélie Berger - 078 229 26 06

Berchier Romain

Berchier Romain

1 / 13
Berchier Romain

Berchier Romain

  • Parking space
  • View
5.5 rooms140m²CHF 965,000.–
route de Freybonnaz 19, 1562 Corcelles-près-Payerne

CORÇALIA New Semi-Detached Villa

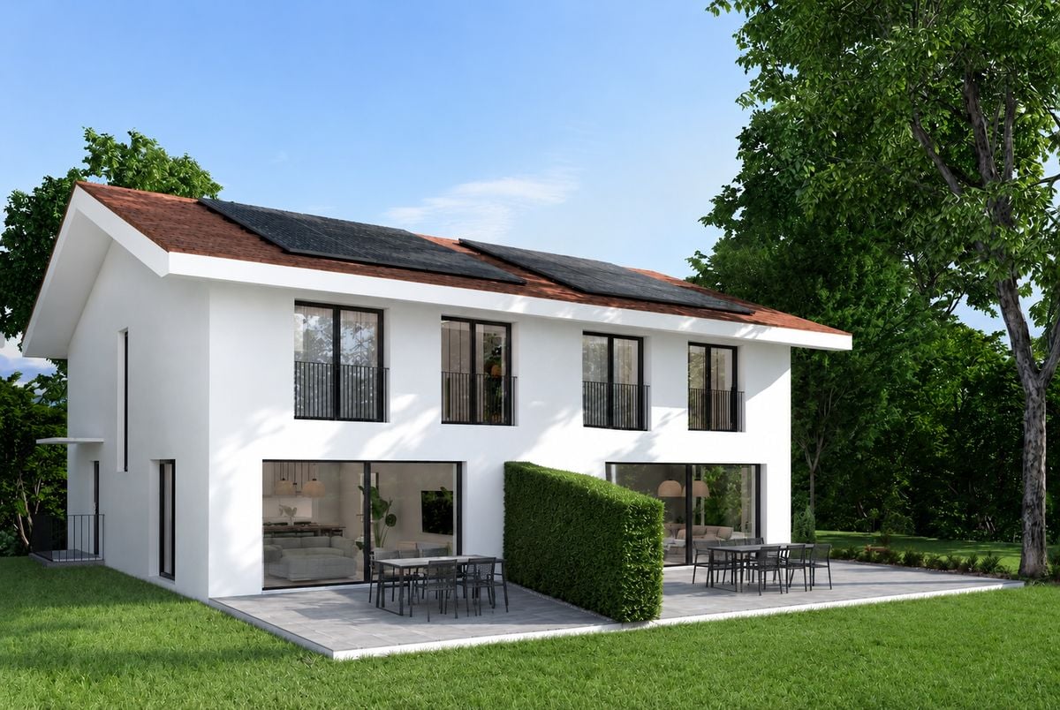
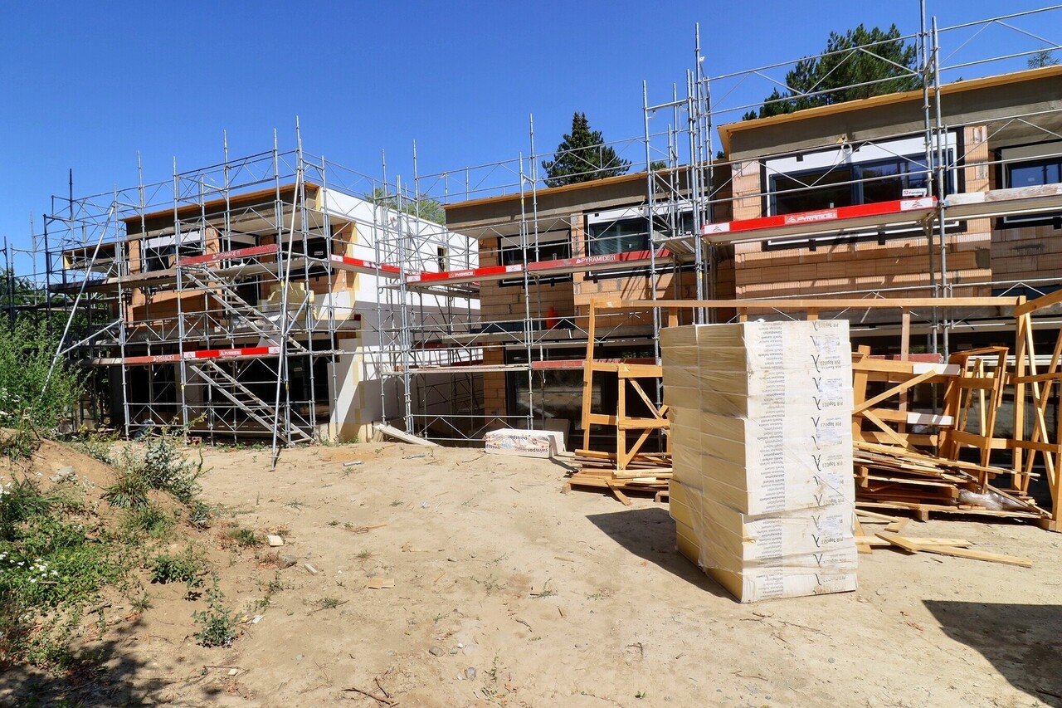
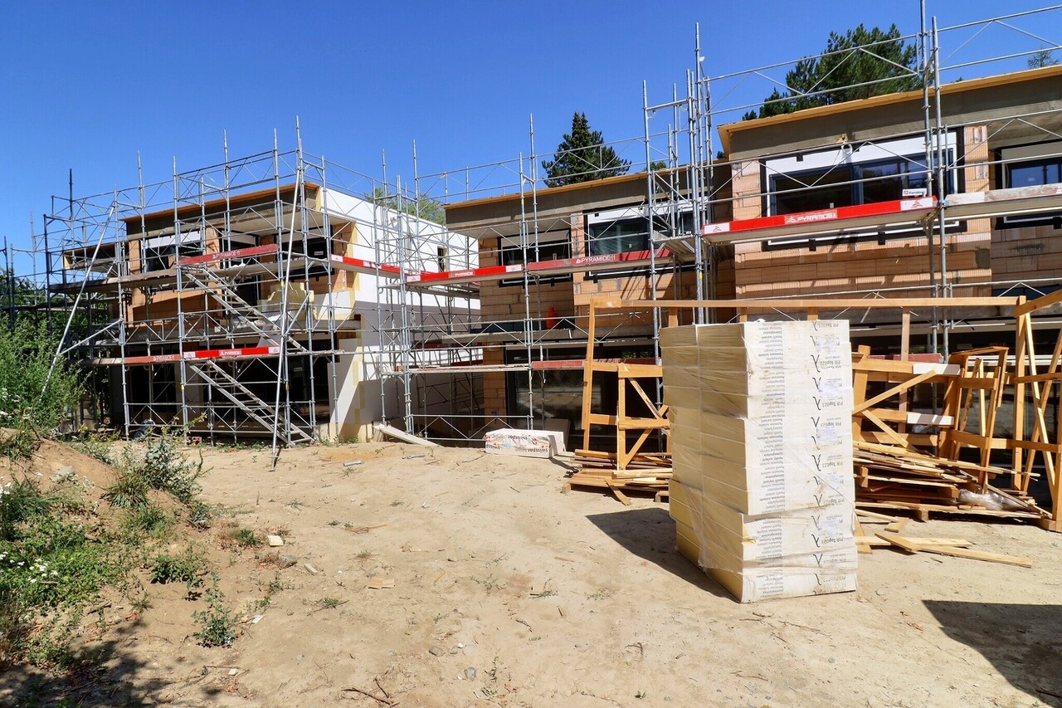
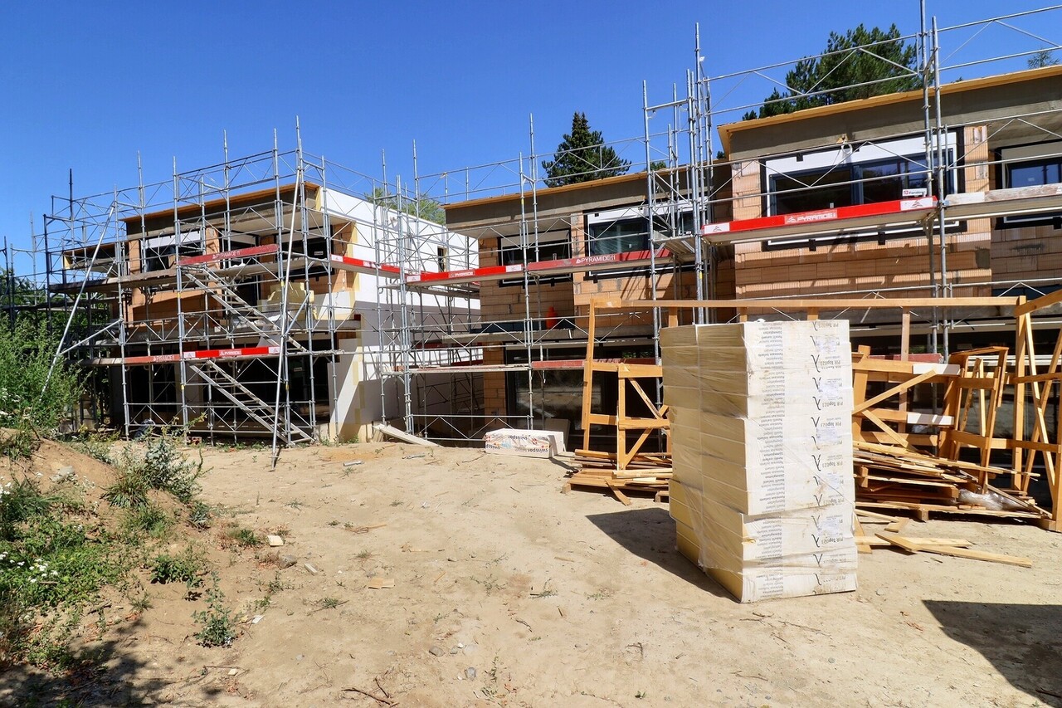
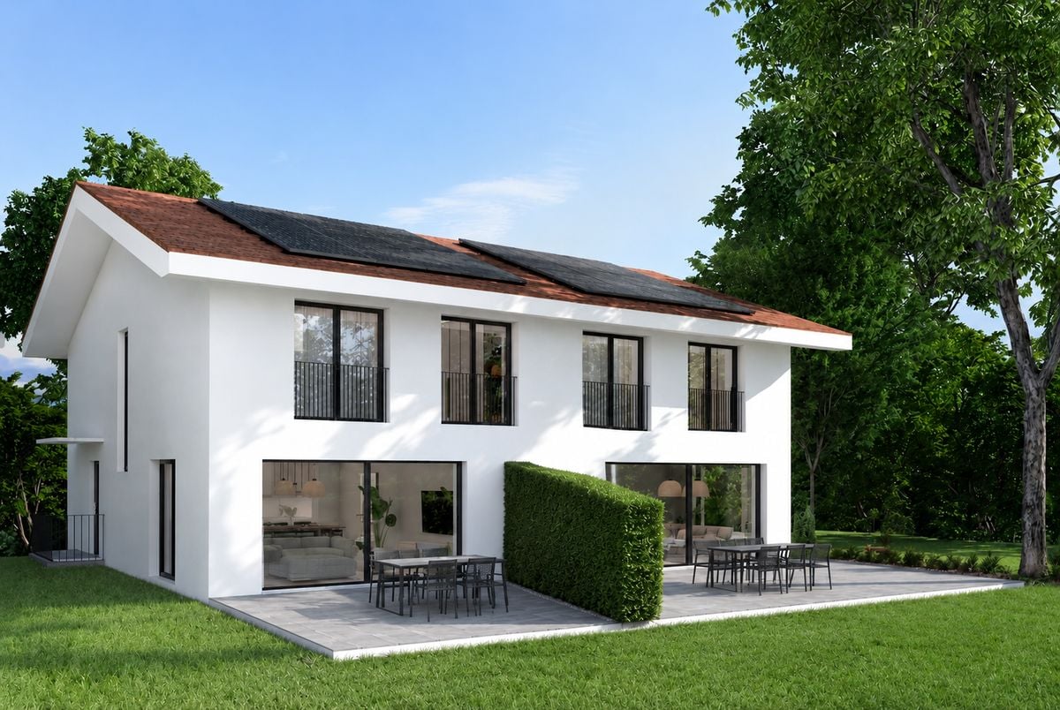
In the heart of the Vaud Broye, the CORÇALIA promotion offers 4 semi-detached villas on the Route de Freybonnaz.This 5.5-room villa spans three levels with an excavated basement, for a gross floor area of 140 m², to which an 11 m² terrace and a private garden of approximately 198 m² are added. The 77.5 m² basement, which can be fully fitted out, offers a valuable additional space for the laundry room, storage or a technical room.Future buyers can personally choose their kitchen and sanitary facilities from Decomat-Broye SA, the project's local partner.The villa was built according to current standards and offers high energy performance with an air-water heat pump, low-temperature underfloor heating, triple glazing and photovoltaic panels on the roof.Two outdoor parking spaces, which are offered in addition to the price, are assigned to each villa and equipped with a charging point for electric vehicles.The municipality of Corcelles-près-Payerne has the rare feature of having two CFF stations on its territory: the North station, 250 m away (Lausanne - Lyss line), and the South station, 1.2 km away (Fribourg - Yverdon line). The primary school, local shops and the A1 motorway are accessible in a few minutes.Delivery is planned for autumn 2027.For more information or to arrange an appointment, please do not hesitate to contact us.

  • Parking space
  • View
Travel time
-
Berchier Romain

Berchier Romain

1 / 13
Berchier Romain

Berchier Romain

  • Parking space
5.5 rooms214m²CHF 1,150,000.–
A Corcelles-près-Payerne, 1562 Corcelles-près-Payerne

Family villa with 5.5 rooms, terrace and large garden

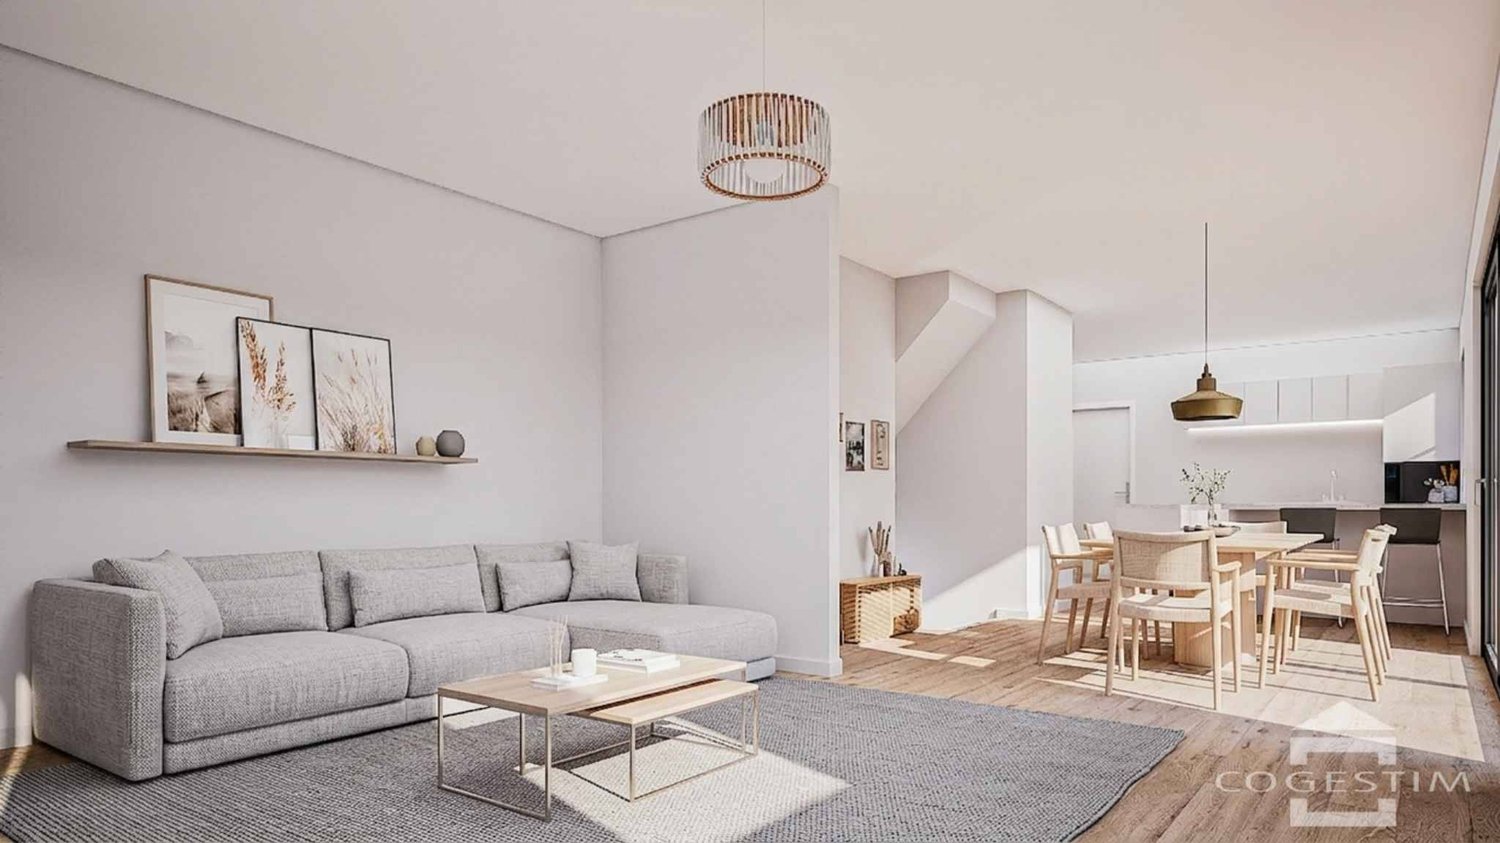
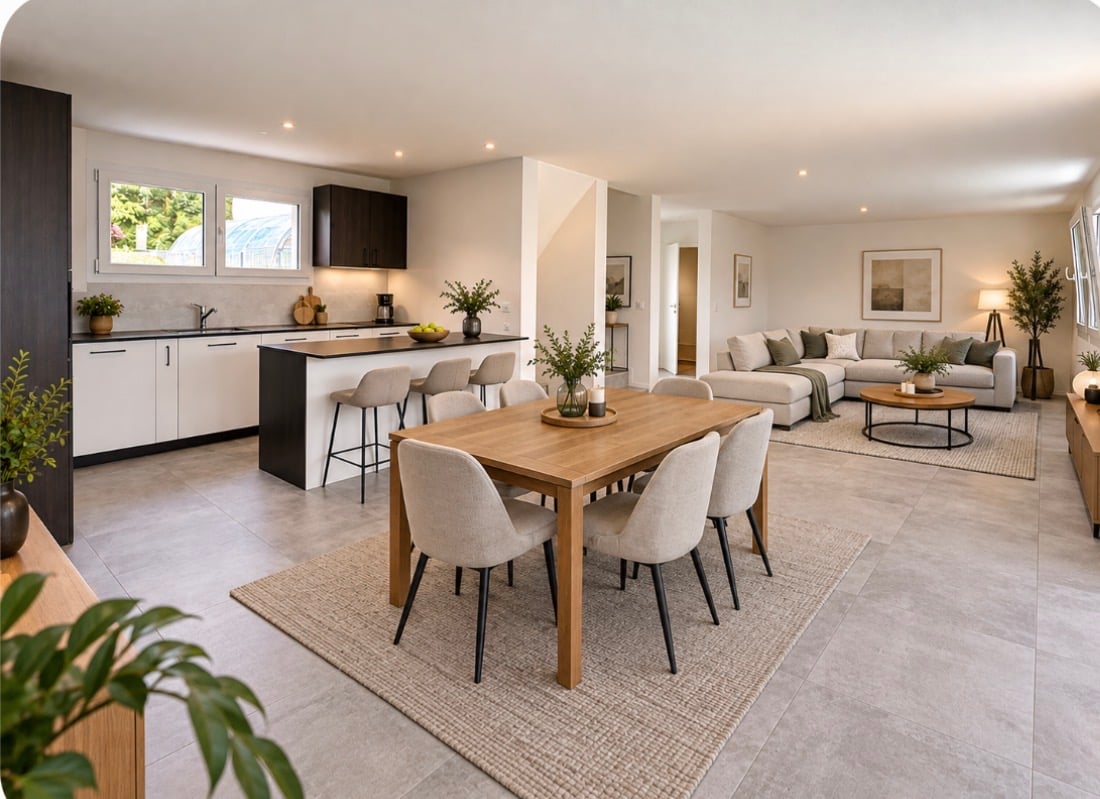
In Corcelles-près-Payerne, between village and Vaud countryside, the Résidence Horizon offers 5 new semi-detached villas designed to provide a comfortable, bright and contemporary living space.This 5.5-room villa of 214 m² stands out for its generous volumes, its beautiful south-facing exposure and a design thought out to meet the needs of a family.The ground floor accommodates a spacious living area of 47 m² combining living room, dining room and kitchen. Large south-facing windows offer exceptional brightness throughout the day and direct access to the terrace and private garden. A first independent bedroom with its own access completes this level and can also be arranged as an office or multipurpose space.Upstairs, two large bedrooms of 21 to 22 m² as well as a bathroom with double sink offer a comfortable and functional sleeping area. In the attic, the villa offers a parental suite of approximately 27 m², with dressing room, private bathroom and zenith light.The basement includes a technical room with sink and laundry room as well as a storage space.The villa benefits from quality amenities, including triple-glazed windows and doors, an individual air-water heat pump with Free Cooling function, photovoltaic panels on the roof, underfloor heating with individual thermostat per room, motorized aluminum shutters as well as enhanced acoustic insulation in accordance with the SIA 181:2020 standard.Each villa also has two outdoor parking spaces, in addition to the sale price.For any additional information, do not hesitate to contact Mr. Romain Berchier at +41 26 662 48 68 or +41 79 758 85 14, or by email at romain.berchier@cogestim.ch.

  • Parking space
Tony André

Tony André

1 / 12
Tony André

Tony André

  • Parking space
  • Balcony / Terrace
  • Garage
  • +1
4.5 rooms185m²CHF 1,070,000.–
Matran, 1753 Matran

Villa jumelée pleine de charme avec vue dégagée

Dans un quartier résidentiel paisible de Matran, cette charmante villa jumelée profite d'un emplacement particulièrement recherché, à proximité immédiate des écoles, des transports et des accès autoroutiers, tout en offrant une vraie sensation de calme et d'intimité.Dès l'arrivée, la maison séduit par son atmosphère chaleureuse, ses poutres apparentes et la lumière omniprésente qui traverse les espaces grâce à son orientation plein sud et à ses larges ouvertures. Le séjour, convivial et accueillant, s'organise autour d'une cheminée qui apporte immédiatement du caractère à la pièce de vie. La cuisine séparée, entièrement aménagée et équipée, communique naturellement avec l'extérieur et les différentes terrasses qui entourent la maison.Le jardin arboré, soigneusement aménagé et à l'abri des regards, offre une superbe vue dégagée sur les Préalpes fribourgeoises. Entre les terrasses, le coin grill et le cabanon de jardin, tout invite à profiter des beaux jours dans une ambiance paisible, presque comme une maison de vacances au quotidien.À l'étage, baigné de lumière, trois chambres pleines de charme accueillent l'espace nuit, dont une avec une jolie mezzanine qui apporte une touche unique et beaucoup de cachet. Une grande salle de bain avec baignoire et douche complète ce niveau et pourra facilement être remise au goût du jour selon vos envies.Le sous-sol réserve également de belles surprises avec une pièce aménagée en dressing, une chambre chauffée idéale pour recevoir, créer un bureau ou une salle de jeux, ainsi qu'une salle de douche, un WC visiteurs, une grande buanderie et une cave.Côté pratique, un garage avec accès direct à la maison ainsi que deux places extérieures facilitent le quotidien. Le confort est également au rendez-vous grâce à une pompe à chaleur alimentant le chauffage au sol sur les principaux niveaux.Bien entretenue et rénovée régulièrement, cette villa dégage une vraie personnalité et offre un cadre de vie rare pour un couple ou une jeune famille à la recherche d'un lieu chaleureux, lumineux et proche de tout. Prévoir un budget pour des rafraîchissements possibles (sol au rez, salle de bain et WC, peintures)Un bien plein de charme, dans un environnement recherché, à découvrir sans tarder avec Neho.Adresse exacte disponible après inscription sur neho.ch.VOUS SOUHAITEZ VISITER ? MERCI DE BIEN VOULOIR VOUS INSCRIRE D'ABORD : https://neho.ch/b/1753-26-1Set in a peaceful residential neighbourhood in Matran, this charming semi-detached villa enjoys a highly sought-after location, within easy reach of schools, transport links and motorway access, whilst offering a genuine sense of tranquillity and privacy.From the moment you arrive, the house charms with its warm atmosphere, exposed beams and the abundant natural light that floods the rooms thanks to its south-facing aspect and large windows. The cosy and welcoming living room is centred around a fireplace, which immediately adds character to the space. The separate, fully fitted and equipped kitchen flows naturally out onto the various terraces surrounding the house.The tree-lined garden, carefully landscaped and sheltered from view, offers a superb, unobstructed view of the Fribourg Pre-Alps. Between the terraces, the barbecue area and the garden shed, everything invites you to make the most of sunny days in a peaceful atmosphere ? almost like living in a holiday home every day.Upstairs, bathed in light, three charming bedrooms make up the sleeping area, one of which features a lovely mezzanine that adds a unique touch and plenty of character. A large bathroom with a bath and shower completes this level and could easily be updated to suit your tastes.The basement also holds some lovely surprises, with a room converted into a walk-in wardrobe, a heated bedroom ideal for entertaining, setting up an office or a games room, as well as a shower room, a guest toilet, a large utility room and a cellar.On the practical side, a gar...

  • Parking space
  • Balcony / Terrace
  • Garage
  • +1
New building
1 / 13
4.5 rooms140m²CHF 895,000.–
Route de la Glâne 3, 1695 Gibloux

Last chance - Villa 4.5 rooms with customizable finishes – Villarlod (Gibloux, FR)

SummaryTownhouse 3B with 4.5 rooms, approx. 140 m² living space, private garden of approx. 206 m², terrace of 39 m², large living area of 58 m², master bedroom, 2 bathrooms and a separate toilet, customizable finishes and heating by heat pump. Quiet location, close to highway access and infrastructure.DescriptionIn the heart of the village of Villarlod, in a quiet and green residential area, this new townhouse offers an ideal living space for a couple or a family looking for comfort, modernity, and quality of life.The rooms are spacious, bright, and designed for everyday life: large living area, well-proportioned bedrooms, two bathrooms on the upper floor, and a large garden that offers a beautiful intimacy.The interior architectural finishes are customizable (floors, walls, kitchen, bathrooms), so you can design an interior according to your taste.Ground floor • Entrance hall with possibility for built-in closets • Guest toilet • Spacious living area of 58 m² with open kitchen, dining room, and living room • Direct access to the terrace and garden • Access to the large basement and technical room Upper floor • Master bedroom of approx. 26 m² • 2 children's rooms of approx. 12 m² • 2 bathrooms (finishes customizable: shower, bathtub, double sink, etc.) Outdoor areas • Terrace of approx. 39 m² • Private garden of approx. 206 m² • Ideal for family, vegetable garden, games, or landscaping Parking • 2 covered parking spaces available for CHF 25,000.- / space Location • Village of Villarlod, Gibloux municipality • Quiet environment, rural surroundings • Quick access to highway A12 • Schools of the Gibloux school district nearby • Childcare facilities in the region • HFR Riaz in a few minutes • Shopping and services in Farvagny, Rossens, Bulle NoteThe photos of a furnished living space are from a model house and are only for inspiration. They are not binding.

Travel time
-
1 / 9
  • Parking space
  • Balcony / Terrace
  • Child-friendly
  • +2
5.5 rooms138m²Price on request
Auf Anfrage 1, 1782 Belfaux

Modern Semi-Detached House with 5.5 Rooms and Garden in Belfaux

Modern Semi-Detached House with 5.5 Rooms and Garden in Belfaux This elegant semi-detached house with 5.5 rooms in Belfaux impresses with its modern architecture, spacious rooms, and quiet, sunny residential area.Currently under construction and with a planned completion date of end of 2026, this property offers approximately 138 m² of living space and a usable area of approximately 156 m² on a plot of 376 m².Spread over two levels, the house offers a modern and functional layout, perfectly adapted to the needs of a family.On the ground floor, there is a spacious living area with dining area and open kitchen. The large windows provide beautiful natural light and create a pleasant connection between the interior and exterior spaces.An additional room on the ground floor can be used as an office, guest room, or multifunctional room according to your needs.On the upper floor, three bright bedrooms offer comfortable and pleasant spaces for the whole family.The house has two bathrooms, one with a bathtub and one with an Italian shower, as well as a guest toilet on the ground floor.The comfort is complemented by underfloor heating, heat pump, photovoltaic panels, and triple-glazed windows. The motorized slat blinds provide additional comfort in everyday life.Outside, you can enjoy a private garden, a southwest-facing terrace of approximately 11 m², and a balcony on the upper floor.A covered parking space for two vehicles completes the equipment of this property. The highlights • 5.5 rooms with approximately 138 m² of living space • New building with planned completion date of end of 2026 • Plot of approximately 376 m² • Spacious living area with open kitchen • Three bedrooms and a multifunctional room • Two bathrooms and guest toilet • Underfloor heating, heat pump, and photovoltaic panels • Terrace, balcony, and private garden • Covered parking space for two vehicles • Quiet, sunny, and family-friendly environment

  • Parking space
  • Balcony / Terrace
  • Child-friendly
  • +2
Travel time
-
Samantha Grobéty

Samantha Grobéty

1 / 9
Samantha Grobéty

Samantha Grobéty

  • Parking space
  • Balcony / Terrace
  • Pets allowed
  • +2
5.5 rooms170m²CHF 990,000.–
Chemin des Vergers 24-26, 1742 Autigny

New promotion in Autigny - 4 semi-detached villas of high standard (5.5 rooms)

New promotion in Autigny - 4 semi-detached villas of high standard (5.5 rooms) Nestled in the heart of the charming village of Autigny, these 4 new semi-detached villas offer an ideal living space for families seeking space, light, and serenity, just a few minutes from Fribourg, Bulle, and Romont. With their contemporary architecture, their wood-inspired facades reminiscent of traditional homes, and their high-quality finishes, they combine modern comfort and environmental respect.A thoughtful layout for well-being:Each villa offers a living area of approximately 170 m², spread over three half-level spaces, combining practicality and elegance.The ground floor accommodates a large living room of 53 m², which is bright and convivial with its cathedral ceiling, and opens onto an 11 m² south-facing terrace with a view of the Pre-Alps. This living space has direct access to a private garden. The modern, open kitchen creates a fluid and ideal space for sharing family moments. A guest toilet and a cellar complete this level.On the upper floor, the parental suite of 21 m² with a dressing room and a private bathroom offers an intimate and refined space. A second bedroom of 12 m² and a separate toilet complete this floor.The lower floor includes two additional bedrooms of 11 and 14 m², with a separate shower and their own terrace leading to the garden.In the basement, you will find a cellar, a technical room, and a PC room, offering multiple possibilities for individualized layout.Equipment and services:Air/water heat pumpUnderfloor heatingEfficient insulation and personalized finishesQuiet and green environment Price for parking spaces: CHF 10,000.- outdoor and/or CHF 20,000.- coveredA privileged living environment:Autigny seduces with its peaceful situation in the countryside while remaining close to Fribourg and the main axes. Schools, shops, and transportation, as well as a multi-purpose sports hall and a large playground, are accessible within a few minutes, making this promotion an ideal choice for families or couples wishing to combine quality of life and modern comfort. Contact us today to receive the complete dossier and discover the detailed plans and still available finish options.

  • Parking space
  • Balcony / Terrace
  • Pets allowed
  • +2
Travel time
-
Samantha Grobéty

Samantha Grobéty

1 / 9
Samantha Grobéty

Samantha Grobéty

  • Parking space
  • Balcony / Terrace
  • Pets allowed
  • +2
5.5 rooms170m²CHF 1,030,000.–
Chemin des Vergers 24-26, 1742 Autigny

New promotion in Autigny - 4 semi-detached villas with high standard (5.5 rooms)

New promotion in Autigny - 4 semi-detached villas with high standard (5.5 rooms) Nestled in the heart of the charming village of Autigny, these 4 new semi-detached villas offer an ideal living space for families seeking space, light, and serenity, just a few minutes from Fribourg, Bulle, and Romont. With their contemporary architecture, their wood-inspired facades in the style of traditional homes, and their high-quality finishes, they combine modern comfort with environmental respect.A thoughtful layout for well-being:Each villa offers a living area of approximately 170 m², divided over three levels in half-stories, combining practicality and elegance.The ground floor features a large living room of 53 m², which is bright and convivial with its cathedral ceiling, opening onto an 11 m² south-facing terrace towards the Préalpes. This living area has direct access to a private garden. The modern, open kitchen creates a fluid and ideal space for sharing family moments. A guest toilet and a cellar complete this level.On the first floor, the parental suite with 21 m², a dressing room, and a private bathroom offers an intimate and refined space. A second bedroom of 12 m² and another toilet complete this floor.The lower floor includes two additional bedrooms of 11 and 14 m², with a separate shower and their own terrace leading to the garden.In the basement, you will find a wine cellar, a technical room, and a PC room, offering multiple possibilities for individual layout.Equipment and services:Air/water heat pumpUnderfloor heatingEfficient insulation and customizable finishesQuiet and green environment Price for parking spaces: CHF 10,000.- outdoor and/or CHF 20,000.- coveredA privileged living space:Autigny charms with its peaceful location in the countryside while remaining close to Fribourg and the main axes. Schools, shops, and transportation, as well as a multi-purpose sports hall and a large playground, are accessible within a few minutes, making this promotion an ideal choice for families or couples seeking to combine quality of life and modern comfort. Contact us today to receive the complete dossier and discover the detailed plans and still available finishing options.

  • Parking space
  • Balcony / Terrace
  • Pets allowed
  • +2
Travel time
-
1 / 11
5.5 rooms163m²CHF 1,090,000.–
1530 Payerne

NEW SEMI-DETACHED VILLA 5.5 ROOMS - ABSOLUTE CALM, finishing according to your wishes

Offer yourself a rare quality of life in a peaceful environment, ideal for a family.Located in Payerne, this new semi-detached villa of 5.5 rooms - 163 m² of living space spread over 3 levels - seduces with its natural light, its generous and harmoniously designed volumes, as well as its green surroundings offering a beautiful unobstructed view of the mountains.Nested in a calm and sought-after residential area, this magnificent contemporary villa has been designed to offer a harmonious balance between modern comfort, serenity, and immediate proximity to amenities.- Private terrace and garden- Quiet and family-friendly neighborhood- 2 bathrooms- Private garage and outdoor parking spaces- Finishes to choose from to personalize your future home- Permit in force - Delivery scheduled for early 2027Beautiful, light-filled spacesThe ground floor welcomes a spacious living area including a living room, dining room, and open kitchen, creating a convivial and fluid space ideal for family moments and receptions.The large openings to the outside naturally extend the living spaces to a pleasant terrace and a private garden, allowing you to fully enjoy the surrounding calm and beautiful days.The ground floor includes:- A beautiful entrance with a harmonious circulation area- A spacious living area with a living room, dining room, and open kitchen- A contemporary open kitchen overlooking the living areas- A practical storage room- A guest toilet- Direct access to the terrace and private gardenA floor designed for family lifeThe first floor has been imagined to offer comfort, intimacy, and functionality to the whole family.It includes:- A beautiful parental bedroom of about 17.5 m²- Two additional bright bedrooms- A bathroom- A shower roomThe numerous openings offer a very beautiful natural light and a warm, soothing atmosphere.Appreciable additional spacesEach villa also benefits from:- A complete basement- A private garage- A private cellar- An office or multipurpose room ideal for teleworking, a playroom, or a fitness room- Outdoor parking spaces- A private plot of about 400 m²A project that can be personalized according to your wishesThe future owners will have the possibility to choose the materials, equipment, and finishes to create a perfect interior that corresponds to their image and fully meets their tastes and lifestyle.Modern comfort and energy performanceThe project integrates modern and efficient equipment to ensure optimal comfort throughout the year:- Heating by heat pump- Underfloor heating- Photovoltaic panels on the roof- Contemporary construction that meets current energy standardsA new building also represents comfort, energy savings, construction guarantees, and peace of mind.An ideal situation for daily lifePublic transportation, schools, and main shops are in the immediate vicinity, offering a particularly practical daily life for families while preserving a calm and green residential environment.A privileged living environment in PayerneLocated in the heart of the Vaud Broye, Payerne offers a particularly appreciated quality of life, between nature, tranquility, and quick access to Lausanne, Fribourg, and Yverdon.The advantages of these villas- Modern and bright architecture- Private terrace and garden- Personalizable finishes- Garage and parking spaces- Quiet and family-friendly neighborhood- New construction with modern comfortMain information- Project of two new semi-detached villas- Living area of about 163 m²- Plot area of about 400 m² per villa- 5.5 rooms- 3 bedrooms- Office/multipurpose room- 2 bathrooms- Private terrace and garden- Private garage- Outdoor parking spaces- Heating by heat pump- Photovoltaic panels- Permit in force- Delivery scheduled for early 2027A beautiful opportunityThese villas represent a rare opportunity to settle in a privileged environment that combines building quality, modern comfort, and sweetness of life in a sought-after residential area of Payerne.Contact Line Hug at 077 423 69 01 to receive the complete dossier and organize a visit.
1 / 17
5.5 rooms130m²CHF 1,290,000.–
Route du Petit-Bois 20, 1727 Corpataux

Demand the best

Magnificent contemporary semi-detached villa with high-end amenities Discover this sumptuous semi-detached villa on three levels, combining elegance, modernity, and cutting-edge technological comfort. Designed with clean lines and contemporary architecture, it seduces with its elegance and high-quality finishes.Thought out to meet current requirements, the property is equipped with a complete home automation system, accessible remotely, allowing for simple control of the shutters (opening/closing), lighting on the 3 levels, as well as the opening of the garage, offering intelligent management of daily life.Photovoltaic solar panels, a heat pump cooling system, video surveillance, as well as a water softener have been installed, thus providing optimal comfort. Ground floor :You will be charmed by a spacious living room bathed in light, opening onto a fully equipped kitchen and a convivial dining room, offering direct access to the outside. The plot has been carefully landscaped with beautiful stones, tree-lined with small shrubs, creating a harmonious and peaceful outdoor setting. A pleasant terrace equipped with a bioclimatic pergola has been installed for more comfort, and to fully enjoy the beautiful summer evenings. A bedroom, currently used as an office, ideal for telecommuting or independent activity at home, as well as a guest toilet, completes this floor pleasantly. First floor :A magnificent master suite with private bathroom equipped with a toilet and shower.A bedroom with a custom-made, glazed dressing room, included in the sale.A 3rd bedroom bathed in light A bathroom with toilet, sink, and shower Basement : A 18 m2 cellar/laundry room with washing machine connection, equipped with a sink and very practical shelves, allowing you to easily store your personal effects. A spacious garage for two cars, equipped with electric charging stations, completes this exceptional property.

Travel time
-
1 / 7
5.5 rooms140m²CHF 955,000.–
Route de Cottens 14, 1744 Chénens

LAST AVAILABLE VILLA IN CHÉNENS – 2 VILLAS ALREADY SOLD !

New 5.5-room villa | 140 m² living space | approx. 160 m² usable space | Converted attic | available immediatelyAre you looking for a new, bright house that is ready to accommodate your family ?Discover the last available villa in this small offer of three villas in Chénens. The other two villas have already been sold.This 5.5-room villa charms with its beautiful rooms, its brightness and its fully converted attic of about 30 m², offering a real additional space to be adapted to your needs.An interior designed for family lifeGround floor • Entrance hall • Beautiful, bright living area with large windows • Open kitchen to living room and dining room • Direct access to the terrace and garden • Guest toilet First floor • 3 bedrooms • Parental bedroom with private shower room • Separate family bathroom with bathtub The real plus: the converted atticAccessible by a beautiful staircase, the attic offers about 30 m² fully converted.A versatile space that can become according to your desires :Office • guest room • playroom • TV room • relaxation areaBasement • Cellar • Technical room • Practical storage spaces Comfort & equipment • Air/water heat pump • Floor heating with individual control • Triple glazing • Electric shutters • Excellent thermal and acoustic insulation • Private terrace and garden • 2 outdoor parking spaces LAST AVAILABLE VILLAVilla A – available 5.5 rooms Living area : 140 m² Usable area : approx. 160 m² Plot : approx. 250 m² Sales price : CHF 955’000.– Availability : immediateVilla B – SOLD Villa C – SOLDA great opportunity to acquire a already finished villa, without having to wait for the construction deadlines.You can visit it immediately and project yourself into your future home.MAV Real Estate – 078 627 82 57

Travel time
-
1 / 10
5.5 rooms163m²CHF 1,090,000.–
1530 Payerne

NEW SEMI-DETACHED VILLA 5.5 ROOMS - ABSOLUTE CALM - Payerne

Offer yourself a rare quality of life in a peaceful environment, ideal for a family.Located in Payerne, this semi-detached villa has 5.5 rooms, 163 m² of living space spread over 3 levels, and is seduced by its natural light, its generous and harmoniously designed volumes, as well as its green surroundings offering a beautiful unobstructed view of the mountains.Located in a quiet and sought-after residential area, this contemporary villa has been designed to offer a harmonious balance between modern comfort, serenity, and immediate proximity to amenities.- Private terrace and garden- Quiet and family-friendly neighborhood- 2 bathrooms- Private garage and outdoor parking spaces- Finishes can be chosen to personalize your future home- Permit in force - Delivery scheduled for early 2027Beautiful, light-filled spacesThe ground floor has a large, bright living area with living room, dining room, and open kitchen, creating a convivial and fluid space ideal for family moments and receptions.The large openings to the outside naturally extend the living areas to a pleasant terrace and a private garden, allowing you to fully enjoy the surrounding calm and beautiful days.The ground floor includes:- A beautiful entrance with harmonious circulation space- A large living area with living room, dining room, and open kitchen- A contemporary open kitchen overlooking the living areas- A practical storage room- A guest toilet- Direct access to the terrace and private gardenA floor designed for family lifeThe first floor has been designed to offer comfort, intimacy, and functionality to the whole family.It includes:- A beautiful parental bedroom of about 17.5 m²- Two additional bright bedrooms- A bathroom- A shower roomThe numerous openings offer a very beautiful natural light as well as a warm and soothing atmosphere.Appreciable additional spacesEach villa also benefits from:- A complete basement- A private garage- A private cellar- An office or multipurpose room ideal for teleworking, a playroom, or a gym- Outdoor parking spaces- A private plot of about 400 m²A project that can be personalized according to your desiresThe future owners will have the possibility to choose the materials, equipment, and finishes to create an interior that is perfectly in their image and fully corresponds to their tastes and lifestyle.Modern comfort and energy performanceThe project integrates modern and high-performance equipment to ensure optimal comfort throughout the year:- Heating by heat pump- Underfloor heating- Photovoltaic panels on the roof- Contemporary construction that meets current energy standardsA new building also represents comfort, energy savings, construction warranties, and peace of mind.An ideal situation for everyday lifePublic transport, schools, and main shops are located in the immediate vicinity, making everyday life particularly practical for families while preserving a quiet and green residential area.A privileged living environment in PayerneLocated in the heart of the Vaud Broye, Payerne offers a particularly appreciated quality of life, between nature, tranquility, and quick proximity to Lausanne, Fribourg, and Yverdon.The advantages of these villas- Contemporary and bright architecture- Private terrace and garden- Personalizable finishes- Garage and parking spaces- Quiet and family-friendly neighborhood- New construction with modern comfortMain information- Project of two new semi-detached villas- Living area of about 163 m²- Plot of about 400 m² per villa- 5.5 rooms- 3 bedrooms- Office / multipurpose room- 2 bathrooms- Private terrace and garden- Private garage- Outdoor parking spaces- Heating by heat pump- Photovoltaic panels- Permit in force- Delivery scheduled for early 2027A beautiful opportunityThese villas represent a rare opportunity to settle in a privileged environment, combining construction quality, modern comfort, and sweet living in a sought-after residential area of Payerne.Contact Line Hug at 077 423 69 01 to receive the complete dossier and organize a visit.

1 / 13
3.5 rooms68m²CHF 480,000.–
1691 Villarimboud

Découvrez cette charmante maison mitoyenne avec vue imprenable sur les Préalpes !

Laissez-vous séduire par cette charmante maison mitoyenne, nichée dans un environnement paisible et verdoyant.Située en position dominante, elle bénéficie dune vue imprenable et dégagée sur le Gibloux ainsi que sur les majestueuses Préalpes fribourgeoises.Entourée de forêt et implantée en zone agricole non constructible, cette propriété offre un cadre de vie rare et privilégié, où règnent le calme, la nature et une parfaite intimité.La maison, organisée sur trois niveaux (dont un niveau excavé), propose une distribution fonctionnelle et agréable des espaces de vie. Elle dispose de deux salles de bain et de deux toilettes, assurant confort et praticité au quotidien pour toute la famille.À lextérieur, une belle terrasse permet de profiter pleinement de lenvironnement naturel et des beaux jours, dans un cadre verdoyant et apaisant.Le bien bénéficie également dune place de parc intérieure, un atout rare et très apprécié dans ce type de configuration.Côté technique, la maison est équipée dun chauffage par pompe à chaleur (PAC), garantissant une excellente efficacité énergétique et un confort thermique optimal tout au long de lannée.La propriété présente un beau potentiel de rénovation et constitue une opportunité idéale pour les amoureux de la nature, les personnes en quête de sérénité ou les acquéreurs souhaitant créer un lieu de vie unique et personnalisé.Cette propriété a retenu votre attention ?Nhésitez pas à me contacter pour de plus amples informations ou pour organiser une visite.T: +41 78 229 62 86-Lassen Sie sich von diesem charmanten Reiheneinfamilienhaus verzaubern, eingebettet in eine ruhige und grüne Umgebung.In erhöhter Lage gelegen, geniesst es eine atemberaubende, unverbaubare Aussicht auf den Gibloux sowie die majestätischen Freiburger Voralpen.Umgeben von Wald und in einer nicht bebaubaren Landwirtschaftszone gelegen, bietet diese Liegenschaft ein seltenes und privilegiertes Wohnumfeld, in dem Ruhe, Natur und Privatsphäre im Vordergrund stehen.Das Haus erstreckt sich über drei Ebenen (davon ein ausgebautes Untergeschoss) und bietet eine funktionale und angenehme Raumaufteilung. Es verfügt über zwei Badezimmer sowie zwei Toiletten, was Komfort und Alltagstauglichkeit für die ganze Familie gewährleistet.Im Aussenbereich lädt eine schöne Terrasse dazu ein, die Natur und sonnige Tage in vollen Zügen zu geniessen.Zusätzlich verfügt die Liegenschaft über einen Innenparkplatz, ein seltenes und sehr geschätztes Plus in dieser Art von Immobilie.Technisch ist das Haus mit einer Wärmepumpe (WP) ausgestattet, welche eine hervorragende Energieeffizienz und optimalen Wohnkomfort das ganze Jahr über garantiert.Die Immobilie bietet ein grosses Renovationspotenzial und stellt eine ideale Gelegenheit für Naturliebhaber, Ruhesuchende oder Käufer dar, die ihr zukünftiges Zuhause individuell gestalten möchten.Hat diese Immobilie Ihr Interesse geweckt?Zögern Sie nicht, mich für weitere Informationen oder zur Vereinbarung eines Besichtigungstermins zu kontaktieren.T: +41 78 229 62 86-Let yourself be charmed by this lovely semi-detached house, nestled in a peaceful and green environment.Located in an elevated position, it enjoys breathtaking, unobstructed views of the Gibloux and the majestic Fribourg Prealps.Surrounded by forest and set within a non-buildable agricultural zone, this property offers a rare and privileged living environment where peace, nature, and privacy are at the heart of daily life.The house is arranged over three levels (including a fully excavated lower level) and offers a functional and comfortable layout. It features two bathrooms and two toilets, ensuring convenience and comfort for the whole family.Outside, a beautiful terrace allows you to fully enjoy the natural surroundings and sunny days in a serene setting.The property also includes an indoor parking space, a rare and highly appreciated
Other interesting objects