

















Corjolens - Bifamiliar house buy

We recommend expanding your search criteria to get similar results. The current filters didn’t return any matches.

If you don’t want to change your current search criteria, we recommend creating a search alert, so you’ll be notified when matching offers become available.

More objects in your automatically expanded search area
50 results - Radius: + 10km
1 / 1
  • Balcony / Terrace
  • View
  • Child-friendly
6.5 rooms, 180m², CHF 1,350,000.–
Premium
1563 Dompierre FR

For sale, Semi-detached house, 1563 Dompierre FR, Ref 6312105

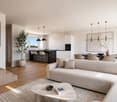
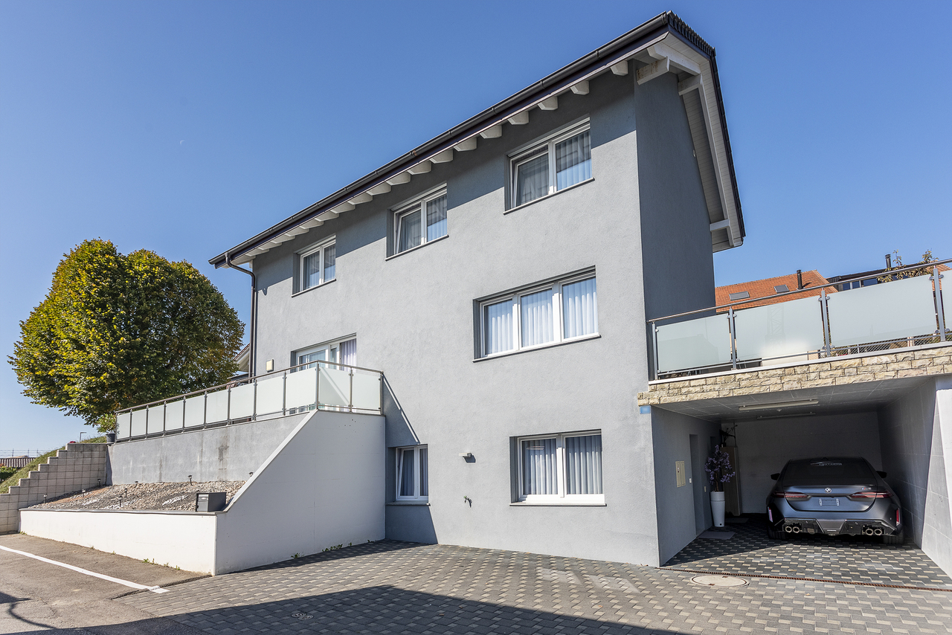
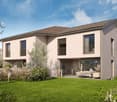
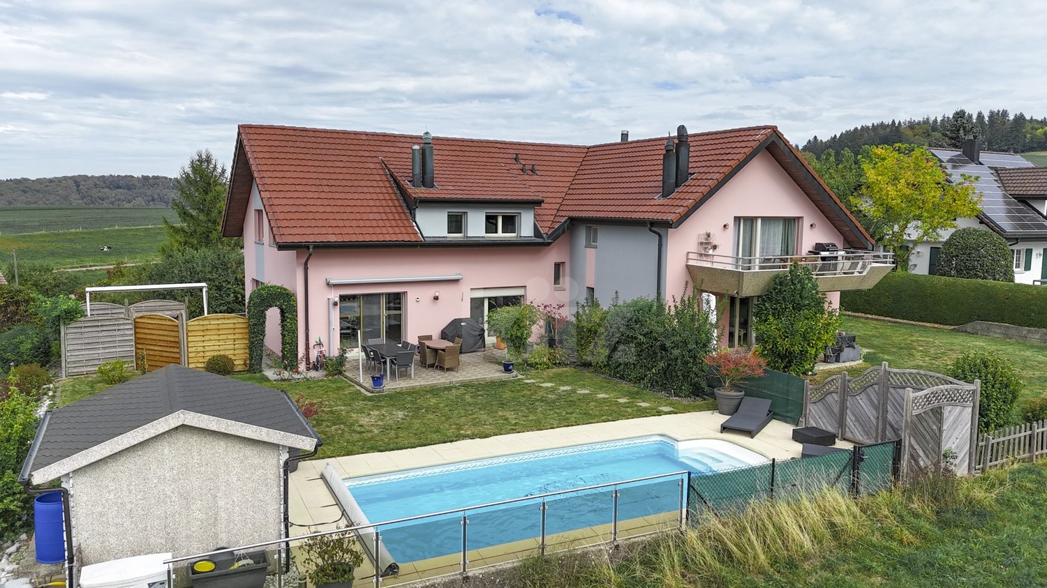
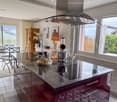
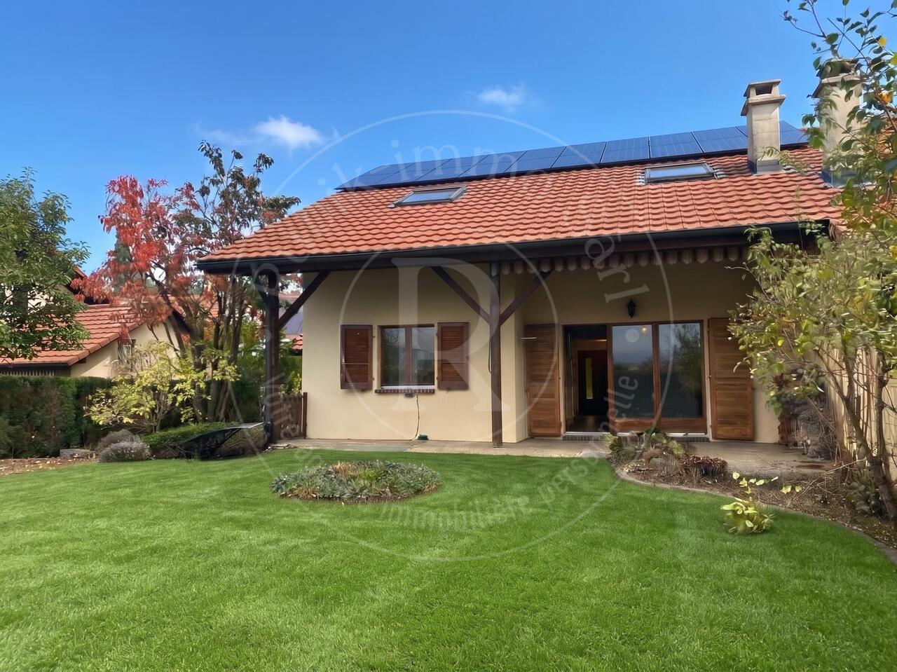
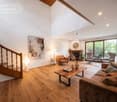
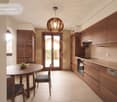
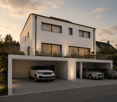
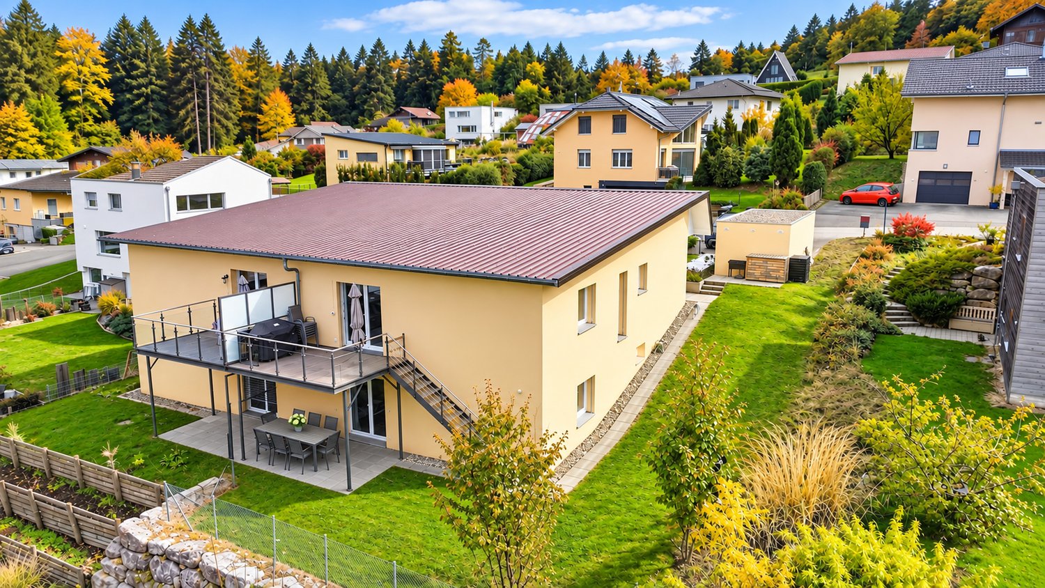
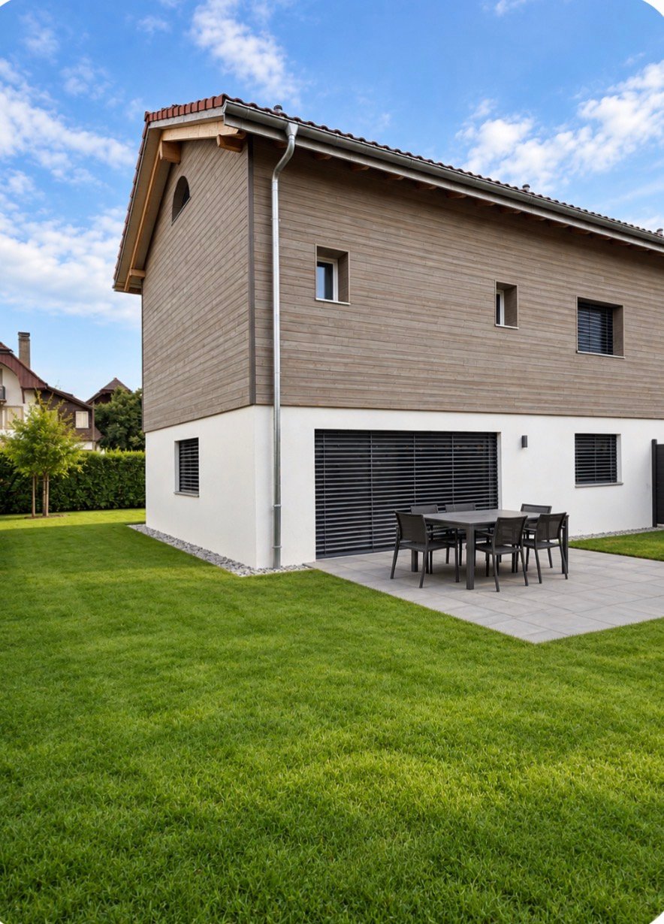
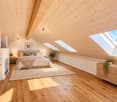
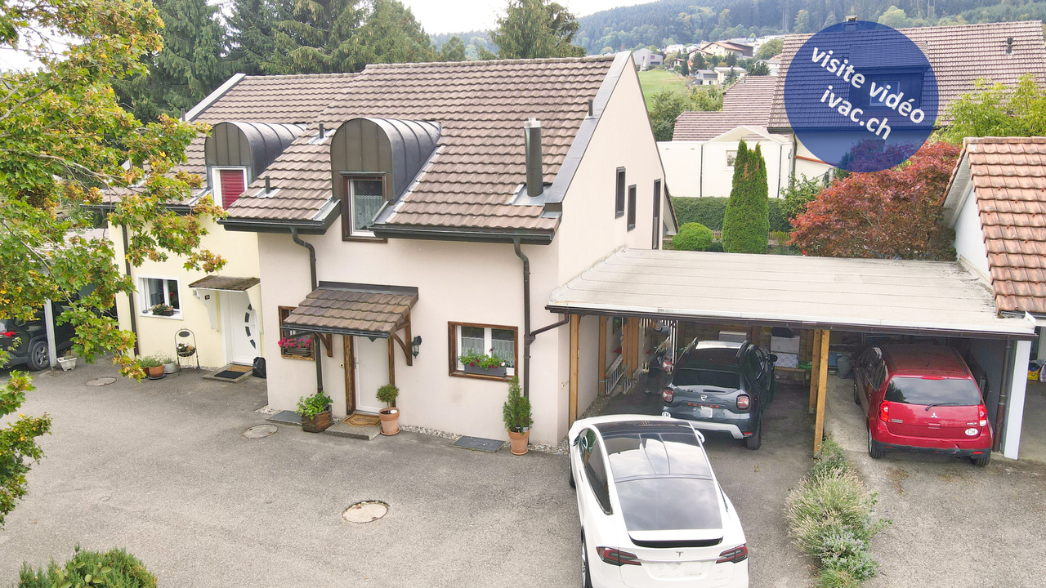
Magnifique villa familiale de 5 chambres à Dompierre (FR)An ideal living environment for families, combining comfort, space, and proximity to amenities.Located in the charming commune of Dompierre (FR), this beautiful property will seduce families looking for space, comfort, and an excellent quality of life.The villa has 5 spacious bedrooms, offering many possibilities for layout for a large family, a home office, or guest rooms.The heart of the house consists of a modern, equipped kitchen, combining elegance and practicality.A fully equipped laundry room completes the service areas for optimal daily comfort.The attic has been converted into a clean and fully finished attic, offering additional storage space or use, particularly appreciated.Outside, you can enjoy a beautiful garden surface, ideal for moments of relaxation, family meals, or children's play.A spacious covered area for two vehicles as well as about seven outdoor parking spaces ensure a comfortable welcome for residents and their visitors.Technically, the property benefits from a geothermal probe, ensuring a high-performance and economical heating system,as well as windows with high-performance glazing ensuring excellent insulation.The situation is particularly attractive thanks to the presence of a school,a children's park, and quick access to the highway, facilitating daily travel.The highlights:5 bedroomsLarge garden surfaceBeautiful kitchenFully equipped laundry roomFully finished atticGeothermal probeCovered area for 2 vehicles7 outdoor parking spacesSchool and children's park nearbyQuick access to the highwayFamily-friendly and pleasant neighborhoodA rare opportunity to discover without delay!For any additional information or to organize a visit, do not hesitate to contact us.We will be pleased to present you this exceptional property.Alvyra Estates SARoute de Lausanne 101400 Yverdon-Les-Bains024/588.02.09076/380.69.33

  • Balcony / Terrace
  • View
  • Child-friendly
Rosset Maryline

Rosset Maryline

1 / 9
Rosset Maryline

Rosset Maryline

  • Parking space
  • Balcony / Terrace
6.5 rooms, 183m², CHF 905,000.–
Top
1773 Belmont-Broye

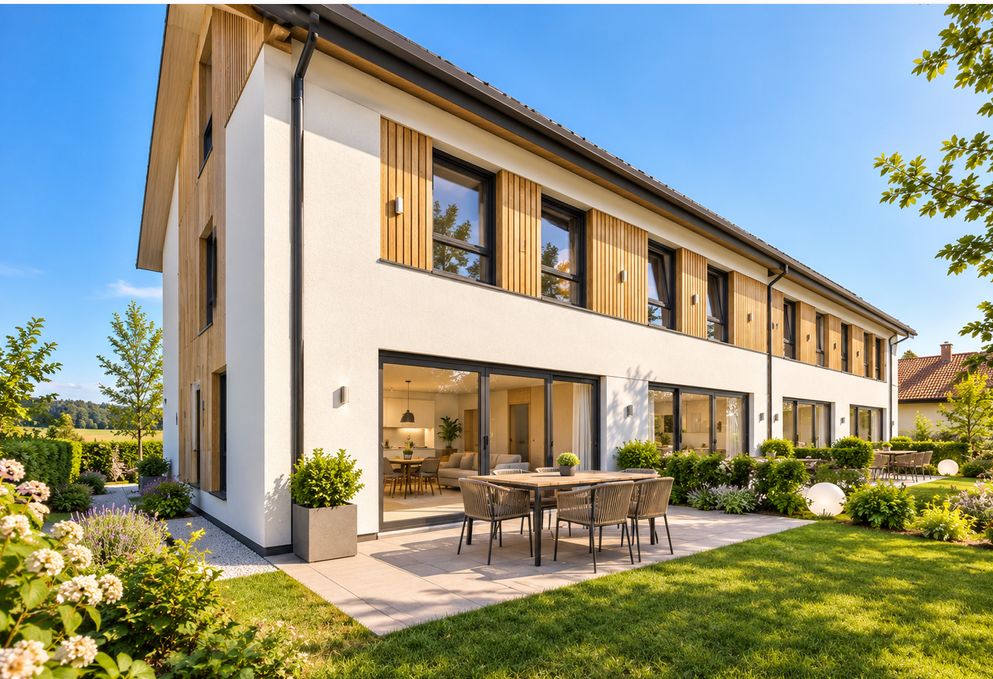
Beautiful new 6.5-room villa with garden and terrace

Last villas available in a promotion in the heart of Léchelles!Villa D offers a privileged living environment in the heart of the Léchelles commune, in a quiet and green residential area. Its contemporary architecture, generous volumes, and south-facing orientation give it remarkable natural light and a warm atmosphere perfectly suited to family life.Spread over three levels, the villa has been designed to combine comfort, functionality, and elegance. From the entrance, a welcoming hall leads to a pleasant living area consisting of a modern open kitchen with a dining area and a large, light-filled living room. This space naturally opens onto a south-facing terrace and into the private garden, offering an ideal setting to enjoy the beautiful days and surrounding nature. A guest toilet completes this level.On the upper floor, the sleeping area consists of two beautiful, bright bedrooms, a family bathroom, and a parental suite with its own private shower, guaranteeing comfort and intimacy for each of the occupants.The basement completes the ensemble harmoniously with a multi-purpose room that can serve as a secondary living room or playroom, an additional bedroom, a shower room with WC, a cellar, a laundry room, and a technical room equipped with a heat pump system.The buyer also benefits from great freedom in choosing the interior finishes to personalize the property according to their desires and needs.Two external parking spaces at CHF 25,000.- each, in addition to the sale price, accompany the villa.This property seduces with the quality of its design, the intelligent distribution of spaces, and its peaceful environment, offering a perfect balance between modernity, comfort, and quality of life.Registration link: https://docs.google.com/forms/d/e/1FAIpQLScfhago6g_ddjdBUFEskIhsyT2gt7ChvlbSnampoaDJQflg4g/viewform?usp=publish-editor

  • Parking space
  • Balcony / Terrace
Afrim Kalimashi

Afrim Kalimashi

1 / 13
Afrim Kalimashi

Afrim Kalimashi

  • Parking space
  • Balcony / Terrace
  • View
  • +1
9 rooms, 190m², CHF 1,195,000.–
Top
1745 Lentigny

Contemporary villa with generous volumes and remarkable condition

Located in Lentigny, in the canton of Fribourg, this villa built in 2016 stands out for its impeccable maintenance, cleanliness, and careful finishes. Its CECB B-B-A certificate, heat pump, and photovoltaic panels installed in 2025 testify to its very good energy performance.As it is only connected to the neighboring house by the garage, it benefits from separate living areas and a functional distribution over three levels.The ground floor accommodates a bright living area of approximately 45 m², combining a living room, dining room, and fully equipped open kitchen. The openings to the terraces pleasantly extend this space to the outside. An independent office of approximately 10 m² and a shower room with WC complete this level.On the upper floor, four bedrooms of approximately 11 to 15 m² allow for the creation of comfortable spaces for parents, children, or guests. A spacious shower room with WC completes this floor, which benefits from the same excellent maintenance condition.The lower level offers an independent entrance and a 2.5-room configuration, including a living room, bedroom, and shower room with WC. The necessary pre-installations for a kitchen are already in place. This space allows for considering the accommodation of a close relative or renting it out to generate additional income, subject to the necessary authorizations for its recognition and use as an independent dwelling. A cellar, a storage room, a laundry room, and a technical room complete this level.Outside, the terraces laid out on the side and at the back offer several areas for meals and relaxation, with perspectives on the surrounding fields and wooded areas.The property also has four private parking spaces: one covered space and three quarter-hour spaces in front of the house.A welcoming and particularly well-maintained villa, where family comfort and versatile spaces come together in everyday life. Contact us to organize a visit and discover all that it can offer to your life project.

  • Parking space
  • Balcony / Terrace
  • View
  • +1
Berchier Romain

Berchier Romain

1 / 12
Berchier Romain

Berchier Romain

  • Parking space
  • View
5.5 rooms, 140m², CHF 965,000.–
Route de Freybonnaz 19, 1562 Corcelles-près-Payerne

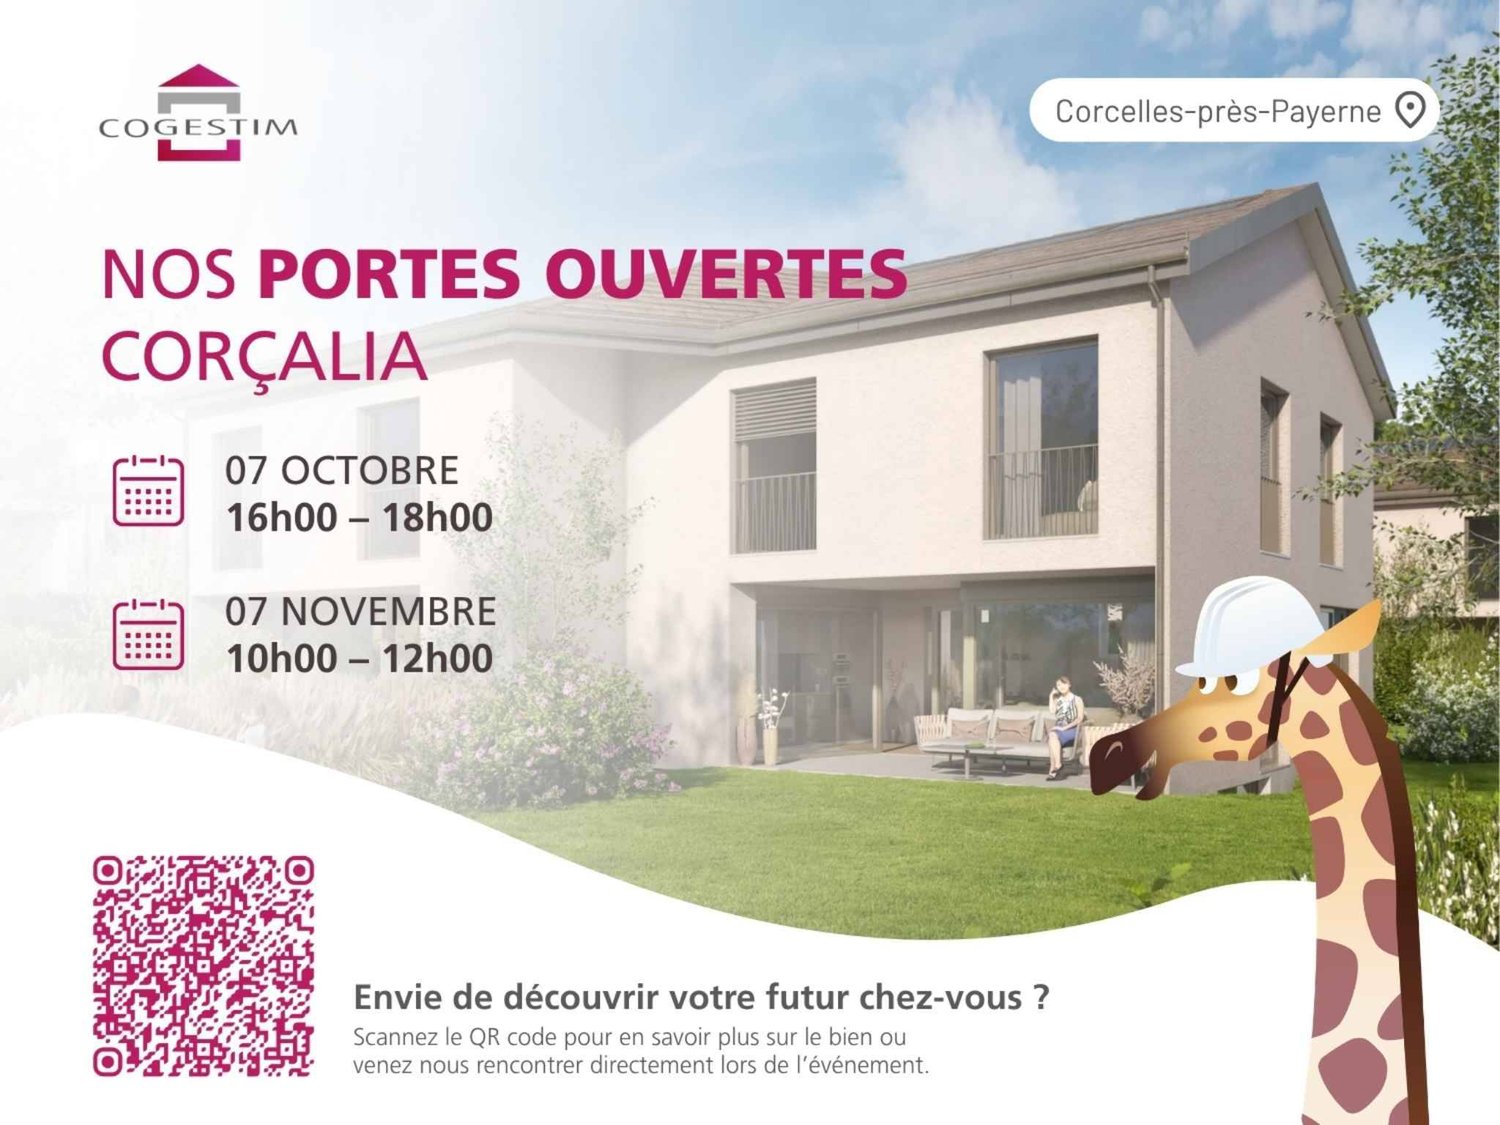
CORÇALIA New Semi-Detached Villa

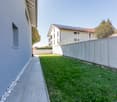
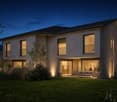
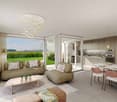
In the heart of the Vaud Broye, the CORÇALIA promotion offers 4 new semi-detached villas on the Route de Freybonnaz.This 5.5-room villa spans three levels with an excavated basement, for a total living area of 140 m², to which is added an 11 m² terrace and a private garden of approximately 198 m². The 77.5 m² basement, which can be fully fitted out, offers additional valuable space for the laundry room, storage or a technical room.Future buyers can choose their kitchen and sanitary facilities from Decomat-Broye SA, the local partner of the project.Built according to current standards, the villa offers high energy performance with an air-water heat pump, low-temperature underfloor heating, triple glazing and photovoltaic panels on the roof.Two outdoor parking spaces, in addition to the price, are allocated to each villa and equipped with a charging point for electric vehicles.The municipality of Corcelles-près-Payerne has the rare feature of having two CFF stations on its territory: the North station, 250 m away (Lausanne - Lyss line), and the South station, 1.2 km away (Fribourg - Yverdon line). The primary school, local shops and the A1 motorway are accessible in a few minutes.Delivery is planned for autumn 2027.For more information or to arrange a meeting, please do not hesitate to contact us.

  • Parking space
  • View
Travel time
-
1 / 13
  • Parking space
  • Balcony / Terrace
  • Garage
  • +1
8 rooms, 110m², CHF 990,000.–
route de la fin 14, 1690 Villaz-St-Pierre

Spacious 8-room villa with great potential, 5 minutes from the train station

Semi-detached villa with 8 rooms in Villaz-Saint-PierreIdeal for your family, this semi-detached villa of 200m² combines spacious rooms, brightness, and a strategic location, 5 minutes on foot from the train station (Lausanne / Bern axis). It offers a great potential after renovation to shape the house of your dreams.The distribution • Ground floor : • Welcoming entrance hall with integrated storage • Fully equipped kitchen • Spacious living room with high ceilings • Bright dining room • With direct access to the garden • A large bedroom • A bathroom • First floor : • 3 comfortable and bright bedrooms • Family bathroom: shower + bathtub • Mezzanine • Basement : • A cozy, renovated basement with kitchen and bathroom, ideal for receiving guests, with independent entrance. • Laundry room, technical room, and wine cellar on the ground floor The major advantages • Spacious rooms and peaceful living environment • Equipped with solar panels • Beautiful rooms and large basement • Garage and 2 outdoor parking spaces • Beautiful, tree-lined garden Location & AccessibilityEnjoy a central and green location: • 5 minutes from Romont • 20 minutes from Fribourg • 20 minutes from Bulle • Immediate proximity to the train station (Lausanne / Bern axis), accessible on foot in 5 minutes. • Municipality with complete school and after-school infrastructure • Shops, restaurants, and local services accessible within a few minutes on foot Do not hesitate, contact us to organize a visit!Charlotte Lalancette026 652 81 63c.lalancette@rubik-immo.ch

  • Parking space
  • Balcony / Terrace
  • Garage
  • +1
Travel time
-
1 / 14
  • Balcony / Terrace
  • Pets allowed
  • Mountain view
  • +3
5.5 rooms, 129m², CHF 950,000.–
Chemin de la Pala 22, 1733 Treyvaux

Exclusive Villa A in Treyvaux - 5.5 rooms with 136 m² garden

In Treyvaux, this semi-detached house with 5.5 rooms offers 129 m² of living space, but its true charm is revealed when you open the living area to the outside: a terrace of 32 m² and about 136 m² of garden.As soon as you arrive, the entry level settles a large part of the practical questions: an office that can be isolated from the rest of the house, storage spaces, laundry room, technical room and direct access to the covered car park. You arrive, put down your things and the living areas remain clear.One floor higher, the atmosphere changes: open kitchen with island, living room and dining room turn towards the terrace and the garden. You can imagine the doors open in the late evening, a meal that extends outside and enough green space to arrange it without having to choose between table, relaxation and plantings. A guest toilet completes the floor.On the upper floor, the main bedroom benefits from a walk-in closet and a private bathroom. Two other bedrooms and a second bathroom allow you to maintain a true flexibility in the organization of the rooms.The materials and finishes can still be personalized according to the progress of the project.Two covered parking spaces complete the villa. Here, the garden is not just a simple green rectangle on a plan: with about 136 m², it can really become part of the living space.Are you already imagining yourself in this house? Contact us. We will gladly organize a site visit to show you the volumes on site and discuss your needs and expectations.

  • Balcony / Terrace
  • Pets allowed
  • Mountain view
  • +3
Travel time
-
Rosset Maryline

Rosset Maryline

1 / 13
Rosset Maryline

Rosset Maryline

  • View
5.5 rooms, 140m², CHF 1,090,000.–
1696 Vuisternens-en-Ogoz

Semi-detached villa with 5.5 rooms, panoramic view and private garden

Located in the heart of a pleasant residential neighborhood in a cul-de-sac, this charming semi-detached villa with 5.5 rooms, built in 2012, benefits from a privileged situation and offers an ideal living space for families, combining comfort, modernity, and serenity.Built on a plot of 483 m², this property has a living area of approximately 140 m², spread over two levels, with spacious and harmoniously arranged rooms.The upper ground floor reveals beautiful living spaces, spacious and bathed in natural light. From the entrance hall, a spacious open kitchen, completely renovated and equipped with a central island, leads to a direct access to the garden, offering an ideal setting to enjoy the beautiful days. The living room, which follows, harmoniously combines a dining area and a pleasant living room, a true place of conviviality to share moments with family or friends. The access to the balcony allows to enjoy a magnificent panoramic view of the surrounding countryside, while also offering a connection to the garden and the lower terrace. A bright bedroom and a renovated shower room complete this level.The lower ground floor offers comfortable and functional spaces, perfectly adapted to family life. It accommodates two beautiful bedrooms, including a parental bedroom with an adjacent dressing room and direct access to the terrace, a true invitation to enjoy the outdoors in complete tranquility. A large, multipurpose office offers many possibilities of arrangement, whether for telework, leisure, or according to the needs of each one. A renovated bathroom and a technical room, also serving as a laundry room, complete this level. This level also has access to the common heating system of the two villas, which houses, among other things, a heat pump.Outside, the property benefits from a pleasant private garden, offering a true relaxation area. The various outdoor arrangements allow to fully enjoy the sunny days, whether to spend time with the family, receive friends, or simply appreciate the tranquility of the places. An independent garage and outdoor parking possibilities complete the services of this charming villa.An ideal property for families looking for space, comfort, and tranquility in a privileged natural setting.Let yourself be seduced by the many advantages of this villa and contact us to organize a visit!

  • View
1 / 13
  • Parking space
5.5 rooms, 160m², CHF 980,000.–
Route de Saint-Aubin 64A, 1564 Domdidier

LAST VILLA! Your family home in Domdidier

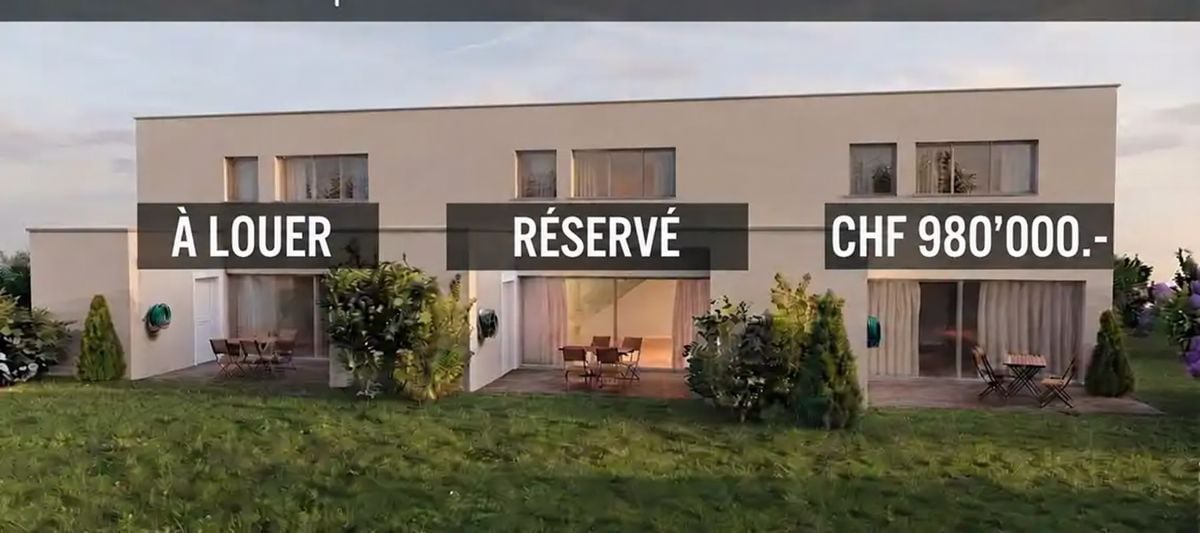
In Domdidier, two 5 ½ room villas are still available for sale, with a planned completion date of March 2027.Spacious and ideally located, they benefit from a privileged location in close proximity to shops, schools, train station, and main roads.Ground floorEntrance hall, open kitchen, living room with direct access to the terrace, one bedroom, and a bathroom.First floorThree bedrooms, including a parental suite with dressing room and private bathroom, as well as a second bathroom.Each villa has a private outdoor area, a technical room with individual laundry, a heat pump, and two parking spaces.Villa A6 - 5.5 rooms - 160 m² - 2 parking spaces - CHF 980,000.-Villa A7 - Rental/sale reserved Villa A8 - Rental/sale reserved The advantages- 4 bedrooms, including a parental suite- Beautiful living area with terrace- Private heat pump- 2 parking spaces- Shops, schools, and train station in close proximity- Completion from March 2027Virtual tour - Discover the villa under construction:https://my.matterport.com/show/?m=4TLuLbV6a7iLocationIdeally located in Domdidier, the villas benefit from all amenities nearby. Access to the A1 motorway is about 2.5 km away, Payerne is 13 minutes and Fribourg is 25 minutes by car. The train station is within walking distance.Interested in buying or renting? Contact us to arrange a visit on site.

  • Parking space
Travel time
-
Simon Goumaz

Simon Goumaz

1 / 18
Simon Goumaz

Simon Goumaz

  • Parking space
  • Balcony / Terrace
  • Quiet neighborhood
5.5 rooms, 147m², CHF 1,099,000.–
Route de Corserey, 1746 Prez

Discover the charm of this residential project in Prez-vers-Noréaz [Villa 7]

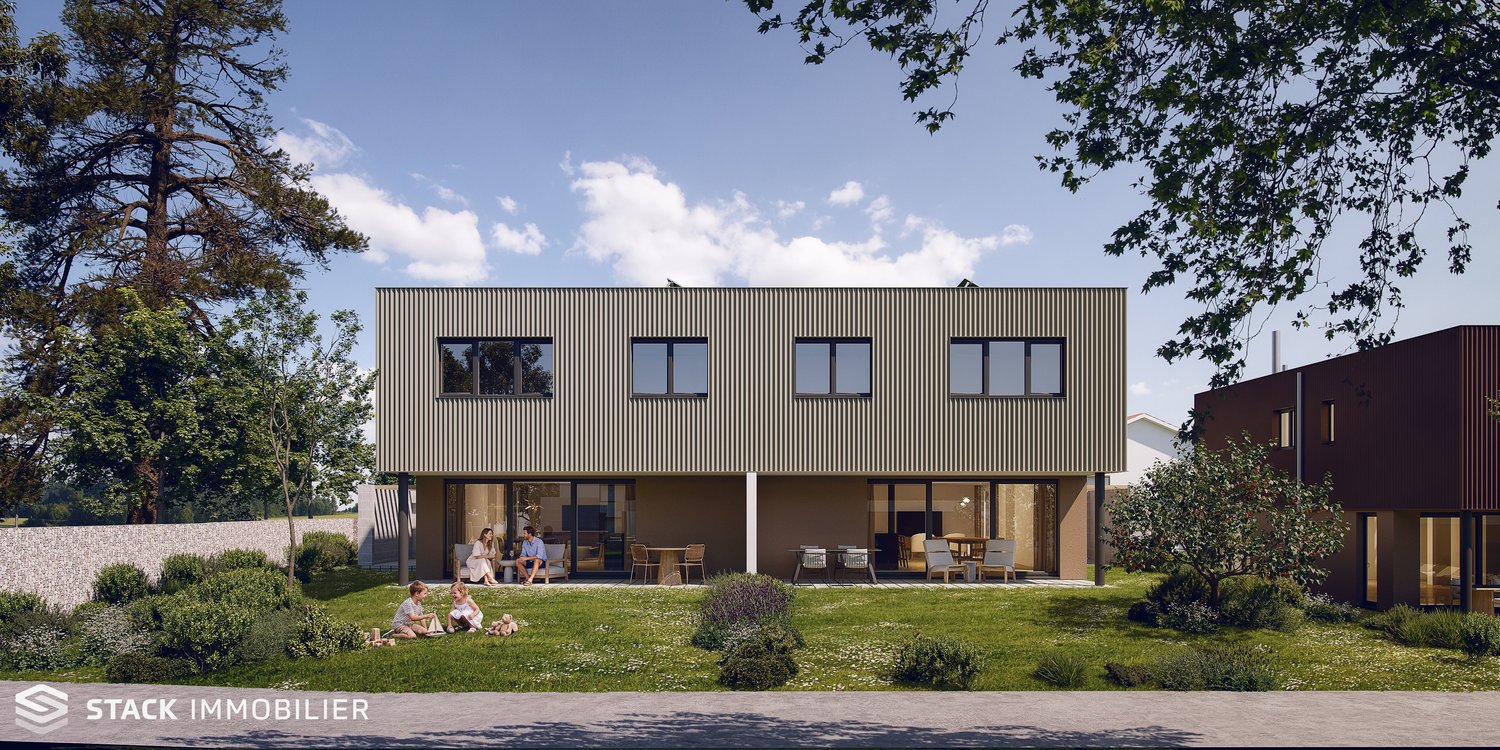
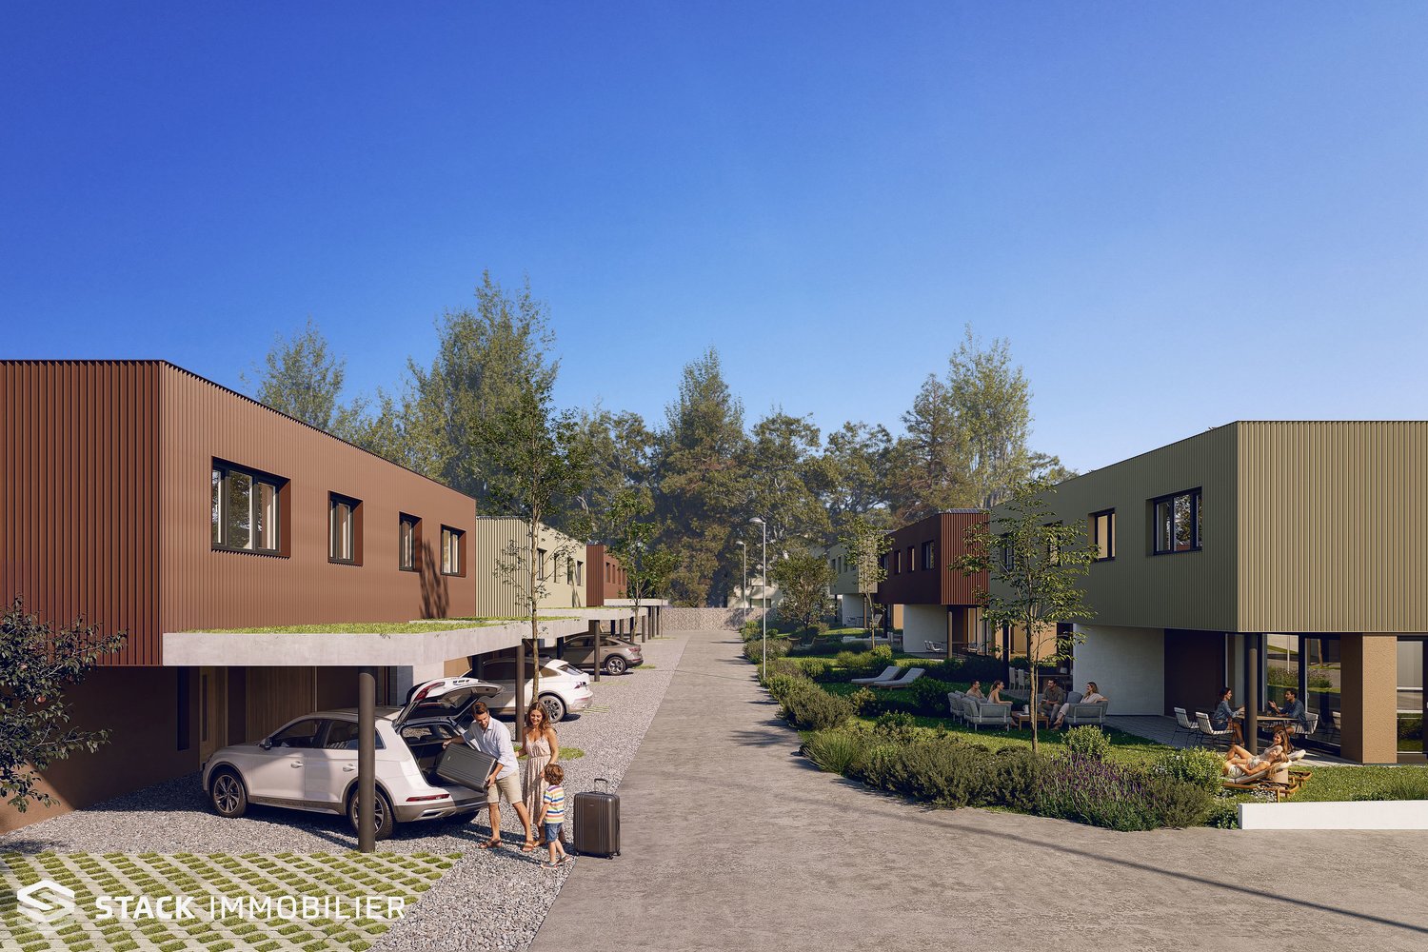
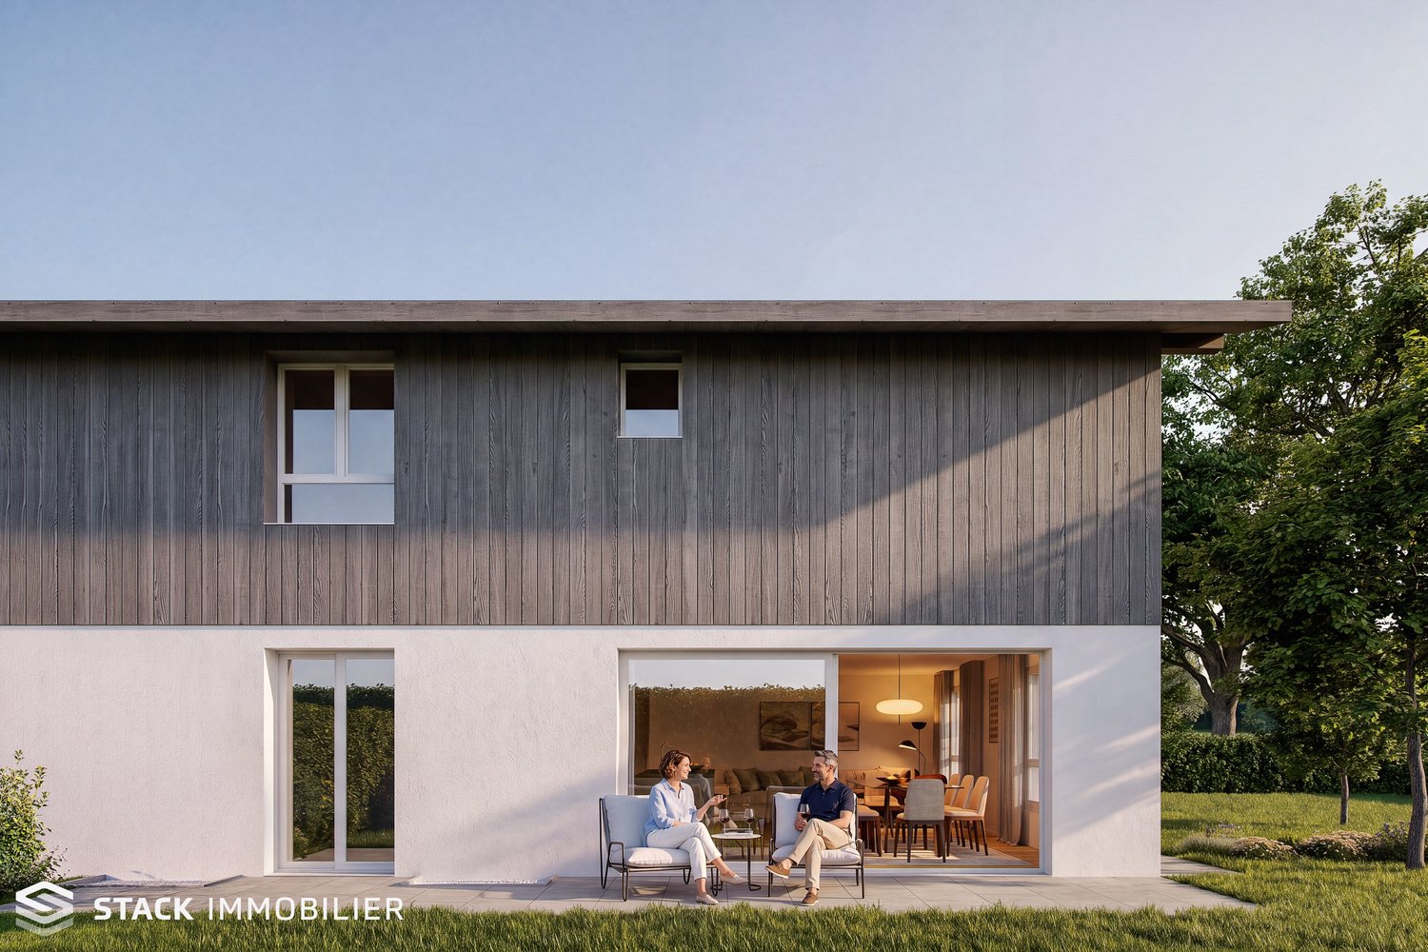
Exclusivity STACK Immobilier Suisse SALocated in a peaceful residential environment in Prez-vers-Noréaz, the Dans le Verger project offers 12 contemporary architect-designed villas combining comfort, construction quality, and a privileged living environment.Situated on a plot of approximately 5,000 m², this new family neighborhood preserves the green spirit of the existing orchard while offering elegant architecture perfectly integrated into its surroundings.The villas provide living areas of approximately 150 m², with bright and spacious living spaces designed for family comfort.Each villa can be configured according to your needs, with variants ranging from 4.5 to 6.5 rooms. Thanks to the online personalization module, it is possible to explore different configurations and visualize the possibilities of layout according to your lifestyle: additional room, office, parental suite, or multipurpose spaces.📐 Personalize your villa: www.villas-prez.ch/planThe customizable finishes and the attention paid to acoustic comfort reinforce the high-end character of the project.Features: • Geothermal heat pump with natural cooling (free cooling) • Reinforced sound insulation between villas • Solar panels • Triple glazing • Green roof • Playground and common relaxation areas Don't miss this opportunity to join a new residential neighborhood in Prez-vers-Noréaz. Order the complete sales dossier now.More information: www.villas-prez.ch

  • Parking space
  • Balcony / Terrace
  • Quiet neighborhood
Travel time
-
Simon Goumaz

Simon Goumaz

1 / 20
Simon Goumaz

Simon Goumaz

  • Parking space
  • Balcony / Terrace
  • Quiet neighborhood
5.5 rooms, 147m², CHF 999,000.–
Route de Corserey, 1746 Prez-vers-Noréaz

Your future villa in Prez-vers-Noréaz [Villa 8]

Exclusivity STACK Immobilier Suisse SALocated in a peaceful residential environment in Prez-vers-Noréaz, the Dans le Verger project offers 12 contemporary architect-designed villas combining comfort, quality construction, and a privileged living environment.Set on a plot of approximately 5,000 m², this new family neighborhood preserves the green spirit of the existing orchard while offering elegant architecture perfectly integrated into its environment.The villas offer living areas of around 150 m², with bright and spacious living spaces designed for family comfort.Each villa can be configured according to your needs, with variants ranging from 4.5 to 6.5 rooms. Thanks to the online personalization module, you can explore different configurations and visualize the possibilities of layout according to your lifestyle: additional room, office, parental suite, or multipurpose spaces.📐 Personalize your villa: www.villas-prez.ch/planThe customizable finishes and the attention paid to acoustic comfort reinforce the high-end character of the project.Features: • Geothermal heat pump with natural cooling (free cooling) • Reinforced sound insulation between villas • Photovoltaic panels • Triple glazing • Green roof • Playground and common relaxation areas Don't miss this opportunity to join a new residential neighborhood in Prez-vers-Noréaz. Order the complete sales dossier now.More information: www.villas-prez.ch

  • Parking space
  • Balcony / Terrace
  • Quiet neighborhood
Travel time
-
Samantha Grobéty

Samantha Grobéty

1 / 9
Samantha Grobéty

Samantha Grobéty

  • Parking space
  • Balcony / Terrace
  • Pets allowed
  • +2
5.5 rooms, 150m², CHF 940,000.–
Chemin des Vergers 24-26, 1742 Autigny

New promotion in Autigny - 4 semi-detached villas of high standard (5.5 rooms)

New promotion in Autigny - 4 semi-detached villas of high standard (5.5 rooms) Nestled in the heart of the charming village of Autigny, these 4 new semi-detached villas offer an ideal living space for families seeking space, light, and serenity, just a few minutes from Fribourg, Bulle, and Romont. With their contemporary architecture, their wood-treated facades inspired by traditional homes, and their high-quality finishes, they combine modern comfort and environmental respect.A thoughtful layout for well-being:Each villa offers a living area of approximately 150 m², spread over three half-levels, combining practicality and elegance.The lower ground floor accommodates a large living room of 29 m², which is bright and convivial, opening onto a 13 m² south-facing terrace towards the Pre-Alps. This living area has direct access to a private garden.The upper ground floor includes a modern kitchen of 15 m², a cellar, a guest toilet, and a spacious entrance hall of 8 m².On the upper floor, 2 bedrooms of 14 m² and 11 m² complete this level.The parental suite of 16 m² and a bathroom offer an intimate and refined space. A second bedroom of 12 m² and a shower room complete this floor. In the basement, you will find a cellar, a technical room, a laundry room, and a PC room, offering multiple possibilities for layout.Equipment and services:Air/water heat pumpUnderfloor heatingEfficient insulation and customizable finishes Brick/concrete facades with wood cladding, allowing to keep the rooms cooler Quiet and green environmentParking prices: CHF 15,000.- outdoor parking and/or CHF 25,000.- covered parkingA privileged living space:Autigny seduces with its peaceful location in the countryside while remaining close to Fribourg and the main axes. Schools, shops, and transportation, as well as a multi-purpose sports hall and a large playground, are accessible within minutes, making this promotion an ideal choice for families or couples seeking to combine quality of life and modern comfort. Contact us today to receive the complete dossier and discover the detailed plans and still available finishing options.

  • Parking space
  • Balcony / Terrace
  • Pets allowed
  • +2
Travel time
-
Samantha Grobéty

Samantha Grobéty

1 / 9
Samantha Grobéty

Samantha Grobéty

  • Parking space
  • Balcony / Terrace
  • Pets allowed
  • +2
5.5 rooms, 150m², CHF 980,000.–
Chemin des Vergers 24-26, 1742 Autigny

New promotion in Autigny - 4 semi-detached villas with high standard (5.5 rooms)

New promotion in Autigny - 4 semi-detached villas with high standard (5.5 rooms) Nestled in the heart of the charming village of Autigny, these 4 new semi-detached villas offer an ideal living space for families seeking space, light, and serenity, just a few minutes from Fribourg, Bulle, and Romont. With their contemporary architecture, their wood-treated facades inspired by traditional homes, and their high-quality finishes, they combine modern comfort and environmental respect.A thoughtful layout for well-being:Each villa offers a living area of approximately 150 m², divided into three half-level spaces, combining practicality and elegance.The lower ground floor features a large living room of 29 m², which is bright and convivial, opening onto a 13 m² south-facing terrace with a view of the Pre-Alps. This living space has direct access to a private garden.The upper ground floor includes a modern kitchen of 15 m², a pantry, a guest toilet, and a spacious entrance of 8 m².On the upper floor, 2 bedrooms of 14 m² and 11 m² complete this level.The master suite of 16 m² and a bathroom offer an intimate and refined space. A second bedroom of 12 m² and a toilet complete this floor. In the basement, you will find a cellar, a technical room, a laundry room, and a PC room, offering multiple possibilities for layout.Equipment and services:Air/water heat pumpUnderfloor heatingHigh-performance insulation and customizable finishes Brick/concrete facades with wood cladding, allowing the rooms to stay cooler Quiet and green environmentParking prices: CHF 15,000.- outdoor and/or CHF 25,000.- coveredA privileged living space:Autigny charms with its peaceful countryside location while remaining close to Fribourg and the main axes. Schools, shops, and transport, as well as a multi-purpose sports hall and a large playground, are accessible within minutes, making this promotion an ideal choice for families or couples seeking to combine quality of life and modern comfort. Contact us today to receive the complete dossier and discover the detailed plans and still available finishing options.

  • Parking space
  • Balcony / Terrace
  • Pets allowed
  • +2
Travel time
-
Tony André

Tony André

1 / 12
Tony André

Tony André

  • Parking space
  • Balcony / Terrace
  • Garage
  • +1
6.5 rooms, 312m², CHF 1,198,000.–
Avry-sur-Matran, 1754 Avry-sur-Matran

Refreshingly: Large family villa with garden, ideal location

Nestled in a quiet and sought-after residential area in Avry-sur-Matran, this semi-detached villa immediately seduces with its warm atmosphere, beautiful brightness, and tree-lined garden, sheltered from prying eyes. An ideal living environment for a family looking to combine tranquility and proximity to amenities. From the entrance, the house reveals well-thought-out and versatile spaces. A modular reception area can easily be transformed into an office or dressing room, while the lower level offers real daily comfort with direct access to the garage, a ventilated wine cellar, a laundry room, a technical room, and a large available space, perfect for a leisure room, a home cinema, or a guest room. On the main floor, natural light prevails. The living room, articulated around a fireplace, invites conviviality thanks to its elegant, semi-open kitchen with a marble countertop. The ensemble extends outside with a terrace and a green garden, offering a real sense of calm and intimacy. A parental suite with a balcony and private bathroom completes this level, as well as a guest toilet. The upper floor accommodates three spacious bedrooms, two of which have direct access to a covered balcony with a view of the garden. A bathroom with a bathtub, as well as an open space at the top of the stairs, provide even more light and possibilities for layout. In practical terms, a garage with direct access to the house, as well as two outdoor parking spaces, facilitate daily life. The villa also benefits from a good level of technical comfort with underfloor heating powered by a heat pump and double glazing. Well-maintained, bright, and full of character with its half-timbering, this house offers a rare living environment in a prized family setting. A place where you immediately feel at home, with real potential to project yourself in the long term, after some refreshments. Contact Neho to organize a visit and discover this property.Exact address available after registration on neho.ch.DO YOU WANT TO VISIT? PLEASE REGISTER FIRST: https://neho.ch/b/1754-26-4

  • Parking space
  • Balcony / Terrace
  • Garage
  • +1
1 / 7
5.5 rooms, 145m², CHF 930,000.–
Route de Villaz 15, 1690 Villaz

VILLAZ (LUSSY) – NEW 5.5 ROOM VILLAS FROM CHF 930,000.–

In Lussy (FR), discover this new promotion of 4 semi-detached villas with 5.5 rooms, ideally located in a pleasant residential area, close to Romont and amenities.One villa is already sold, only 3 available!With approximately 145 m² of living space spread over three levels, these villas offer beautiful volumes, a bright living room with direct access to the terrace and private garden, as well as spaces perfectly suited to family life.Ground floor • Entrance hall • Spacious living room with open kitchen • Direct access to the terrace and garden • Shower room with toilet First floor • Parental suite with dressing room and private bathroom • Two bedrooms • Family bathroom Attic • Large multipurpose room of approximately 26.6 m², ideal as an additional bedroom, office, playroom or relaxation area Annexes and exteriors • Private cellar and technical room • Terrace and private garden • One covered parking space and one outdoor parking space • Visitor parking spaces Comfort and equipment • Air-water heat pump • Photovoltaic panels • Triple glazing • Electric shutters • Underfloor heating • Possibility to personalize certain finishes according to the progress of the work Available villasVilla B – CHF 1'010'000.– Villa C – CHF 930'000.– Villa D – CHF 950'000.–Delivery scheduled for 2027.Take advantage of this opportunity to become the owner of a new villa with spacious rooms and modern amenities.

Travel time
-
1 / 7
5.5 rooms, 140m², CHF 955,000.–
Route de Cottens 14, 1744 Chénens

LAST VILLA AVAILABLE IN CHÉNENS – 2 VILLAS ALREADY SOLD !

New 5.5-room villa | 140 m² living space | approx. 160 m² usable space | Converted attic | available immediatelyAre you looking for a new, bright house that's ready to accommodate your family ?Discover the last available villa in this small development of three villas in Chénens. The other two villas have already been sold.This 5.5-room villa seduces with its beautiful volumes, its brightness and its fully converted attic of approximately 30 m², offering a real additional space to be adapted to your needs.An interior designed for family lifeGround floor • Entrance hall • Beautiful, bright living room with large windows • Open kitchen to living room and dining room • Direct access to the terrace and garden • Guest toilet First floor • 3 bedrooms • Parental bedroom with private shower room • Separate family bathroom with bathtub The real plus: the converted atticAccessible by a beautiful staircase, the attic offers approximately 30 m² of fully converted space.A versatile space that can become according to your desires :Office • guest room • playroom • TV room • relaxation areaBasement • Cellar • Technical room • Practical storage spaces Comfort & equipment • Air/water heat pump • Floor heating with individual control • Triple glazing • Electric shutters • Excellent thermal and acoustic insulation • Private terrace and garden • 2 outdoor parking spaces LAST AVAILABLE VILLAVilla A – Available 5.5 rooms Living area : 140 m² Usable area : approx. 160 m² Plot : approx. 250 m² Selling price : CHF 955’000.– Availability : immediateVilla B – SOLD Villa C – SOLDA great opportunity to acquire a new, already completed villa without having to wait for the construction time.You can visit it now and immediately project yourself into your future home.MAV Real Estate – 078 627 82 57

Travel time
-
Aleksandra Andonovska

Aleksandra Andonovska

1 / 12
Aleksandra Andonovska

Aleksandra Andonovska

  • Parking space
  • Balcony / Terrace
  • Garage
6 rooms, 200m², CHF 1,090,000.–
1700 Fribourg

Newly built luck in Giffers

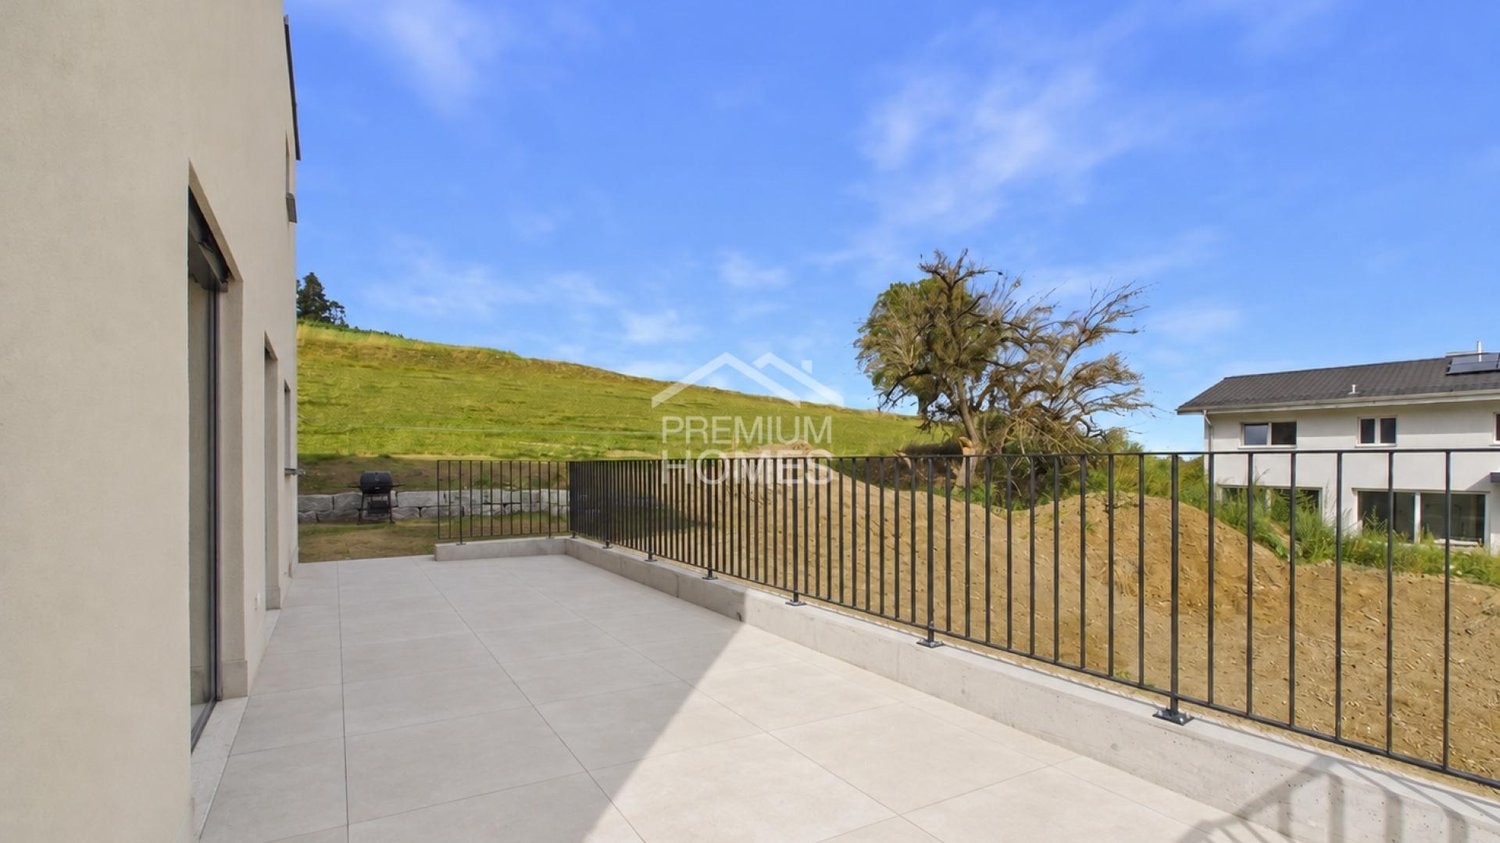
Welcome to a home that harmoniously combines modern living, spacious rooms, and a natural environment. This 6-room semi-detached house will be completed in 2026 and offers approximately 181 m² of living space, providing ample room for family, home office, and individual living ideas.Spread over four floors, you can expect a well-thought-out room layout with modern construction and high living comfort. A special plus is the approximately 31 m² large commercial space with its own shower and toilet, which can be used in a variety of ways. Solar panels underline the sustainable character of the new building.The balcony and the open view of fields, hills, and the surrounding nature create a wonderful living feeling. Garage and additional parking space round off this attractive overall package. So, no wishes are left unfulfilled. Take advantage and convince yourself! This PREMIUM HOMES offer includes: • New building 2026 / first occupancy • Modern construction standard • Location: quiet and sunny with a far-reaching view of hills and mountains • Commercial space: 31 m² with toilet and shower • Floor plan: 4 floors, spacious room layout • Flexible usage options • Photovoltaic system • Ground probe heating • Floor heating • Two spacious balconies • Net living area: 181 m² • Gross living area: 200 m² • Garage and additional parking space available Interested? We would be happy to take you on a non-binding tour! Do you want to sell your house or apartment worry-free? We will tell you the current market value of your property, discreetly and non-bindingly! Are you interested in a first non-binding exchange of ideas? Don't hesitate and contact us. We look forward to hearing from you.

  • Parking space
  • Balcony / Terrace
  • Garage
Simon Goumaz

Simon Goumaz

1 / 12
Simon Goumaz

Simon Goumaz

  • Parking space
  • Balcony / Terrace
5.5 rooms, 159m², CHF 965,000.–
1695 Gibloux

Two semi-detached villas designed for family life [Villa 1]

Located in Villarlod, in the heart of the Gibloux commune, this project offers two semi-detached villas with 5.5 rooms. The wood cladding and the double-pitched roof give them a warm and authentic character, in harmony with the village environment.On the ground floor, the living area of over 47 m² combines an open kitchen, a dining room, and a living room. Large openings naturally extend this space to the terrace and the private garden.A bedroom and a bathroom complete this level. This multipurpose room can evolve according to your needs: • home office for teleworking; • playroom; • guest room; • ... Upstairs, the parental suite benefits from a dressing room and a private bathroom. Two additional bedrooms and a family bathroom offer each person a comfortable space.The villa is offered with a full basement including a cellar, a technical room with laundry, and an available room of approximately 26 m². Each person can imagine their ideal space: fitness room, workshop, home cinema, or leisure room. A variant with a half-basement can also be considered, with a reduction of CHF 50'000.– on the sale price.The habitable levels are made of wooden frame construction, on a concrete basement. This design ensures precise manufacturing, excellent insulation performance, and a warm interior atmosphere, while using a renewable material.The air-water heat pump, underfloor heating, triple glazing, and photovoltaic panels guarantee modern comfort and excellent energy efficiency. Two outdoor parking spaces complete each villa.Villarlod offers a village setting close to the countryside and daily amenities. Romont, Bulle, and Fribourg remain easily accessible, particularly via the A12 motorway at Rossens.Would you like to know more or discover the villas in detail? Contact us or visit www.villas-villarlod.ch

  • Parking space
  • Balcony / Terrace

Other interesting objects