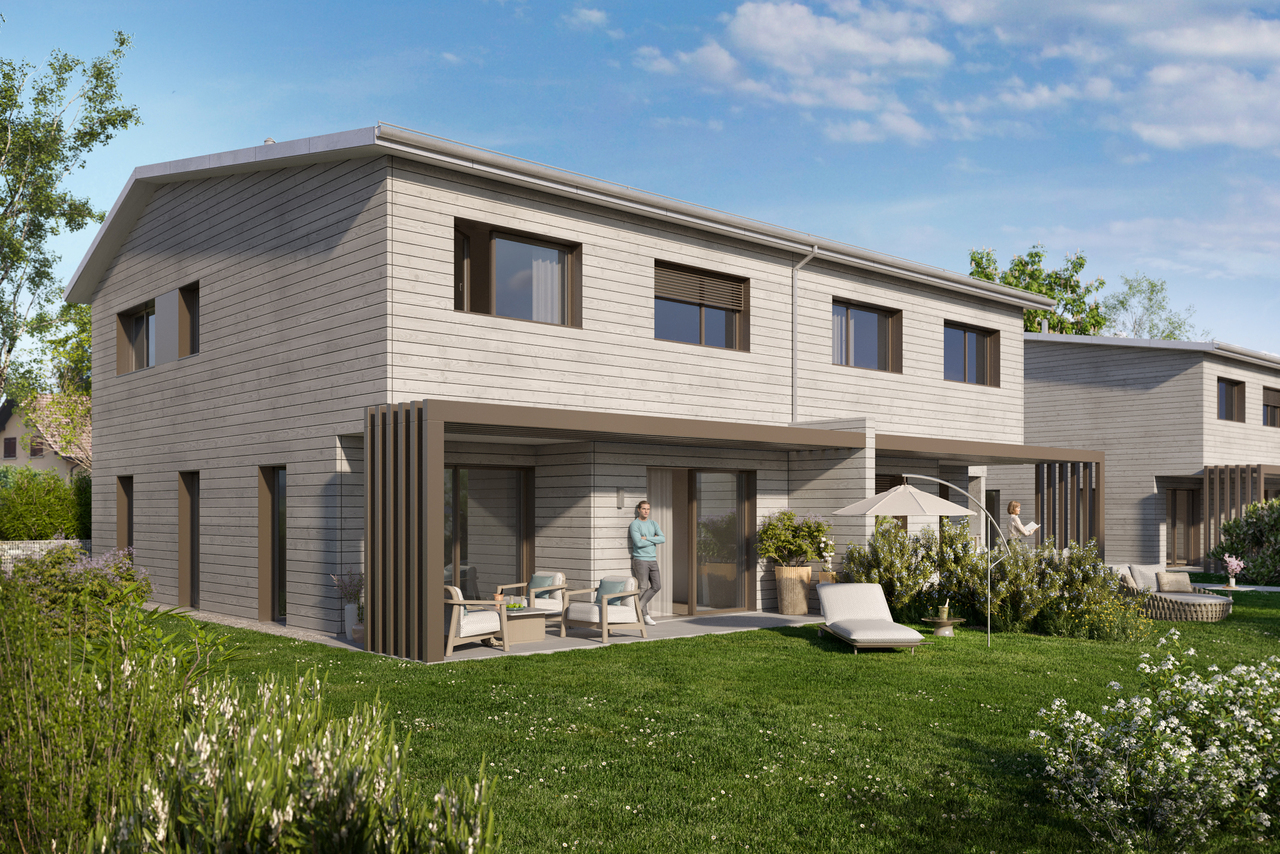
1 result - Bifamiliar house buy: Villarlod

More objects in your automatically expanded search area
19 results - Radius: + 10km
1 / 12
  • Parking space
  • Balcony / Terrace
  • Garage
  • +1
6.5 rooms312m²CHF 1,250,000.–
Avry-sur-Matran, 1754 Avry-sur-Matran

Beautiful family villa with garden in Avry-sur-Matran

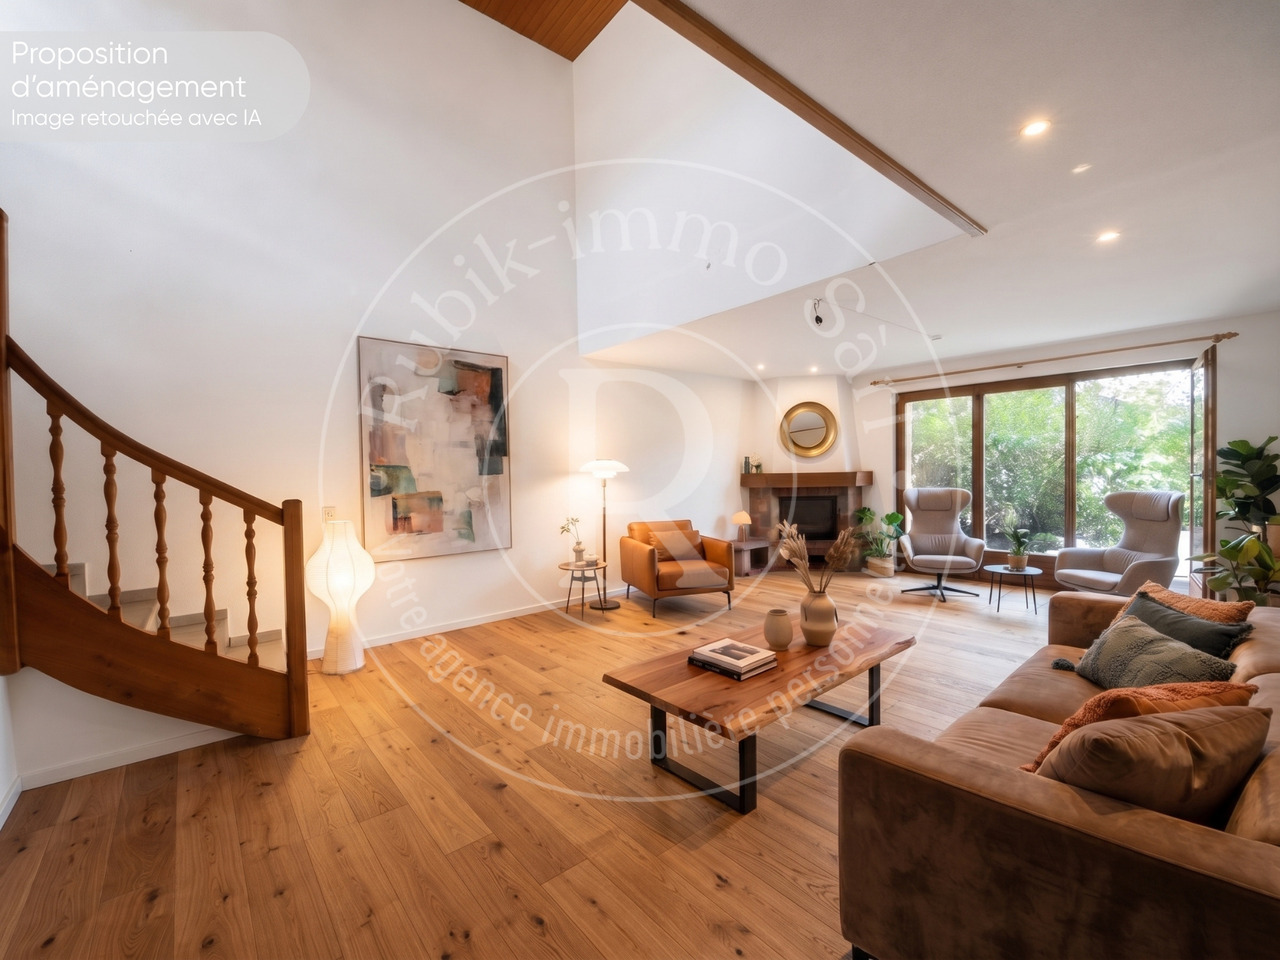
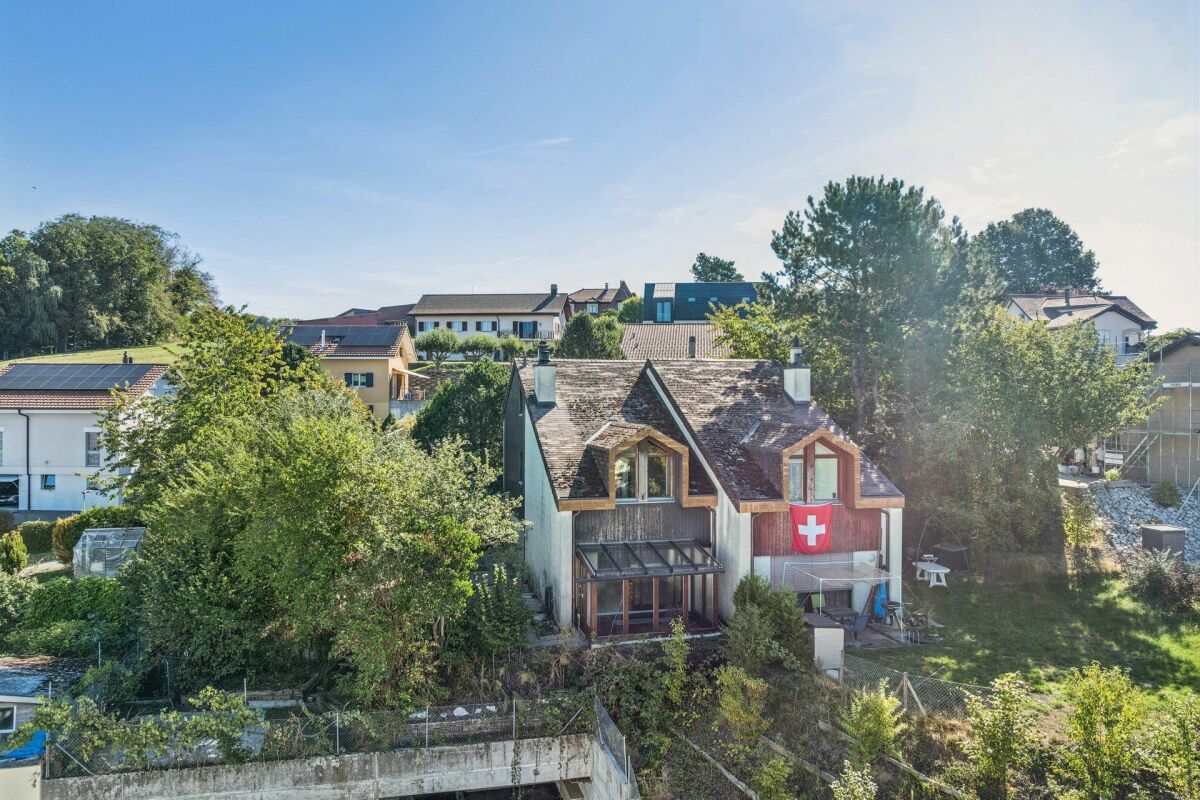
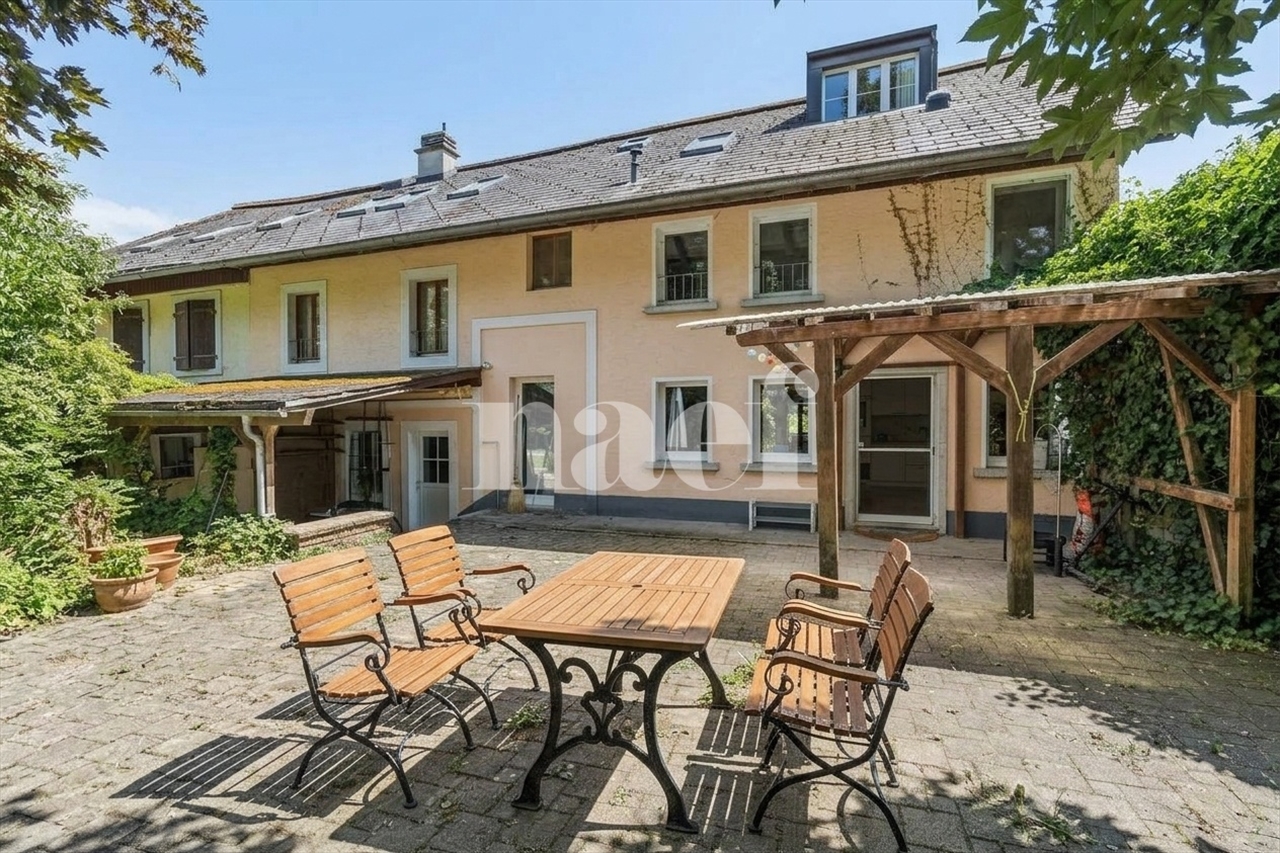
Nestled in a quiet and sought-after residential area in Avry-sur-Matran, this semi-detached villa immediately seduces with its warm atmosphere, beautiful brightness, and tree-lined garden, sheltered from prying eyes. An ideal living environment for a family looking to combine tranquility and proximity to amenities.As soon as you enter the house, well-thought-out and versatile spaces are revealed. A modular reception area can easily be transformed into an office or dressing room, while the lower level offers real daily comfort with direct access to the garage, a ventilated wine cellar, a laundry room, a technical room, and a large available space, perfect for a playroom, home cinema, or guest room.On the main floor, the light imposes itself naturally. The living room, articulated around a fireplace, invites conviviality thanks to its elegant semi-open kitchen with a marble countertop. The ensemble extends outside with a terrace and a green garden, offering a real sense of calm and intimacy. A parental suite with a balcony and private bathroom completes this level, as well as a guest toilet.The upper floor accommodates three spacious bedrooms, two of which have direct access to a covered balcony with a view of the garden. A bathroom with a bathtub as well as an open space at the top of the stairs bring even more light and possibilities for layout.In practical terms, a garage with direct access to the house as well as two outdoor parking spaces facilitate daily life. The villa also benefits from a good level of technical comfort with underfloor heating powered by a heat pump and double glazing.Well-maintained, bright, and full of character with its half-timbering, this house offers a rare living environment in a prized family setting. A place where you immediately feel at home, with real potential to project yourself over the long term.Contact Neho to organize a visit and discover this property.Exact address available after registration on neho.ch.DO YOU WANT TO VISIT? PLEASE REGISTER FIRST: https://neho.ch/b/1754-26-3

  • Parking space
  • Balcony / Terrace
  • Garage
  • +1
Tony André

Tony André

Agent local

1 / 12
  • Parking space
  • Balcony / Terrace
  • Garage
  • +1
4.5 rooms185m²CHF 1,070,000.–
Matran, 1753 Matran

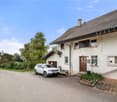
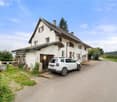
Villa jumelée pleine de charme avec vue dégagée

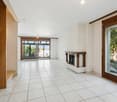
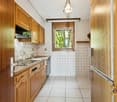
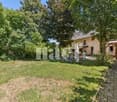
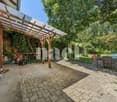
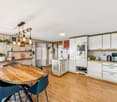
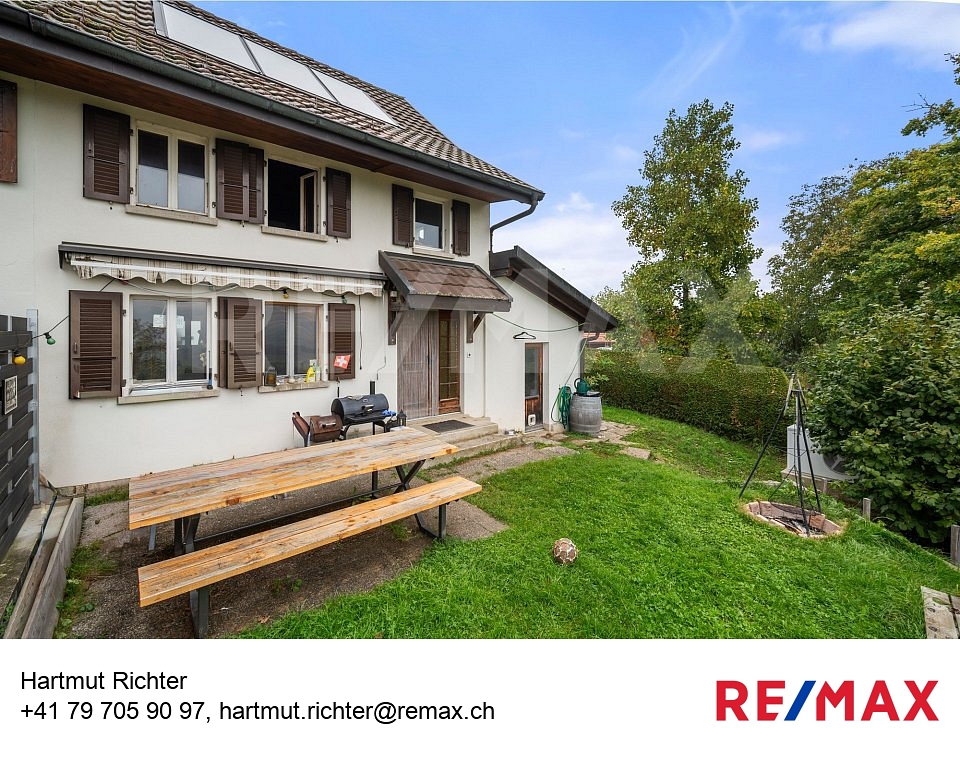
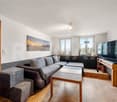
Dans un quartier résidentiel paisible de Matran, cette charmante villa jumelée profite d'un emplacement particulièrement recherché, à proximité immédiate des écoles, des transports et des accès autoroutiers, tout en offrant une vraie sensation de calme et d'intimité.Dès l'arrivée, la maison séduit par son atmosphère chaleureuse, ses poutres apparentes et la lumière omniprésente qui traverse les espaces grâce à son orientation plein sud et à ses larges ouvertures. Le séjour, convivial et accueillant, s'organise autour d'une cheminée qui apporte immédiatement du caractère à la pièce de vie. La cuisine séparée, entièrement aménagée et équipée, communique naturellement avec l'extérieur et les différentes terrasses qui entourent la maison.Le jardin arboré, soigneusement aménagé et à l'abri des regards, offre une superbe vue dégagée sur les Préalpes fribourgeoises. Entre les terrasses, le coin grill et le cabanon de jardin, tout invite à profiter des beaux jours dans une ambiance paisible, presque comme une maison de vacances au quotidien.À l'étage, baigné de lumière, trois chambres pleines de charme accueillent l'espace nuit, dont une avec une jolie mezzanine qui apporte une touche unique et beaucoup de cachet. Une grande salle de bain avec baignoire et douche complète ce niveau et pourra facilement être remise au goût du jour selon vos envies.Le sous-sol réserve également de belles surprises avec une pièce aménagée en dressing, une chambre chauffée idéale pour recevoir, créer un bureau ou une salle de jeux, ainsi qu'une salle de douche, un WC visiteurs, une grande buanderie et une cave.Côté pratique, un garage avec accès direct à la maison ainsi que deux places extérieures facilitent le quotidien. Le confort est également au rendez-vous grâce à une pompe à chaleur alimentant le chauffage au sol sur les principaux niveaux.Bien entretenue et rénovée régulièrement, cette villa dégage une vraie personnalité et offre un cadre de vie rare pour un couple ou une jeune famille à la recherche d'un lieu chaleureux, lumineux et proche de tout. Prévoir un budget pour des rafraîchissements possibles (sol au rez, salle de bain et WC, peintures)Un bien plein de charme, dans un environnement recherché, à découvrir sans tarder avec Neho.Adresse exacte disponible après inscription sur neho.ch.VOUS SOUHAITEZ VISITER ? MERCI DE BIEN VOULOIR VOUS INSCRIRE D'ABORD : https://neho.ch/b/1753-26-1Set in a peaceful residential neighbourhood in Matran, this charming semi-detached villa enjoys a highly sought-after location, within easy reach of schools, transport links and motorway access, whilst offering a genuine sense of tranquillity and privacy.From the moment you arrive, the house charms with its warm atmosphere, exposed beams and the abundant natural light that floods the rooms thanks to its south-facing aspect and large windows. The cosy and welcoming living room is centred around a fireplace, which immediately adds character to the space. The separate, fully fitted and equipped kitchen flows naturally out onto the various terraces surrounding the house.The tree-lined garden, carefully landscaped and sheltered from view, offers a superb, unobstructed view of the Fribourg Pre-Alps. Between the terraces, the barbecue area and the garden shed, everything invites you to make the most of sunny days in a peaceful atmosphere ? almost like living in a holiday home every day.Upstairs, bathed in light, three charming bedrooms make up the sleeping area, one of which features a lovely mezzanine that adds a unique touch and plenty of character. A large bathroom with a bath and shower completes this level and could easily be updated to suit your tastes.The basement also holds some lovely surprises, with a room converted into a walk-in wardrobe, a heated bedroom ideal for entertaining, setting up an office or a games room, as well as a shower room, a guest toilet, a large utility room and a cellar.On the practical side, a gar...

  • Parking space
  • Balcony / Terrace
  • Garage
  • +1
Tony André

Tony André

Agent local

1 / 12
5.5 rooms177m²CHF 1,590,000.–
Rue de Jericho 18, 1630 Bulle

Villa A3 - 5.5 rooms - Les Jardins de Jericho

LES JARDINS DE JERICHOA privileged address in the heart of BulleIn one of the most sought-after residential areas of the city of Bulle, the Les Jardins de Jéricho project offers an exclusive collection of 6 contemporary villas designed to meet the demands of a clientele seeking comfort, elegance, and quality of life.Conceived in a family and residential spirit, this project benefits from a calm and green environment while remaining in close proximity to schools, shops, sports facilities, public transport, and main roads. It offers a perfect balance between tranquility and daily practicality.A privileged living environment.The Jéricho neighborhood is recognized for its residential atmosphere, low building density, and green spaces. Appreciated by families and professionals, it allows you to enjoy a peaceful environment while benefiting from all the advantages of the Gruyère capital.The city of Bulle is dynamic and expanding, it seduces with its economic attractiveness, remarkable quality of life, and strategic location between Fribourg, Lausanne, Vevey, and the Fribourg Pre-Alps.A high-end promotion.The villas have been designed with particular attention to volume, natural light, and energy performance.Future owners will benefit from, among other things: • CECB B energy certification • Individual air-water heat pump • Photovoltaic panels on the roof • Triple glazing • Underfloor heating • Motorized shutters • Preliminary equipment for electric charging stations • Private, locked garages • Private terraces and gardens Buyers will also have the opportunity to personalize certain finishes according to the progress of the work, notably the kitchens, floor coverings, sanitary facilities, and interior finishes.The 5.5-room villasSpacious and perfectly adapted to family life, the Villas A offer beautiful volumes spread over several levels, completed by large terraces, two balconies, and a private, locked garage.Villa A3 • Living area: 177 m² • Sale area: 229.13 m² • Private garden: 229 m² • Private garage: 29.68 m² Quality servicesEach villa benefits from a modern design that meets current standards of comfort and energy efficiency: • Equipped kitchen with a budget of CHF 30,000.- incl. VAT • Granite countertop • Underfloor heating • PVC/Alu windows with triple glazing • Green roof • Photovoltaic panels • Fiber optic • Individual meters • Preliminary equipment for electric mobility A rare opportunity in BulleWith only 6 villas available, Les Jardins de Jéricho represents a unique opportunity to acquire a new property in a sought-after residential area, combining architectural quality, modern comfort, and immediate proximity to all amenities.Living in Jéricho means choosing a privileged living environment in the heart of Gruyère. • Single payment You reserve your apartment with a single payment (10%) at the time of signing. No other payment will be required until delivery.A single payment at signing, and nothing afterwards. • Balance on delivery The remaining amount is only due at the time of key handover. There are no intermediate calls, no charges during construction.You pay the balance on the day you receive your keys. • Guaranteed price No unpleasant...

1 / 12
5.5 rooms177m²CHF 1,570,000.–
Rue de Jericho 18, 1630 Bulle

Villa A1 - 5.5 rooms - The Gardens of Jericho

THE GARDENS OF JERICHOA privileged address in the heart of BulleIn one of the most sought-after residential areas of the city of Bulle, the The Gardens of Jericho project offers an exclusive collection of 6 contemporary villas designed to meet the requirements of a discerning clientele seeking comfort, elegance, and quality of life.Conceived in a family and residential spirit, this project benefits from a calm and green environment while being in close proximity to schools, shops, sports facilities, public transport, and main roads. It thus offers a perfect balance between tranquility and daily practicality.A privileged living environmentThe Jericho neighborhood is recognized for its residential atmosphere, low building density, and green spaces. Appreciated by families and professionals, it allows you to enjoy a peaceful environment while benefiting from all the advantages of the Gruyère capital.The city of Bulle is dynamic and expanding, it attracts with its economic attractiveness, remarkable quality of life, and strategic location between Fribourg, Lausanne, Vevey, and the Fribourg Pre-Alps.A high-end promotionThe villas have been designed with particular attention to volumes, natural light, and energy performance.Future owners will benefit from, among other things: • CECB B energy certification • Individual air-water heat pump • Photovoltaic panels on the roof • Triple glazing • Underfloor heating • Motorized shutters • Pre-equipment for electric charging stations • Private closed garages • Private terraces and gardens Buyers will also have the opportunity to personalize certain finishes according to the progress of the work, notably the kitchens, floor coverings, sanitary facilities, and interior finishes.The 5.5-room villasSpacious and perfectly adapted to family life, the A villas offer beautiful volumes distributed over several levels, completed by large terraces, two balconies, and a private closed garage.Villa A1 • Living area: 177 m² • Sales area: 220.62 m² • Private garden area: 143 m² • Private garage: 29.68 m² Quality servicesEach villa benefits from a modern design that meets current standards of comfort and energy efficiency: • Equipped kitchen with a budget of CHF 30,000.- incl. VAT • Granite countertop • Underfloor heating • PVC/Alu windows with triple glazing • Green roof • Photovoltaic panels • Fiber optic • Individual meters • Pre-equipment for electric mobility A rare opportunity in BulleWith only 6 villas available, The Gardens of Jericho represent a unique opportunity to acquire a new property in a sought-after residential area, combining architectural quality, modern comfort, and immediate proximity to all amenities.Living in Jericho means choosing a privileged living environment in the heart of Gruyère. • Single deposit You reserve your apartment with a single and unique deposit (10%) at the time of signing. No other payment will be required from you until delivery.A single payment at signing, and nothing afterwards. • Balance on delivery The remaining amount is due only at the time of key handover. No intermediate calls, no charges during construction.You pay the balance on the day you receive your keys. • Guaranteed price No unpleasant surprise: the...

1 / 12
5.5 rooms177m²CHF 1,490,000.–
Rue de Jericho 18, 1630 Bulle

Villa A2 - 5.5 rooms - The Gardens of Jericho

THE GARDENS OF JERICHOA privileged address in the heart of BulleIn one of the most sought-after residential areas of the city of Bulle, the The Gardens of Jericho project offers an exclusive collection of 6 contemporary villas designed to meet the requirements of a clientele seeking comfort, elegance, and quality of life.Conceived in a family and residential spirit, this project benefits from a calm and green environment while remaining in immediate proximity to schools, shops, sports facilities, public transport, and main road axes. It thus offers a perfect balance between tranquility and daily practicality.A privileged living environment.The Jericho neighborhood is recognized for its residential atmosphere, low building density, and green spaces. Appreciated by families and professionals, it allows you to enjoy a peaceful environment while benefiting from all the advantages offered by the capital of Gruyère.The city of Bulle is dynamic and expanding, it attracts with its economic attractiveness, remarkable quality of life, and strategic location between Fribourg, Lausanne, Vevey, and the Fribourg Pre-Alps.A high-end development.The villas have been designed with particular attention to volumes, natural light, and energy performance.Future owners will benefit from, among other things: • CECB B energy certification • Individual air-water heat pumps • Photovoltaic panels on the roof • Triple glazing • Underfloor heating • Motorized shutters • Preliminary equipment for electric charging stations • Private, closed garages • Private terraces and gardens Buyers will also have the opportunity to personalize certain finishes according to the progress of the work, notably the kitchens, floor coverings, sanitary facilities, and interior finishes.The 5.5-room villasSpacious and perfectly adapted to family life, the A villas offer beautiful volumes spread over several levels, completed by large terraces, two balconies, and a private, closed garage.Villa A2 • Livable area: 177 m² • Sales area: 210.88 m² • Private garden area: 50 m² • Private garage: 29.68 m² High-quality servicesEach villa benefits from a modern design that meets current standards for comfort and energy efficiency: • Equipped kitchen with a budget of CHF 30,000.- incl. VAT • Granite worktop • Underfloor heating • PVC/Alu windows with triple glazing • Green roof • Photovoltaic panels • Fiber optic • Individual meters • Preliminary equipment for electric mobility A rare opportunity in BulleWith only 6 villas available, The Gardens of Jericho represent a unique opportunity to acquire a new property in a sought-after residential area, combining architectural quality, modern comfort, and immediate proximity to all amenities.Living in Jericho means choosing a privileged living environment in the heart of Gruyère. • Single payment You reserve your apartment with a single payment (10%) at the time of signing. No other payment will be required from you until delivery.A single payment at signing, and nothing afterwards. • Balance due at delivery The remaining amount is due only at the time of key handover. No intermediate calls, no charges during construction.You pay the balance on the day you receive your keys. • Guaranteed price No unpleasant surprises:...

New building
1 / 13
4.5 rooms140m²CHF 895,000.–
Route de la Glâne 3, 1695 Gibloux

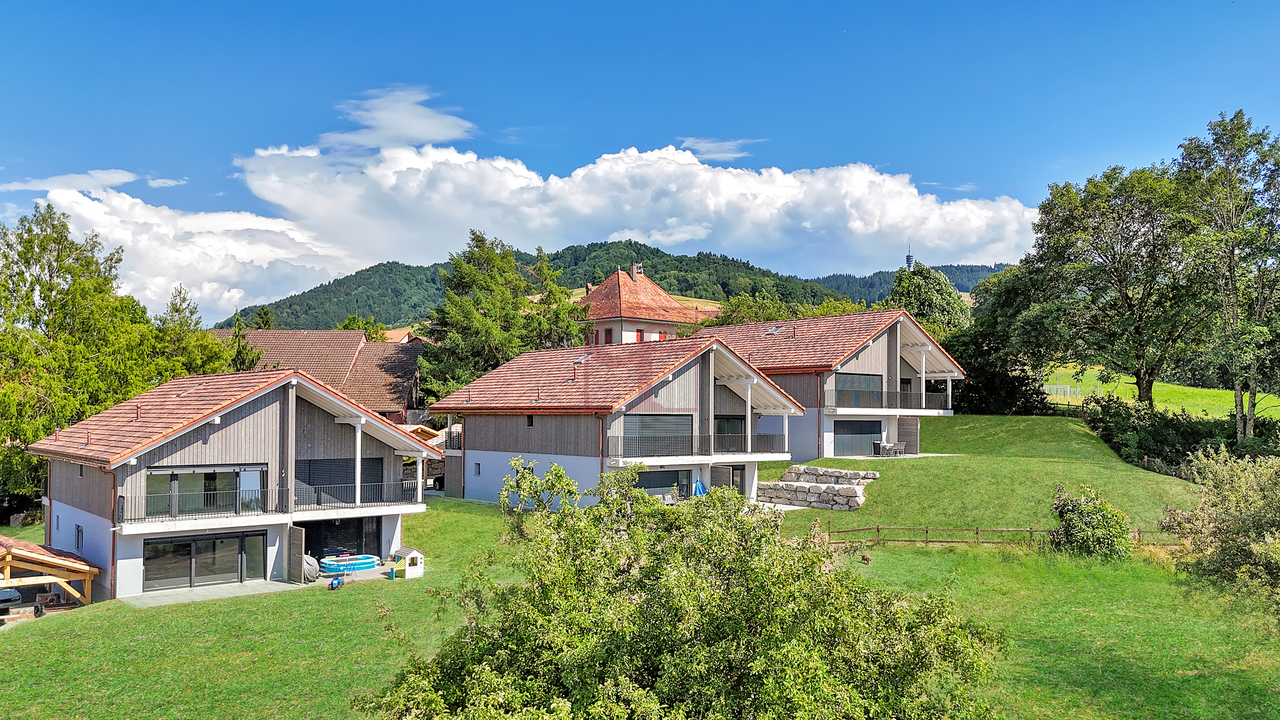
Last Opportunity - 4.5 Room Villa with Customizable Finishes – Villarlod (Gibloux, FR)

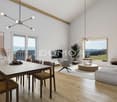
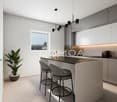
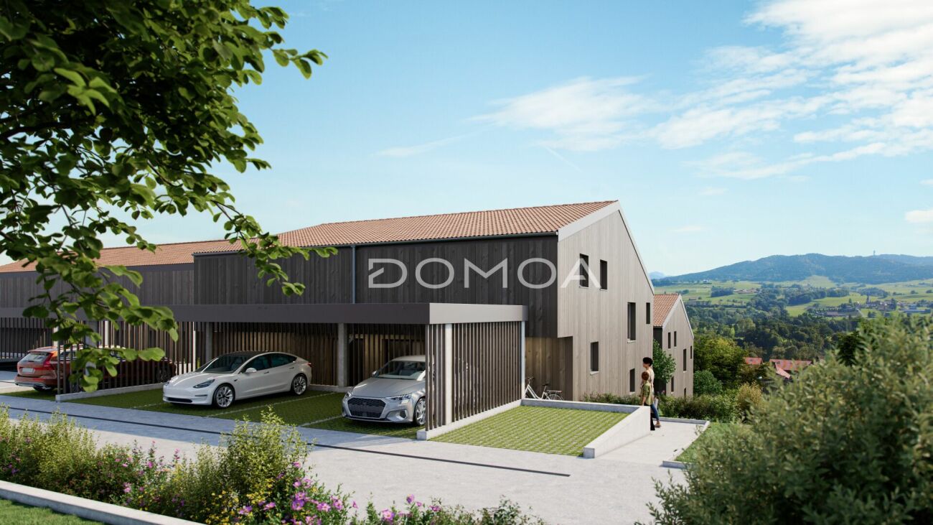
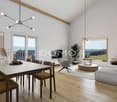
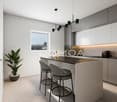
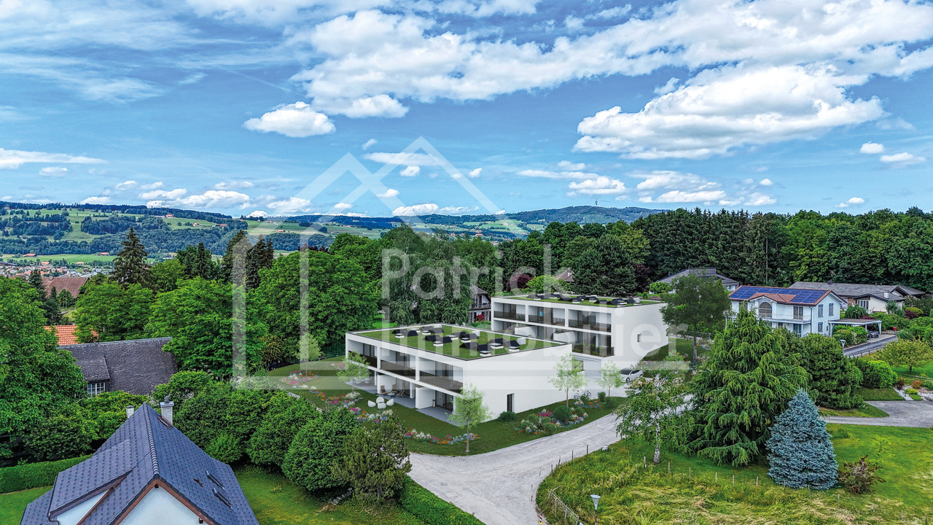
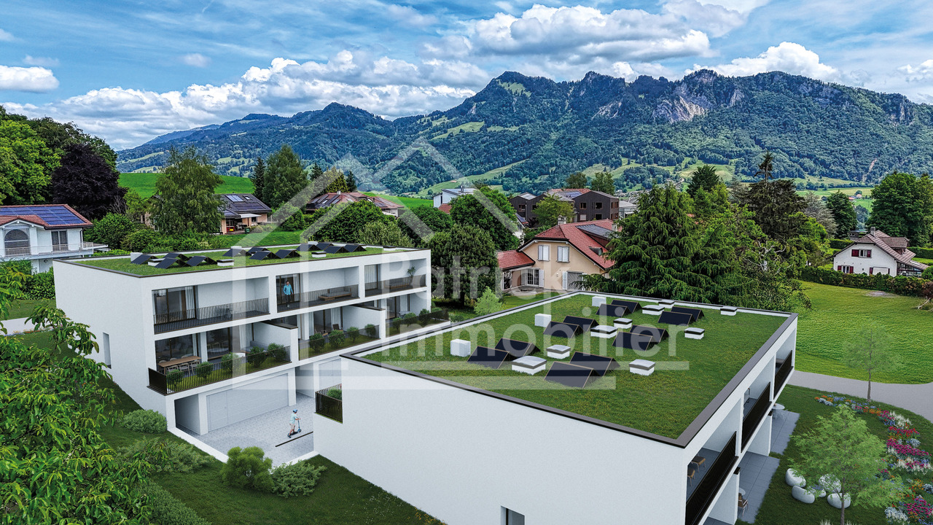
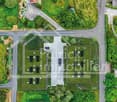
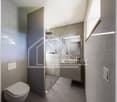
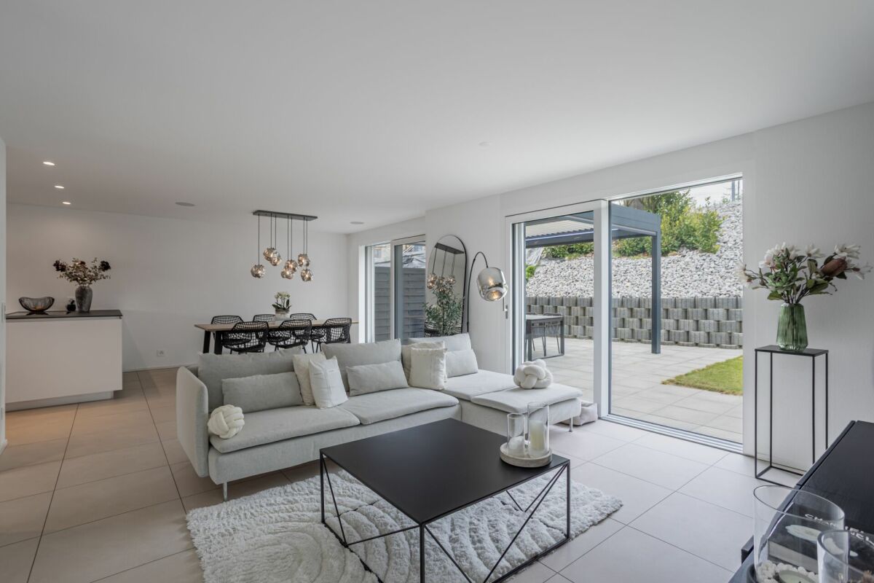
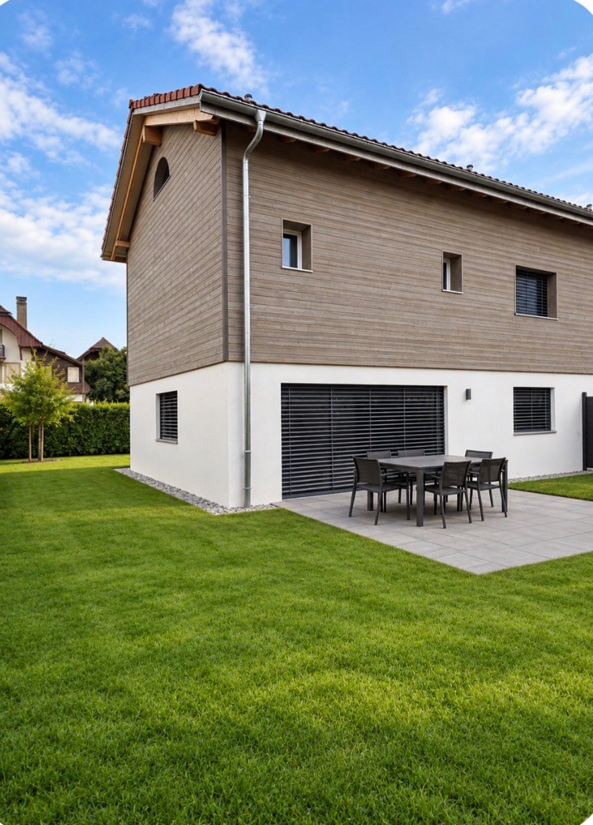
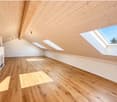
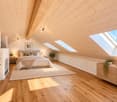
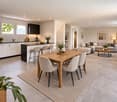
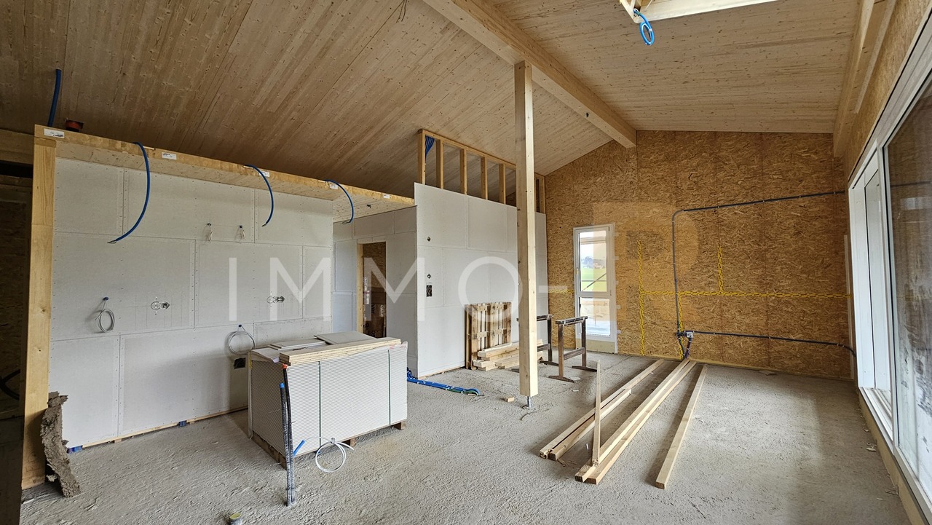
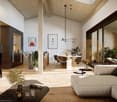
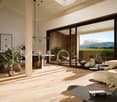
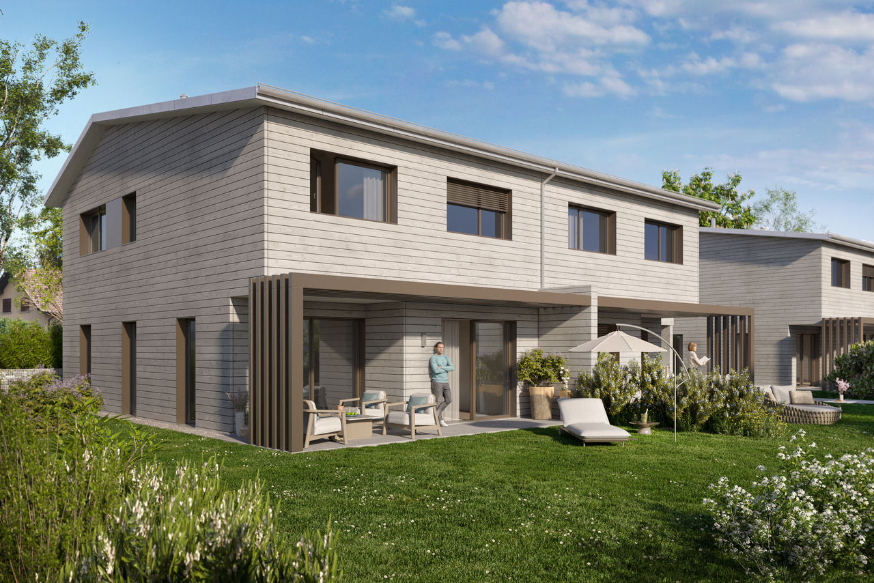
SummarySemi-detached house 3B with 4.5 rooms, approx. 140 m² living space, private garden of approx. 206 m², terrace of 39 m², large living area of 58 m², master bedroom, 2 bathrooms and a separate WC, customizable finishes and heating by heat pump. Quiet location, close to motorway access and amenities.DescriptionLocated in the heart of the village of Villarlod, in a peaceful and green residential area, this new semi-detached house offers an ideal living environment for couples or families seeking comfort, modernity, and quality of life.The spaces are generous, bright, and designed for everyday life: large living area, well-dimensioned bedrooms, two bathrooms on the upper floor, and a large garden offering beautiful intimacy.The interior finishes are customizable (floors, walls, kitchen, bathrooms), allowing you to create an interior to your liking.Ground Floor • Entrance hall with possibility of built-in closets • Guest WC • Spacious living area of 58 m² with open kitchen, dining room, and living room • Direct access to the terrace and garden • Access to the large basement and technical room Upper Floor • Master bedroom of approx. 26 m² • 2 children's rooms of approx. 12 m² • 2 bathrooms (equipment to choose from: shower, bathtub, double sink, etc.) Exterior • Terrace of approx. 39 m² • Private garden of approx. 206 m² • Ideal for family, vegetable garden, playground, or landscaping Parking • 2 covered parking spaces available at an additional CHF 25,000.- per space Location • Village of Villarlod, municipality of Gibloux • Quiet environment, rural setting • Quick access to motorway A12 • Schools of the Gibloux school district nearby • Daycare centers and care facilities in the region • HFR Riaz just a few minutes away • Shopping and services in Farvagny, Rossens, Bulle NoteThe photos of a furnished apartment are sample images and are published for inspirational purposes only. They are not contractual.

Travel time
-
1 / 10
  • Parking space
  • Balcony / Terrace
  • Garage
5.5 rooms167m²CHF 1,050,000.–
Châtonnaye, 1553 Châtonnaye

An exceptional living environment in the heart of Châtonnaye

A contemporary and functional living environmentIn the heart of a quiet and family-friendly neighborhood, discover Villa A de l'Orée 5, a new 167 m² project designed for comfort and quality of life.Spread over three levels, it offers a bright living space, a modern open kitchen, an office space, and a guest toilet on the ground floor. On the first floor, the parental suite with balcony, dressing room, and bathroom is accompanied by two bedrooms and a second bathroom.The basement is equipped with a laundry room, a technical room, and a cellar.Outside, enjoy a 24 m² terrace and a 107 m² private garden with a west-facing orientation.The villa also includes two parking spaces, one of which is covered.Compliant with current building standards, the project guarantees modern amenities, sustainable materials, and excellent energy comfort.FinishesYou can choose the finishes for your kitchen and floors and thus personalize your interiorKitchen budget 20'000 CHF TTCTile budget (supply) 60 CHF/m2 TTCParquet budget (supply) 60 CHF/m2 TTCSanitary budget 12'000 CHF TTC1 covered and 1 outdoor parking space mandatory for CHF 25'000.-? Contact us to discover this exclusive propertyExact address available after registration on neho.ch.DO YOU WANT TO VISIT? PLEASE REGISTER FIRST: https://neho.ch/b/1553-26-1

  • Parking space
  • Balcony / Terrace
  • Garage
Jean-Baptiste Duroc-Danner

Jean-Baptiste Duroc-Danner

Agent local

1 / 10
4.5 rooms163m²CHF 1,470,000.–
Rue de Jericho 18, 1630 Bulle

Villa B3 - 4.5 rooms - Les Jardins de Jericho

LES JARDINS DE JERICHOA privileged address in the heart of BulleIn one of the most sought-after residential areas of the city of Bulle, the Les Jardins de Jéricho project offers an exclusive collection of 6 contemporary villas designed to meet the requirements of a clientele seeking comfort, elegance, and quality of life.Thought out in a family and residential spirit, this project benefits from a calm and green environment while remaining in immediate proximity to schools, shops, sports facilities, public transport, and main road axes. It thus offers a perfect balance between tranquility and daily practicality.A privileged living environment.The Jéricho neighborhood is recognized for its residential atmosphere, low building density, and green spaces. Appreciated by families and professionals, it allows you to enjoy a peaceful environment while benefiting from all the advantages offered by the capital of Gruyère.The city of Bulle is dynamic and expanding, it attracts with its economic attractiveness, remarkable quality of life, and strategic location between Fribourg, Lausanne, Vevey, and the Fribourg Pre-Alps.A high-end development.The villas have been designed with particular attention to volumes, natural light, and energy performance.Future owners will benefit from, among other things: • CECB B energy certification • Individual air-water heat pump • Photovoltaic panels on the roof • Triple glazing • Underfloor heating • Motorized shutters • Preliminary equipment for electric charging stations • Private garages • Private terraces and gardens Buyers will also have the possibility to personalize certain finishes according to the progress of the work, notably the kitchens, floor coverings, sanitary facilities, and interior finishes.The 4.5-room villasSpacious and perfectly adapted to family life, the villas A offer beautiful volumes spread over several levels, completed by large terraces, two balconies, and a private garage.Villa B3 • Living area: 163 m² • Weighted sales area: 207.72 m² • Private garden: 177 m² • Private garage: 29.68 m² Quality servicesEach villa benefits from a modern design that meets current standards of comfort and energy efficiency: • Equipped kitchen with a budget of CHF 30,000.- including VAT • Granite worktop • Underfloor heating • PVC/Alu windows with triple glazing • Green roof • Photovoltaic panels • Fiber optic • Individual meters • Preliminary equipment for electric mobility A rare opportunity in BulleWith only 6 villas available, Les Jardins de Jéricho represents a unique opportunity to acquire a new property in a sought-after residential area, combining architectural quality, modern comfort, and immediate proximity to all amenities.Living in Jéricho means choosing a privileged living environment in the heart of Gruyère. • Single payment You reserve your apartment with a single and unique payment (10%) at the time of signing. No other payment will be required from you until delivery.A single payment at signing, and nothing afterwards. • Balance at delivery The remaining amount is only due at the time of key handover. No intermediate payments, no burden during construction.You pay the balance on the day you receive your keys. • Guaranteed price No unpleasant surprises:...

1 / 10
4.5 rooms163m²CHF 1,350,000.–
Rue de Jericho 18, 1630 Bulle

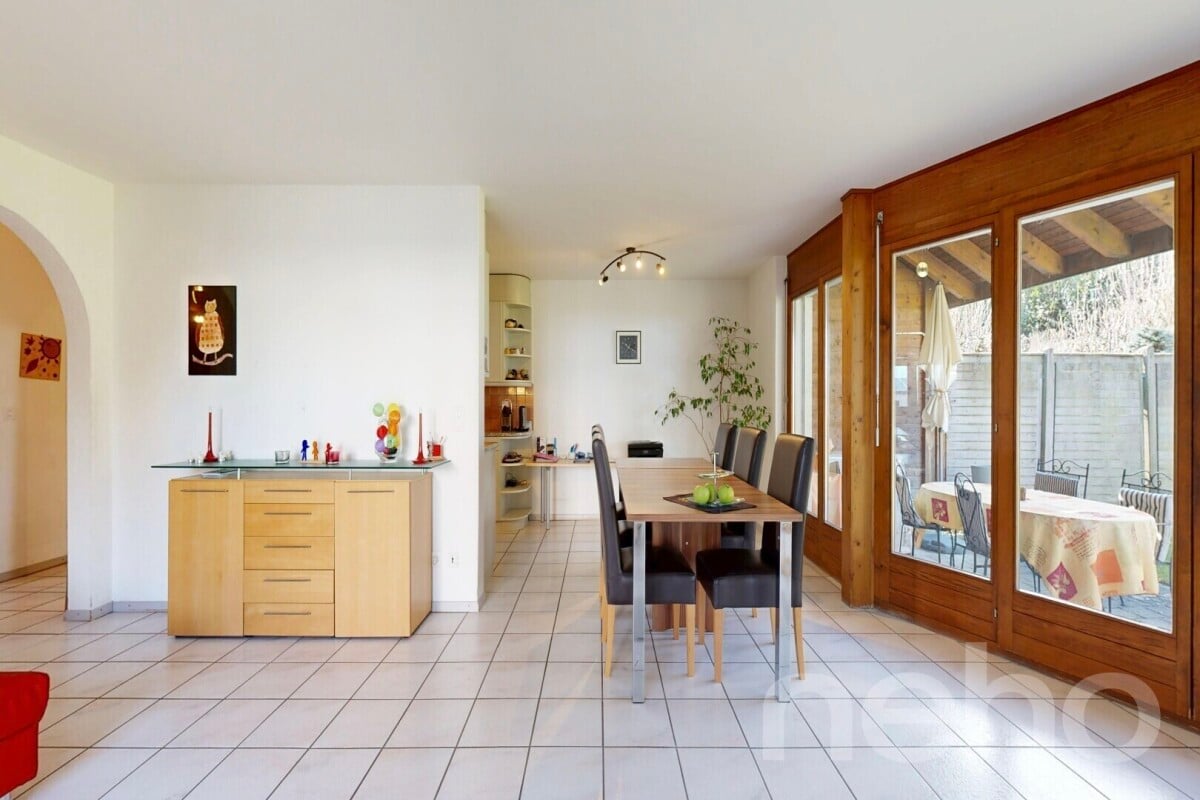
Villa B2 - 4.5 rooms - Les Jardins Jericho

LES JARDINS DE JERICHOA privileged address in the heart of BulleIn one of the most sought-after residential areas of the city of Bulle, the Les Jardins de Jéricho project offers an exclusive collection of 6 contemporary villas designed to meet the requirements of a clientele seeking comfort, elegance, and quality of life.Conceived in a family and residential spirit, this project benefits from a calm and green environment while remaining in close proximity to schools, shops, sports facilities, public transport, and main roads. It thus offers a perfect balance between tranquility and daily practicality.A privileged living environment.The Jéricho neighborhood is recognized for its residential atmosphere, low building density, and green spaces. Appreciated by families and professionals, it allows you to enjoy a peaceful environment while benefiting from all the advantages offered by the capital of Gruyère.The city of Bulle is dynamic and expanding, it seduces with its economic attractiveness, remarkable quality of life, and strategic location between Fribourg, Lausanne, Vevey, and the Fribourg Pre-Alps.A high-end promotion.The villas have been designed with particular attention to volumes, natural light, and energy performance.Future owners will benefit from, among other things: • CECB B energy certification • Individual air-water heat pump • Photovoltaic panels on the roof • Triple glazing • Underfloor heating • Motorized shutters • Pre-equipment for electric charging stations • Private garages • Private terraces and gardens Buyers will also have the possibility to personalize certain finishes depending on the progress of the work, notably the kitchens, floor coverings, sanitary facilities, and interior finishes.The 4.5-room villasSpacious and perfectly adapted to family life, the villas offer beautiful volumes spread over several levels, completed by large terraces, two balconies, and a private garage.Villa B2 • Living area: 163 m² • Sales area: 194.48 m² • Private garden area: 51 m² • Private garage: 29.68 m² Quality servicesEach villa benefits from a modern design that meets current standards for comfort and energy efficiency: • Equipped kitchen with a budget of CHF 30,000.- including VAT • Granite worktop • Underfloor heating • PVC/Alu windows with triple glazing • Green roof • Photovoltaic panels • Fiber optic • Individual meters • Pre-equipment for electric mobility A rare opportunity in BulleWith only 6 villas available, Les Jardins de Jéricho represents a unique chance to acquire a new property in a sought-after residential area, combining architectural quality, modern comfort, and immediate proximity to all amenities.Living in Jéricho means choosing a privileged living environment in the heart of Gruyère. • Single payment You reserve your apartment with a single payment (10%) at the time of signing. No other payment will be required until delivery.A single payment at the time of signing, and nothing afterwards. • Balance due upon delivery The balance is due only at the time of key handover. No intermediate payments, no charges during construction.You pay the balance on the day you receive your keys. • Guaranteed price No unpleasant surprises:...
1 / 10
4.5 rooms163m²CHF 1,470,000.–
Rue de Jericho 18, 1630 Bulle

Villa B1 - 4.5 rooms - The Gardens of Jericho

THE GARDENS OF JERICHOA privileged address in the heart of BulleIn one of the most sought-after residential areas of the city of Bulle, the project The Gardens of Jericho offers an exclusive collection of 6 contemporary villas designed to meet the requirements of a clientele seeking comfort, elegance, and quality of life.Conceived in a family and residential spirit, this project benefits from a calm and green environment while remaining in close proximity to schools, shops, sports facilities, public transport, and main roads. It offers a perfect balance between tranquility and daily practicality.A privileged living environment.The Jericho neighborhood is recognized for its residential atmosphere, low building density, and green spaces. Appreciated by families and professionals, it allows you to enjoy a peaceful environment while benefiting from all the advantages of the Gruyère capital.The city of Bulle is dynamic and expanding, it seduces with its economic attractiveness, remarkable quality of life, and strategic location between Fribourg, Lausanne, Vevey, and the Fribourg Pre-Alps.A high-standing promotion.The villas have been designed with particular attention to volume, natural light, and energy performance.Future owners will benefit from, among other things: • CECB B energy certification • Individual air-water heat pump • Photovoltaic panels on the roof • Triple glazing • Underfloor heating • Motorized shutters • Pre-equipment for electric charging stations • Private garages • Private terraces and gardens Buyers will also have the opportunity to personalize certain finishes according to the progress of the work, notably the kitchens, floor coverings, sanitary facilities, and interior finishes.The 4.5-room villasSpacious and perfectly adapted to family life, the villas A offer beautiful volumes spread over several levels, complemented by large terraces, two balconies, and a private garage.Villa B1 • Living area: 163 m² • Sale area: 208.12 m² • Private garden: 181 m² • Private garage: 29.68 m² Quality servicesEach villa benefits from a modern design that meets current standards of comfort and energy efficiency: • Equipped kitchen with a budget of CHF 30,000.- incl. VAT • Granite worktop • Underfloor heating • PVC/Alu windows with triple glazing • Green roof • Photovoltaic panels • Fiber optic • Individual meters • Pre-equipment for electric mobility A rare opportunity in BulleWith only 6 villas available, The Gardens of Jericho represent a unique opportunity to acquire a new property in a sought-after residential area, combining architectural quality, modern comfort, and immediate proximity to all amenities.Living in Jericho means choosing a privileged living environment in the heart of Gruyère. • Single payment You reserve your apartment with a single payment (10%) at the time of signing. No other payment will be requested until delivery.A single payment at the time of signing, and nothing afterwards. • Balance due upon delivery The balance is due only at the time of key handover. There are no intermediate payments, no charges during the construction period.You pay the balance on the day you receive your keys. • Guaranteed price No unpleasant surprises:...
1 / 9
  • Parking space
  • Balcony / Terrace
  • Pets allowed
  • +2
5.5 rooms170m²CHF 1,030,000.–
Chemin des Vergers 24-26, 1742 Autigny

New promotion in Autigny - 4 semi-detached villas of high standard (5.5 rooms)

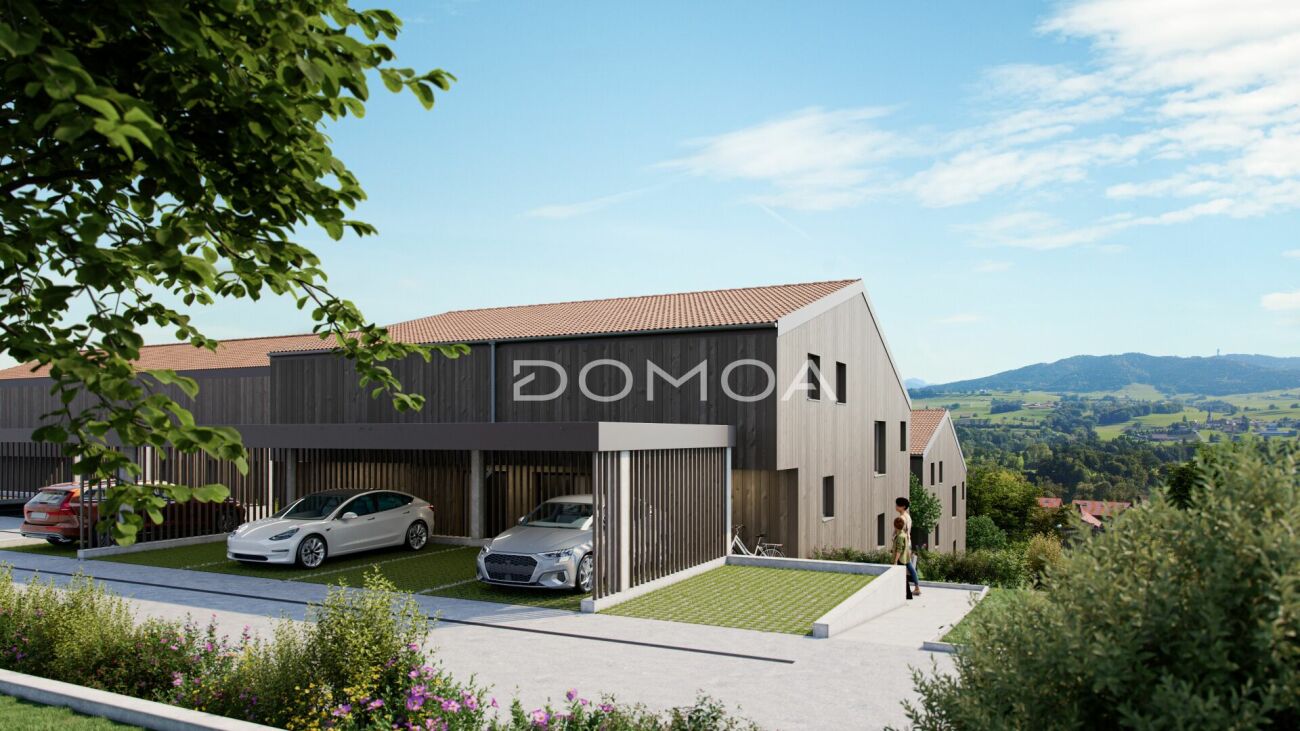
New promotion in Autigny - 4 semi-detached villas of high standard (5.5 rooms) Nestled in the heart of the charming village of Autigny, these 4 new semi-detached villas offer an ideal living space for families seeking space, light, and serenity, just a few minutes from Fribourg, Bulle, and Romont. With their contemporary architecture, their wood-inspired facades in the style of traditional homes, and their high-quality finishes, they combine modern comfort and environmental respect.A thoughtful layout for well-being:Each villa offers a living area of approximately 170 m², divided into three half-levels, combining practicality and elegance.The ground floor accommodates a large living room of 53 m², which is bright and convivial with its cathedral ceiling, and opens onto a 11 m² terrace oriented south towards the Préalpes. This living space has direct access to a private garden. The modern, open kitchen creates a fluid and ideal space for sharing family moments. A guest toilet and a cellar complete this level.On the upper floor, the parental suite of 21 m² with a dressing room and a private bathroom offers an intimate and refined space. A second bedroom of 12 m² and a toilet complete this level.The lower floor includes two additional bedrooms, 11 and 14 m² in size, with a separate shower and their own terrace leading to the garden.In the basement, you will find a cellar, a technical room, and a PC room, offering many possibilities for individualized layout.Equipment and services:Air/water heat pumpUnderfloor heatingHigh-performance insulation and customizable finishesQuiet and green environment Price for parking spaces: CHF 10,000.- for outdoor spaces and/or CHF 20,000.- for covered spacesA privileged living environment:Autigny seduces with its peaceful situation in the countryside while remaining close to Fribourg and the main axes. Schools, shops, and transportation, as well as a multi-purpose sports hall and a large playground, are accessible within a few minutes, making this promotion an ideal choice for families or couples wishing to combine quality of life and modern comfort. Contact us today to receive the complete dossier and discover the detailed plans and still available finishing options.

  • Parking space
  • Balcony / Terrace
  • Pets allowed
  • +2
Samantha Grobéty

Samantha Grobéty

Courtière en immobilier

Travel time
-
1 / 9
  • Parking space
  • Balcony / Terrace
  • Pets allowed
  • +2
5.5 rooms170m²CHF 990,000.–
Chemin des Vergers 24-26, 1742 Autigny

New promotion in Autigny - 4 semi-detached villas of high standard (5.5 rooms)

New promotion in Autigny - 4 semi-detached villas of high standard (5.5 rooms) Nestled in the heart of the charming village of Autigny, these 4 new semi-detached villas offer an ideal living space for families seeking space, light, and serenity, just a few minutes from Fribourg, Bulle, and Romont. With their contemporary architecture, their wood-inspired facades in the style of traditional homes, and their high-quality finishes, they combine modern comfort and environmental respect.A thoughtful layout for well-being:Each villa offers a living area of approximately 170 m², divided into three half-level spaces, combining practicality and elegance.The ground floor accommodates a large living room of 53 m², which is bright and convivial, with its cathedral ceiling, and opens onto an 11 m² terrace facing south towards the Préalpes. This living space has direct access to a private garden. The modern, open kitchen creates a fluid and ideal space for sharing family moments. A guest toilet and a cellar complete this level.On the upper floor, the parental suite of 21 m², with a dressing room and a private bathroom, offers an intimate and refined space. A second bedroom of 12 m² and a toilet complete this floor.The lower floor includes two additional bedrooms of 11 and 14 m², with a separate shower and their own terrace leading to the garden.In the basement, you will find a cellar, a technical room, and a PC room, offering multiple layout possibilities.Equipment and services:Air/water heat pumpUnderfloor heatingEfficient insulation and customizable finishesQuiet and green environment Price for parking spaces: CHF 10'000.- outdoor space and/or CHF 20'000.- coveredA privileged living space:Autigny seduces with its peaceful location in the countryside while remaining close to Fribourg and the main axes. Schools, shops, and transportation, as well as a multi-purpose sports hall and a large playground, are accessible within a few minutes, making this promotion an ideal choice for families or couples wishing to combine quality of life and modern comfort. Contact us today to receive the complete dossier and discover the detailed plans and still available finishing options.

  • Parking space
  • Balcony / Terrace
  • Pets allowed
  • +2
Samantha Grobéty

Samantha Grobéty

Courtière en immobilier

Travel time
-
1 / 9
  • Parking space
  • Balcony / Terrace
  • Pets allowed
  • +2
5.5 rooms170m²CHF 1,050,000.–
Chemin des Vergers 24-26, 1742 Autigny

New promotion in Autigny - 4 semi-detached villas of high standard (5.5 rooms)

New promotion in Autigny - 4 semi-detached villas of high standard (5.5 rooms) Nestled in the heart of the charming village of Autigny, these 4 new semi-detached villas offer an ideal living space for families seeking space, light, and serenity, just a few minutes from Fribourg, Bulle, and Romont. With their contemporary architecture, their wood-inspired facades reminiscent of traditional homes, and their high-quality finishes, they combine modern comfort and environmental respect.A thoughtful layout for well-being:Each villa offers a living area of approximately 170 m², spread over three half-level spaces, combining practicality and elegance.The ground floor accommodates a large living room of 53 m², which is bright and convivial with its cathedral ceiling, opening onto an 11 m² terrace oriented south towards the Préalpes. This living space has direct access to a private garden. The modern, open kitchen creates a fluid and ideal space for sharing family moments. A guest toilet and a cellar complete this level.On the upper floor, the parental suite of 21 m², with dressing room and private bathroom, offers an intimate and refined space. A second bedroom of 12 m² and a toilet complete this level.The lower floor includes two additional bedrooms of 11 and 14 m², with a separate shower and their own terrace leading to the garden.In the basement, you will find a cellar, a technical room, and a PC room, offering multiple possibilities for individual layout.Equipment and services:Air/water heat pumpUnderfloor heatingHigh-performance insulation and customizable finishesQuiet and green environment Price for parking spaces: CHF 10'000.- outdoor and/or CHF 20'000.- coveredA privileged living space:Autigny seduces with its peaceful situation in the countryside while remaining close to Fribourg and the main axes. Schools, shops, and transport, as well as a multi-purpose sports hall and a large playground, are accessible within a few minutes, making this promotion an ideal choice for families or couples wishing to combine quality of life and modern comfort. Contact us today to receive the complete dossier and discover the detailed plans and still available finishing options.

  • Parking space
  • Balcony / Terrace
  • Pets allowed
  • +2
Samantha Grobéty

Samantha Grobéty

Courtière en immobilier

Travel time
-
1 / 9
  • Parking space
  • Balcony / Terrace
  • Pets allowed
  • +2
5.5 rooms170m²CHF 1,070,000.–
Chemin des Vergers 24-26, 1742 Autigny

New promotion in Autigny - 4 semi-detached villas of high standard (5.5 rooms)

New promotion in Autigny - 4 semi-detached villas of high standard (5.5 rooms) Nestled in the heart of the charming village of Autigny, these 4 new semi-detached villas offer an ideal living space for families seeking space, light, and serenity, just a few minutes from Fribourg, Bulle, and Romont. With their contemporary architecture, their facades inspired by traditional homes, and their high-quality finishes, they combine modern comfort with environmental respect.A thoughtful layout for well-being:Each villa offers a living area of approximately 170 m², spread over three half-levels, combining practicality and elegance.The ground floor features a large living room of 53 m², which is bright and convivial, with its cathedral ceiling and south-facing terrace of 11 m², offering direct access to a private garden. The modern, open kitchen creates a fluid and ideal space for sharing family moments. A guest toilet and a cellar complete this level.On the upper floor, the parental suite of 21 m², with dressing room and private bathroom, offers an intimate and refined space. A second bedroom of 12 m² and a toilet complete this floor.The lower floor includes two additional bedrooms of 11 and 14 m², with a separate shower room and their own terrace leading to the garden.In the basement, you will find a cellar, a technical room, and a PC room, offering multiple possibilities for layout.Equipment and services:Air/water heat pumpUnderfloor heatingEfficient insulation and customizable finishesQuiet and green environment Price for parking spaces: CHF 10,000.- outdoor and/or CHF 20,000.- coveredA privileged living environment:Autigny seduces with its peaceful countryside setting while remaining close to Fribourg and the main axes. Schools, shops, and transportation, as well as a multi-purpose sports hall and a large playground, are accessible within a few minutes, making this promotion an ideal choice for families or couples seeking to combine quality of life and modern comfort. Contact us today to receive the complete dossier and discover the detailed plans and still available finish options.

  • Parking space
  • Balcony / Terrace
  • Pets allowed
  • +2
Samantha Grobéty

Samantha Grobéty

Courtière en immobilier

Travel time
-
1 / 13
5.5 rooms147m²CHF 999,000.–
Route de Corserey, 1746 Prez

Launch of a new residential project in Prez-vers-Noréaz [Villa 8]

Exclusivity STACK Immobilier Suisse SALocated in a peaceful residential environment in Prez-vers-Noréaz, the Dans le Verger project offers 12 contemporary architect-designed villas combining comfort, quality construction, and a privileged living environment.Set on a plot of approximately 5,000 m², this new family neighborhood preserves the green spirit of the existing orchard while offering elegant architecture perfectly integrated into its environment.The villas offer living areas of around 150 m², with bright and spacious living spaces designed for family comfort.Each villa can be configured according to your needs, with variants ranging from 4.5 to 6.5 rooms. Thanks to the online customization module, you can explore different configurations and visualize the possibilities of layout according to your lifestyle: additional room, office, parental suite, or multipurpose spaces.📐 Customize your villa: www.villas-prez.ch/planThe customizable finishes and attention to acoustic comfort reinforce the high-end character of the project.Features: • Heat pump with geothermal probe and natural cooling (free cooling) • Reinforced sound insulation between villas • Photovoltaic panels • Triple glazing • Green roof • Playground and common relaxation areas Don't miss this opportunity to join a new residential neighborhood in Prez-vers-Noréaz. Order the complete sales dossier now.More information: www.villas-prez.ch

Travel time
-
1 / 15
5.5 rooms147m²CHF 1,099,000.–
Route de Corserey, 1746 Prez

Launch of a new residential project in Prez-vers-Noréaz [Villa 7]

Exclusivity STACK Immobilier Suisse SALocated in a peaceful residential environment in Prez-vers-Noréaz, the Dans le Verger project offers 12 contemporary architect-designed villas combining comfort, quality construction, and a privileged living environment.Set on a plot of approximately 5,000 m², this new family neighborhood preserves the green spirit of the existing orchard while offering elegant architecture perfectly integrated into its environment.The villas offer living areas of around 150 m², with bright and spacious living spaces designed for family comfort.Each villa can be configured according to your needs, with variants ranging from 4.5 to 6.5 rooms. Thanks to the online personalization module, you can explore different configurations and visualize the possibilities for layout according to your lifestyle: additional bedroom, office, parental suite, or multipurpose spaces.📐 Personalize your villa: www.villas-prez.ch/planThe customizable finishes and attention to acoustic comfort reinforce the high-end character of the project.Features: • Heat pump with geothermal probe and natural cooling (free cooling) • Reinforced sound insulation between villas • Photovoltaic panels • Triple glazing • Green roof • Playground and common relaxation areas Don't miss this opportunity to join a new residential neighborhood in Prez-vers-Noréaz. Order the complete sales dossier now.More information: www.villas-prez.ch

Travel time
-
1 / 17
5.5 rooms130m²CHF 1,290,000.–
Route du Petit-Bois 20, 1727 Corpataux

Demand the best

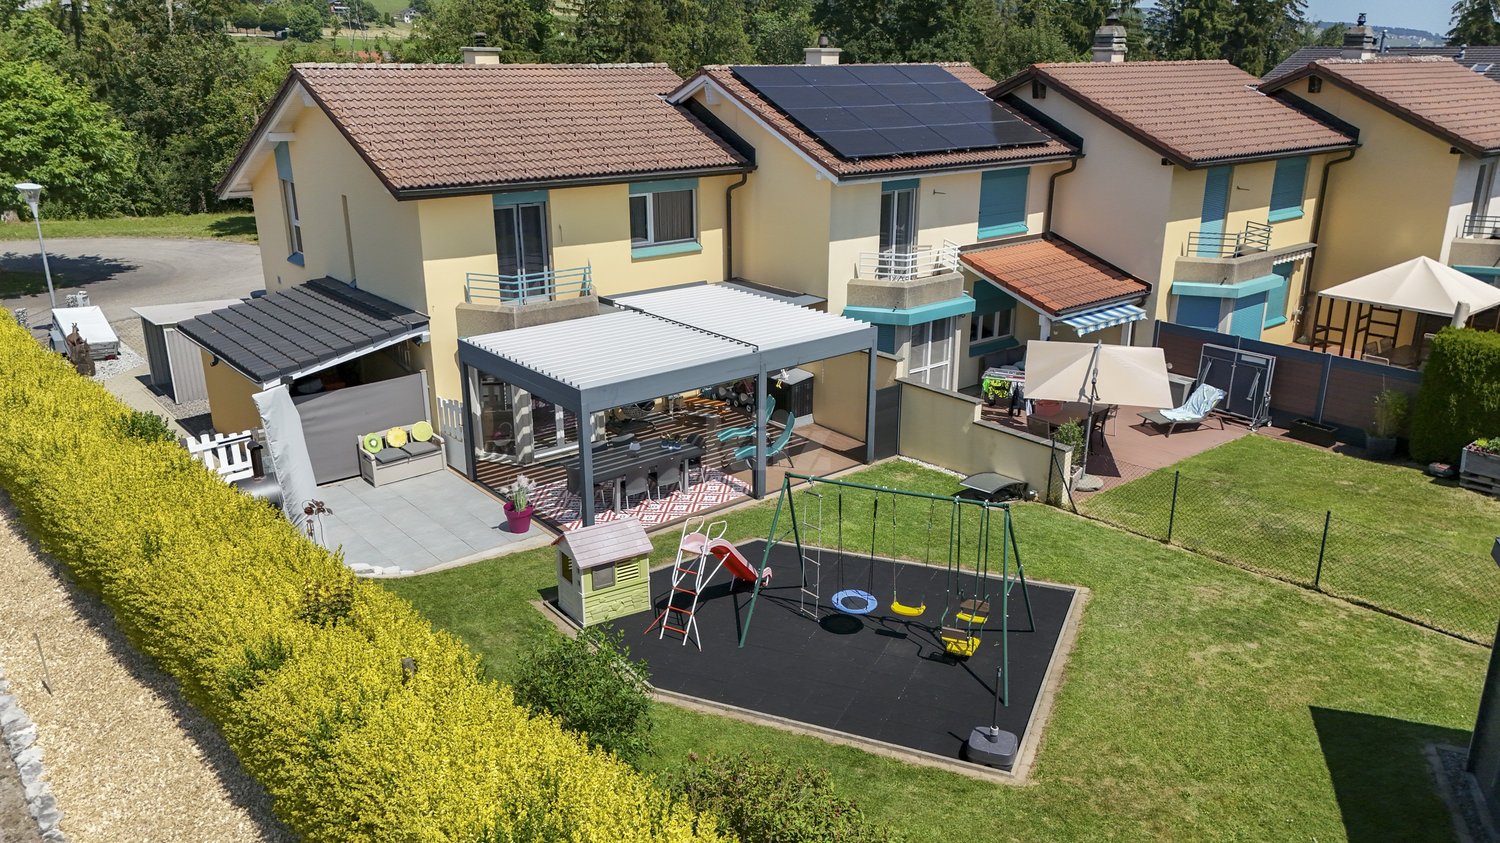
Magnificent contemporary semi-detached villa with high-end amenities Discover this sumptuous semi-detached villa on three levels, combining elegance, modernity, and cutting-edge technological comfort. Designed with clean lines and contemporary architecture, it seduces with its elegance and high-quality finishes.Thought out to meet current requirements, the property is equipped with a complete home automation system, accessible remotely, allowing for simple control of the shutters (opening/closing), lighting on the 3 levels, as well as the opening of the garage, offering intelligent management of daily life.Photovoltaic solar panels, a heat pump cooling system, video surveillance, as well as a water softener have been installed, thus providing optimal comfort. Ground floor :You will be charmed by a spacious living room bathed in light, open to a fully equipped kitchen and a convivial dining room, offering direct access to the outside. The plot has been carefully landscaped with beautiful stones, wooded with small shrubs, creating a harmonious and peaceful outdoor setting. A pleasant terrace equipped with a bioclimatic pergola has been installed for more comfort, and to fully enjoy the beautiful summer evenings. A bedroom, currently arranged as an office, ideal for teleworking or an independent activity at home, as well as a guest toilet complete this floor pleasantly. First floor :A magnificent master suite with a private bathroom equipped with a toilet and shower.A bedroom with a custom-made, glazed dressing room, included in the sale.A 3rd bedroom bathed in light A bathroom with toilet, sink, and shower Basement : A 18 m2 cellar/laundry room with a washing column, equipped with a sink and very practical shelves, allowing you to easily store your personal effects. A spacious garage for two cars, equipped with electric charging stations, completes this exceptional property.

Travel time
-

Suggested properties for you based on search results

Other interesting objects