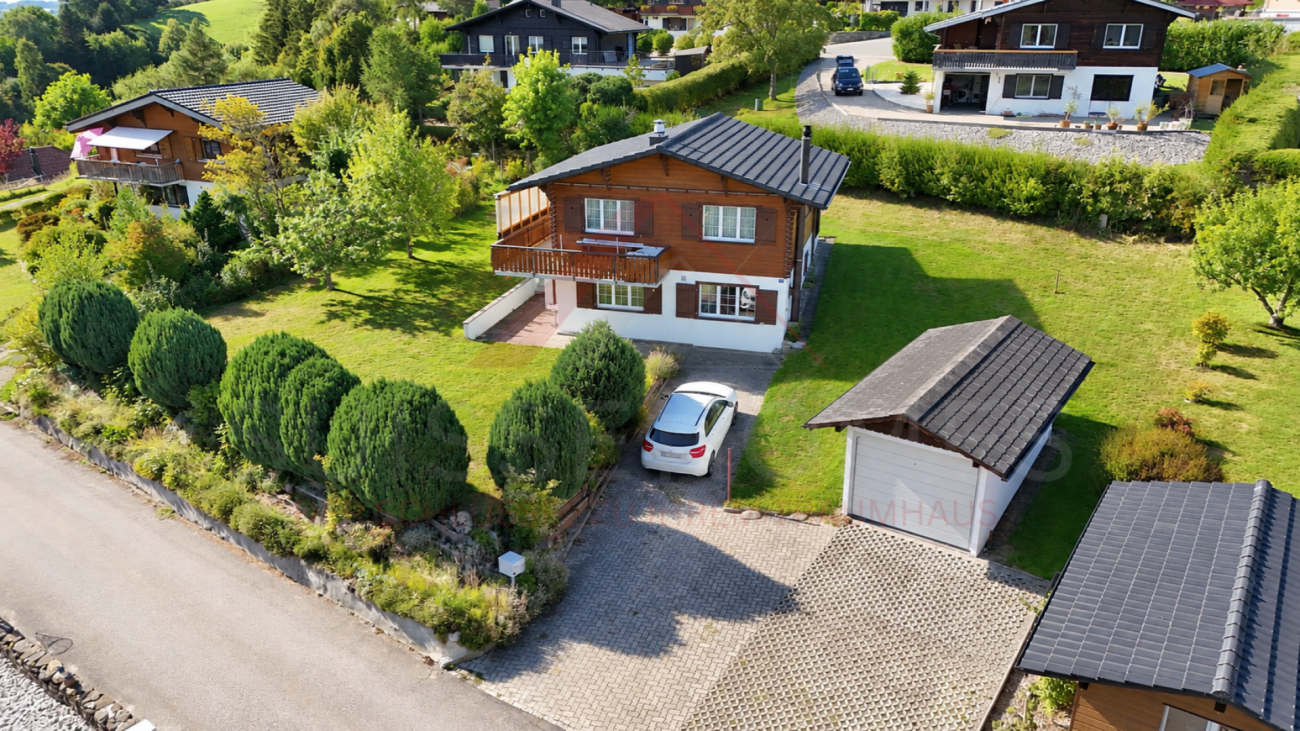
Villarlod - Chalet buy

We recommend expanding your search criteria to get similar results. The current filters didn’t return any matches.

If you don’t want to change your current search criteria, we recommend creating a search alert, so you’ll be notified when matching offers become available.

More objects in your automatically expanded search area
23 results - Radius: + 20km
1 / 15
  • Parking space
  • Balcony / Terrace
  • Garage
  • +3
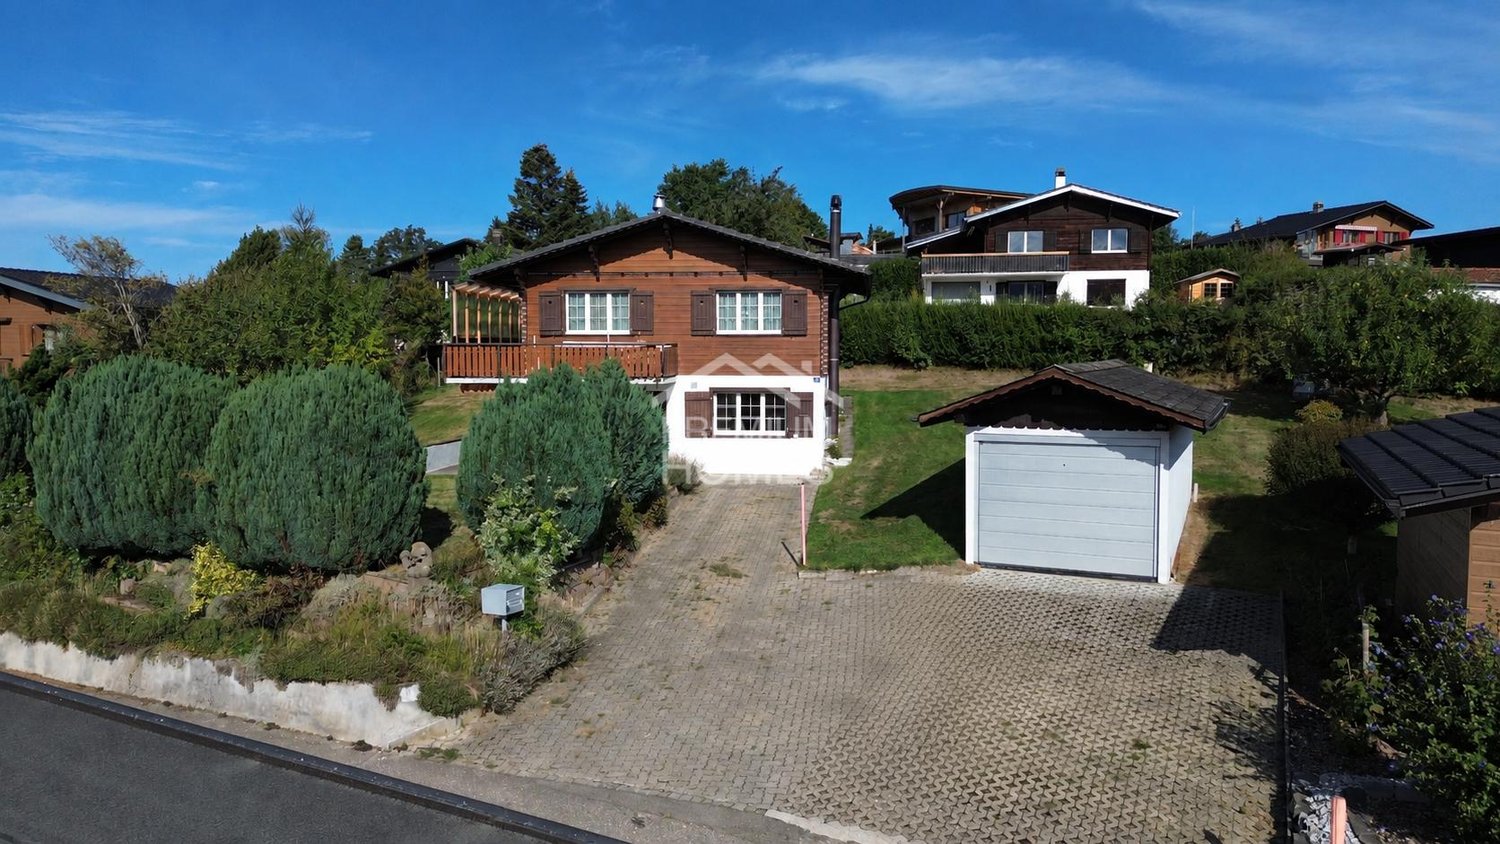
5.5 rooms, 85m², CHF 570,000.–
Auf Anfrage 1, 1737 Plasselb

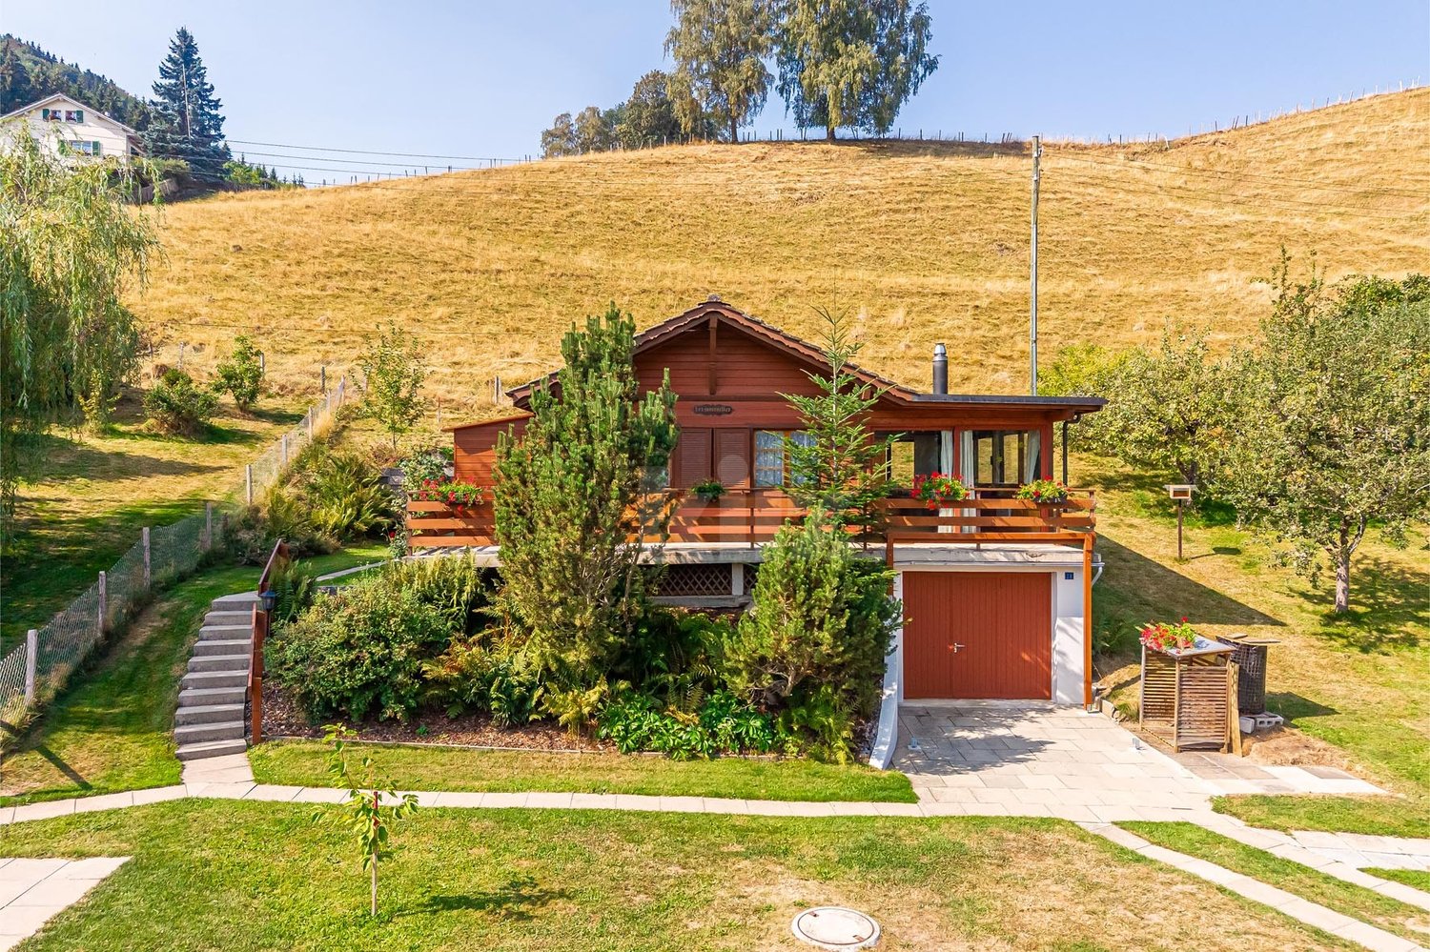
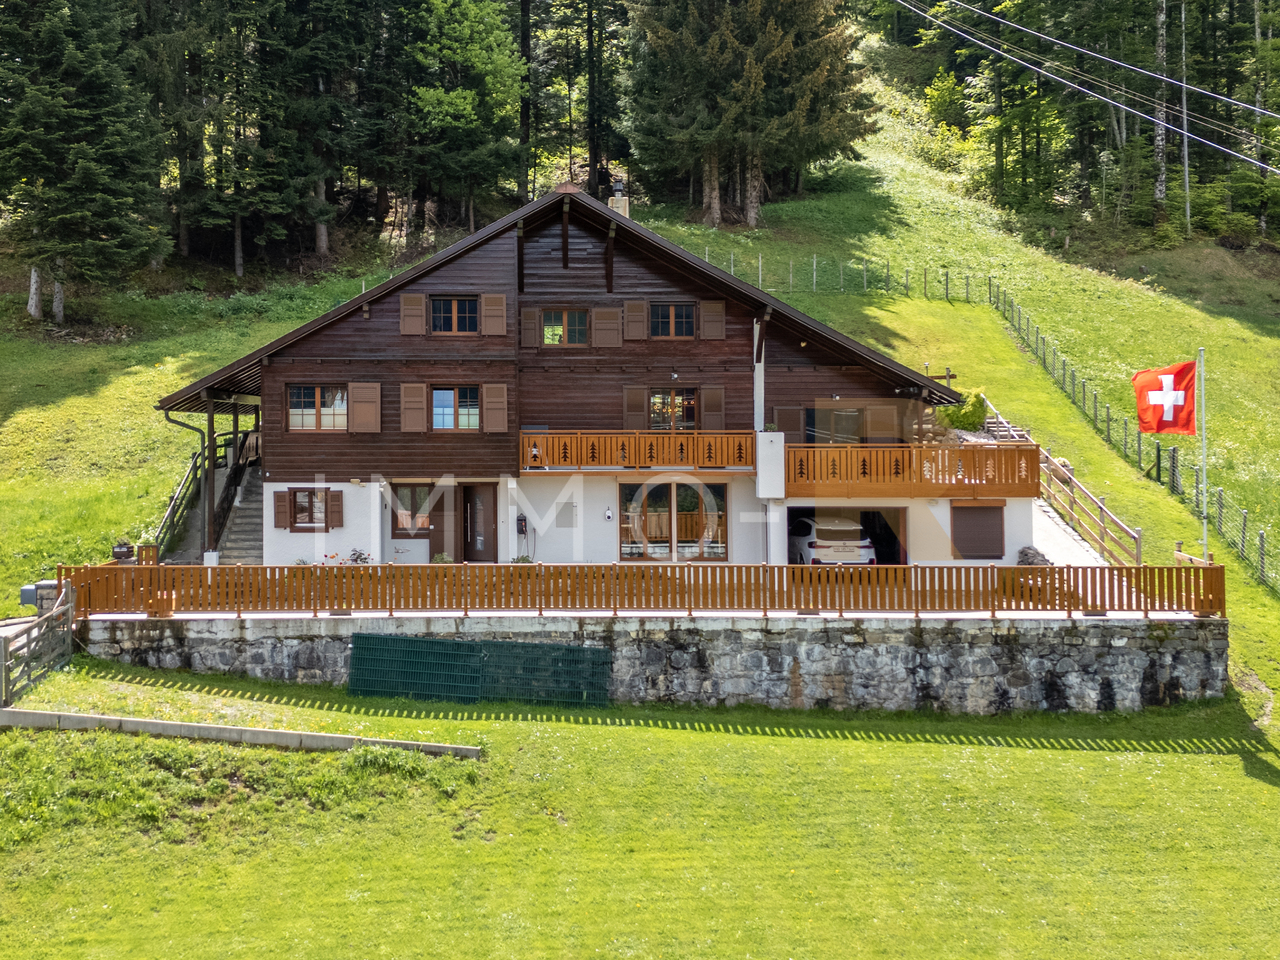
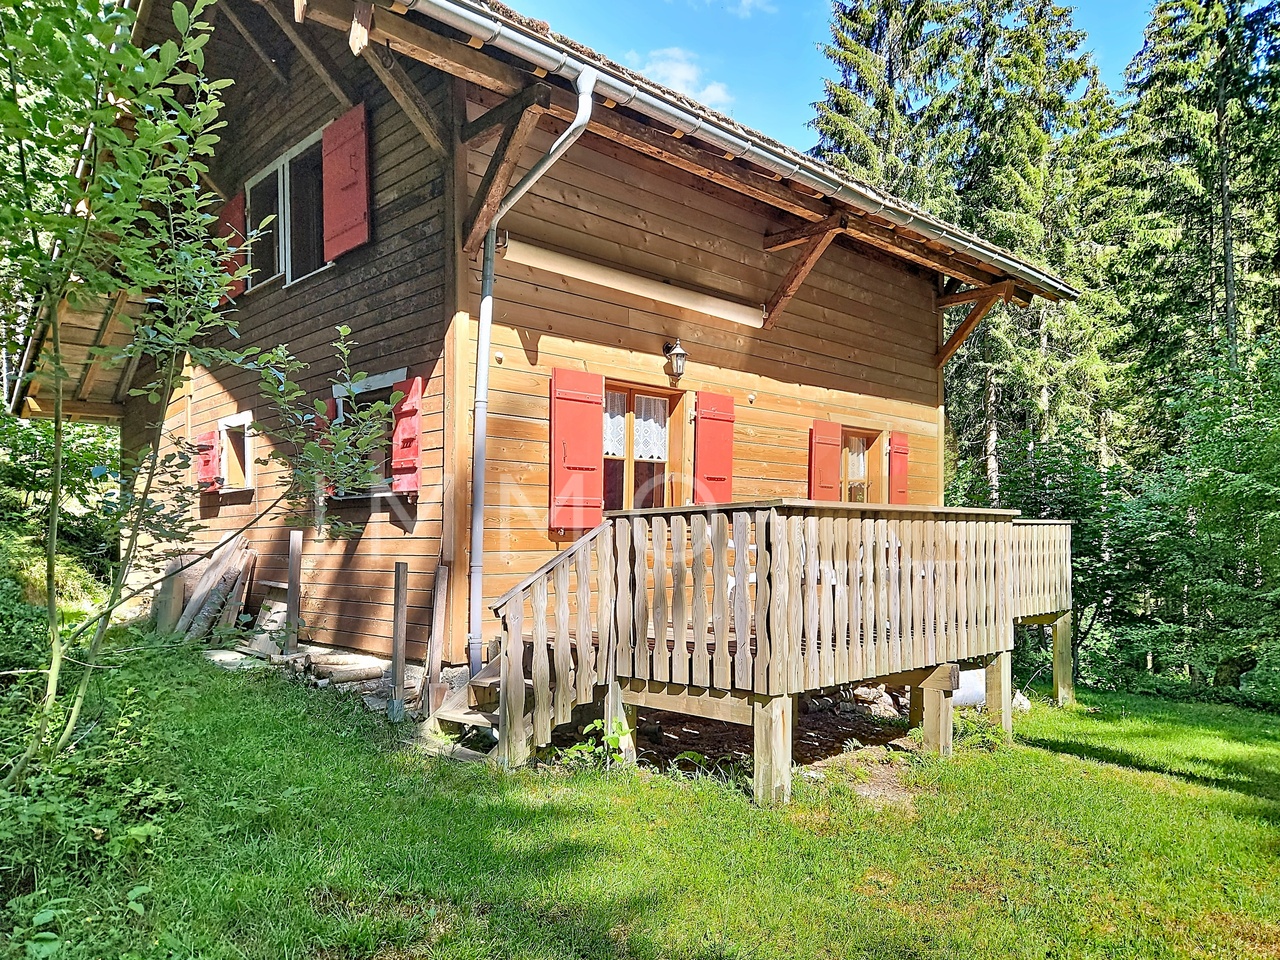
Chalet mit doppelten Möglichkeiten - zwei Wohneinheiten und Ihr eigenes Gartenparadies

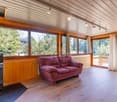
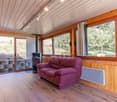
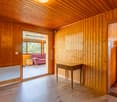
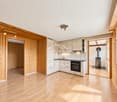
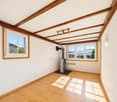
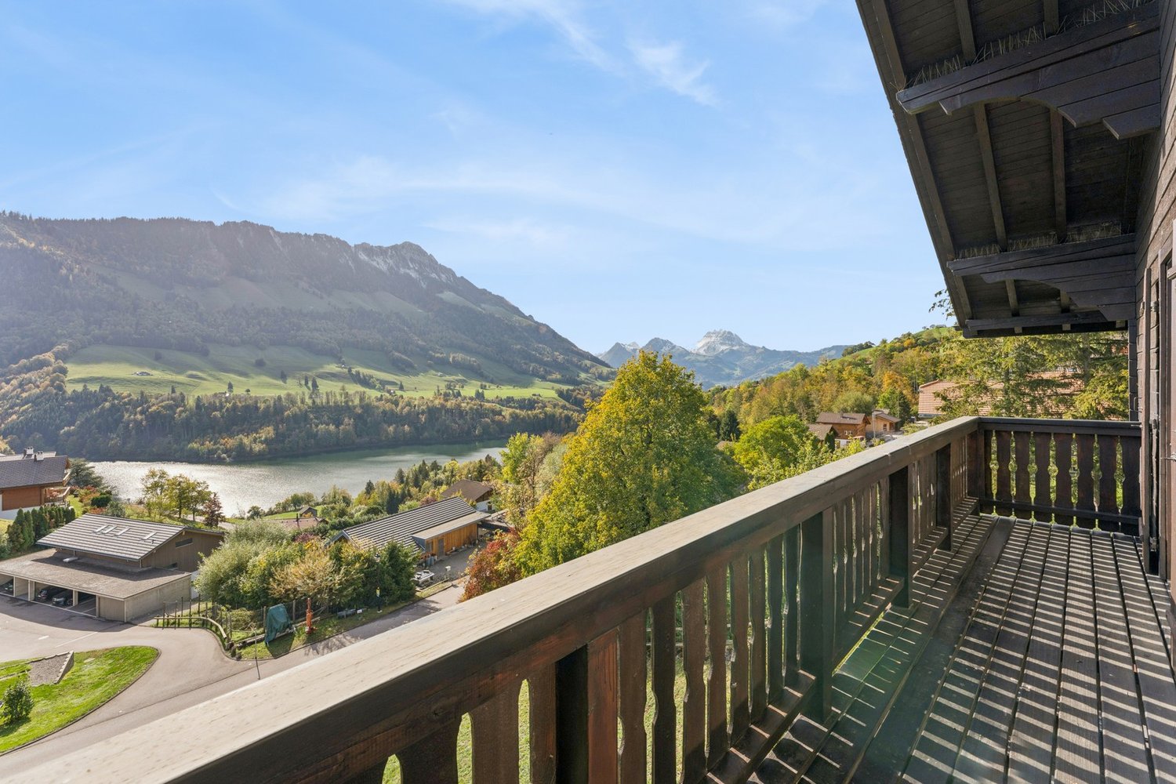
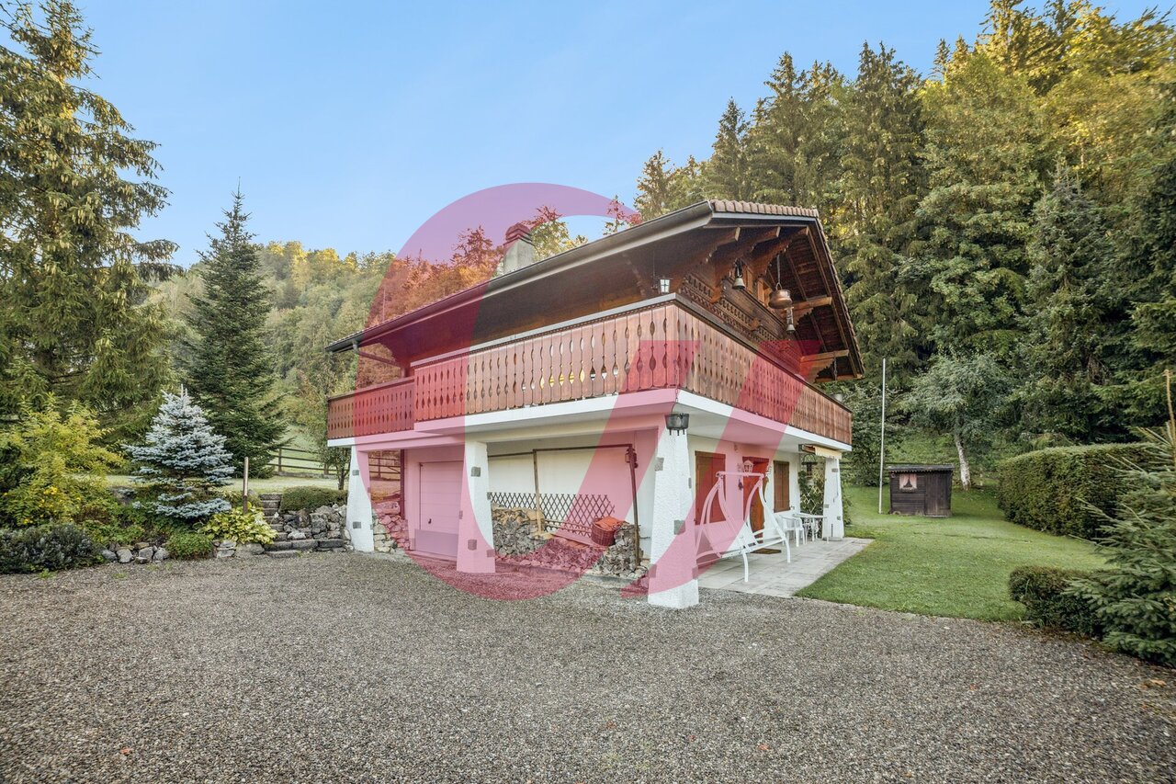
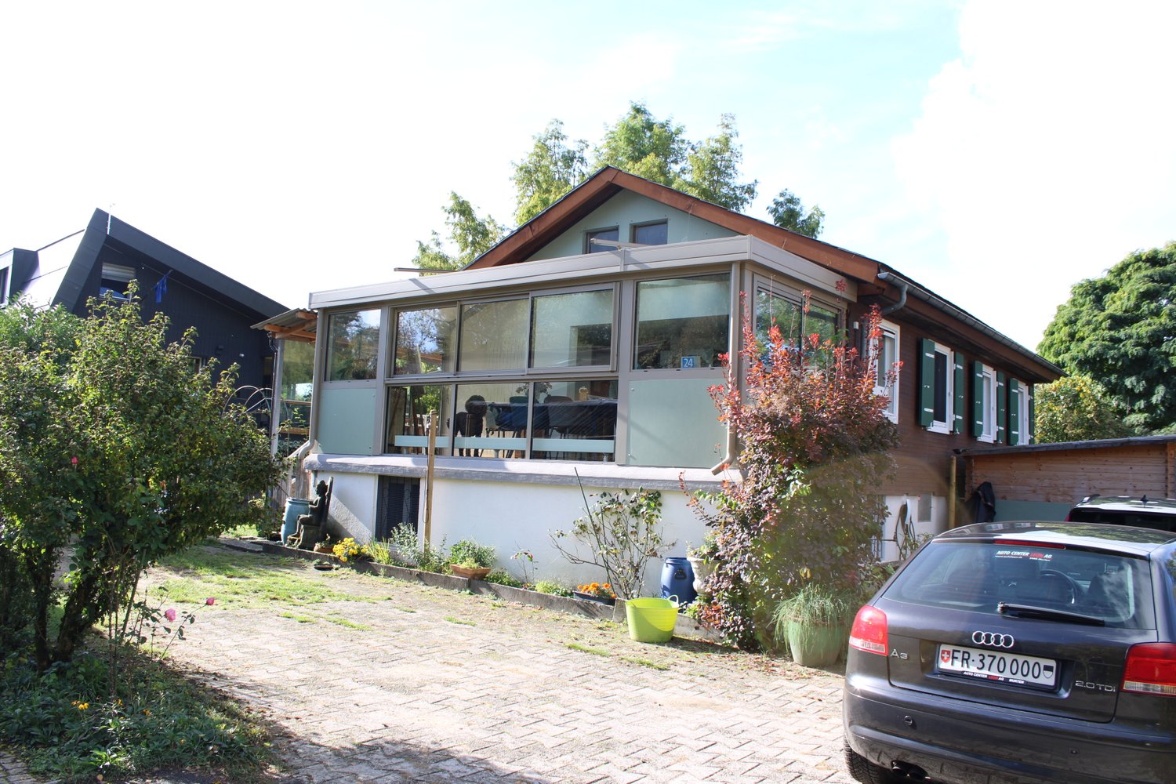
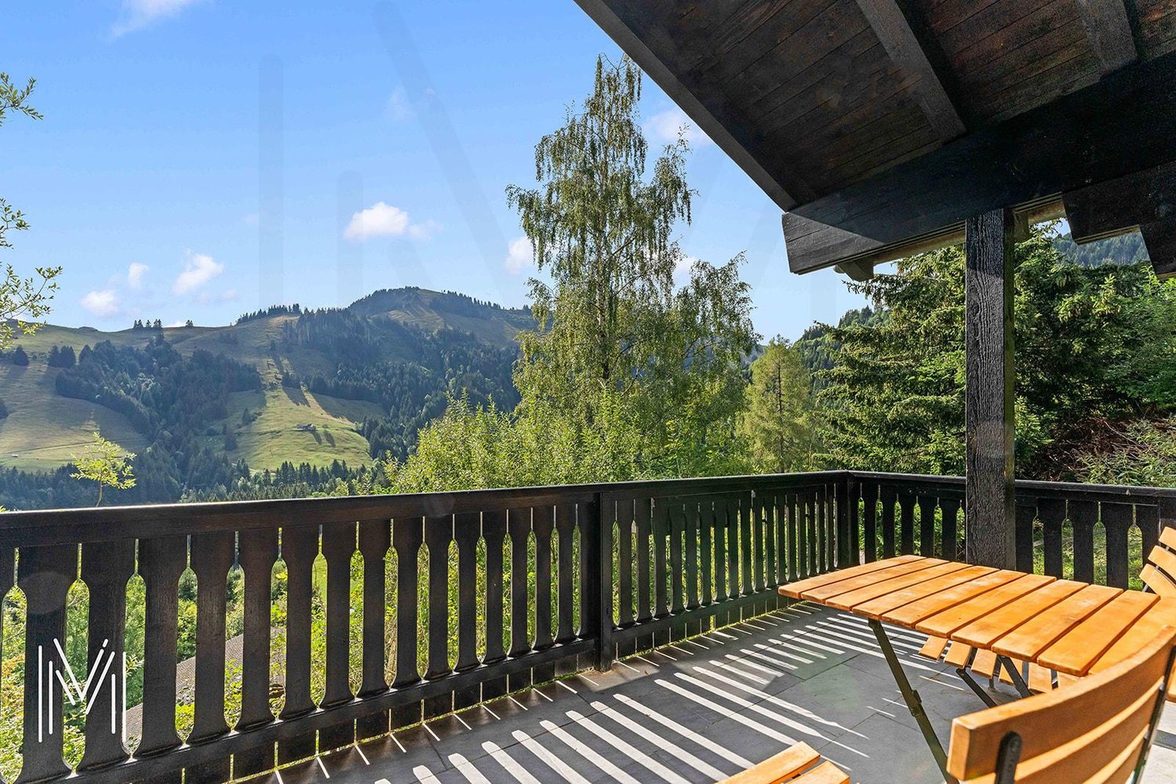
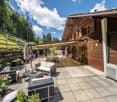
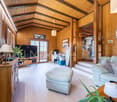
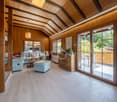
Chalet mit doppelten Möglichkeiten - zwei Wohneinheiten und Ihr eigenes Gartenparadies In einer besonders ruhigen, sonnigen und kinderfreundlichen Lage in Plasselb erwartet Sie dieses charaktervolle und liebevoll gepflegte Chalet. Die traditionelle Holzbauweise, die naturnahe Umgebung und das vielseitige Raumkonzept schaffen ein Zuhause mit besonderem Charme und zahlreichen Nutzungsmöglichkeiten.Das im Jahr 1972 erbaute Einfamilienhaus verfügt über insgesamt 5.5 Zimmer, die sich auf zwei separate Wohneinheiten verteilen. Dadurch eignet sich die Liegenschaft sowohl für Familien als auch als Mehrgenerationenhaus oder für eine Kombination aus Eigennutzung und Teilvermietung. Zwei separate Wohneinheiten - vielseitig nutzbarIm Erdgeschoss befindet sich eine 3.5-Zimmer-Wohnung, während das Obergeschoss eine separate 2.5-Zimmer-Wohnung umfasst.Beide Wohneinheiten verfügen über eine eigene, vollständig ausgestattete Küche und ermöglichen dadurch ein hohes Mass an Unabhängigkeit.Für eine besonders gemütliche Wohnatmosphäre sorgt zudem je ein Schwedenofen pro Wohnung. In Kombination mit der charakteristischen Holzbauweise entsteht ein behagliches Wohngefühl, das hervorragend zur naturnahen Lage des Chalets passt.Die Aufteilung eröffnet unterschiedliche Nutzungsmöglichkeiten - vom gemeinsamen Wohnen mehrerer Generationen über grosszügiges Familienwohnen bis hin zur Teilvermietung einer der beiden Einheiten.Gepflegter Zustand und erfolgte RenovationenDie Liegenschaft wurde fortlaufend unterhalten und präsentiert sich in einem gepflegten Zustand.Im Jahr 2013 wurden umfassende Renovationen durchgeführt. Dabei wurde der Estrich fachgerecht isoliert und es wurden neue Kunststofffenster mit 3-fach-Verglasung eingebaut.Die Kombination aus den erfolgten Erneuerungen und der massiven Holzbauweise trägt zu einem angenehmen Raumklima bei.Grosszügige Aussenbereiche mitten im GrünenDas weitläufige und sonnige Grundstück bietet viel Platz für Privatsphäre, Erholung und unterschiedliche Freizeitaktivitäten.Der überdachte Balkon lädt dazu ein, die ruhige Umgebung und den Ausblick auf die umliegende Natur zu geniessen. Ergänzt wird der Aussenbereich durch einen sonnigen Gartensitzplatz.Der liebevoll angelegte Garten bietet viel Platz im Freien - sei es zum Spielen für Kinder, für entspannte Stunden im Grünen oder für die individuelle Gartengestaltung.Die ruhige Lage fernab von Strassenlärm unterstreicht den naturnahen Charakter dieser besonderen Liegenschaft.Die Highlights auf einen Blick • 5.5-Zimmer-Chalet in Plasselb • zwei separate Wohneinheiten • 3.5-Zimmer-Wohnung im Erdgeschoss • 2.5-Zimmer-Wohnung im Obergeschoss • eigene, vollständig ausgestattete Küche in beiden Wohnungen • je ein Schwedenofen pro Wohneinheit • charakteristische Holzbauweise • Baujahr 1972 • umfassende Renovationen im Jahr 2013 • isolierter Estrich • Kunststofffenster mit 3-fach-Verglasung • überdachter Balkon und sonniger Gartensitzplatz • grosszügiges Grundstück mit viel Privatsphäre • Garage mit automatischem Tor • zwei zusätzliche Aussenparkplätze • ruhige, sonnige und kinderfreundliche Lage Lage und UmgebungDie Liegenschaft befindet sich in einer sehr ruhigen, sonnigen und kinderfreundlichen Umgebung in Plasselb.Die naturnahe Lage bietet viel Ruhe und einen schönen Ausblick ins Grüne. Das grosszügige Grundstück und die Umgebung schaffen ideale Voraussetzungen für alle, die Wert auf Privatsphäre und ein Leben nahe der Natur legen. Haben wir Ihr Interesse geweckt?Dieses charmante Chalet verbindet traditionelle Holzbauweise, zwei separate Wohneinheiten und grosszügige Aussenbereiche zu einem vielseitigen Zuhause in naturnaher Lage.Ob für die eigene Familie, mehrere Generationen unter einem Dach oder eine Kombination aus Eigennutzung und Teilvermietung - die flexible Aufteilung eröffnet unterschiedliche Möglichkeiten.Gerne senden wir Ihnen die vollständige Verkaufsdokumentation zu und stehen Ihnen für weitere Informationen oder die Vereinbarung eines persönlichen Besichtigungstermins zur Verfügung.Kontaktieren Sie uns noch heute - wir freuen uns darauf, Ihnen diese besondere Liegenschaft in Plasselb persönlich zu präsentieren.Suisse Homes - persönlich. professionell. erfolgreich.

  • Parking space
  • Balcony / Terrace
  • Garage
  • +3
Travel time
-
Leonardo Mongelli

Leonardo Mongelli

1 / 13
Leonardo Mongelli

Leonardo Mongelli

  • Parking space
  • Balcony / Terrace
  • Garage
5.5 rooms, 102m², CHF 569,000.–
Auf Anfrage, 1, 1737 Plasselb

View & Feeling at the best price. Call us non-bindingly.

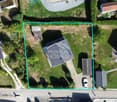
This charming single-family house in Plasselb combines natural living with cozy living comfort and offers a wide range of possibilities for families, couples, or multi-generation households. The 5.5 rooms are divided into two separate living units with 3.5 rooms on the ground floor and 2.5 rooms on the upper floor. Bright rooms, the characteristic wooden construction, and a Swedish stove in each apartment create a warm and cozy living atmosphere.The property presents itself in a well-maintained condition and has been continuously maintained. 3-fold glazed plastic windows and the insulated screed contribute to a pleasant living comfort. The two equipped kitchens and the practical division of the floors enable flexible use of the property - whether together as a family or with two independent living areas.The balcony and the garden seating area invite you to enjoy the quiet and sunny surroundings. The spacious plot with 944 m² offers plenty of space outdoors and underlines the natural character of the property. A garage with an automatic gate and two outdoor parking spaces complement the offer and make this home an attractive opportunity for all those who want to combine peace, privacy, and versatile living. Here, no wishes are left unfulfilled. Take advantage and convince yourself! This PREMIUM HOMES offer includes: • Quiet, sunny, and child-friendly living location • Natural surroundings with a beautiful view • Two cozy Swedish stoves • Two separate living units • 5.5 rooms on two floors • Plastic windows with 3-fold glazing • Screed insulated in 2013 • Balcony and garden seating area • Spacious plot with 944 m² • Net living area approx. 85 m² • Gross living area approx. 102 m² • Garage and 2 outdoor parking spaces Interested? We would be happy to take you through a non-binding viewing! Do you want to sell your house or apartment worry-free? We will tell you the current market value of your property, discreetly and non-bindingly! Are you interested in a first non-binding exchange of ideas? Don't hesitate and contact us. We look forward to you.

  • Parking space
  • Balcony / Terrace
  • Garage
1 / 10
  • Balcony / Terrace
  • Garage
  • Child-friendly
5.5 rooms, CHF 880,000.–
Route des Arses 38, 1637 Charmey (Gruyère)

Charmey - typical 5.5-room chalet in a privileged setting

Route des Arses 38 - 1637 CharmeyLocated in a privileged natural environment in Charmey, in the heart of Gruyère, this typical 5.5-room chalet benefits from a particularly pleasant situation, on the edge of the forest and agricultural land.This setting gives it a green environment and a beautiful proximity to nature, while also enjoying the charm and numerous amenities of the Charmey resort.Its traditional architecture and warm atmosphere make it an ideal property for people looking for authenticity and tranquility, whether as a main or secondary residence.Composition of the propertyThe chalet consists of:Ground floor • 1 entrance hall • 1 bedroom • 1 guest toilet • 1 garage • 1 laundry/technical room First floor • 1 open kitchen • 1 living/dining room with access to the balcony • 2 bedrooms • 1 bathroom Attic • 1 large available space, for bedroom, office, relaxation area, etc. Exterior • 1 garden shed • 1 terrace • 1 large lawn and tree area • 1 garage • 1 gravel parking space Charmey also offers a particularly appreciated quality of life, with its possibilities for hiking and outdoor activities, its ski area, thermal baths, as well as the shops and restaurants of the village.A chalet with character, benefiting from a remarkable natural environment, between forest and countryside, to fully enjoy the Gruyère way of life.If you would like more information, do not hesitate to contact us!

  • Balcony / Terrace
  • Garage
  • Child-friendly
Travel time
-
1 / 21
  • Parking space
  • Balcony / Terrace
5.5 rooms, 119m², CHF 900,000.–
1580 Avenches

Dream location close to the lake for this modernized, comfortable and energy-efficient chalet

This chalet property, located in the immediate vicinity of the lake, benefited from acomplete renovation in 2023, including insulation, modernization of technical facilities, and numerous interior and exterior adjustments.The key figures • 118.5 m² total living area • 76 m² living area on the upper ground floor • 496 m² plot of land in building rights (DDP) • 2023: year of complete renovation • Triple glazing and new composite shutters • Solar panels and battery for electricity generation and storage • Heat pump for hot water production • Upper ground floor, 2 bedrooms, bathroom with shower • Lower ground floor, 1 parental bedroom, bathroom, an office, a cellar, and a garden shed divided into two spaces A renovated and cozy interiorThe upper ground floor offers a modern, equipped kitchen with induction hob and American fridge, located in a new veranda. The living area benefits from a new Swedish stove withfirestones, providing warmth and conviviality.The two bedrooms have been refreshed, and the ceilings under the attic have been insulated. A modernized bathroom, a storage room, and a new staircase leading to the lower level complete the amenities.The lower ground floor has, among other things, an office, a heating room, a machine room, and a cellar. Computer connections are installed in the living room, parental bedroom, office, and part of the garden shed.Comfort and energy efficiencyThe renovation includes a new roof, triple-glazed windows, composite shutters, and wood insulation of the facades by injection. The electrical system and sanitary pipes have also been renewed.Heating is provided by radiators, supplemented by a Swedish stove. Solar panels, a storage battery, and a heat pump for hot water production complete the equipment.Practical outdoor areasA gallery with a small terrace and a covered area above the two staircases adorn the house. The western staircase has been completely renovated. A garden shed in two parts, attached to the north facade, offers additional storage possibilities.In summary: a chalet renovated in 2023, combining charm, modern comfort, improved insulation, and current energy technology, with 118.5 m² of living space and a 496 m² plot of land in building rights (DDP) in Avenches.

  • Parking space
  • Balcony / Terrace
Fanny Murith

Fanny Murith

1 / 13
Fanny Murith

Fanny Murith

  • Balcony / Terrace
  • Garage
  • Pets allowed
  • +1
4.5 rooms, 64m², CHF 670,000.–
1663 Moléson-sur-Gruyères

A haven of peace at the foot of Moléson ? 4.5 room chalet in the heart of nature

Beautiful 4.5 room chalet at the foot of MolésonLocated in a calm and green environment, at the foot of Moléson, this beautiful 4.5 room chalet benefits from a privileged situation, a beautiful view of the mountains and an appreciable proximity to the village center as well as to the many activities offered by the station.Built in 1981 on a 634 m² plot, this property constitutes a particularly interesting opportunity for people looking for a second home in the mountains, a pied-à-terre in Gruyère or simply a place to fully enjoy nature and calm.Its environment, functional configuration and various outdoor spaces make this chalet a pleasant place to live in every season.A warm living space with a mountain viewThe upper floor accommodates the main living areas of the chaletA small entrance hall allows access to the living room with fireplace, a convivial and warm room particularly appreciated during the winter season.The living room also benefits from direct access to the covered balcony, from which the view of the surrounding mountains is one of the main assets of the property. This area allows you to fully enjoy the natural setting and the panorama, regardless of the season.The equipped kitchen, complemented by a pleasant dining area, offers a functional space to share meals with family or friends.The ensemble forms a convivial level, perfectly adapted to the spirit of a mountain residence.The lower floor is mainly dedicated to the sleeping areaIt includes three bedrooms, allowing a family and guests to be comfortably accommodated.A bathroom equipped with a bathtub, toilet and sink completes this level.A small storage room completes the property pleasantly and offers additional storage space. Functional, it also accommodates a washing machine and the water heater.The distribution of spaces between the two levels allows for a pleasant separation of the living areas from the sleeping area.Pleasant outdoor areas in a natural environmentThe chalet has a 634 m² plot and a particularly pleasant environment for those seeking calm and proximity to nature.A wooden terrace allows you to enjoy the beautiful days, eat meals outside or simply savor the tranquility of the place.Several outdoor storage rooms offer practical storage possibilities, particularly for garden furniture, bicycles or various leisure equipment.Parking spaces:Regarding parking, the property has an individual garage located a few meters from the chalet. There are also non-private outdoor parking spaces available.From the parking spaces, access to the property is quick and is done by a few stairs leading directly to the house.Moléson, an attractive destination in every seasonThe location of the chalet is a real asset for mountain lovers and outdoor activity enthusiasts.Moléson is a destination that can be lived in both winter and summer, with a varied offer that allows you to enjoy the region throughout the year.During the winter season, the station allows skiing and sledding, while enjoying a mountain environment particularly appreciated by families and winter sports enthusiasts.With the arrival of beautiful days, the region offers numerous possibilities for hiking and walking, with routes adapted to different levels and magnificent landscapes in the Freiburg Pre-Alps.Cycling enthusiasts will also appreciate the possibilities for cycling and downhill cycling, while families can enjoy mini-golf, playgrounds and various activities offered by the station.This diversity is an important advantage for a second home: the chalet can be used all year round and becomes a real starting point for discovering the mountains and their many activities.In the heart of Gruyère and close to GruyèresBeyond the Moléson station, the property benefits from an ideal location to enjoy all the riches of Gruyère, a region recognized far beyond cantonal borders for its heritage, landscapes and quality of life.The famous medieval village of Gruyères, located nearby, is one of the most emblematic tourist destinations in the region. Its historical heritage, streets, restaurants and numerous regional specialties attract visitors all year round.The region also offers a great diversity of restaurants, inns and traditional establishments, allowing you to discover Gruyère gastronomy and its regional products.For nature lovers, the possibilities are particularly numerous: hiking, forest walks, cycling routes, rivers, pastures and pre-alpine landscapes allow you to vary activities over the seasons.The proximity of Lake Gruyère perfectly complements this offer. Its landscapes and surroundings form a magnificent discovery area during the beautiful days and offer an alternative to mountain activities.The region thus allows you to enjoy a particularly pleasant balance between mountains, countryside, heritage, gastronomy and leisure.An ideal pied-à-terre in the mountainsWith its 4.5 rooms, three bedrooms, fireplace, covered balcony, wooden terrace and 634 m² plot, this property combines many advantages to become a pleasant second home.It is particularly suitable for a family or a couple looking for a pied-à-terre in the mountains, easily accessible and allowing you to enjoy both winter sports and numerous summer activities.The calm environment and magnificent view also offer an ideal setting to simply relax and enjoy a few days away from the daily rhythm.A haven of peace close to all amenitiesDespite its natural and mountainous environment, the chalet remains easily accessible and close to the main amenities.In a few minutes, you can reach the village center, then Bulle with its many shops, restaurants, schools and services.The proximity to the H189 and the A12 motorway also allows you to quickly reach the main road axes of the region.This location thus offers a particularly interesting balance: enjoying the calm and nature at the foot of Moléson while remaining close to shops, infrastructure and main communication axes.A chalet full of charm in a sought-after environment, ideal for enjoying Gruyère and the mountains in every season.Do not wait to contact us to obtain the complete sales dossier!A gem, that's Murith!

  • Balcony / Terrace
  • Garage
  • Pets allowed
  • +1
New building
1 / 13
5.5 rooms, 132m², CHF 1,200,000.–
Chemin Louis-Ruffieux 13, 1653 Crésuz

Exclusive opportunity: new log cabin with unobstructed view

Nestled in the discreet and coveted commune of Crésuz, this new construction combines the authenticity of wood with an exceptional natural environment. This new construction is an exclusivity realized by the renowned company "Chalet Schuwey SA"! Bathed in light thanks to its large windows, this contemporary log cabin reveals generous living spaces where wood - omnipresent - brings elegance, warmth, and conviviality. The property is built on three levels and consists of three bedrooms and an office. The living room, which is sublimated by a spectacular double height under the ceiling and pleasant windows, offers a remarkable sense of space while creating a warm and elegant atmosphere. Also, the planned facilities - heat pump (PAC) air-water, coupled with photovoltaic panels on the roof - allow for a daily reduction of the ecological footprint, while enjoying modern comfort and economic efficiency. Finally, the balconies and outdoor areas invite you to fully enjoy a spectacular panorama over the Jogne valley and the Freiburg Pre-Alps, in a setting that combines serenity, nature, and Alpine lifestyle. As the seasons change, the panorama evolves between green pastures, colorful forests, and snow-capped peaks, offering a privileged living space where nature, tranquility, and comfort come together daily. Sale only possible as a main residence. Contact us for more details!Discover more: www.bussard.ch

1 / 13
6 rooms, 175m², CHF 1,260,000.–
Route de la Maladère 22, 1653 Crésuz

Chalet in a green setting: exceptional situation and land

Certain places offer more than just a simple dwelling: they provide an emotion. This chalet is undoubtedly one of them. Nestled in Crésuz - in the heart of an exceptional natural environment and erected on a remarkable plot of 2'901 m² - this rare property benefits from a dominant situation offering an unobstructed view of the Dent de Broc as well as the Montsalvens lake. Sheltered from prying eyes and surrounded by greenery, the property offers a privileged living space where calm, intimacy, and nature harmonize. Its vast wooded land constitutes a true haven of serenity, inviting relaxation and escape as the seasons unfold. From the entrance, the chalet seduces with its warm and authentic atmosphere. Spread over three levels, it proposes on the upper floor a pleasant living space bathed in light and sublimated by a beautiful ceiling height, as well as a very pleasant balcony-terrace. The lower level has an independent entrance and offers a particularly interesting potential for creating a studio or a 2½-room apartment, allowing different projects to be envisioned according to needs. Rare on the market, this property perfectly combines the charm of a typically pre-Alpine chalet, a preserved natural setting, and great flexibility of use. Its acquisition is authorized as a primary or secondary residence. A unique opportunity for nature and space lovers, for those seeking tranquility and exceptional panoramas. Contact us without delay to organize a visit and discover this exceptional place!Discover more: www.bussard.ch

Travel time
-
1 / 13
7.5 rooms, 482m², CHF 3,620,000.–
Route du Pra Derrey 23, 1653 Crésuz

Alpine prestige and discretion: exclusive gem in the heart of Gruyère

There are properties that you visit, and others that you feel. From the entrance, the charm operates: the perspectives, the volume, the light, the omnipresent view. Everything contributes to creating a true love at first sight from the very first moments! In an exceptional setting and enjoying unparalleled privacy thanks to its 3'266 m² plot, this rare object benefits from an absolutely spectacular panorama over the Gastlosen, the Dent de Broc, as well as the Moléson and the village of Charmey. Realized with the recognized know-how of the artisans of Chalet Schuwey SA (Im Fang) and sublimated by its environment, this chalet embodies the excellence of Alpine construction in its most beautiful expression: construction in solid wood, natural stone fittings, wooden ceiling with coffers. Beyond its exceptional volumes, this chalet seduces with the quality and standing of its services. Built on two levels, the grandiose volumes invite you to stroll and serenity. On the ground floor, the living areas as well as a parental suite, comfortably completed by a laundry room, a guest toilet, and a wellness area, offer total independence and a high level of comfort. From the wellness area, the view of the Pre-Alps confers a feeling of absolute calm and rare privacy. Upstairs are two parental suites and a bedroom/office as well as a pleasant gallery/mezzanine - offering a feeling of greatness characteristic of this exclusive property. Finally, the double garage as well as the covered terrace complete the advantages of this prestigious chalet with its singular characteristics. The green and tree-lined surroundings - adorned with fountains - erect this property into a unique Alpine estate: we are at your disposal for a visit! Acquisition is possible as a primary or secondary residence. Visits only with proof of financing. Discover more: www.bussard.ch

Travel time
-
1 / 13
4.5 rooms, 75m², CHF 615,000.–
Route du Bélier 21, 1663 Moléson-sur-Gruyères

A haven of tranquility on the edge of the forest and at the foot of

Perched on the heights of Moléson-Village, on the edge of the forest and at the foot of the Moléson, this authentic chalet benefits from a green and particularly peaceful environment, as well as a superb unobstructed view of the surrounding mountains. Its access by about fifty steps (access by stairs) fully participates in the preserved character of the places: with a dominant position and overlooking its environment, this chalet thus benefits from a rare intimacy and a panorama worthy of a postcard. Spread over two levels, the interior immediately seduces with its warm atmosphere. The living area - bright and convivial - welcomes a pleasant living room/salon with a stone fireplace, the true heart of the chalet on winter days. It opens directly onto a flat and carefully landscaped terrace in natural stone, which will allow you to fully enjoy the summer evenings. This chalet also has three bedrooms and a bathroom, offering an ideal configuration both as a secondary residence and as a main residence, for those who want to enjoy a natural and privileged living environment in Gruyère on a daily basis. Just a few minutes from the dynamic Moléson station, you can enjoy a vibrant destination here in summer and winter, while once at home, you can find the calm and intimacy of a chalet on the edge of the forest. Finally, a lift and two private parking spaces (registered in the Land Register) complement this property advantageously and facilitate its daily use. Authenticity, tranquility, and panorama: a perfect address to fully enjoy the mountains in every season. We look forward to introducing you to this chalet on your next visit! Discover more: www.bussard.ch

Travel time
-
1 / 10
8.5 rooms, 220m², CHF 1,500,000.–
1619 Les Paccots

Individual chalet with 1018m2 land and potential for creating an independent apartment

Aux Paccots, properties that offer both real volumes, a large plot of land, and such flexibility of use are rare.Located in a chalet neighborhood, in immediate proximity to amenities while maintaining a peaceful and green setting, this individual chalet offers approx. 220 m² of living space on a plot of over 1'018 m² that is fully fenced.Spread over three levels, it proposes an organization designed to accommodate different life projects: large family, independent activity, housing for a loved one, or additional space to be arranged according to needs.The lower ground floor benefits from an independent entrance, with the necessary volumes for creating an autonomous apartment, a rare and concrete asset.The main living areas offer a warm atmosphere, faithful to the chalet spirit, with beautiful volumes, fluid circulation, and real conviviality in everyday life.Outside, the property benefits from a particularly pleasant setting with a 160 m² paved terrace oriented south, ideal for extending the living spaces as soon as the weather is fine.Perfectly maintained and recently improved, the property also integrates current technical services: photovoltaic panels, domotics, heat pump, and pellet heating, for optimized comfort.A garage of over 60 m² completes the set.All facades have been restoredA rare property for those seeking space, flexibility, and a true living environment in Aux Paccots.

1 / 8
12 rooms, 450m², CHF 2,650,000.–
1637 Val-de-Charmey

Historic charm, generous volumes & tree-lined park with orchard!

This remarkable historic house seduces with its authentic character, its generous spaces, and its green environment. Entirely renovated, it offers about 450 m² of living space, distributed in many rooms with various functions. The property includes at least five bedrooms, the number of which can evolve according to the allocation of spaces, two dining rooms, and several living rooms, allowing for the arrangement of different living areas according to needs.The magnificent main room, adorned with a imposing period fireplace, offers a warm and authentic setting. A fully equipped professional kitchen completes the amenities of this house.At the semi-basement level, a large art gallery with independent entrance adds an additional dimension to the property and lends itself to multiple possibilities of use.Located on a plot of about 4,000 m², the property benefits from a large tree-lined park and an orchard that give it a particularly pleasant natural setting. A workshop and several technical rooms complement the available spaces, offering additional possibilities for creative activities, leisure, or storage.The renovations carried out have managed to preserve the historic character of the house. The four bathrooms have also been renovated in respect of the house's ancient style. Thanks to its volumes, the diversity of its rooms, and its generous land, this property constitutes a rare opportunity for people looking for a character house offering great freedom of layout.This property stands out for: • Historic house with authentic character • About 450 m² of living space • Plot of about 4,000 m² • House renovated in respect of its authenticity • Minimum 5 bedrooms, with additional possibilities according to layout • Two dining rooms • Several living rooms and reception areas • Magnificent main room with imposing period fireplace • Fully equipped professional kitchen • Large art gallery with independent entrance • Four bathrooms renovated in ancient style • Workshop offering various possibilities of use • Technical rooms and annexes • Large tree-lined park with orchard • Generous volumes and polyvalent layout • Many layout possibilities according to needs Interested? Contact us for a consultation without commitment!

1 / 13
7.5 rooms, 186m², CHF 860,000.–
1619 Les Paccots

Chalet consisting of 2 apartments

Located on a generous plot of 1'350 m², this chalet seduces above all by its privileged environment and exceptional living space. Nestled in the heart of a preserved clearing, it benefits from a rare situation, surrounded by nature and sheltered from any nuisance. The total absence of direct opposite guarantees absolute intimacy, while its southwest exposure ensures optimal sunlight and magnificent brightness throughout the day, also offering exceptional sunsets. The property benefits from a remarkable calm. Only two houses are located in this green setting, offering a peaceful and exclusive atmosphere, ideal for lovers of tranquility and authenticity. The chalet consists of two entirely independent apartments: a spacious 5.5-room apartment (approx. 115 m² gross) on the ground floor and a pleasant 2.5-room apartment (approx. 70 m² gross) on the lower ground floor. This configuration offers numerous possibilities for use, whether as a family home, a rental investment, or a space dedicated to an independent activity. The 2.5-room apartment includes a kitchen, a bathroom, a bedroom, and a "living area" with a "office space". The apartment benefits from an exit to the terrace and the garden. The main apartment with 5.5 rooms, in duplex, consists of a recently renovated kitchen, a bathroom, a large living room with a dining area, benefiting from a fireplace with heat recovery, and offers access to a terrace and the garden. On the upper floor, there are 4 bedrooms, two of which have access to a balcony. Renovations have been made over the years, including the kitchen and a bathroom, which are the most recent. The chalet has good potential for valorization. Heating is provided by two oil-fired boilers with two separate tanks, as well as by wood-burning fireplaces. Wastewater disposal is carried out via a septic tank. A connection to the communal sewer system will be required later. The house has a garden shed, a garage, and a covered parking space for vehicles. The plot also benefits from a part of the forest. The surfaces are approximate and are indicated for information purposes only. No plans are available. Location and amenities Les Paccots, a locality of the municipality of Châtel-St-Denis in the district of Veveyse, benefits from a privileged natural environment in the heart of the Freiburg Pre-Alps. Châtel-St-Denis is located about 5 minutes by car and offers shopping, services, schools, and sports infrastructure. Les Paccots are served by regional public transport. Bus lines ensure the connection to the Châtel-St-Denis train station, which allows easy access to Vevey, Lausanne, Fribourg, and Bern via the rail connections. Families benefit from the school infrastructure in Châtel-St-Denis, which includes primary schools and the orientation cycle, while the institutions for post-obligatory education are easily accessible in the region.

Other interesting objects