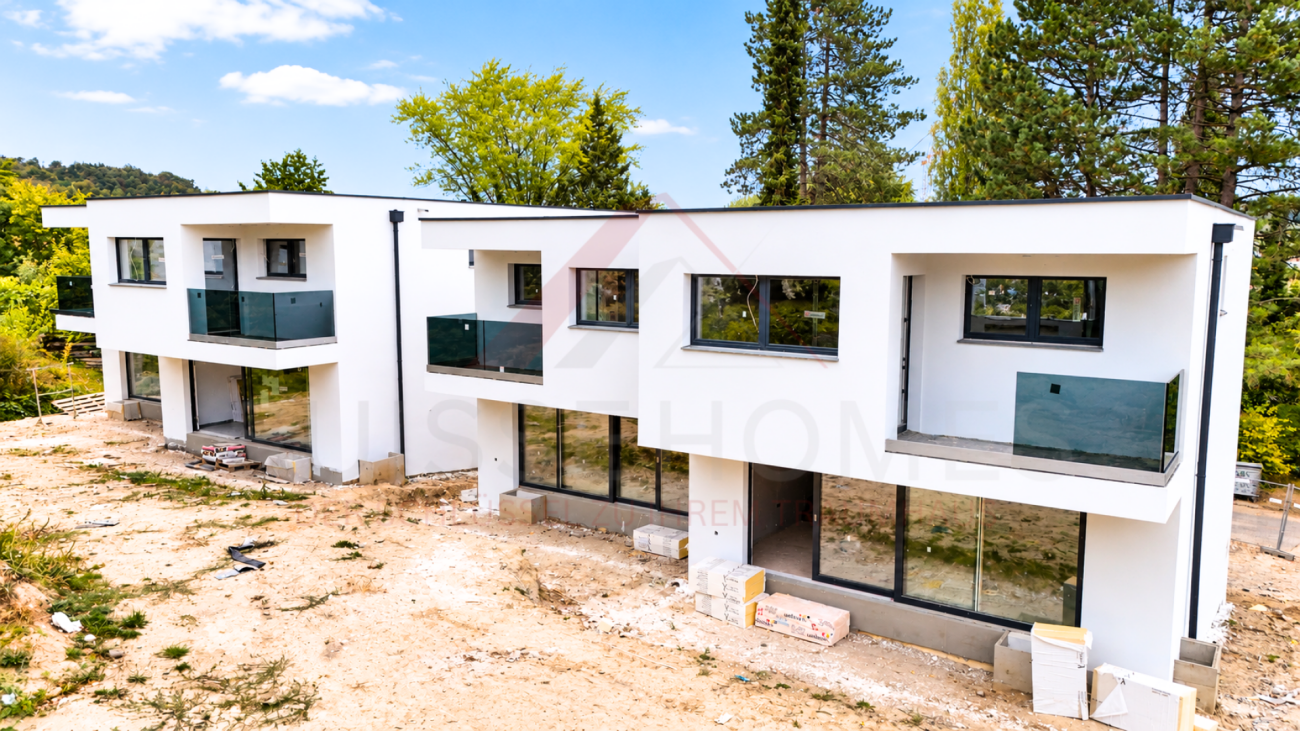
Lentigny - Bifamiliar house buy

We recommend expanding your search criteria to get similar results. The current filters didn’t return any matches.

If you don’t want to change your current search criteria, we recommend creating a search alert, so you’ll be notified when matching offers become available.

More objects in your automatically expanded search area
56 results - Radius: + 10km
Berchier Romain

Berchier Romain

1 / 13
Berchier Romain

Berchier Romain

  • Parking space
  • View
5.5 rooms, 140m², CHF 965,000.–
route de Freybonnaz 19, 1562 Corcelles-près-Payerne

CORÇALIA New Semi-Detached Villa

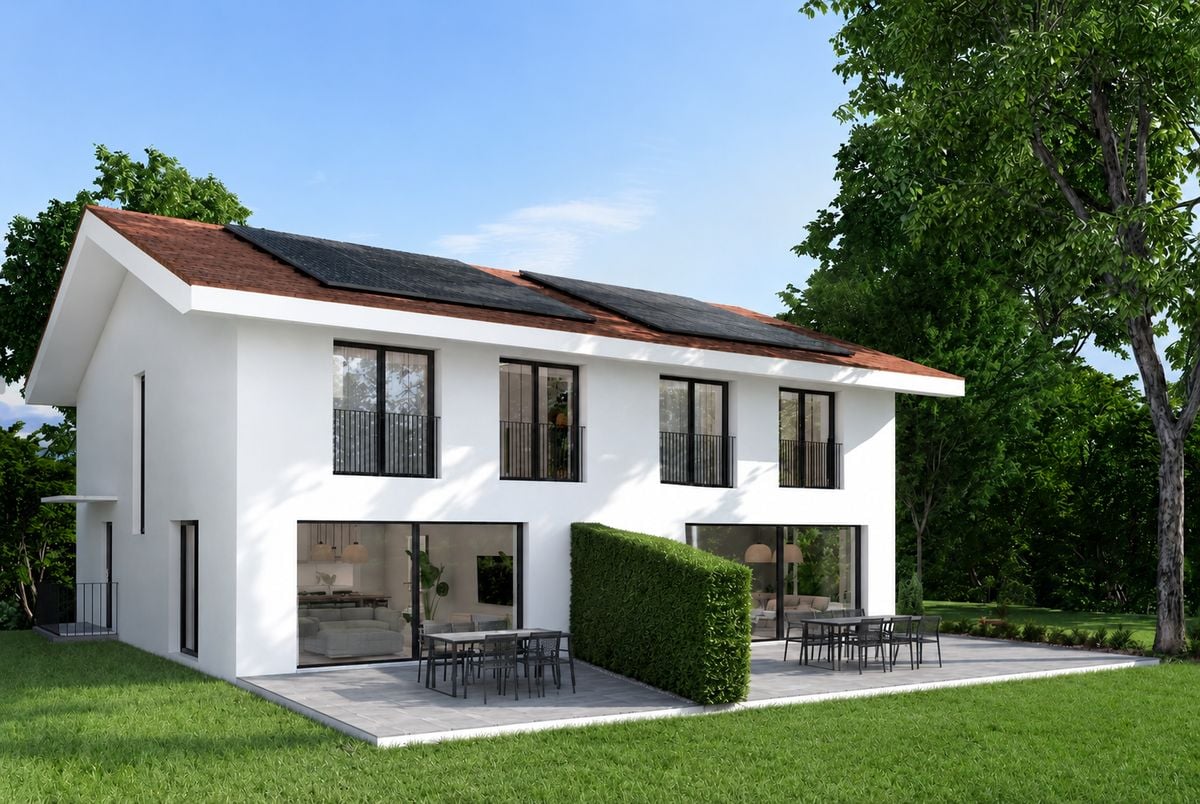
In the heart of the Vaud Broye, the CORÇALIA promotion offers 4 semi-detached villas on the Route de Freybonnaz.This 5.5-room villa spans three levels with an excavated basement, for a gross floor area of 140 m², to which an 11 m² terrace and a private garden of approximately 198 m² are added. The 77.5 m² basement, which can be fully fitted out, offers a valuable additional volume for the laundry room, storage or a technical room.Future buyers benefit from personalized choice of their kitchen and sanitary facilities at Decomat-Broye SA, the local partner of the project.Built according to current standards, the villa offers high energy performance with a dedicated air-water heat pump, low-temperature underfloor heating, triple glazing and photovoltaic panels on the roof.Two external parking spaces, in addition to the price, are allocated to each villa and equipped with a pipe waiting for an electric vehicle charging station.The municipality of Corcelles-près-Payerne has the rare particularity of having two CFF stations on its territory: the North station, 250 m away (Lausanne - Lyss line), and the South station, 1.2 km away (Fribourg - Yverdon line). The primary school, local shops and the A1 motorway are accessible in a few minutes.Delivery is expected in autumn 2027.For more information or to organize a meeting, do not hesitate to contact us.

  • Parking space
  • View
Travel time
-
Berchier Romain

Berchier Romain

1 / 13
Berchier Romain

Berchier Romain

  • Parking space
5.5 rooms, 214m², CHF 1,150,000.–
route de Sous-Tour 1, 1562 Corcelles-près-Payerne

Family villa with 5.5 rooms, terrace and large garden

In Corcelles-près-Payerne, between village and Vaud countryside, the Horizon Residence offers 5 new semi-detached villas designed to provide a comfortable, bright and contemporary living space.This 5.5-room villa of 214 m² stands out for its generous volumes, beautiful south-facing exposure and a design thought out to meet the needs of a family.The ground floor accommodates a vast living area of 47 m² combining living room, dining room and kitchen. Large south-facing windows offer exceptional brightness throughout the day and direct access to the terrace and private garden. A first independent bedroom with its own access completes this level and can also be arranged as an office or multipurpose space.Upstairs, two large bedrooms of 21 to 22 m² as well as a bathroom with double sink offer a comfortable and functional sleeping area. In the attic, the villa offers a parental suite of approximately 27 m², with dressing room, private bathroom and zenith light.The basement includes a technical room with sink and laundry room as well as a storage space.The villa benefits from quality amenities, including triple-glazed windows and doors, an individual air-water heat pump with Free Cooling function, photovoltaic panels on the roof, underfloor heating with individual thermostat per room, motorized aluminum shutters as well as reinforced acoustic insulation compliant with the SIA 181:2020 standard.Each villa also has two outdoor parking spaces, in addition to the sale price.For any additional information, do not hesitate to contact Mr. Romain Berchier at +41 26 662 48 68 or +41 79 758 85 14, or by email at romain.berchier@cogestim.ch.

  • Parking space
Travel time
-
1 / 13
  • Parking space
  • Balcony / Terrace
  • Garage
  • +1
8 rooms, 110m², CHF 990,000.–
route de la fin 14, 1690 Villaz-St-Pierre

Spacious 8-room villa with great potential, 5 minutes from the train station

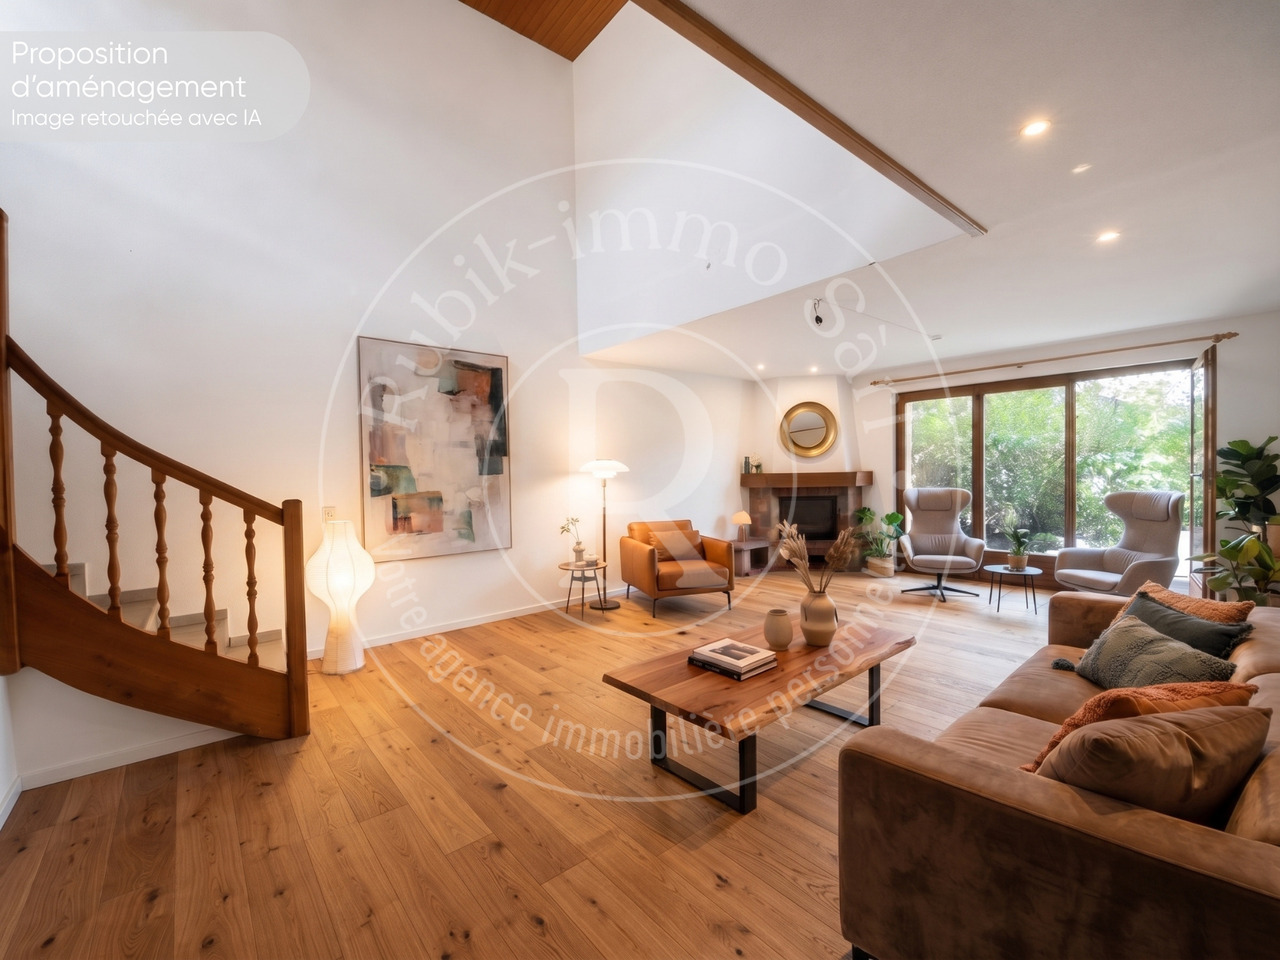
Semi-detached villa with 8 rooms in Villaz-Saint-PierreIdeal for your family, this semi-detached villa of 200m² combines generous volumes, brightness, and a strategic location, 5 minutes on foot from the train station (Lausanne / Bern axis). It offers a great potential after renovation to shape the house of your dreams.The distribution • Ground floor: • Welcoming entrance hall with integrated storage • Fully equipped kitchen • Spacious living area with high ceilings • Bright dining room • With direct access to the garden • A large bedroom • A bathroom • First floor: • 3 comfortable and bright bedrooms • Family bathroom: shower + bathtub • Mezzanine • Basement: • A cozy, renovated basement with kitchen and bathroom, ideal for receiving guests, with independent entrance. • Laundry room, technical room, and wine cellar The major advantages • Generous volumes and peaceful living environment • Equipped with solar panels • Beautiful volumes and large basement • Garage and 2 outdoor parking spaces • Beautiful tree-lined garden Location & AccessibilityEnjoy a central and green location: • 5 minutes from Romont • 20 minutes from Fribourg • 20 minutes from Bulle • Immediate proximity to the train station (Lausanne / Bern axis) with access on foot in 5 minutes. • Municipality with complete school and extracurricular facilities • Shops, restaurants, and local services accessible on foot in a few minutes Do not hesitate, contact us to organize a visit!Charlotte Lalancette026 652 81 63c.lalancette@rubik-immo.ch

  • Parking space
  • Balcony / Terrace
  • Garage
  • +1
Travel time
-
New building
1 / 14
  • Balcony / Terrace
  • Pets allowed
  • Mountain view
  • +3
5.5 rooms, 129m², CHF 950,000.–
Chemin de la Pala 22, 1733 Treyvaux

Exclusive Villa A in Treyvaux - 5.5 rooms with 136 m² garden

In Treyvaux, this semi-detached house with 5.5 rooms offers 129 m² of living space, but its true bonus lies in the fact that you can open the living area to the outside: a terrace of 32 m² and about 136 m² of garden.As soon as you arrive, the entry level settles a large part of the practical questions: an office that can be isolated from the rest of the house, storage spaces, laundry room, technical room, and direct access to the covered parking. You arrive, put down your things, and the living areas remain clear.One floor higher, the atmosphere changes: open kitchen with island, living room, and dining room are turned towards the terrace and the garden. You can imagine the doors opening at the end of the day, a meal that extends outside, and enough green space to arrange it without having to choose between table, relaxation, and plantings. A guest toilet completes the floor.On the upper floor, the main bedroom benefits from a walk-in closet and a private bathroom. Two other bedrooms and a second bathroom allow you to maintain real flexibility in the organization of the rooms.The materials and finishes can still be personalized according to the progress of the project.Two covered parking spaces complete the villa. Here, the garden is not just a simple green rectangle on a plan: with about 136 m², it can really become part of the living space.Are you already imagining yourself in this house? Contact us. We will gladly organize a site visit to show you the spaces on site and discuss your needs and expectations together.

  • Balcony / Terrace
  • Pets allowed
  • Mountain view
  • +3
Travel time
-
New building
1 / 14
  • Balcony / Terrace
  • Pets allowed
  • Mountain view
  • +3
5.5 rooms, 140m², CHF 980,000.–
Chemin de la Pala 22, 1733 Treyvaux

Exclusive Villa B in Treyvaux - 140 m² and large 50 m² terrace

Beautiful semi-detached house In Treyvaux, Villa B plays a different card: 140 m² of living space and above all a terrace of about 50 m² which becomes almost a separate room as soon as the weather allows.At the entry level, the office is sufficiently set back to work or isolate without encroaching on the living areas. Laundry room, technical room, storage, and direct access to the covered parking spaces also make arrivals and departures much simpler on a daily basis.On the ground floor, the open kitchen with island, the living room, and the dining room form a convivial space that extends directly onto the terrace. With nearly 50 m² of outdoor space, you can imagine a real large table, an outdoor lounge, some plants, and still space to circulate. The garden of about 63 m² then takes over. A guest toilet completes this level.Upstairs, the main bedroom has its dressing room and its own bathroom. Two other bedrooms and a second bathroom leave room for evolution according to needs.The west orientation naturally accompanies the late days on the terrace.The materials and finishes can still be personalized according to the progress of the site.Two covered parking spaces complete the property. The difference with Villa A is felt especially here: less garden, but a much more generous terrace, thought of as the direct extension of the living room.Are you already projecting yourself into this house? Contact us. We will gladly organize a site visit to allow you to discover the volumes on site and exchange together about your needs and expectations.

  • Balcony / Terrace
  • Pets allowed
  • Mountain view
  • +3
Travel time
-
Tony André

Tony André

1 / 12
Tony André

Tony André

  • Parking space
  • Balcony / Terrace
  • Garage
  • +1
6.5 rooms, 312m², CHF 1,198,000.–
Avry-sur-Matran, 1754 Avry-sur-Matran

To refresh: Large family villa with garden, ideal location

Nestled in a quiet and sought-after residential area in Avry-sur-Matran, this semi-detached villa immediately seduces with its warm atmosphere, beautiful brightness, and tree-lined garden, sheltered from prying eyes. An ideal living space for a family looking to combine tranquility and proximity to amenities. From the entrance, the house reveals well-thought-out and versatile spaces. A modular reception area can easily be transformed into an office or dressing room, while the lower level offers real comfort in everyday life, with direct access to the garage, a ventilated wine cellar, a laundry room, a technical room, and a large available space, perfect for a playroom, home cinema, or guest room. On the main floor, natural light prevails. The living room, articulated around a fireplace, invites conviviality thanks to its elegant, semi-open kitchen with a marble countertop. The ensemble extends outdoors with a terrace and a green garden, offering a real sense of calm and intimacy. A parental suite with a balcony and private bathroom completes this level, as well as a guest toilet. The upper floor accommodates three spacious bedrooms, two of which have direct access to a covered balcony with a garden view. A bathroom with a bathtub, as well as an open space at the top of the stairs, provide even more light and possibilities for layout. In practical terms, a garage with direct access to the house, as well as two outdoor parking spaces, facilitate everyday life. The villa also benefits from a good level of technical comfort, with underfloor heating powered by a heat pump and double glazing. Well-maintained, bright, and full of character with its half-timbering, this house offers a rare living space in a prized family environment. A place where you feel immediately at home, with real potential to project yourself there in the long term, after some refreshments. Contact Neho to organize a visit and discover this property.Exact address available after registration on neho.ch.DO YOU WANT TO VISIT? PLEASE REGISTER FIRST: https://neho.ch/b/1754-26-4

  • Parking space
  • Balcony / Terrace
  • Garage
  • +1
Samantha Grobéty

Samantha Grobéty

1 / 9
Samantha Grobéty

Samantha Grobéty

  • Parking space
  • Balcony / Terrace
  • Pets allowed
  • +2
5.5 rooms, 150m², CHF 980,000.–
Chemin des Vergers 24-26, 1742 Autigny

New promotion in Autigny - 4 semi-detached villas of high standard (5.5 rooms)

New promotion in Autigny - 4 semi-detached villas of high standard (5.5 rooms)Nestled in the heart of the charming village of Autigny, these 4 new semi-detached villas offer an ideal living space for families seeking space, light, and serenity, just a few minutes from Fribourg, Bulle, and Romont. With their contemporary architecture, their wood-treated facades inspired by traditional homes, and their high-quality finishes, they combine modern comfort and environmental respect.A thoughtful layout for well-being:Each villa offers a living area of approximately 150 m², divided into three half-level spaces, combining practicality and elegance.The lower ground floor accommodates a large living room of 29 m², which is bright and convivial, opening onto a 13 m² terrace facing south towards the Pre-Alps. This living space has direct access to a private garden.The upper ground floor includes a modern kitchen of 15 m², a cellar, a guest toilet, and a spacious entrance of 8 m².On the first floor, 2 bedrooms of 14 m² and 11 m² complete this level.The parental suite of 16 m² and a bathroom offer an intimate and refined space. A second bedroom of 12 m² and a separate toilet complete this floor. In the basement, you will find a cellar, a technical room, a laundry room, and a PC room, offering multiple possibilities for customization.Equipment and services:Air/water heat pumpUnderfloor heatingEfficient insulation and customizable finishes Brick/concrete facades with treated wood cladding, allowing the rooms to stay cooler Quiet and green environmentParking prices: CHF 15,000.- outdoor space and/or CHF 25,000.- coveredA privileged living area:Autigny charms with its peaceful location in the countryside, while remaining close to Fribourg and the main traffic axes. Schools, shops, and transportation, as well as a multi-purpose sports hall and a large playground, are accessible within a few minutes, making this promotion an ideal choice for families or couples seeking to combine quality of life and modern comfort. Contact us today to receive the complete dossier and discover the detailed plans and still available finishing options.

  • Parking space
  • Balcony / Terrace
  • Pets allowed
  • +2
Travel time
-
Samantha Grobéty

Samantha Grobéty

1 / 9
Samantha Grobéty

Samantha Grobéty

  • Parking space
  • Balcony / Terrace
  • Pets allowed
  • +2
5.5 rooms, 150m², CHF 940,000.–
Chemin des Vergers 24-26, 1742 Autigny

New promotion in Autigny - 4 semi-detached villas of high standard (5.5 rooms)

New promotion in Autigny - 4 semi-detached villas of high standard (5.5 rooms) Nestled in the heart of the charming village of Autigny, these 4 new semi-detached villas offer an ideal living space for families seeking space, light, and serenity, just a few minutes from Fribourg, Bulle, and Romont. With their contemporary architecture, their wood-treated facades inspired by traditional homes, and their high-quality finishes, they combine modern comfort and environmental respect.A thoughtful layout for well-being:Each villa offers a living area of approximately 150 m², spread over three half-level spaces, combining practicality and elegance.The lower ground floor accommodates a large living room of 29 m², which is bright and convivial, opening onto a 13 m² south-facing terrace towards the Pre-Alps. This living space has direct access to a private garden.The upper ground floor includes a modern kitchen of 15 m², a cellar, a guest toilet, and a spacious entrance of 8 m².On the upper floor, 2 bedrooms of 14 m² and 11 m² complete this level.The parental suite of 16 m² and a bathroom offer an intimate and refined space. A second bedroom of 12 m² and a WC-shower complete this floor. In the basement, you will find a cellar, a technical room, a laundry room, and a storage room, offering multiple possibilities for customization.Equipment and services:Air-to-water heat pumpUnderfloor heatingHigh-performance insulation and customizable finishes Brick/concrete facades with wood cladding, allowing to keep the rooms cooler Quiet and green environmentParking space prices: CHF 15,000.- outdoor space and/or CHF 25,000.- coveredA privileged living space:Autigny charms with its peaceful location in the countryside while remaining close to Fribourg and the main axes. Schools, shops, and transportation, as well as a polyvalent sports hall and a large playground, are accessible within a few minutes, making this promotion an ideal choice for families or couples seeking to combine quality of life and modern comfort. Contact us today to receive the complete dossier and discover the detailed plans and still available finishing options.

  • Parking space
  • Balcony / Terrace
  • Pets allowed
  • +2
Travel time
-
1 / 17
  • Parking space
  • Balcony / Terrace
  • Child-friendly
  • +2
5.5 rooms, 138m², Price on request
Auf Anfrage 1, 1782 Belfaux

Modern semi-detached villa with 5.5 rooms and garden in Belfaux

Modern semi-detached villa with 5.5 rooms and garden in Belfaux This elegant semi-detached villa with 5.5 rooms in Belfaux seduces with its contemporary architecture, spacious rooms, and quiet, sunny residential environment.Currently under construction with a planned completion date of late 2026, this property offers approximately 138 m² of living space and a useful area of approximately 156 m² on a plot of 376 m².Spread over two levels, the house offers a modern and functional layout, perfectly adapted to the needs of a family.The ground floor accommodates a spacious living room with dining area and open kitchen. The large windows provide beautiful natural light and create a pleasant continuity between indoor and outdoor spaces.An additional room on the ground floor can be arranged according to your needs as an office, guest room, or multipurpose room.On the upper floor, three bright rooms offer comfortable and pleasant spaces for the whole family.The house has two bathrooms, one with a bathtub and one with an Italian shower, as well as a guest toilet on the ground floor.The comfort is complemented by underfloor heating, heat pump, photovoltaic system, and triple glazing. The motorized slat blinds provide additional comfort in everyday life.Outside, you can enjoy a private garden, a southwest-facing terrace of approximately 11 m², and a balcony on the upper floor.A covered parking space for two vehicles completes the amenities of this property. The highlights • 5.5 rooms with approximately 138 m² of living space • New construction with planned completion late 2026 • Plot of approximately 376 m² • Spacious living room with open kitchen • Three rooms and a multipurpose room • Two bathrooms and guest toilet • Underfloor heating, heat pump, and photovoltaic system • Terrace, balcony, and private garden • Covered parking space for two vehicles • Quiet, sunny, and family-friendly environment

  • Parking space
  • Balcony / Terrace
  • Child-friendly
  • +2
Travel time
-
New building
1 / 13
4.5 rooms, 140m², CHF 895,000.–
Route de la Glâne 3, 1695 Gibloux

Last chance - Villa 4.5 rooms with customizable finishes – Villarlod (Gibloux, FR)

SummaryTownhouse 3B with 4.5 rooms, approx. 140 m² living space, private garden of approx. 206 m², terrace of 39 m², large living area of 58 m², master bedroom, 2 bathrooms and a separate toilet, customizable finishes and heating by heat pump. Quiet location, close to highway access and infrastructure.DescriptionIn the heart of the village of Villarlod, in a quiet and green residential area, this new townhouse offers an ideal living space for a couple or a family looking for comfort, modernity, and quality of life.The rooms are spacious, bright, and designed for everyday life: large living area, well-proportioned bedrooms, two bathrooms on the upper floor, and a large garden that offers a beautiful intimacy.The interior architectural finishes are customizable (floors, walls, kitchen, bathrooms), so you can design an interior according to your taste.Ground floor • Entrance hall with possibility for built-in closets • Guest toilet • Spacious living area of 58 m² with open kitchen, dining room, and living room • Direct access to the terrace and garden • Access to the large basement and technical room Upper floor • Master bedroom of approx. 26 m² • 2 children's rooms of approx. 12 m² • 2 bathrooms (finishes customizable: shower, bathtub, double sink, etc.) Outdoor areas • Terrace of approx. 39 m² • Private garden of approx. 206 m² • Ideal for family, vegetable garden, games, or landscaping Parking • 2 covered parking spaces available for CHF 25,000.- / space Location • Village of Villarlod, Gibloux municipality • Quiet environment, rural surroundings • Quick access to highway A12 • Schools of the Gibloux school district nearby • Childcare facilities in the region • HFR Riaz in a few minutes • Shopping and services in Farvagny, Rossens, Bulle NoteThe photos of a furnished living space are from a model house and are only for inspiration. They are not binding.

Travel time
-
1 / 18
5.5 rooms, 130m², CHF 695,000.–
Chemin de la Côte 16, 1684 Mézières FR

Double-family house in Mézières

Welcome to Mézières This charming semi-detached house in an idyllic location in Mézières offers a lot of potential and numerous opportunities to realize the dream of living according to one's own ideas.The quiet and natural surroundings invite you to enjoy the advantages of rural life to the fullest. At the same time, you benefit from the good accessibility of the surrounding towns. The property impresses with spacious rooms and a pleasant living environment, making it an ideal basis for families, couples, or all those who want to fulfill their desire for their own home.Whether as a cozy single-family home, for individual modernization, or as a long-term investment - diverse perspectives for the future open up here. Sales object The residential building is structured as follows:Ground floor:- Cozy and inviting entrance area- Closed kitchen- Bright and spacious living room with a cozy fireplace- Separate toilet- Winter garden with a beautiful view of Romont- Staircase to the upper floorUpper floor:- Large bedroom- Bathroom with bathtub and shower- Two rooms with partition wallAttic:- Spacious room with sloping roof and diverse usage possibilitiesBasement:- Heating room with oil heating- Laundry room with technology- Two spacious storage rooms with plenty of storage space Outdoor area The outdoor area of this property impresses with a spacious terrace, beautiful fruit trees, and diverse usage possibilities in the green. Parking possibilities Two covered parking spaces belong to the property. Technical data Construction: Mixed construction with plastered facadeRoof with tile coveringWindows: Wooden windows, double glazingHeating: Oil heating (1991), 2,000-liter tank, heat distribution: via underfloor heating, fireplace with wood, electric hot water preparationSINA and GEAK are available. General information The property is sold in the condition "as seen". The costs for the change of ownership are at the expense of the buyer. Asbestos was used in many building materials, mostly as a binder, before it was banned in 1992. Asbestos is suspected in some construction elements, more information available upon request.

Travel time
-
Rosset Maryline

Rosset Maryline

1 / 3
Rosset Maryline

Rosset Maryline

  • Parking space
  • Balcony / Terrace
6.5 rooms, 183m², CHF 905,000.–
A Léchelles, 1773 Léchelles

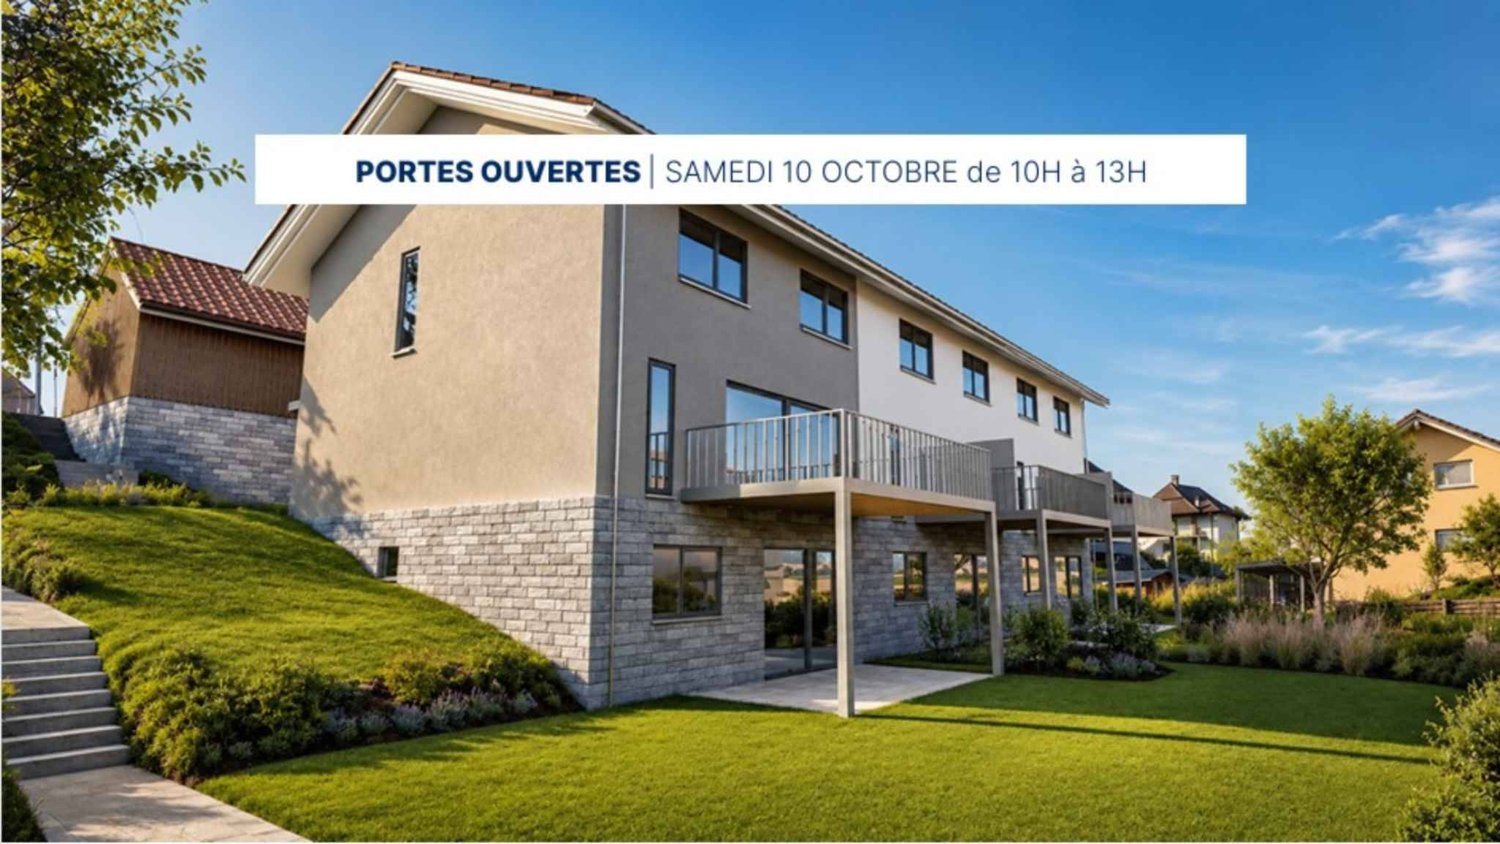
Beautiful new 6.5-room villa with garden and terrace / Open house 10.10.26

Last villas available in a promotion in the heart of Léchelles!Villa D offers a privileged living environment in the heart of the Léchelles commune, in a quiet and green residential area. Its contemporary architecture, generous volumes, and south-facing exposure give it a remarkable natural brightness and a warm atmosphere perfectly suited to family life.Spread over three levels, the villa has been designed to combine comfort, functionality, and elegance. From the entrance, a welcoming hall leads to a pleasant living area consisting of a modern open kitchen with a dining area and a spacious living room bathed in light thanks to the large windows. This space naturally opens onto a south-facing terrace and into the private garden, offering an ideal setting to enjoy the beautiful days and surrounding nature. A guest toilet completes this level.On the upper floor, the sleeping area consists of two beautiful, bright bedrooms, a family bathroom, and a parental suite with its own private shower, ensuring comfort and intimacy for all occupants.The basement harmoniously completes the whole with a multipurpose room that can serve as a secondary living room or playroom, an additional bedroom, a shower room with WC, a cellar, a laundry room, and a technical room equipped with a heat pump system.The buyer also benefits from great freedom in choosing the interior finishes to personalize the property according to their desires and needs.Two outdoor parking spaces at CHF 25,000.- each, in addition to the sale price, accompany the villa.This property seduces with the quality of its design, its intelligent distribution of spaces, and its peaceful environment, offering a perfect balance between modernity, comfort, and quality of life.Note that an open house is organized on October 10, 2026, from 10 am to 1 pm by registration.Registration link: https://docs.google.com/forms/d/e/1FAIpQLScfhago6g_ddjdBUFEskIhsyT2gt7ChvlbSnampoaDJQflg4g/viewform?usp=publish-editor

  • Parking space
  • Balcony / Terrace
1 / 11
5.5 rooms, 163m², CHF 1,090,000.–
1530 Payerne

NEW SEMI-DETACHED VILLA 5.5 ROOMS - ABSOLUTE CALM, finishing according to your wishes

Offer yourself a rare quality of life in a peaceful environment, ideal for a family.Located in Payerne, this semi-detached villa consists of 5.5 rooms - 163 m² of living space spread over 3 levels - and seduces with its natural brightness, its generous and harmoniously designed volumes, as well as its green surroundings offering a beautiful unobstructed view of the mountains.Nested in a quiet and sought-after residential area, this contemporary villa has been designed to offer a harmonious balance between modern comfort, serenity, and immediate proximity to amenities.- Private terrace and garden- Quiet and family-friendly neighborhood- 2 bathrooms- Private garage and outdoor parking spaces- Finishes to choose from to personalize your future home- Permit in force - Delivery expected early 2027Beautiful, light-filled spacesThe ground floor accommodates a spacious living area including a living room, dining room, and open kitchen, creating a convivial and fluid space ideal for family moments and receptions.The large openings to the outside naturally extend the living spaces to a pleasant terrace and a private garden, allowing you to fully enjoy the surrounding calm and beautiful days.The ground floor includes:- A beautiful entrance with harmonious circulation space- A spacious living area with living room, dining room, and open kitchen- A contemporary open kitchen opening onto the living spaces- A practical storage room- A guest toilet- Direct access to the terrace and private gardenA floor designed for family lifeThe first floor has been imagined to offer comfort, intimacy, and functionality to the whole family.It includes:- A beautiful parental bedroom of approximately 17.5 m²- Two additional bright bedrooms- A bathroom- A shower roomThe numerous openings offer a very beautiful natural brightness and a warm, soothing atmosphere.Appreciable complementary spacesEach villa also benefits from:- A complete basement- A private garage- A private cellar- An office or multipurpose room ideal for teleworking, a playroom, or a fitness room- Outdoor parking spaces- A private plot of approximately 400 m²A project that can be personalized according to your wishesThe future owners will have the possibility to choose the materials, equipment, and finishes to create an interior perfectly in their image and fully corresponding to their tastes and lifestyle.Modern comfort and energy performanceThe project integrates modern and efficient equipment to ensure optimal comfort throughout the year:- Heating by heat pump- Underfloor heating- Photovoltaic panels on the roof- Contemporary construction meeting current energy standardsA new building also represents comfort, energy savings, construction guarantees, and peace of mind.An ideal situation for everyday lifePublic transportation, schools, and main shops are located in the immediate vicinity, offering a particularly practical everyday life for families while preserving a quiet and green residential area.A privileged living environment in PayerneLocated in the heart of the Waadtländer Broye, Payerne offers a particularly appreciated quality of life, between nature, tranquility, and quick access to Lausanne, Fribourg, and Yverdon.The advantages of these villas- Contemporary, bright architecture- Private terrace and garden- Personalizable finishes- Garage and parking spaces- Quiet and family-friendly neighborhood- New construction with modern comfortMain information- Project of two new semi-detached villas- Living area of approximately 163 m²- Plot area of approximately 400 m² per villa- 5.5 rooms- 3 bedrooms- Office / multipurpose room- 2 bathrooms- Private terrace and garden- Private garage- Outdoor parking spaces- Heating by heat pump- Photovoltaic panels- Permit in force- Delivery expected early 2027A beautiful opportunityThese villas represent a rare opportunity to settle in a privileged environment, combining construction quality, modern comfort, and sweetness of life in a sought-after residential area of Payerne.Contact Line Hug at 077 423 69 01 to receive the complete dossier and organize a visit.


1 / 13
5.5 rooms, 130m², CHF 1,290,000.–
Route du Petit-Bois 20, 1727 Corpataux

The perfect place to feel good

Magnificent contemporary semi-detached villa with high-end amenities Discover this sumptuous semi-detached villa on three levels, combining elegance, modernity, and cutting-edge technological comfort. Designed with clean lines and contemporary architecture, it seduces with its elegance and high-quality finishes.Thought out to meet current requirements, the property is equipped with a complete home automation system, accessible remotely, allowing for simple control of the shutters (opening/closing), lighting on the 3 levels, as well as the garage door, offering intelligent management of daily life.Photovoltaic solar panels, a heat pump cooling system, video surveillance, as well as a water softener have been installed, thus providing optimal comfort. Ground floor :You will be charmed by a spacious living room bathed in light, open to a fully equipped kitchen and a convivial dining room, offering direct access to the outside. The plot has been carefully landscaped with beautiful stones, tree-lined with small shrubs, creating a harmonious and peaceful outdoor setting. A pleasant terrace equipped with a bioclimatic pergola has been installed for more comfort, and to fully enjoy the beautiful summer evenings. A bedroom, currently arranged as an office, ideal for teleworking or independent activity at home, as well as a guest toilet, completes this floor pleasantly. First floor :A magnificent master suite with private bathroom equipped with a toilet and shower.A bedroom with a custom-made, glazed dressing room, included in the sale.A 3rd bedroom bathed in light A bathroom with toilet, sink, and shower Basement : A 18 m2 cellar/laundry room with washing column, equipped with a sink and very practical shelves, allowing you to easily store your personal effects. A spacious garage for two cars, equipped with electric charging stations, completes this exceptional property.
Travel time
-

Other interesting objects