3 results - Single house buy: Lentigny

1 / 9
3 rooms, 67m², CHF 600,000.–
Route de la Poste 7, 1745 Lentigny

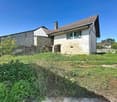
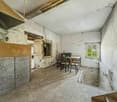
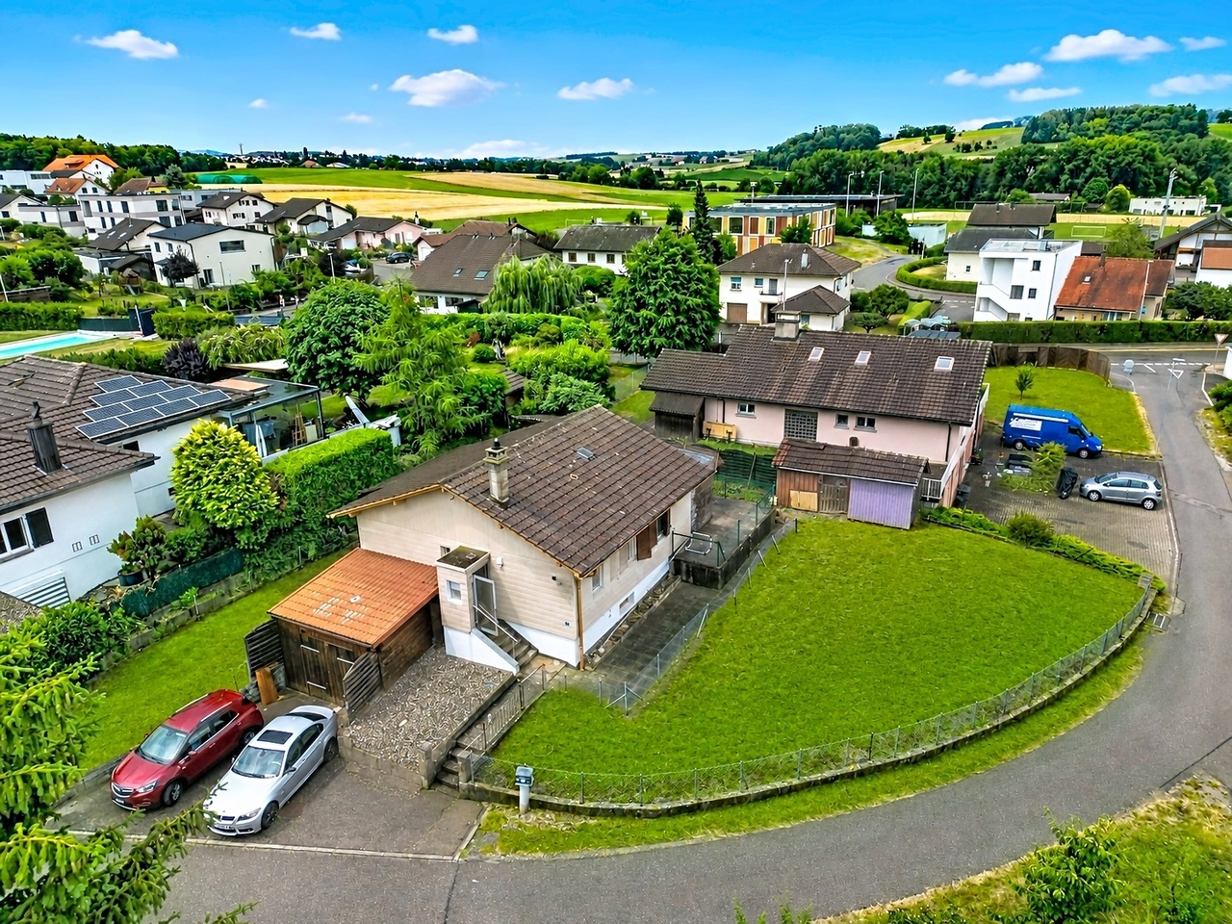
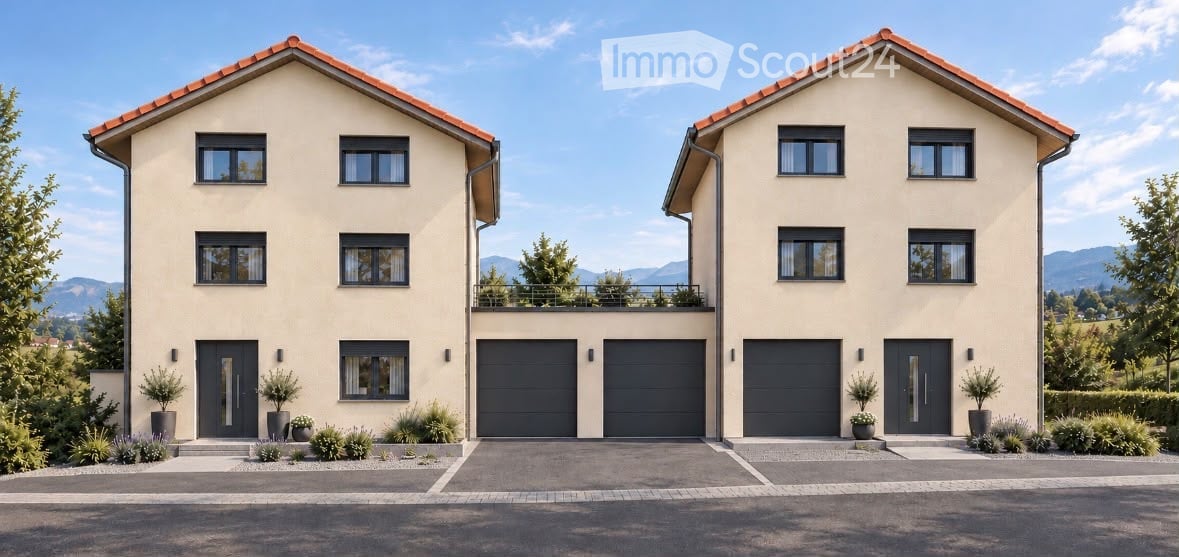
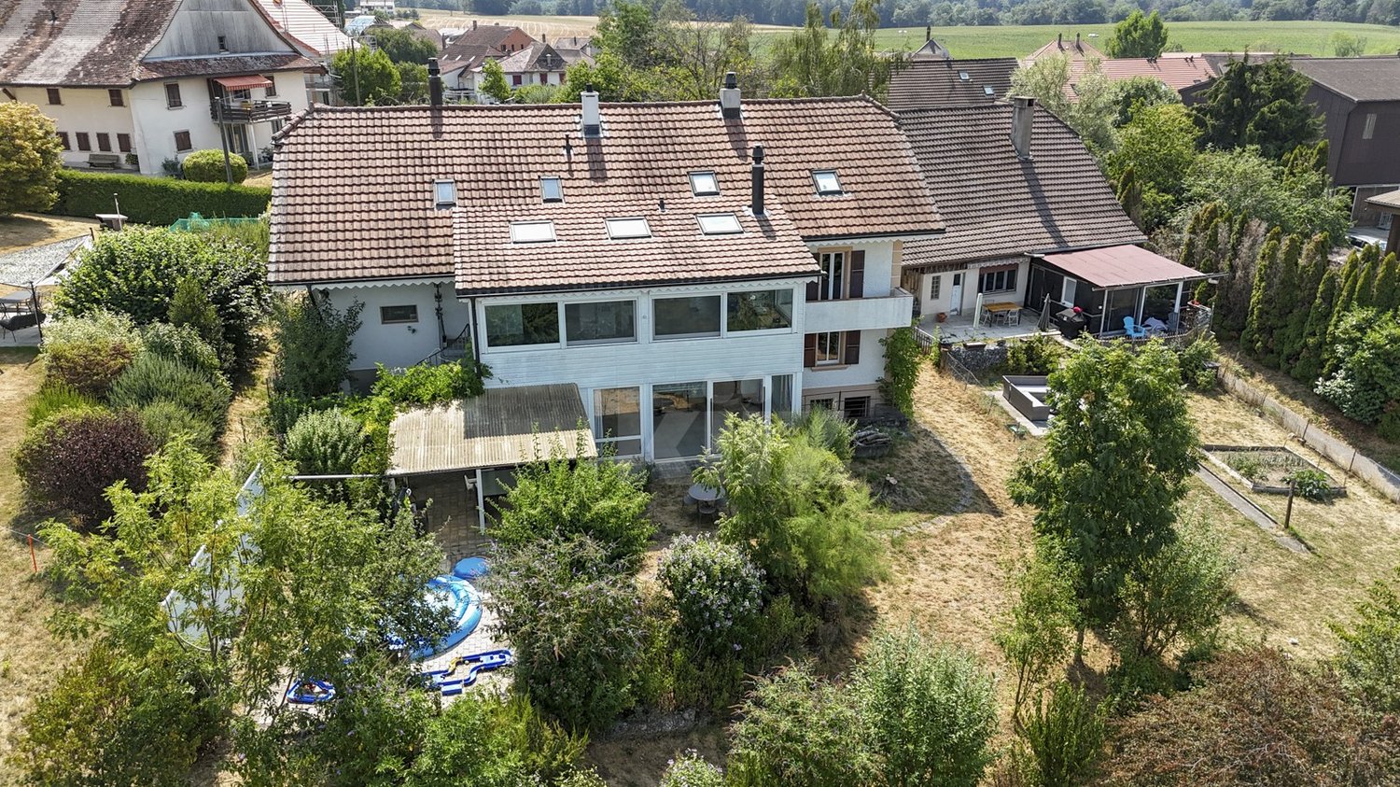
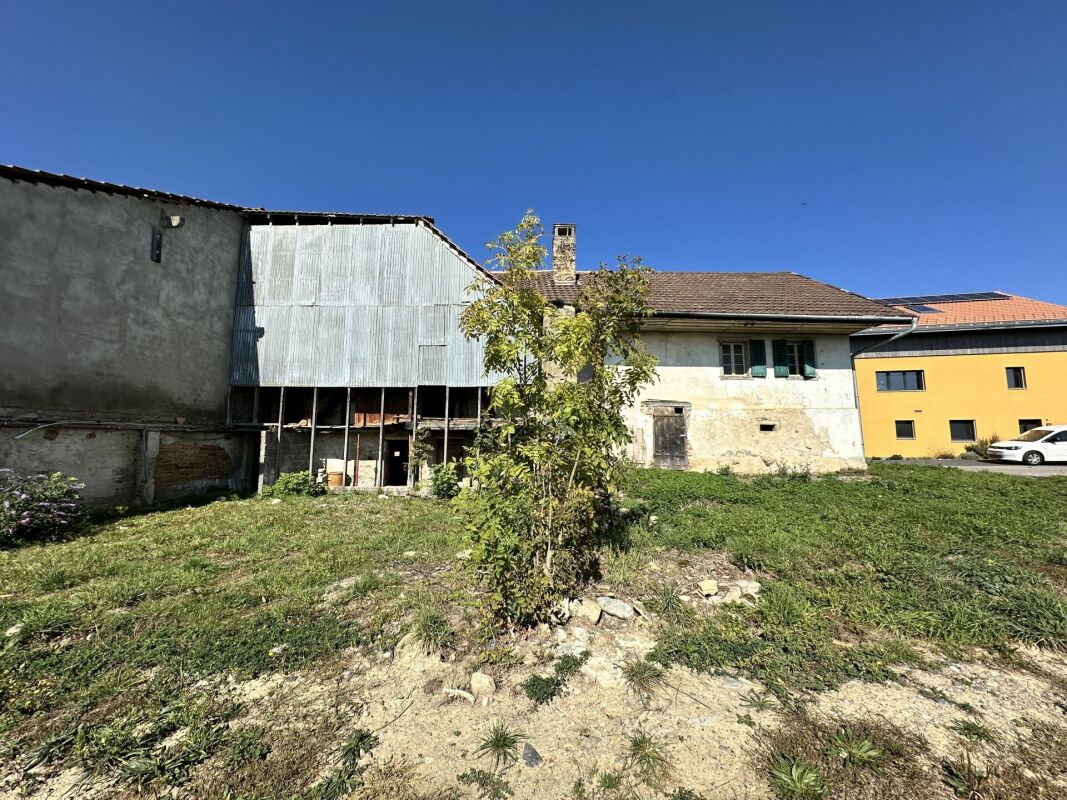
House to renovate with development potential in Lentigny

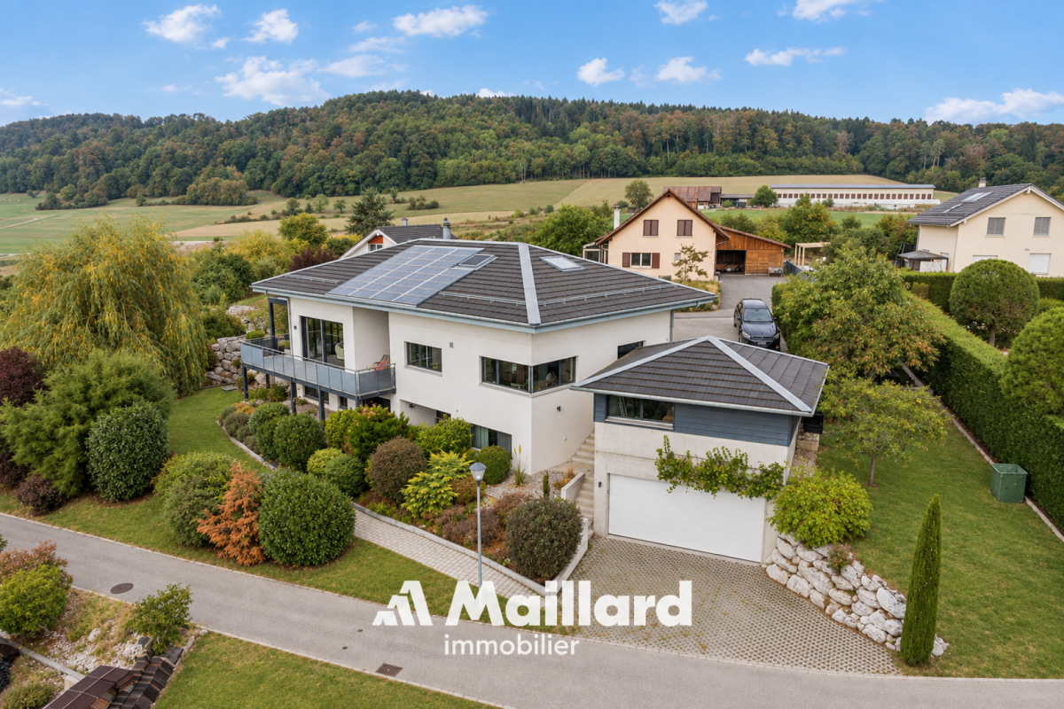
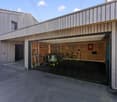
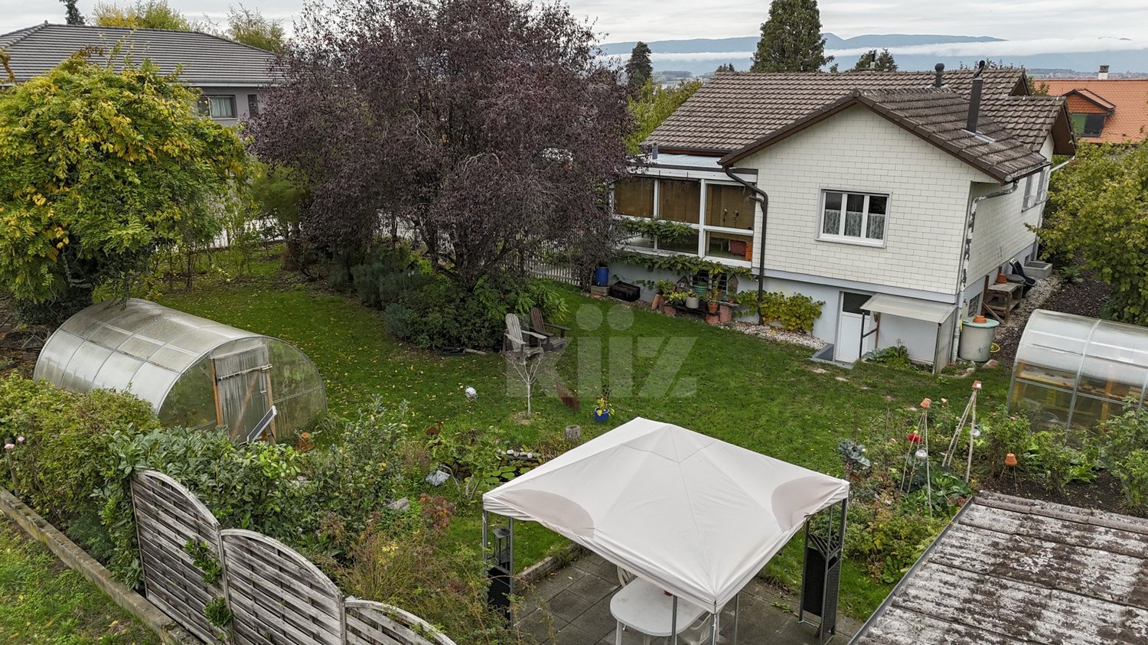
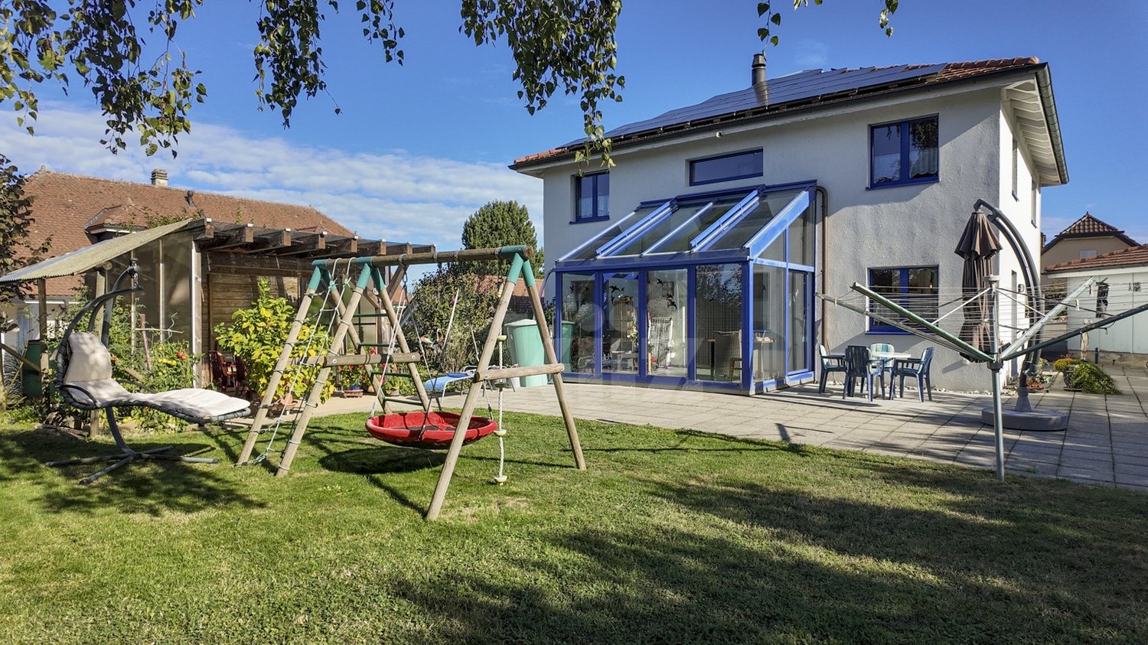
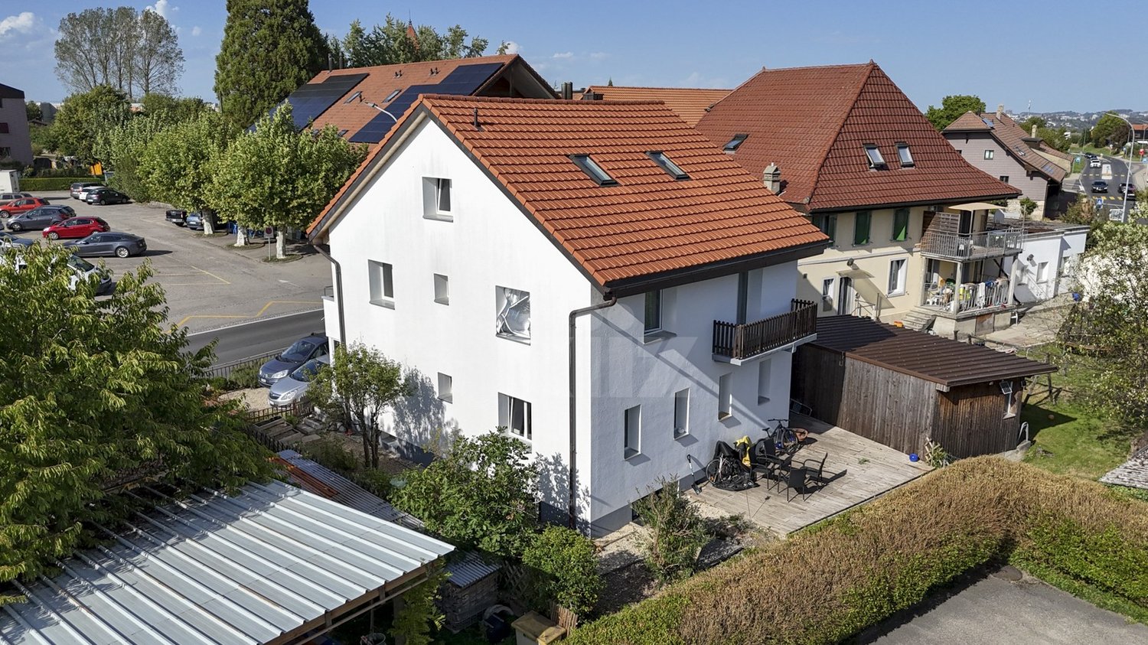
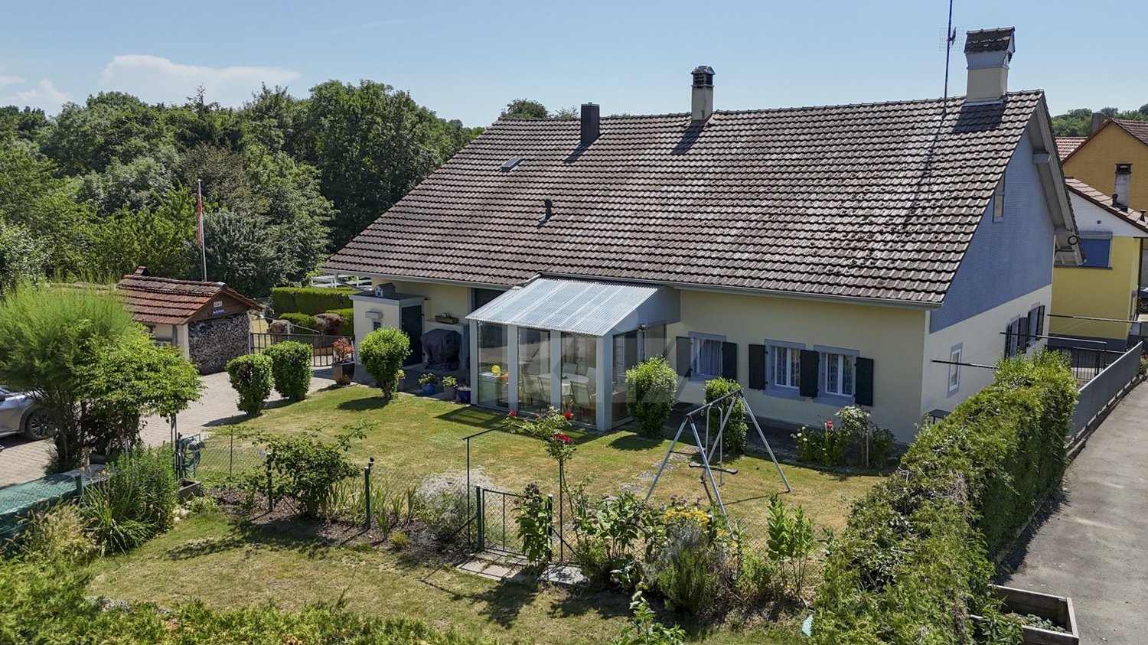
Located in the village of Lentigny, this property of 3 rooms will seduce investors wishing to exploit the development potential of its plot. The existing house, to be renovated, also offers the possibility of concretizing a housing project in a calm environment.Built in 2001, the house is situated on a plot of 575 m² and develops a living area of approximately 67 m². It consists of a double living room, a kitchen, two bedrooms, a bathroom, and a separate WC. The heating is ensured by an oil boiler with radiators.Outside, the garden allows you to enjoy a pleasant relaxation space. An annex completes the property and can be used according to the needs of the future owners, whether as a storage space, workshop, or leisure room. The property also has two outdoor parking spaces and a garage.The house requires renovation work, offering the possibility of rethinking the spaces and creating an interior in one's image. Moreover, the plot presents an interesting development potential, subject to the applicable legal and regulatory provisions (RCU).This property constitutes a beautiful opportunity for a renovation or investment project, in a sought-after area of the Fribourg countryside.The assets of the property: • Individual house with 4 rooms • Living area of approximately 67 m² • Plot of 575 m² • Two bedrooms • Bathroom and separate WC • Oil heating with radiators • Garage and one outdoor parking space • Independent annex • Garden • House to renovate • Development potential of the plot • Calm environment, near Cottens and Avry Do not miss this opportunity.Contact our sales department without delay to arrange a visit.

Travel time
-
1 / 16
8.5 rooms, 370m², CHF 2,300,000.–
1745 Lentigny

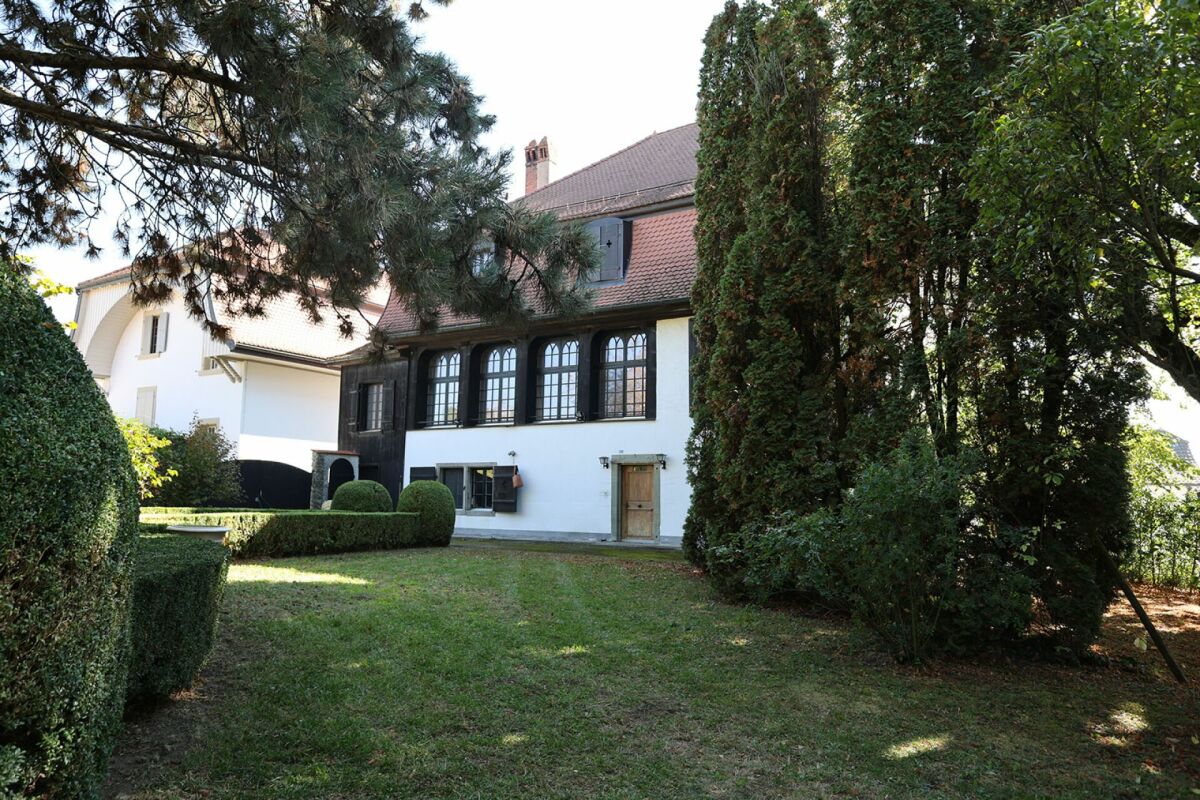
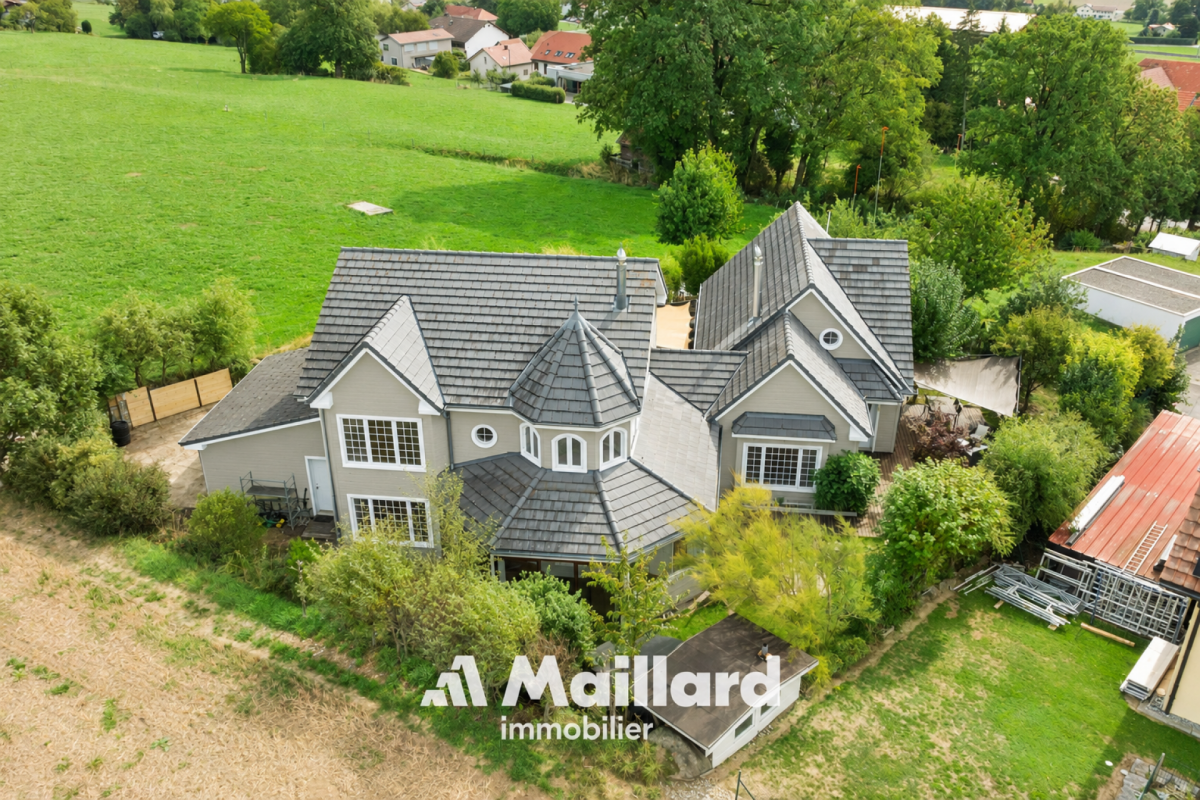
Demeure de caractère avec parc de 2'600 m2

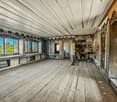
Une demeure de caractère dans un environnement villageois paisible À une vingtaine de minutes de Fribourg, au coeur du village de Lentigny, dans la commune de La Brillaz, le Château de Lentigny bénéficie d'une situation agréable, au sein d'un environnement résidentiel et villageois ayant conservé toute son authenticité.Implantée en bordure de la route de Corserey, la propriété bénéficie néanmoins d'un environnement particulièrement paisible, au sein d'un cadre villageois authentique.Sa situation permet de profiter de la tranquillité de la campagne fribourgeoise tout en conservant une excellente accessibilité aux infrastructures régionales et à la ville de Fribourg.Officiellement recensée parmi les biens culturels du canton de Fribourg, avec une valeur patrimoniale A, cette demeure de caractère témoigne de la richesse architecturale et historique du village.Il s'agit d'une très belle demeure classée, au charme certain et aux aménagements extérieurs bucoliques dans les caractéristiques de l'époque. Elle dispose d'espaces généreux et d'une distribution fonctionnelle adéquate pour une famille nombreuse. L'enveloppe du bâtiment et la toirure sont en bon état. Quant à l'intérieur, elle nécessite des travaux de rénovation générale ce qui permettra au futur propriétaire d'y créer une ambiance selon ses inspirations. Distribution :Sous-solGrande caveLocal technique avec chauffage Rez-de-chausséeHall d'entréeSalle de douchesBuanderieGrande cuisineSéjourSalle à manger / chambre1er étageTrès grand hallTrois chambres dont l'une était à l'époque utilisée comme séjour pour l'espace parentsSalle de bains2ème étageSpacieux hallTrois chambres à coucherSalle de bains AnnexesHangar/dépôtDeux garages chacun pour deux voitures (4 véhicules au total)

More objects in your automatically expanded search area
19 results - Radius: + 10km
Carole Javet

Carole Javet

1 / 14
Carole Javet

Carole Javet

  • Balcony / Terrace
  • Child-friendly
  • Quiet neighborhood
6.5 rooms, 240m², CHF 1,980,000.–
Premium
Impasse d'Entre deux Monts 12, 1523 Granges-près-Marnand

Exceptional individual villa with 180° view of the Broye plain

Presentation of the villa - Youtube video Located in a small, particularly quiet residential area, in a dominant position, this superb architect's villa offers a panoramic view of 180° over the entire Broye plain.Here, you enjoy a peaceful and green environment, while being perfectly connected to the main urban centers: 10 minutes from Payerne, 30 minutes from Fribourg, and 40 minutes from Lausanne. The village also has all the essential amenities, including schools, shops, and a train station with a direct link to Lausanne.Remarkable volumes and bright architectureWith approximately 1'606 m³ of volume and nearly 290 m² of total living area, this property impresses with the generosity of its spaces.The heart of the house is a magnificent living room exposed southwest, bathed in light thanks to large openings offering an exceptional view of the Broye plain. The living room benefits from a ceiling height of 5 meters, further enhancing the sense of space.The house currently offers 4 bedrooms and 3 bathrooms, including a 32 m² bedroom with a large walk-in closet and another with its own en-suite bathroom with an Italian-style shower.The 75 m² mezzanine constitutes an exceptional and versatile space, ideal for an office, a library, a playroom, or a family area. The possibilities for layout are numerous.Impeccable maintenance and high-quality featuresThe property stands out for its excellent state of maintenance. Since its construction, it has been the subject of constant care, and its facilities have benefited from regular revisions.The overall aesthetic favors a sober and timeless elegance, associated with superior quality materials and finishes.The house has been entirely repainted in 2025. Integrated cabinets and a custom-made library have also been recently created.In terms of energy, the property boasts a global energy efficiency of level A, thanks to excellent insulation, a heat pump with geothermal probes, photovoltaic panels, and solar thermal panels. A particularly interesting combination for a house of this size.Exterior spaces worthy of the propertyThe large west-facing terrace becomes a true living space in fine weather. It is equipped with a bioclimatic pergola with adjustable slats and motorized awnings on three sides, allowing it to be enjoyed in all weather conditions.The carefully landscaped and planted garden offers an intimate and serene atmosphere, with a splendid weeping willow tree and a small pond.The property is complemented by a double garage with motorized doors and pre-installation for an electric charging point, a carport, numerous outdoor parking spaces, as well as a workshop of approximately 18 m² and a garden shed.In summaryPanoramic view, generous volumes, high-end features, excellent energy efficiency, and a privileged location: this villa brings together the qualities sought after in a family-friendly residence, in an environment where calm and accessibility are perfectly combined.

  • Balcony / Terrace
  • Child-friendly
  • Quiet neighborhood
Travel time
-
Jonas Murith

Jonas Murith

1 / 13
Jonas Murith

Jonas Murith

  • Parking space
  • Garage
5.5 rooms, 127m², CHF 1,295,000.–
Premium
1733 Treyvaux

MAGNIFICENT CONTEMPORARY SINGLE-FAMILY HOME WITH 5.5 ROOMS - Wooden architecture, modern comfort, and high quality of life between Fribourg and Bulle

A contemporary house designed for family life Located in a peaceful residential area in Treyvaux, in a cul-de-sac, this 5.5-room single-family home offers a particularly pleasant living environment, close to nature, schools, shops, and public transportation. Recently built (2023), this property seduces with its contemporary architecture, wooden construction, and elegant simplicity of its lines. The materials chosen, the latest generation technical equipment, and the building's excellent energy efficiency perfectly meet the expectations of a family seeking a sustainable, comfortable, and functional home. The house spans three levels and offers approximately 127 m² of living space. It features spacious living areas, three comfortable bedrooms, an independent office, two bathrooms, a laundry room, a cellar, and numerous storage spaces. The 442 m² plot benefits from excellent south to southwest exposure. The terrace and garden naturally extend the interior spaces, allowing you to fully enjoy sunny days in a family-friendly and preserved environment. A sober and natural architecture The house displays a contemporary architecture that is both elegant and timeless. The wooden cladding gives the facades a warm identity and allows the building to blend harmoniously into its surroundings. The clean lines, large openings, and direct connection between the interior spaces and the garden create a coherent, modern, and welcoming ensemble. Wood plays a central role in the design of this home. As a renewable resource and natural material, it offers excellent properties for construction, particularly in terms of comfort, sustainability, and carbon storage. The wood used in this project is certified with the FSC and Swiss Wood labels, reflecting a commitment to responsible forest management, local production, and limited transportation distances. Beyond its environmental qualities, this material contributes to the particularly pleasant atmosphere of the house. It brings a sense of softness and naturalness, giving the property its distinctive architectural character. A ground floor open to the outdoors The main entrance leads to a reception area of approximately 8.8 m², with several built-in closets for added comfort and a conveniently located guest toilet. The heart of the house then reveals itself through a spacious living area that combines the kitchen, dining room, and living room. The open organization promotes conviviality while maintaining a clear reading of each space. The modern kitchen (approximately 13.4 m²) is designed around a central island. It offers a functional configuration, numerous storage spaces, and a pleasant preparation area. Its opening onto the dining room allows you to stay in contact with the family or guests while cooking. The dining area (approximately 10.4 m²) connects the kitchen and living room, providing a spacious area for a large family table. It benefits from beautiful natural light. The living room is the master piece of this level, with approximately 39 m² of space. It offers particularly comfortable dimensions and multiple layout possibilities. Its large openings, oriented towards the garden, let in plenty of light and enhance the sense of space. The continuity between the living room and the outdoors allows you to fully enjoy the terrace from the start of the beautiful season. It forms a privileged space for meals, relaxation, or evening gatherings. The ground floor thus benefits from a fluid organization, perfectly adapted to daily life, with open, bright spaces directly connected to the garden. A floor entirely dedicated to the sleeping area The upper floor accommodates three bedrooms and two bathrooms, offering a comfortable configuration for a family. The parental suite (approximately 17 m²) includes its own bathroom with shower and toilet (approximately 4.5 m²). Its generous dimensions allow for a pleasant sleeping area and necessary storage spaces, while maintaining a beautiful freedom of movement. The two other bedrooms (each approximately 12 m²) can accommodate children's rooms, guest rooms, or additional spaces according to the needs of the future occupants. The presence of two bathrooms is a significant advantage in daily life. The first (approximately 5.1 m²) is equipped with a bathtub. The second (approximately 4.5 m²) has a shower. This configuration facilitates family organization and provides appreciable comfort during the busiest hours of the day. A central corridor harmoniously serves all the rooms. The sleeping area has been designed in a simple and efficient manner, with three bedrooms of beautiful size on the same level and sanitary facilities adapted to the needs of a family. A functional and versatile basement The basement complements the living areas of the house particularly well. It includes a versatile room (approximately 12.2 m²), currently designed as an office. Separated from the main living areas, it offers ideal conditions for teleworking, independent activity, an additional room, or a space dedicated to leisure activities. An independent laundry room (approximately 9.6 m²) facilitates the organization of laundry and household chores. Its dimensions allow for the installation of necessary appliances while maintaining storage possibilities. The cellar (approximately 13.7 m²) provides a valuable additional space for storing supplies, seasonal equipment, sports gear, or personal effects. The technical room (approximately 10.5 m²) houses the heat pump and boiler, among other things. A corridor (approximately 9.6 m²) ensures comfortable circulation between the different spaces. Thanks to this level, which is fully exploited, the house benefits from generous annexes perfectly integrated into its daily functioning. Pleasant and easy-to-live outdoor spaces The 442 m² plot has been designed to offer a fair balance between green spaces, terrace, and parking areas. South to southwest facing, the garden and covered terrace (including a very large, integral awning) benefit from excellent sunlight. They naturally extend the living areas, creating a pleasant outdoor space for meals, children's games, or relaxation. The private garden presents dimensions adapted to family life while remaining easy to maintain. It allows you to enjoy the advantages of a single-family home without the constraints related to a too large plot. The cul-de-sac location limits noise pollution from passing traffic and reinforces the peaceful character of the neighborhood. This residential area is particularly suitable for families seeking more tranquility and security. A double garage and three outdoor parking spaces The property has a double garage (approximately 30 m²), including a charging point for electric vehicles, allowing two vehicles to be parked under cover. This spacious area can also accommodate bicycles, sports equipment, tools, or gardening equipment. Three outdoor parking spaces complement the garage. This configuration allows for easy accommodation of several vehicles, as well as those of visitors, a particularly appreciable advantage in daily life. First-class energy comfort The house benefits from modern technical equipment designed to provide excellent comfort while controlling energy needs. Heating is ensured by a heat pump and distributed through the floor. This system guarantees homogeneous heat in the different rooms, freeing the walls from traditional radiators. Solar panels complement the installation and contribute to the production of sustainable and economical energy. The cantonal energy certificate for buildings assigns the following classifications to the house: - Class B for the efficiency of the building envelope - Class A for global energy efficiency - Class A for direct CO2 emissions The certificate also mentions zero direct CO2 emissions. These excellent results confirm the energy quality of the construction and the relevance of the technical equipment chosen. Finally, you can enjoy a fiber-optic internet installation. The future owners will thus benefit from a recent, comfortable, and high-performance home, responding...

  • Parking space
  • Garage
1 / 16
5.5 rooms, 130m², CHF 1,150,000.–
Premium
1680 Berlens

Individual villa with large garden and recent renovations

In Berlens, near Romont, enjoy the space and calm of the Fribourg countryside in a house that has benefited from regular improvements. Situated on a generous plot of 1'305 m², this 5.5-room individual villa offers approximately 130 m² of living space and 220 m² of usable space, with a covered terrace and a carefully maintained garden. Built in 1998, it combines a functional layout and recently renewed equipment: the bathroom was renovated in 2020, a heat pump was installed in 2024, the kitchen was renewed in 2025, and the facades were redone in October 2026. AN OPEN LIVING CONCEPT WITH GARDEN ACCESS On the ground floor, the living room and dining room develop approximately 37 m². The exterior openings bring pleasant light and allow direct access to the covered terrace and garden. Outdoor meals, children's games, or relaxation: the outdoor areas naturally extend the life of the house. The open kitchen of approximately 11 m² allows you to cook while staying in contact with your loved ones. An entrance, a hall, and a shower room with WC complete this level. THREE BEDROOMS UPSTAIRS AND AN ADDITIONAL ROOM IN THE BASEMENT The upstairs area accommodates three bedrooms of approximately 12 to 16 m², as well as a bathroom equipped with a bathtub, shower, and WC. In the basement, an additional room offers space for an office, leisure, or other uses. This level also includes a laundry room and a technical room. The independent external access, served by a recently renovated staircase, is a valuable advantage in daily life. UPDATED EQUIPMENT The house has a 2024 air-water heat pump, photovoltaic panels with battery storage, double glazing, and an alarm system. A LARGE PLOT JUST MINUTES FROM ROMONT The 1'305 m² plot leaves ample space for outdoor activities and gardening in a rural setting. An independent, closed garage for two vehicles, an adjacent storage room, and three outdoor parking spaces complete the property. Located in Berlens, in the municipality of Mézières, the house benefits from the proximity of Romont for shopping, services, and the train station. THE HIGHLIGHTS • Individual villa with 5.5 rooms • Approximately 130 m² of living space and 220 m² of usable space • Plot of 1'305 m² with garden and covered terrace • Three bedrooms upstairs and an additional room in the basement • Independent external access to the basement • Kitchen, bathroom, and facades recently renovated • 2024 heat pump and photovoltaic panels with batteries • Closed garage for two vehicles and three outdoor parking spaces Selling price: CHF 1'150'000.– Availability: from March 30, 2027. Contact La Pierre Immobilier to receive the complete dossier and organize a visit.

1 / 13
5.5 rooms, 133m², CHF 890,000.–
Top
Ruelle de la Forge 9A, 1742 Autigny

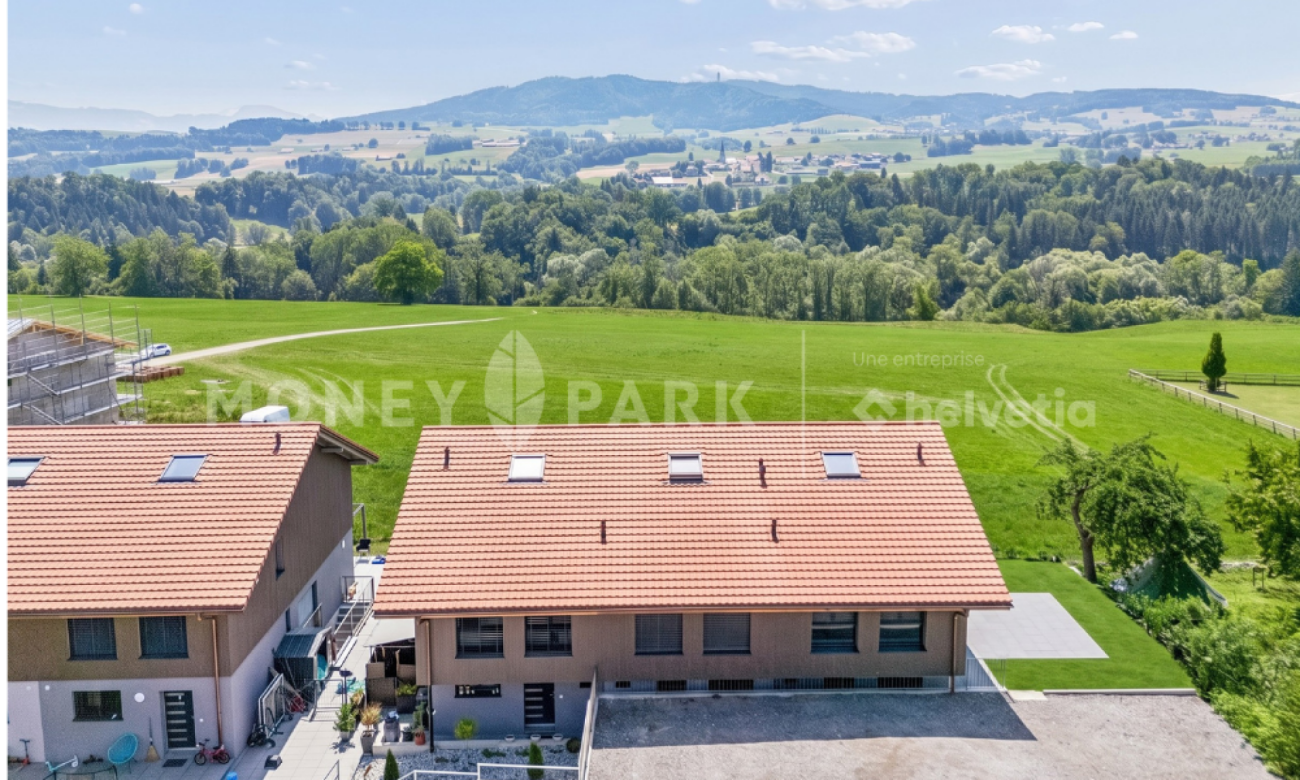
Semi-detached corner house with 5.5 rooms

Points forts • New construction from 2024 • Geothermal heat pump • Photovoltaic panels • High ceilings in the rooms • Unobstructed view of nature • Terrace and garden • 2 parking spaces • Fiber optic connection This beautiful semi-detached corner house with 5.5 rooms is located in the heart of the village of Autigny, in the canton of Fribourg. Situated at the western end of a new construction, it seduces with its unobstructed view and calm situation.Interior layout: Built in 2024, the property was designed with taste and maintained with care. On the ground floor, the entrance offers a guest toilet and a storage closet. The kitchen is open to the dining area and living room. The latter has a large bay window with a magnificent unobstructed view. On the upper floor, three bedrooms and a complete bathroom (equipped with a bathtub and a large Italian shower) are available. In the attic, an additional room is present, ideal for an office or a playroom. In the basement, there is a laundry room/technical room, a storage room, and a cellar. Discover the house in video: YoutubeOutdoor spaces: Accessible from the kitchen and living room, a terrace and garden constitute a pleasant relaxation area.Parking: Included in the sale price, 2 outdoor parking spaces are available.Sale price: Preferred offer at CHF 890,000.- under the condition of taking over the current mortgage loan.Verification of your purchasing potential necessary before any visit

Travel time
-
1 / 14
  • Parking space
  • Balcony / Terrace
  • Garage
  • +2
4.5 rooms, 164m², CHF 1,290,000.–
Top
Payerne, 1530 Payerne

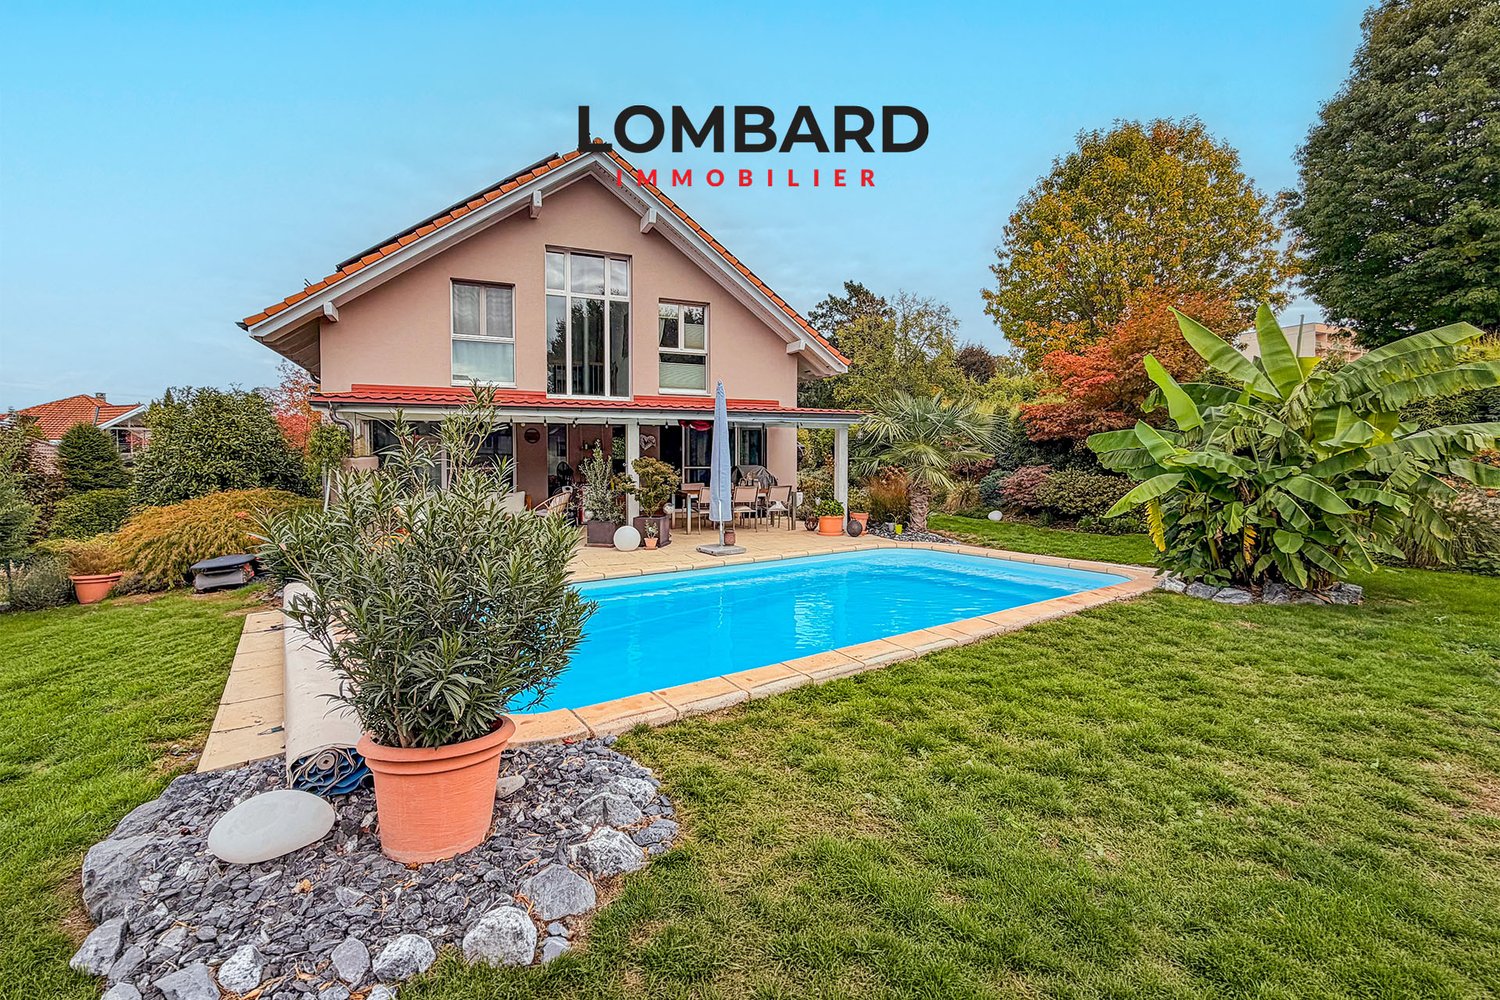
Beautiful individual villa with pool

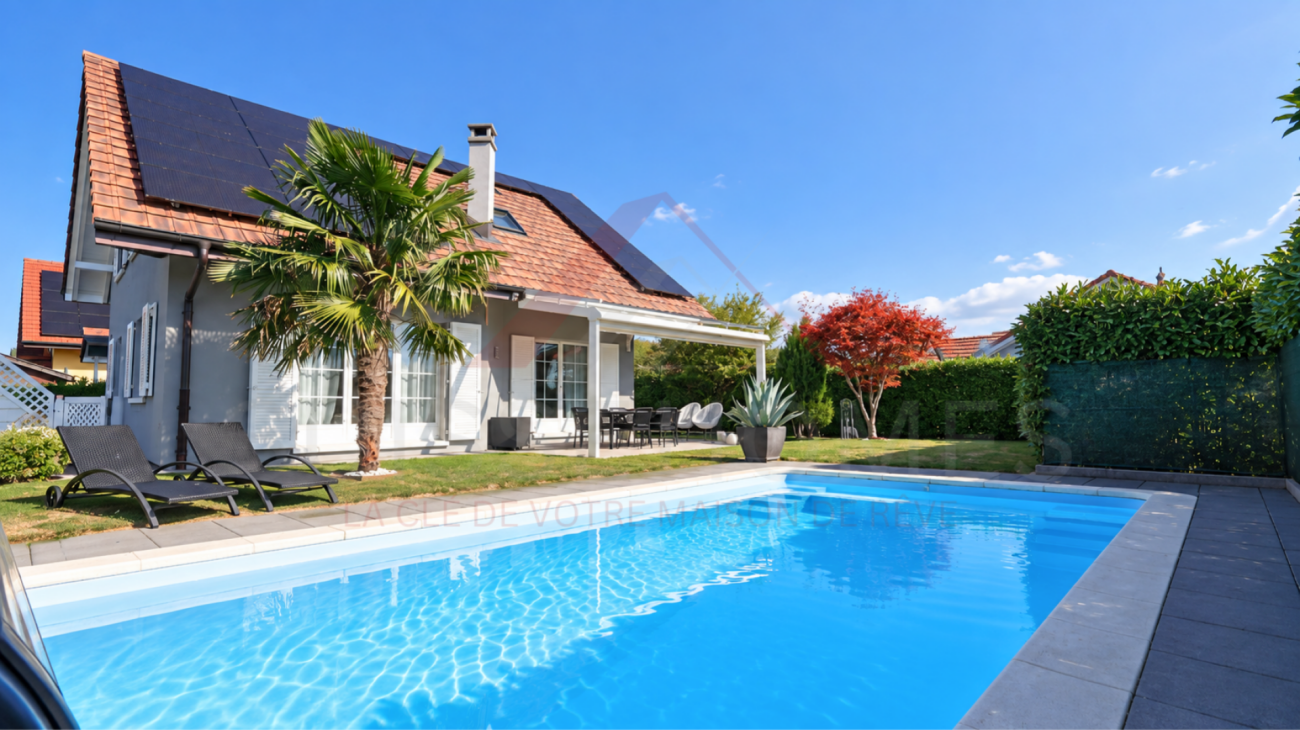
In the heart of a quiet and sought-after residential area in Payerne and close to amenities, this beautiful individual villa with 4.5 rooms offers 164 m² of living space on a beautiful, fully fenced plot of 1'132 m².This property consists of:Ground floor: • Bright living/dining room with fireplace and open, fully equipped kitchen of 56 m². • Storage room • Office • Bathroom with shower, sink and toilet First floor: • Large master bedroom of 19 m² with adjacent dressing room • Two spacious bedrooms of 14 m² • Complete bathroom with shower, bathtub, double sink and toilet Basement: • Large garage of 35 m² • Storage cellar • Technical room / laundry room The outdoor areas are a real asset: The generous, covered terrace and the pool offer a pleasant height and a nice view of the surroundings. The fully fenced garden offers a nice space for children or pets.This villa has a geothermal heat pump, underfloor heating, 58 photovoltaic panels with battery storage, motorized shutters and a water softener.In conclusion, this property offers a good opportunity in a preferred residential area.Do not wait any longer and contact us at 026 663 1470 or by email: ventes@lombard-immobilier.ch to organize a visit to this beautiful house.------------------------------------------------------Payerne is a charming town in the Broye region, famous for its historic abbey, old town, golf course and proximity to the magnificent Lake Neuchâtel.It has an old town with historic buildings, some of which date back to the Middle Ages. You can also find other interesting buildings such as the St. Peter's Church.Payerne is the economic engine of the region with the presence of companies in the fields of technology, computer science and logistics.Payerne has a complete school circle. It is possible to complete all primary, secondary and gymnasial studies.In terms of tourist attractions, this town is close to Lake Neuchâtel, the largest lake entirely located in Switzerland, and offers beautiful leisure and water sports opportunities. The surrounding region also offers many hiking trails and bike paths to enjoy nature.Payerne is located 30 minutes from Fribourg, 25 minutes from Murten and only 10 minutes from Estavayer. Additionally, residents can reach the A1 highway in less than 10 minutes by car from the city center or surrounding areas.

  • Parking space
  • Balcony / Terrace
  • Garage
  • +2
Travel time
-
  • Two-story house with a modern design, featuring a balcony on the upper level, a patio with outdoor furniture, and a well-maintained garden.
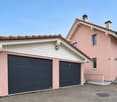
  • Two-story house with beige siding, multiple windows, and a small front porch with potted plants.
  • Single-story building with a tiled roof, light-colored walls, and a small entrance area with a sign and a few chairs.
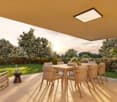
  • A covered patio area with a table, chairs, and a small sofa, surrounded by a well-maintained garden with trees and shrubs.
  • A two-story house with a tiled roof, surrounded by a fenced yard with grass, trees, and a small patio area with outdoor furniture.
  • Spacious living room with hardwood floors, a large sofa, a glass coffee table, a television, a dining area with a table and chairs, and a fireplace. The room is decorated with rugs, framed pictures, and a vase with flowers.
  • Well-furnished living and dining area with a round wooden dining table, six chairs, a sofa, a cabinet, a chandelier, a lamp, and a fireplace.
  • Modern kitchen with light wood cabinets, stainless steel appliances, a round wooden dining table with four chairs, and a hanging light fixture.
  • Cozy bedroom with wooden flooring, a bed with a blue and white duvet, a desk with a chair, a bookshelf, and a large window with orange curtains leading to a balcony.
  • Cozy bedroom with wooden bed, nightstand, wardrobe, and a small table near the door.
  • Cozy bedroom with wooden flooring, slanted wooden ceiling, and large window with sheer curtains. Features a neatly made bed, a wooden desk with a computer and printer, and a chair.
  • Bathroom with blue patterned walls, a toilet with a decorative seat cover, a double sink with a mirror above, a towel on a rack, and a shower area visible through an open doorway.
1 / 12
6.5 rooms, 165m², CHF 1,250,000.–
Top
Route du Centre 98, 1741 Cottens

Charming family house with commercial space

An ideal location, close to amenitiesNear shops, the CFF train station, school, kindergarten, medical office, and less than 10 minutes from the highway access: this single-family house has all the advantages of a practical and pleasant living space, for a family as well as for professionals looking for easy mobility.Highlights • Sunlight all day and bright interior • Large, tree-lined garden • Spacious terrace, ideal for enjoying the nice days • Quality construction (1976), with partial renovation and very well maintained • Large garage with direct access to the house and several parking spaces • Independent commercial space of approx. 40 m² – perfect for a professional activity or additional rental income, currently rented Description of the spaces – 6.5 rooms, approx. 165 m² of living space, excluding commercial spaceGround floor: Through lounge with living and dining area, with fireplace, open kitchen, one bedroom and a WC.First floor: Three bedrooms, bathroom with shower and bathtub, a small, versatile room (e.g. for office or dressing room) and a large balcony.Attic: One bedroom and a space offering great potential for additional development.Basement: Laundry room, cellar, technical room and available.In summaryA spacious and bright house, with solid and well-maintained architecture, in a sought-after neighborhood with all amenities in the immediate vicinity. The large, tree-lined garden and the spacious terrace invite you to fully enjoy the outdoors. The potential for additional development in the attic and an independent commercial space make this property a rare gem, suitable for many life projects.Interested? Contact us to organize a visit at 077 473 65 59

Travel time
-
1 / 13
5.5 rooms, 170m², CHF 1,290,000.–
Top
1527 Villeneuve FR

Contemporary individual villa with unobstructed view in Villeneuve (FR)

On a 713 m² plot, this 2016 individual villa of 170 m² habitable, 290 m² useful, offers with a living room with open kitchen of more than 55 m², three bedrooms with each a dressing room and a private bathroom, a bedroom on the ground floor, a generous outdoor space composed of a garden, a large terrace and a covered terrace. This property without opposite benefits from an unobstructed view and a very good sunshine.15 minutes from the highwayYear of construction: 2016Habitable surface: 170 m²Useful surface: 290 m²Plot surface: 713 m²Volume: 1'289 m Floor heating/heat pump air-waterPhotovoltaic panels Complete excavationDouble PVC windows and doorsSpacious living room with open kitchen of more than 55 m²Three bedrooms of 22 m², 23 m² and 28 m² with each a dressing room and a private bathroomA bedroom of 11 m²4 bathrooms (3 private and 1 on the ground floor)Available heated of 22 m²Laundry roomTwo covered balconiesTwo terraces including one coveredNice flat gardenDouble carportParking spacesChildren's playground and primary school at 5 minutesBus stop at 2 minutes on footShops at 5 minutes (Granges-près-Marnand)CO in EstavayerAvailability to be agreedACCESSRoad to Bern at 3 minutesHighway at 15 minutesYverdon at 25 minutesFribourg at 30 minutesLausanne at 30-35 minutesSHOPSShops at 5 minutesTRANSPORTBus stop and school bus at 2 minutes on footGROUND FLOORThe ground floor is arranged around a large living room of more than 55 m² with open kitchen bathed in light and giving directly onto the covered terrace, an office of 11 m², a bathroom and a storage roomUPSTAIRSThe upstairs welcomes three bedrooms of 22 m², 23 m² and 28 m² with each a dressing room and a private bathroom as well as two balconiesBASEMENTThe basement has a heated space of 22 m², ideal for a leisure or additional storage space, as well as a workshop, a laundry room, a cellar and a technical roomOUTDOOR ARRANGEMENTSTree garden, large terrace, covered terrace and garden shed

1 / 13
5.5 rooms, 140m², CHF 1,270,000.–
Top
1680 Romont FR

Detached villa with 5.5 rooms and panoramic view of the Moléson

Bright detached villa with 5.5 rooms, 140 m² living area, on a plot of 1031 m² with panoramic view of the Moléson, the old town and without vis-à-vis, offering a living room with open kitchen, four bedrooms, one with dressing room, an office, a large bathroom with bathtub, shower and double sink, a beautiful, very well-maintained garden, a nice garden shed, a garage and several parking spaces.15 minutes from the highwayYear of construction 2005Living area approx. 140 m²Usable area approx. 185 m²Plot area approx. 1031 m²Volume 780 mUnderfloor heating (heat pump)Living room with open kitchenGuest toiletFour bedrooms of 11, 11, 12 and 20 m², one with dressing roomOfficeLarge bathroom with bathtub, shower and double sinkCentral vacuum cleaner Water softenerLaundry room Large, ground-level storage roomGarage Outdoor parking spacesClose to all amenities, train station and schoolsAvailability to be agreedACCESSHighway in 15 minutesBulle in 20-25 minutesFribourg in 25-30 minutesSHOPSShops within 10 minutes on footTRANSPORTBus within 2 minutes on foot, Romont train station within 10 minutes on foot, school bus within 2 minutes on footGROUND FLOOREntrance hall, guest toilet, living room with open kitchen with access to the terrace, laundry room and large, ground-level storage roomUPPER FLOORFour bedrooms of 11, 11, 12 and 20 m², one with dressing room, an office and a large bathroom with bathtub, shower and double sinkOUTDOOR FACILITIESBeautiful, flat, south-facing garden, very well-maintained, a paved terrace with pergola, a garden shed placed on a slab, a garage with direct access to the house and several parking spaces

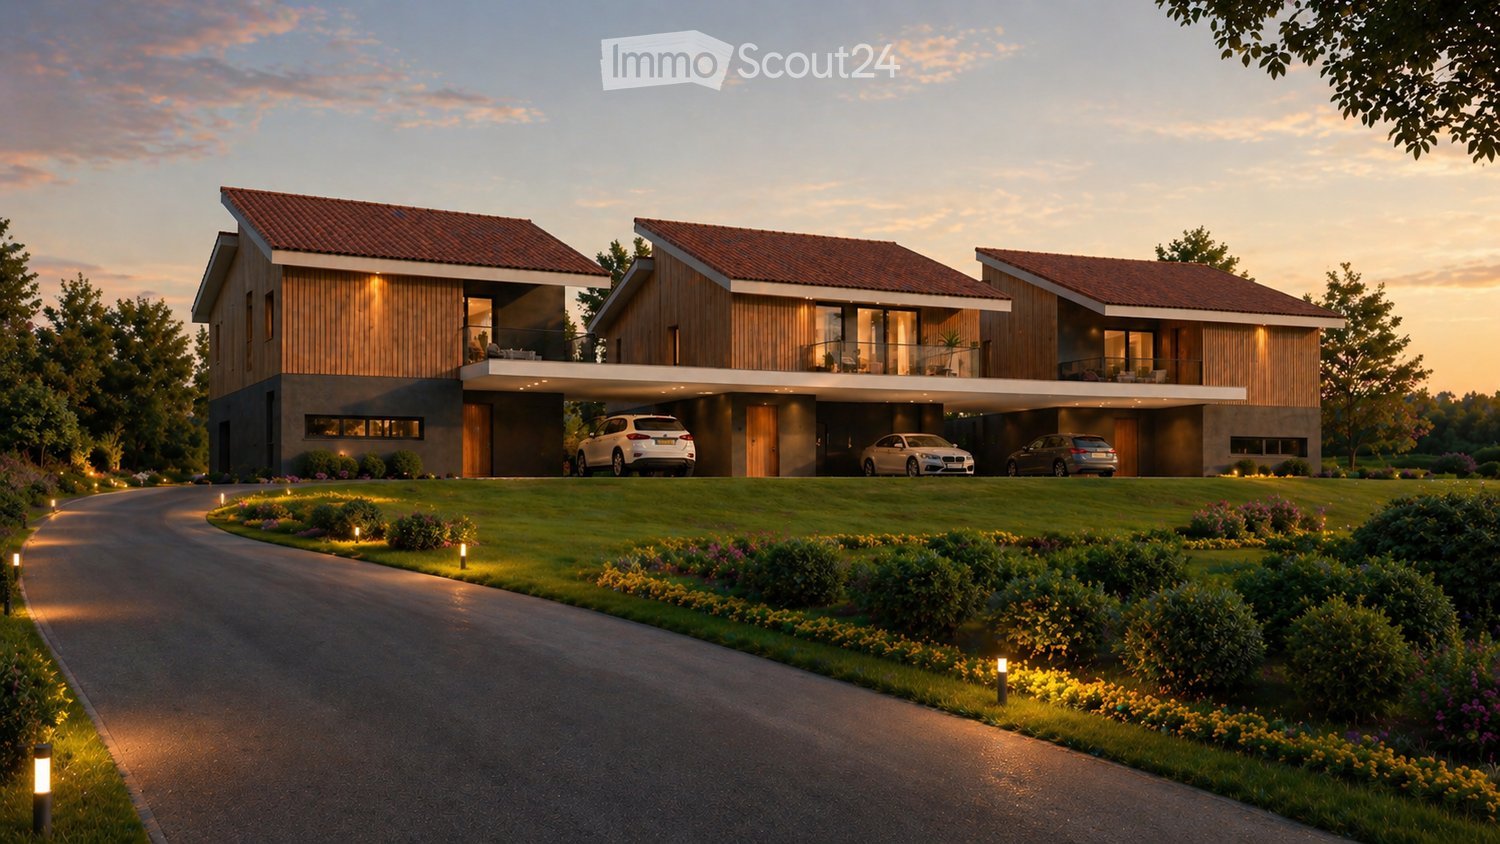
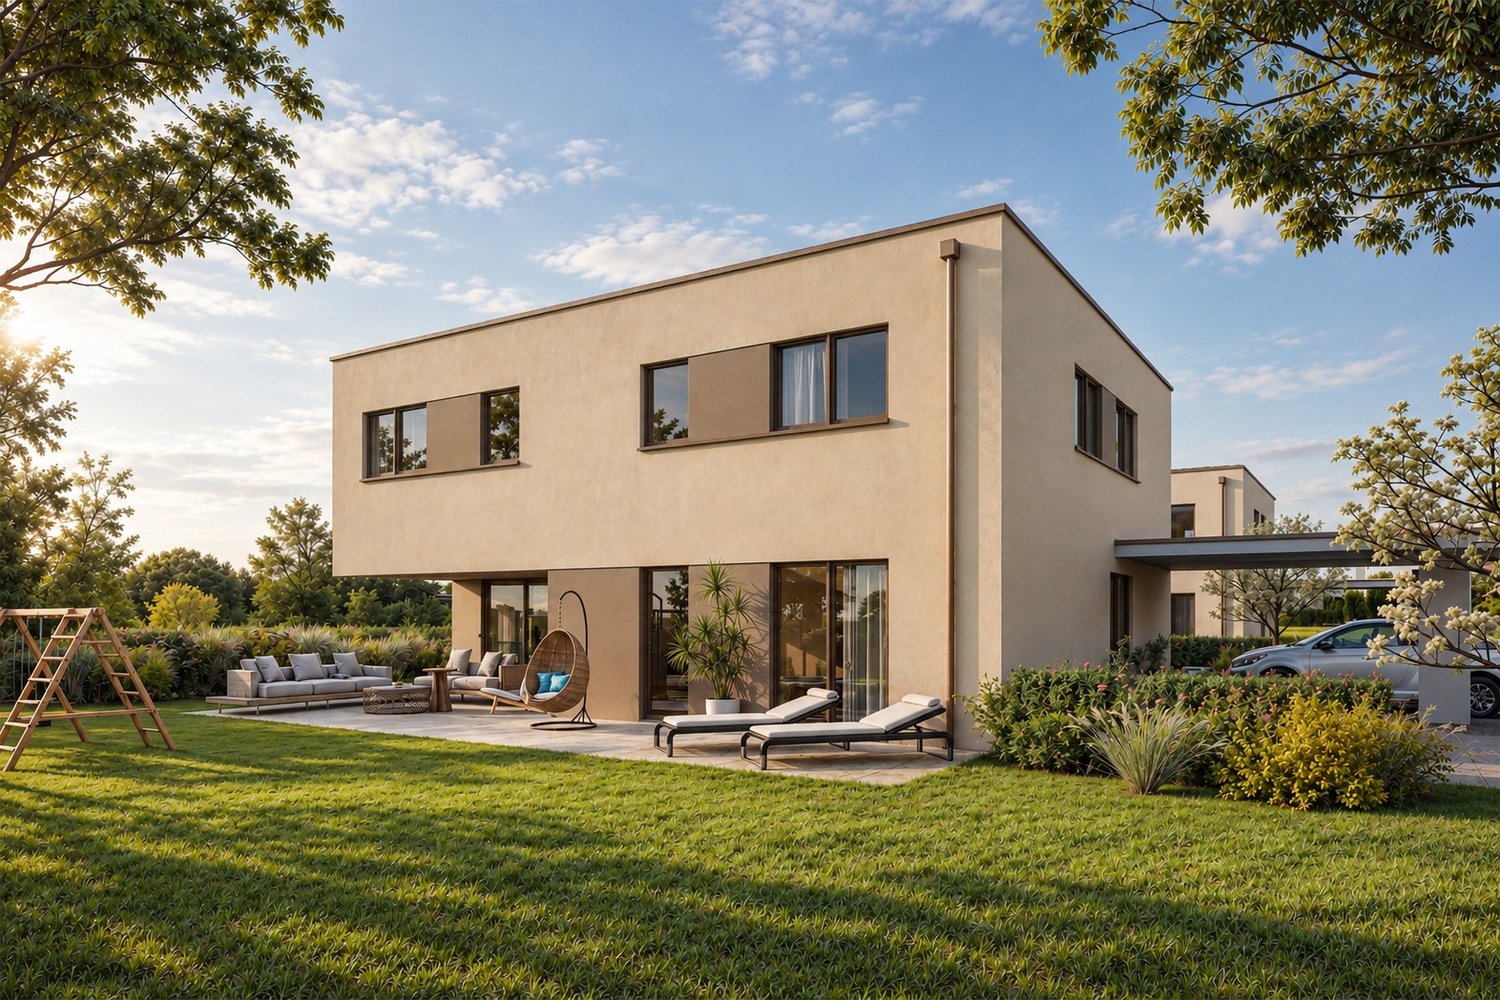
  • Three modern houses with wooden exteriors, red roofs, and balconies. Each house has a garage with a car parked in front. The houses are surrounded by a well-maintained lawn and garden with various plants and trees.
  • Two modern houses with solar panels on the roof, double garages, and outdoor seating areas.
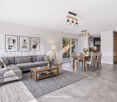
  • Spacious living room with large windows, beige sofa, wooden coffee table, and a rug. Potted plants and a TV are on the left side.
  • Dining area with a large wooden table, chairs, and a vase of flowers. The room has wooden floors and large windows with sliding doors leading to a patio.
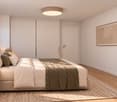
  • Bedroom with wooden walls, bed, nightstands, lamps, rug, plants, and balcony with a view.
  • Modern kitchen with marble countertops, wooden cabinets, and a dining area with a round table.
  • Modern living room with a beige couch, coffee table, and a large window with white curtains.
  • A bedroom with a large bed, wooden nightstands, and a picture frame on the wall. The room has a view of a grassy field and trees through a large glass door.
1 / 8
5.5 rooms, 235m², CHF 980,000.–
Top
Chemin du Champ Clos 1, 1695 Gibloux

Detached house close to Farvagny

New promotion - 5 detached houses with garden, terrace and covered parking spaces in Villarsel-le-Gibloux -Description In Villarsel-le-Gibloux, discover a new promotion of 5 detached houses in the heart of the Fribourg countryside, in a quiet, sunny and ideal environment for families. These modern houses offer spacious and bright rooms, with finishes to the tenant's liking and the possibility of customizing the interior layout.Villa A 235 m² SBP - plot of approximately 400 m²Villa B and D & C sold.Villas C, D and E: 202 m² SBP - plot of approximately 300 m² to 359 m² each Each house is designed to meet current standards, both in terms of comfort and energy efficiency. -Main features Typology: 4.5 or 5.5 rooms (spacious bedrooms, large living room, several bathrooms according to Swiss standards) Heating: geothermal heat pump with optional reversible air conditioning.Exterior: large private garden and terrace Park: 2 covered parking spaces per house + visitor spaces availableArchitecture: modern, bright and functional.Location and amenities Villarsel-le-Gibloux benefits from a privileged location: 5 minutes from Farvagny-Le-Grand (schools, secondary schools, post office, bank, hairdresser, restaurant...)School bus 3 minutes on foot10 minutes from Romont (CFF train station, supermarkets, services)20 minutes from Fribourg28 minutes from Moudon40 minutes from Lausanne -Price From CHF 980,000.-Find more information on our website. Interested?Contact us today for a visit or a free assessmenthttps://aximo-conseil.ch/promotion-du-champs-clos/
Travel time
-
Carole Javet

Carole Javet

1 / 14
Carole Javet

Carole Javet

  • Balcony / Terrace
  • Garage
  • Child-friendly
  • +1
7.5 rooms, 280m², CHF 1,290,000.–
Route Du Village 52, 1690 Lussy FR

Spacious single-family house with independent apartment

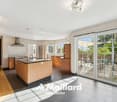
Exclusive to Maillard ImmobilierLocated just a few minutes from Romont, in a quiet residential area and on the edge of an agricultural zone, this magnificent property seduces with its generous volumes, its North American-inspired architecture, and its remarkable potential for layout.Thought out around large open spaces, the main house offers a convivial and luminous atmosphere over a living area of more than 160m2. It is currently laid out with 3 bedrooms, a dressing room, and 2 bathrooms. The configuration can, however, be easily adapted since the gallery/mezzanine would allow the creation of a 4th bedroom.The kitchen, fitted with a very large central island, is open to a spectacular living room that extends to a west-facing winter garden. In addition to its heating system by heat pump, the house is equipped with a wood-fired stove with stone cladding as well as 16 photovoltaic panels, which makes the charges particularly interesting.The second dwelling offers more "cocooning" spaces and the approximately 110m2 are also spread over 2 levels. The bedroom on the upper floor benefits from a beautiful, recently renovated bathroom and a very practical dressing area. The kitchen has a lot of storage and the space with the living room is well defined.The outdoor amenities include: • A pleasant, tree-lined garden as well as a vegetable garden • Three terraces allowing you to enjoy the sun at any time of day • A covered area housing a pizza oven and a storage space • A large garage as well as several outdoor parking spaces This property represents a rare opportunity, whether for a large family, an intergenerational project, or partial financing through the rental of the outbuilding.Contact me without delay to obtain the complete file and organize a visit. Carole Javet - 078 264 78 45 - carole@maillard-immo.ch
  • Balcony / Terrace
  • Garage
  • Child-friendly
  • +1
Travel time
-
1 / 22
  • Parking space
  • Balcony / Terrace
  • Swimming pool
  • +5
5.5 rooms, 180m², CHF 1,493,000.–
Auf Anfrage 1, 1725 Posieux

Les vacances commencent chez vous - villa rénovée de 5.5 pièces avec piscine et photovoltaïque

Les vacances commencent chez vous - villa rénovée de 5.5 pièces avec piscine et photovoltaïque Située dans un environnement résidentiel calme et verdoyant à Posieux (1725), cette maison individuelle de 5.5 pièces offre un cadre de vie privilégié, alliant confort, espace et prestations modernes.Construite en 2005 et entièrement rénovée en 2023, la propriété séduit par ses beaux volumes, sa luminosité naturelle et ses nombreux aménagements, tant à l'intérieur qu'à l'extérieur. Des espaces généreux et fonctionnels La maison offre environ 180 m² de surface habitable, répartis sur deux niveaux, avec des espaces de vie lumineux et agréables à vivre.Le séjour constitue un espace convivial, notamment grâce à la cheminée, qui apporte une atmosphère chaleureuse durant la saison froide.La maison est entièrement excavée et dispose également de surfaces annexes particulièrement appréciables : • local polyvalent d'environ 35 m², pouvant être aménagé en salle de jeux, bureau, salle de sport ou espace de loisirs • buanderie • cave • local technique Cette configuration permet de disposer de nombreux espaces de rangement et offre une grande liberté d'aménagement selon les besoins des futurs propriétaires. Un extérieur conçu pour la détente Implantée sur une belle parcelle de 630 m², la propriété bénéficie d'un jardin soigneusement aménagé et d'un extérieur particulièrement agréable.La terrasse, équipée d'une pergola, prolonge naturellement les espaces de vie vers l'extérieur et constitue un lieu privilégié pour les repas et moments de convivialité.Le jardin dispose également d'une piscine ainsi que de différents espaces dédiés à la détente, avec notamment un espace lounge et des transats.Un environnement idéal pour profiter pleinement des beaux jours, en famille ou entre amis. Une propriété bénéficiant de prestations modernes Dans une volonté de confort et d'efficacité énergétique, la maison est équipée d'une installation photovoltaïque avec batterie de stockage.Cette installation permet de valoriser la production d'énergie solaire et de disposer d'une solution de stockage adaptée aux besoins du ménage.La propriété bénéficie par ailleurs d'un ensoleillement généreux tout au long de l'année, aussi bien durant la période estivale qu'en hiver. Stationnement La propriété dispose de quatre places de stationnement, comprenant : • 1 place couverte • 3 places extérieures Une configuration particulièrement pratique pour une famille ou un ménage possédant plusieurs véhicules. Les points forts du bien • Maison individuelle 5.5 pièces • Environ 180 m² habitables • Parcelle de 630 m² • Rénovation complète en 2023 • Piscine • Terrasse avec pergola • Installation photovoltaïque avec batterie de stockage • Cheminée • Local polyvalent d'environ 35 m² • 1 place couverte + 3 places extérieures • Environnement calme et résidentiel • Transports publics et école accessibles à pied Une situation idéale à Posieux La maison se situe dans un secteur calme et résidentiel, tout en bénéficiant d'une bonne proximité avec les infrastructures locales.L'arrêt de bus de Posieux se trouve à environ 3 minutes à pied, tandis que l'école primaire est accessible en environ 10 minutes à pied.Posieux offre un cadre de vie recherché, à proximité des espaces naturels tout en permettant de rejoindre facilement les principales localités de la région. 3D Tour: https://my.matterport.com/models/JzFA2sK6EgY?cta_origin=model_listing_results&organization=WyXzR4Kon8c Une opportunité à découvrir Cette maison constitue une belle opportunité pour les acquéreurs à la recherche d'une propriété familiale spacieuse et rénovée, offrant à la fois des espaces intérieurs généreux, des surfaces annexes polyvalentes et un extérieur particulièrement agréable.La piscine, le jardin, la terrasse avec pergola ainsi que l'installation photovoltaïque avec batterie viennent compléter un ensemble offrant confort, fonctionnalité et qualité de vie.Nous vous invitons à découvrir cette propriété lors d'une visite et à apprécier sur place ses volumes, sa luminosité ainsi que la qualité de ses espaces intérieurs et extérieurs.Contactez-nous dès aujourd'hui - nous nous réjouissons de vous présenter personnellement cette propriété à Posieux.Suisse Homes - personnel. professionnel. performant.

  • Parking space
  • Balcony / Terrace
  • Swimming pool
  • +5
Travel time
-
Swen Zapla

Swen Zapla

1 / 13
Swen Zapla

Swen Zapla

  • Parking space
5.5 rooms, 127m², CHF 920,000.–
Rue du Jura 13, 1562 Corcelles-près-Payerne

Charming house with tree-lined garden and balcony

Located in a peaceful residential area near Payerne, this two-story house charms with its bright spaces and beautiful tree-lined garden. It also features a winter garden and a balcony, making it an excellent environment for family life, just a few minutes' walk from the train station and amenities.The spaces are distributed as follows: Upper floor: - Entrance hall - Living room / dining room with wood stove - Winter garden with pellet stove- Fully equipped open kitchen - Two bedrooms, one with access to the balcony - Dressing room / office space - Shower room with WC Attic: - Space to be developed (possibility of raising the roof)Lower floor: - Two bedrooms - Multipurpose space - Laundry room - Separate WC - Technical room - Cellar Outdoor spaces: - Tree-lined garden with fruit trees (4 cherry trees, 1 apple tree, 1 plum tree, 2 fig trees), flowers (rose, tulips, daffodils, wisteria among others) and vine feet. - Terrace - Vegetable garden - Shed Good to know: - This large 1054m2 plot offers the possibility of building two houses (evolving COS). - The land is poolable.- Corcelles-sud train station and the Intercantonal Hospital of La Broye are within a 10-minute walk.- The A1 motorway is accessible in 10 minutes and the Lausanne-Berne cantonal road in 3 minutes.- The greenhouses are not included but their acquisition remains to be discussed (one seed greenhouse and one earth greenhouse).
  • Parking space
Travel time
-
Swen Zapla

Swen Zapla

1 / 13
Swen Zapla

Swen Zapla

  • Parking space
11 rooms, 325m², CHF 1,390,000.–
Impasse des Rochettes 8, 1776 Montagny

Real Estate Project with High Potential

This real estate property offers a rare opportunity for investors or individuals looking for a project with high potential. Currently composed of two apartments, it is possible to create a third, thus constituting a small building of three dwellings in PPE. An ideal configuration for a housing or investment project.The spaces are distributed as follows:Ground floor / Apartment of 3.5 rooms with independent entrance:- Entrance hall with storage and access to a private cellar- Living / dining room with fireplace- Closed kitchen giving access to the veranda- Bedroom- Veranda of 24m2- Shower room with WC- Laundry and technical room- Shared workshop / storage room 1st floor / Apartment of 3.5 rooms:- Bedroom and balcony with unobstructed view1st floor / Duplex apartment of 7.5 rooms with independent entrance:- Entrance hall- Living / dining room with fireplace with access to the veranda - Bright veranda of 34m2 with panoramic view, equipped with an authentic wood-fired pizza oven and a spiral staircase leading to the garden- Semi-open, fully equipped kitchen with marble countertops- Two bedrooms- Shower room with WC- Storage room2nd floor:- Entrance hall of 18m2- Four bedrooms- Shower room with WC and washing column- Storage room Good to know: - The property can easily be converted into three apartments that can be sold separately. - The 3.5-room apartment is currently rented for a monthly rent of CHF 1'490.-.- The 7.5-room apartment will be free of lease on November 1st.- Two closed garages and a covered carport complete this property.- An annex woodshed serves as storage for wood and bicycles.- The fireplace on the 1st floor is equipped with a ventilation system that distributes heat over two levels.- Two tree-lined gardens are available. - A cellar is accessible from the outside.
  • Parking space
Travel time
-

Suggested properties for you based on search results

Other interesting objects