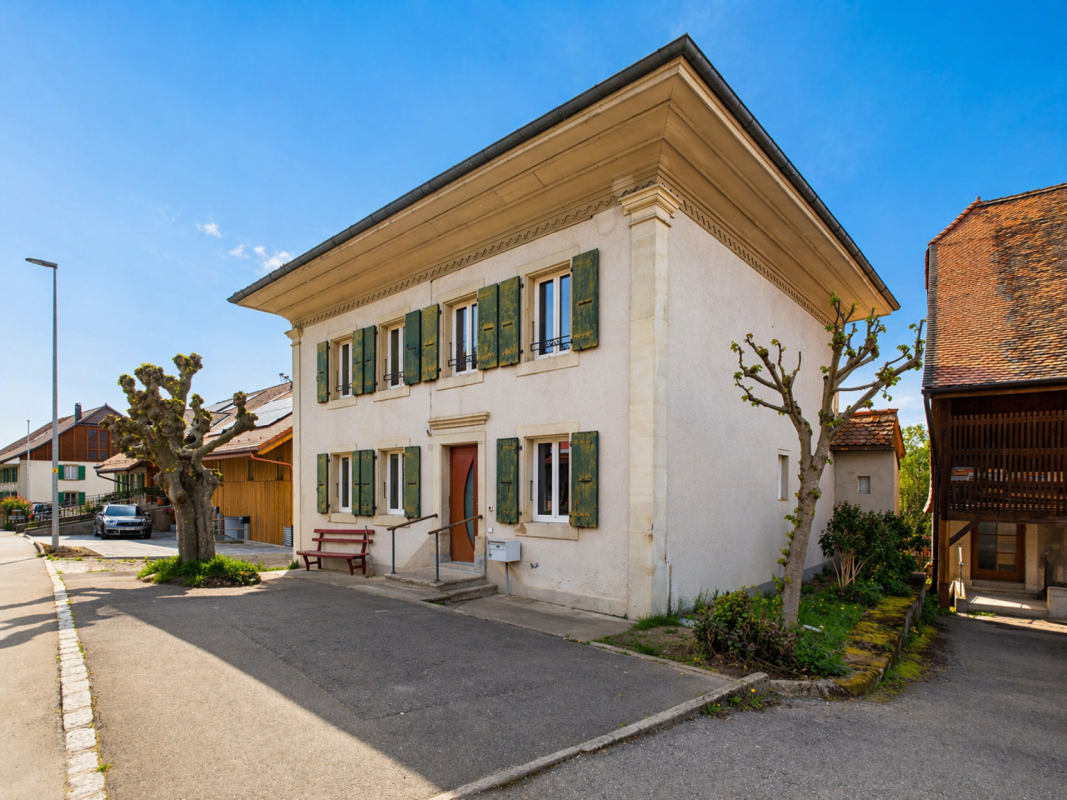
1 result - Single house buy: Rueyres-St-Laurent

1 / 13
6.5 rooms178m²CHF 1,085,000.–
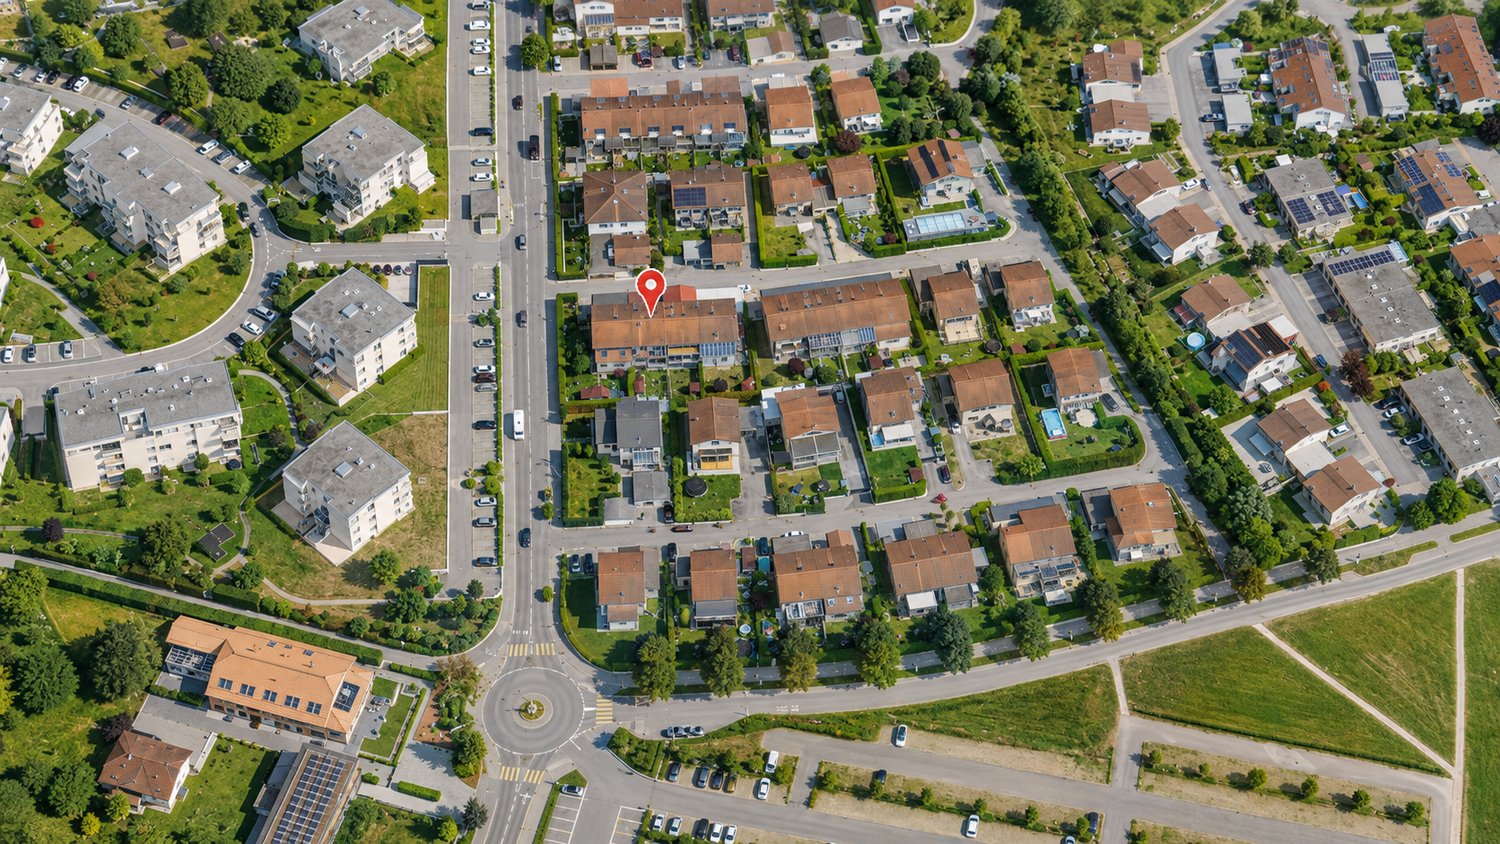
Route de Villarlod 51, 1695 Rueyres-St-Laurent

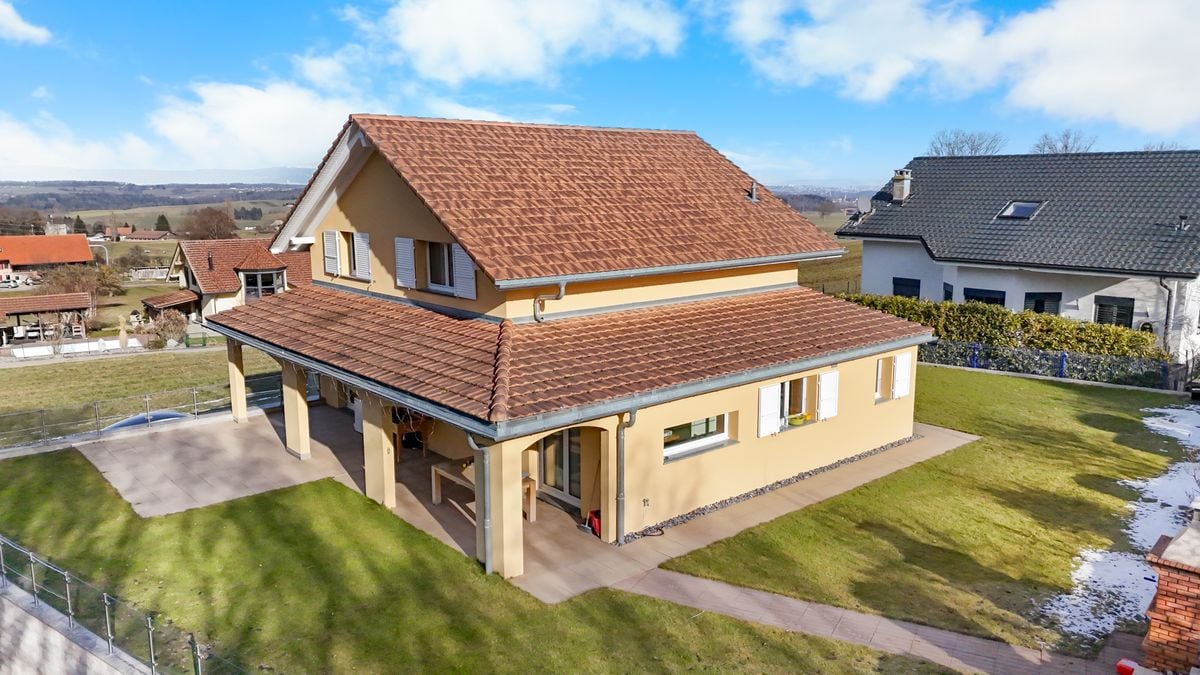
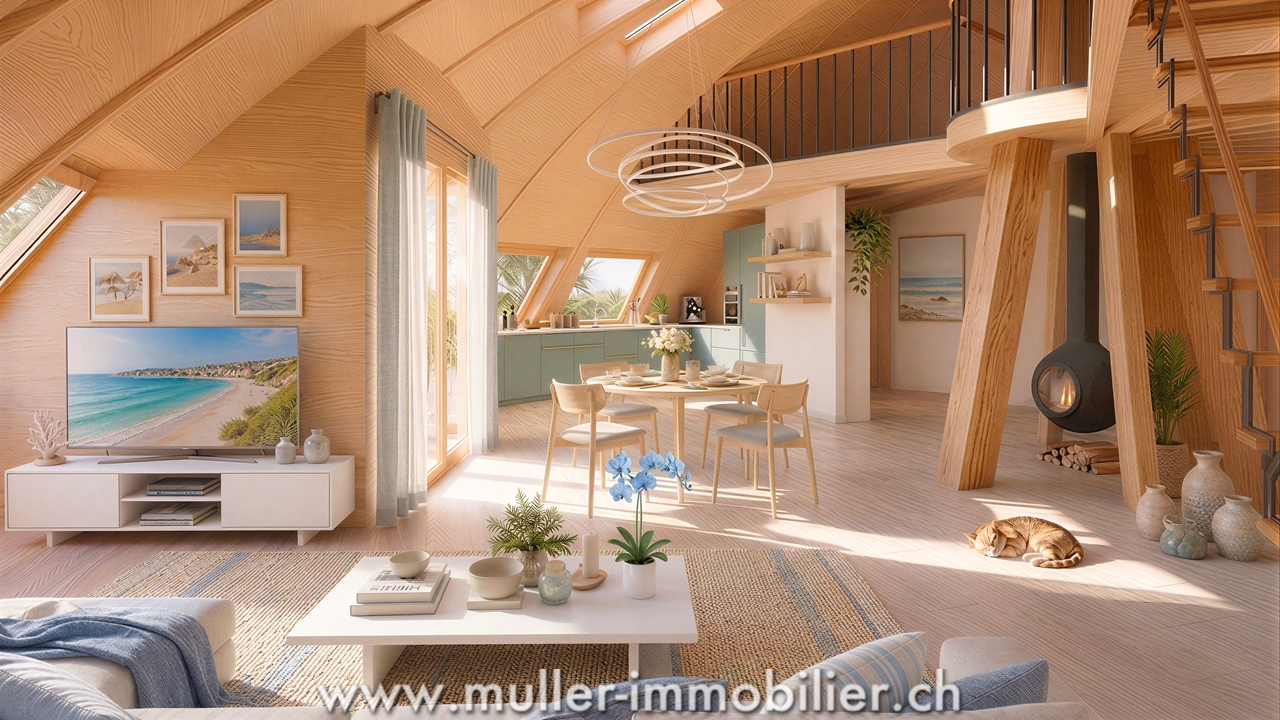
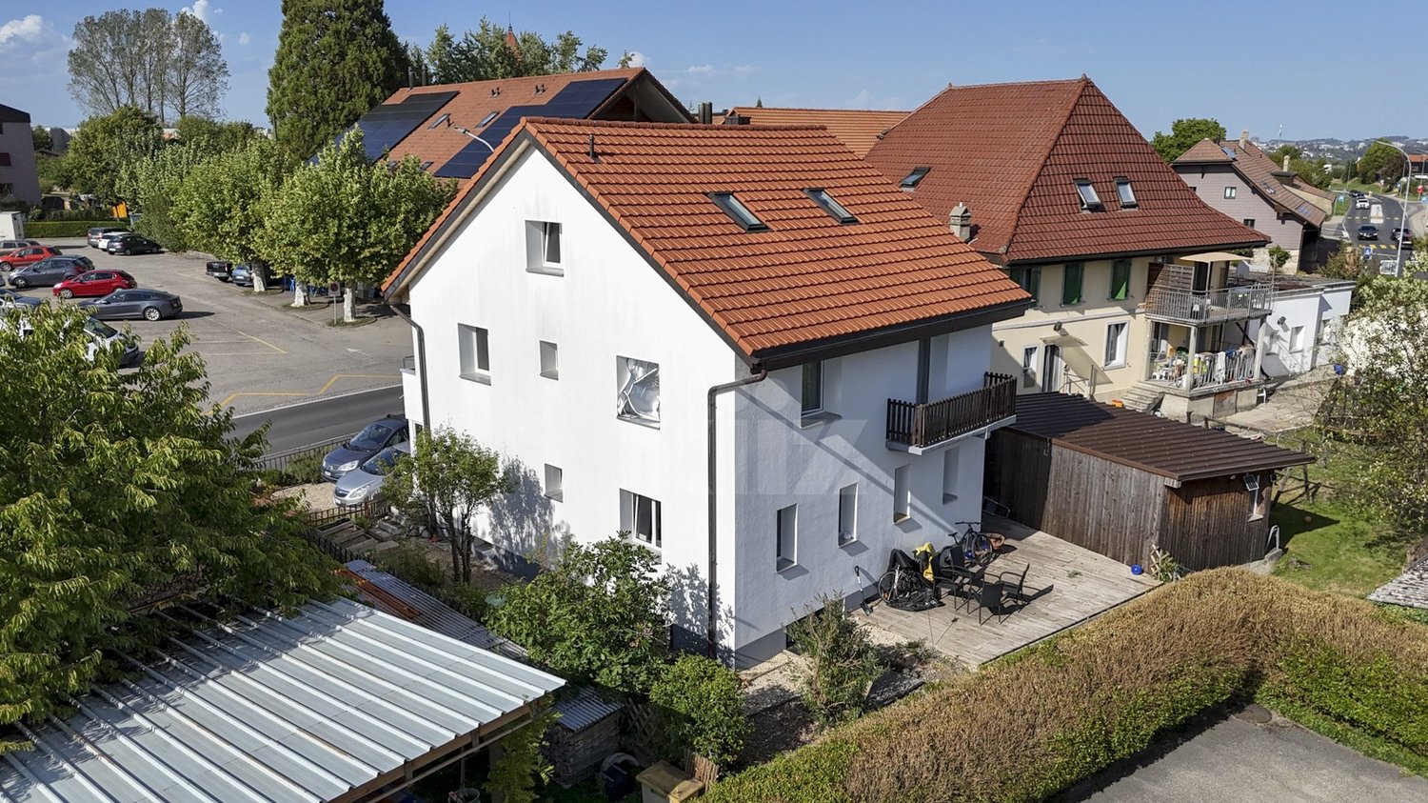
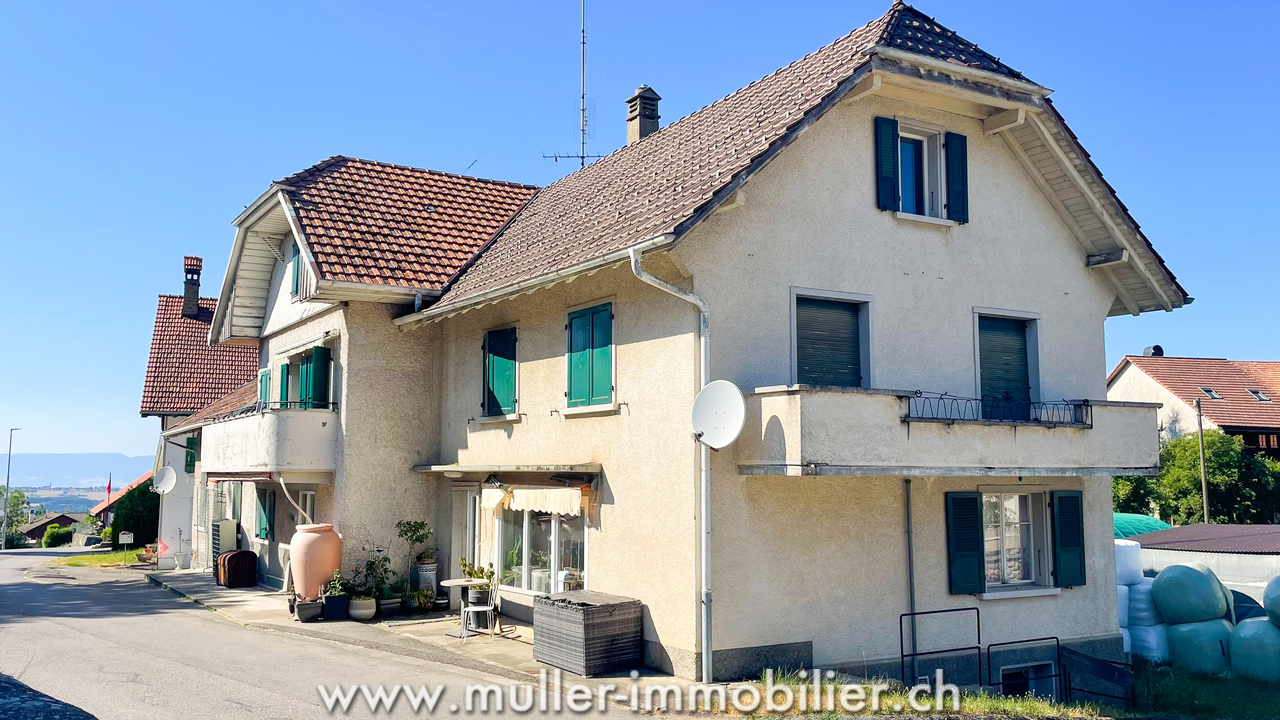
Light as a signature: individual villa with 6.5 rooms

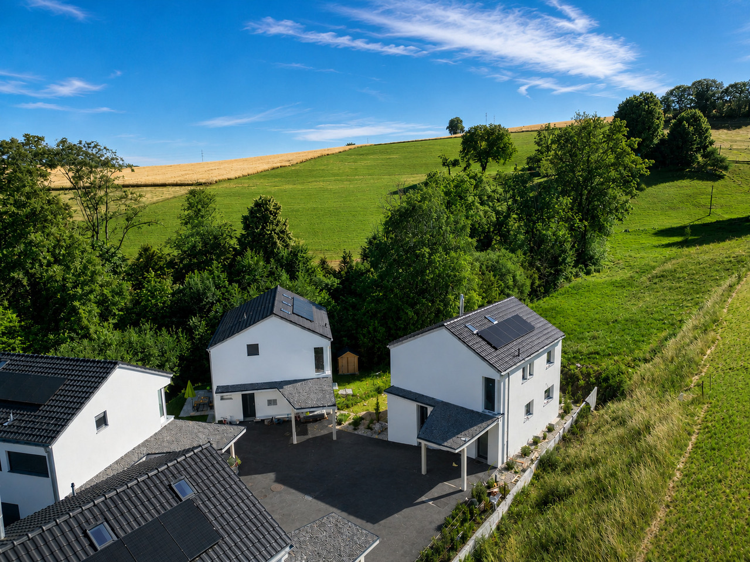
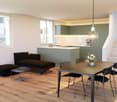
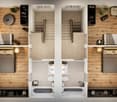
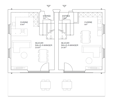
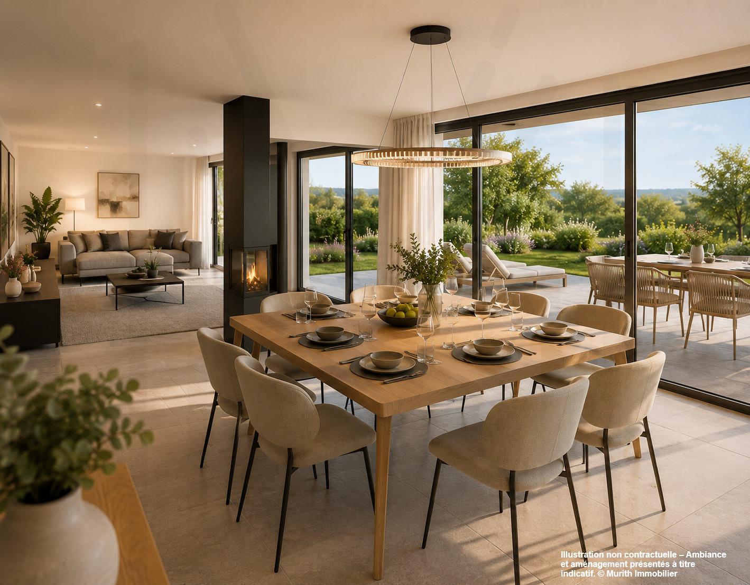
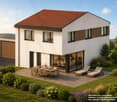
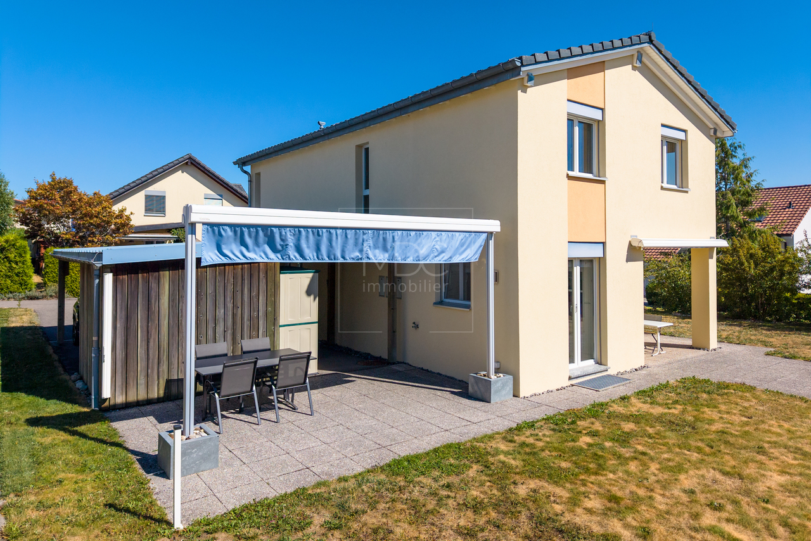
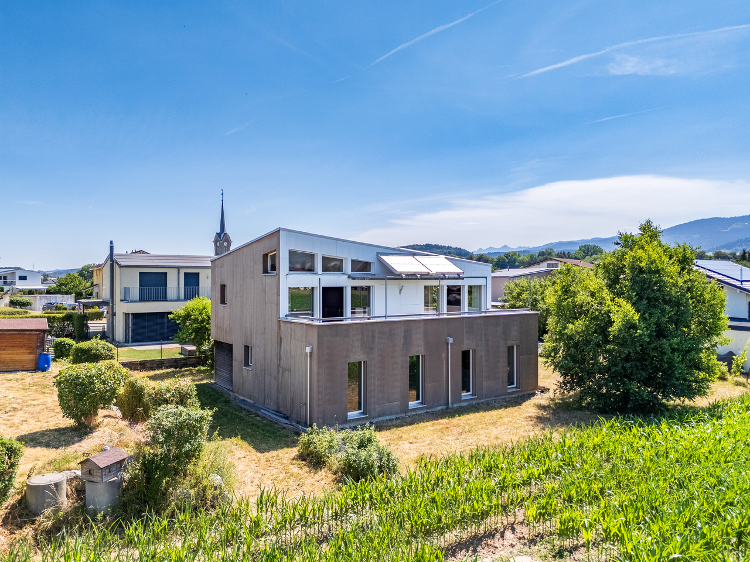
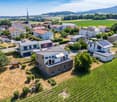
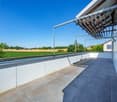
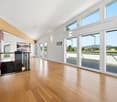
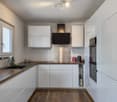
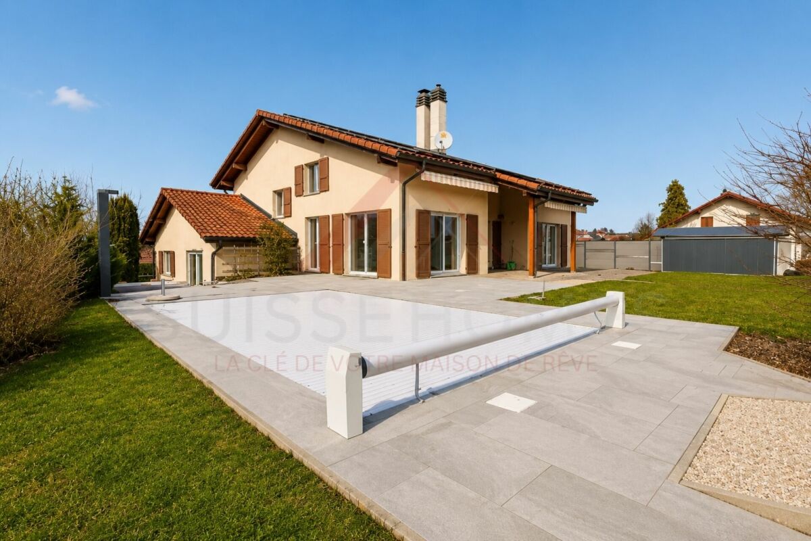
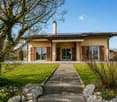
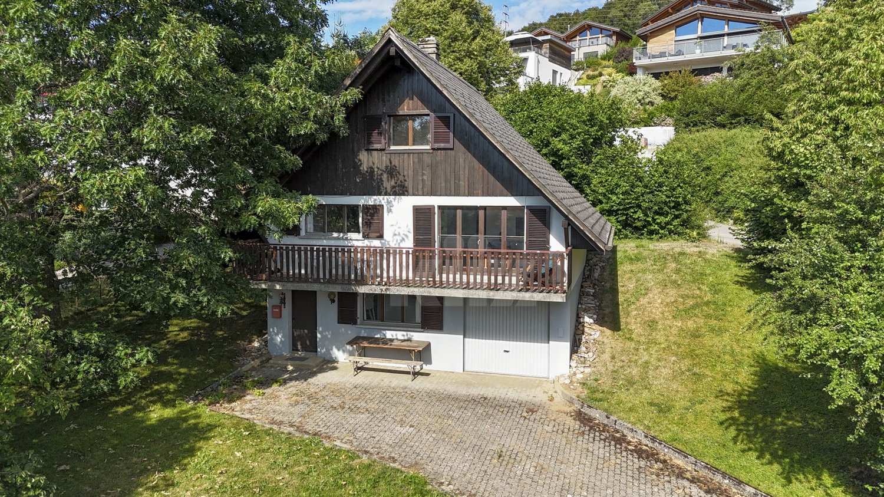
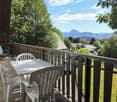
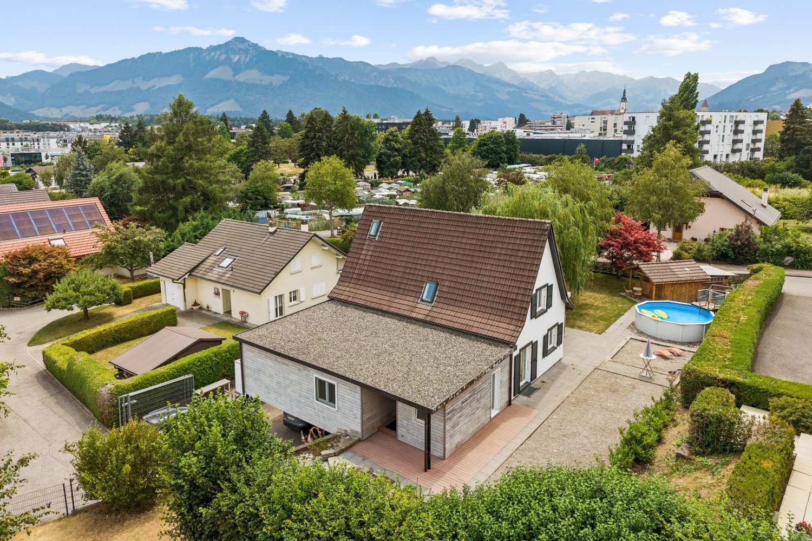
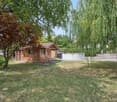
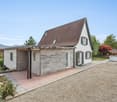
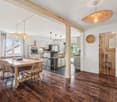
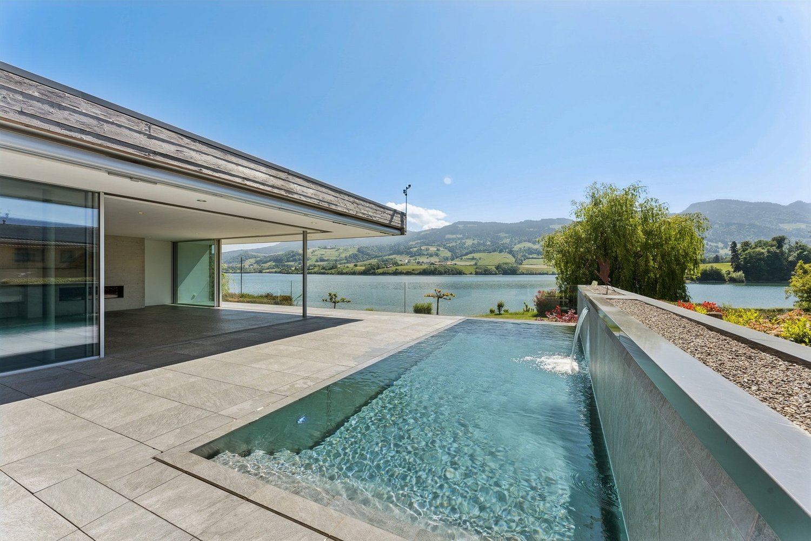
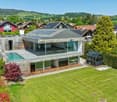
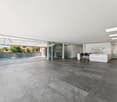
Designed to combine contemporary aesthetics and daily comfort, this individual villa with 6.5 rooms develops generous volumes and an architecture open to the outside.Its large windows, living areas of over 50 m², and private garden of approximately 300 m² offer a bright, functional, and nature-oriented living space.An interior that brings together.The ground floor accommodates a living area of over 50 m², combining living room, dining room, and kitchen with a central island.A paved terrace naturally extends the interior spaces towards a private garden of approximately 300 m², offering a calm and cleared environment.At this level, there is also an entrance hall with wall cabinets and a guest toilet.Spaces that evolve with your family.The first floor includes three bedrooms and two bathrooms.The parental suite develops nearly 25 m² and benefits from a dressing room, a private bathroom, and an elegant cathedral ceiling.The second bedroom benefits from a duplex volume with a mezzanine offering 28 m² of living space, allowing you to arrange an office, a relaxation area, or a playroom according to your needs.A comfort designed to last.Heat pump, underfloor heating, photovoltaic panels, triple glazing, and customizable finishes: every detail has been designed to combine comfort, energy efficiency, and durability.A basement with multiple possibilities.The basement completes the living areas with: • a multipurpose room of approximately 26 m²; • a cellar of 12 m²; • a laundry room of 8 m²; • a technical room equipped with a heat pump. A functional level that easily adapts to your projects: fitness room, home cinema, workshop, or storage room.Services that meet your expectations.The villa benefits from: • air/water heat pump • underfloor heating • photovoltaic panels • triple glazing • electric shutters • customizable kitchen and bathrooms • wide choice of floor coverings • two parking spaces, including one covered. Finishes that represent you.Your future villa deserves an identity that resembles you. The main finish elements can be selected from partner suppliers to personalize each space according to your desires. The following budgets are included in the sale price. • kitchen: CHF 22'500.- incl. VAT • sanitary appliances: CHF 17'500.- incl. VAT • parquet: CHF 70.- incl. VAT/m² • tiling: CHF 50.- incl. VAT/m² • terrace tiles: CHF 50.- incl. VAT/m² • garden shed: budget of CHF 1'500.- incl. VAT The installation is also included in the price.Naturally, we are at your disposal for any questions about this beautiful villa!Contact us today for a visit.

Travel time
-
More objects in your automatically expanded search area
20 results - Radius: + 10km
1 / 12
  • Parking space
  • Balcony / Terrace
  • Garage
  • +1
5.5 rooms300m²CHF 1,600,000.–
Premium
Bulle, 1630 Bulle

Havre de paix lumineux et prestations haut de gamme

Découvrez une propriété rare où l'architecture alpine contemporaine, la qualité des matériaux et un environnement d'une sérénité absolue s'unissent pour créer un lieu de vie unique.Situé dans un environnement paisible et préservé, ce chalet bénéficie d'une situation privilégiée : niché au calme tout en restant facilement accessible, il se trouve à seulement 20 minutes de Bulle, offrant ainsi un équilibre idéal entre tranquillité, nature et proximité des commodités.À l'abri des regards, dans un cadre privilégié sans vis-à-vis, ce chalet offre une intimité remarquable et une atmosphère propice à la détente. Dès l'arrivée, les vastes ouvertures invitent la lumière naturelle à entrer et dévoilent des vues panoramiques exceptionnelles sur les montagnes environnantes, offrant un spectacle permanent au fil des saisons.Réalisé par Schuwey, constructeur reconnu pour l'excellence de son savoir-faire, ce chalet témoigne d'un niveau de finition supérieur et d'une attention particulière portée à chaque détail. Des matériaux nobles soigneusement sélectionnés, une conception pensée pour durer et des prestations haut de gamme reflètent une exigence rare, à la hauteur des attentes les plus élevées.Avec environ 250 m² de surface habitable nette et 300 m² de surface utile, répartis sur trois niveaux, la propriété propose quatre chambres généreuses et trois salles de bains élégamment aménagées. Les espaces de vie offrent des volumes harmonieux, chaleureux et lumineux, créant un équilibre parfait entre convivialité familiale et élégance.Pensé aussi bien comme résidence principale que comme chalet de week-end haut de gamme ou résidence secondaire, ce bien offre un cadre idéal pour profiter pleinement de la montagne tout au long de l'année. Sa configuration permet également d'imaginer un véritable espace de télétravail, dans un environnement calme et inspirant, loin de l'agitation quotidienne.L'une des salles de bains accueille un authentique sauna finlandais, véritable espace bien-être privé, parfait pour prolonger les moments de relaxation après une journée en plein air.Grâce à son exposition est, le chalet bénéficie d'une luminosité exceptionnelle dès les premières heures de la journée, sublimant les espaces intérieurs et mettant en valeur les paysages alpins qui l'entourent.Implantée sur une parcelle de 703 m², la propriété profite également d'un extérieur soigneusement aménagé, idéal pour savourer la tranquillité des lieux, partager des moments privilégiés ou simplement contempler la beauté du panorama.Entre nature, confort absolu et prestations de grande qualité, ce chalet représente une opportunité unique pour celles et ceux qui recherchent un bien d'exception, alliant authenticité alpine, intimité et art de vivre.Une visite s'impose pour découvrir toute la singularité de cette propriété.Adresse exacte disponible après inscription sur neho.ch.VOUS SOUHAITEZ VISITER ? MERCI DE BIEN VOULOIR VOUS INSCRIRE D'ABORD : https://neho.ch/b/1656-26-1Discover this exceptional chalet where tranquility, natural light, and breathtaking mountain views come together to create a truly unique living environment. Nestled in a ?????, private setting with no overlooking neighbors, this property immediately stands out for its warm atmosphere, elegant architecture, and outstanding quality of finishes.Built by Schuwey, renowned for its craftsmanship and high construction standards, the chalet has been designed using carefully selected premium materials throughout. Every detail reflects a strong commitment to quality, comfort, and durability.With a net living area of approximately 250 sqm and a total usable space of 283 sqm...

  • Parking space
  • Balcony / Terrace
  • Garage
  • +1
Manu Wolf

Manu Wolf

Agent immobilier

New building
1 / 7
5.5 rooms107m²CHF 975,000.–
Premium
Route du Centre 36A, 1741 Cottens FR

New construction project in Cottens

Description Two semi-detached houses are being built here!In the village center of Cottens, a modern semi-detached house with high-quality equipment, a well-thought-out room layout, and a great outdoor area is being built. The bright rooms offer a harmonious living atmosphere, perfect for families. The interior design can be chosen individually according to your wishes, so you can design your new home exactly as you imagine it.Highlights:- Energy-efficient construction for sustainable living- Central location in the charming village center of Cottens, in close proximity to schools, shops, and public transportation- Garden area for relaxed hours outdoors Sales object - House A Living area: approx. 112.80 m2 (including 1/3 terrace) Plot size: approx. 150.00 m2 Rooms: 5.5 Sales price: CHF 990,000.00 Parking spaces: Two outdoor parking spaces are included in the purchase priceGround floor: - Entrance area - Spacious kitchen - Open living and dining area with access to the outdoor area - Great terrace and green space1st floor: - Corridor - Two beautiful rooms - Modern bathroom with shower2nd floor: - Corridor - Two bright rooms with skylights - Beautiful bathroom with bathtub and skylightBasement: - Practical cellar - Shared technical roomThis new construction project is ideal for families who value modern construction, an attractive outdoor area, and a central location. Sales object - House B Living area: approx. 112.80 m2 (including 1/3 terrace) Plot size: approx. 150.00 m2 Rooms: 5.5 Sales price: CHF 975,000.00 Parking spaces: Two outdoor parking spaces are included in the purchase priceGround floor: - Entrance area - Spacious kitchen - Open living and dining area with access to the outdoor area - Great terrace and green space1st floor: - Corridor - Two beautiful rooms - Modern bathroom with shower2nd floor: - Corridor - Two bright rooms with skylights - Beautiful bathroom with bathtub and skylightBasement: - Practical cellar - Shared technical roomPerfect for families who value modern living, a beautiful outdoor area, and a central location. Construction details Construction: Solid construction with 22 cm thermal insulation Roof: Wooden construction with tiles Windows: Triple glazing Shutters: electrically operated slat shutters Heating: Air-water heat pump, distribution via underfloor heating General information The costs for the change of ownership are at the expense of the buyer.The building permit for the project is already available.Construction start: Spring 2026 Expected move-in date: Summer/Autumn 2027

Travel time
-
1 / 13
  • Parking space
  • Garage
  • View
5.5 rooms167m²CHF 1,485,000.–
Route de Bouleyres 17, 1696 Vuisternens-en-Ogoz

Beautiful individual architect's house located just 18 minutes from Bulle.

Nestled in a charming village within a quiet neighborhood, this superb villa benefits from a green setting while remaining close to the town of Bulle. Built in 2013 on a beautiful plot of 1,075 m², it immediately seduces with its generous volumes, notably its vast living room of 40 m², its spacious bedrooms, and its flat plot perfectly suited to family life. Constructed with very high-quality materials, this property reflects the expertise and rigor of its owner, a construction site manager with over 30 years of experience. He personally selected each element and supervised the entire construction, thus guaranteeing irreproachable quality and high-end finishes.Distribution of spaces:Ground floor: a welcoming entrance, a 10 m² room that can serve as an office, a shower room, a vast and bright living room, as well as a semi-open kitchen opening onto the living room and a covered terrace - a true extension of the living space during the beautiful season thanks to its natural shade.First floor: three large bedrooms, two of which have more than 19 m², each equipped with a dressing room, as well as a spacious and complete bathroom.Basement: a multipurpose room that can serve as a cinema, sports, or relaxation room, a storage room, a cellar, a technical room with a heat pump and laundry space, as well as direct access to the double garage.Outdoor: a closed and wooded garden, a practical garden shed for maintenance tools, an outdoor fireplace ideal for summer barbecues, as well as several parking spaces. This villa harmoniously combines modern comfort, construction quality, and serenity in a peaceful and green environment. A rare property, carefully designed, which will seduce lovers of space and authenticity.

  • Parking space
  • Garage
  • View
José-Sylvain Bureau

José-Sylvain Bureau

Courtier avec un Brevet fédéral de planificateur financier

Travel time
-
1 / 13
  • Parking space
  • Balcony / Terrace
  • Child-friendly
  • +1
5.5 rooms146m²CHF 950,000.–
Route de Villaz 15, 1690 Lussy FR

5.5 room villa in Lussy

Ideal for a family - In a picturesque settingSeize the unique opportunity to acquire the family villa of your dreams!Let yourself be tempted by spacious and bright spaces for the whole family. With over 145 m² of living space spread over three levels, this villa offers a warm and harmonious atmosphere where it's good to live.Imagine yourself every morning, cradled by the tranquility of nature, sharing precious moments with your loved ones in a green setting.Available from spring 2027, this villa will give you the opportunity to personalize the finishes according to your desires. You will have the chance to create the interior that suits you and make each room a tailor-made home.COMPOSITION OF VILLA D:Ground floor:An entrance hallAn open kitchen with large living room (55.15 m2)A guest toilet (2.25 m2)A cellar (4.65 m2)A nice terraceA pleasant garden (146.10 m2)1st floor:A hallway (4.95 m2)A parental bedroom with en-suite bathroom and dressing room (21 m2)2 bedrooms (12.1 m2)A bathroom (5.25 m2)Attic:A large playroom of 26.6 m2Orientation:North-EastParking:A covered outdoor parking spaceA standard outdoor parking spaceAnnexes:Basement and technical room attached to building 1Technical dataPhotovoltaic panels on the roofAllocated budgets:Kitchen: TTC CHF 20'000.-Sanitary: TTC CHF 18'000.-Tiling and ceramics HT 50.-/m²Parquet HT CHF 70.-/m²Exterior:Carport1 visitor parking spacePleasant terraceNice, flat gardenAmenities/Services:HairdresserBeauty and therapeutic instituteCar workshopAmenities in the village of Villaz-St-Pierre: 2 minutes by carBakery and pastry shopRestaurants (village inn, Italian restaurant)Supermarket "Volg"SBB train station serving lines S40 and S41, direction Lausanne or FribourgBus line 470 direction Romont or FribourgMajor cities nearby:Romont: 7 minutes by carPayerne: 20 minutes by carFribourg: 25 minutes by carBulle: 25 minutes by carDiscover all our offers on www.amma.immo and make your dream come true!

  • Parking space
  • Balcony / Terrace
  • Child-friendly
  • +1
Sandra Di Giacomo

Sandra Di Giacomo

Courtière en immobilier - VAUD

Travel time
-
1 / 13
  • Parking space
  • Balcony / Terrace
  • Child-friendly
  • +1
5.5 rooms146m²CHF 1,010,000.–
Route de Villaz 15, 1690 Lussy FR

5.5 room villa in Lussy

Ideal for a family - In a picturesque settingSeize the unique opportunity to acquire the family villa of your dreams!Let yourself be tempted by spacious and bright spaces for your whole family. With over 145 m² of living space spread over three levels, this villa offers a warm and harmonious atmosphere where it's good to live.Imagine yourself every morning, surrounded by the tranquility of nature, sharing precious moments with your loved ones in a green setting.Available from spring 2027, this villa gives you the opportunity to personalize the finishes according to your desires. You will have the chance to create the interior that suits you and make each room a tailor-made home.COMPOSITION OF VILLA B:Ground floor:An entrance hallAn open kitchen with large living room (55 m2)A guest toilet (2.25 m2)A cellar (4.65 m2)A pleasant garden (166.2 m2)1st floor:A hallway (4.95 m2)A parental bedroom with en-suite bathroom and dressing room (21.05 m2)2 bedrooms (12.10 m2)A bathroom (5.25 m2)Attic:A large playroom of 26.6 m2Technical equipment:Photovoltaic panels on the roofOrientation:North-EastParking:A covered outdoor parking spaceA standard outdoor parking spaceOutdoor areas:Carport1 visitor parking spacePleasant terraceNice, flat gardenAnnexes:Basement and technical room attached to building 1Allocated budgets:Kitchen: TTC CHF 20'000.-Sanitary: TTC CHF 18'000.-Tiling and ceramics HT 50.-/m²Parquet HT CHF 70.-/m²Services:Hair salonBeauty and therapeutic instituteCar workshopVillage amenities in Villaz-St-Pierre: 2 minutes by carBakery and pastry shopRestaurants (village inn, Italian restaurant)Supermarket "Volg"SBB station with lines S40 and S41, direction Lausanne or FribourgBus line 470 direction Romont or FribourgMajor cities nearby:Romont: 7 minutes by carPayerne: 20 minutes by carFribourg: 25 minutes by carBulle: 25 minutes by carDiscover all our offers on www.amma.immo and make your dream come true!

  • Parking space
  • Balcony / Terrace
  • Child-friendly
  • +1
Sandra Di Giacomo

Sandra Di Giacomo

Courtière en immobilier - VAUD

Travel time
-
1 / 13
  • Parking space
  • Balcony / Terrace
  • Child-friendly
  • +1
5.5 rooms143m²CHF 930,000.–
Route de Villaz 15, 1690 Lussy FR

Contiguous 5.5-room villa in Lussy

Ideal for a family - In a picturesque settingSeize the unique opportunity to acquire the family villa of your dreams!Let yourself be tempted by spacious and bright spaces for the whole family. With over 145 m² of living space on three levels, this villa offers a warm and harmonious atmosphere where it's good to live.Imagine yourself every morning, surrounded by the tranquility of nature, sharing precious moments with your loved ones in a green setting.Available from spring 2027, this villa offers the possibility of personalizing the finishes according to your wishes. You will have the chance to create the interior that suits you and make each room a tailor-made home.COMPOSITION OF VILLA C:Ground floor:An entrance hallAn open kitchen with large living room (55.15 m²)A guest toilet (2.25 m²)A cellar (4.65 m²)A nice terraceA pleasant garden (38 m²)1st floor:A hallway (4.95 m²)A parental bedroom with en-suite bathroom and dressing room (21 m²)2 bedrooms (12.10 m²)A bathroom (5.25 m²)Attic:A large playroom of 23.3 m²Technical data:Photovoltaic panels on the roofOrientation:North-EastSeason:A covered outdoor parking spaceA standard outdoor parking spaceAnnexes:Basement and technical room attached to building 1Outdoor areas:Carport1 visitor parking spacePleasant terracesNice, flat gardenComfort/Services:Hair salonBeauty and therapeutic instituteCar body shopComfort in the village of Villaz-St-Pierre: 2 minutes by carBakery and pastry shopRestaurants (village inn, Italian restaurant)Supermarket "Volg"Train station with S40 and S41 lines, direction Lausanne or FribourgBus line 470, direction Romont or FribourgLarge cities nearby:Romont: 7 minutes by carPayerne: 20 minutes by carFribourg: 25 minutes by carBulle: 25 minutes by carAllocated budgets:Kitchen: TTC CHF 20'000.-Sanitary: TTC CHF 18'000.-Tiles and ceramics HT 50.-/m²Parquet HT CHF 70.-/m²Discover all our offers on www.amma.immo and realize the dream of your life!

  • Parking space
  • Balcony / Terrace
  • Child-friendly
  • +1
Sandra Di Giacomo

Sandra Di Giacomo

Courtière en immobilier - VAUD

Travel time
-
1 / 13
6.5 rooms180m²CHF 1,180,000.–
Sur-carro 5, 1727 Corpataux

Individual architect's villa with magnificent view of Moléson

DESCRIPTIONWe have the pleasure of presenting to you exclusively this wooden frame house with ecological architecture, surrounded by greenery. It consists of 6 rooms with a garden, terrace, and balcony. It offers a privileged living space between nature and comfort. THE ADVANTAGES AT A GLANCE- Good accessibility to major cities - Residential area, calm and green - Sunny - View of a large field without vis-à-vis - Many possibilities for walks, bike paths, and mountain bike trails - Close to Lac de la Gruyère - Schools within walking distance - Rainwater collection: 6,000-liter tank SITUATIONLocated in Corpataux in a quiet and residential area, close to public transportation, highways, and shops, this bright house benefits from an exceptional location.Corpataux is appreciated for its convivial atmosphere and peaceful living environment and is part of the Gibloux commune:- 15 minutes from Fribourg city center - 15 minutes from Bulle THE HOUSEBuilt in 2007, this property is very bright and offers a highly sought-after quality of life. The living area of approximately 180 m2 is divided as follows:GROUND FLOOR:- Entrance hall - 1 office - 3 bedrooms - 1 bathroom with shower - 1 laundry room UPPER FLOOR:- 1 parental bedroom with bathroom/WC and shower - Living/dining room - Kitchen - Large terrace with a view of the field BASEMENT:- Cellar OUTDOOR SPACESThe total area of the plot is approximately 723 m2, offering a magnificent view and remarkable calmness.A covered parking space and 2 outdoor parking spaces complete this property.COMMODITIES - Bus stop: 5 minutes on foot - Shops: 3 minutes on foot - Schools: 5 minutes on foot - Restaurants: 2 minutes on foot THE EXTRA ADVANTAGES- Large terrace with a view of the field and Moléson - Garden with fruit trees - Several parking spaces - Calm and green - Beautiful unobstructed view MORE PHOTOS ON OUR WEBSITE: www.synergimmo.ch Are you already an owner and want to coordinate the purchase of this house with the sale of your current home?Do not hesitate to ask us for a free estimate. We will meet you to guide you through the right steps.To visit our website: www.synergimmo.ch

Travel time
-
1 / 13
4 rooms115m²CHF 980,000.–
rte de Torny 2, 1691 Villarimboud

Domespace, unique villa for lovers of Fribourger villages

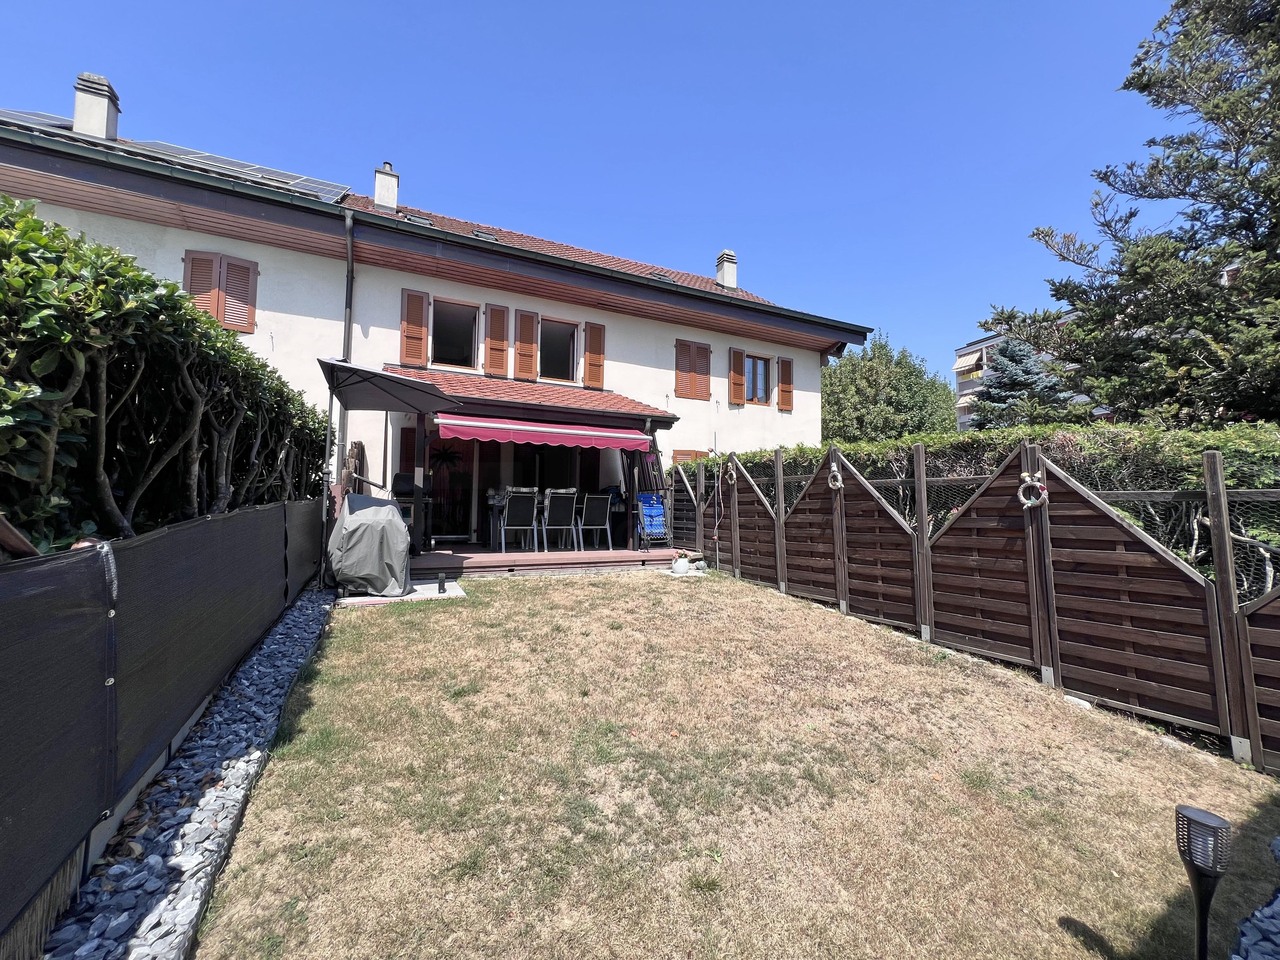
More than a house, this Domespace offers a new quality of life in the heart of Villarimboud! With its 115 m² of living space spread over 4 rooms, this entirely wooden construction bathes in light throughout the day thanks to its rotation that naturally accompanies the course of the sun. Located on a 670 m² plot, it offers a peaceful environment, large open spaces, and a privileged setting for those seeking calm, nature, space, or simply a different way of living. Just 15 minutes from the highway, Villarimboud combines authenticity, sweetness of life, and proximity to the main Roman centers.COMFORTCan turn to follow the sunQuiet environmentBeautiful gardenTerraceLarge windowsWood stove (optional)100% wood constructionMezzanineNatural insulationSolar panelsHeating: heat pump with double-flow ventilationFloor, kitchen, and bathrooms: choice of the tenantTwo outdoor parking spaces, one of which is coveredAvailability: to be agreed upon.Do you want to know more about Domespace? Discover www.swiss-domespace.chACCESS10 minutes from Romont15 minutes from the highway15 minutes from Payerne20 minutes from the center of FribourgPublic transport5 minutes from the bus stopGROUND FLOOREntrance hall with guest toilet, a large living room of 56 m² with living area, kitchen, dining room, wood stove (optional), and access to the terrace. Two beautiful bedrooms, a bathroom, and a laundry room/utility room with technical room.UPPER FLOORA large mezzanine of 57 m².OUTDOOR AREASA beautiful terrace of 7.7 m², a balcony, a large garden, and 2 parking spaces, one of which is covered.SITUATIONIn a typically Fribourgerian village, discover a place where contemporary architecture and quality of life meet. Surrounded by meadows, hiking trails, and the riches of the Fribourgerian soil, Villarimboud seduces with its authenticity, its calm, and its way of life, while remaining easily accessible.
Travel time
-
1 / 13
5.5 rooms147m²CHF 1,170,000.–
Chemin des Cerisiers 2, 1682 Villars-Bramard

Authentic village house with 5.5 rooms in a green oasis of 1'884 m2

Village house with 5.5 rooms and 147 m2 of living space, with an independent workshop, on a plot of 1884 m2 in the village of Villars-Bramard, 6 minutes from Romont.Quiet environment in nature, ideal for families, independents, or investors. Great potential for expansion or enhancement of the plot.15 minutes from the highway and 5 minutes on foot from the bus stop.COMFORTQuiet and greenGood sunshineLarge gardenGreenhouseFruit treesFenced property and entrance gatesIndependent workshopIndependent room with WCCellarFireplace in the living room2 terraces2 parking spaces in the garage 3 uncovered parking spaces Availability: to be agreedACCESS6 minutes from Romont15 minutes from the highway15 minutes from PayernePublic Transport5 minutes on foot from the bus stopGROUND FLOOREntrance hall leading to the living room, living room with terrace exit, living room with fireplace, kitchen, laundry room, separate WC and shower, separate room with terrace exit and WC, independent workshop of 21 m2 and garage of 42 m2.1ST FLOORBedroom of 16 m2, bedroom of 13 m2, bedroom of 12 m2, and corridor of 10 m2.ATTICAttic of about 120 m2 and technical room.BASEMENTStone cellar. OUTDOOR FACILITIES2 entrances with gates, 2 terraces in concrete, beautiful garden with fruit trees and greenhouse, all on a fenced plot of 1'884 m2.SITUATIONQuiet in the village and on the edge of the agricultural zone, Romont is 6 minutes and the highway is 15 minutes away.PARTICULARITIESThis house has been renovated several times, with triple-glazed windows and recent heating. It is perfectly habitable and offers great potential for expansion.This property also offers an attractive opportunity for investors thanks to the potential for developing a new project on the plot.REMARKAre you looking for a quiet place to live in the countryside but close to amenities?Are you looking for a plot to enhance?Come and discover this beautiful property and its great potential, we will be happy to show it to you.

Travel time
-
1 / 27
  • Parking space
  • Balcony / Terrace
  • Garage
  • +3
Price on request
Sur Demande 1, 1745 Lentigny

Exceptional family home with pool, sauna, and large garden in La Brillaz

Exceptional family home with pool, sauna, and large garden in La Brillaz Discover a rare opportunity in the sought-after commune of La Brillaz: a carefully maintained individual house, built in 1994, offering a privileged living environment on a generous plot of 1'234 m².This property seduces with the balance it offers between space, comfort, tranquility, and quality of life. Designed to meet the needs of a demanding family, the property offers beautiful volumes, appreciable comfort equipment, and a particularly interesting development potential.As soon as you enter the house, you will be seduced by the natural brightness, the functional layout of the rooms, and the warm atmosphere that emanates from the whole. Spread over 3 levels, the house has benefited from constant maintenance and presents itself in a carefully maintained state. The main living area, convivial and welcoming, is sublimated by a tile stove, creating an elegant and warm atmosphere during the winter months.Outside, the property reveals a particularly pleasant environment with a carefully maintained and beautifully planted garden, a true haven of peace for the whole family. The plot also accommodates a vegetable garden, ideal for gardening and green living enthusiasts. The outdoor areas have been designed to offer relaxation, leisure, and conviviality spaces, including a private pool, a Jacuzzi, a sauna, and a play area for children.The house also benefits from modern and sustainable technical equipment. It is equipped with a solar installation, geothermal probes, and a heat pump, offering a high-performance and contemporary energy solution.Another major advantage of this property lies in its development potential: there is the possibility of dividing the property and creating an independent apartment on the ground floor, which opens up interesting perspectives for a multigenerational project, an independent activity, or a complementary income.Key features of the property: • Individual house with more than 8.5 rooms, offering beautiful spaces for the whole family • Individual house on 3 levels, in a carefully maintained condition • Plot of 1'234 m², offering space and quality of life • Private pool, Jacuzzi, and sauna • Carefully maintained, planted, and wooded garden with vegetable garden • Outdoor play area for children • Bright living room with tile stove • 2 bathrooms + 1 separate toilet • Large laundry room • Solar installation • Geothermal probes and heat pump • Large garage and outdoor storage • Balcony, parking spaces, cable TV, washing machine, and dryer • Quiet, sunny, and child-friendly environment • Possibility of creating a separate apartment on the ground floor • Possibility of virtual visit LocationThe property is located in the heart of La Brillaz and offers a peaceful and green environment, while being close to daily amenities. Schools, shops, and transport axes are easily accessible, allowing for a balance between residential serenity and good accessibility.This location offers a particularly sought-after living environment, ideal for families looking for a quiet, sunny, and harmonious environment.Contact us todayWe would be delighted to provide you with further information or organize a personalized visit to this property with numerous advantages.



  • Parking space
  • Balcony / Terrace
  • Garage
  • +3
Travel time
-
1 / 13
  • Parking space
  • Balcony / Terrace
  • View
6.5 rooms183m²CHF 1,125,000.–
Villaraboud, 1679 Villaraboud

Jolie villa individuelle moderne avec jardin

Découvrez cette maison individuelle d'exception construite en 2020, à quelques pas de Romont et de l'entreprise Nespresso. Parfaitement conçue pour les familles, elle offre un espace de vie généreux avec ses 6,5 pièces réparties sur trois niveaux. Les cinq chambres spacieuses, accompagnées de quatre salles de bains modernes et d'un dressing, témoignent de l'attention portée aux détails et aux matériaux de qualité.La cuisine contemporaine et son plan de travail en silestone, le portail à ouverture électrique, la borne de recharge pour véhicule électrique, l'adoucisseur d'eau, les douches italiennes, les stores électriques, chaque matériau a été choisi pour des prestations haut-de-gamme. Le chauffage au sol, alimenté par une pompe à chaleur à sonde géothermique, l'isolation périphérique ainsi que les fenêtres en triple vitrage permettent une efficience énergétique optimale.Profitez d'une grande terrasse couverte et d'une exposition sud-ouest qui baigne chaque pièce de lumière naturelle, tout en bénéficiant d'une vue dégagée sur les environs verdoyants. Le jardin entourant la maison est idéal pour les jeux, les barbecues et les moments de détente en famille. Cette villa contemporaine allie confort et fonctionnalité, répondant aux besoins de votre famille tout en étant proche des commodités. Disponible dès cet été, elle est à visiter sans tarder!Adresse exacte disponible après inscription sur neho.ch.VOUS SOUHAITEZ VISITER ? MERCI DE BIEN VOULOIR VOUS INSCRIRE D'ABORD : https://neho.ch/b/1679-25-2Discover this exceptional detached house built in 2020, just a stone's throw from Romont and the Nespresso company. Perfectly designed for families, it offers generous living space with 6.5 rooms spread over three levels. The five spacious bedrooms, together with four modern bathrooms and a dressing room, are testimony to the attention paid to detail and quality materials.The contemporary kitchen with its silestone worktop, the electrically-operated gate, the electric vehicle charging point, the water softener, the Italian-style showers, the electric blinds - every material has been chosen to provide top-of-the-range features. Underfloor heating, powered by a geothermal probe heat pump, perimeter insulation and triple-glazed windows ensure optimum energy efficiency.Take advantage of the large covered terrace and south-west exposure, which bathe every room in natural light, while enjoying uninterrupted views of the lush surroundings. The garden surrounding the house is ideal for games, barbecues and family get-togethers. This contemporary villa combines comfort and practicality, meeting your family's needs while still being close to amenities. Available from this summer, it's a must-see!Exact address available upon registration on neho.ch.INTERESTED IN VISITING THE PROPERTY? PLEASE REGISTER FIRST : https://neho.ch/b/1679-25-2Entdecken Sie dieses außergewöhnliche Einfamilienhaus, das 2020 gebaut wurde und nur wenige Schritte von Romont und dem Unternehmen Nespresso entfernt liegt. Perfekt für Familien konzipiert, bietet es mit seinen 6,5 Zimmern, die sich auf drei Ebenen verteilen, einen großzügigen Lebensraum. Die fünf geräumigen Schlafzimmer, die von vier modernen Badezimmern und einem Ankleidezimmer begleitet werden, zeugen von der Liebe zum Detail und den hochwertigen Materialien.Die moderne Küche mit ihrer Arbeitsplatte aus Silestone, das elektrisch zu öffnende Tor, die Ladestation für Elektrofahrzeuge, der Wasserenthärter, die italienischen Duschen, die elektrischen Jalousien - jedes Material wurde für eine hochwertige Ausstattung ausgewählt. Die Fußbodenheizung, die von einer Wärmepumpe mit Erdwärmesonde gespeist wird, die Perimeterdämmung und die dreifach verglasten Fenster sorgen für eine optimale Energieeffizienz.Genießen Sie die große überdachte Terrasse und die Süd-West-Ausrichtung, die jeden Raum mit natürlichem Licht dur...

  • Parking space
  • Balcony / Terrace
  • View
Tony André

Tony André

Agent local

1 / 17
  • Parking space
  • Balcony / Terrace
  • View
  • +3
4.5 rooms160m²CHF 1,300,000.–
1756 Lovens

Beautiful property near Fribourg, bordering agricultural land

Built in 2009, this architect-designed villa with a Minergie label, carefully preserved, will seduce nature lovers and those seeking serenity. With a living area of 160 m², it stands out for its generous volumes and optimized interior organization, designed for a daily life that combines well-being and ecological commitment.A theoretical buildable area (IBUS) of approximately 625 m² allows for the house to be expanded or a second, independent villa to be built.Located on the edge of an agricultural area, this large residence is distinguished by its contemporary design. Its 4.5 rooms are fluidly and harmoniously arranged, combining aesthetics and functionality. The living area, benefiting from large windows, opens onto a preserved natural environment, ensuring calm, intimacy, and a breathtaking panoramic view of the Jura and Lake Neuchâtel.Set on a vast plot of 1,146 m², of which 296 m² is in the agricultural zone, the property boasts a beautifully landscaped garden, complete with a vegetable garden and a classified bread oven, a genuine charm and authenticity asset.Ground floor with garden:You will be welcomed into a spacious, bright living area. The living room, with its central stone fireplace, is ideal for convivial evenings with friends and family. Two large terraces, one of which is covered and on stilts, extend this area, offering an unparalleled view of the agricultural land, the Jura, and Lake Neuchâtel in the distance.1st floor:This floor offers a bright living area, including a master bedroom, a dressing room, two other bedrooms, a spacious bathroom with a contemporary design, a laundry room, and an open-plan office area that overlooks a multi-purpose space that can also be arranged as a playroom or similar.The location is ideal for families seeking tranquility while remaining close to amenities. The villa is just a few dozen meters from a bus stop (Lovens Village stop), 3.8 km from the SBB/CFF train station in Rosé, 4 km from the RER train station in Cottens, shops, and the highway entrance.This rare property combines a preserved natural environment, modern amenities, and remarkable quality of life. It is perfectly suited for a family or for anyone seeking a peaceful, durably comfortable place near Fribourg.Sale price, validated by BCF bank: The estimate of the main BCF agency in Fribourg is CHF 1,320,000.-, with hassle-free financing at this price.

  • Parking space
  • Balcony / Terrace
  • View
  • +3
Alexandre Mirfassihi

Alexandre Mirfassihi

Expert en estimations immobilières avec brevet fédéral

1 / 11
4.5 rooms115m²CHF 870,000.–
Route de Marnand 9, 1555 Villarzel

Renovated single-family house

Villarzel (VD) - A house with character, between history and modern comfort And if your next "home" tells a story? Built in 1887 and completely renovated in 2013, this single-family house combines the architectural charm of yesteryear and modern comfort.Do you dream of a warm and convivial living space? The ground floor is organized around a living room and a dining room, where the fireplace imposes itself as a true masterpiece. The open kitchen naturally prolongs this space, designed for family life. A bathroom with shower and toilet completes this level. And to reach the upper floor? An original stone staircase, carefully preserved during the renovation, which affirms the identity of the property.Do you need space for the whole family? Three bedrooms on the upper floor offer a beautiful flexibility, one of which can accommodate an office or dressing room. A second bathroom with bathtub and shower guarantees daily comfort.And does the potential of this property stop here? Far from it! The attics, which have a strong potential for development, are only waiting for your projects (subject to the necessary authorizations). Basement, storage room, terrace, and garden complete this ensemble, not to mention the outdoor and covered parking spaces.Are you looking for a quiet residential area that is still close to the main axes and regional centers? This house, sold free of lease and immediately exploitable, could be the right answer.Would you like to know more or organize a visit? Our team is at your disposal to transmit the complete file. Distribution Ground floor • Large entrance hall • Living room and dining room with open kitchen and fireplace • Open kitchen • Bathroom with shower, sink, toilet Upper floor • 3 bedrooms, one with office or dressing area • Bathroom with bathtub, shower, sink, toilet • Annexes Attics and technical room • Double basement • Outdoor storage room • Terrace and garden • Covered and outdoor parking spaces

Travel time
-
1 / 12
  • Parking space
  • Balcony / Terrace
  • Garage
  • +1
3.5 rooms180m²CHF 947,000.–
Ponthaux, 1772 Ponthaux

Renovated individual villa with rooftop and open view

Nestled in a quiet and family-friendly residential area of Ponthaux, this charming renovated villa in 2022 immediately seduces with its bright atmosphere, modern comfort, and unique outdoor spaces. Southwest-facing, it benefits from generous sunlight throughout the day and offers, from its spectacular rooftop, an open view of the surrounding countryside and mountains. A peaceful place to live where one feels quickly at home. Spread over three levels, this villa was designed to offer functional, warm, and modular spaces according to needs. The ground floor, entirely renovated, welcomes a cozy entrance that leads to a practical storage space, as well as a multipurpose room with direct access from the outside, ideal for a workshop, a playroom, or a storage space. A laundry room with a technical room and a bathroom complete this level. The main living area then opens into a beautiful, light-filled living space. The open, modern, and fully equipped kitchen is distinguished by its granite countertop and integrates harmoniously around the fireplace. The dining room and living room offer a convivial space that naturally extends towards the terrace and the garden, offering a pleasant setting to enjoy the beautiful days in complete tranquility, with a beautiful opening onto the surrounding countryside. Upstairs, the atmosphere remains bright and warm. A pretty room, a modern bathroom with a bathtub, and a discreet space for washing machines are located here. An open space, ideal for an office or a reading corner, creates a real pool of light in the heart of the house. But the real asset of this level is revealed outside: an impressive rooftop of approximately 50 m², a true additional living space, offering an open view of the mountains and the countryside. Perfect for organizing evening parties with friends, enjoying a sunbath, or simply contemplating the landscape. The top level houses a large room as well as a large open space that could easily be converted into a third bedroom or a multifunctional space according to desires. Outside, the property offers a pleasant garden, a workshop, and a terrace, allowing you to fully enjoy the beautiful days in a calm and preserved environment. In terms of parking, a garage with direct access to the house as well as several outdoor spaces facilitate daily life and the reception of visitors. On the technical side, the house benefits from a recent renovation and high-performance energy services: excellent insulation, triple glazing, and underfloor heating powered by a heat pump, guaranteeing comfort and energy efficiency. This villa is distinguished by its omnipresent brightness, its unique character, and its rare outdoor spaces, particularly its spectacular rooftop. Located in a peaceful neighborhood while remaining close to amenities, it offers a privileged living environment between nature and modern comfort. A rare opportunity for those seeking a bright, original, and characterful place to live. A visit is essential to discover the full potential and charm of this property. Contact Neho for more information and to organize a visit.Exact address available after registration on neho.ch.YOU WISH TO VISIT ? PLEASE REGISTER FIRST : https://neho.ch/b/1772-26-4

  • Parking space
  • Balcony / Terrace
  • Garage
  • +1
Tony André

Tony André

Agent local

1 / 12
  • Parking space
  • Balcony / Terrace
  • Garage
  • +1
4.5 rooms172m²CHF 1,055,000.–
Onnens FR, 1756 Onnens FR

Bright single-story villa with tree-lined garden in Onnens

In a quiet and sought-after residential area of Onnens, discover an individual villa from 2007 that perfectly combines modern comfort, a warm atmosphere, and single-story living. A rare property, designed for those who want space, light, and a high quality of life. As soon as you enter the house, the volume and light set the tone. The living room opens widely to the outside through the glass fronts, creating a beautiful sense of space that is enhanced by the high ceilings and warm materials. The living area, organized around a Swedish stove, creates an atmosphere that is both convivial and soothing. The open, fully equipped kitchen with a granite countertop integrates perfectly into this space and invites you to share everyday moments. The entire house is spread over a single level, making circulation fluid and pleasant. Three spacious bedrooms make up the sleeping area, two of which have direct access to the garden, ideal for enjoying the calm and greenery from the moment you wake up. A large bathroom with a bathtub and shower completes this area, with the potential for renovation according to your desires. A guest toilet, a cellar, and a technical room/laundry room reinforce the functionality of the house. Outside, the tree-lined garden surrounds the house and creates a true intimacy. The various terraces naturally extend the living space and allow you to enjoy the sun from morning to evening. A grill area and several relaxation areas make this garden a true living space. The attic offers additional storage space, complemented by a double garage with an electric door, a separate room for storing equipment or wood, as well as several outdoor parking spaces in front of the house. In terms of technique, the villa benefits from modern and efficient equipment, including a geothermal heat pump that powers underfloor heating, and photovoltaic panels installed in 2019. Equipment such as a water softener, electric shutters, and mosquito screens provide additional comfort in everyday life. The villa is located near schools, public transportation, and main roads, offering a peaceful environment while being perfectly connected to public life. A rare property on the market, ideal for a family, a couple, or anyone looking for a comfortable, functional, and nature-oriented home. An opportunity not to be missed.Exact address available after registration on neho.ch.YOU WANT TO VISIT? PLEASE REGISTER FIRST: https://neho.ch/b/1756-26-1

  • Parking space
  • Balcony / Terrace
  • Garage
  • +1
Tony André

Tony André

Agent local

Suggested properties for you based on search results

Other interesting objects