3 results - Single house buy: Granges-Paccot

1 / 13
  • Parking space
9 rooms440m²Price on request
Fribourg, 1763 Granges-Paccot

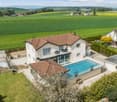
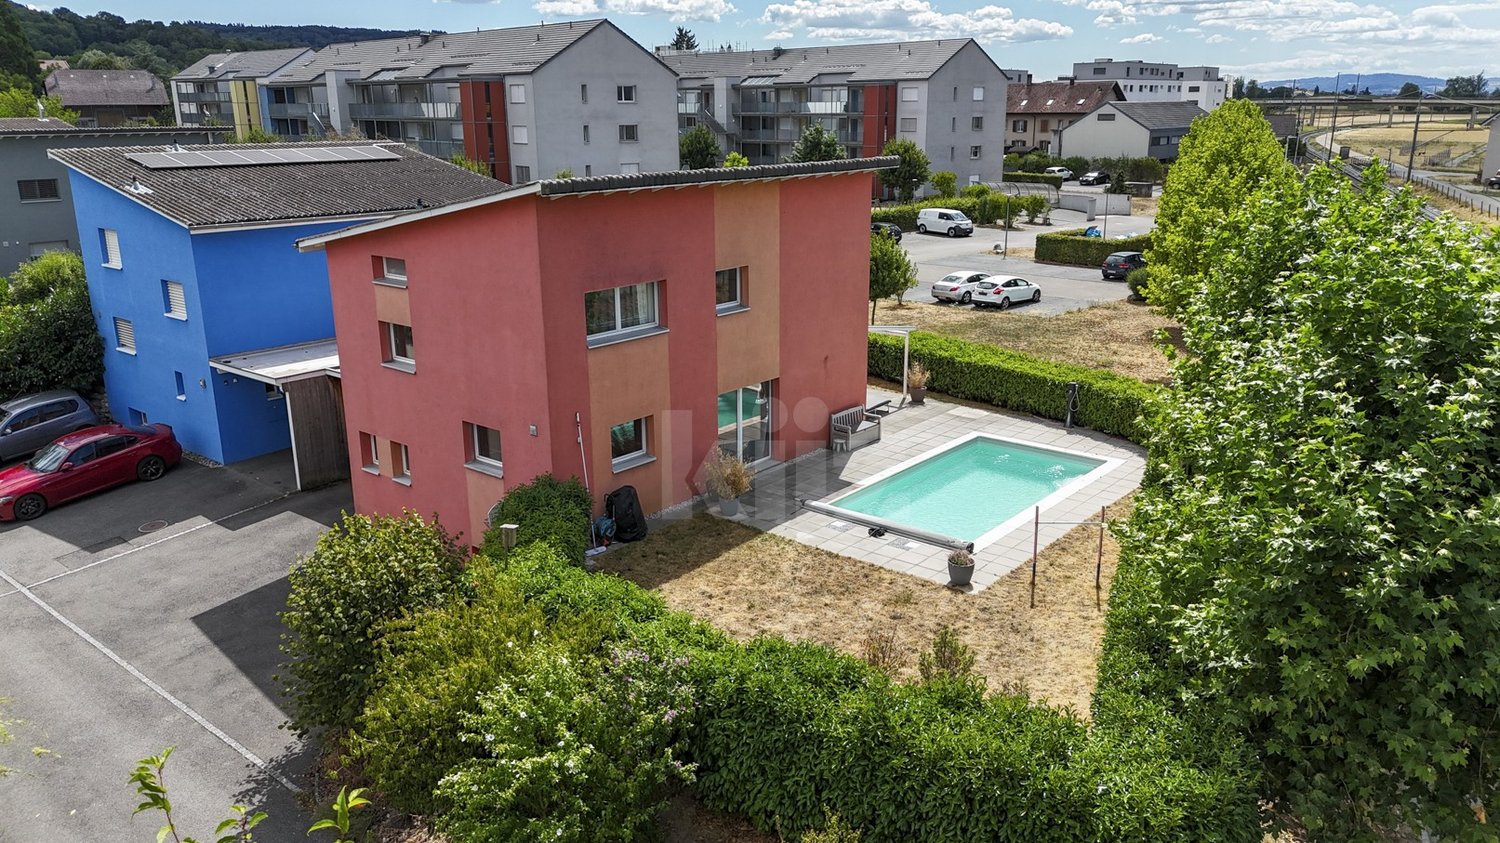
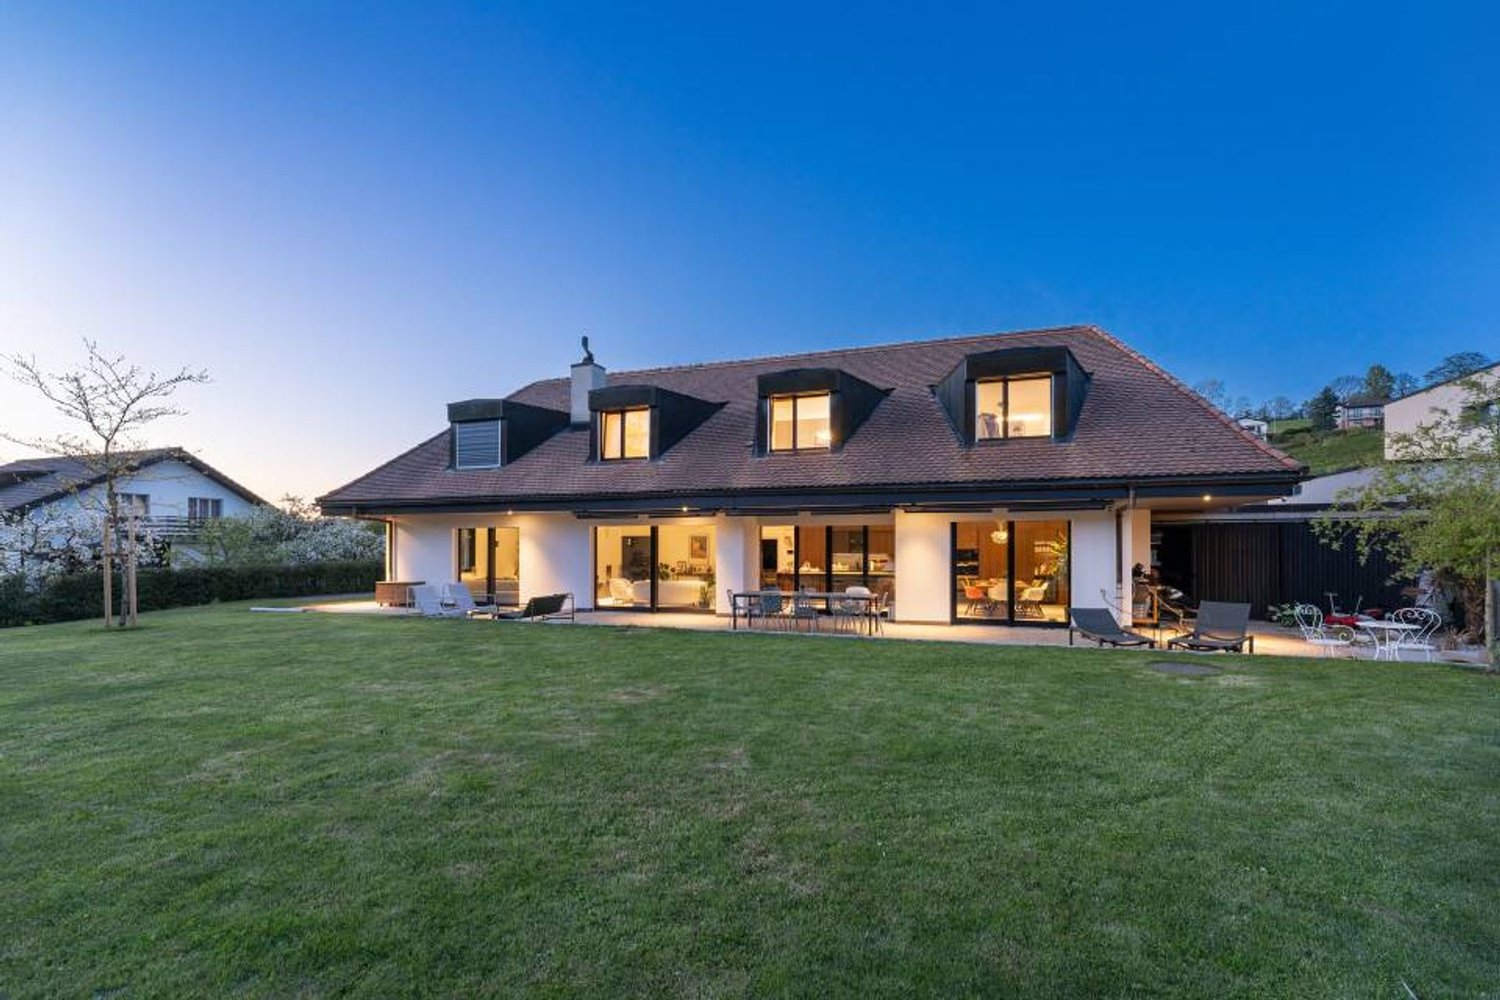
Exceptional house in Granges-Paccot, attractive taxation

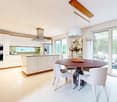
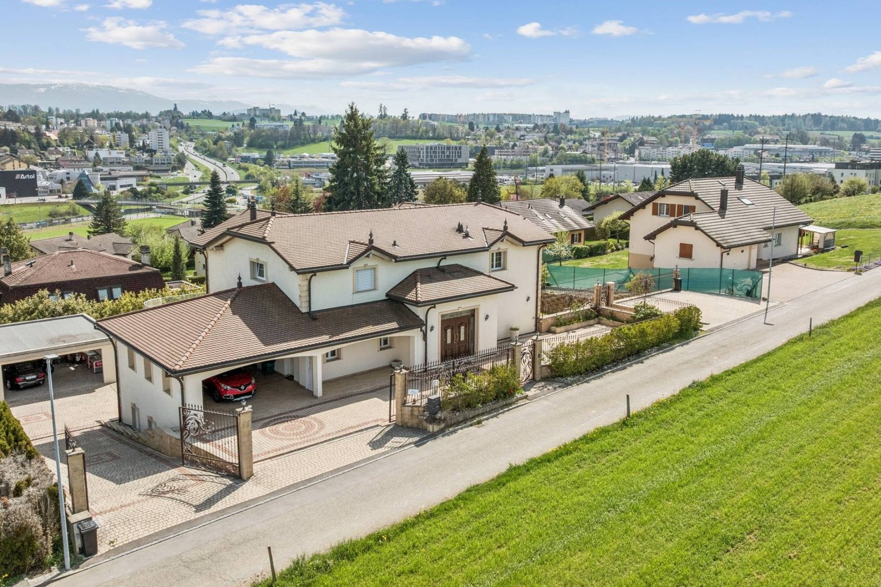
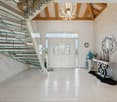
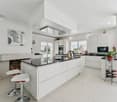
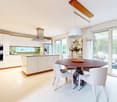
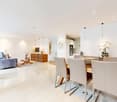
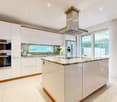
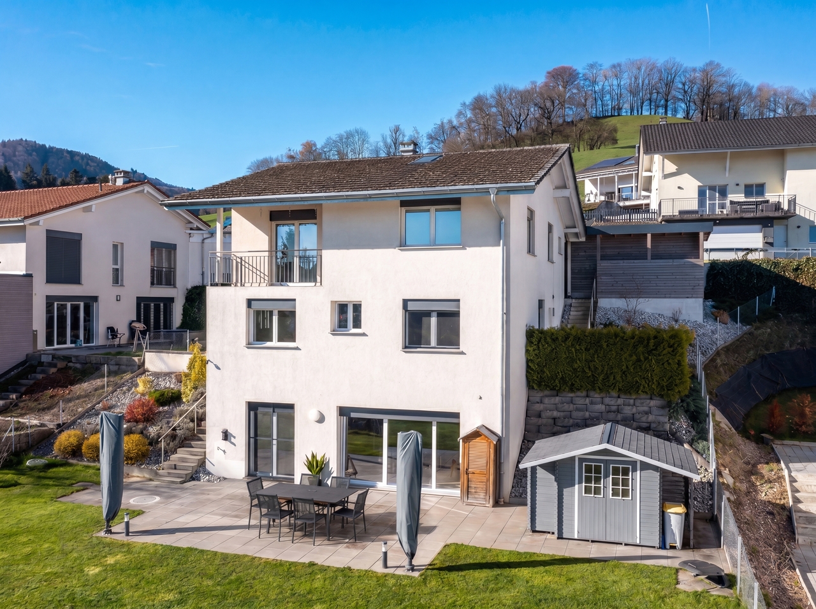
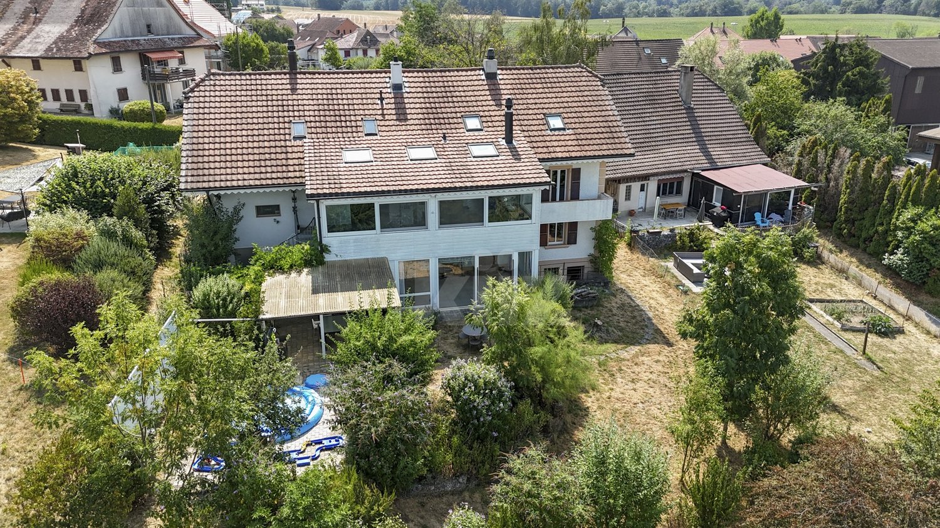
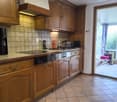
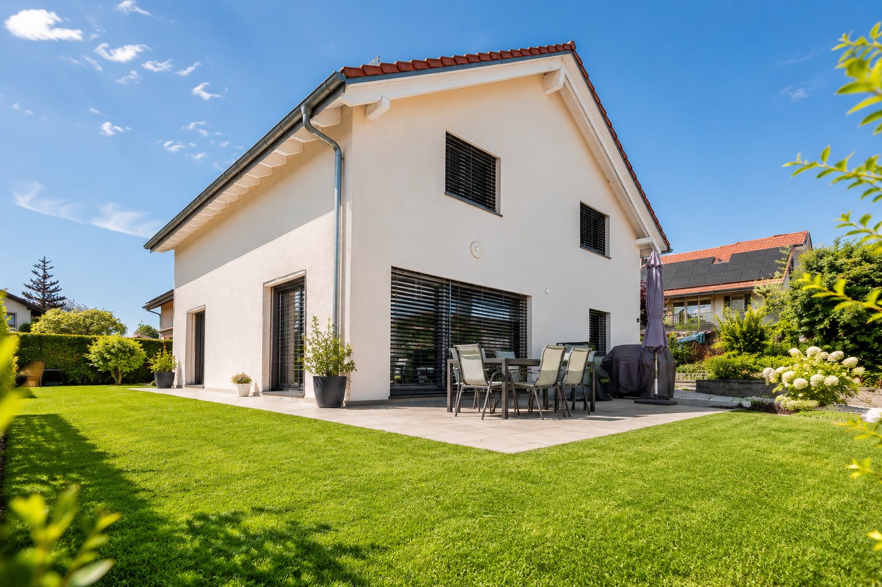
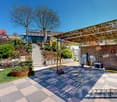
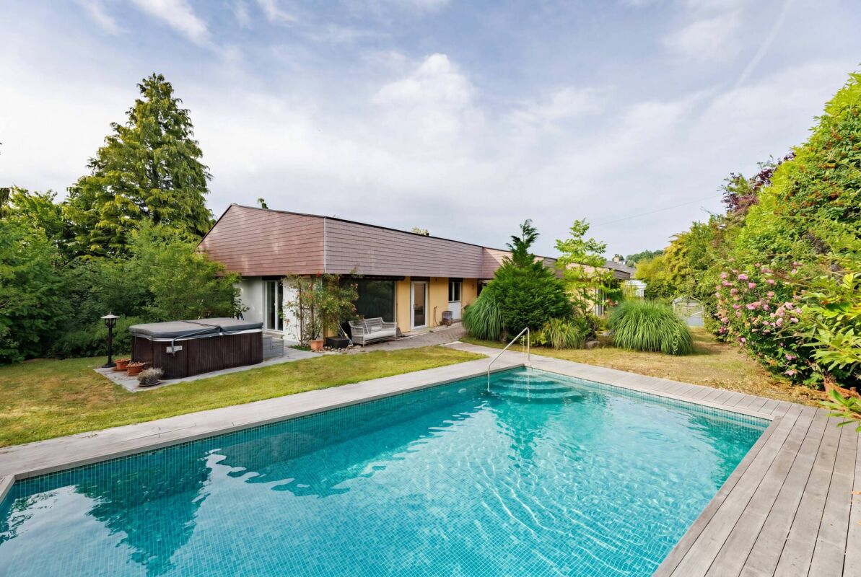
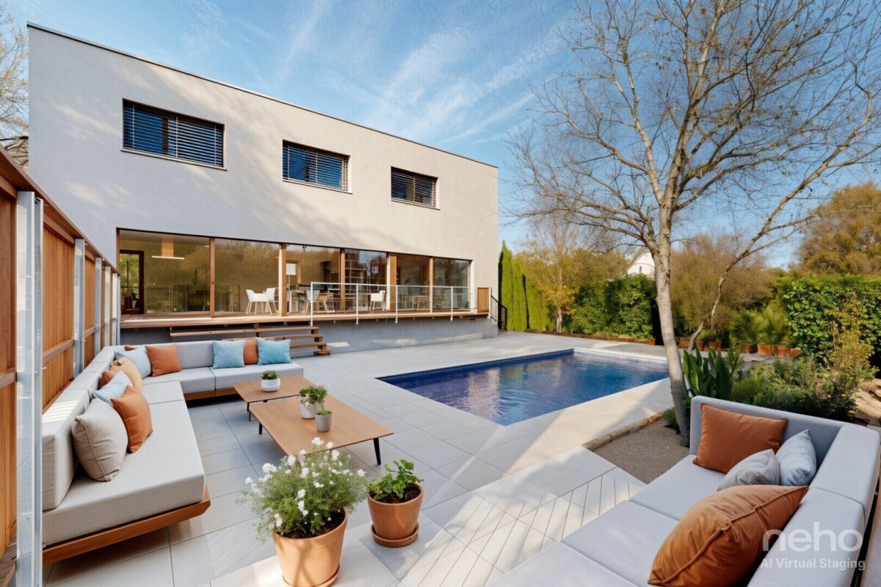
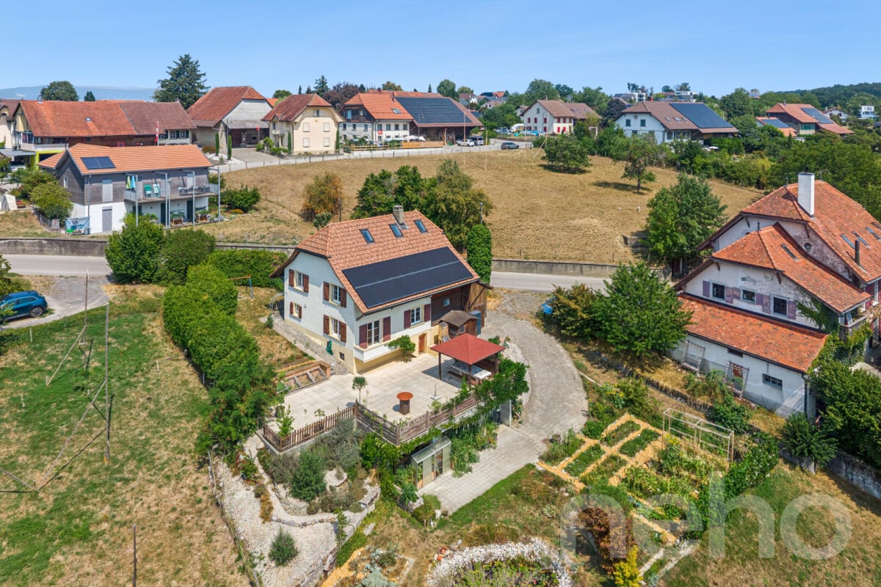
Located on a generous plot of 1'285 m² on the edge of an agricultural area, this individual high-end property immediately seduces with its peaceful environment, intimacy, and remarkable quality of finishes. The generous volumes and omnipresent luminosity confer an elegant and warm atmosphere to the whole.The basement houses a studio currently arranged as an office, a technical room, and a superb independent 3.5-room apartment, consisting of two bedrooms, two bathrooms, an open kitchen, and a spacious living room with direct access to the garden, ideal for receiving or as a rental income.The ground floor offers a bright and perfectly laid-out living space, with a large entrance hall leading to a convivial living room, a dining room, and a modern kitchen with a pantry. The wide openings provide a fluid connection with the outside and give access to a beautiful terrace benefiting from an unobstructed view. The outdoor amenities, designed for well-being and relaxation, include a recently built elegant stainless steel pool and a pool house, creating a true summer living space.On the first floor, the sleeping area consists of three comfortable bedrooms, including a magnificent parental suite with a dressing room and private bathroom. A second bathroom completes this floor.Two garages that can accommodate up to four vehicles, as well as several outdoor parking spaces, perfect this rare property, combining comfort, standing, and quality of life.Finally, this property also presents a particularly interesting advantage from a tax point of view, thanks to an advantageous coefficient of 67.8%, allowing for a significant optimization of the tax burden and thus strengthening the overall attractiveness of this exceptional property.

  • Parking space
1 / 8
  • Parking space
  • Balcony / Terrace
  • Garage
  • +1
10 rooms328m²CHF 2,490,000.–
1763 Granges-Paccot

EXCLUSIVE LIVING EXPERIENCE - MODERN ONE/TWO-FAMILY HOUSE WITH POOL AND SAUNA

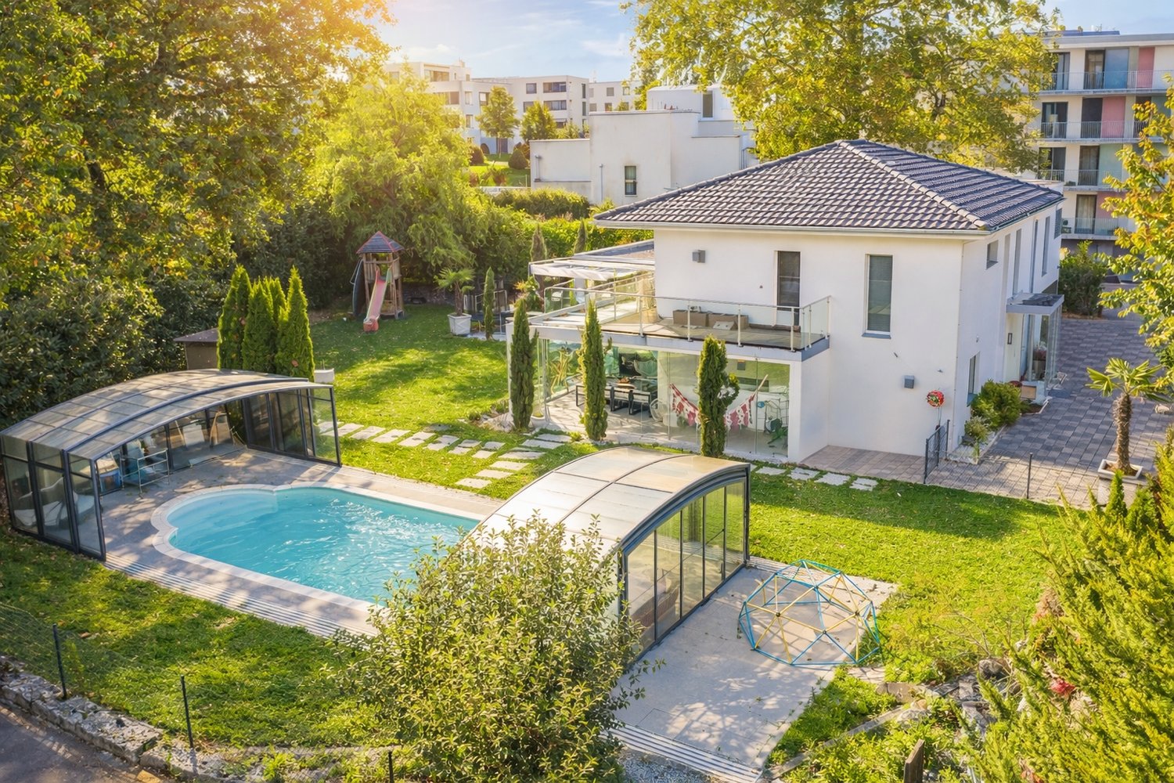
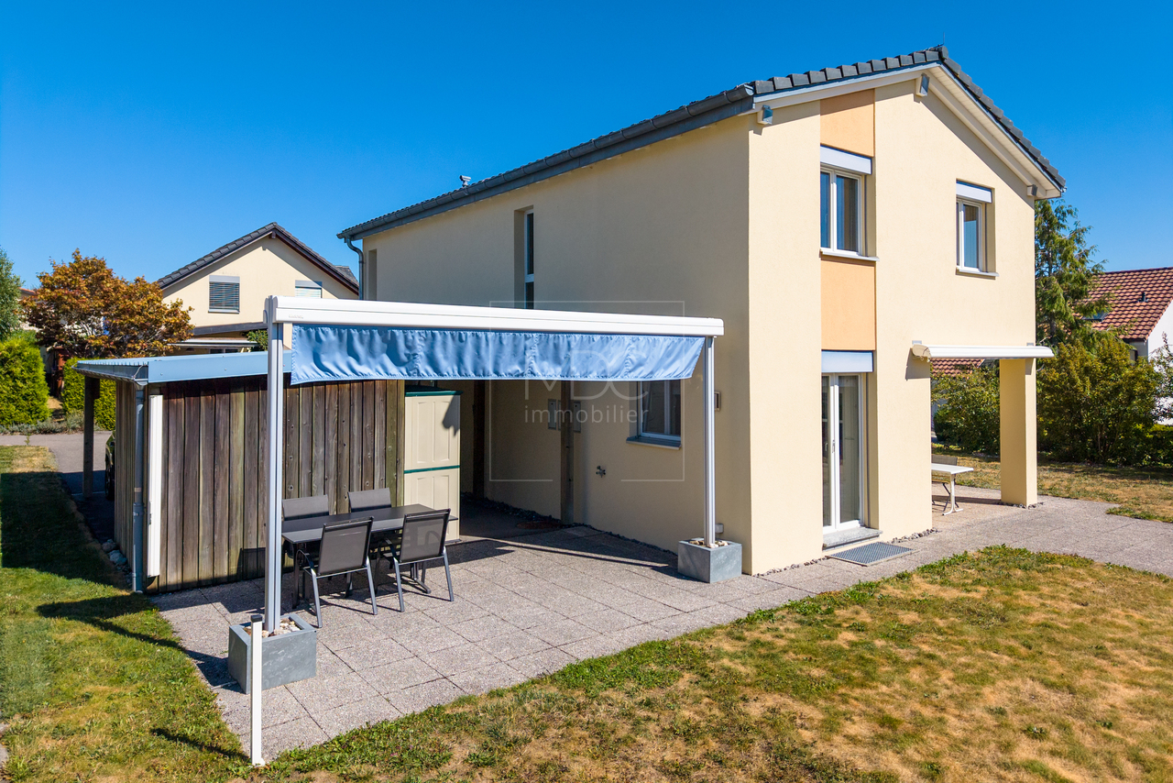
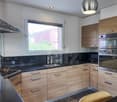
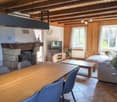
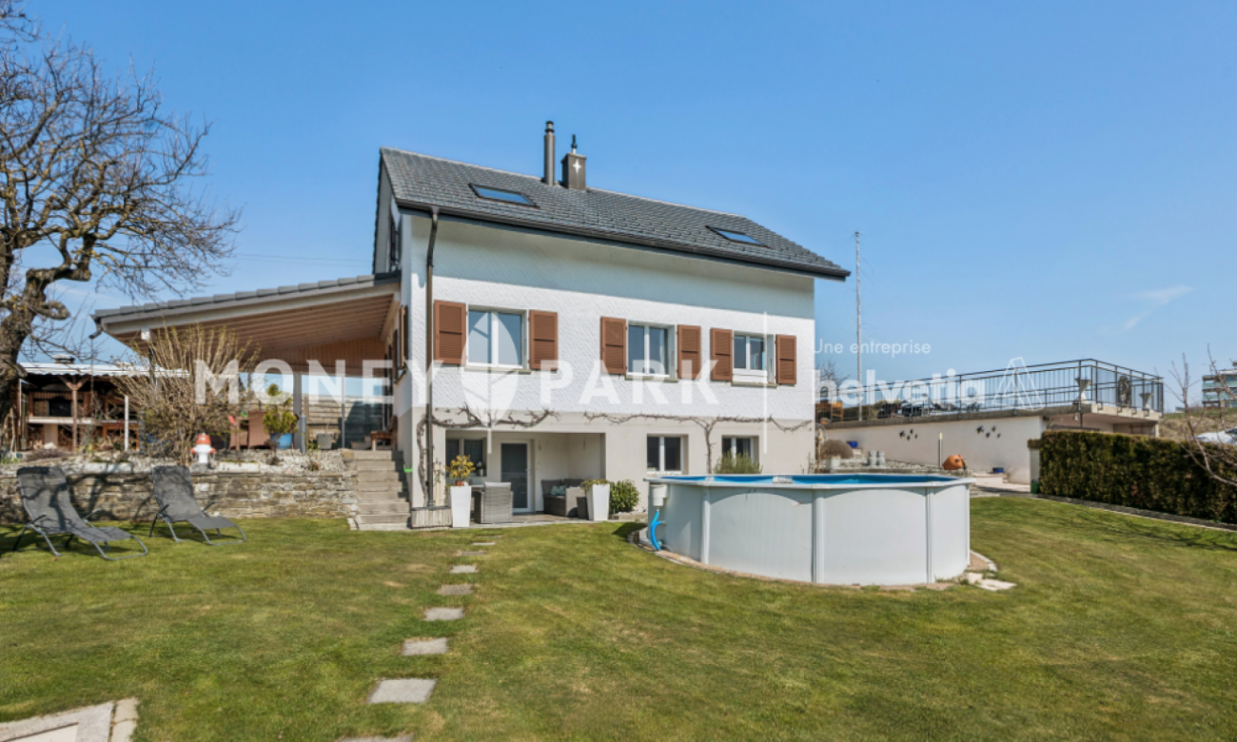
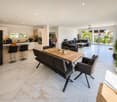
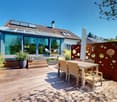
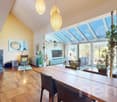
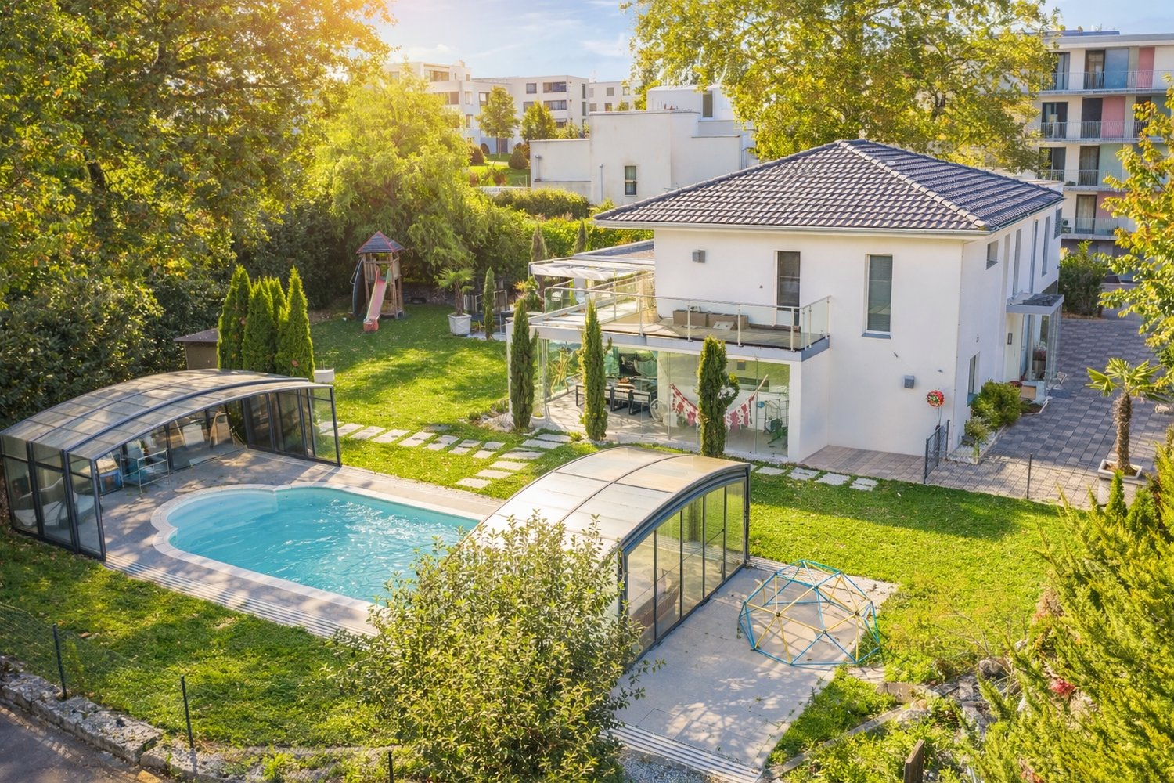
In the middle of the picturesque countryside of Granges-Paccot awaits you this detached house built in 2013 with 10 rooms and 328 m² of living space. The modern architecture and the high-quality materials create an elegant and inviting atmosphere. Relax in the cozy conservatory or treat yourself to some time out in your own swimming pool and the sauna. The open design of the living spaces invites you to sociable evenings with family and friends . The luxurious furnishings are complemented by underfloor heating, a charging station for electric cars and a garage and outdoor parking spaces. The quiet and family-friendly surroundings offer an excellent quality of life, close to all important amenities.Luxury pure in Granges-Paccot: This impressive 10-room detached/two-family house impresses with its generous dimensions, high-quality fittings and versatile usage options. With a total usable area of 482 m², spread over three floors and two interconnected buildings, the property space for the highest demands - be it as a spacious detached house or as a combination of living and working.On the ground floor you can expect an open, light-flooded living and dining area with direct access to the conservatory. The modern kitchen with cooking island and high-quality appliances is the ideal meeting point for family and guests.Wellness and fitness lovers will also get their money's worth: In the basement there is a sauna and a well equipped fitness room.The annex has a separate living and dining area, a kitchen, a shower room/WC on the ground floor and four rooms and a further bathroom on the upper floor. Currently used separately, both parts of the building can be easily connected if required.The well-tended garden is a true oasis: several cozy seating areas, a large swimming pool and a playground offering relaxation and recreational fun for big and small.In addition numerous ancillary rooms such as cellar, attic, technical room and laundry room are available.The double garage with charging station and direct access to both parts of the house rounds off this exceptional offer .A luxurious home, that leaves nothing to be desired - ideal for families with space requirements, multi-generational or discerning investors.Luxury pure in Granges-Paccot: This impressive 10-room detached/two-family house impresses with its generous dimensions, high-quality fittings and versatile usage options. With a total usable area of 482 m², spread over three floors and two interconnected buildings, the property space for the highest demands - be it as a spacious detached house or as a combination of living and working.On the ground floor you can expect an open, light-flooded living and dining area with direct access to the conservatory. The modern kitchen with cooking island and high-quality appliances is the ideal meeting point for family and guests.Wellness and fitness lovers will also get their money's worth: In the basement there is a sauna and a well equipped fitness room.The annex has a separate living and dining area, a kitchen, a shower room/WC on the ground floor and four rooms and a further bathroom on the upper floor. Currently used separately, both parts of the building can be easily connected if required.The well-tended garden is a true oasis: several cozy seating areas, a large swimming pool and a playground offering relaxation and recreational fun for big and small.In addition numerous ancillary rooms such as cellar, attic, technical room and laundry room are available.The double garage with charging station and direct access to both parts of the house rounds off this exceptional offer .A luxurious home, that leaves nothing to be desired - ideal for families with space requirements, multi-generational or discerning investors.Interested? Further information, pictures and a virtual tour as well as viewing options can be found at: propertyowner.ch/en/real-estate/25-20008

  • Parking space
  • Balcony / Terrace
  • Garage
  • +1
1 / 8
  • Parking space
  • Balcony / Terrace
  • Garage
  • +1
10 rooms328m²CHF 2,490,000.–
1763 Granges-Paccot

EXCLUSIVE LIVING EXPERIENCE - MODERN ONE/TWO-FAMILY HOUSE WITH POOL AND SAUNA

In the middle of the picturesque countryside of Granges-Paccot awaits you this detached house built in 2013 with 10 rooms and 328 m² of living space. The modern architecture and the high-quality materials create an elegant and inviting atmosphere. Relax in the cozy conservatory or treat yourself to some time out in your own swimming pool and the sauna. The open design of the living spaces invites you to sociable evenings with family and friends . The luxurious furnishings are complemented by underfloor heating, a charging station for electric cars and a garage and outdoor parking spaces. The quiet and family-friendly surroundings offer an excellent quality of life, close to all important amenities.Luxury pure in Granges-Paccot: This impressive 10-room detached/two-family house impresses with its generous dimensions, high-quality fittings and versatile usage options. With a total usable area of 482 m², spread over three floors and two interconnected buildings, the property space for the highest demands - be it as a spacious detached house or as a combination of living and working.On the ground floor you can expect an open, light-flooded living and dining area with direct access to the conservatory. The modern kitchen with cooking island and high-quality appliances is the ideal meeting point for family and guests.Wellness and fitness lovers will also get their money's worth: In the basement there is a sauna and a well equipped fitness room.The annex has a separate living and dining area, a kitchen, a shower room/WC on the ground floor and four rooms and a further bathroom on the upper floor. Currently used separately, both parts of the building can be easily connected if required.The well-tended garden is a true oasis: several cozy seating areas, a large swimming pool and a playground offering relaxation and recreational fun for big and small.In addition numerous ancillary rooms such as cellar, attic, technical room and laundry room are available.The double garage with charging station and direct access to both parts of the house rounds off this exceptional offer .A luxurious home, that leaves nothing to be desired - ideal for families with space requirements, multi-generational or discerning investors.Interested? Further information, pictures and a virtual tour as well as viewing options can be found at: propertyowner.ch/en/real-estate/25-20008

  • Parking space
  • Balcony / Terrace
  • Garage
  • +1
More objects in your automatically expanded search area
20 results - Radius: + 10km
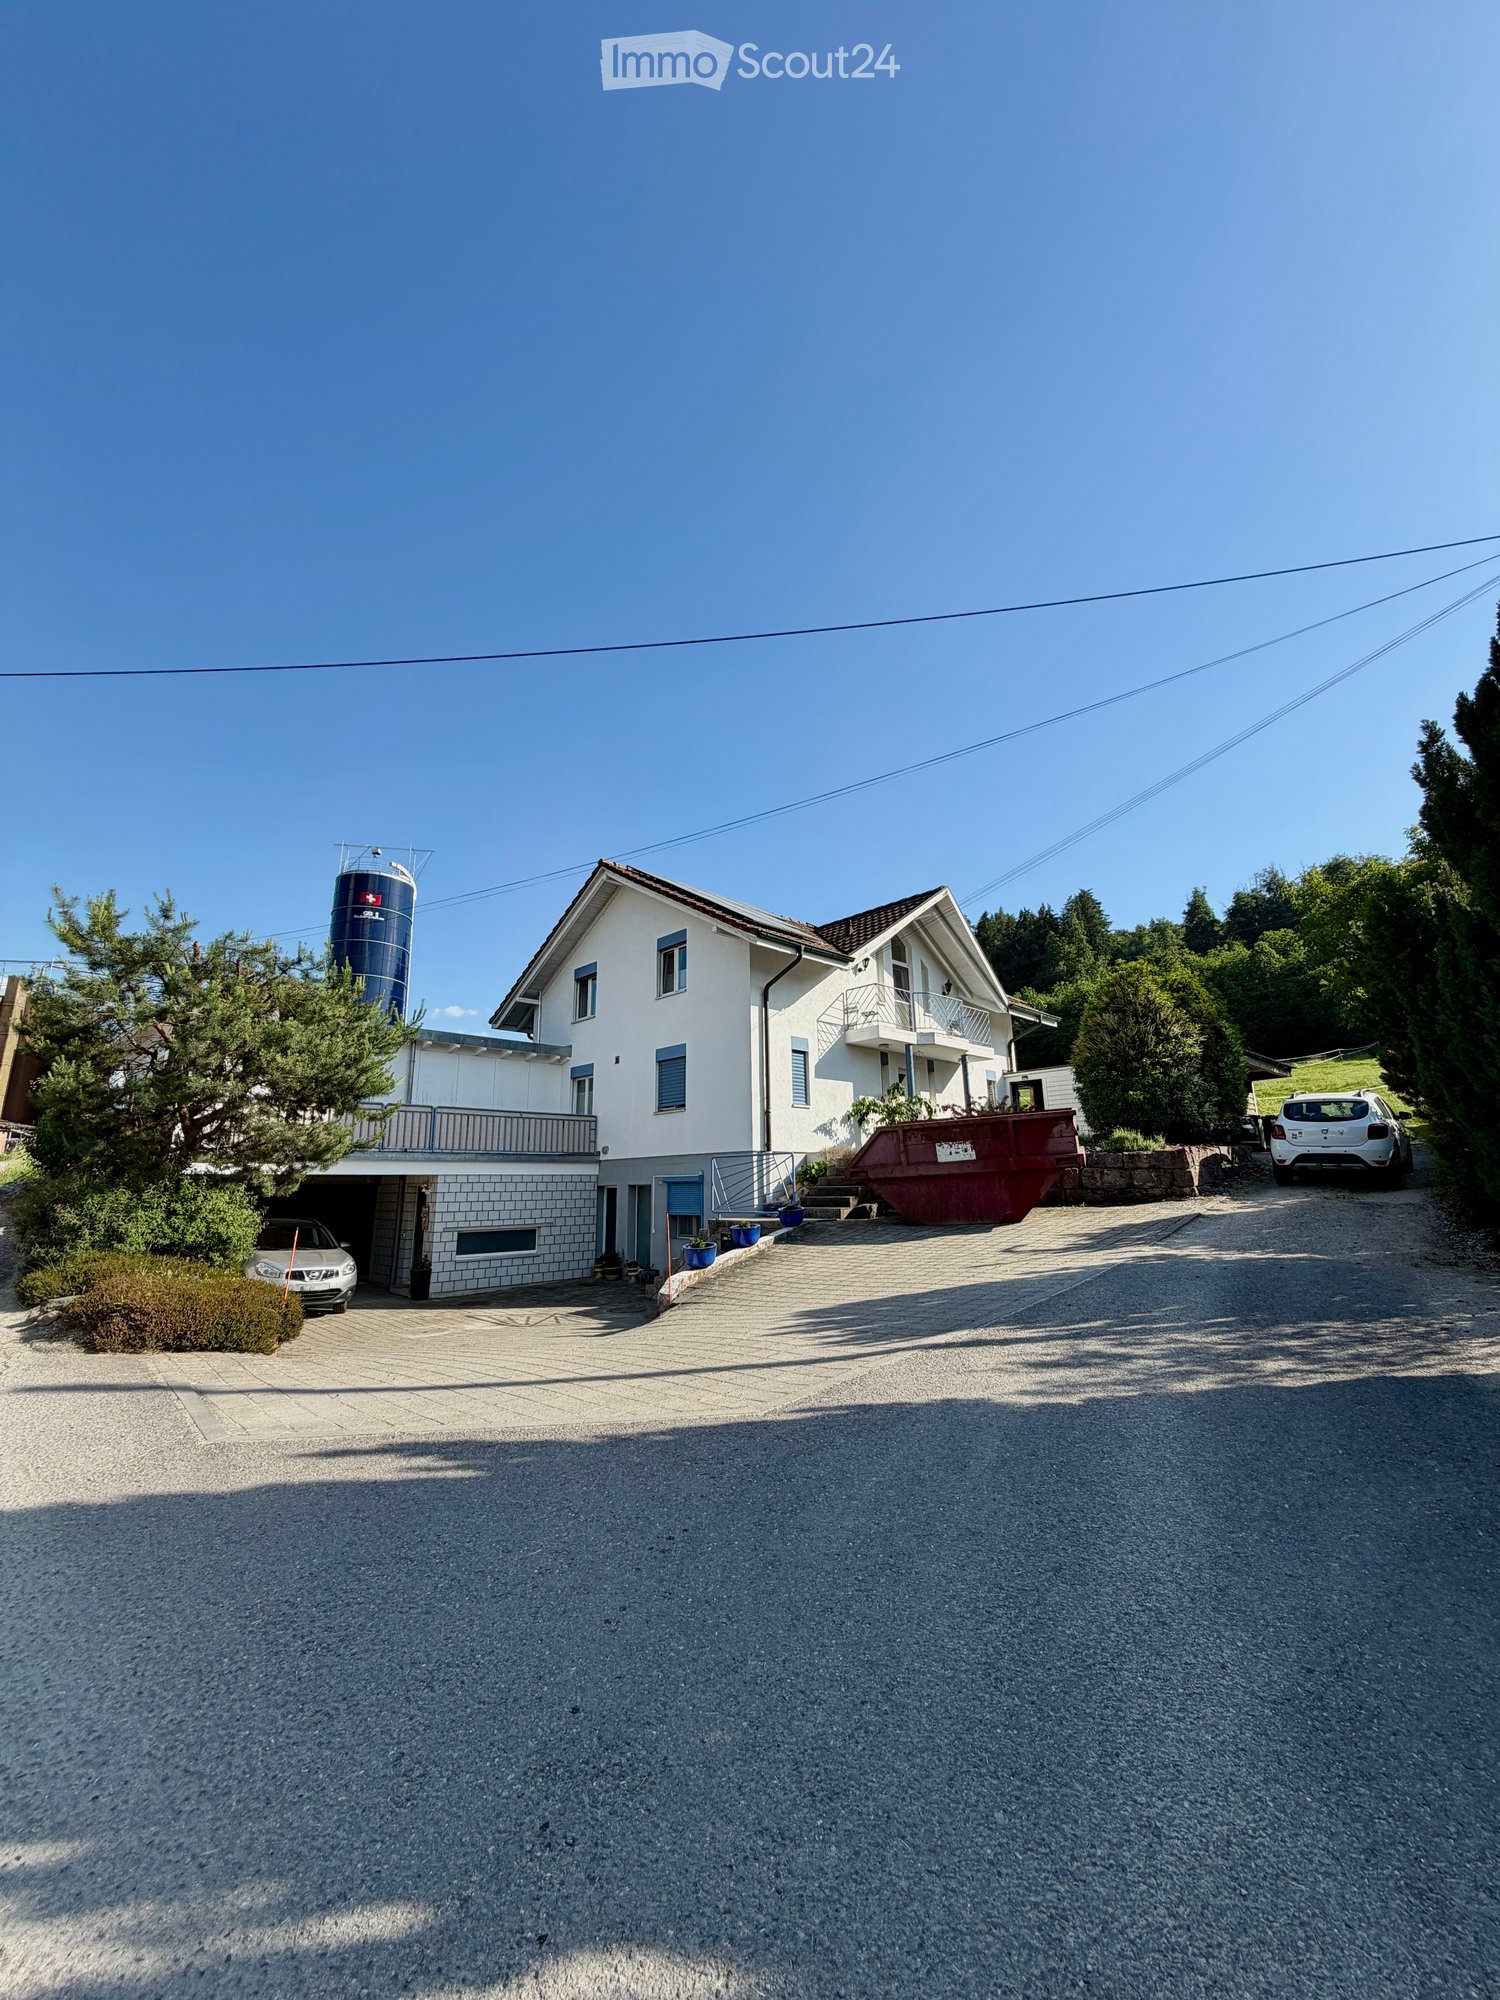
  • Two-story house with white exterior, multiple windows, garage, and balcony. There are two cars parked in the driveway and a silo in the background.
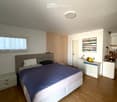
  • Modern bedroom with a large bed, nightstands, a painting, and a round ceiling light.
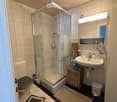
  • Modern bathroom with a glass-enclosed shower, toilet, sink, and mirror. Includes a small wooden cabinet, towels, and various toiletries.
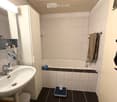
  • Modern bathroom with white tiles, a sink with a mirror cabinet, a bathtub, a towel on a rack, and a scale on the floor.
  • Modern bedroom with wooden flooring, a large bed with dark bedding, a nightstand with a lamp, and a small table with decorative items.
  • A well-lit bedroom with a wooden floor, a bed with a yellow blanket, a desk with a chair, a cabinet, and a storage unit. The room has large windows with curtains and a sliding glass door.
  • A small, furnished room with a bed, a chair, a table with an iron and other items, a cabinet, and a shelf with books and other items.
  • A small, narrow hallway with wooden flooring, white walls, a wooden cabinet, a mirror, and a red stool in the background.
  • Spacious hallway with wooden staircase, grey rug, shoe rack, and cat litter box.
  • A modern hallway with a wooden staircase, a cat litter box, a small table with various items, and a grey rug on the floor.
  • Modern wooden staircase with metal railing, leading to an upper level. The walls are painted in a light neutral tone, and there is a small window on the left side providing natural light. A shoe rack is visible at the bottom of the stairs, and a door is s
  • Modern kitchen with a wooden dining table, six chairs, a refrigerator, oven, kitchen island, and various cabinets. The space features black tiled flooring and a sleek, contemporary design with integrated lighting.
  • Open-plan living and dining area with a wooden dining table, chairs, sofa, TV, cabinet, and a cat present.
  • Modern bathroom with white tiles, a sink, toilet, mirror, towel, and small decorative items on the windowsill.
  • A modern, well-lit room with a television on a wooden stand, a printer on a white counter, and a hanging plant. The room features a large window with white curtains, a dark tiled floor, and various decorative items including picture frames and a woven bas
  • Modern kitchen with grey cabinets, stainless steel appliances, wooden dining table, and black tiled floor.
  • Modern outdoor patio with a white sofa, decorative rock, potted plants, and a covered seating area with glass walls.
  • Garden area with wooden planters, stacked bricks, and a modern house with a white exterior and large windows.
  • Modern bathroom with white tiles, a sink with a wooden cabinet, a toilet, a shower with a glass enclosure, and a mirror above the sink.
  • A small, neatly arranged bedroom with a single bed, pillows, a blue bedspread, a nightstand with a lamp, and a handbag hanging on the wall. The room features white walls, a tiled floor, and a window with blinds.
  • A small bedroom with a bed, a bedside table, a laptop, a handbag, and a laundry basket. The room has tiled flooring, white walls, and two windows with curtains.
  • Hallway with tiled floor, coat rack, small wooden shelf, staircase leading upwards, and a small pet bed in the foreground.
  • Living room with a tiled floor, fireplace, sofa, coffee table, armchair, and artwork on the walls.
  • Bright living room with tiled floor, large window, fireplace, sofa, coffee table, and TV.
  • A well-lit hallway with tiled flooring, featuring a wooden table with a plant, a cabinet with a jacket, a cat tree, a pet cage, and a mirror on the wall.
  • {"type": "Kitchen", "objects": ["cat tree", "microwave", "oven", "dishwasher", "refrigerator", "cabinets", "sink", "stove", "cutting board", "faucet", "oven hood", "oven", "cat tree", "oven", "oven", "oven", "oven", "oven", "oven", "oven", "oven", "oven",
  • Bright kitchen with tiled floor, white cabinets, granite countertop, and a dining area with a table and chairs. A large window and sliding glass doors lead to a garden. A refrigerator with notes and magnets is visible, along with a small stool and dog bow
  • Modern two-story house with large glass windows and a spacious garden, featuring a patio area with outdoor furniture.
  • Spiral staircase with wooden handrails and tiled steps, leading to an upper level with visible room and furniture.
  • Staircase with wooden railing and a decorative birdhouse on the landing, leading to an open area with exercise bike and outdoor view.
  • Bright hallway with white walls, wooden ceiling beams, and a staircase leading upwards. Features include a bird feeder on a stand, a small stool, and windows offering a view of the outdoors.
  • Modern bathroom with two sinks, a mirror cabinet, a red radiator, a shower, and a pink chair.
  • Bathroom with white tiled walls and floor, a bathtub with a red towel, a sink, a pink stool, and a shower area with a towel hanging on the side.
  • Loft-style bedroom with wooden floors, slanted wooden ceiling, large windows, bed, shelf, exercise bike, and screen.
  • A multi-purpose room with wooden flooring, an exercise bike, a bed, shelves with books and bags, and a cabinet. The room has large windows and a door leading outside.
  • Cozy attic bedroom with wooden floors, slanted wooden ceiling, large window with curtain, bed with blue bedding, bookshelf, and various personal items.
  • Bright attic bedroom with wooden floors, slanted wooden ceiling, large windows, bed with pink bedding, sofa, bookshelf, piano, and desk area.
  • Balcony with metal railing, white folding chair, and a view of the street and surrounding buildings.
  • A narrow, slanted hallway with white walls, tiled floor, and a white safety gate at the bottom. Shelves on the walls hold hats, small items, and framed artwork.
  • A narrow, cluttered hallway with exposed pipes and storage items, including boxes, bags, and miscellaneous objects on shelves and the floor.
  • Utility room with two water heaters, pipes, valves, and a control panel mounted on the wall.
  • A small bathroom with a washing machine and a dishwasher stacked together, a sink with a faucet, and various items stored around the room.
  • A narrow hallway with tiled flooring, white walls, and a small green shelf holding cleaning supplies. There are three closed doors along the walls, and a decorative ceiling light fixture is visible.
  • Hallway with shoe rack, clock, clothing rack, and a small chair with a shirt draped over it.
  • Garage with a car parked inside, covered by a wooden roof, surrounded by a paved area with trash bins and a small garden area.
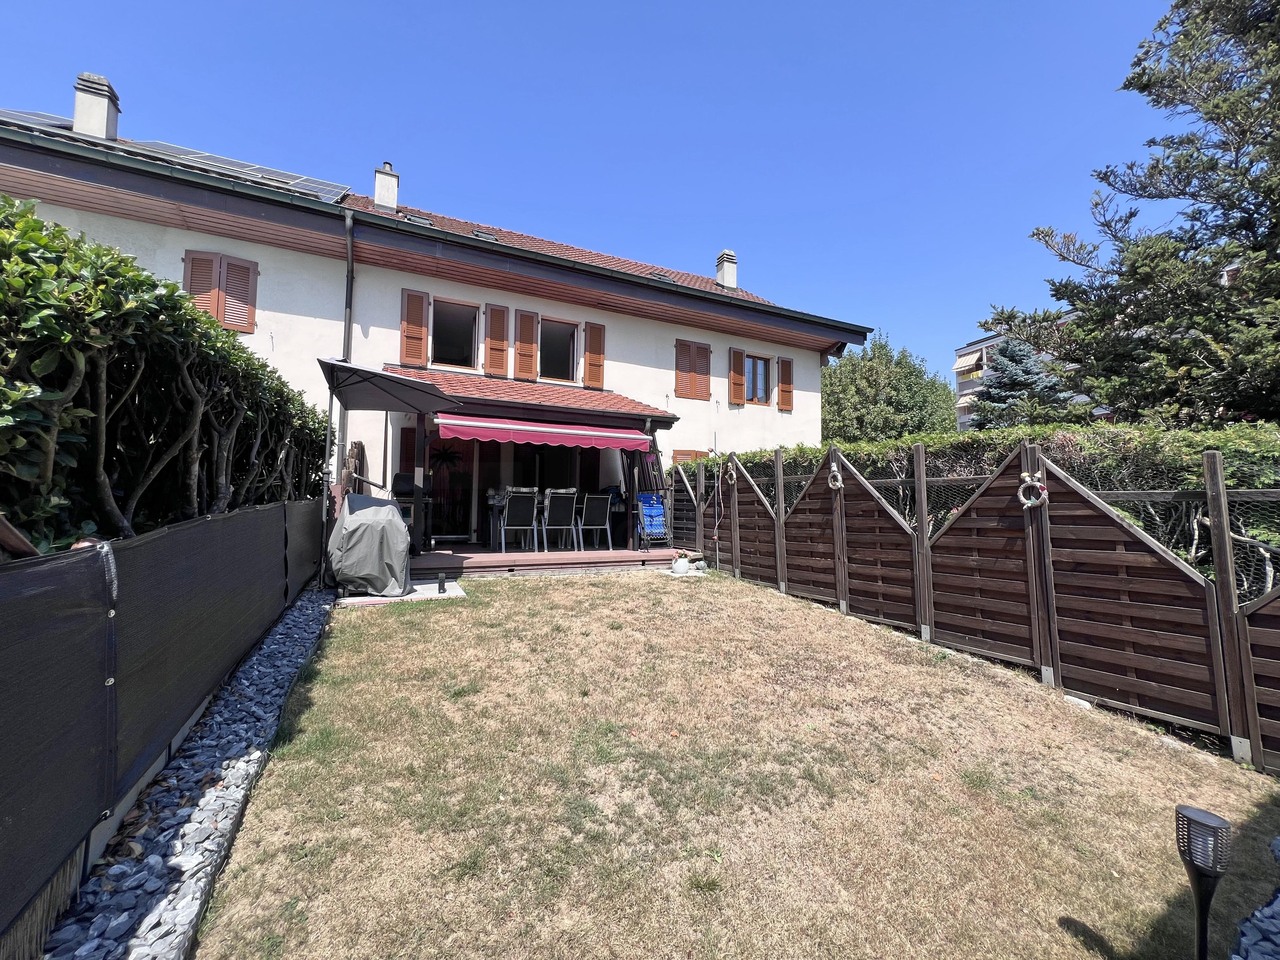
  • A modern two-story house with solar panels on the roof, surrounded by a well-maintained lawn, trees, and a fenced area. A tall cylindrical water tower is visible in the background.
  • Two-story house with a tiled roof, solar panels, and a garage. The house has white walls, blue shutters, and a small balcony on the upper level.
  • Garage with concrete floor, wooden ceiling, storage cabinets, bicycles, and various tools.
1 / 48
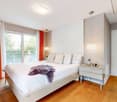
Modern bedroom with a large bed, nightstands, a painting, and a round ceiling light.
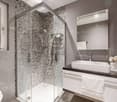
Modern bathroom with a glass-enclosed shower, toilet, sink, and mirror. Includes a small wooden cabinet, towels, and various toiletries.
Modern bathroom with white tiles, a sink with a mirror cabinet, a bathtub, a towel on a rack, and a scale on the floor.
8 rooms275m²CHF 1,690,000.–
Premium
Route de Fribourg 96, 1784 Courtepin

Exclusive property with main house and separate apartment in Courtepin

Exclusive property with annex, beautifully landscaped garden and ideal location in CourtepinThis unique property in Courtepin combines spacious living, privacy, and an ideal location between nature and urban proximity. In just around 10 minutes, you can reach Fribourg and in about 15 minutes, Murten. Shopping facilities such as Migros, Denner, banks, as well as German- and French-speaking schools are located in the immediate vicinity.The property consists of a charming main house and a separate apartment with its own area. Both units are separate from each other and offer maximum privacy. Additionally, there is a lockable connecting door between the two areas in the basement.The main house was built in 1992 and impresses with bright, spacious rooms, impressive window fronts, and a beautifully landscaped garden with all-day sun exposure until the evening hours. Directly adjacent to the property is a forest area, which creates a quiet and natural atmosphere.On the ground floor, in addition to the spacious living and dining area with a large kitchen, there is also a bedroom and a bathroom with a shower, toilet, and sink. On the upper floor, there are three more rooms, two of which have particularly high ceilings and beautiful natural light, as well as a large bathroom with a bathtub, shower, and double sink.The outdoor area offers plenty of space to enjoy and relax. A charming covered area invites you to cozy hours in the garden. Additionally, there are numerous parking spaces, a double garage, and additional outdoor storage spaces available.The separate apartment was built in 2009 and has its own garden share, basement, and garage area. It offers a bedroom, an additional small room, a bathroom with a bathtub and shower, as well as an additional toilet on the upper floor. The open living and dining area with kitchen impresses with its pleasant room layout, brightness, and modern living atmosphere.Technically, the property is very well equipped: • Ground probe • Solar system with battery storage • Underfloor heating in the apartment • Combination of underfloor heating and radiators in the main house • Very high-quality insulation between the house and the apartment with double wall insulation • Plenty of utility and storage space in the basement The last renovations include: • Interior painting work in the main house in 2023 • Renovation of the exterior facade in 2019 An ideal property for families, multi-generational living, or a combination of personal use and rental.

Travel time
-
1 / 13
6.5 rooms152m²CHF 1,350,000.–
Premium
Impasse du Montsibolo 26, 1724 Le Mouret

Villa contemporaine 6.5 pièces avec appartement indépendant loué

Vivre dans une villa tout en bénéficiant d'un revenu locatif mensuel de CHF 1'300.- déjà sécurisé!Grâce à l'appartement indépendant actuellement loué, cette propriété bénéficie d'un revenu locatif immédiat permettant de réduire significativement l'effort financier mensuel. Située dans un quartier résidentiel calme, familial et en impasse, cette villa contemporaine de 6,5 pièces, construite en 2015 et parfaitement entretenue, offre un cadre de vie favorable, où se rencontrent sérénité, nature et confort moderne. La vue dégagée sur la campagne et les montagnes renforce cette impression de tranquillité et de qualité de vie, dans un environnement paisible et verdoyant.Dès l'entrée, on ressent immédiatement une atmosphère chaleureuse et apaisante. Les volumes sont généreux, les espaces respirent, la lumière naturelle est omniprésente, et l'ensemble dégage une vraie sensation de bien-être. La qualité des finitions, les matériaux choisis et la cohérence de l'aménagement donnent à la maison une identité à la fois élégante, contemporaine et très agréable à vivre au quotidien.Le vaste séjour, situé au niveau inférieur, s'ouvre sur une cuisine moderne et élégante, équipée d'un plan de travail en marbre et d'électroménagers de qualité comprenant un réfrigérateur, un lave-vaisselle, des plaques à induction, un four ainsi qu'un micro-ondes. Un WC visiteurs complète cet espace convivial. L'accès direct à la terrasse et au jardin crée une vraie continuité entre l'intérieur et l'extérieur, idéale pour profiter pleinement des beaux jours et recevoir en toute simplicité.Au niveau de l'entrée, une chambre de 12,30 m² avec salle d'eau privative comprenant WC et douche à l'italienne offre un espace polyvalent, parfait pour accueillir des invités, aménager un bureau ou créer une suite indépendante.Le dernier étage accueille quatre chambres spacieuses ainsi qu'une grande salle de bains familiale, offrant un cadre confortable et fonctionnel pour une vie de famille harmonieuse.La villa dispose également d'une buanderie privée, d'une cave de 14 m² ainsi que d'un grand atelier et d'un local à vélos récemment construits et aménagés, des espaces pratiques qui facilitent le quotidien et apportent un vrai confort d'usage.À l'extérieur, tout a été pensé pour profiter pleinement des espaces. Une grande terrasse de 80 m² s'ouvre sur un jardin entièrement clôturé, agrémenté d'un cabanon et d'un robot tondeuse. L'ensemble forme un espace agréable, facile à entretenir, idéal pour se détendre, partager des moments en famille ou entre amis et profiter des journées ensoleillées dans un cadre de verdure.Un appartement indépendant de 2,5 pièces de 44,8 m², actuellement loué, constitue un véritable atout. Il offre une rentabilité immédiate tout en conservant une grande flexibilité d'usage. Il dispose de sa propre terrasse, de sa cave ainsi que d'une colonne de lavage privée. Cet espace peut aussi bien répondre à un projet d'investissement qu'à un besoin de logement indépendant ou à une solution multigénérationnelle. La propriété comprend deux places de stationnement couvertes ainsi que plusieurs places extérieures devant la maison, assurant un stationnement confortable pour les occupants comme pour les visiteurs.Sur le plan technique, la maison bénéficie d'équipements modernes et performants, avec une pompe à chaleur air-eau, un chauffage au sol et un adoucisseur d'eau, garantissant un excellent confort thermique, une bonne efficacité énergétique et une qualité de vie durable.Une opportunité rare dans un cadre de vie privilégié.N'hésitez pas à nous contacter pour organiser une visite !Pour plus d'informations (photos supplémentaires, plan de l'appartement, conditions de vente, dossier complet), cliquez sur Dossier et enregistrez-vous gratuitement.In einer Villa wohnen und gleichzeitig von einem monatlichen Mieteinkommen von CHF 1'300.- profitieren, das bereits gesichert ist!.Dank der derzeit vermieteten Einliegerwohnung profitiert...

Travel time
-
  • A well-maintained garden with a lawn, flower beds, a small tree, and a patio area with a table and chairs near the house.
  • Two-story house with wooden siding, a garage, and a small balcony. Two cars are parked in front.
  • A garden area with a wooden bench, surrounded by lush greenery and blooming red roses, with a wooden structure in the background.
  • Garden area with a round table, four chairs, and an umbrella, surrounded by colorful flowers and greenery, with a well-maintained lawn and trees in the background.
  • Modern kitchen with light-colored cabinets, stainless steel appliances, granite countertops, and a hanging light fixture.
  • Bright dining area with wooden dining table and chairs, large windows, exposed wooden beams, and a decorative sign on the wall.
  • Bright living room with wooden beams, red leather sofa, coffee table, ottoman, and a wooden cabinet. Large windows with curtains, decorative items, and a stack of firewood.
  • A cozy room with a modern black fireplace, a wooden woodpile, and a decorative curtain on the left side.
  • A cozy living room with wooden walls and flooring, featuring a white sofa with pillows, a coffee table, a TV stand with a flat-screen TV, a floor lamp, and decorative items including a mirror and small plants.
  • Cozy wooden bedroom with a single bed, nightstand, bookshelf, and potted plants. The room features wooden walls and a large window with white curtains.
  • Bright bedroom with wooden floor, large wardrobe, bed with green and orange patterned duvet, potted plant, and a mirror on the wardrobe.
  • Bright living room with a grey sectional sofa, white throw pillows, a small wooden coffee table with a potted plant, and a wicker basket on the floor. The room features wooden beams on the ceiling and large windows letting in natural light.
  • Cozy attic workspace with wooden slanted ceilings, a black standing desk, a stool, a laptop, a monitor, a small plant, and a wooden shelf with books, a furry throw, and decorative items.
  • Bathroom with a bathtub, toilet, sink, and mirror. Features wooden beams on the ceiling, tiled walls, and decorative items including vases and picture frames.
  • Spacious attic room with wooden beams, exposed wooden staircase, built-in wooden cabinets, and a small wooden chest. The floor is covered with herringbone-patterned wooden planks and a white rug is placed near the staircase.
  • Bright hallway with wooden flooring, white walls, and a wooden door leading to another room. Features built-in wooden cabinets and a small white rug on the floor.
  • Modern bathroom with a toilet, glass-enclosed shower, and a small shelf holding toiletries and a potted plant. The shower features a handheld sprayer and a fixed head, with a sleek black frame. The floor is wooden, and a small white rug is placed in front
  • A well-organized hallway with wooden walls, a clothing rack, shelves, a bench, and a colorful rug.
  • A small utility room with a table holding laundry supplies, a drying rack, and an ironing board against the wall.
  • A small storage room with a wine rack, plastic crate, wooden crate, and various bottles and milk cartons.
  • Empty room with bare walls, green carpet, and a wooden door. Various construction materials and tools are scattered around, including wooden planks, a ladder, and storage boxes.
1 / 21
6.5 rooms181m²CHF 1,200,000.–
Top
rte du Village 130, 1724 Oberried FR

Charming single-family house in a peaceful setting in Le Mouret

Located in Oberried (FR) in the commune of Le Mouret, this charming single-family house with a wooden frame benefits from a calm and green residential environment, offering a peaceful living space. Without any opposite neighbors on the southwest side and with an unobstructed panoramic view, it is a rare property. Its location offers an ideal balance between the tranquility of the countryside and the proximity by car to the cities of Fribourg and Bulle (20 minutes) and the highway in Rossens (15 minutes).The house, with 6.5 rooms, is organized into six half-levels and offers a living area of approximately 181 m². It includes: • 4 bedrooms, one with built-in closets; • a large, bright living room with a wood stove; • an open, convivial kitchen; • 2 bathrooms (bath/shower with WC); • a mezzanine with spacious built-in storage; • a workshop; • a large entrance hall; • a large basement, including a large room with a window, a cellar, a laundry room, and a technical room; • a carport with a closed storage room of 8 m²; • two south- and west-facing terraces; • a large garden of 737 m². Some additional information: • Underfloor heating (air-water heat pump installed in 2024). • Built in 1998 according to a mixed system with a wooden frame and a partially underground reinforced concrete base. • Regular renovations (including all windows) and very well maintained. This property represents a beautiful opportunity for a family or a couple looking for space and tranquility in an environment where it is good to live. Its original, half-level arrangement, the wooden frame, the generous outdoor spaces, and the panoramic view make it a rare property, combining charm, functionality, and quality of life.

Travel time
-
1 / 13
6.5 rooms180m²CHF 1,180,000.–
Sur-carro 5, 1727 Corpataux

Individual architect-designed villa with magnificent views of the Moléson

DESCRIPTIONWe have the pleasure of presenting to you exclusively this architect-designed, ecological wooden house surrounded by greenery. It consists of 6 rooms with a garden, terrace, and balcony. It offers a privileged living space between nature and comfort. THE ADVANTAGES AT A GLANCE- Good accessibility to reach the major cities - Residential area, calm and green - Sunny - View of a large field without vis-à-vis - Many possibilities for walks, bike paths, and mountain bike trails - Close to Lac de la Gruyère - Schools within walking distance - Rainwater collection: 6,000-liter tank SITUATIONLocated in Corpataux in a quiet and residential area, near transportation, highway, shops, this bright house enjoys an exceptional location. Corpataux is appreciated for its convivial atmosphere and peaceful living environment and is part of the Gibloux commune: - 15 minutes from Fribourg city center - 15 minutes from Bulle THE HOUSEBuilt in 2007, this property is optimally bright and offers a very sought-after quality of life. The living area of approximately 180 m2 is divided as follows: GROUND FLOOR:- Entrance hall - 1 office - 3 bedrooms - 1 bathroom with shower - 1 laundry room FIRST FLOOR:- 1 parental bedroom with bathroom/WC and shower - Living/dining room - Kitchen - Large terrace with view of the field BASEMENT:- Cellar OUTDOOR SPACESThe total area of the plot is approximately 723 m2, which offers a magnificent view and lies in a remarkably calm area. A covered parking space and 2 outdoor parking spaces complete this property. COMFORTS- Bus stop: 5 minutes on foot - Shops: 3 minutes on foot - Schools: 5 minutes on foot - Restaurants: 2 minutes on foot PLUS- Large terrace with view of the field and the Moléson - Garden with fruit trees - Several parking spaces - Calm and green - Beautiful unobstructed view MORE PHOTOS ON OUR WEBSITE: www.synergimmo.ch Are you already an owner and want to coordinate the purchase of this house with the sale of your current home? Do not hesitate to ask us for a free estimate. We will be happy to meet with you to guide you through the right steps. To visit our website: www.synergimmo.ch

Travel time
-
1 / 13
9 rooms235m²CHF 1,220,000.–
Beau-Chemin 1, 1722 Bourguillon

Large house to renovate

Nestled in the peaceful village of Bourguillon, this house to renovate invites you to discover a living space where serenity meets the natural charm of the countryside. Just a few minutes from the amenities of the city of Fribourg while offering an unobstructed view of the surrounding landscapes, this property is the dream opportunity to realize your real estate project.As soon as you enter, you will be won over by the spacious and bright spaces that make up this property. The vast living room, enhanced by large windows, will allow you to enjoy the beauty of nature while bringing a warm atmosphere to your moments of conviviality.The house has several spacious bedrooms that guarantee intimacy and comfort for your family, while also offering the possibility of arranging an office or a leisure space according to your desires.Outside, the landscaped garden is a true haven of peace, where you can enjoy beautiful sunny days on its terrace, while savoring the view of the surrounding countryside. A barbecue area and a fountain complete this outdoor space, ideal for family gatherings or meetings with friends.Located in a quiet neighborhood, this property also offers immediate proximity to schools, public transportation, and bike paths, ensuring a pleasant living space for the whole family.Do not miss this unique opportunity to acquire a house that combines comfort, functionality, and tranquility. Contact us today to organize a visit and discover this property that will undoubtedly seduce you.

Travel time
-
1 / 11
5.5 rooms124m²CHF 1,250,000.–
Hagnetstrasse 17, 3185 Schmitten FR

Einfamilienhaus mit Pool / Maison individuelle avec piscine

Highlights Deutsch • Grundstück mit Pool • Vollständig renoviertes Haus • Heller Wohnbereich mit offener Küche • Nähe zum Bahnhof und zur Autobahn • Ruhige und angenehme Umgebung ****Français • Parcelle avec piscine • Maison entièrement rénovée • Lumineux espace de vie avec cuisine ouverte • Proximité de la gare et de l'autoroute • Environnement calme et agréable Renovierte 5.5-Zimmer-Einfamilienhaus mit Pool DeutschDieses 5.5-Zimmer-Einfamilienhaus zeichnet sich durch eine funktionale und angenehme Raumaufteilung auf mehreren Ebenen aus. Im Erdgeschoss befinden sich der Eingangsbereich, eine offene Küche mit Essbereich sowie ein heller Wohnraum, der eine einladende Atmosphäre bietet. Im Obergeschoss verfügt das Haus über drei Schlafzimmer sowie ein Badezimmer mit Badewanne. Das Untergeschoss umfasst einen Keller, einen Bastelraum, eine Waschküche sowie eine Loggia und bietet zusätzliche Nutz- und Abstellflächen.Die Liegenschaft verfügt über ein attraktives Grundstück mit Pool, ideal, um die schönen Tage zu geniessen. Das Haus wurde vollständig in einem modernen Stil renoviert und bietet einen hohen Wohnkomfort. Zudem profitiert es von einer sehr guten Lage dank der Nähe zu den Verkehrsachsen, insbesondere zum Bahnhof und zur Autobahn. Das gepflegte Grundstück rundet das Gesamtbild harmonisch ab und verleiht dieser Immobilie eine angenehme und gefragte Wohnqualität.Eine Besichtigung? Sehr gerne, jedoch müssen wir bei einem ersten Kontakt Ihr Kaufpotenzial prüfen.****FrançaisCette maison individuelle de 5.5 pièces se distingue par une répartition fonctionnelle et agréable des espaces sur plusieurs niveaux. Au rez-de-chaussée se trouvent l'entrée, une cuisine ouverte avec salle à manger ainsi qu'un espace de vie lumineux offrant un cadre convivial. À l'étage, la maison dispose de trois chambres ainsi que d'une salle de bains équipée d'une baignoire. Le sous-sol comprend une cave, une salle de bricolage, une buanderie ainsi qu'une loggia, offrant des espaces de rangement et d'utilisation supplémentaires.La propriété bénéficie d'une parcelle attrayante avec piscine, idéale pour profiter des beaux jours. Entièrement rénovée dans un style moderne, la maison offre un excellent niveau de confort. Elle profite également d'une très bonne situation grâce à sa proximité avec les axes de transport, notamment la gare et l'autoroute. La parcelle, bien entretenue, complète harmonieusement l'ensemble et confère à ce bien un cadre de vie agréable et recherché.Une visite ? Avec grand plaisir, mais nous devons lors d'un premier contact valider votre potentiel d'achat.

Travel time
-
1 / 17
  • Parking space
  • Balcony / Terrace
  • View
  • +3
4.5 rooms160m²CHF 1,300,000.–
1756 Lovens

Beautiful property near Fribourg, bordering agricultural land

Built in 2009, this architect-designed villa with a Minergie label, carefully preserved, will seduce nature lovers and those seeking serenity. With a living area of 160 m², it stands out for its generous volumes and optimized interior organization, designed for a daily life that combines well-being and ecological commitment.A theoretical buildable area (IBUS) of approximately 625 m² allows for the house to be expanded or a second, independent villa to be built.Located on the edge of an agricultural area, this large residence is distinguished by its contemporary design. Its 4.5 rooms are fluidly and harmoniously arranged, combining aesthetics and functionality. The living area, benefiting from large windows, opens onto a preserved natural environment, ensuring calm, intimacy, and a breathtaking panoramic view of the Jura and Lake Neuchâtel.Set on a vast plot of 1,146 m², of which 296 m² is in the agricultural zone, the property boasts a beautifully landscaped garden, complete with a vegetable garden and a classified bread oven, a genuine charm and authenticity asset.Ground floor with garden:You will be welcomed into a spacious, bright living area. The living room, with its central stone fireplace, is ideal for convivial evenings with friends and family. Two large terraces, one of which is covered and on stilts, extend this area, offering an unparalleled view of the agricultural land, the Jura, and Lake Neuchâtel in the distance.1st floor:This floor offers a bright living area, including a master bedroom, a dressing room, two other bedrooms, a spacious bathroom with a contemporary design, a laundry room, and an open-plan office area that overlooks a multi-purpose space that can also be arranged as a playroom or similar.The location is ideal for families seeking tranquility while remaining close to amenities. The villa is just a few dozen meters from a bus stop (Lovens Village stop), 3.8 km from the SBB/CFF train station in Rosé, 4 km from the RER train station in Cottens, shops, and the highway entrance.This rare property combines a preserved natural environment, modern amenities, and remarkable quality of life. It is perfectly suited for a family or for anyone seeking a peaceful, durably comfortable place near Fribourg.Sale price, validated by BCF bank: The estimate of the main BCF agency in Fribourg is CHF 1,320,000.-, with hassle-free financing at this price.

  • Parking space
  • Balcony / Terrace
  • View
  • +3
Alexandre Mirfassihi

Alexandre Mirfassihi

Expert en estimations immobilières avec brevet fédéral

1 / 13
  • Parking space
  • Balcony / Terrace
  • Garage
  • +1
8.5 rooms224m²CHF 1,380,000.–
Oleyres, 1580 Oleyres

Einfamilienhaus mit Einliegerwohnung in Oleyres

Dieses charmante Einfamilienhaus befindet sich in Oleyres, eingebettet in eine ruhige und grüne Umgebung. Es vereint architektonischen Charme mit modernem Komfort und bietet ein aussergewöhnliches Lebensumfeld. Die Nähe zu Freiburg, Avenches sowie dem Murten- und Neuenburgersee hat es eine ideale Lage für Naturliebhaber, Ruhesuchende und Pendler.Beim Betreten des Hauses werden Sie von den grosszügigen Räumen und dem allgegenwärtigen Licht, das durch die Südwestausrichtung und die grossen Fensterfronten hereinfällt, begeistert sein. Der Hauptwohnbereich beeindruckt durch eine offene Galerie, die dem Raum eine luftige Atmosphäre verleiht, und durch eine warme, einladende Gestaltung mit hochwertigen Materialien und sorgfältiger Verarbeitung. Jeder Raum ist durchdacht und optimiert, um den Bedürfnissen eines komfortablen und harmonischen Zusammenlebens gerecht zu werden.Drei Terrassen mit rund 90 m² insgesamt laden zum Entspannen ein und bieten einen freien Blick auf die umliegenden Felder, ohne direkte Nachbarn. Das grosszügige Grundstück bietet vielfältige Gestaltungsmöglichkeiten in einer beruhigenden grünen Umgebung.Das Haus erfüllt alle Voraussetzungen für nachhaltigen Komfort: eine geothermische Anlage, thermische Sonnenkollektoren und verstärkte Isolierung. Seit den 2000er Jahren wurde kontinuierlich auf Instandhaltung und Renovierung geachtet, sodass Sie ein schlüsselfertiges Objekt in einwandfreiem Zustand erhalten.Die untere Etage wurde vollständig in eine unabhängige 2,5-Zimmer-Wohnung mit eigenem Eingang und eigener Terrasse umgewandelt. Ideal für ein Home-Office, die Unterbringung von Verwandten oder zur Erzielung von Mieteinnahmen.Zusätzliche Merkmale: Zahlreiche Lagerräume, eine Doppelgarage und mehrere Parkplätze vervollständigen das Angebot. Diese seltene Immobilie bietet umfassende Leistungen in einer ebenso friedlichen wie zentralen Umgebung. Interessiert? Kontaktieren Sie uns für eine Besichtigung und lassen Sie sich von diesem einzigartigen Haus überraschen.Genaue Adresse verfügbar nach Registrierung auf neho.ch.AN EINER BESICHTIGUNG INTERESSIERT? BITTE ANMELDEN: https://neho.ch/b/1580-26-1Située à Oleyres, au c?ur d'un environnement calme et verdoyant, cette maison individuelle conjugue à merveille charme architectural, confort moderne et cadre de vie exceptionnel. À deux pas d'Avenches , à proximité de Fribourg et des lacs de Morat et de Neuchâtel, elle profite d'une situation géographique idéale pour les amateurs de nature, de tranquillité et de mobilité. Dès l'entrée, on est séduit par la générosité des volumes et la lumière omniprésente, sublimée par une orientation sud-ouest et de grandes baies vitrées. L'espace de vie principal impressionne par sa galerie ouverte, qui donne une vraie respiration à l'ensemble, et par son atmosphère chaleureuse, entre matériaux de qualité et finitions soignées. Chaque espace a été pensé avec intelligence et optimisé pour répondre aux besoins d'une vie de famille confortable et harmonieuse. À l'extérieur, trois terrasses totalisant près de 90 m² invitent à la détente, avec une vue dégagée sur les champs environnants, sans aucun vis-à-vis. Le terrain, généreux permet de belles possibilités d'aménagement, dans un écrin de verdure apaisant. Côté technique, cette maison coche toutes les cases du confort durable: installation géothermique, panneaux solaires thermiques, isolation renforcée. Une attention constante a été portée à l'entretien et aux rénovations depuis les années 2000, offrant un bien clé en main, à l'état impeccable. Enfin, un atout de taille vient compléter le tableau: l'étage du bas entièrement aménagé en appartement indépendant de 2.5 pièces, avec son entrée privative et sa propre terrasse. Idéal pour un bureau à domicile, accueillir des proches ou encore générer un revenu locatif. De nombreux espaces de stockage, un double garage et plusieurs places de pa...
  • Parking space
  • Balcony / Terrace
  • Garage
  • +1
Tony André

Tony André

Agent local

1 / 27
6 roomsCHF 1,490,000.–
Neumatt 17, 1736 St. Silvester

Detached house with idyllic tranquility in St. Silvester

A home with character, space, and countless possibilities In a privileged and quiet location in St. Silvester, an exceptional detached house with approximately 274 m² of living space awaits you on a spacious plot of 1,374 m². The house, built in 1972, convinces with its solid construction, a striking architecture with a high-quality shingle roof, and an extensive garden with its own swimming pool and outdoor whirlpool - a home that combines relaxation, privacy, and quality of life.The ground-level main entrance leads you comfortably to the basement. All living rooms are on one level, making the house particularly comfortable and largely wheelchair accessible, along with the existing stairlift. This makes the property ideal for people who appreciate spacious living without obstacles or who want to plan ahead.The heart of the house is the approximately 61 m² large living and dining room with a fireplace. The large window fronts bring the garden into the house, while the warm wooden ceiling creates a cozy atmosphere. From here, you can access the sunny terraces and the extensive garden directly. The modernized kitchen with high-quality granite countertops and V-ZUG appliances is adjacent - ideal for everyday life and social evenings. The ground floor also includes three spacious bedrooms, one with a dressing room and a high-quality infrared cabin.A special highlight is the luxurious bathroom. Two sinks, two toilets, a spacious, ground-level shower, and a whirlpool bathtub create a private wellness oasis with high comfort. An additional guest toilet complements the room offer perfectly.The basement also offers much more than classic secondary rooms. In addition to a large double garage, the laundry room, and the technical rooms, there is a guest room and a spacious Carnotzet with its own fireplace. This room is ideal as a stylish party cellar, hobby room, or cozy meeting point for family and friends. At the same time, the basement opens up interesting development potential: with manageable effort, a separate living unit can be realized here - ideal as a teenager's apartment, guest area, or for a multi-generational concept. The house is therefore perfectly suited as a two-generation house, where, for example, the parents live on the ground floor and the younger generation on the basement level.The park-like garden is the actual highlight of this property. High hedges and grown-in plantings ensure exceptional privacy. The center is the approximately 10 × 4 meter large swimming pool with a capacity of about 58,000 liters, a surrounding wooden terrace, an electrically operated roller shutter cover, and an energy-efficient pool heat pump. The outdoor area is complemented by a freestanding outdoor whirlpool - perfect conditions for relaxed hours at any time of the year. Several seating areas, electric awnings, atmospheric outdoor lighting, and numerous water and power connections round off the high-quality garden area.Technically, the property is also in a well-maintained condition. The roof has been renewed and regularly maintained, and the heating system, pool technology, and fireplaces have been continuously checked and maintained. The windows have been replaced, the sanitary installations have been modernized in essential areas, and the house has a fiber optic connection.After a longer period of vacancy, an optical refresh is recommended. In particular, new carpeting and painting offer the opportunity to give the interior rooms a contemporary character and design the house according to your own ideas. This is precisely the special charm of this property: the high-quality basic substance forms an excellent basis for realizing a very personal dream house - with a lot of space, exceptional garden quality, and numerous usage possibilities for today and the future. Note The photos show the house as it could look after a refresh. Thus, the floors have been renewed and the walls painted.

Travel time
-
1 / 13
5.5 rooms127m²CHF 995,000.–
Impasse des Ecureuils 22, 1724 Ferpicloz

The construction of Hameau de Ferpicloz is advancing. Last villa available!

Located in a peaceful and bucolic neighborhood, this individual villa offers an ideal living space between nature and modern comfort.Highlights : • Beautiful living area of 40 m² with open kitchen, dining area and through lounge (possibility of adapting the plans). • 3 bedrooms upstairs including a parental suite (possibility of converting into 4 bedrooms) • Partially excavated basement with a large cellar of 16.5 m². • Excellent energy performance : heat pump, triple glazing, underfloor heating. • Private terrace, garden, 2 parking spaces (possibility of installing a carport). Another major advantage : the Ferpicloz tax has an exceptionally low communal tax rate of 0.55%, one of the most advantageous in the canton. In addition, lower transfer rights than in most municipalities in the canton of Fribourg.These tax savings can help significantly reduce your mortgage interest over the long term.💰 Estimate your savings now via the official simulator: swisstaxcalculator.estv.admin.chA sustainable and differentiating investment In a market where individual villas are becoming rare, this type of property remains particularly sought after. A serene living space and a long-term patrimonial asset.Interested ? Contact us to receive the brochure, plans or schedule a visit.www.villas-ferpicloz.ch | simon@stack-immobilier.ch | +41 76 628 87 87

Travel time
-
1 / 13
4.5 rooms130m²CHF 1,280,000.–
Kleinschönberg 62, 1700 Fribourg

Villa individuelle 4.5 pièces avec vue dégagée et grand jardin

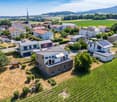
Nichée sur le territoire de la commune de Tafers, à la frontière immédiate de la ville de Fribourg et bénéficiant de l'adresse postale recherchée de 1700 Fribourg, cette villa individuelle de plain-pied profite d'un emplacement exceptionnel alliant calme, ensoleillement et vue imprenable sur les Préalpes et les Alpes.Érigée sur une magnifique parcelle de 962 m², la propriété bénéficie d'un environnement verdoyant, sans vis-à-vis, offrant une qualité de vie rare tout en restant à quelques minutes seulement du centre-ville de Fribourg, des écoles, des commerces et des transports publics.La villa développe environ 130 m² habitables et 231 m² de surface utile. Elle se compose d'un vaste séjour baigné de lumière grâce à sa spectaculaire baie vitrée orientée vers le panorama, d'une salle à manger conviviale, d'une cuisine habitable, de trois chambres, d'une salle de bains ainsi que d'un WC visiteurs.Le sous-sol complet offre de nombreuses possibilités d'aménagement avec notamment un bureau, des locaux de rangement et des espaces permettant la création de chambres supplémentaires selon les besoins de ses futurs propriétaires.À l'extérieur, le jardin soigneusement arborisé constitue un véritable havre de paix. Son exposition plein sud garantit un ensoleillement optimal tout au long de la journée et permet de profiter pleinement de la terrasse ainsi que de la vue dégagée sur la campagne environnante et les montagnes.La propriété dispose également d'un garage double, de deux places de parc extérieures et d'un potentiel d'agrandissement particulièrement intéressant avec la possibilité d'ajouter un étage supplémentaire, sous réserve des autorisations nécessaires.Une opportunité rare pour les amateurs de tranquillité, de nature et de panoramas exceptionnels, bénéficiant des avantages de la commune de Tafers tout en restant à proximité immédiate de toutes les commodités de Fribourg.Eingebettet in die Gemeinde Tafers, unmittelbar an der Grenze zur Stadt Freiburg und mit der begehrten Postadresse 1700 Freiburg, profitiert dieses freistehende Einfamilienhaus auf einer Ebene von einer aussergewöhnlichen Lage, die Ruhe, optimale Sonneneinstrahlung und einen unverbaubaren Blick auf die Voralpen und Alpen vereint.Auf einem wunderschönen Grundstück von 962 m² gelegen, bietet die Liegenschaft eine grüne Umgebung ohne direkte Nachbarschaftseinblicke und eine seltene Wohnqualität, nur wenige Minuten vom Stadtzentrum Freiburgs, Schulen, Einkaufsmöglichkeiten und öffentlichen Verkehrsmitteln entfernt.Das Haus verfügt über rund 130 m² Wohnfläche sowie 231 m² Nutzfläche. Es umfasst ein grosszügiges, lichtdurchflutetes Wohnzimmer mit beeindruckender Panoramafensterfront, ein einladendes Esszimmer, eine Wohnküche, drei Schlafzimmer, ein Badezimmer sowie ein Gäste-WC.Das vollständig unterkellerte Untergeschoss bietet zahlreiche Nutzungsmöglichkeiten, darunter ein Büro, verschiedene Abstellräume sowie Flächen, die sich für den Ausbau zusätzlicher Schlafzimmer eignen.Im Aussenbereich lädt der liebevoll angelegte Garten zum Verweilen ein. Die Südausrichtung garantiert eine optimale Besonnung während des ganzen Tages und ermöglicht es, die Terrasse sowie den freien Blick auf die umliegende Landschaft und die Berge in vollen Zügen zu geniessen.Zur Liegenschaft gehören zudem eine Doppelgarage, zwei Aussenparkplätze sowie ein interessantes Erweiterungspotenzial mit der Möglichkeit, vorbehaltlich der erforderlichen Bewilligungen, ein zusätzliches Stockwerk zu erstellen.Eine seltene Gelegenheit für Liebhaber von Ruhe, Natur und aussergewöhnlichen Panoramen, die gleichzeitig die Vorteile der Gemeinde Tafers und die unmittelbare Nähe zu allen Annehmlichkeiten der Stadt Freiburg geniessen möchten.Nestled within the municipality of Tafers, right on the border of the City of Fribourg and benefiting from the sought-after postal address of 1700...
Travel time
-
1 / 12
  • Parking space
  • Garage
  • View
5.5 rooms407m²CHF 1,190,000.–
St. Silvester, 1736 St. Silvester
Spacious home with workshop/studio and sunny garden

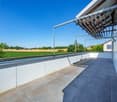
When was the last time you entered a home that immediately created space for ideas? This charming single-family house in St. Silvester combines spacious living with versatile usage possibilities and a wonderfully quiet location in the green.On approximately 152 m² of living space, you can expect 5.5 rooms, bright living areas, and an open kitchen as the center of family life. The spacious window fronts provide plenty of daylight and create a pleasant living atmosphere with a beautiful view of the green.Particularly noteworthy is the impressive usable area with a developable attic, large studio/workroom for quiet commerce with separate WC, hobby room, and numerous storage possibilities. Whether for handicrafts, home office, creative projects, or additional living space, numerous possibilities open up here.The extensive outdoor area with terrace, fireplace, vegetable garden, berry bushes, and garden fountain (including a 5000-liter rainwater tank) invites you to relax and enjoy. Families, nature lovers, and people who want to harmoniously combine living and quiet commerce will find a versatile retreat with plenty of privacy here.The property has been continuously maintained and modernized. Among other things, the heat pump was renewed, windows were replaced, and facade work was carried out. The offer is complemented by a garage with direct house access and several outdoor parking spaces.A home with character, space, and potential in a natural location.Exact address available after registration on neho.ch.INTERESTED IN A VIEWING? PLEASE REGISTER: https://neho.ch/b/1736-26-2

  • Parking space
  • Garage
  • View
1 / 12
  • Parking space
  • Balcony / Terrace
  • Garage
6.5 rooms236m²CHF 1,280,000.–
Oberried FR, 1724 Oberried FR

A bright villa in the heart of a green environment

A true haven of peace for the whole family. Nestled in a quiet and green residential area, this charming property seduces with its generous spaces, its brightness, and its magnificent exterior, designed to fully enjoy each season. Built on a 748 m² plot, this villa offers a net living area of 174 m² spread over three levels, with an ideal functional distribution for family life. It consists of 6.5 rooms, including four bedrooms and two modern bathrooms, offering each one their own space and intimacy. Its south-facing orientation bathes the rooms in natural light throughout the day, creating a warm and welcoming atmosphere. Outside, the vast garden constitutes a true green jewel. It accommodates a beautiful pond, a vegetable garden, as well as several relaxation areas, perfect for sharing privileged moments with family or friends. A large veranda pleasantly extends the living spaces and allows you to enjoy the garden all year round. Combining comfort, functionality, and quality of life, this property offers a privileged living environment, sheltered from noise while remaining close to amenities. A rare opportunity for families looking for a warm home, where each space has been designed to combine well-being, conviviality, and sweetness of life. Contact us today to organize a visit and let yourself be seduced by the charm of this beautiful property.Exact address available after registration on neho.ch.YOU WANT TO VISIT? PLEASE REGISTER FIRST: https://neho.ch/b/1724-26-1

  • Parking space
  • Balcony / Terrace
  • Garage
Manu Wolf

Manu Wolf

Agent immobilier

1 / 12
  • Parking space
  • Balcony / Terrace
  • Garage
  • +1
5.5 rooms217m²CHF 1,485,000.–
Neyruz, 1740 Neyruz

Élégante villa individuelle

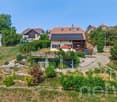
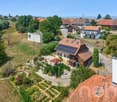
Imaginez-vous dans cette villa nichée sur les hauteurs d'une route sans issue, où le calme règne en maître, cette villa se dévoile comme un véritable écrin. Le regard se laisse porter par un panorama d'exception : les champs colorés aux gré des saisons, les Préalpes fribourgeoises et le Gibloux composent un horizon dégagé qui sublime une lumière unique, du lever au coucher du soleil, magnifie ce tableau vivant. Une villa contemporaine d'exceptionConstruite en 2012, cette villa lumineuse se révèle comme un véritable écrin contemporain : volumes généreux, baies vitrées baignées de lumière naturelle, terrasse avec une vie dégagée. Matériaux noble et soigneusement choisis, espaces modulables qui s'adaptent harmonieusement à vos envies et à votre art de vivre.Une situation privilégiéeL'emplacement allie avec finesse sérénité résidentielle et accessibilité remarquable : Migros, pharmacie, commerces du village et train accessibles à pied; Centres commerciaux de Matran à 5 minutes en voiture; Accès à l'autoroute en 5 minutes; Centre-ville de Fribourg à 15 minutes, en voiture comme en transports publicsUn art de vivre raffinéIci, tout vous invite à poser vos valises. Les matériaux sont tous de la meilleure qualité , tout l'électroménager est de marque Miele, un économat jouxte la cuisine, tout est pensé pour votre confort. Besoin d'une chambre supplémentaire? Il est tout à fait possible de reconstituer une 4e chambre à l'étage (tel que conçu initialement) en supprimant le dressing, permettant ainsi d'avoir une chambre en plus, pour environ CHF 5'000.-Un bien idéal pour les familles, les amoureux des animaux ou simplement celles et ceux qui apprécient la sérénité et la nature, sans renoncer au luxe d'une situation parfaitement desservie. Une harmonie rare entre la douceur d'un cadre préservé et la proximité des infrastructures essentielles.Cette villa ne se visite pas : elle se ressent.Adresse exacte disponible après inscription sur neho.ch.VOUS SOUHAITEZ VISITER ? MERCI DE BIEN VOULOIR VOUS INSCRIRE D'ABORD : https://neho.ch/b/1740-26-2In Neyruz, this attractive detached villa welcomes you to the heights of a family neighbourhood where you can enjoy absolute tranquillity. Here, the train is part of the scenery (it passes behind a molasse wall below), but it is the panorama that really catches the eye: fields, the Fribourg Pre-Alps, the Gibloux... an open horizon that accompanies every moment of the day.Built in 2012, this bright house has everything you could want in a contemporary family home: spacious rooms, bay windows that let in the sun, high-quality materials and spaces that can be adapted to suit your needs.The basement offers a large garage for two cars with direct access to the house, complemented by several outdoor parking spaces. This level is structured around a nice office area, a storage room and the utility room. The first floor is the heart of the house: a large living room bathed in light, a modern kitchen with a central island and a discreet pantry area ? perfect for making morning coffee. The bay windows open onto the terrace and garden, with an unobstructed view that makes you feel like you're alone in the world. The entrance hall, with built-in cupboards, and a guest WC complete the floor.The bright staircase leads to the sleeping area: a bedroom converted into an office, a dressing room, two comfortable bedrooms, two bathrooms (shower and bath), and direct access to the garden, which extends the living space outdoors.Comfort-wise: heat pump, abundant natural light, harmonious volumes.Everyday life: schools nearby, nursery 300 metres away, station a stone's throw away for easy travel. This is a rare setting, both intimate and practical.A bright, warm and discreet property, ready to adapt to your plans ? an opportunity not to be missed. Not to mention that a mortgage takeover is possible at an attractive rate of 1.35%....
  • Parking space
  • Balcony / Terrace
  • Garage
  • +1
Tony André

Tony André

Agent local

Suggested properties for you based on search results

Other interesting objects