1 result - Buy a new build apartment: Corserey

More objects in your automatically expanded search area
20 results - Radius: + 10km
New building
Patrick Darbois

Patrick Darbois

1 / 6
Patrick Darbois

Patrick Darbois

  • Parking space
  • Pets allowed
  • Elevator
  • +4
4.5 rooms, 65m², CHF 896,550.–
Premium
Route de Vesin 19, 1533 Ménières

Beautiful 4.5-room duplex apartment in a historic residence with a cellar, vegetable garden, and parking space

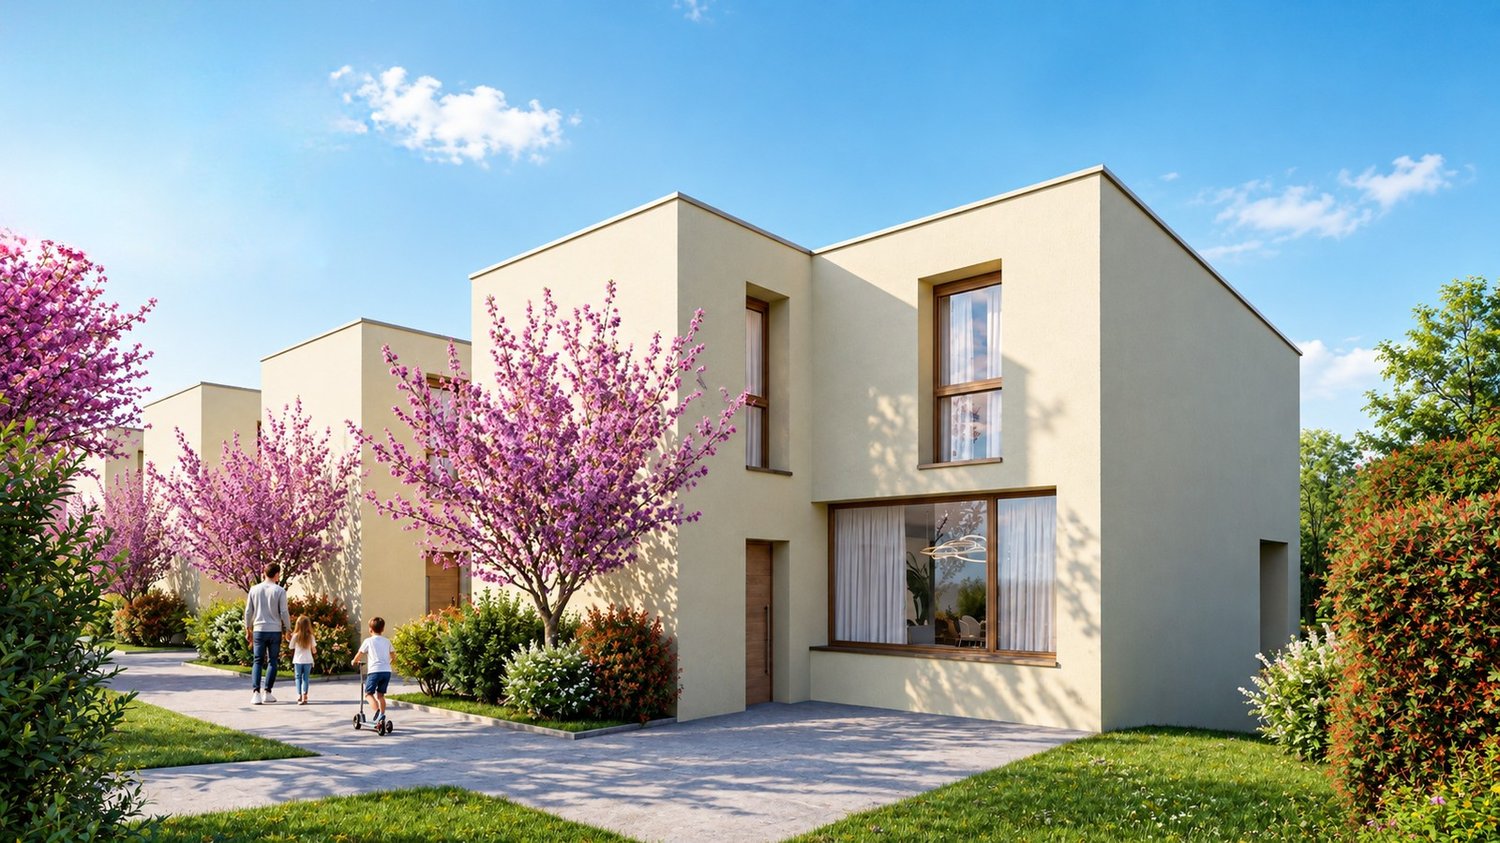
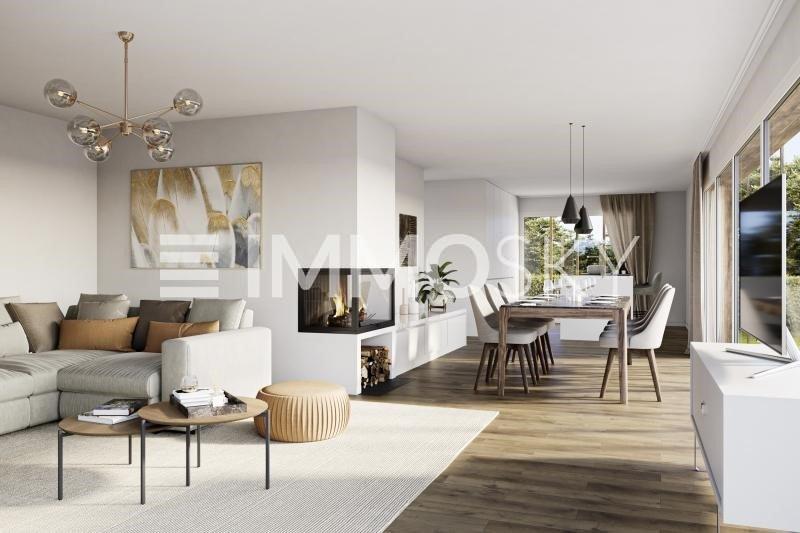
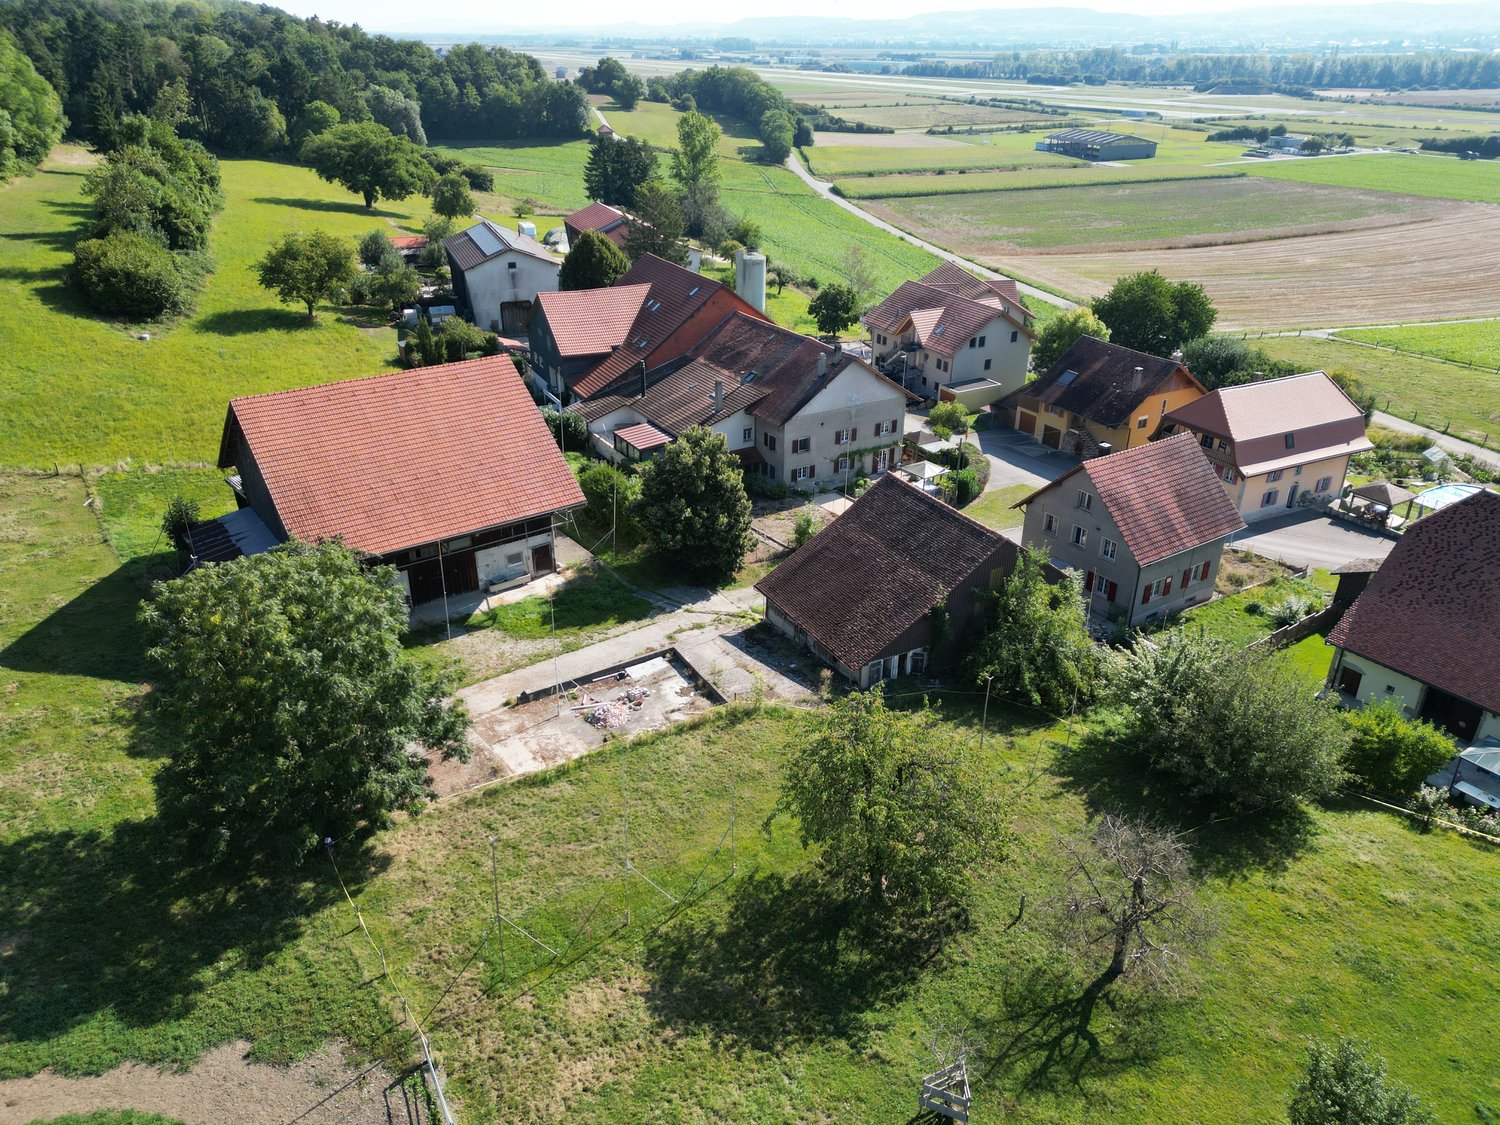
Beautiful 4.5-room duplex apartment in a historic residence with a cellar, vegetable garden, and parking space Magnificent 4.5-room apartment, located on the 1st and 2nd floors of a historic residence with a large vegetable garden, cellar, and parking spaceLe Verger - A lifestyle blending heritage and modernityIn Ménières (FR), Le Verger brings to life a residential complex of eight condominium units, created through the renovation of a historic building and the conversion of an old barn.Designed on a human scale, the project combines the charm of rural heritage with the comfort of contemporary architecture. The units, ranging from 2.5 to 4.5 rooms, offer bright and functional spaces, with a loggia or private garden depending on the layout. All residents also have access to shared vegetable gardens, fostering a sense of community and enhancing quality of life.Located at 19 Route de Vésin, on the edge of the Verdières Woods, Le Verger blends harmoniously into the village fabric and helps enhance its built heritage.Apartments Designed for ComfortThe apartments feature open floor plans, abundant natural light, and varied orientations. Certain duplex layouts offer the comfort of a house while enjoying the benefits of condominium living.The architecture combines traditional materials with contemporary details to create a simple, elegant, and sustainable design.Amenities for Everyday LivingThe project includes, among other features:Elevator accessible to people with limited mobilityShared laundry roomPrivate storage unitsStroller storage roomBicycle parkingParkingShared gardens and vegetable gardensUnderfloor heating and domestic hot water will be provided by an air-to-water heat pump; the buildings will also feature photovoltaic solar panels.Unit 8: Spacious 4.5-room apartment located on the 1st and 2nd floors in a listed residence consisting of two apartments; it boasts a generous weighted living area of 149 m² and a 27 m² vegetable garden.Layout: entry hall leading to a spacious living-dining room, a fully equipped open kitchen (budget: CHF 30,000), a bathroom with a walk-in shower and two sinks.Duplex: 3 bedrooms, bathroom with bathtub, double sinks, and toiletAmenities: 8 m² cellar27 m² vegetable gardenAsking price: CHF 896,550Outdoor parking space: CHF 15,000 additionalDeferred payment with a 20% down payment.Link to the development's website:https://le-verger.darboisrealestate.ch/Contact us today to schedule a tour and discover this exceptional property.Contact and information:Patrick Darbois079/ 688 91 42 / patrick@pdarboisimmobilier.chwww.darboisrealestate.chAre you looking to sell your property?Contact us with no obligation, and we'll come meet with you to provide a free appraisal of your property!

  • Parking space
  • Pets allowed
  • Elevator
  • +4
Travel time
-
New building
Patrick Darbois

Patrick Darbois

1 / 6
Patrick Darbois

Patrick Darbois

  • Parking space
  • Balcony / Terrace
  • Pets allowed
  • +5
3.5 rooms, 65m², CHF 490,688.–
Premium
Route de Vesin 19, 1533 Ménières

Beautiful 3.5-room apartment in a historic residence with a basement, vegetable garden, and parking space

Beautiful 3.5-room apartment in a historic residence with a basement, vegetable garden, and parking space Magnificent 3.5-room apartment on the ground floor of a historic residence with a 27 m² vegetable garden, a cellar, and a parking spaceLe Verger - A lifestyle blending heritage and modernityIn Ménières (FR), Le Verger brings to life a residential complex of eight condominium units, created through the renovation of a historic building and the conversion of an old barn.Designed on a human scale, the project combines the charm of rural heritage with the comfort of contemporary architecture. The apartments, ranging from 2.5 to 4.5 rooms, offer bright and functional spaces, with a loggia or private garden depending on the layout. All residents also have access to shared vegetable gardens, fostering a sense of community and enhancing quality of life.Located at 19 Route de Vésin, on the edge of the Verdières Woods, Le Verger blends harmoniously into the village fabric and helps enhance its built heritage.Apartments Designed for ComfortThe apartments feature open floor plans, abundant natural light, and a variety of orientations. Certain duplex layouts offer the comfort of a house while providing the benefits of condominium living.The architecture combines traditional materials with contemporary details to create a simple, elegant, and sustainable design.Amenities Designed for Everyday LivingThe project includes, in particular:Elevator accessible to people with limited mobilityCommunal laundry roomPrivate storage cellarsStroller storage roomBicycle parking spacesParkingCommunal gardens and vegetable patchesUnderfloor heating and domestic hot water will be provided by an air-to-water heat pump; the buildings will also feature photovoltaic solar panels.Unit 7: A magnificent 3.5-room apartment located on the ground floor of a listed residence comprising two apartments; it features a weighted living area of 65 m² and a 27 m² vegetable garden.Layout: entry hall leading to a spacious living-dining room, a fully equipped open kitchen (budget: CHF 27,000), 2 bedrooms with walk-in closets, bathroom with walk-in shower, sink, and guest restroom with sink.Additional features: 8 m² cellar27 m² vegetable gardenSale price: CHF 490,688Outdoor parking space: CHF 15,000.- additionalDeferred payment with a 20% down payment.Link to the development's website:https://le-verger.darboisrealestate.ch/Contact us today to schedule a tour and discover this exceptional property.Contact and information:Patrick Darbois079/ 688 91 42 / patrick@pdarboisimmobilier.chwww.darboisrealestate.chWould you like to list your property for sale?Contact us with no obligation, and we'll come meet with you to provide a free appraisal of your property!

  • Parking space
  • Balcony / Terrace
  • Pets allowed
  • +5
Travel time
-
New building
Patrick Darbois

Patrick Darbois

1 / 7
Patrick Darbois

Patrick Darbois

  • Parking space
  • Balcony / Terrace
  • Pets allowed
  • +6
3.5 rooms, 100m², CHF 670,503.–
Premium
Route de Vesin 19, 1533 Ménières

3.5-room duplex apartment on the 2nd floor with a loggia and vegetable garden.

3.5-room duplex apartment on the 2nd floor with a loggia and vegetable garden. Le Verger - A lifestyle blending heritage and modernityIn Ménières (FR), Le Verger brings to life a residential complex of eight condominium units, created through the renovation of a historic building and the conversion of an old barn.Designed on a human scale, the project combines the charm of rural heritage with the comfort of contemporary architecture. The units, ranging from 2.5 to 4.5 rooms, offer bright and functional spaces, with a loggia or private garden depending on the layout. All residents also have access to shared vegetable gardens, fostering a sense of community and enhancing quality of life.Located at 19 Route de Vésin, on the edge of the Verdières Woods, Le Verger blends harmoniously into the village fabric and helps enhance its built heritage.Apartments Designed for ComfortThe apartments feature open floor plans, abundant natural light, and a variety of orientations. Certain duplex layouts offer the comfort of a house while providing the benefits of condominium living.The architecture combines traditional materials with contemporary details to create a simple, elegant, and sustainable design.Amenities Designed for Everyday LifeThe project includes, in particular:Elevator accessible to people with limited mobilityCommunal laundry roomPrivate storage cellarsStroller storage roomBicycle parking spacesParkingCommunal gardens and vegetable patchesUnderfloor heating and domestic hot water will be provided by an air-to-water heat pump; the buildings will also feature photovoltaic solar panels.Unit 5: Spacious 3.5-room duplex apartment located on the 2nd floor of the converted barn; it features a weighted living area of 100 m², including a 10 m² loggia balcony and a 27 m² vegetable garden.Layout: entry hall with walk-in closet, spacious living-dining room, fully equipped open kitchen (budget: CHF 27,000), bedroom, bathroom with walk-in shower, sink, and toilet.Duplex: master bedroom with office area and bathroom with bathtub, sink, and toiletAmenities: 5 m² cellar27 m² vegetable gardenAsking price: CHF 670'503Outdoor parking space: CHF 15'000 additionalDeferred payment with a 20% down payment.Link to the development's website:https://le-verger.darboisrealestate.ch/Contact us today to schedule a tour and discover this exceptional property.Contact and information:Patrick Darbois079/ 688 91 42 / patrick@pdarboisimmobilier.chwww.darboisrealestate.chAre you looking to sell your property?Contact us with no obligation, and we'll come meet with you to provide a free appraisal of your property!

  • Parking space
  • Balcony / Terrace
  • Pets allowed
  • +6
Travel time
-
New building
Patrick Darbois

Patrick Darbois

1 / 5
Patrick Darbois

Patrick Darbois

  • Parking space
  • Balcony / Terrace
  • Pets allowed
  • +6
2.5 rooms, 62m², CHF 396,320.–
Premium
Route de Vesin 19, 1533 Ménières

2.5-room apartment on the 2nd floor with a loggia and vegetable garden

2.5-room apartment on the 2nd floor with a loggia and vegetable garden Le Verger - A lifestyle blending heritage and modernityIn Ménières (FR), Le Verger brings to life a residential complex of eight condominium units, created through the renovation of a historic building and the conversion of an old barn.Designed on a human scale, the project combines the charm of rural heritage with the comfort of contemporary architecture. The units, ranging from 2.5 to 4.5 rooms, offer bright and functional spaces, with a loggia or private garden depending on the layout. All residents also have access to shared vegetable gardens, fostering a sense of community and enhancing quality of life.Located at 19 Route de Vésin, on the edge of the Verdières Woods, Le Verger blends harmoniously into the village fabric and helps enhance its built heritage.Apartments Designed for ComfortThe apartments feature open floor plans, abundant natural light, and a variety of orientations. Certain duplex layouts offer the comfort of a house while providing the benefits of condominium living.The architecture combines traditional materials with contemporary details to create a simple, elegant, and sustainable design.Amenities Designed for Everyday LifeThe project includes, in particular:Elevator accessible to people with limited mobilityCommunal laundry roomPrivate storage cellarsStroller storage roomBicycle parking spacesParkingCommunal gardens and vegetable patchesUnderfloor heating and domestic hot water will be provided by an air-to-water heat pump; the buildings will also feature photovoltaic solar panels.Unit 6: A magnificent 2.5-room duplex apartment located on the 2nd floor of the converted barn; it offers a weighted living area of 62 m², including a 7 m² loggia balcony and a 27 m² vegetable garden.Layout: entry hall with walk-in closet, spacious living-dining room, fully equipped open kitchen (budget: CHF 25,000), bedrooms with walk-in closets, bathroom with walk-in shower, sink, and toilet.Additional features: 6 m² cellar27 m² vegetable gardenAsking price: CHF 396,320Outdoor parking space: CHF 15,000 additionalDeferred payment with a 20% down payment.Link to the development's website:https://le-verger.darboisrealestate.ch/Contact us today to schedule a tour and discover this exceptional property.Contact and information:Patrick Darbois079/ 688 91 42 / patrick@pdarboisimmobilier.chwww.darboisrealestate.chAre you looking to sell your property?Contact us with no obligation, and we'll come meet with you to provide a free appraisal of your property!

  • Parking space
  • Balcony / Terrace
  • Pets allowed
  • +6
Travel time
-
New building
1 / 5
3.5 rooms, 93m², CHF 650,000.–
Premium
1740 Neyruz (FR)

New promotion of 9 apartments with 3.5 and 4.5 rooms for sale in Neyruz

Ideally located in the center of the village of Neyruz, in a quiet and sought-after residential area, this new promotion of 9 apartments offers 3.5 and 4.5 room apartments combining comfort, modernity, and quality of life.Built with a wooden structure and benefiting from elegant contemporary architecture, the Résidence du Puits seduces with its privileged location. Just 250 meters from the nearby shops and services (Migros, pharmacy, hair salon) as well as the train station quickly connecting Fribourg and Lausanne, it offers a perfect balance between country life and urban amenities.Families will particularly appreciate the proximity of school infrastructures: the kindergarten and primary schools are only 700 meters away, while the Cycle d'Orientation is located in Avry, easily accessible by train.The apartments have been designed to offer generous and bright living spaces. The materials and finishes selected are of high quality, ensuring durable comfort. Each apartment is equipped with electric shutters in all rooms, underfloor heating powered by an air-water heat pump, as well as photovoltaic panels contributing to better energy efficiency. An elevator serves all levels of the building.Each apartment also benefits from a private cellar and an indoor parking space for CHF 40'000.-. The acquisition of a second parking space is possible according to availability.For more information, plans, and availability, visit our dedicated website: www.residence-du-puits.ch

1 / 13
5.5 rooms, 133m², CHF 890,000.–
Top
Ruelle de la Forge 9A, 1742 Autigny

Semi-detached corner house with 5.5 rooms

Points of interest • New construction from 2024 • Geothermal heat pump • Photovoltaic panels • High ceilings in the rooms • Unobstructed view of nature • Terrace and garden • 2 parking spaces • Fiber optic connection This beautiful semi-detached corner house with 5.5 rooms is located in the heart of the village of Autigny, in the canton of Fribourg. Situated at the western end of a new building, it seduces with its unobstructed view and quiet location.Interior layout: Built in 2024, the property was designed with taste and maintained with care. On the ground floor, the entrance offers a guest toilet and a storage closet. The kitchen is open to the dining area and living room. The latter has a large window with a magnificent unobstructed view. On the upper floor, three bedrooms and a complete bathroom (equipped with a bathtub and a large Italian shower) are available. In the attic, an additional room is present, ideal for a home office or playroom. In the basement, there is a laundry room/technical room, a storage room, and a cellar. Discover the house on YoutubeOutdoor spaces: Accessible from the kitchen and living room, a terrace and garden constitute a pleasant relaxation area.Parking: Included in the sale price, 2 outdoor parking spaces are available.Sale price: Preferred offer of CHF 890,000.- under the condition of taking over the current mortgage loan.Verification of your purchasing power necessary before visiting

Travel time
-
1 / 9
  • Parking space
  • Balcony / Terrace
  • Quiet neighborhood
5 rooms, 123m², CHF 1,030,000.–
Top
La Léchère 24, 1483 Vesin

Magnificent new 5-room villa

Last opportunity to seize!Villa B is the last villa still available in this exclusive promotion of four villas. Nestled in a quiet and pleasant residential environment, it benefits from a privileged location, just a few minutes from Estavayer-le-Lac and all amenities.Each villa benefits from a contemporary design with bright and well-arranged spaces. The houses are fully excavated and offer generous storage spaces in the basement.Construction work has already begun and delivery is scheduled for the end of 2027.Villa B is composed as follows:Ground floor: • Entrance hall with wall cupboard • Spacious living and dining room with direct access to the terrace and garden • Open, fully equipped kitchen • Storage room • Guest toilet First floor: • Parental bedroom with private bathroom • Two beautiful rooms of 12 m2 • Additional bathroom with Italian shower Basement: • Large cellar of 21 m2 • Laundry room • Technical room • Additional storage spaces Outside, the villa has a covered parking space for one car as well as an external parking space.Heating is provided by a geothermal heat pump with underfloor heating and photovoltaic panels.All finishes are left to the choice of the buyers.Do not wait any longer and contact us now at 026 663 14 70 to arrange an appointment.--------------------------------------------------------------The commune of Vesin, located in the district of Broye in the canton of Fribourg, is a charming village with a human scale, offering a peaceful and green living environment. Nestled between agriculture and major communication axes, it seduces with its authenticity and quality of life.Surrounded by agricultural landscapes and preserved nature, Vesin benefits from a calm and convivial environment, ideal for families as well as for people seeking tranquility near urban centers.Thanks to its privileged location, the commune allows quick access to the towns of Estavayer-le-Lac, Payerne, and Fribourg. The access to the A1 motorway is just a few minutes away, facilitating travel to Lausanne, Bern, or Yverdon-les-Bains.The region also offers numerous leisure and relaxation opportunities, between walks on foot or by bike, outdoor activities, and the discovery of the shores of Lake Neuchâtel nearby.Vesin thus combines the charm of country life with the advantages of excellent accessibility and nearby regional amenities.

  • Parking space
  • Balcony / Terrace
  • Quiet neighborhood
Travel time
-
1 / 6
  • Parking space
  • Balcony / Terrace
  • Garage
  • +1
2.5 rooms, 58m², CHF 480,000.–
Top
Rue de la Vignette 19, 1530 Payerne

2.5-room apartment on the 2nd floor

For sale in Payerne, close to all amenities: new 2.5-room apartment on the 2nd floor in a modern building with elevator.Discover the new Le Corrençon promotion, this real estate project is ideally located in Payerne, in the immediate vicinity of the CFF train station, the city center, and only 200 meters from the Gymnase intercantonal de la Broye. A strategic and sought-after location, perfect for families, students, commuters, and investors.Characteristics of this apartment (G-21): • 2.5-room apartment with 58 m2 of living space • Fully equipped kitchen (V-ZUG) • Space for washing columns in the apartment • Storage closets at the entrance of the apartment • High-quality materials and equipment (motorized blinds, triple glazing, fabric blinds, ambient thermostat, etc.) • 11 m2 terrace • Underground parking, bike room, and private cellar • Eco-friendly heating with free-cooling and photovoltaic panels The building permit has been issued and construction has begun. Delivery is scheduled for summer 2027.All finishing choices are left to the buyers.Do not hesitate to contact us at 026 663 14 70 or by email: ventes@lombard-immobilier.ch to obtain more information about this project.---------------------------------------------------------------------Payerne is a charming town in the Broye region, famous for its historic abbey, old town, and proximity to the magnificent Lake Neuchâtel.It has an old town with historic buildings, some of which date back to the Middle Ages. You can also find other interesting buildings such as the St. Peter's Church.Payerne is the economic engine of the region with the presence of companies in the fields of technology, computer science, and logistics. You will also find all amenities (Coop, Migros, CFF station, banks, medical services, etc.).Payerne has a complete school circle. It is possible to complete all primary, secondary, and gymnasial studies.The town is close to Lake Neuchâtel, the largest lake entirely located in Switzerland, and offers beautiful leisure and water sports opportunities. The surrounding region also offers many hiking trails and bike paths to enjoy nature.Payerne is 30 minutes from Fribourg, 25 minutes from Murten, and only 10 minutes from Estavayer. Additionally, residents can reach the A1 highway in about 5 minutes by car from the city center.

  • Parking space
  • Balcony / Terrace
  • Garage
  • +1
Travel time
-
New building
1 / 12
5.5 rooms, 142m², CHF 970,000.–
Top
Auf Anfrage 1, 1562 Corcelles près Payerne

Villa A New, family-friendly and Minergie

Discover this new Minergie villa in Corcelles-près-Payerne, designed to offer a modern, comfortable, and energy-efficient living space for the whole family. With approximately 142 m² of living space, spacious interiors, private exteriors, and modern technical equipment, it combines the advantages of a new build in a quiet and green residential area.This exclusive ImmoSky offer stands out for its main advantages:+ New construction meeting the Minergie standard, with excellent thermal insulation+ Central ventilation with double-flow ventilation throughout the house, for constant air renewal and optimal comfort+ Air/water heat pump and low-temperature underfloor heating with room thermostats+ Photovoltaic panels planned on the roof for a modern energy concept+ Approximately 142 m² of living space, complemented by a basement of approximately 40 m², including a cellar of approximately 15 m² and a technical room+ Beautiful, bright living area with open kitchen and direct access to the terrace+ 4 bedrooms, including a parental suite with private bathroom+ Two bathrooms and a separate guest toilet+ Particularly pleasant volumes on the upper floor thanks to the roof design+ Private outdoor spaces, west-facing, allowing you to fully enjoy the beautiful days+ Location in a quiet and green residential area, close to schools, shops, public transport, and Payerne + Two outdoor parking spaces, at an additional cost of CHF 15,000.- each, on top of the sale priceThis villa represents a great opportunity for those who want to enjoy the comfort of a new build, modern energy performance, and spacious rooms, while being just a few minutes from Payerne.A visit or a detailed presentation of the project will allow you to fully appreciate its qualities. Contact us today to obtain the complete dossier and discover your future home at +41 79 178 61 23 or by email at vesa.jusufi@immosky.com.
Patrick Darbois

Patrick Darbois

1 / 21
Patrick Darbois

Patrick Darbois

  • Parking space
  • Balcony / Terrace
  • Pets allowed
  • +6
4.5 rooms, 92m², CHF 710,000.–
Top
Rue de la Bergerie, 1530 Payerne

4.5-room apartment in like-new condition - built in 2023 - 2 parking spaces.

4.5-room apartment in like-new condition - built in 2023 - 2 parking spaces. 4.5-room apartment in like-new condition - built in 2023 - 2 parking spaces.Discover this superb 4.5-room apartment, located on the 1st floor of a recently built condominium completed in 2023, accessible by elevator and adapted for people with limited mobility.With a living area of 92.10 m², complemented by an approximately 9 m² east-facing balcony, this apartment charms with its spacious layout, abundant natural light, and high-quality finishes.Purchased off-plan by its current owners, it has benefited from numerous upgrades and improvements, which now give it a level of finish superior to the development's original standard. The entire unit is perfectly maintained and is in near-new condition.A Modern and Inviting Living SpaceThe heart of the apartment consists of a spacious living-dining room, which opens widely onto the balcony, and a contemporary kitchen that is seamlessly integrated into the living area.The kitchen is fully equipped with an induction cooktop, a built-in oven at eye level, a dishwasher, a refrigerator, a freezer with drawers, granite countertops, and ample storage space.The tile floors with a wood-grain finish add warmth and elegance while offering the benefits of a particularly low-maintenance surface.The sleeping area includes three beautiful bedrooms, providing ample space to comfortably accommodate a family, as well as the option to set up a guest room or an office.The bathroom features a large walk-in shower, a vanity unit, and a toilet. The layout allows for the possibility of replacing the shower with a bathtub, if desired.A separate guest restroom, equipped with connections for a washer and dryer, thoughtfully completes the layout.New Construction and Reasonable Maintenance FeesBuilt in 2023, the building meets contemporary energy standards and features underfloor heating, as well as solar thermal and photovoltaic panels.The double-glazed PVC windows are equipped with manual blinds and mosquito screens.The homeowners' association fees are particularly reasonable for a new building, at approximately CHF 300.- per month, including the renovation fund.A private storage unit of approximately 9 m² with an electrical outlet provides much-appreciated additional storage space.Finally, a particularly sought-after feature: the apartment comes with two parking spaces in the underground garage, one of which is equipped with an electric charging station.A move-in-ready apartment combining modern comfort, excellent build quality, low maintenance fees, and a particularly comprehensive range of amenities. An ideal opportunity for buyers seeking the benefits of a new home without having to wait for a new development to be built.Sale price: CHF 710,000.-2 parking spaces in the underground garage: CHF 70,000.-Total sale price: CHF 780,000.-Availability to be arrangedContact us today to schedule a tour and discover this exceptional property.Contact and information:Patrick Darbois079/ 688 91 42 / patrick@pdarboisimmobilier.chwww.darboisrealestate.ch

  • Parking space
  • Balcony / Terrace
  • Pets allowed
  • +6
Travel time
-
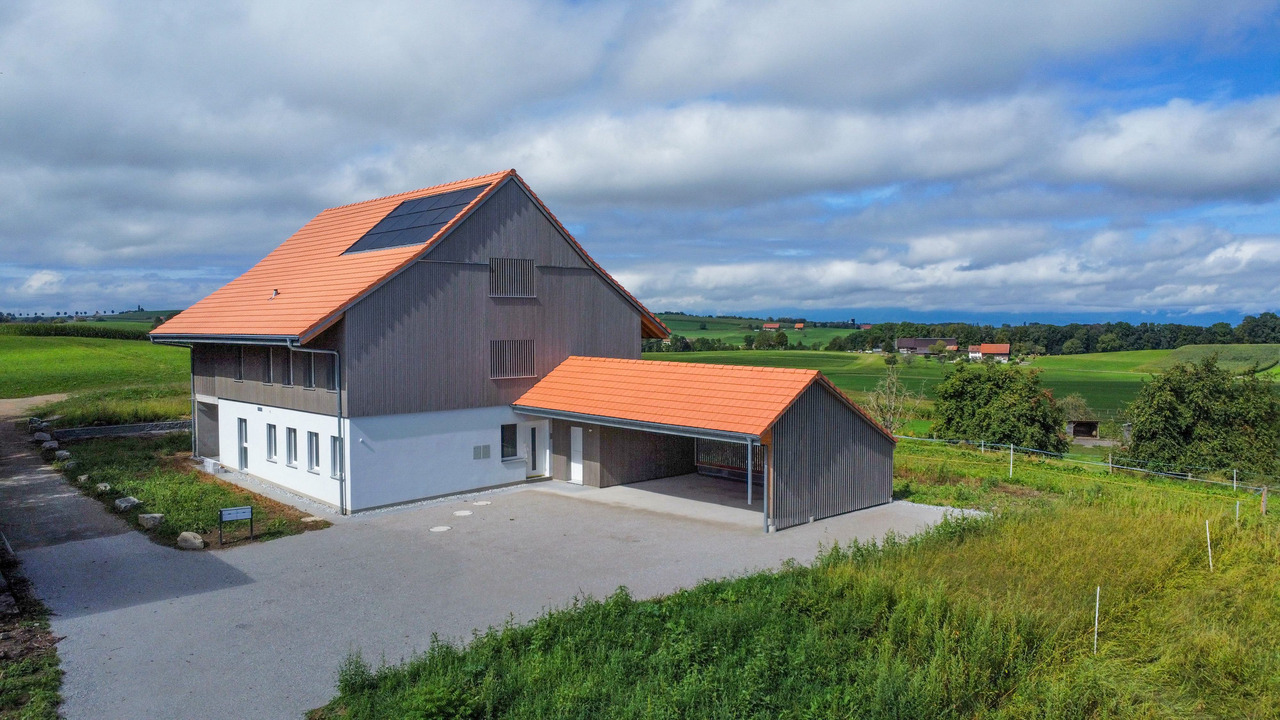
  • Three modern houses with wooden exteriors, red roofs, and balconies. Each house has a garage with a car parked in front. The houses are surrounded by a well-maintained lawn and garden with various plants and trees.
  • Two modern houses with solar panels on the roof, double garages, and outdoor seating areas.
  • Spacious living room with large windows, beige sofa, wooden coffee table, and a rug. Potted plants and a TV are on the left side.
  • Dining area with a large wooden table, chairs, and a vase of flowers. The room has wooden floors and large windows with sliding doors leading to a patio.
  • Bedroom with wooden walls, bed, nightstands, lamps, rug, plants, and balcony with a view.
  • Modern kitchen with marble countertops, wooden cabinets, and a dining area with a round table.
  • Modern living room with a beige couch, coffee table, and a large window with white curtains.
  • A bedroom with a large bed, wooden nightstands, and a picture frame on the wall. The room has a view of a grassy field and trees through a large glass door.
1 / 8
5.5 rooms, 235m², CHF 980,000.–
Top
Chemin du Champ Clos 1, 1695 Gibloux

Detached house close to Farvagny

New promotion - 5 detached houses with garden, terrace and covered parking spaces in Villarsel-le-Gibloux -Description In Villarsel-le-Gibloux, discover a new promotion of 5 detached houses in the heart of the Fribourg countryside, in a quiet, sunny and ideal environment for families. These modern houses offer spacious and bright rooms, with finishes to the tenant's liking and the possibility of customizing the interior layout.Villa A 235 m² SBP - plot of approximately 400 m²Villa B and D & C sold.Villas C, D and E: 202 m² SBP - plot of approximately 300 m² to 359 m² each Each house is designed to meet current standards, both in terms of comfort and energy efficiency. -Main features Typology: 4.5 or 5.5 rooms (spacious bedrooms, large living room, several bathrooms according to Swiss standards) Heating: geothermal heat pump with optional reversible air conditioning.Exterior: large private garden and terrace Park: 2 covered parking spaces per house + visitor spaces availableArchitecture: modern, bright and functional.Location and amenities Villarsel-le-Gibloux benefits from a privileged location: 5 minutes from Farvagny-Le-Grand (schools, secondary schools, post office, bank, hairdresser, restaurant...)School bus 3 minutes on foot10 minutes from Romont (CFF train station, supermarkets, services)20 minutes from Fribourg28 minutes from Moudon40 minutes from Lausanne -Price From CHF 980,000.-Find more information on our website. Interested?Contact us today for a visit or a free assessmenthttps://aximo-conseil.ch/promotion-du-champs-clos/

Travel time
-
New building
1 / 5
5.5 rooms, 166m², CHF 1,090,000.–
Top
Auf Anfrage 1, 1694 Chavannes sous Orsonnens

Last villa available!

Discover this beautiful contemporary house, built with high-quality wood framing, combining modernity and a warm living space. Located in a new development under construction, it offers an ideal living environment where comfort and tranquility meet.With approximately 166 m², this bright house stands out for its large, cozy living room of 50 m², enhanced with a stove for convivial evenings. The open American kitchen, with its central island, is a perfect space for cooking while keeping in touch with your guests. The large wall cabinets provide optimal storage and emphasize the functional aspect of this home.Upstairs, the three bedrooms offer the sought-after comfort, particularly the master bedroom of over 22 m² with its wall cabinets and private shower room. A study completes this space, ideal for teleworking. The basement includes a room of approximately 38 m², allowing you to imagine multiple layouts: game room, gym, or storage space.Outside, enjoy the southwest-facing terrace to admire the sunset while savoring the tranquility of a private garden without vis-à-vis. An indoor garage and outdoor parking spaces complete this property, facilitating your daily life.Located in a peaceful environment and without vis-à-vis, this house is designed to offer a serene living environment, while meeting the expectations of a modern family. Seize this unique opportunity to become the owner of a house where comfort and quality of life come together! vesa.jusufi@immosky.com or +41 79 178 61 23


1 / 13
  • Parking space
  • Balcony / Terrace
  • Elevator
  • +1
2.5 rooms, 57m², CHF 440,000.–
Route des Baudèzes 37, 1541 Bussy FR

Apartment on the top floor with terrace and attic

2.5-room apartment in the atticDon't miss this rare opportunity to invest in a new, high-quality home in Bussy, in an ideal residence for families and anyone looking for a peaceful living environment.The "Les Baudèzes" promotion integrates into a calm and privileged environment, between forest, fields, and residential area, offering a privileged living environment to enjoy nature on a daily basis.This project consists of three residential buildings with 10, 6, and 4 apartments. This apartment benefits from an excellent southwest orientation, providing generous lighting throughout the day.To ensure optimal comfort, this apartment is equipped with a free cooling system, a modern technology that allows for natural cooling of the rooms during periods of high heat. Given the increasingly hot summers, this equipment is a real advantage, providing a comfortable living environment while enhancing the value of your property in the long term.This promotion offers apartments ranging from 1.5 to 4.5 rooms, all with a private outdoor space.COMPOSITION OF LOT B.41 entrance hall with storage closet1 bathroom1 bedroomAn open kitchen with a pleasant living roomAn atticA terraceIn the basement, a cellar completes this property.You will have the opportunity to choose the materials and finishes of your future apartment, allowing you to create a space that suits you.Orientation: SouthwestPARKING:Underground parking space: CHF 30,000.- per space, in addition to the sale priceFor more information or to visit the site, I am at your disposal. Do not hesitate to contact me at 078 640 44 29, I will be happy to provide you with more information.!!! Find all our properties on www.amma.immo !!!

  • Parking space
  • Balcony / Terrace
  • Elevator
  • +1
Travel time
-
1 / 13
  • Parking space
  • Balcony / Terrace
  • Elevator
  • +1
3.5 rooms, 90m², CHF 675,000.–
Route des Baudèzes 35, 1541 Bussy FR

Pleasant top-floor apartment with attic and terrace

Apartment with 3.5 rooms and atticDon't miss this rare opportunity to invest in a new, high-quality apartment in Bussy, in an ideal residence for families and anyone looking for a peaceful living environment.The "Les Baudèzes" development is integrated into a calm and privileged environment, between forest, fields, and residential area, offering a privileged living environment to enjoy nature daily.To ensure optimal comfort, this apartment is equipped with a free cooling system, a modern technology that allows natural cooling of the rooms during hot periods. Given the increasingly hot summers, this equipment is a real advantage, providing a comfortable living environment that will enhance your property in the long term.The development consists of three residential buildings with 10, 6, and 4 apartments, offering a wide range of apartments from 1.5 to 4.5 rooms, each with a private outdoor space to fully enjoy the surroundings.COMPOSITION OF LOT C.6Attic:1 entrance hall2 bedrooms1 bathroom1 guest toilet1 open kitchen to the living room1 terraceAttic space:1 galleryIn the basement, a cellar completes this property.You will have the opportunity to choose the materials and finishes of your future apartment, allowing you to create a space that suits you.Orientation: NortheastPARKING:Underground parking space: CHF 30,000.-/space, in addition to the sale priceFor more information or to visit the site, I am at your disposal. Do not hesitate to contact me at 078 640 44 29, I will be happy to advise you.!!! Find all our properties on www.amma.immo !!!Budgets 3.5 rooms:Kitchen:CHF 18,500.- incl. VATSanitary:CHF 14,500.- incl. VATFloors:Tiles: CHF 60.-/m² incl. VATParquet: CHF 60.-/m² incl. VAT

  • Parking space
  • Balcony / Terrace
  • Elevator
  • +1
Travel time
-
Berchier Romain

Berchier Romain

1 / 13
Berchier Romain

Berchier Romain

  • Parking space
  • View
5.5 rooms, 140m², CHF 965,000.–
route de Freybonnaz 19, 1562 Corcelles-près-Payerne

CORÇALIA New Semi-Detached Villa

In the heart of the Vaud Broye, the CORÇALIA promotion offers 4 semi-detached villas on the Route de Freybonnaz.This 5.5-room villa spans three levels with an excavated basement, for a gross floor area of 140 m², to which an 11 m² terrace and a private garden of approximately 198 m² are added. The 77.5 m² basement, which can be fully fitted out, offers a valuable additional volume for the laundry room, storage or a technical room.Future buyers benefit from personalized choice of their kitchen and sanitary facilities at Decomat-Broye SA, the local partner of the project.Built according to current standards, the villa offers high energy performance with a dedicated air-water heat pump, low-temperature underfloor heating, triple glazing and photovoltaic panels on the roof.Two external parking spaces, in addition to the price, are allocated to each villa and equipped with a pipe waiting for an electric vehicle charging station.The municipality of Corcelles-près-Payerne has the rare particularity of having two CFF stations on its territory: the North station, 250 m away (Lausanne - Lyss line), and the South station, 1.2 km away (Fribourg - Yverdon line). The primary school, local shops and the A1 motorway are accessible in a few minutes.Delivery is expected in autumn 2027.For more information or to organize a meeting, do not hesitate to contact us.

  • Parking space
  • View
Travel time
-

Suggested properties for you based on search results

Other interesting objects