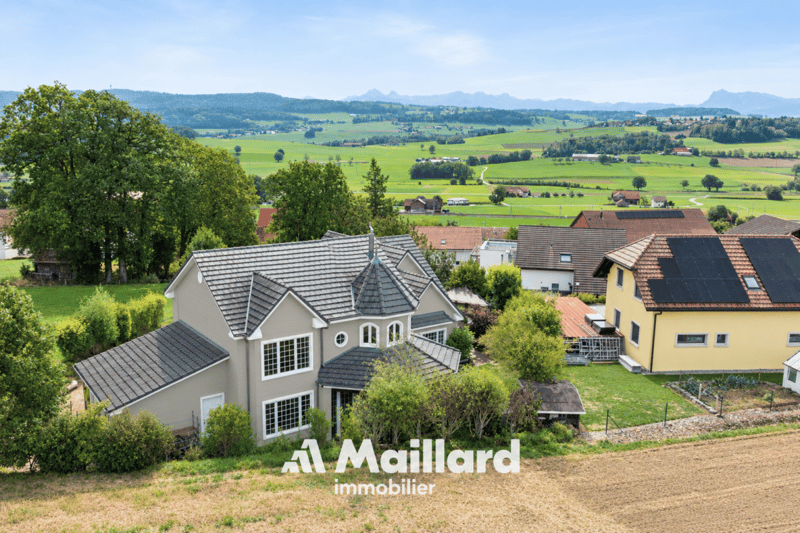

• Une maison individuelle mais 2 habitations bien distinctes et de multiples possibilités (1)
  • Une maison individuelle mais 2 habitations bien distinctes et de multiples possibilités (2)
  • Une maison individuelle mais 2 habitations bien distinctes et de multiples possibilités (3)
  • Une maison individuelle mais 2 habitations bien distinctes et de multiples possibilités (4)
  • Une maison individuelle mais 2 habitations bien distinctes et de multiples possibilités (5)
  • Une maison individuelle mais 2 habitations bien distinctes et de multiples possibilités (6)
  • Une maison individuelle mais 2 habitations bien distinctes et de multiples possibilités (7)
  • Une maison individuelle mais 2 habitations bien distinctes et de multiples possibilités (8)
  • Une maison individuelle mais 2 habitations bien distinctes et de multiples possibilités (9)
  • Une maison individuelle mais 2 habitations bien distinctes et de multiples possibilités (10)
  • Une maison individuelle mais 2 habitations bien distinctes et de multiples possibilités (11)
  • Une maison individuelle mais 2 habitations bien distinctes et de multiples possibilités (12)
  • Une maison individuelle mais 2 habitations bien distinctes et de multiples possibilités (13)
  • Une maison individuelle mais 2 habitations bien distinctes et de multiples possibilités (14)
  • Get full property details

    Contact Maillard Immobilier SA for the exact address, floor plans and additional documents.

1 / 15
Rooms
7.5
Living space
280 m2
Selling price
CHF 1,390,000.–
Notify on price drop

"A single-family home but 2 distinct dwellings with multiple possibilities"

Find the right mortgage for your new home

The advertiser has not provided the exact address.

Address

1690 Lussy FR

Price

Purchase price:
CHF 1,390,000.–
Notify on price drop

Main information

Availability:
By agreement
Type:
Single house
No. of rooms:
7.5
Number of bathrooms:
3
Number of floors:
2
Surface living:
280 m2
Land area:
966 m2
Volume:
1691 m3
Year built:
2004

Characteristics

  • Balcony / Terrace

  • Quiet neighborhood

  • Child-friendly

  • Garage

Documents (1)

Description


Exclusive to Maillard Immobilier

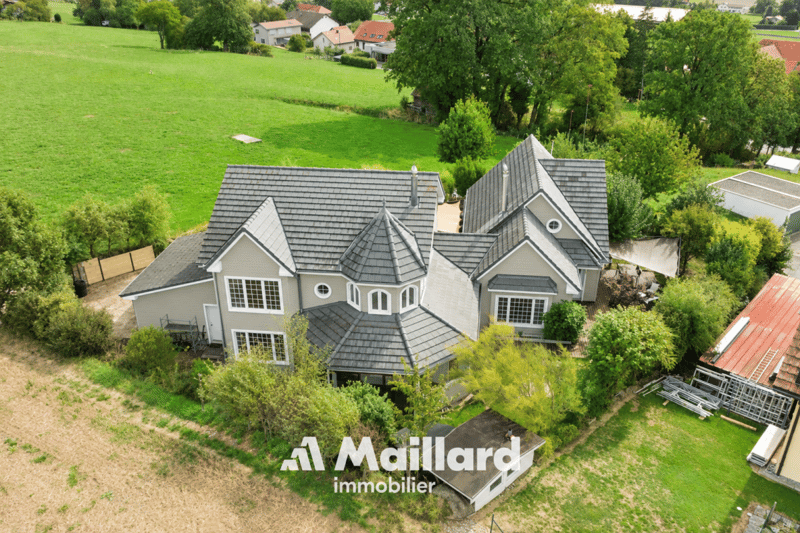
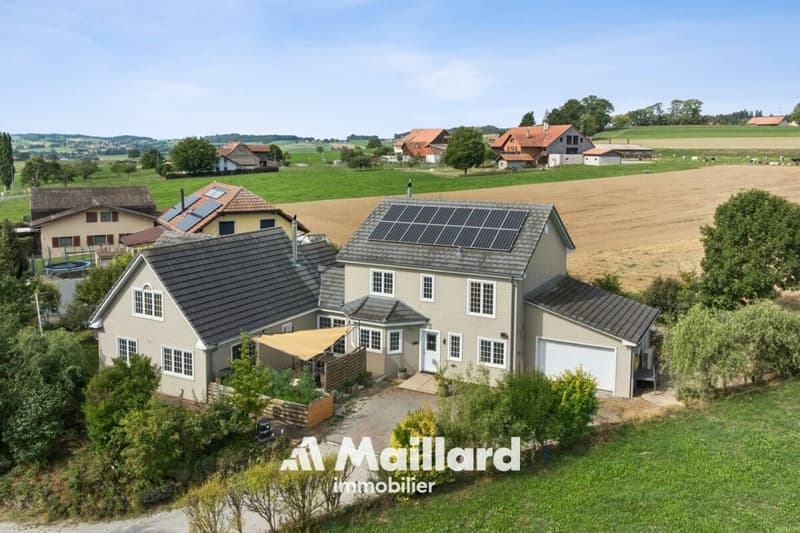
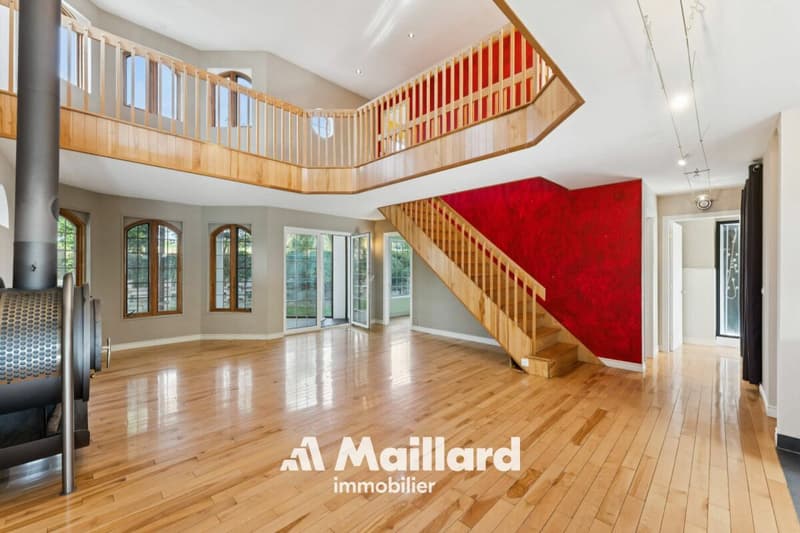
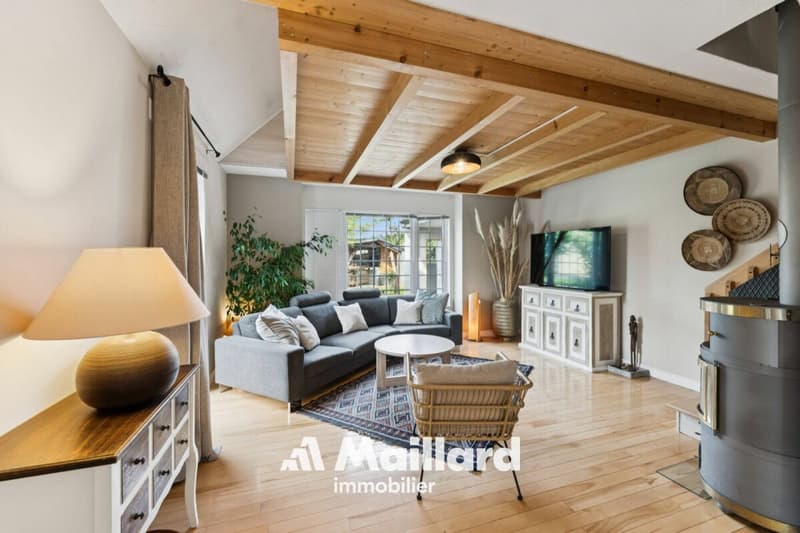
Located just a few minutes from Romont, in a quiet residential area and on the edge of an agricultural zone, this magnificent property seduces with its generous volumes, its North American-inspired architecture, and its remarkable potential for layout.

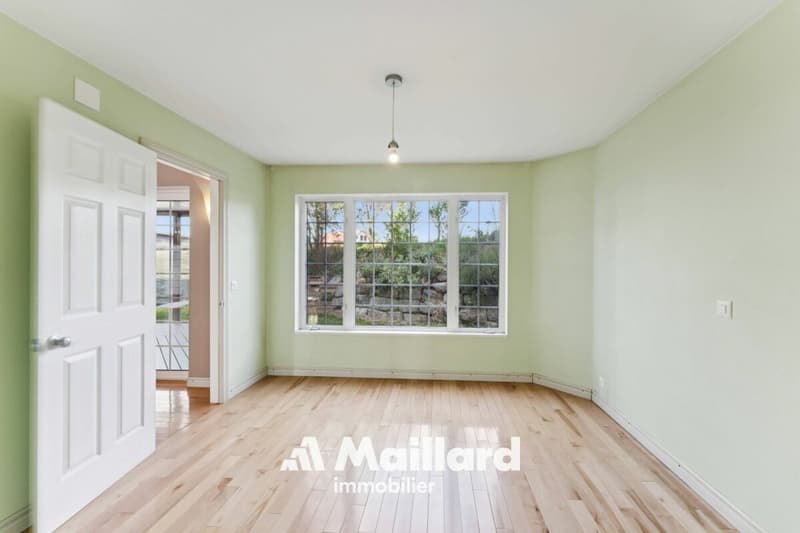
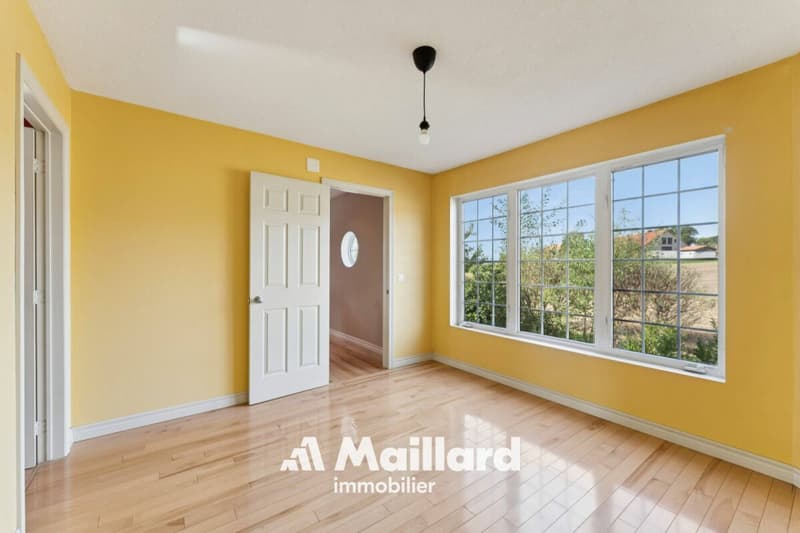
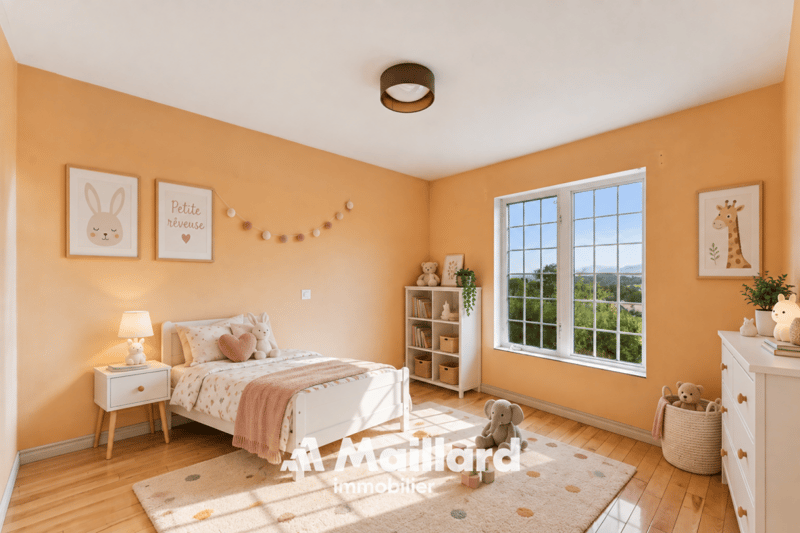
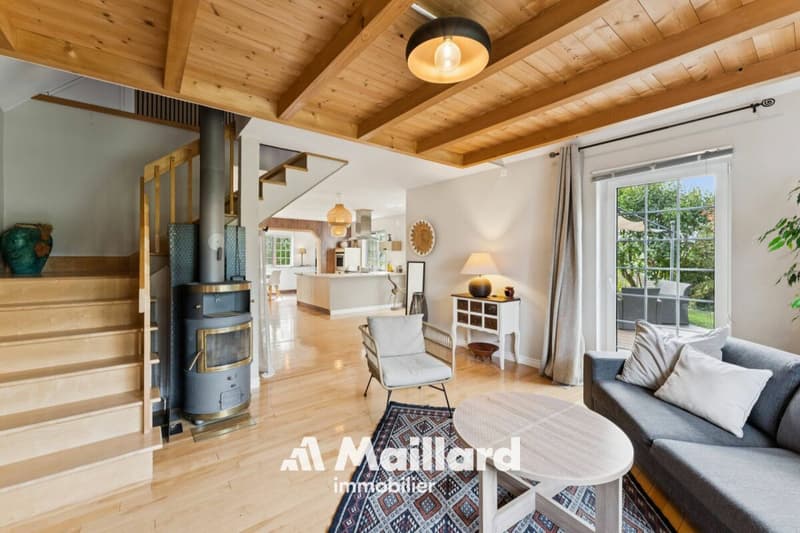
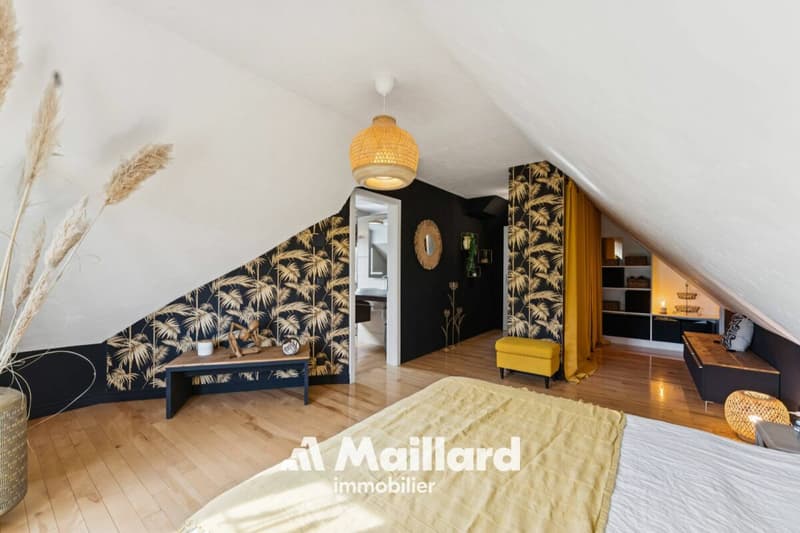
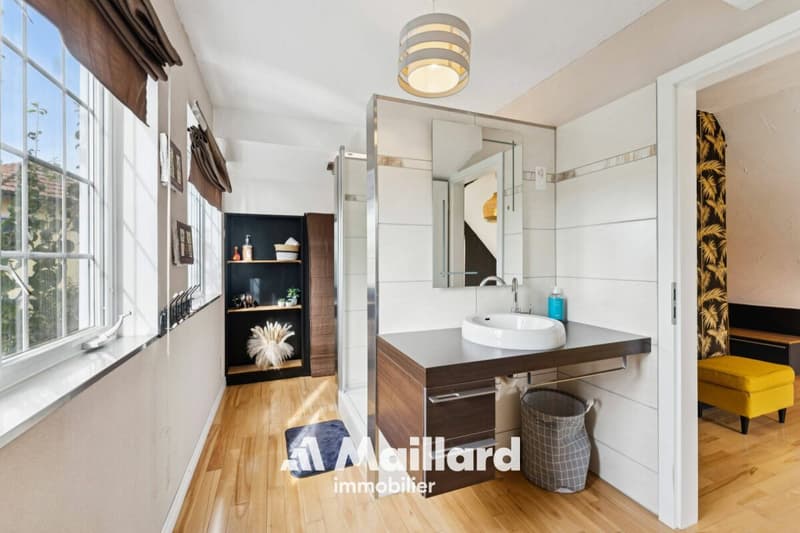
Thought around large open spaces, the main house offers a convivial and bright atmosphere on a living area of over 160m2. It is currently arranged with 3 bedrooms, a dressing room, and 2 bathrooms. The configuration can however be easily adapted since the gallery/mezzanine would allow the creation of a 4th bedroom.

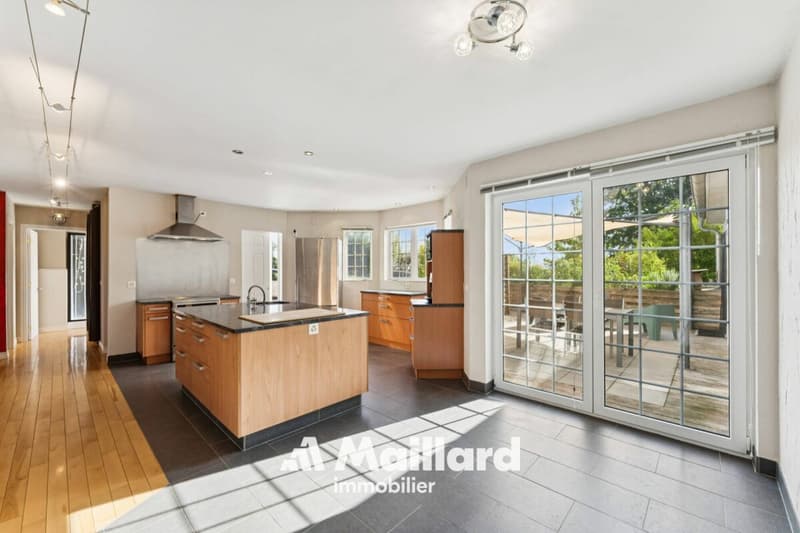
The kitchen, fitted with a very large central island, is open to a spectacular living room that extends to a west-facing winter garden. In addition to its heating system by heat pump, the house is equipped with a wood stove with stone cladding as well as 16 photovoltaic panels, which makes the charges particularly interesting.

The second dwelling offers more "cocooning" spaces and the approximately 110m2 are also spread over 2 levels. The bedroom on the upper floor benefits from a beautiful recently renovated bathroom and a very practical dressing area. The kitchen has a lot of storage and the space with the living room is well defined.

The outdoor amenities include:

  • A pleasant tree-lined garden as well as a vegetable garden
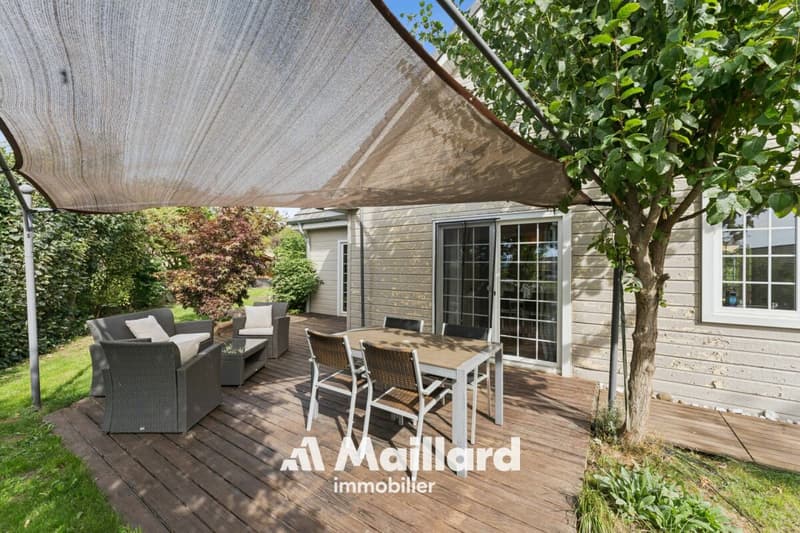
  • Three terraces allowing you to enjoy the sun at any time of day
  • A covered area housing a pizza oven and a storage space
  • A large garage as well as several outdoor parking spaces
     

This property represents a rare opportunity, whether for a large family, an intergenerational project, or partial financing through the rental of the dependence.

Contact me without delay to obtain the complete file and organize a visit.


Carole Javet - 078 264 78 45 - carole@maillard-immo.ch


Mortgage Calculator

From dream house to home ownership: the mortgage calculator can help you estimate the affordability of this property.

Purchase price
Household income

Annual gross income of all persons applying for the mortgage (including 13th month salary or bonus payment).

The mortgage is affordable if the living costs do not exceed one third (33%) of your income.

Equity capital

You must finance at least 20% of the property value with your own funds. This includes savings, advance inheritance, gifts, all retirement assets (3a, 3b) and pension fund assets. You may withdraw a maximum of 10% of the purchase price from the pension fund.

Create your account
Free

Create an account for more options

Create your account to manage your favorites across all devices, keep track of your search alerts, and never miss an update. Everything you need for your home search, all in one place!


Gold Partner
Maillard Immobilier SABoulevard de Pérolles 18, 1700 FribourgSee all listings from this agency
Carole Javet
Carole JavetCourtière en immobilier - Fribourg et région
Listing ID
4003457401
Object ref.
76288ba0-ac5c-11f1-ba1e-0e90ca4da74f
Gold Partner
Carole Javet
Carole Javet

Contact the advertiser

Equity capital (optional)

By continuing, I declare that I accept the GTC and acknowledge the privacy policy, and that personal aggregated data related to my interests may be shared with the advertiser.

* By selecting “Yes”, I agree that ImmoScout24 may process this information as described here.

Similar properties which might be interesting for you

Fraud prevention: a few useful tips

  • Never transfer money in advance
  • Be careful if the price appears too low
  • Never share personal data such as bank details or copies of ID upfront
  • Do not sign a contract before you have visited the property

Tips and services