




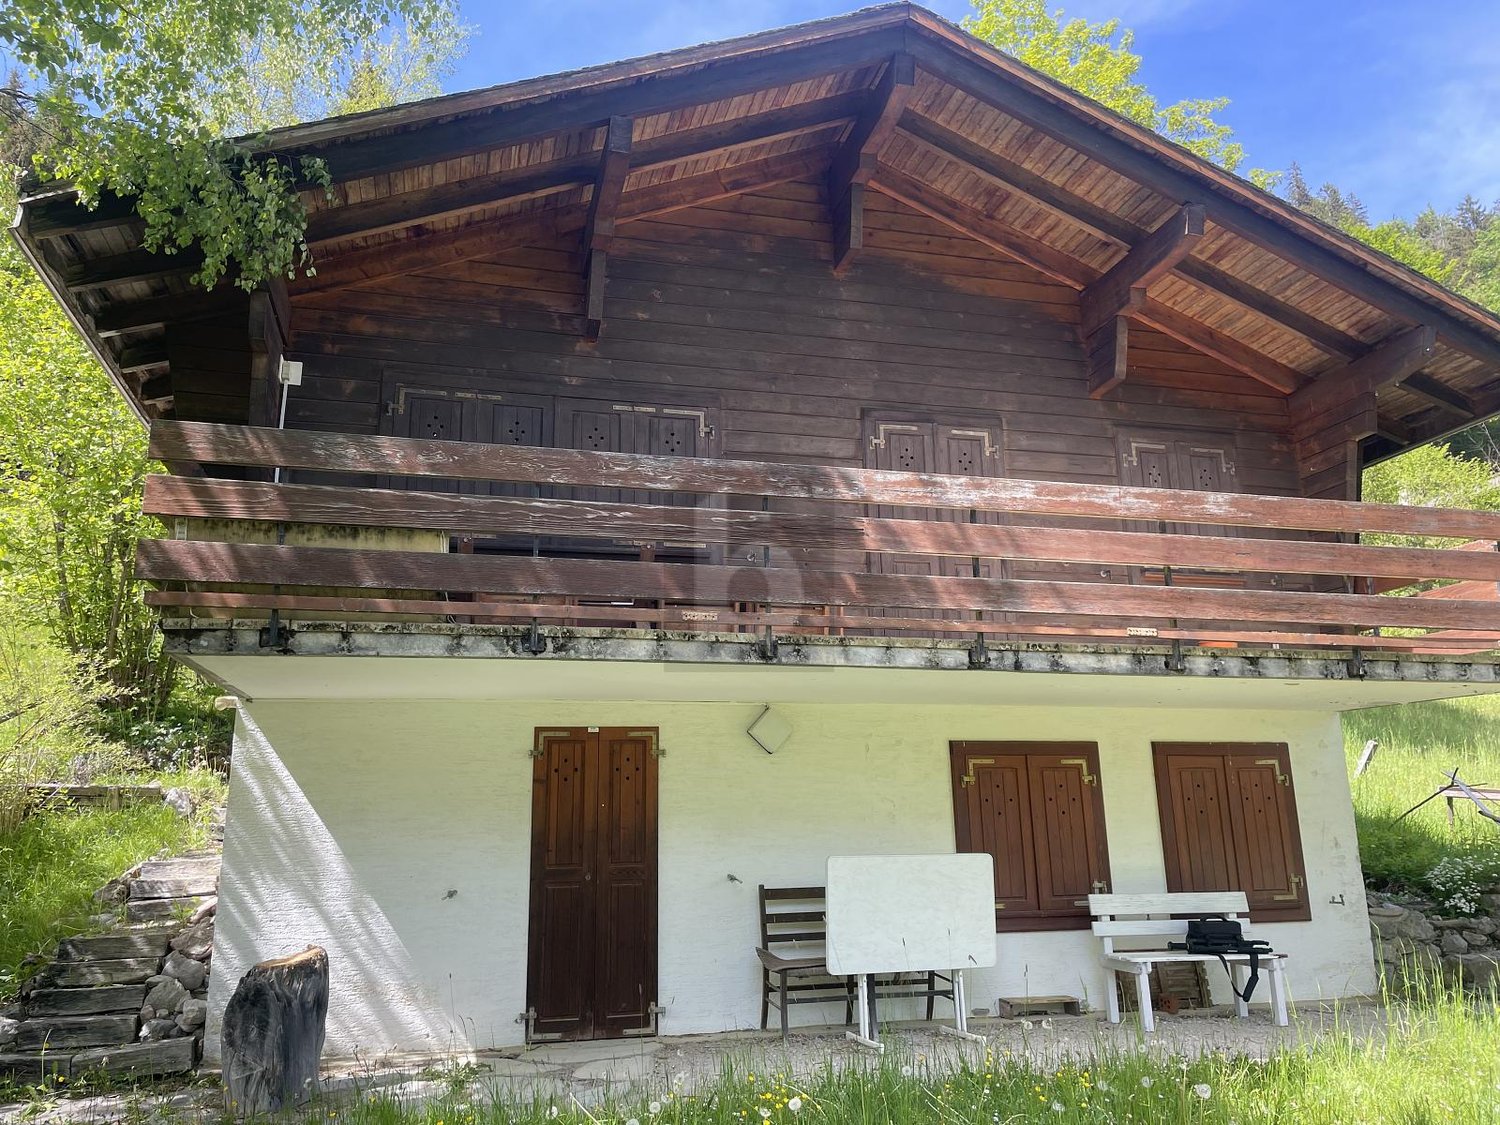













1944 results - House, chalet, rustico to buy: Canton Valais

1 / 10
5.5 rooms215m²CHF 2,100,000.–
Route du Bouillèt 13, 3971 Chermignon

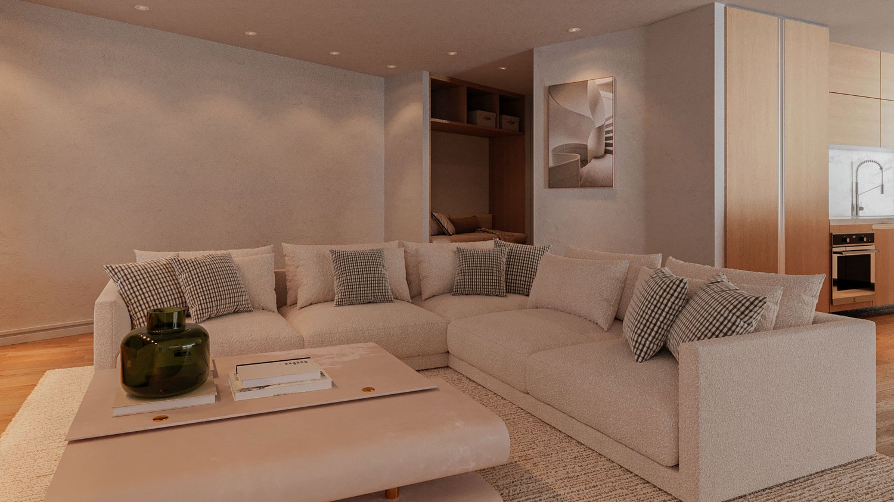
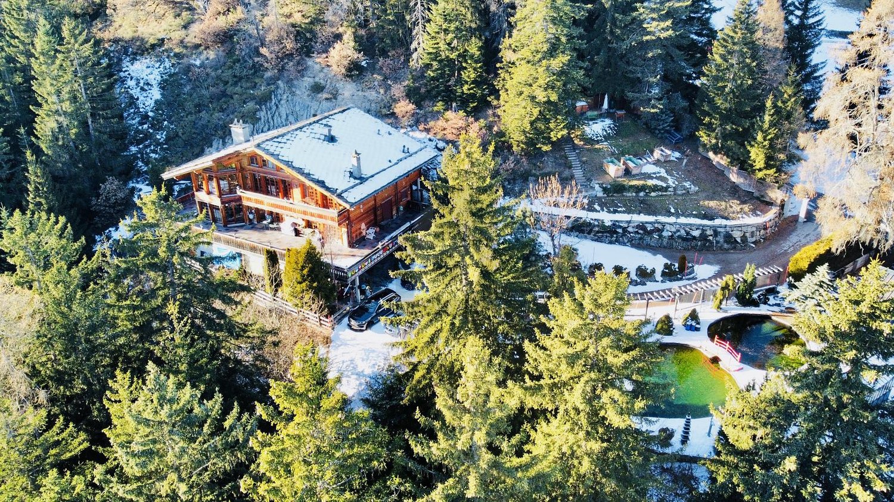
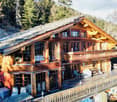
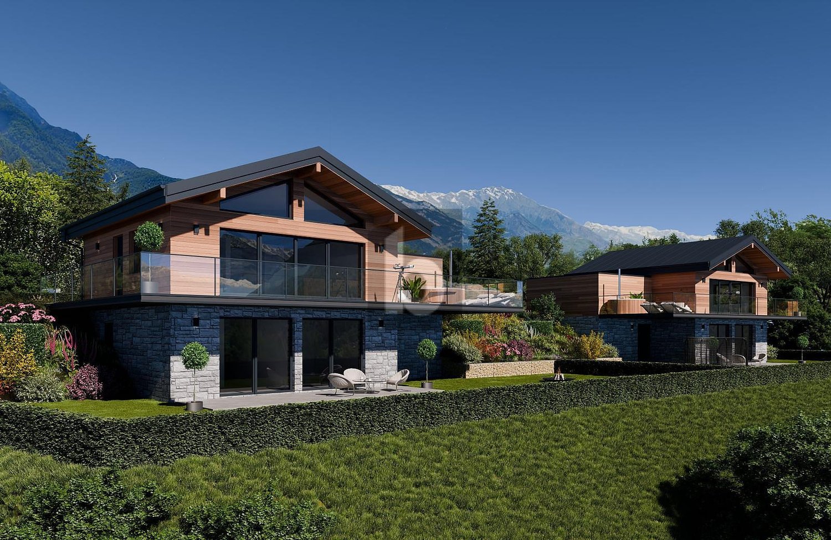
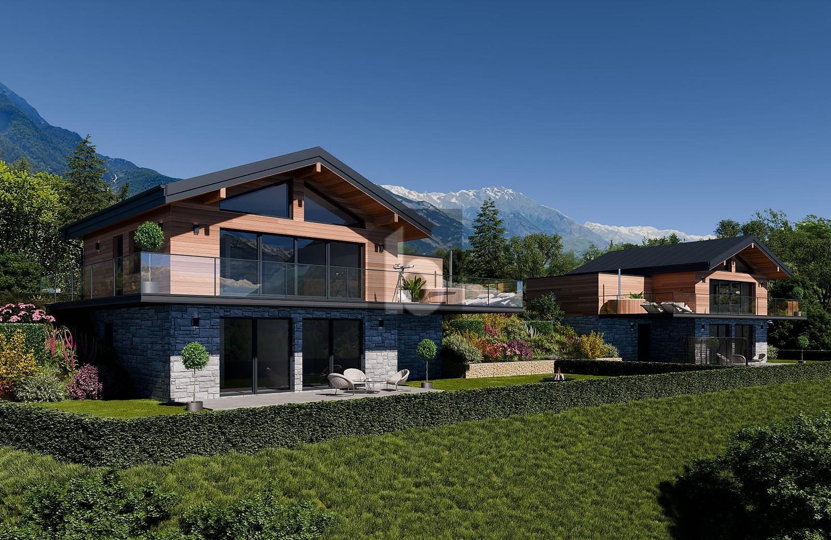
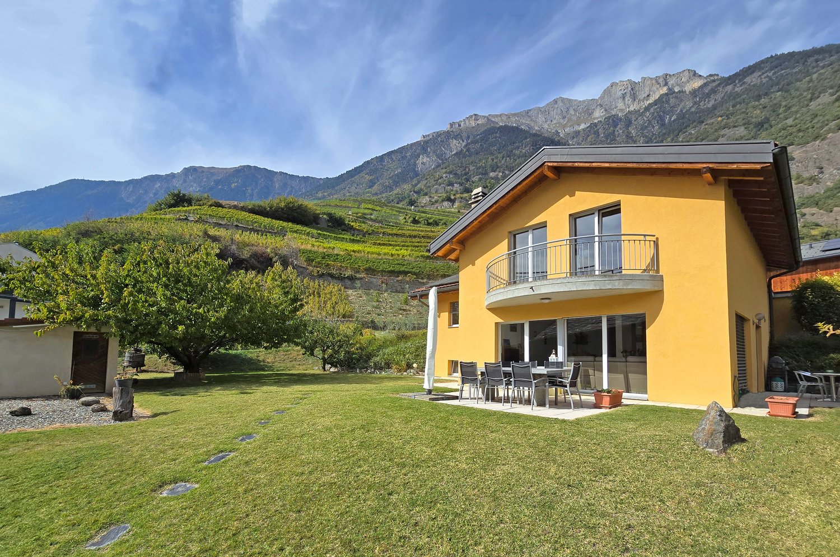
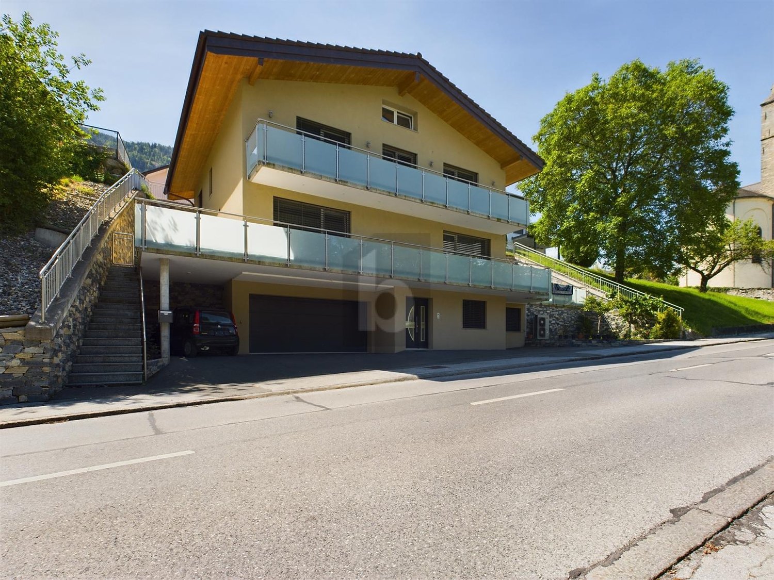
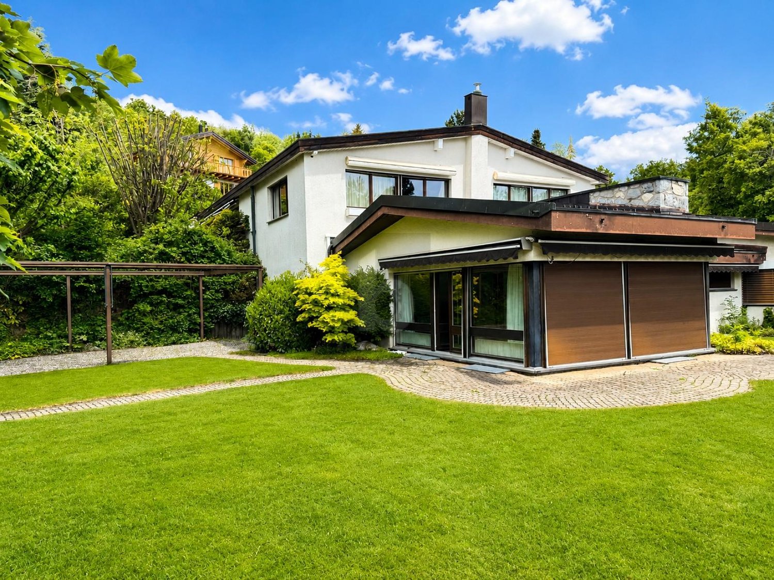
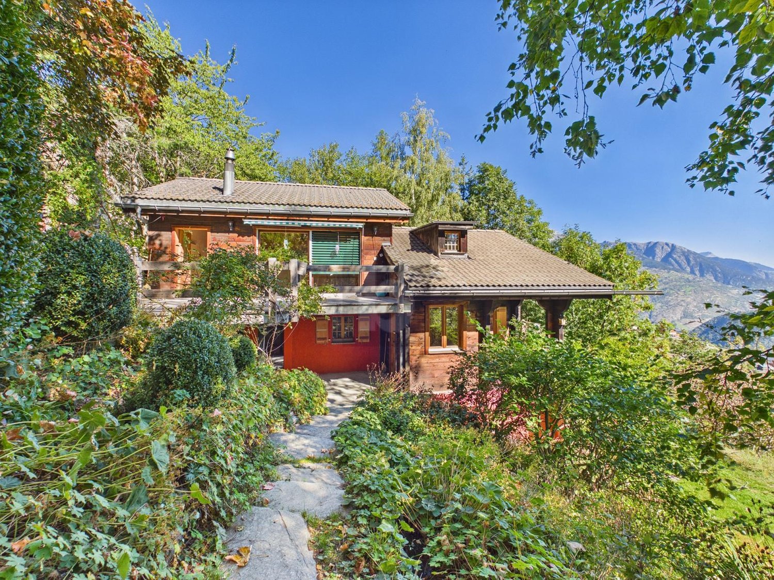
Chermignon-d'en-Haut - Contemporary 5.5-room villa with 360-degree view

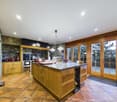
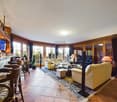
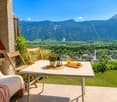
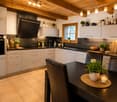
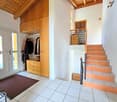
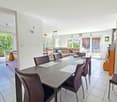
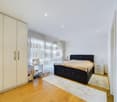
FM Immobilier presents this exceptional contemporary villa located in Chermignon-d'en-Haut, in the heart of a prized and perfectly quiet residential area. Built in a dominant position, it offers a spectacular panoramic view of the Valaisan peaks and the valley, a true natural balcony bathed in light throughout the year. Recently built, this property represents an ideal first acquisition for those seeking space, modernity, and superior quality amenities. The villa develops 215 m² of living space (243 m² weighted) and is distinguished by its generous volumes, pure lines, and high-end finishes. Located in the immediate proximity of Crans-Montana, Chermignon-d'en-Haut benefits from a privileged residential environment while remaining close to amenities, schools, and quick access to the plain. A rare property, to be discovered without hesitation. First floor: - Spacious, bright living room with panoramic view - Modern, open kitchen, equipped, with outdoor access - First terrace offering a privileged relaxation area - WC - Integrated storage spaces - Master bedroom Second floor: - Large hall distributing the night areas - Suite with terrace access and breathtaking view - Two additional comfortable bedrooms - Second terrace on the 2nd floor to enjoy the panorama - Modern bathroom (shower/bath/WC) Lower floor: - Garage with 4 indoor parking spaces - 2 visitor spaces in front of the villa If this property catches your attention, I would be delighted to provide you with more information or organize a presentation.

Travel time
-
1 / 10
1.5 rooms20m²CHF 55,000.–
3900 Brig

Modern Tiny House - Flexible, High-Quality, and Available Immediately

Modern Tiny House - Flexible, High-Quality, and Available Immediately This like-new tiny house offers modern living in a compact space. The unit features a well-thought-out floor plan, generous ceiling height, and high-quality construction. Thanks to its mobile design, the tiny house can be placed on a suitable lot and is ideal for anyone looking for flexible and comfortable living. The property is available immediately.Property Highlights • Living concept: 1.5 rooms with approx. 19 m² of net living space with a loft • Usage: At campgrounds, usage is subject to the respective site regulations. Depending on the location, it can be used as a vacation home or for longer stays. • Exterior: Spruce wood facade, double-glazed windows, insulated roof • Kitchen: Functional kitchenette with induction hob and clever storage space • Heating: Air-to-water heat pump, infrared mirror in the bathroom • Bathroom: Modern en-suite bathroom with shower, toilet and hot water boiler • Interior: Ceiling height up to 3.26 m, high-quality materials and plenty of storage space • Construction: Compact, energy-efficient and flexible placement • Condition: As new, built in 2023 Property DescriptionThe tiny house features an open-concept living and dining area with an integrated kitchen, a modern bathroom with a shower, and a cozy sleeping loft. High-quality materials such as spruce paneling, laminate, and hardwood floors, along with the well-insulated building envelope, ensure a pleasant living environment. The smart floor plan creates a surprising amount of storage space and a spacious feel. Modern home technology and high-quality craftsmanship make this tiny house an attractive solution for anyone looking for compact, flexible, and comfortable living.Versatile useThe Tiny House is not tied to a fixed location and can be set up at a campground or on a suitable plot of land in accordance with applicable legal regulations. This opens up a wide range of usage possibilities and offers maximum flexibility.Interested?Contact us for further information or arrange a viewing appointment directly.Discover more attractive properties in Switzerland at: www.coming-home.ch

1 / 19
15 rooms500m²Price on request
Innere Saastalstrasse 181, 3910 Saas-Grund

Group accommodation with sweeping views in Saas-Grund - potential for extension and Alpine panoramas included

Attractive group house in Saas-Grund with potential for expansion and panoramic Alpine views This well-maintained group house with 15 guest rooms and a 3.5-room apartment in Saas-Grund offers versatile possibilities for residential use, vacation rentals, restaurants, commercial purposes, or as an attractive investment property. The sunny and quiet location, the impressive mountain views, and the spacious lot with additional development potential make this property a rare opportunity in the Saas Valley.Property Highlights • 15 guest rooms: Ideal for group accommodations and lodging concepts • Separate operator's apartment: Integrated 3.5-room apartment for the owner or management • Generous living space: Approximately 500 m² of net living area spread over three floors • Common area: Ground floor with a large kitchen and cozy lounge • Sunny balconies: Approximately 70 m² of outdoor space with magnificent views • Lot: 1,534 m² in residential zone W3 with additional development potential • Parking: Approximately seven outdoor parking spaces directly adjacent to the building • Location: Quiet, close to nature, and offering impressive Alpine and mountain panoramas Property DescriptionThe ground floor features a spacious common area with a professionally equipped kitchen and an inviting lounge. The two upper floors house 15 guest rooms, complemented by a separate 3.5-room apartment. The well-maintained condition, the versatile usage options, and the large lot with additional development potential make this property an attractive investment in the Saas Valley.Location and SurroundingsSaas-Grund is located in the popular Saas Valley and captivates visitors with its impressive mountain scenery and excellent quality of life and leisure activities. Its proximity to the Hohsaas and Saas-Fee ski areas makes the region particularly attractive to both vacationers and year-round residents. The spacious lot in residential zone W3 also offers interesting development potential.Interested?Contact us for more information or schedule a viewing appointment right away.Find more attractive properties in Switzerland at: www.coming-home.ch

Travel time
-
1 / 56
10 roomsCHF 5,100,000.–
Untere Gasse 10, 3906 Saas-Fee

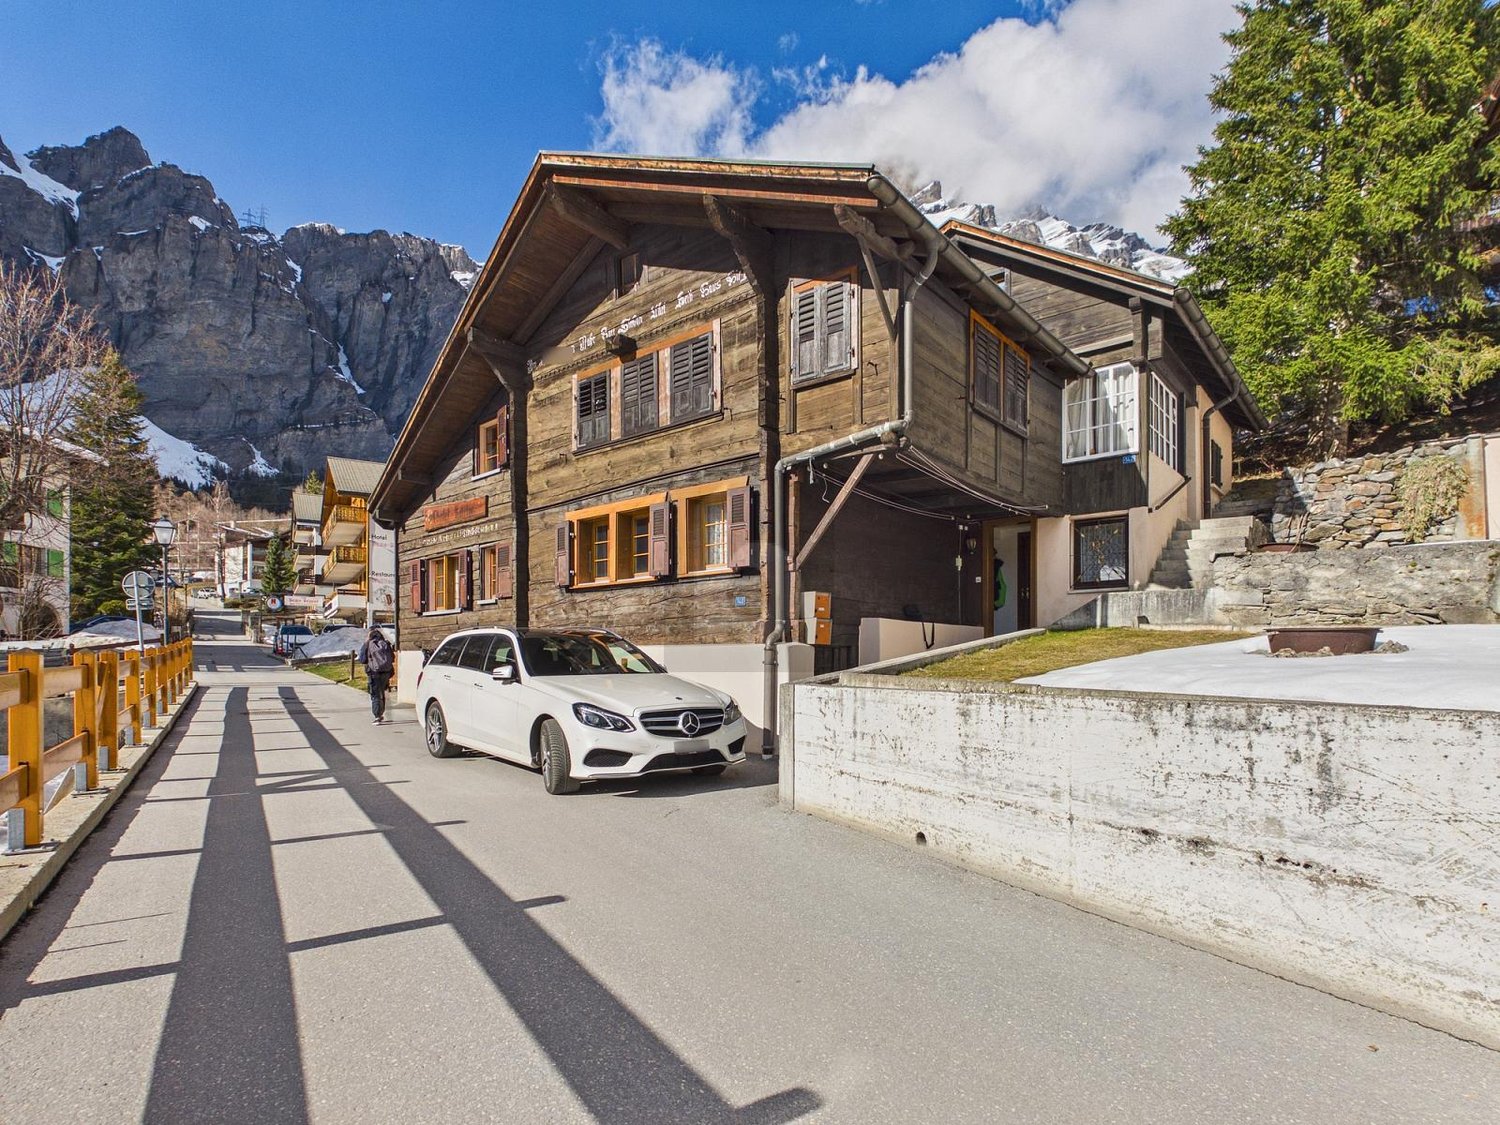
Chalet Strahlhorn, Saas-Fee

Chalet Strahlhorn - 5 Bedrooms - 4 Bathrooms - Sleeps 13 - 220m2Understated on approach, breathtaking on arrival. Chalet Strahlhorn sits quietly among traditional Swiss farm buildings, giving nothing away from the street. Step inside and the scale, quality and mountain panorama do the talking.Conceived by architect Ivan Kiechler and interior designer Nicky Dobree, the chalet is finished in dark timber, natural stone and charcoal tones. The result is a home that feels both refined and lived-in, warm without being rustic, luxurious without being loud.The main living floor is generous in every sense. Double-height ceilings draw the eye upward, the open-plan kitchen and dining area seats 12 with ease, and a separate sitting room with a double-sided stone fireplace offers a quieter place to settle in the evening. A glass-surround staircase ties all three floors together. The wraparound balcony runs the full width of the chalet, framing an uninterrupted sweep of the Saas Valley.Five bedrooms across the lower two floors sleep 13, each held to the same standard of finish as the rest of the property. The basement houses a steam room and wet-room power shower, and the property is supported by Volla concierge, making it straightforward to run as a rental asset or simply as a well-managed second home.Two minutes on foot to the Alpine Express lift. Central enough to walk everywhere, positioned well enough to feel removed from it all.Chalet Strahlhorn is sold fully furnished and ready to occupy from day one.

Travel time
-
1 / 12
3 roomsCHF 385,000.–
1997 Haute-Nendaz

Chalet in Haute-Nendaz "Le Lavantier" - A haven of peace in the heart of nature:

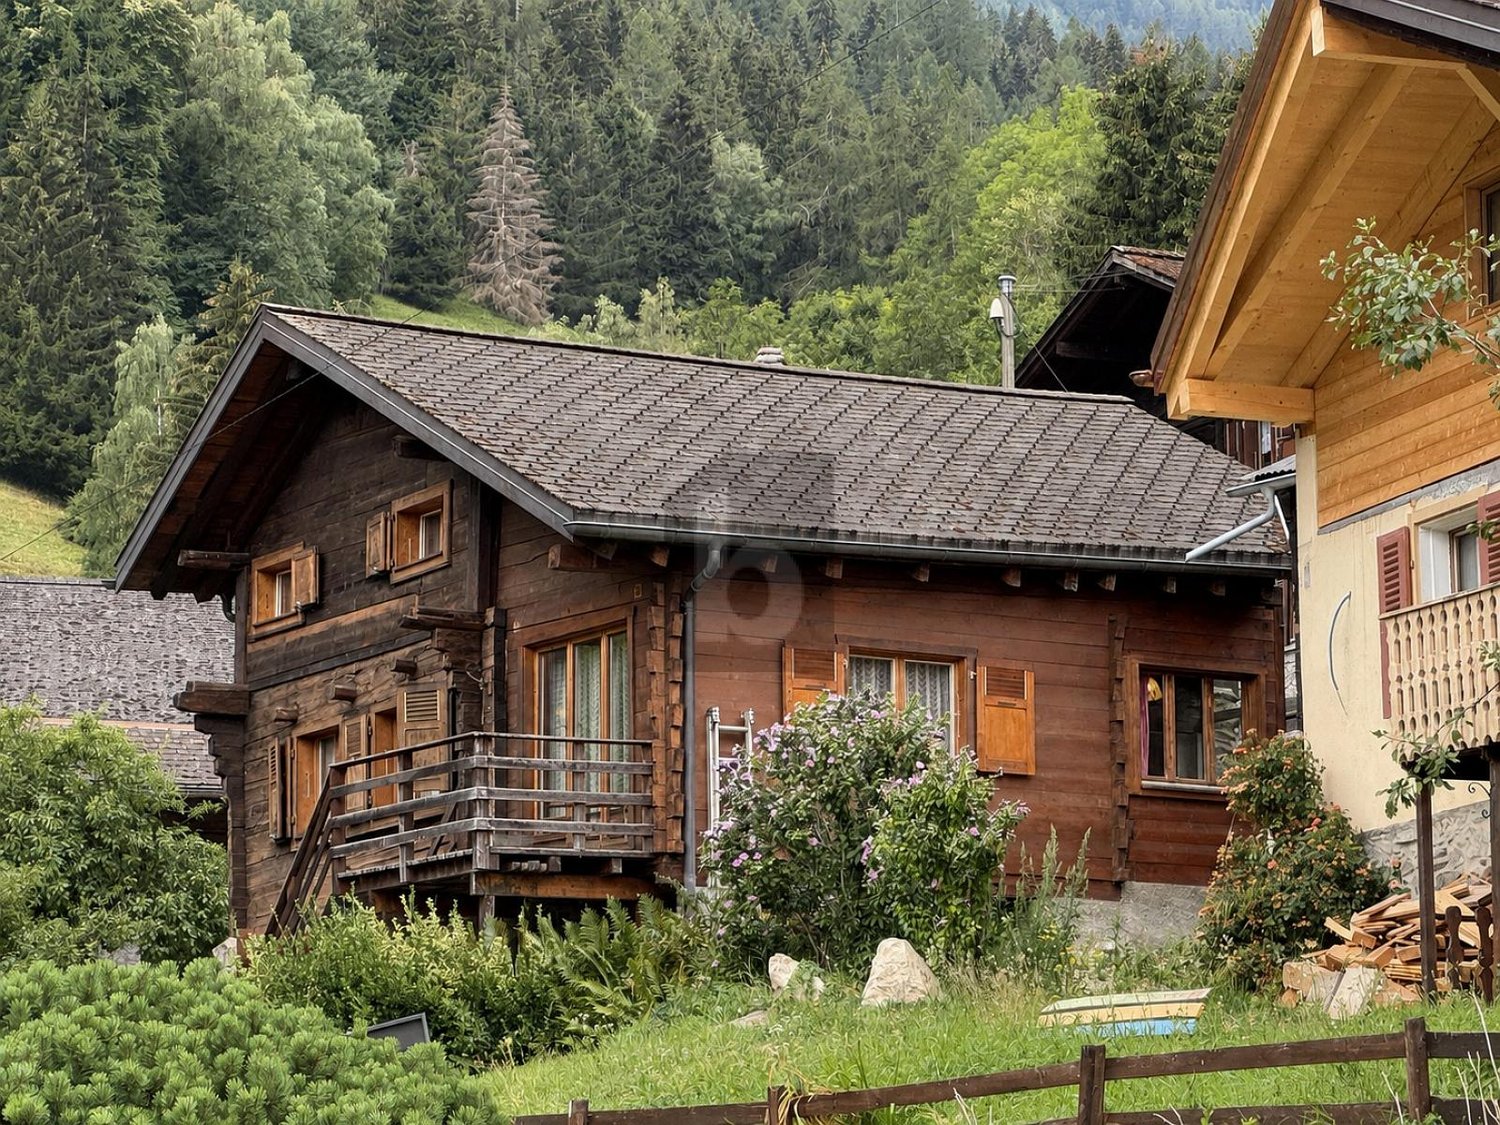
This chalet is located in the municipality of Nendaz, more precisely in Haute-Nendaz, in a natural and idyllic environment. Built along the bisse du milieu on a 4'090 m² plot (pasture zone), it stands out for its peaceful atmosphere and authentic character. Situation and accessibility: The chalet is not accessible in winter and can only be reached on foot, guaranteeing a unique holiday location, far from any hustle and bustle. This relative isolation makes it a true refuge for those seeking tranquility and direct contact with nature. Main features: - Living area: approx. 73 m² - Weighted area: approx. 120 m² - Water supply: private source, ensuring total autonomy (water cut off in winter) - Energy: electricity production by photovoltaic solar panels Distribution of spaces: - Basement: a storage room and a practical cellar - Ground floor: a veranda, a kitchen, a living room, two bedrooms and a bathroom - Attic: renovated and insulated, offering an additional space ideal for accommodating sleeping areas A rejuvenating living environment: This chalet is designed to fully enjoy its natural surroundings. Its extensive plot of over 4'000 m² (pasture zone) offers intimacy and a view of a preserved mountain landscape. The combination of the water source and solar panels gives it a rare autonomy, reinforcing its unique character. A true haven in the heart of the Valais Alps, this property is aimed at nature lovers looking for an authentic, simple and warm home, conducive to relaxation and rejuvenation.

1 / 10
6.5 rooms258m²CHF 2,300,000.–
route Cantonale sierre montana 21, 3975 Bluche-Randogne

Exceptional 6.5-room villa - 258 m² with majestic Alpine panorama

This exceptional 258 m² residence charms with its elegance, generous volumes, and spectacular opening onto the Alps. Perfectly laid out over two levels, it combines modern comfort, warm atmosphere, and high-end amenities.The main level welcomes a vast living space bathed in light, composed of a fully equipped kitchen with meticulous finishes, a convivial dining area, and a refined living room sublimed by a fireplace and a TV space. A spacious bedroom as well as a shower room with WC complete this floor.Outside, a large covered terrace and a perfectly oriented garden offer a true haven of peace, ideal for enjoying privileged moments facing a breathtaking Alpine panorama.The upper level houses four elegant bedrooms, each with its own private bathroom, guaranteeing absolute comfort for the occupants. Two bedrooms are equipped with double beds, while the other two have single beds. The main suite also benefits from a private balcony offering an unbeatable view.The property comes with two parking spaces in front of the entrance, with the possibility of parking several additional vehicles in the immediate vicinity. A bus stop is also located just a few steps away, ensuring optimal accessibility.Located just a few minutes from Crans-Montana, the villa enjoys an ideal proximity to shops, renowned restaurants, outdoor activities, hiking trails, lakes, and ski slopes. The village of Randogne also offers several popular addresses, contributing to the exceptional quality of the living environment.

Travel time
-
1 / 11
4.5 roomsCHF 1,120,000.–
Corniche du Soleil, 3960 Sierre

MAGNIFICENT VILLA ON CORNICHE DU SOLEIL - SIERRE

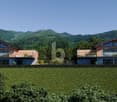
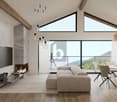
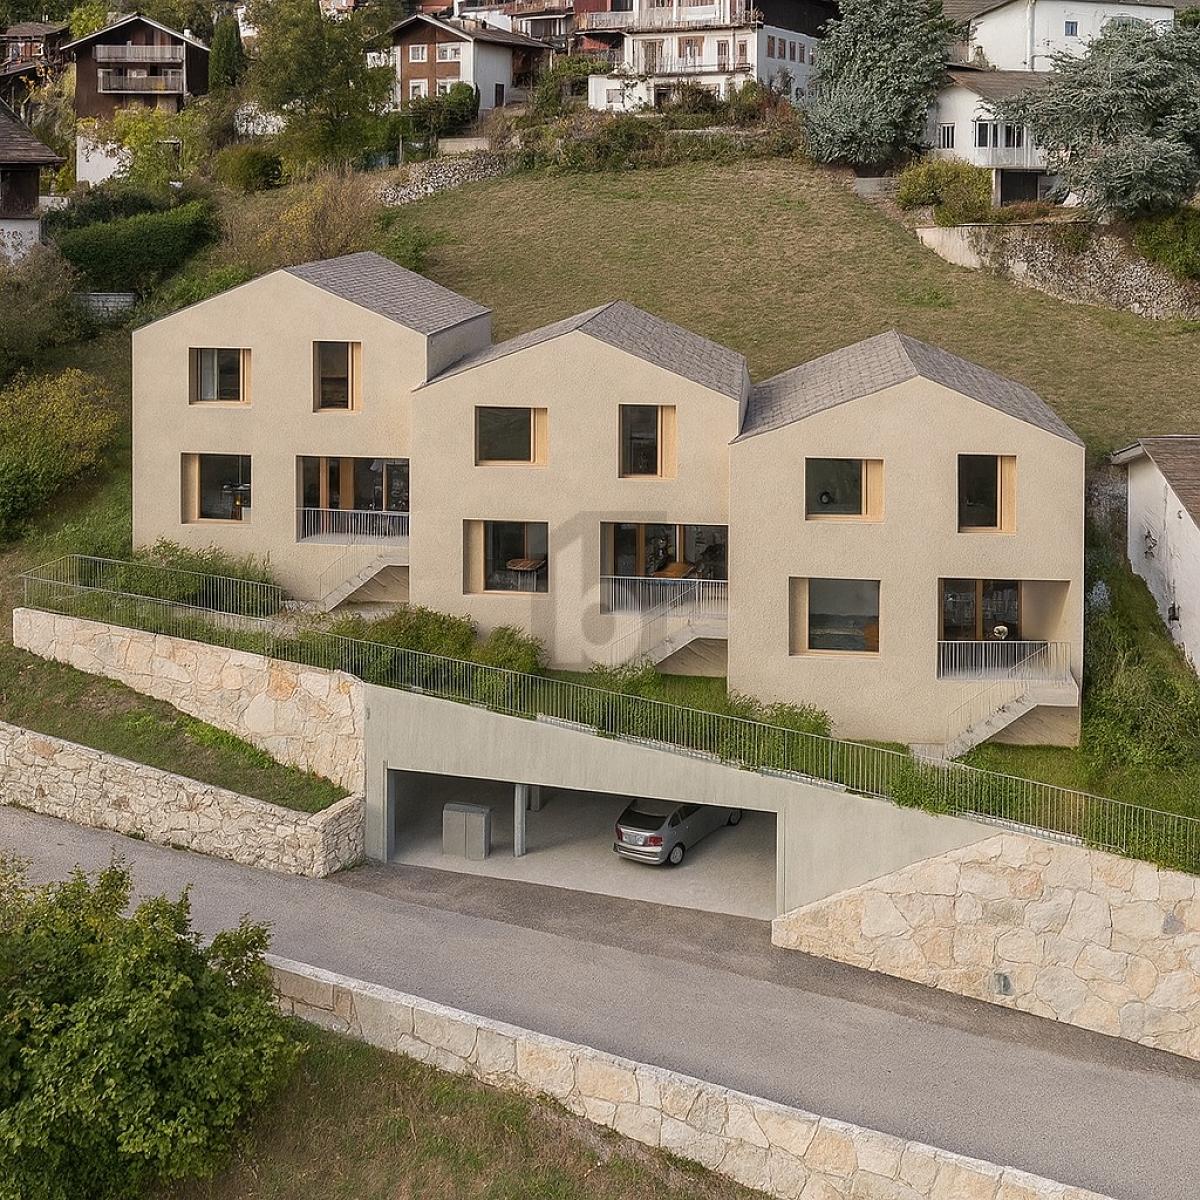
Nestled in the heights of Sierre, "Les villas Corniche du Soleil" offer a unique opportunity to live in an environment that combines tranquility, comfort, and an unobstructed view of the Valais Alps. Imagined and developed by the architecture firm "GASSER SIGGEN Architectes SA", these villas are located in a quiet and residential area and are situated on a south-facing plot with optimal sunlight. The location of these villas offers privileged access to all the amenities of the city while preserving absolute intimacy and tranquility, offering a perfect balance between urban and natural life. Each villa has been designed with attention to detail and a particular focus on modern aesthetics and harmonious integration with its environment. High-quality materials have been carefully selected. You can also enjoy the optimal sunlight of the region through the exterior spaces offered, such as loggias, terraces, and outdoor areas. "Les villas Corniche du Soleil" are semi-detached in PPE and are arranged as follows: Villa 1 oriented southwest with 5.5 rooms Villa 2 oriented south with 4.5 rooms Villa 3 oriented southeast with 4.5 rooms The present villa oriented south with 4.5 rooms has the following surfaces: Gross floor area: 146.50 m2 Loggia area: 12.50 m2 Terrace and lawn area: 6 m2 Private land area: 50 m2 Weighted gross floor area: 161 m2Layout: Spread over two levels, the villa is complemented by spacious exterior areas (loggia, terrace - lawn and private land) that will allow you to fully enjoy the sunny region of Sierre during several months of the year. 1st floor: Entrance hall Guest toilet Spacious kitchen with island and a utility room with access to the loggia and the terrace Dining and living area with access to the loggia of 12.50 m2 and the terrace of 6 m2 2nd floor: Entrance hall to be arranged as a study area Two bedrooms Bathroom composed of a bathtub, toilet, and sink Master bedroom with private bathroom composed of a shower, sink, and toilet Laundry room with connection for washing machine and dryerIndoor parking spaces in covered parking: A covered parking lot with 7 indoor parking spaces, including 1 for visitors, is planned. Two covered parking spaces complete this property for the price of CHF 45,000.00/parking space in addition to the sale price.

1 / 11
5.5 roomsCHF 1,290,000.–
Corniche du Soleil, 3960 Sierre

MAGNIFICENT VILLA ON CORNICHE DU SOLEIL - SIERRE

Nestled in the heights of Sierre, "Les villas Corniche du Soleil" offer a unique opportunity to live in an environment that combines tranquility, comfort, and an unobstructed view of the Valais Alps. Designed and developed by the architecture firm "GASSER SIGGEN Architectes SA", these villas are located in a quiet and residential area and will be built on a south-facing plot with optimal sunlight. The location of these villas offers privileged access to all the amenities of the city while preserving absolute intimacy and tranquility, offering a perfect balance between urban and natural life. Each villa has been designed with attention to detail and a particular focus on modern aesthetics and harmonious integration into its environment. High-quality materials have been carefully selected. You can also enjoy the optimal sunlight of the region through the exterior spaces offered, such as loggias, terraces, and outdoor areas. "Les villas Corniche du Soleil" are semi-detached and arranged as follows: Villa 1 oriented southwest with 5.5 rooms Villa 2 oriented south-center with 4.5 rooms Villa 3 oriented southeast with 4.5 rooms: soldThe present villa oriented southwest with 5.5 rooms has the following surfaces: Gross floor area: 193.50 m2 Loggia area: 13.50 m2 Terrace and lawn area: 23.50 m2 Weighted gross floor area: 215 m2Layout: Spread over three levels, the villa is complemented by spacious exterior areas (loggia and terrace - lawn) that will allow you to fully enjoy the sunny region of Sierre during several months of the year. Ground floor: Elevator from the covered parking lot with level access to the villa Entrance hall with built-in closets Basement and laundry room with connection for washing machine and dryer1st floor: Guest toilet Office Spacious kitchen with island and a pantry with access to the loggia and the terrace Dining and living area with access to the loggia of 13.50 m2 and the terrace of 23.5 m2 2nd floor: Three bedrooms Shower Parental bedroom with private bathroom consisting of a bathtub, sink, and toilet Indoor parking spaces in the covered parking lot: A covered parking lot with 7 indoor parking spaces, including 1 for visitors, is planned. Two covered parking spaces are added to this property and are available for CHF 45,000.00/parking space in addition to the sale price.

Suggested properties for you based on search results

Other interesting objects