403 results - House, chalet, rustico to buy: Canton Thurgau

1 / 13
4.5 rooms230m²CHF 1,300,000.–
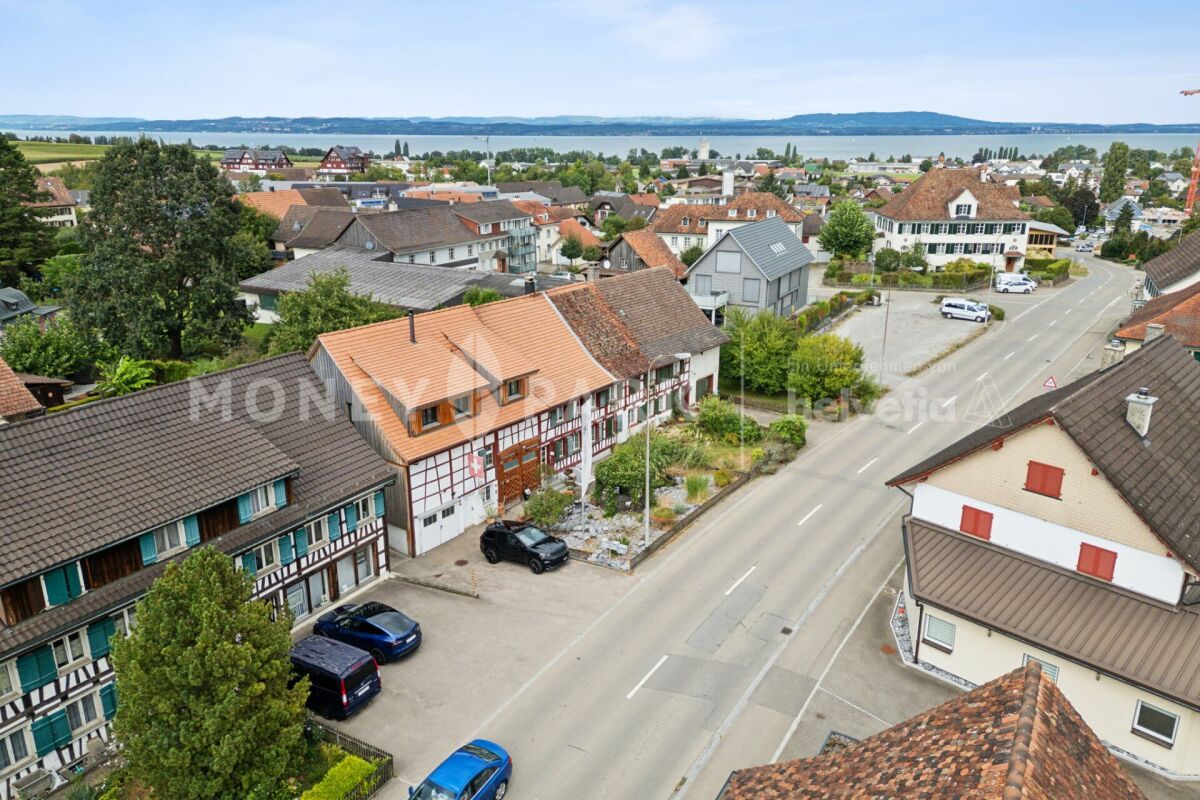
Bahnhofstrasse 60, 8360 Eschlikon

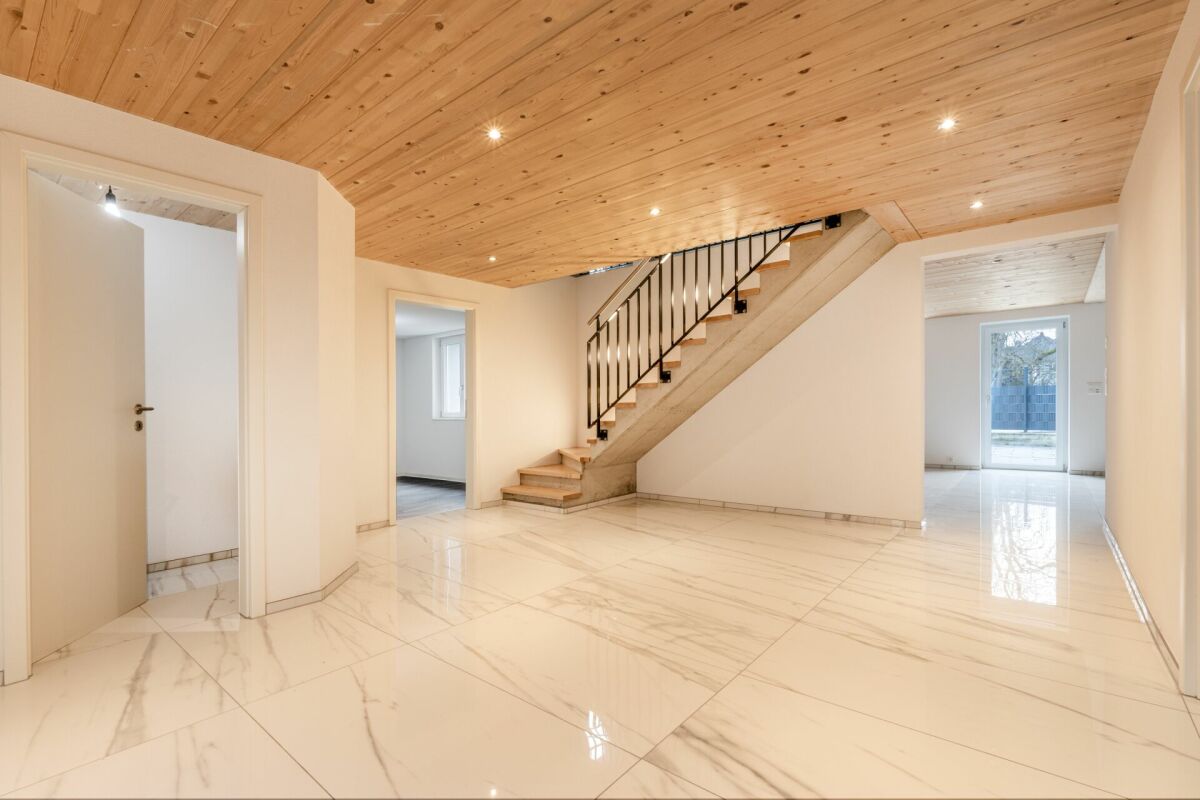
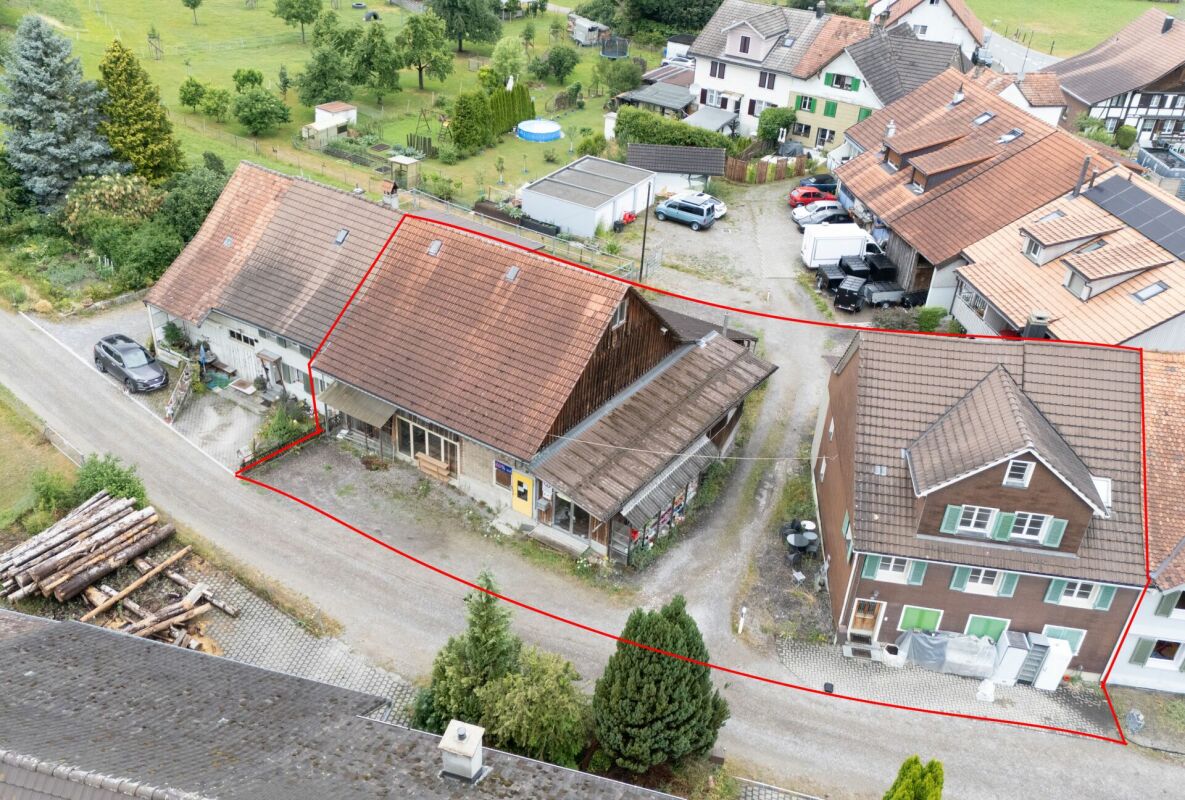
4.5-room corner house with 272 m² studio/office in Eschlikon

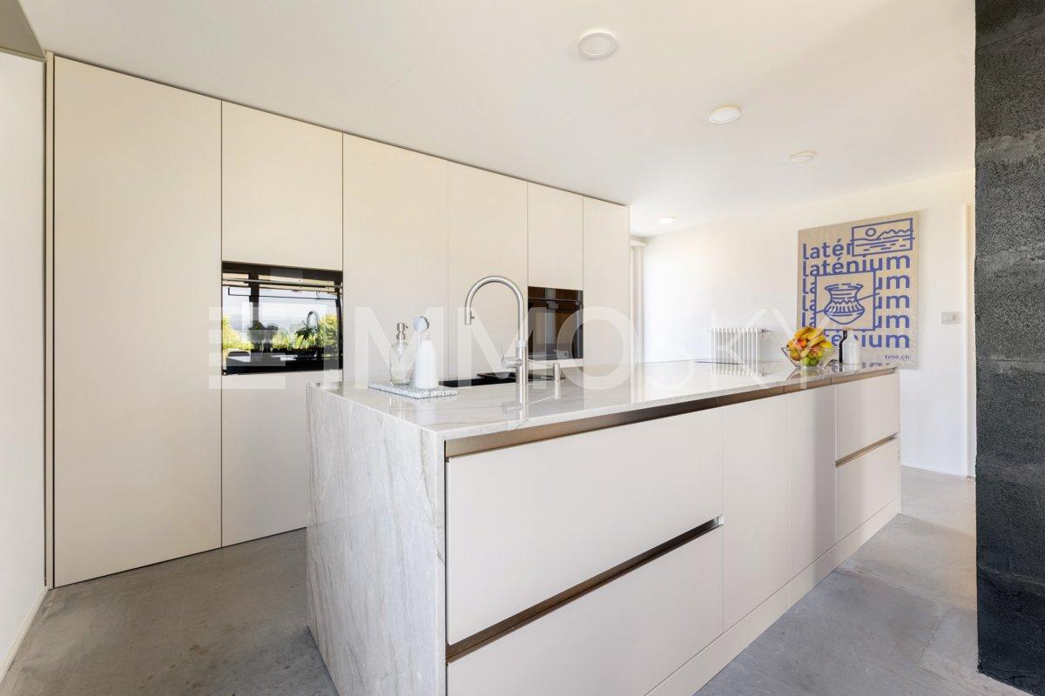
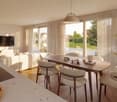
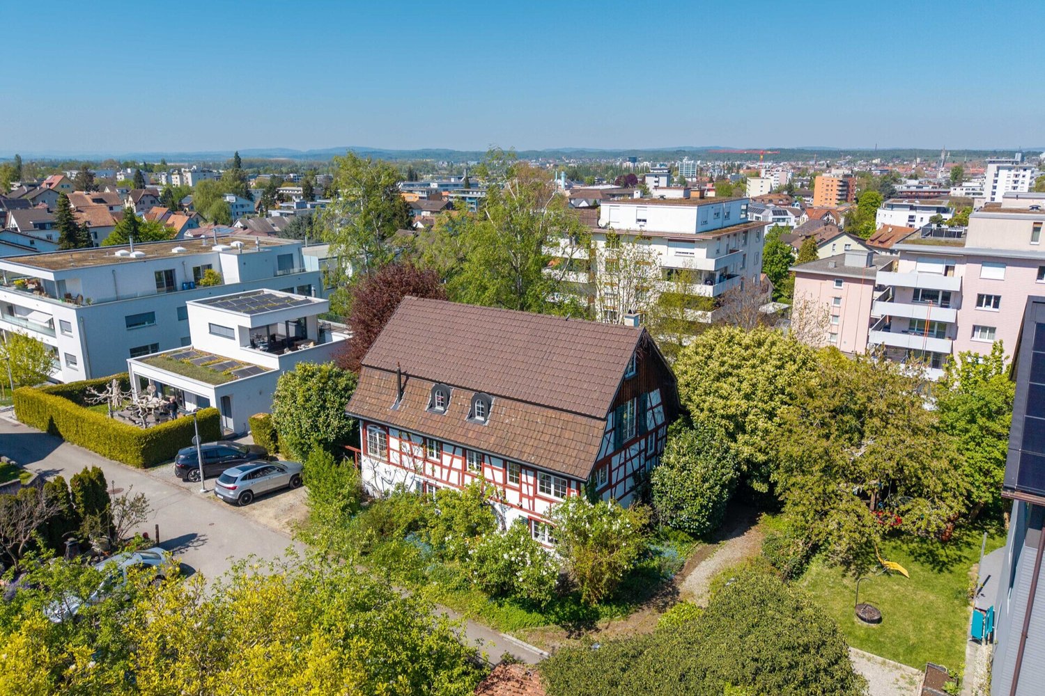
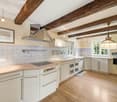
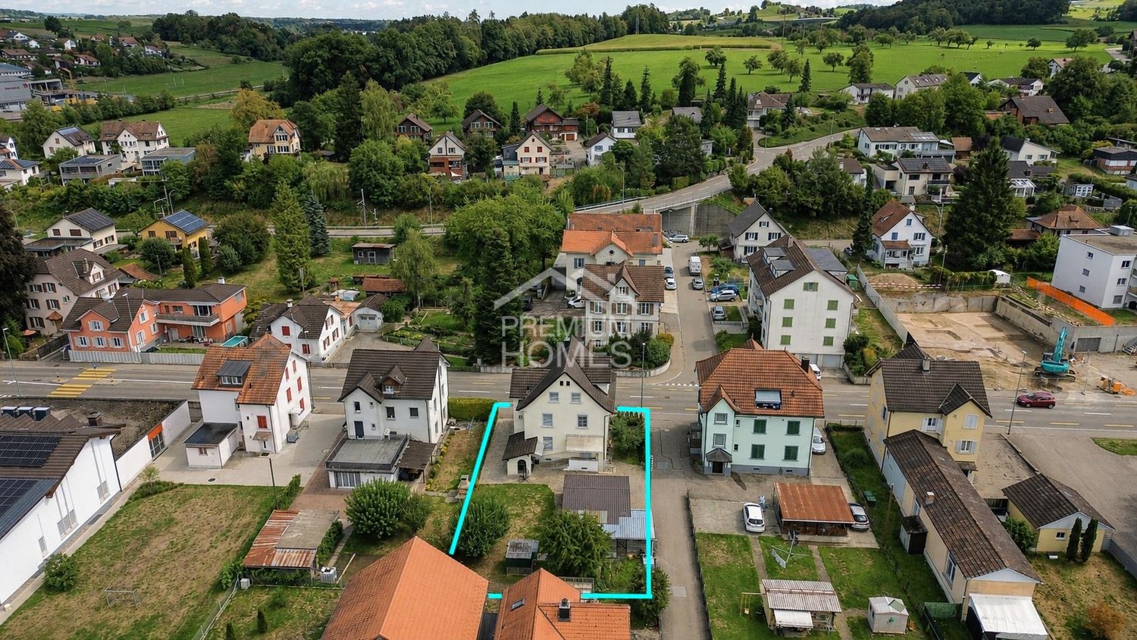
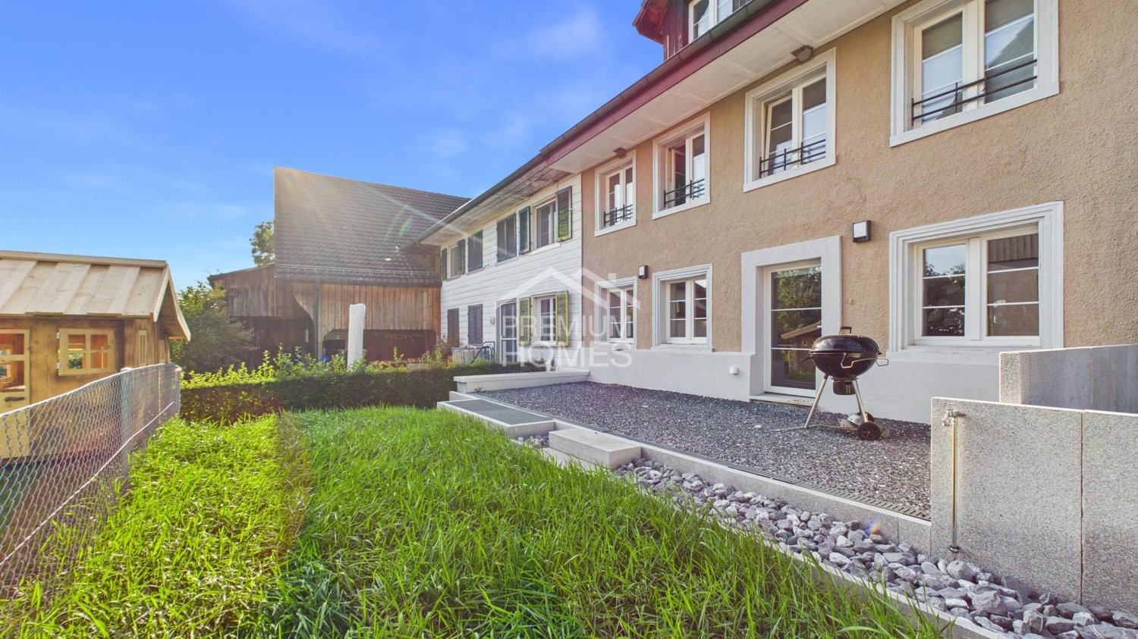
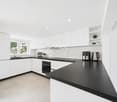
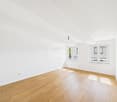
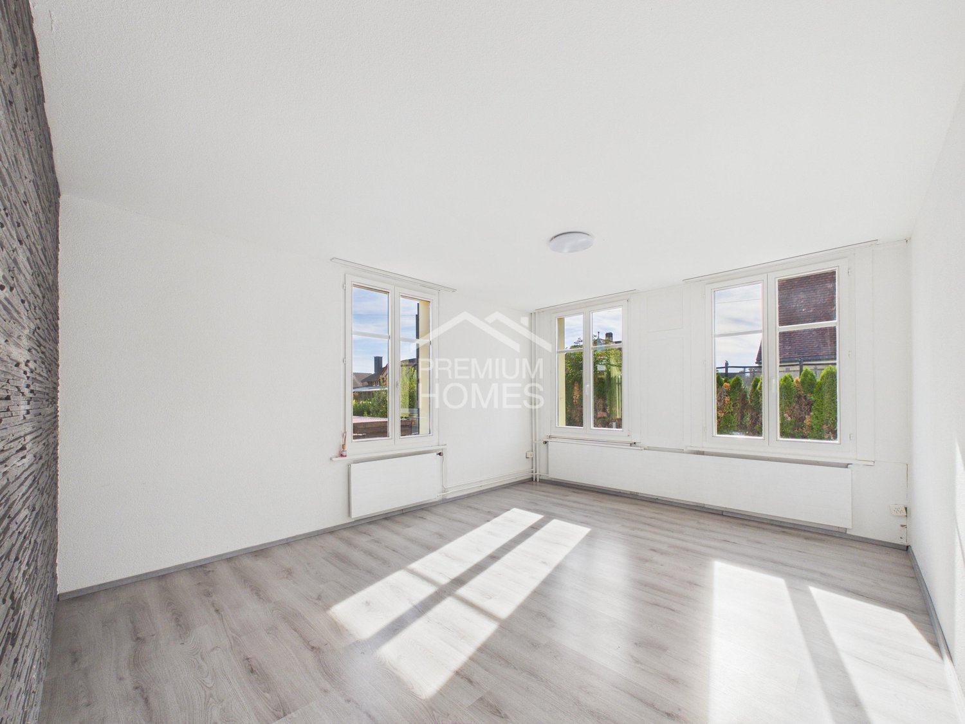
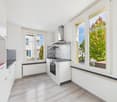
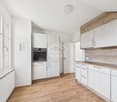
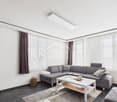
Living and working under one roof: This 4.5-room row corner house at Bahnhofstrasse 60 in Eschlikon combines approximately 230 m² of living space with an additional approximately 272 m² of studio/office/practice space. Built in 1780, renovated in 2021 - with a well-maintained kitchen and bathrooms, high-quality flooring, and a solid building envelope. Over three floors, the house offers bright rooms, two bathrooms, a hobby room, and a sunny garden. Two outdoor parking spaces round out the offer.Highlights at a glance • Living/working space: approx. 230 m² living + approx. 272 m² studio/office/practice • Plot/volume: approx. 613 m² / approx. 2'365 m • Rooms/bathrooms: 4.5 rooms, 2 bathrooms; 1 residential unit over 3 floors • Condition: Built in 1780, renovated in 2021; modern surfaces, intact kitchen/windows • Heating: Gas heating, heat distribution via radiators • Parking: 2 outdoor parking spaces • Location & connection: Eschlikon train station approx. 1.0 km (S35 towards Wil/Winterthur); A1/Sirnach approx. 2.0 km; Zurich Airport approx. 31.6 km • Suitable for: Home office, creatives, practice/services - efficiently combining living and working • Price: CHF 1'300'000 • Availability: by arrangement A flexible home in Thurgau with urban proximity, garden, and plenty of space for ideas - centrally located in Eschlikon.

Travel time
-
1 / 13
10 rooms312m²CHF 1,995,000.–
Bergstrasse 18, 8552 Felben-Wellhausen

Large family house with a far-reaching view, apartment, and development potential

In an elevated, sunny location in Felben-Wellhausen, this spacious family and generation house presents itself with around 312 m² of living space and a separate 2.5-room apartment. The property convinces with its spacious layout, the 903 m² large plot of land, bright living areas, several sunny seating areas, a well-kept garden, and a lot of privacy and beautiful views.The main living area delights with an open and bright living and dining concept, a spacious kitchen, and direct access to the terrace and garden.The pleasant living feeling is ideal for families with increased space requirements, multi-generational living, or buyers who want to combine spacious living with high quality of life. A house, therefore, for people who are looking for spaciousness, views, and possibilities.A special highlight is the separate 2.5-room apartment in the basement. This opens up a variety of uses, whether for adult children, parents, au-pair solutions, or guests. Similarly, the area is perfectly suited for a home office, practice rooms, coaching, consulting, studio, or as an attractive rental opportunity with additional earning potential. The apartment was previously rented, which provides maximum flexibility for future use.In addition, the property has an attractive development potential of around 289 m² of living space - a valuable potential for future developments and individual living ideas. Whether additional living space, wellness area, hobby rooms, or further workspaces: numerous possibilities remain open. This offer is particularly aimed at buyers from Winterthur, Frauenfeld, or the Zurich agglomeration who are looking for more space, more living quality, and versatile usage possibilities in a natural and yet excellently connected location.S.E.&.O. Errors excepted. We strive for correct information, but cannot assume any warranty.

Travel time
-
1 / 43
6.5 rooms193m²CHF 1,050,000.–
Lindenweg 3, 8360 Eschlikon

Idyllic and spacious 6.5 room corner house with charm in a quiet location

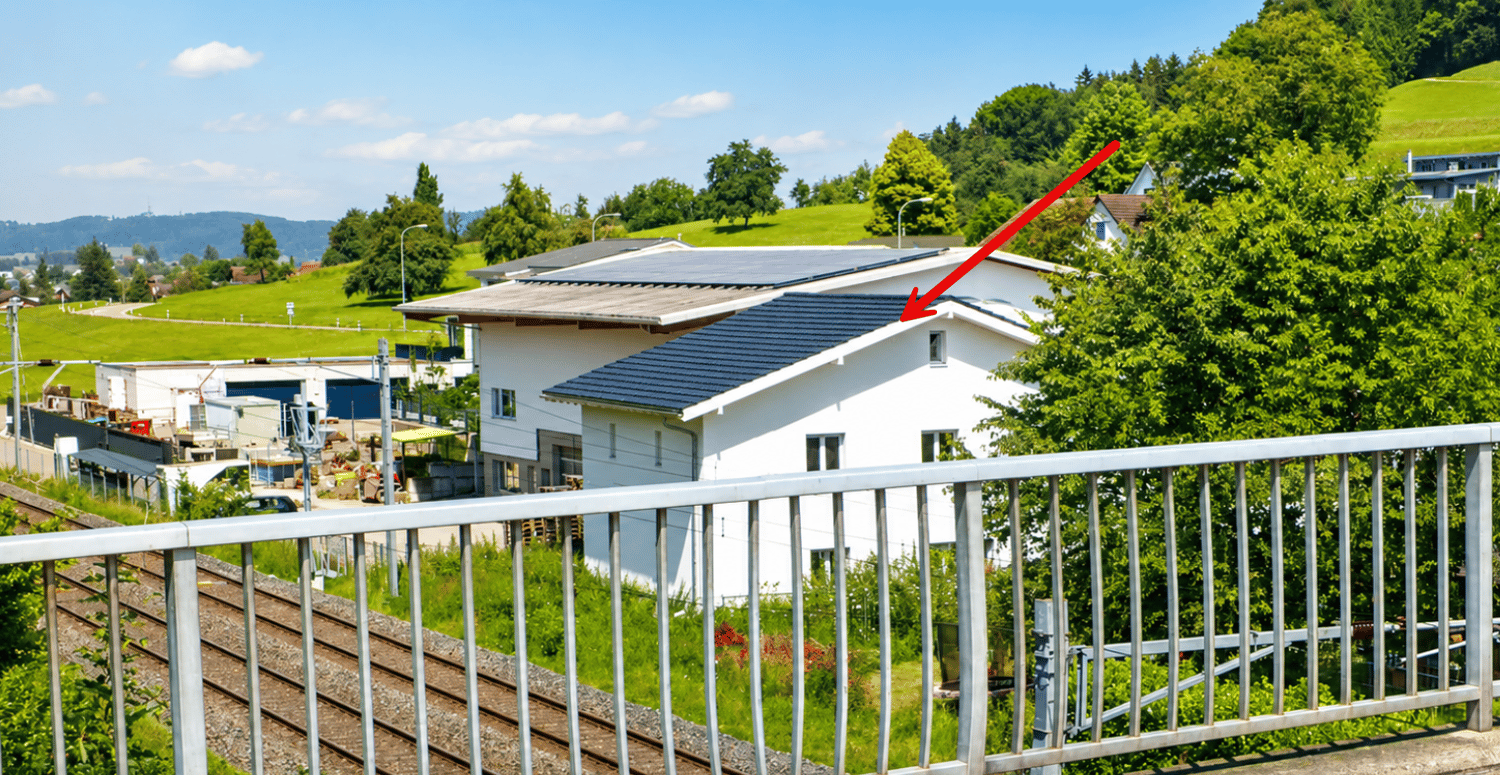
ESCHLIKON Eschlikon is exceptionally well-connected on the axis between Winterthur and Wil as well as Zurich and St. Gallen. The connection to the A1 is only three minutes away by car. From the train station, you can reach Winterthur without changing trains twice an hour in 23 minutes and Wil in just under 10 minutes. The S12 train runs hourly from Monday to Friday to Zurich. By car, it takes 45 minutes to Zurich and 30 minutes to St. Gallen. Lindenweg 3 The corner single-family house is located on the traffic-calmed Lindenweg in a quiet, sunny, and central location. The village center with shopping facilities, schools, and bus stops is easily accessible on foot, and the bus stop "altes Schulhaus" is only 150m away. EXPANSION / SPECIAL FEATURES -spacious 6.5 room corner single-family house with modern interior design -well-landscaped and sunny plot -village center with shopping facilities, schools, and bus stops are easily accessible on foot -large modern kitchen -bright living room with pellet stove -two large modern bathrooms with bath or shower and toilet -separate guest toilet on the ground floor -outbuilding with storage, workshop, and covered seating area with awning -beautifully designed grounds with fountain and privacy screen -carport and storage space for two additional vehicles -space for motorcycle and bicycles -high-performance photovoltaic system with 9.98 kWp output -large laundry room with washing machine/tumble dryer and Secomat -no renovation needed, the house can be occupied immediately FLOOR PLAN -basement: cellar rooms, heating (gas), laundry room, exit to the garden -ground floor: entrance/hall/living room/kitchen/guest toilet -1st floor: bedroom with walk-in closet, shower/toilet, 1 room -2nd floor: three rooms, bath/toilet -attic: 65m2 large attic, could be expanded as living space PARKING OPTIONS Carport, parking space in front of carport, one side parking space Interested? Give us a call, a visit is worth it!

Travel time
-
1 / 13
5.5 rooms170m²CHF 1,390,000.–
Mühleweg 9, 9548 Matzingen

Single-family house with well-kept garden and unique garage

Single-family house with well-kept garden and unique garage In a preferred and quiet residential area in Matzingen, this well-kept 5.5-room single-family house with a lot of charm and a spacious plot of 607 m² awaits you. The property convinces with its massive construction using double-shell masonry, a well-thought-out room layout, approximately 170 m² of net living space, a bright and airy living and dining area with a Swedish stove, and a heated winter garden with direct access to the sunny garden.The extensive outdoor area offers plenty of space to relax, play, and enjoy. The offer is complemented by a second, unheated winter garden and an exceptionally large garage with space for up to seven vehicles - ideal for car enthusiasts, hobby craftsmen, or families with increased space requirements.Highlights at a glance: • Quiet and family-friendly residential area • 5.5 rooms with approximately 170 m² of net living space, including a heated winter garden • Spacious plot with 607 m² of space • Sunny garden with a glazed seating area • Spacious living and dining area with a Swedish stove • Modern bathrooms with a whirlpool tub for a wellness ambiance • Garage with versatile usage possibilities The kindergarten and primary school are within short walking distance, making this property an ideal home for families or couples who appreciate a quiet living environment with high quality of life and a home with character.Has the property sparked your interest? Use the contact form and you will receive the documentation immediately. We look forward to hearing from you!

Travel time
-
1 / 13
7.5 rooms190m²CHF 1,195,000.–
Austrasse 15, 9548 Matzingen

Family happiness in the green

Quiet, close to nature and well connected This well-maintained, single-family house with one side attached is located in a family-friendly residential area without through traffic. Directly adjacent to the agricultural zone and yet only a few minutes' walk from the village center, the property combines natural living with excellent infrastructure. The house impresses with a well-thought-out room concept on several staggered living levels (split-level construction), which creates a special living feeling and an exciting spatial dynamics. Bright rooms and an inviting atmosphere characterize the entire home. The heart of the house is the spacious living area with a fireplace, which benefits from large window fronts and additional skylights. The direct access to the garden creates a harmonious connection between the interior and exterior areas. The lovingly designed garden on the south and west sides offers a lot of privacy and invites you to relax and enjoy. The unobstructed view into the green and the adjacent agricultural zone create an exceptional living quality and offer a lot of space for relaxation and quality of life. This attractive property has much more to offer. Request the detailed sales documents and arrange a viewing appointment - we look forward to presenting this special home to you in person. -------------------------------------------------------------------------------------------------------------------------------------------------------- Do you have a property yourself and want to sell it under the best conditions within a reasonable time frame? Don't hesitate to contact us without obligation. We will take the time to show you free of charge, on site or in our consulting and sales office, how you can successfully sell your property at the "best price": www.staub-immo.ch. Since 1962 – personal, networked, committed

Travel time
-
1 / 13
6.5 rooms182m²CHF 1,395,000.–
Blumenstrasse 6, 8514 Amlikon-Bissegg

NEW BUILD: SPACIOUS, ENERGY-EFFICIENT AND FAMILY-FRIENDLY

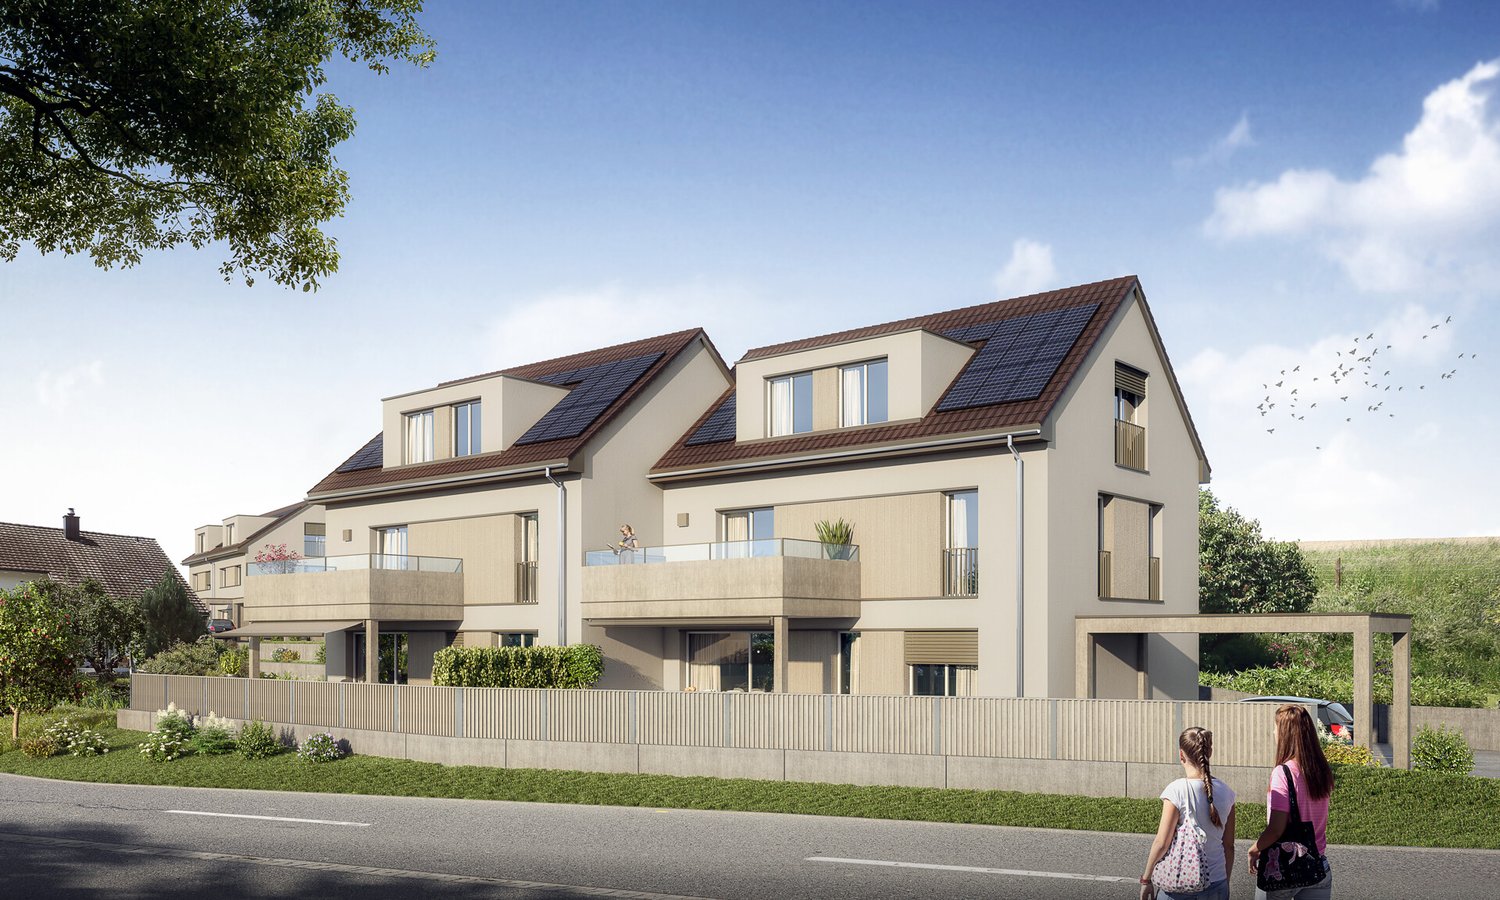
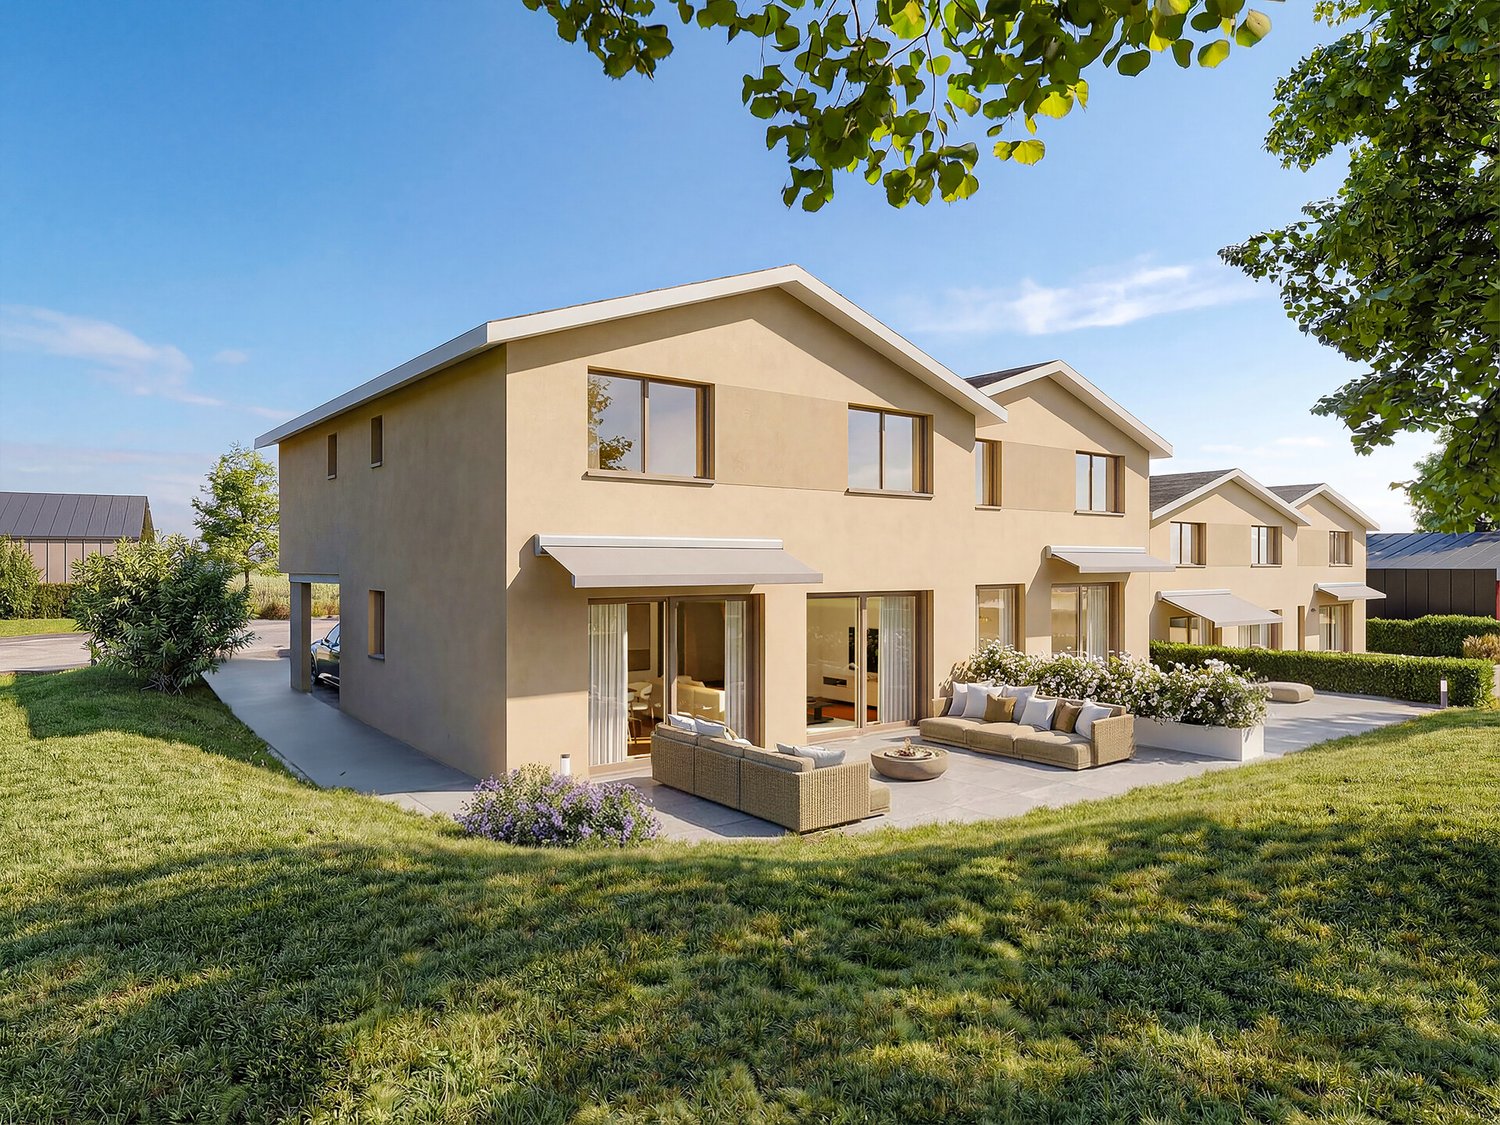
Sustainable new building 2026 with a lot of space - perfect for familiesIn Amlikon-Bissegg, a high-quality built 6.5-room semi-detached house with approximately 182 m² of living space on three floors is being built. The well-thought-out floor plan with five bedrooms, three bathrooms plus a guest toilet offers a lot of space for family, home office and retreat. Quiet living in the countryside meets short distances and good connections - ideal for everyday life. Completion according to your wishes: kitchen, floors and wet cells can be chosen by yourself; generous budgets are already included in the price. Bank-tested, available 2026 by arrangement. • Plenty of space & family-friendly: 6.5 rooms, 5 bedrooms, 3 bathrooms + guest toilet; master bedroom with en-suite bathroom and private wardrobe • High-quality construction: SmartHome, comfort ventilation, modern and timeless architecture, practical floor plans, bright living/dining area with large window fronts • Customizable completion: kitchen with island, floors and wet cells can be planned freely - generous budgets included in the purchase price • Comfort in everyday life: sunny terrace with adjacent garden; plenty of storage space • Sustainable energy: air-water heat pump, photovoltaic system, underfloor heating; energy classes A (shell) and A (total) for low operating costs • Mobility: carport with e-charging station and 2 parking spaces on the property • Good location in the countryside: child-friendly environment in Amlikon-Bissegg, public transport connection and quick access to Weinfelden Facts at a glance • Living space approx. 182 m², building volume approx. 679 m³ • Plot approx. 208 m², 3 floors • Price: CHF 1'395'000 • Available: 2026 by arrangement A home with a future: energy-efficient, sustainable and flexible in completion - ideal for families who want to live in the countryside and yet be well connected.

Travel time
-
1 / 13
5.5 rooms240m²CHF 1,455,000.–
Untere Vogelhalde 22, 8532 Weiningen

Living with a wide view, peace and privacy

Located on a slightly elevated site and harmoniously embedded in a spacious slope property, this detached 5.5-room single-family house from 2004 presents itself as an attractive home in a natural environment. Shopping facilities, public transport and the opposite school are within comfortable walking distance. The combination of a quiet living location, natural living and short distances makes this single-family house a special place to arrive and feel good.Inside, the property convinces with bright, light-flooded rooms, a cozy living room with corner warm air fireplace, a spacious dining area and an openly designed kitchen. Three spacious bedrooms, versatile utility rooms and a spacious double garage offer plenty of space for families, hobbies and individual needs.Discover more? Request the documents and experience the property on a viewing - we look forward to seeing you!-------------------------------------------------------------------------------------------------------------------------------------------------------Do you have a property yourself and want to sell it under the best conditions in a sensible period of time? Don't hesitate to contact us completely free of charge. We take the time to show you on site or in our consulting and sales office how you can successfully sell your object at the "best price": www.staub-immo.ch.Since 1962 – personal, networked, committed

Travel time
-
1 / 21
6.5 roomsCHF 1,095,000.–
Hauptstrasse 4, 8573 Siegershausen

Well-maintained 6.5-room single-family house

Pre-announcement - Sale of single-family houseCharming, energetically renovated 6.5-room single-family house on Hauptstrasse 4, Siegershausen. Available for occupancy on April 1, 2027, or by agreement.On behalf of the owners, we are pleased to announce a well-maintained single-family house in a preferred location. The property is being sold due to space requirements and impresses with a well-thought-out room layout, high construction standard, and modern, energy-efficient house technology.The house at a glanceThe house was renovated in 2017/18 according to GEAK standards and presents itself technically and energetically at the current level. On three living levels, it offers 6.5 rooms:In the basement, there is a laundry and technical room as well as a versatile room that can be used as an office or gym - comfortably heated via underfloor heating. The high parterre houses a bedroom, the large bathroom, a spacious living room, and the kitchen. On the 1st upper floor, you will find three more bedrooms and an additional small bathroom.Equipment & TechnologyThe house is equipped with an RJ45 connection and multimedia sockets in every room - ideal for home office and networked living. The modern house technology includes: • Heat pump with a newly replaced outdoor unit in 2026 • Photovoltaic system with 12 kWp and battery storage with 20 kWh capacity - provides energy almost at no cost from March to October • Tesla wall box in the garage • Hot water connection for washing machine and dishwasher; hot water storage tank replaced in 2024 • LED spot lighting throughout • Electric shutters • Fiber optic connection The large bathroom was renovated in 2024 and offers a double sink and a high-quality Geberit AquaClean Mera shower toilet. The bathtub is easily accessible and barrier-free thanks to a removable door - a plus in comfort and accessibility.Living quality despite central locationThanks to triple glazing and insulation that meets today's standards, hardly anything can be heard from the proximity to the main street inside - quiet living is guaranteed.Parking & Outdoor AreaA garage and an outdoor parking space are available; for larger visitor traffic, three additional spaces in the entrance area provide space. In the outdoor area, you will find two seating areas and a well-maintained garden. A soundproof wall reliably protects you from noise emissions and foreign views.Detailed documents, floor plans, and the GEAK certificate will be provided to interested parties upon request. Viewings are only possible after presentation of a financing confirmation.The seller has already acquired a new property, which is scheduled for completion in April 2027 - the sale date is therefore binding.

Travel time
-
1 / 21
150m²CHF 1,500,000.–
Hauptstrasse 3, 8522 Häuslenen

Two-family house with barn and surrounding land

The former farm for sale was probably built around 1900 and combines rural charm with versatile usage potential. Such properties with a spacious barn have become extremely rare in today's time and hardly come onto the market - a unique opportunity for lovers and individualists.Despite the quiet, natural location, you benefit from attractive accessibility: The cities of Zurich and Winterthur are at a comfortable distance and offer an ideal combination of rural living and urban proximity.The propertyThe 1,313 m² large property is located in the agricultural zone, but has been released from agricultural land rights.The residential buildingThe residential building dates back to 1914 and is divided into two separate 3-room apartments. The property is partially renovated. Three years ago, part of the upper apartment and the central heating system (geothermal probe) were renovated.Basement:? High basement rooms (approx. 2.30 m)? Separate basement entrance3-room apartment on the ground floor:? Separate kitchen with dining area? Living room with stone oven and bench? Two additional rooms? Bathroom with shower and washing machine? Floor heating3-room apartment on the upper floor:? Closed kitchen? Living room with fireplace? Two additional rooms? Bathroom with shower and bathtub? Radiator heating? Large attic with smoke chamberBarn / Forecourt / GardenThe barn built in 1899 has a volume of 2,488 m³ and offers generous storage space as well as diverse usage possibilities. Especially in combination with the residential building, this opens up a rare ensemble with exceptional potential. The approximately 200 m² large forecourt offers sufficient parking and storage space. The 370 m² large garden with a covered, paved seating area creates additional space for relaxation, hobbies, and enjoyment.

Travel time
-
1 / 13
6 rooms122m²CHF 530,000.–
Fischingerstrasse 50, 8374 Oberwangen TG

Historic 6-room single-family house with development potential in Oberwangen

Historic 6-room single-family house with development potential in Oberwangen This charming 6-room single-family house in Oberwangen combines historic character, spacious proportions, and diverse development potential.The spacious room layout offers diverse usage possibilities for families, home offices, or individual living ideas. 6 rooms are distributed over two spacious living floors. A special highlight is the attic with significant development potential.The spacious garden area also offers numerous possibilities for individual design and creates ideal conditions for cozy seating areas, green spaces, or play areas for children.Highlights at a glance: • Historic 6-room single-family house from 1880 • Authentic character with a lot of charm and flair • Spacious and diverse room layout • Attic with significant development potential • Classic natural cellar with traditional character • Diverse possibilities for stylish overall renovation • Spacious garden area with design potential • Two outdoor parking spaces directly at the house • Ideal for families, creatives, and lovers of historic properties An ideal home for all who appreciate charm, spacious living, and individual design possibilities.Did the property spark your interest? Use the contact form and you will receive the documentation immediately. We look forward to hearing from you!

Travel time
-
1 / 15
6.5 rooms175m²CHF 1,195,000.–
Brunnackerstrasse 9, 9507 Stettfurt

6.5-room house with plenty of surroundings and privacy

This well-maintained 6.5-room semi-detached house in Stettfurt combines spacious living, plenty of privacy, and a family-friendly living environment. Located in a preferred location on the sunny south slope, the property impresses with an exceptionally large plot of 780 m², a spacious garden surroundings, and around 175 m² of net living space.The spacious living and dining area with stylish parquet flooring and a cozy chimney forms the heart of the house and creates a welcoming living atmosphere. The separate, renovated kitchen offers plenty of space and ideal conditions for family everyday life. Thanks to the functional room layout and the versatile usable rooms, the property is ideal for families, home office, or individual living ideas.The spacious garden with various seating areas, beautiful planting, and plenty of space to play, garden, and relax invites you to linger and offers a high level of privacy. The attractive outdoor offer is complemented by a balcony on the upper floor, a garden house, and a single garage and two additional outdoor parking spaces.The continuously carried out maintenance work and renovations between 2021 and 2023 - including the kitchen and bathrooms - underline the well-maintained condition of the property and ensure comfortable living comfort.Highlights at a glance: • 6.5 rooms with approximately 175 m² of net living space • Spacious plot with 780 m² of area • Spacious garden surroundings with plenty of privacy • Spacious living and dining area with chimney • Two modernized bathrooms and a separate guest toilet • Solid construction with 3-fold glazed windows • Single garage, garden house, and two outdoor parking spaces • Quiet and family-friendly location • Kindergarten and primary school within a few minutes' walk An ideal home for all those who appreciate peace, spaciousness, and living quality in a natural environment.Has the property sparked your interest? Use the contact form and you will receive the documentation immediately. We look forward to hearing from you!

Travel time
-
1 / 16
5.5 roomsCHF 1,350,000.–
Dotnachterstrasse 5, 8573 Alterswilen

Your home like on vacation

Object 5 ½-room single-family house on Dotnachterstrasse 5 in 8573 Alterswilen. Figures + Facts 5 ½-room SFH, year of construction: 1969Plot area: 788 m² Building insurance GVTG:Cubage: 1160 m³Insured new value: CHF 885'000 Sales price: CHF 1'350'000 Registration costs: Each halfAvailability: By arrangement Macro location 8573 Alterswilen is located in the district of Kreuzlingen, in the canton of Thurgau. The population in the political municipality of Kemmental has changed by an average of +1.8% per year over the last five years to 2'837 inhabitants (as of 31 December 2024). The tax burden is 11.2% (canton: 10.9%). Over the last five years, the municipality has averaged an annual residential construction activity of 1.8%, while the vacancy rate is currently 1.8% (as of 1 June 2025). Real estate prices have changed by +26.2% over the last five years (canton: +26.1%). Micro location The property on Dotnachterstrasse 5 in 8573 Alterswilen is located in a quiet, rural residential area within the municipality of Kemmental. The surroundings are characterized by low traffic volume and a lot of green space and agricultural land, which contributes to a high quality of living. Despite the natural location, the nearest centers such as Kreuzlingen and Weinfelden are within short driving distance and offer comprehensive shopping and services. Connection to public transport is via bus lines in the surrounding villages, ensuring basic accessibility. Approx. distances100 m to the bus stop «Alterswilen Kirche»450 m to the secondary school Alterswilen1 km to the nearest shopping facility (Landi)1.1 km to the Bommerweier1.2 km to the Siegershausen train station4.7 km to Kreuzlingen6.8 km to Weinfelden Overall, it is a solid microlocation with a focus on peace, nature, and manageable neighborhood. Property Land register Kemmental Property no. 470Plan no. 26Alterswilen 788 m² Garage insurance no. 031.149 [37 m²] Residential building insurance no. 031.106, Dotnachterstrasse 5, 8573 Alterswilen [106 m²] Garden [645 m²], Building [143 m²] Mutation no. 505, 12.12.2022 Document 3972k According to the inventory of the heritage preservation and the electronic cadaster of the burdened sites (KbS), there are no entries. Building regulations, usage reservesThe property no. 470 is located in the residential zone W according to the building and zoning regulations. The building regulations set a floor area ratio of 0.4 (open) and 0.5 (semi-open) for the residential zone W. Construction, technology, equipment ConstructionDetached 1-story building Main building:Concrete base, masonry framework construction with ventilated Eternit facadeBasement, concrete basement wallsPitched roof, under roof, insulated attic, corrugated iron roofingPVC windows and aluminum window shutters West annex:Wooden construction with ventilated Eternit facade, basement, flat roof with gravel roofingPVC windows with triple glazing TechnologyHeat generation via air-water heat pumpHeating control via appHeat distribution via radiators with thermostats + underfloor heating 300 liters separate WP - hot water boiler600 liters energy buffer storage / heating PV system, 6.8 kWp with expansion possibilityBattery storage 10 kW/h LED lighting concept with HUE technology EquipmentFloor coverings: parquet and tilesWalls: abrasion-resistantCeilings: wood and smooth plaster Kitchen: L-shaped with cooking islandSlate cladding, high standard Connection / chimney for Swedish stove Renovations The following larger investments have been made in recent years: 2008Total renovation inside including electricity, distributor, lines, kitchen, bathroom, walls, ceilings, and floor coverings 2010 - 2012Insulation, facade, windows, and shutters, surroundings, new double garage 2015Windows in the basement, cellar door, exterior exit, balcony railing 2019Annex 2020Basement 2022Fiber optic, whirlpool 2023Terrace, shower in the basement 2024Heat pump 2025Painting work outside, painting work inside ground floor, photovoltaic, kitchen / renovation Environment South sideGarden with barbecue area, lawn, flower beds, bushes, sun deck, whirlpool, seating area, biotope, pergola with vertical shading, garden house west and garden house east North sideParking / forecourt, carport, double garage, and garage, as well as the house entrance and a front garden with plantings Room program Basement Main building:StaircaseEntrance hall + shower / WC and technologyGarage with electrically driven sectional doorWorkshopTechnical room / storage roomHeated leisure room with separate exterior exitLaundry roomCellar room West annex:Double garage with electrically driven sectional doorCarport Ground floor Main building:Front doorEntrance hall / corridor Office with built-in cupboards Parent's room Bathroom with bathtub, WC, and washbasin Office / children's room Open kitchen, granite cladding, high standard, withExit to the north-facing seating areaOpen dining room, behind Anbau west:Living room withExit to the south-facing, glazed seating area Attic Attic

Travel time
-
1 / 13
9 rooms200m²CHF 945,000.–
Hauptstrasse 25, 9320 Arbon

Two-family house with retail space - well suited for own use

This stately two-family house with a retail space on the ground floor is located at a prominent location at the western entrance to the old town of Arbon and combines living and working in the historic city center in an attractive way.So far, self-use has been the focus.The apartment on the 2nd floor is self-occupied, the other two units are rented out at preferential rents.The existing tenancies will be terminated with the sale of the property.The new ownership is thus completely free in planning.The commercial space on the ground floor with approx. 105 m² has additional ancillary rooms. The two apartments on the upper floors have independent floor plans, which can also be combined if required.They offer appealing living spaces with contemporary construction.The 3.5-room apartment on the 1st floor with a net living area of approx. 97 m² has a spacious south-facing terrace.On the 2nd floor, there is a 4-room apartment with a net living area of approx. 99 m². It has a south-facing balcony.An internal staircase leads from the 2nd floor to the attic with approx. 55 m². Here are two heated rooms and an open usable area. A staircase leads to the attic with standing room.There is a car parking space available, which offers space for one vehicle and additional storage space.The property has been continuously maintained, the facade and the apartments were renovated a few years ago. The construction in the ground floor is older.The property is heated by electric storage heaters and infrared panels.The old town location convinces with short distances in everyday life: shopping facilities, kindergarten, and schools, as well as bus stops, are within walking distance.The proximity to Lake Constance and the lakeside promenade rounds off the high location quality.We would be happy to provide you with our detailed sales documentation and conduct a non-binding viewing with you.We look forward to your inquiry.

Travel time
-
1 / 17
6 rooms170m²CHF 1,590,000.–
Hohliberg 31, 8500 Frauenfeld

Living with a view: Spacious single-family house with in-law apartment

Located in a sought-after area in the Hohliberg quarter of the Gachnang municipality, this detached single-family house with a spacious surroundings and unobstructed view into the adjacent agricultural zone is for sale.The property consists of an older building part from 1969 and a new building from 2016, which is in very good condition. The older building part is - depending on individual requirements - partially in need of renovation and offers a lot of potential for personal design.The new building can be separated as an in-law apartment thanks to a separate house entrance, making the house ideal as: • A multi-generational house • A home for families with space requirements • Living and renting under one roof The modern house technology convinces with sustainability and efficiency: • Photovoltaic system with battery storage • Boiler with thermosolar system • Gas heating The property includes two garages, with the garage in the new building being particularly high and suitable for a delivery or higher vehicle.Highlights at a glance: • View into the green • Lot of surroundings and privacy • New building (2016) in top condition • Flexible living concept with in-law apartment • Sustainable energy supply • Two garages, one of them extra high A versatile home with a lot of potential - ideal for people who want to combine living, generations, and future under one roof.Please feel free to contact us for a non-binding viewing - we look forward to your contact.

Travel time
-
1 / 24
4.5 rooms121m²CHF 990,000.–
Rösslistrasse 5, 8586 Erlen

Historically high-quality renovated single-family house

Object Property No. 256 4 ½-room single-family house, Rösslistrasse 5, 8586 Erlen Figures/Facts 4 ½-room single-family house with front garden and barn on an additional plot Year of construction of the residential building: 1797 AreasNWF single-family house, ground floor - top floor: 121.6 m²Plot area (plot 256) 140 m² Cubic volume of the residential building according to GVTG: 496 m3 Sales price: CHF 990,000 for- 4 ½-room single-family house (renovated)- small front garden and surroundings Acquisition costs: Half eachReference: By arrangement Macrolocation 8586 Erlen is located in the Weinfelden district, in the canton of Thurgau. The population in the political municipality of Erlen has changed by an average of +1.0% per year over the last five years to 3,939 inhabitants (as of December 31, 2023). The tax burden is 11.2% (canton: 11.0%). Over the last five years, the municipality has had an average annual residential construction activity of 1.0%, while the vacancy rate is currently 2.4% (as of June 1, 2024). Real estate prices have changed by +36.0% over the last five years (canton: +26.0%). Microlocation The property at Rösslistrasse 5 is located on a quiet side street with a green garden area directly in front of the house. Surrounded by agricultural land and a riding stable, the location offers a natural atmosphere. The Erlen train station with S-Bahn connection, shopping facilities, as well as kindergarten and school are centrally located in the village and can be easily reached on foot. The historic house blends harmoniously into the village landscape. Overall, the microlocation combines tranquility, nature, and good road connections. Approximate distances500 m to the nearest shopping facility (Volg)700 m to Erlen train station850 m to Erlen school5 km to Amriswil Property Erlen land register Property No. 256Plan No. 15, Oberdorf 140 m² Residential building Assek. No. 194.111, Rösslistrasse 5, 8586 Erlen [59 m²] building [59 m²], garden [81 m²] The property is located in zone 2 of the village and does not have a utilization factor. The plot is free of contaminated sites. The residential building was classified as valuable by the heritage preservation agency. Environment Well-maintained environment with seats, footpath, lawn, plantings, and privacy screening against the street. Construction Detached, 2-story gable constructionFaçades with lime plaster and Sichtriegelnot basementMansard roof, insulated screed floor, cold roof with under-roof, covered with Bieberschwanzziegel, Spengler work in copperHot water and heating via gas heating, Viessmann, VITODENS 300-W, heat distribution via radiators with thermostat valves Finish and Technology Wood-EV-windows and wood-IV-awning windows and wood-window shuttersone-front kitchen with chrome steel hood, opposite is the renovated functional original cooking stationBathrooms high-quality finishedFloors: wood strips and KlingerWalls: white plaster and TäferCeilings: Täfer, strips, and white plaster Condition/Renovations The building was renovated in 2014 and makes an excellent and lovingly maintained impression. It was comprehensively and very elaborately renovated inside and out and can be considered almost new today, despite its high age. Room Program Basementnot basement Ground floorhouse entranceentrance hall/staircasecorridorroom with exit to the west-side garden seating areabathroom with shower, WC, washbasin 1st floorstaircase/corridorstorage roomkitchen, 1-front with additional original cooking arealiving room with Bleiker tile stoveside room 2nd floorstaircase/entrance hallbedroom with walk-in closetbathroom with bathtub, washbasin, shower, and WC Atticstaircaseattic with small technology room for heating and hot water

Travel time
-
1 / 16
4.5 roomsCHF 470,000.–
Schulstrasse 4, 9223 Halden

House with garden and parking possibilities in beautiful Halden

Description Object Property No. 3066, single-family house at Schulstrasse 4 in 9233 Halden. Figures/Facts4 ½-room single-family house with shed and gardenYear of construction: 1850DimensionsPlot area 455 m²Cubature according to GVTG: 640 m³Sales price: CHF 470'000 for- 4 ½-room single-family house- Workshop/shed- Garden and forecourt- Parking spaces for various vehiclesRegistration costs: Each halfAvailability: By arrangement Macro location9223 Halden is located in the Weinfelden district, in the canton of Thurgau.The population in the political municipality of Bischofszell has changed by an average of +1.4% per year over the last five years to 6'417 inhabitants (as of 31 December 2024).The tax burden is 11.5% (canton: 10.9%).Over the last five years, the municipality has had an average annual residential construction activity of 1.6%, while the vacancy rate is currently 1.3% (as of 1 June 2025).Property prices have changed by +20.3% over the last five years (canton: +27.1%). Micro locationThe property at Schulstrasse 4 in Halden is a part of Bischofszell, located somewhat outside.It convinces especially with its pronounced quiet and natural location.The surroundings are loosely built up and characterized by green spaces and agriculturally used areas, which enables a high quality of living and staying with a lot of privacy.The very low traffic volume underlines the quiet character and makes the location particularly attractive for people seeking relaxation.The immediate proximity to nature offers a variety of possibilities for outdoor leisure activities.Despite the rural character, the most important infrastructures are within a reasonable distance in the surrounding towns.Approximate distances500 m to the Thur1.3 km to the Schweizersholz school3 km to the next largest shopping possibility (Coop Bischofszell)3 km to Bischofszell Nord train station19 km to Lake Constance (Romanshorn)20 km to St. GallenOverall, it is an above-average quiet and natural living location with stable, long-term attractive living quality. PropertyBischofszell land registerProperty 3066Plan No. 32Guggebüel455 m² Residential building Assek. No. 131.534, Schulstrasse 4, 9223 Halden [106 m²] garden [333 m²], remaining paved area [16 m²], building [106 m²] Mutationsnr. 1862, 13.09.2021 Beleg 3402wThe property is located in the W2 residential zone with medium building density.The building is classified as notable according to the inventory of the historic preservation department, which is the second-lowest classification and means a large design freedom.According to GIS, there are no contaminated sites. EnvironmentNorth side: Forecourt, house entrance, parking possibility, flower beds and tree South side: Lawn, bushes, fence and stone embankment West side: narrow lawn strip, footpath, utility garden, parking possibility and fence East side: built on Construction2-story residential building with shed attached on the west sideWood and solid constructionFaçades with vertical wood cladding and plasterbasement, exterior walls Bollenstein, wood beam floorsSaddle roof with wood shingle underlayment, covered with corrugated tile roofing, sheet metal work in iron sheetHeating via TlBA stove with heat distribution via radiatorsHot water via ca. 200 l hot water boiler and instantaneous water heater in the kitchenPlastic and wood windows and shutters on the south sideNew built-in kitchen Finishing and technologyFloor coverings: different, mostly vinylWalls: abrasion, Täfer, PavatexCeilings: Täfer, Pavatex and white plaster Condition/RenovationsThe basic substance is good, but minor construction damage could be detected.The following larger investments have been made in recent years: Replacement of basement windows, insulation of the basement ceiling in the eastern part, windows in the living area, renovation in the living room, renovation of the forecourt and surroundings2020 Kitchen + finishing + floors + paints/plaster Room programBasementStairwayBasement room with south-facing exit further basement roomGround floorFront doorCorridorBathroom with WC, washbasin and showerDoorCorridor/staircase to upper floorBuilt-in kitchen with additional TIBA stove and storage roomLiving roomBedroom (room height approx. 1.95 m) and flap with basement accessAnteroom to shedCorridorStorage roomWorkshopAtticStaircaseCorridorChildren's roomParent's roomAttic, lower part northAttic east with access toupper attic

Travel time
-

Suggested properties for you based on search results

Other interesting objects