56 results - Row house buy: Canton Geneve

1 / 10
5.5 rooms, 123m², CHF 1,990,000.–
1233 Bernex

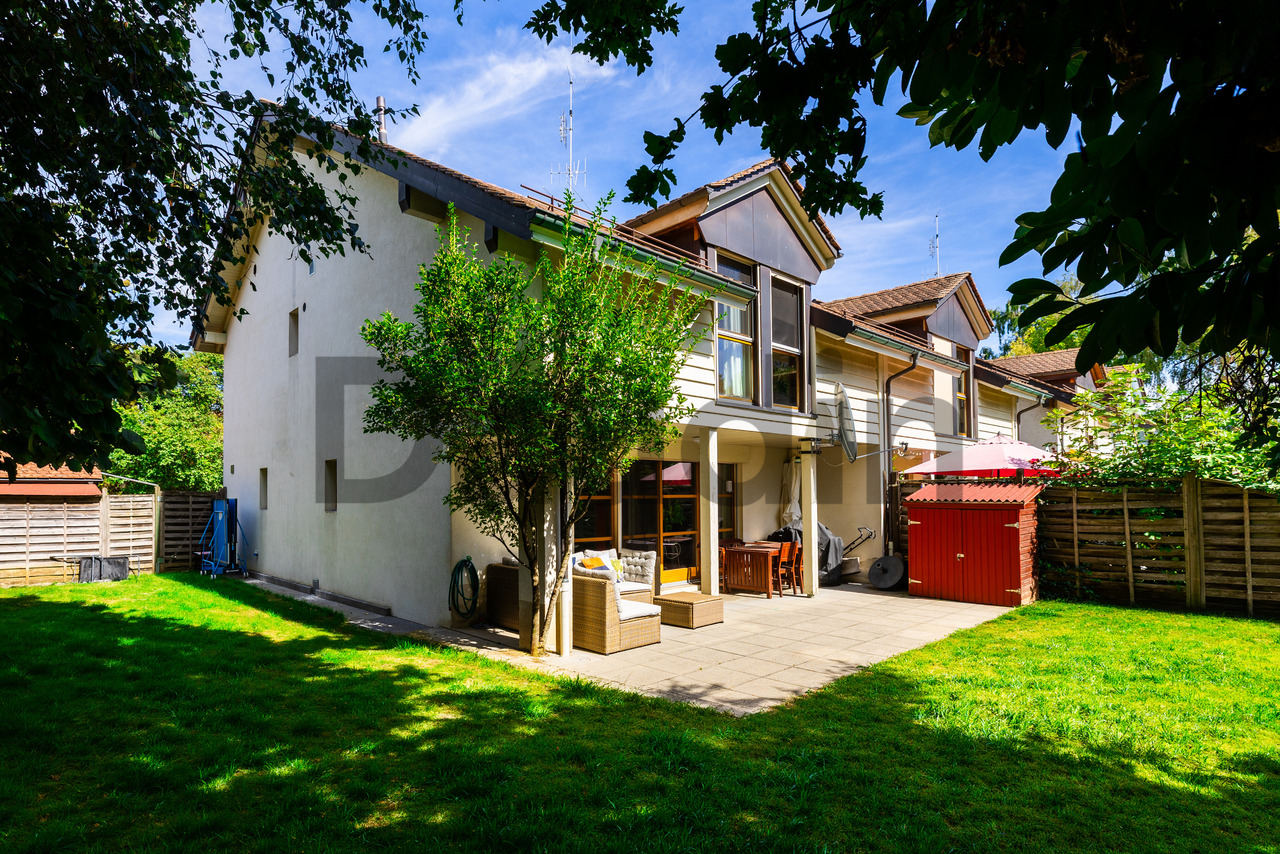
Semi-detached house with 5.5 rooms in a green setting

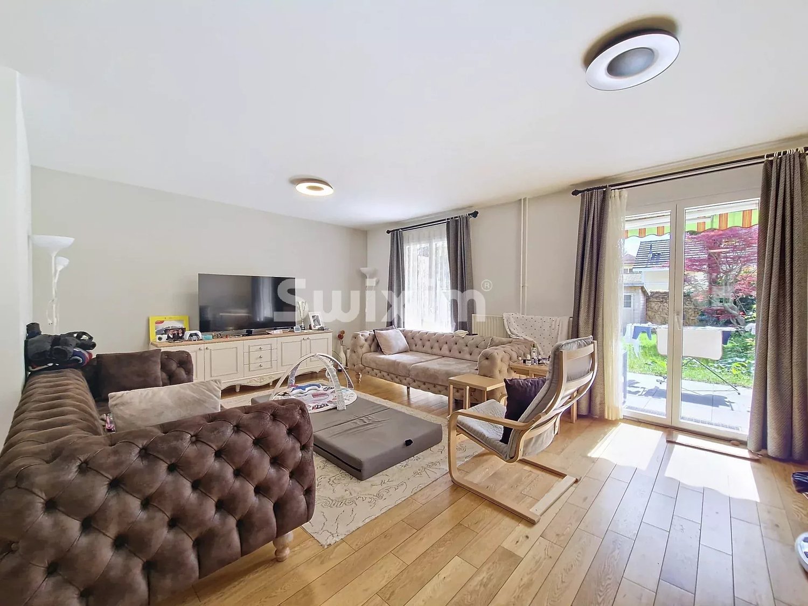
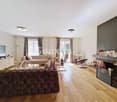
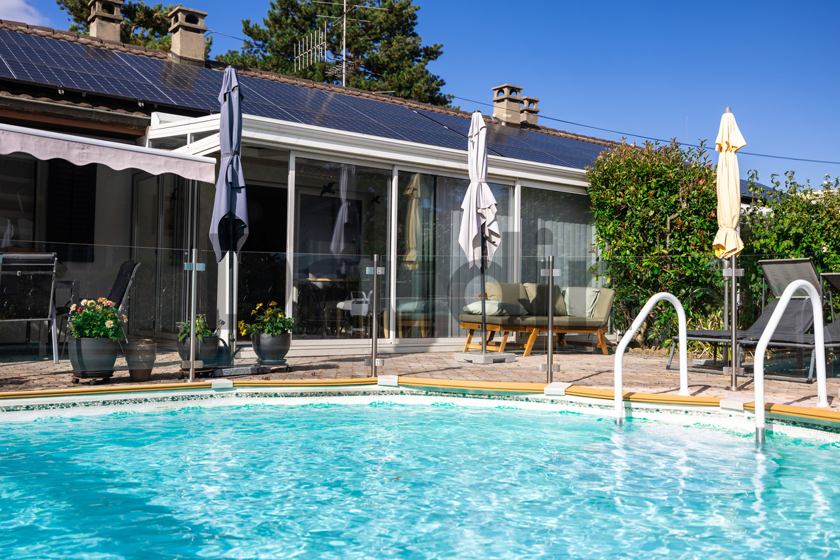
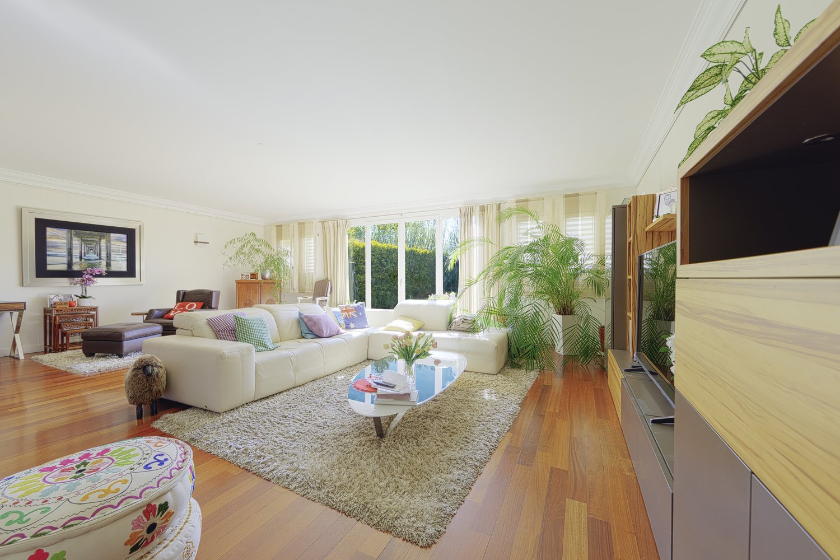
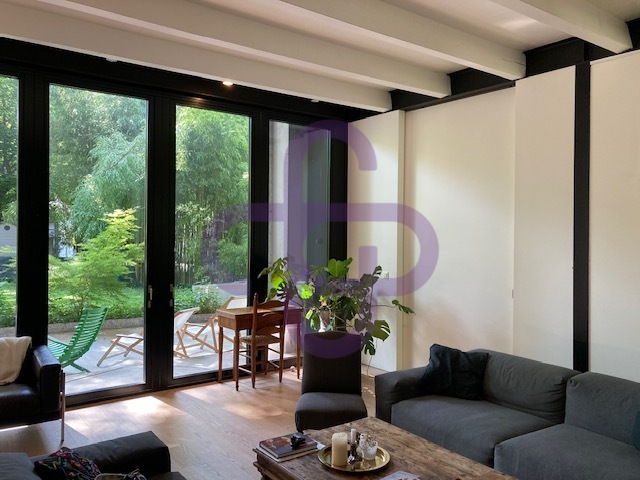
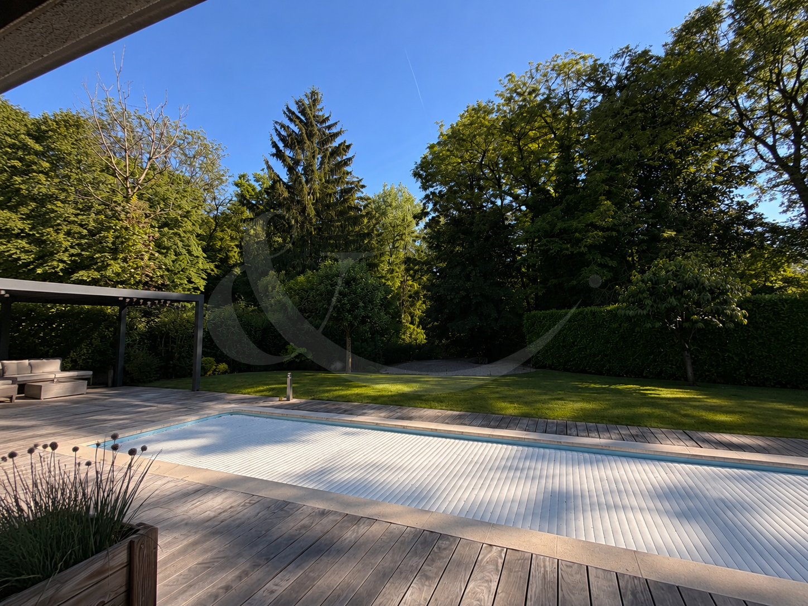
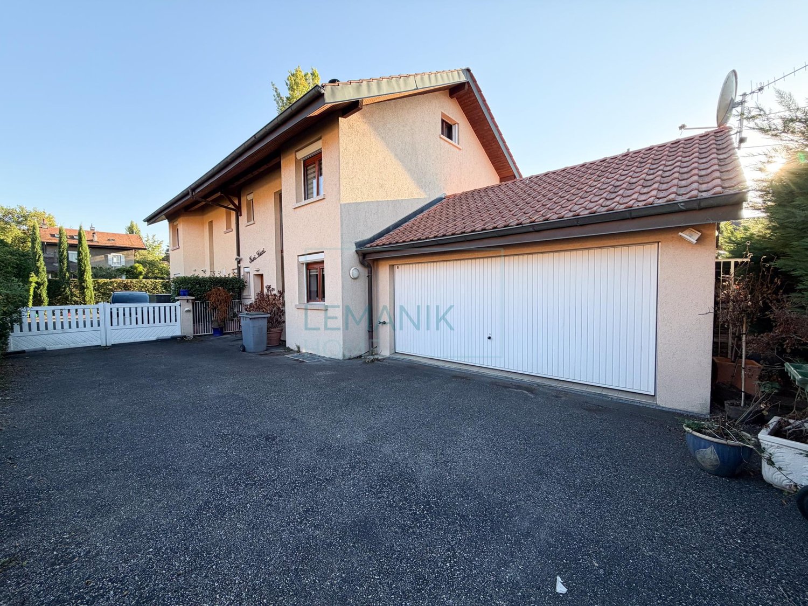
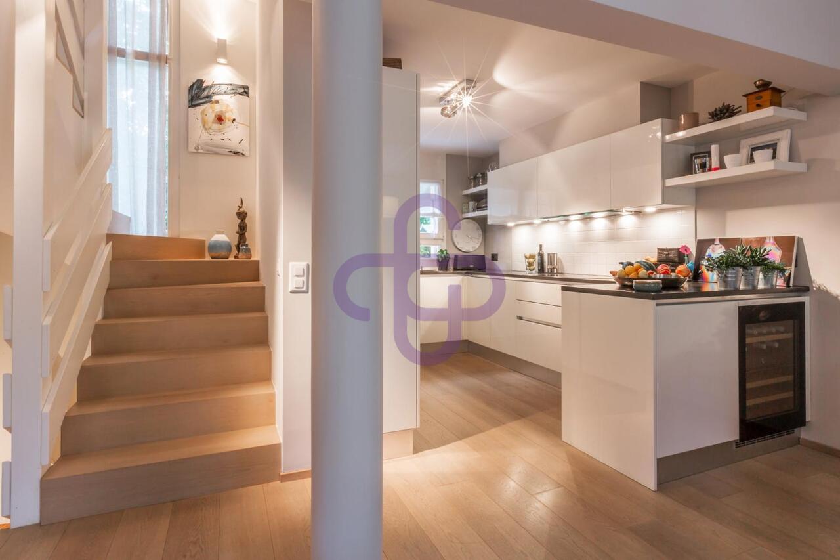
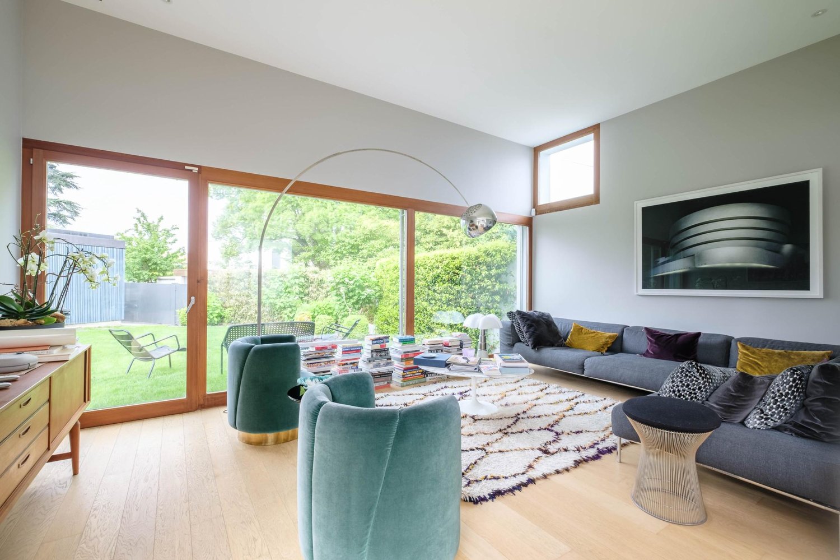
Located in the commune of Bernex, this villa benefits from a pleasant and green residential environment, just a few minutes' walk from the Evaux park, a true green lung suitable for walks, sports activities, and outdoor leisure.The commune of Bernex offers a particularly appreciated living environment, with schools, local shops, restaurants, and essential services easily accessible. It also benefits from excellent public transport links, making it easy to reach the center of Geneva and surrounding communes.Spread over two levels, the villa offers beautiful volumes and an interesting potential for layout.It needs some refreshment work today to be brought up to date and to fully reveal its potential.However, significant energy improvements have already been made, including the installation of a heat pump and photovoltaic panels, providing the property with modern and more efficient equipment.It is distributed as follows:Ground floor • Entrance hall; • Living room with fireplace; • Kitchen with dining area in enfilade; • 3 bedrooms; • Guest toilet; • Bathroom; • Unheated veranda with access to the outside. Basement (converted) • Bedroom; • Shower room with WC; • Lounge/kitchen area; • Cellar; • Technical room and laundry room; • Garage; • Storage space. Outside, the plot benefits from pleasant spaces to fully enjoy the beautiful days.It also has an above-ground pool, which will need to be renovated or replaced according to the wishes of the future owners.

1 / 9
7 rooms, 236m², CHF 1,950,000.–
1236 Cartigny

Charming 7-room house in the heart of Geneva's Champagne region

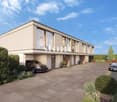
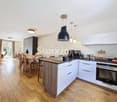
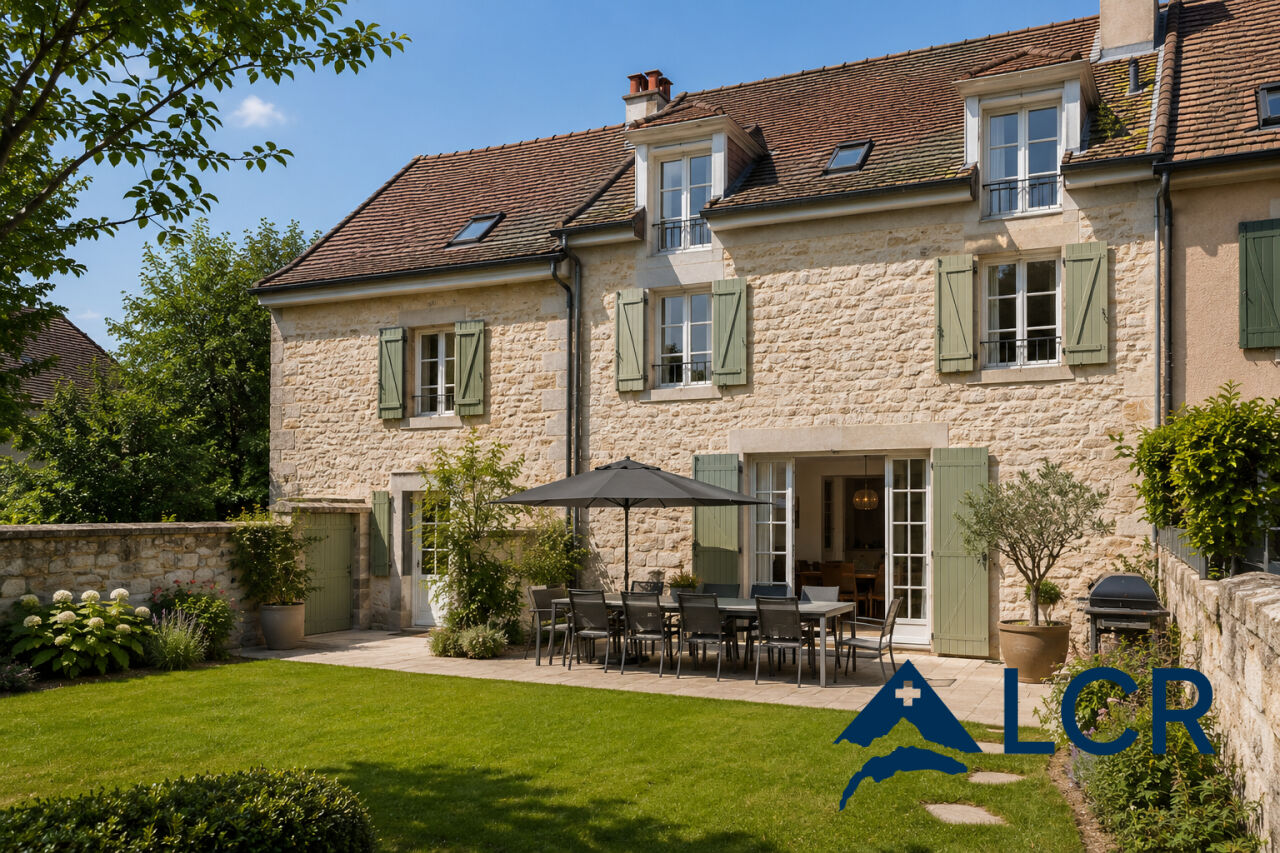
Located in the heart of the Geneva countryside, Cartigny offers a peaceful and green environment, appreciated for its village character and natural setting. The commune benefits from an active local life while remaining connected to the rest of the canton of Geneva. Cartigny has a nursery and primary school, a kindergarten, as well as a school restaurant and an after-school care facility. In the center of the village, La Causette brings together a grocery store, a post office, and a tea room. Several local producers, shops, and artisans complement the available services and reinforce the village's authentic charm.This 7-room semi-detached house, built on a 590 m² plot, is harmoniously spread over three levels. In good general condition, it has 5 bedrooms and offers comfortable and functional living spaces. A pleasant terrace completes the property and allows you to fully enjoy the beautiful days and outdoor space.The layout is as follows:Ground floor • Entrance hall with cupboards; • Open kitchen with small storage room; • Living room with access to the terrace and garden; • Guest toilet. First floor • Four bedrooms, one with an en-suite shower; • Bathroom with toilet. Attic • One bedroom. Basement • Large multi-purpose room; • Corridor; • Laundry room; • Toilet and shower; • Technical room. The house benefits from beautiful volumes and a layout adapted to family life. A carport allows you to shelter two vehicles and several two-wheelers. Located in the countryside, it also benefits from the proximity of the Rhône riverbanks and their numerous walking trails.

New building
1 / 5
5 rooms, 161m², CHF 2,500,000.–
1252 Meinier

MEINIER - MINERAL PROJECT - CONTEMPORARY VILLA B

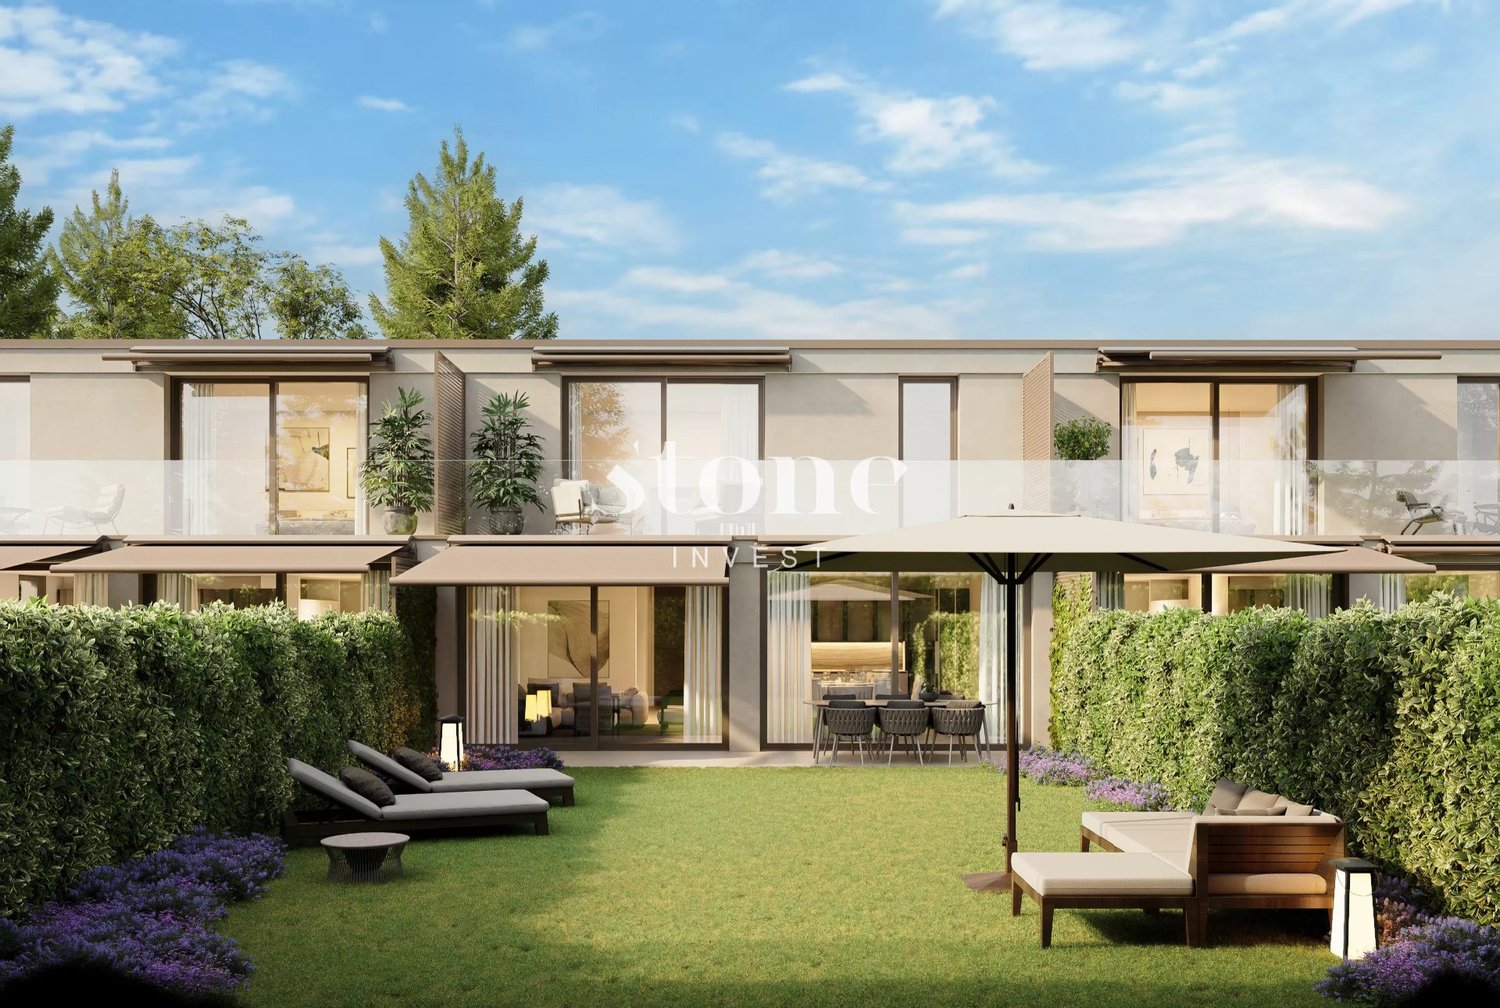
Located in the charming village of Meinier, this contemporary villa is part of MINERAL, an exclusive project signed by the DVK Architectes firm. This project revisits with elegance the traditional architecture of the old farmhouses in the Geneva area in a contemporary interpretation, prioritizing clean lines, high-end materials, and bright living spaces.Certified THPE (Très Haute Performance Énergétique), the villa B benefits from a south-facing orientation guaranteeing optimal sunlight throughout the day. Developing a gross floor area of approximately 243 m², it is situated on a private plot of 262 m² and offers generous spaces, designed to meet the expectations of modern family life.The ground floor opens onto an entrance hall distributing the various living areas, including a contemporary kitchen, a dining room, and a bright living room. The entire area has direct access to the terrace and private garden, offering an ideal setting to enjoy the beautiful days. A guest toilet completes this level.The first floor is entirely dedicated to the sleeping area. It accommodates a parental suite with a dressing room and private bathroom, as well as two additional bedrooms and a second bathroom. A balcony completes this level.The fully developed basement includes a spacious game room, a shower room with laundry space, a cellar, and a technical room.Outside, the villa benefits from a private garden of approximately 63 m² and a terrace of 15.50 m², as well as two external parking spaces.A contemporary villa combining architectural quality, energy performance, and privileged living in the heart of the Geneva countryside.The building permit is in force and the start of construction is planned for autumn, with delivery scheduled for early autumn 2027.Contact us to obtain more information and organize a visit.

New building
1 / 5
5 rooms, 165m², CHF 2,650,000.–
1252 Meinier

MEINIER - MINERAL PROJECT - CONTEMPORARY VILLA C

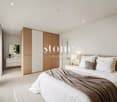
Located in the charming village of Meinier, this contemporary villa is part of MINERAL, an exclusive project signed by the DVK Architectes office. This project offers a contemporary reinterpretation of the old Genevan farmhouses, harmoniously combining respect for local heritage with a resolutely modern architecture characterized by pure lines, high-end materials, and living spaces bathed in light.Certified THPE (Very High Energy Performance), the villa C benefits from a south-facing orientation guaranteeing optimal sunlight throughout the day. Developing a gross floor area of approximately 248 m², it is situated on a private plot of 345 m² and offers generous volumes, designed to meet the expectations of modern family life.The ground floor opens onto an entrance hall distributing the various living areas, including a contemporary kitchen, a dining room, and a bright living room. The entire area benefits from direct access to the terrace and private garden, offering an ideal setting to enjoy the beautiful days. A guest toilet completes this level.The first floor is entirely dedicated to the sleeping area. It accommodates a parental suite with a dressing room and a private bathroom, as well as two additional bedrooms and a second bathroom. A balcony completes this level.The fully developed basement includes a spacious game room, a shower room with laundry space, a PC hideaway, and a technical room.Outside, the villa benefits from a private garden of approximately 131 m², a terrace of 13.80 m², and two outdoor parking spaces.A contemporary villa combining architectural quality, energy performance, and privileged living in the heart of the Genevan countryside.The building permit is in force and the start of construction is planned for autumn, with delivery scheduled for early autumn 2027.Contact us to obtain more information and organize a visit.

1 / 8
5 rooms, 153m², CHF 2,390,000.–
1218 Le Grand-Saconnex

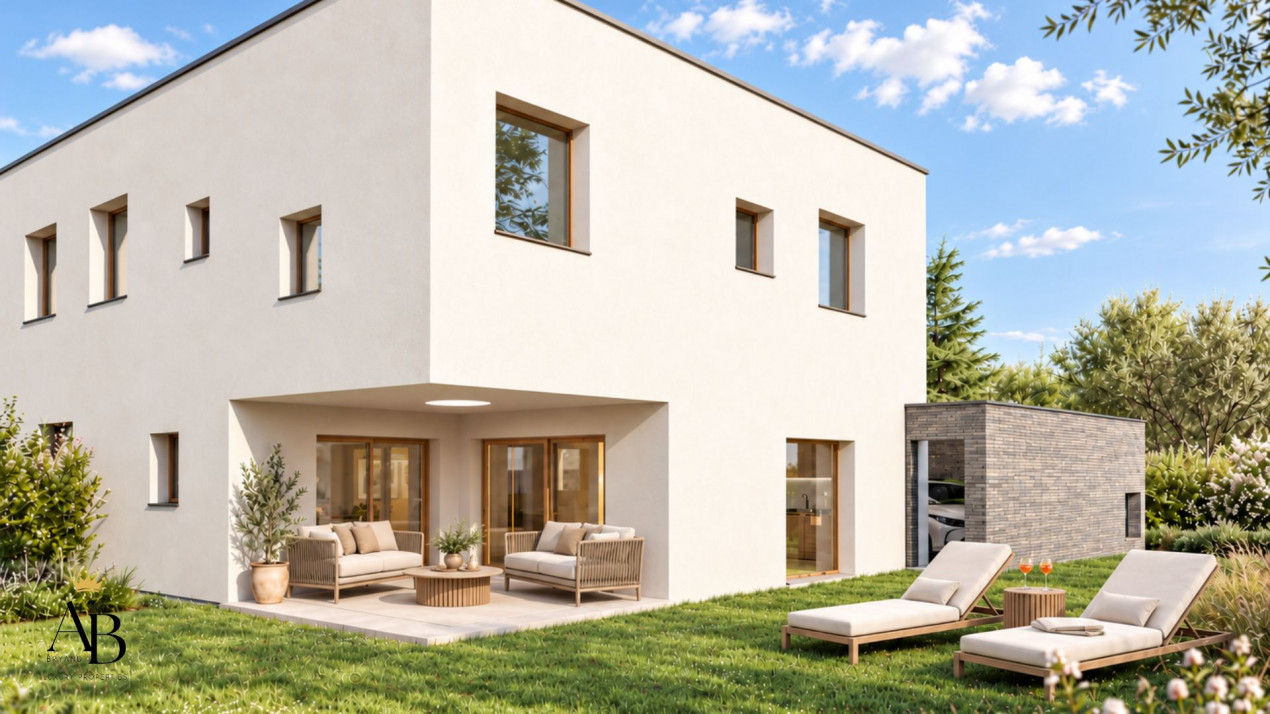
Elegant contemporary and family-friendly villa, Residential area, Grand Saconnex

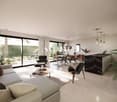
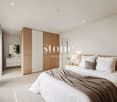
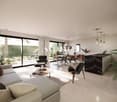
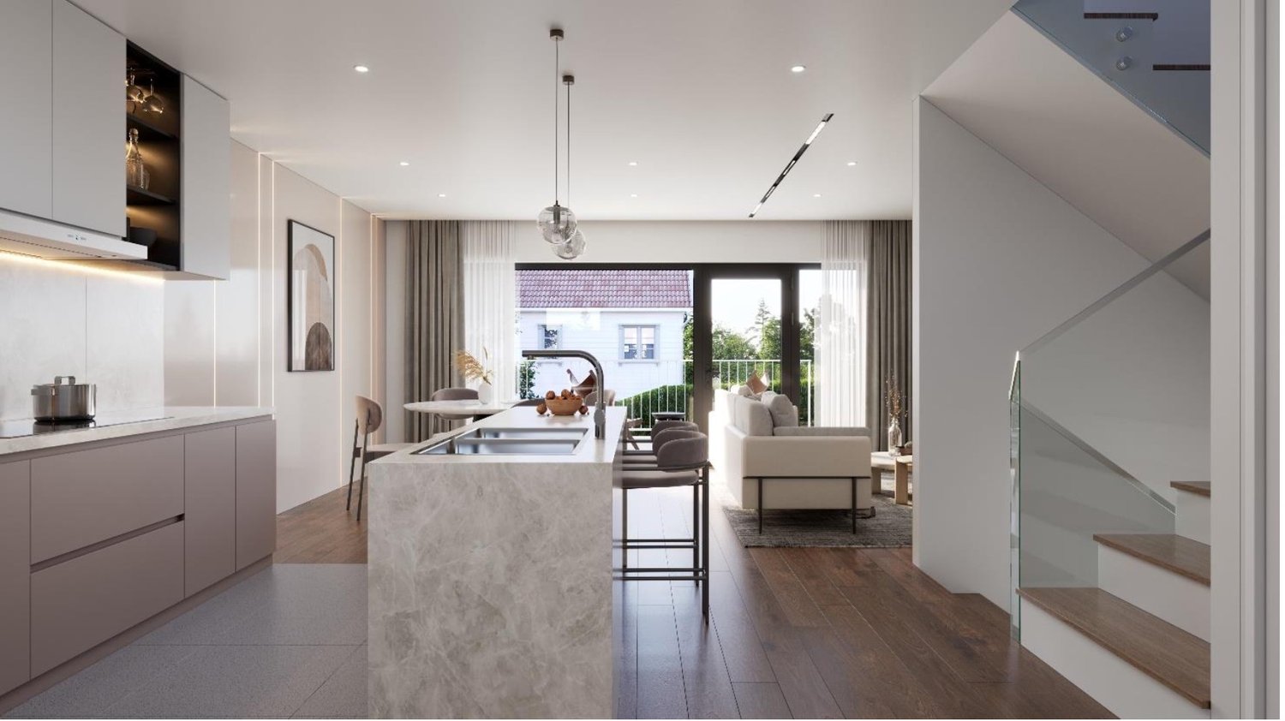
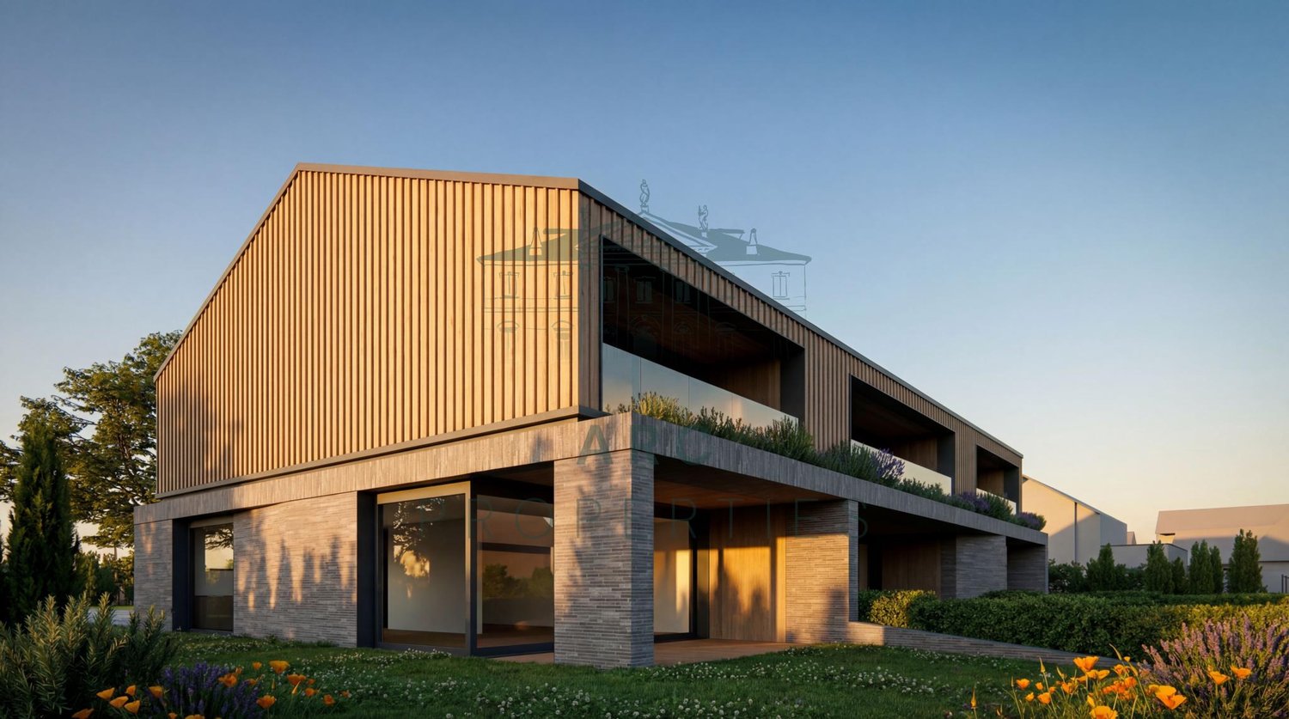
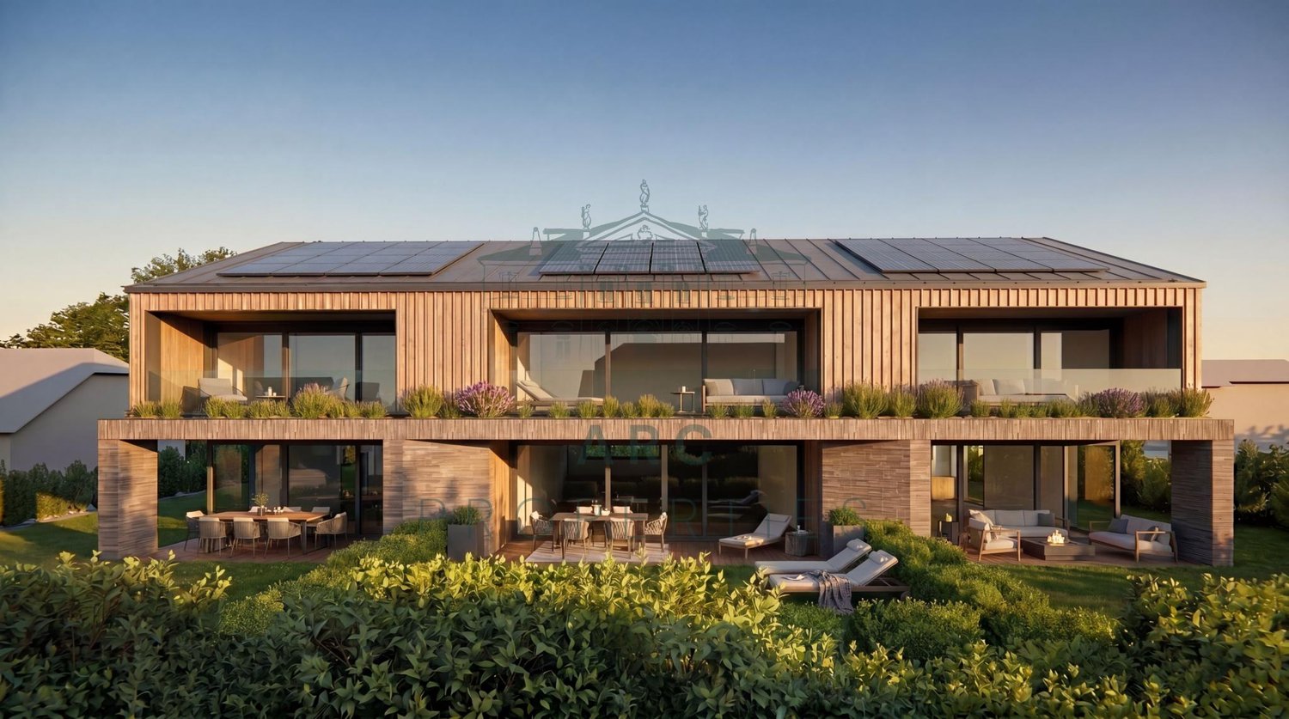
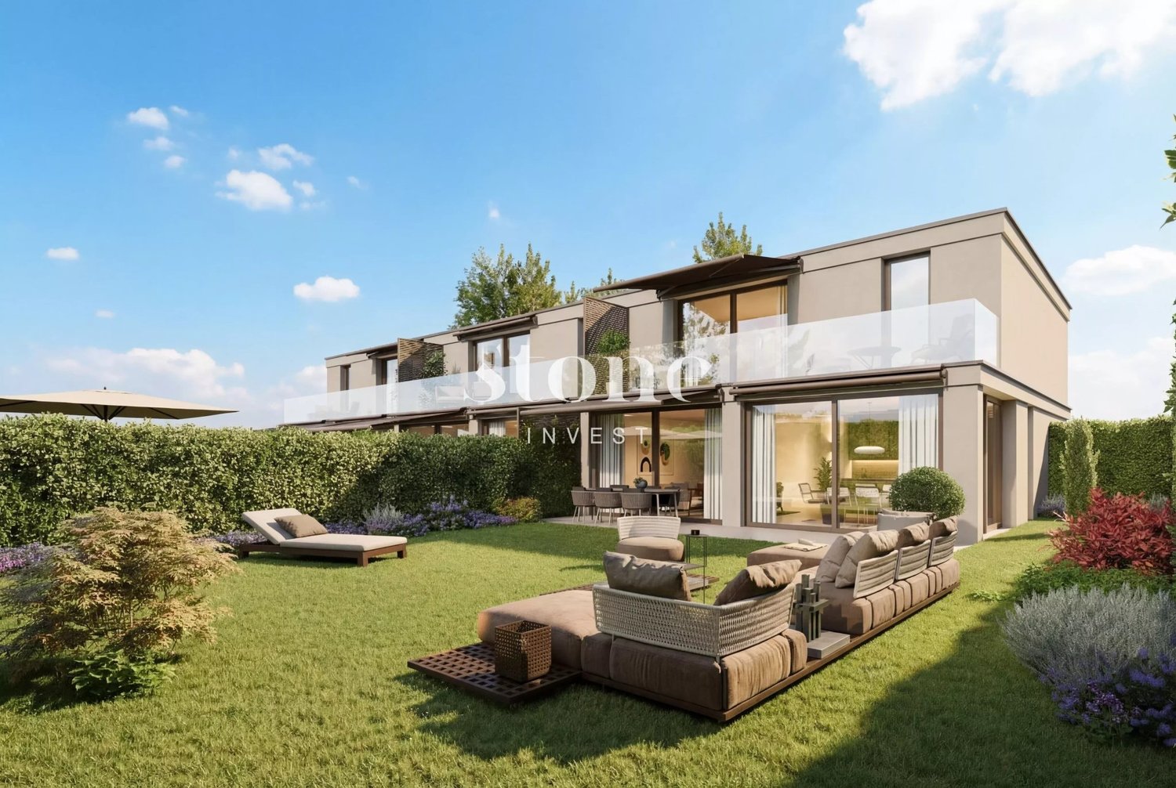
Abby Bryand Luxury Properties presents your future family villa:Turnkey villa to be ready in 2028 (virtual home staging photos and virtual projections)As you approach this elegant contemporary villa, you will be immediately seduced by its residential environment, calm and green, while also benefiting from a pleasant proximity to the city and daily amenities.The villa is designed to offer a particularly pleasant living environment for a family, with beautiful volumes and a functional organization. The ground floor features spacious living areas bathed in natural light, with a fully equipped open kitchen, a convivial dining room, and a living room that opens directly onto the terraces and garden.The large windows naturally extend the living areas to the outside and offer beautiful brightness throughout the day. The private garden is a real extension of the house, ideal for family meals, relaxation, or children's playtime on beautiful days.On the upper floor, the sleeping area consists of three comfortable bedrooms. The parental suite has its own dressing area and private bathroom. Two other bedrooms of approximately 15 m² offer beautiful dimensions to accommodate children, teenagers, or an office, and have a second bathroom with an integrated laundry room.The basement provides additional spaces that are particularly appreciated for family life. A room of approximately 15 m² can easily be converted into a cinema, a playroom, a fitness room, or a wine cellar. A technical room and a storage room of over 12 m² complete this floor.The villa also features underfloor heating, excellent thermal and acoustic insulation, and a construction that meets the requirements of the THPE label.Its situation is also one of its major assets. Families will appreciate the proximity to primary and secondary schools, public transportation, as well as shops, cafes, and services necessary for daily life. The city center of Geneva remains easily accessible, while also benefiting from a more peaceful and residential environment.This situation allows for an easy combination of family life, professional life, and leisure, with schools, shops, and transportation nearby.Two parking spaces and spaces for bicycles and motorcycles complete this property.A contemporary villa designed to offer comfort, space, and quality of life, in a privileged environment between city and nature, particularly suited to families who want to stay close to Geneva while enjoying a pleasant residential area.I will be delighted to share more information with you, thank you for your request: abby@abbybryand-immo.ch, phone: 079 273 41 47 I look forward to assisting you, best regards, Abby

Suggested properties for you based on search results

Other interesting objects