Bern - Row house buy

We recommend expanding your search criteria to get similar results. The current filters didn’t return any matches.

If you don’t want to change your current search criteria, we recommend creating a search alert, so you’ll be notified when matching offers become available.

More objects in your automatically expanded search area
34 results - Radius: + 10km
1 / 14
  • Parking space
  • Balcony / Terrace
  • Garage
  • +4
4.5 rooms, CHF 960,000.–
Sonnhalde 53, 3065 Bolligen

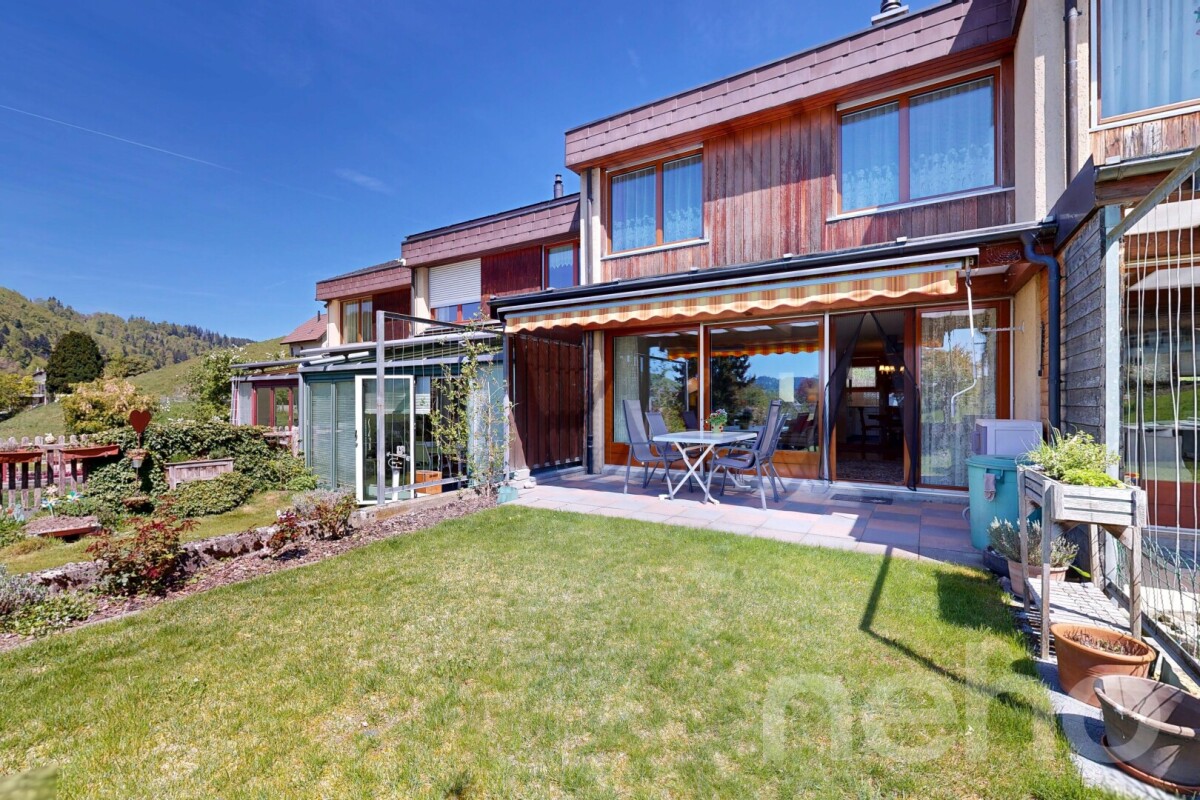
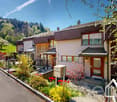
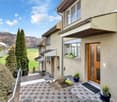
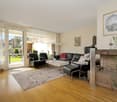
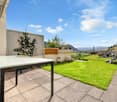
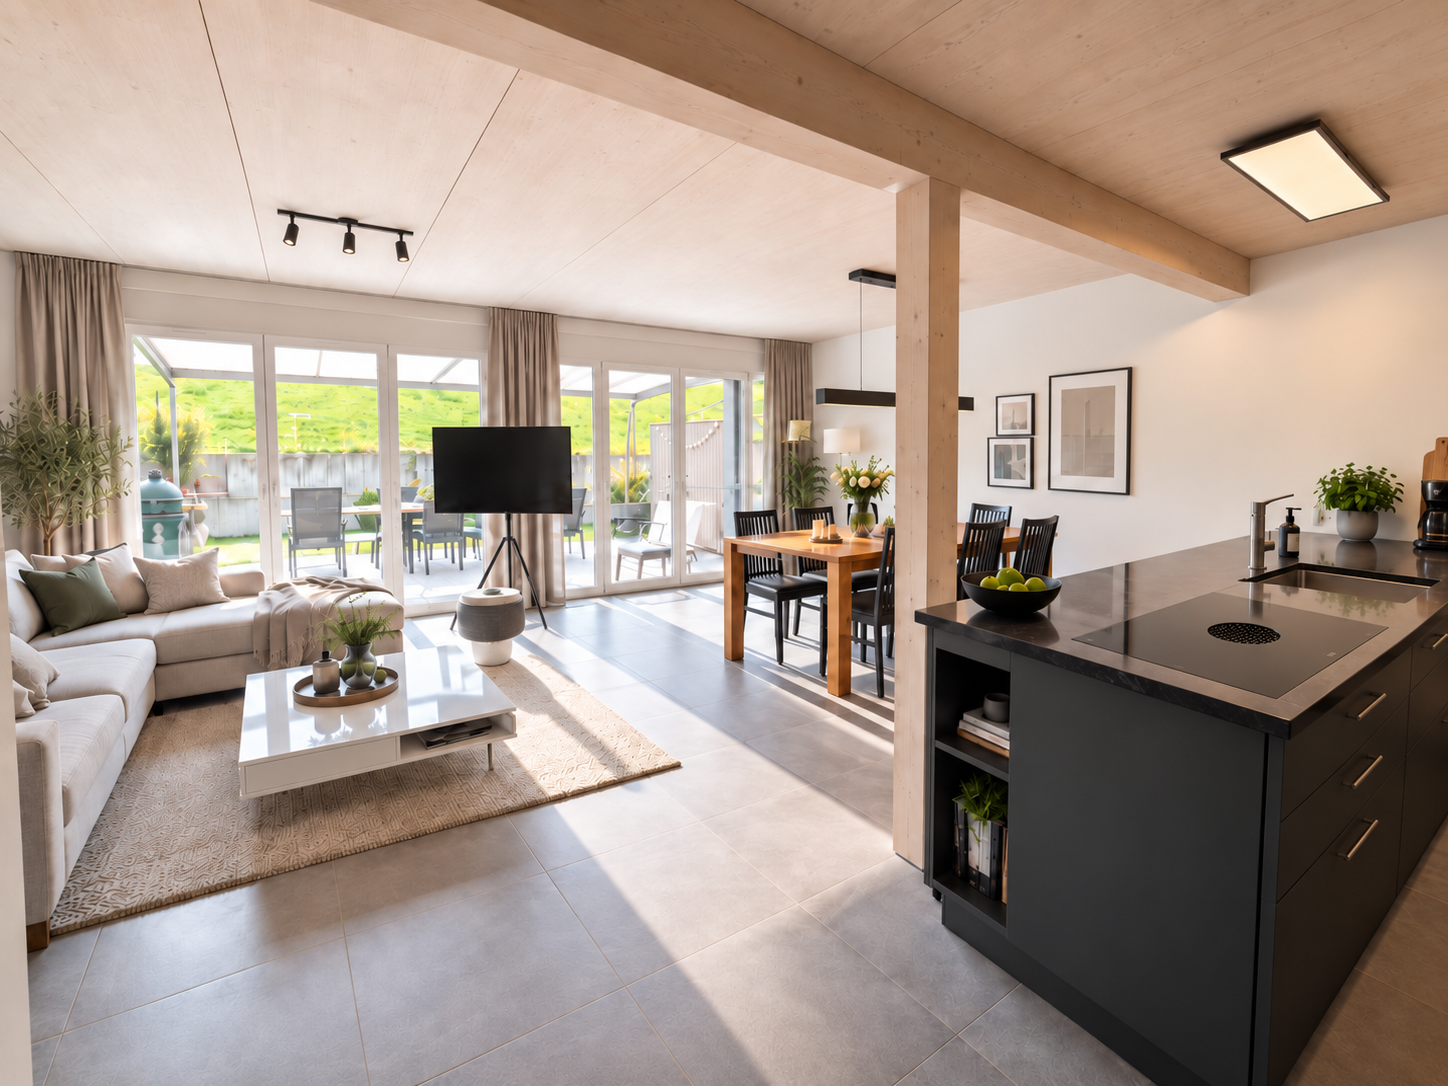
Charming 4.5-room corner house with garden, mountain view, and development potential

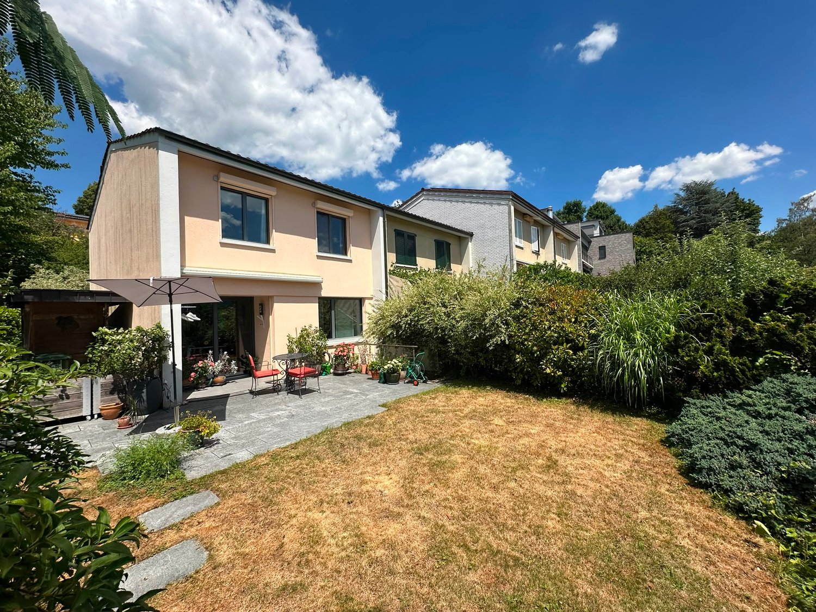
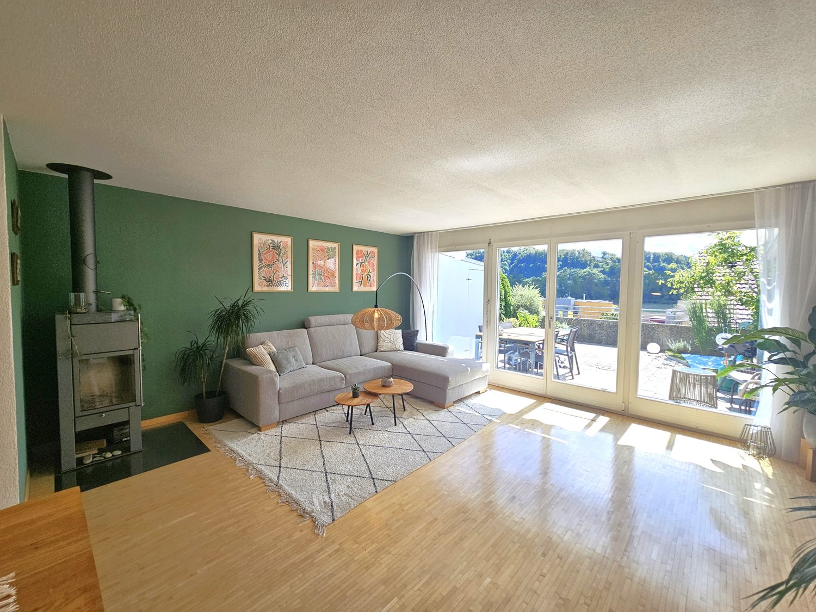
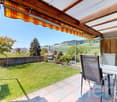
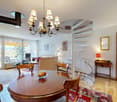
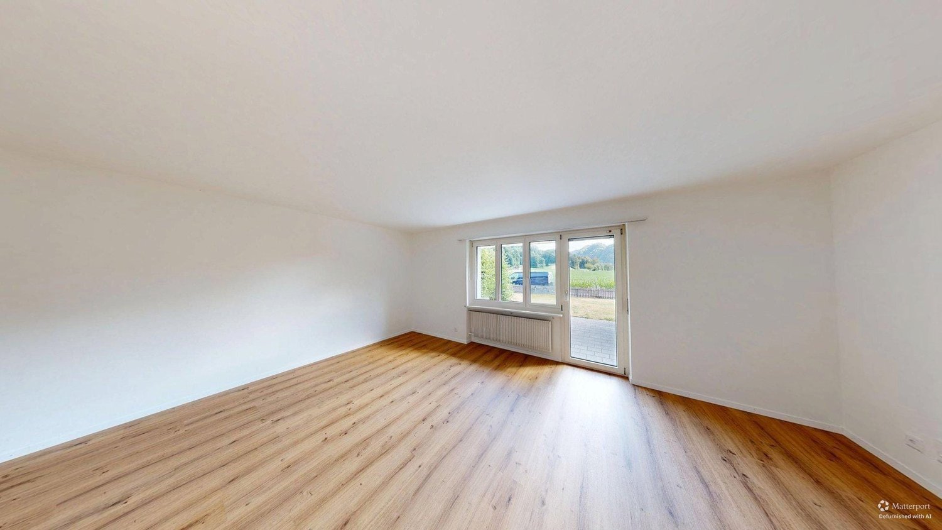
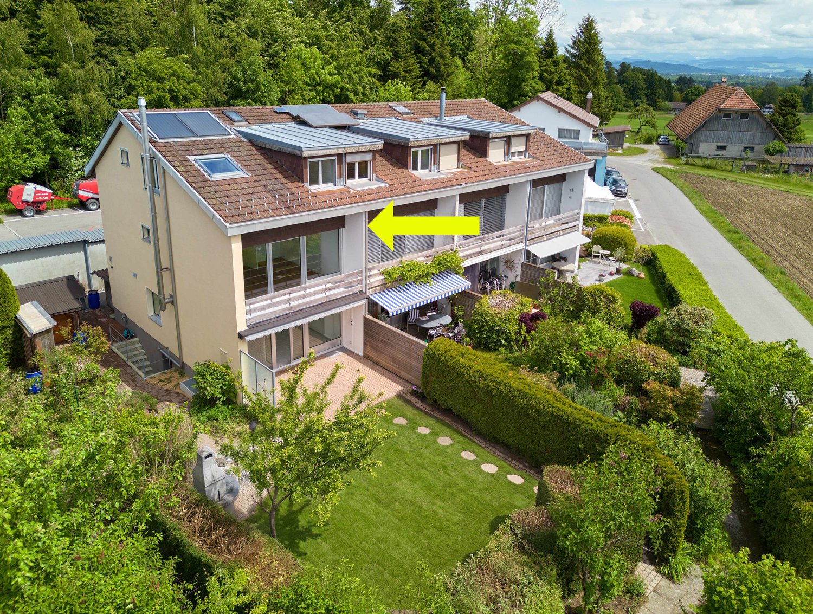
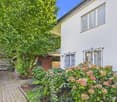
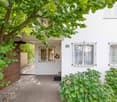
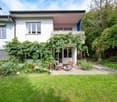
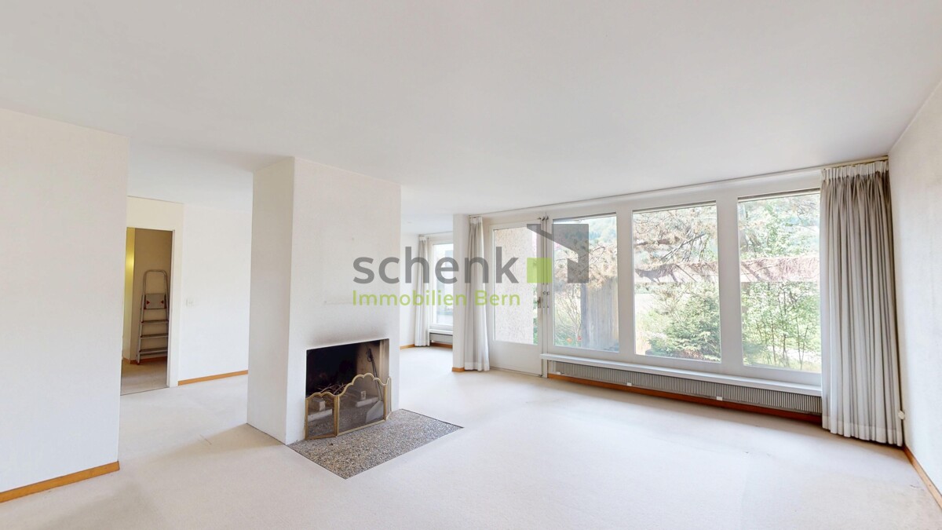
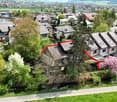
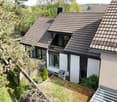
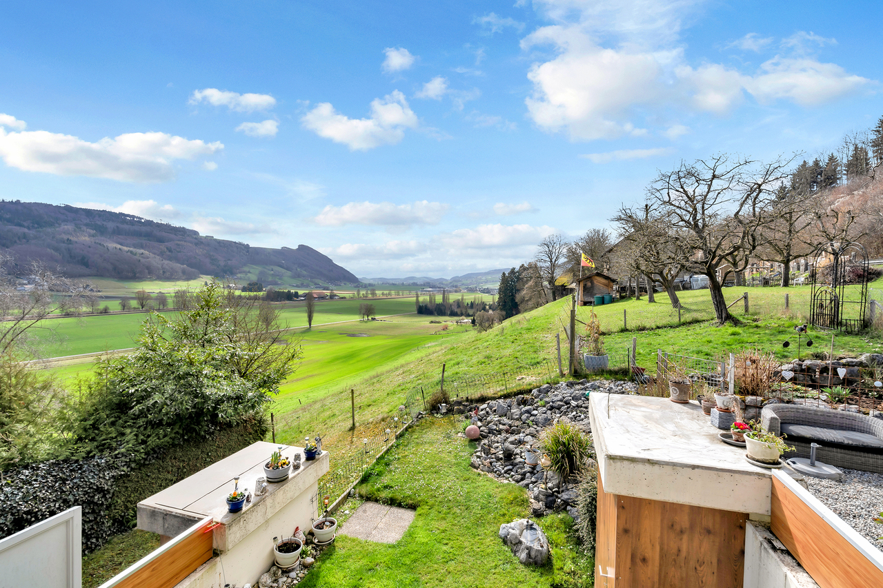
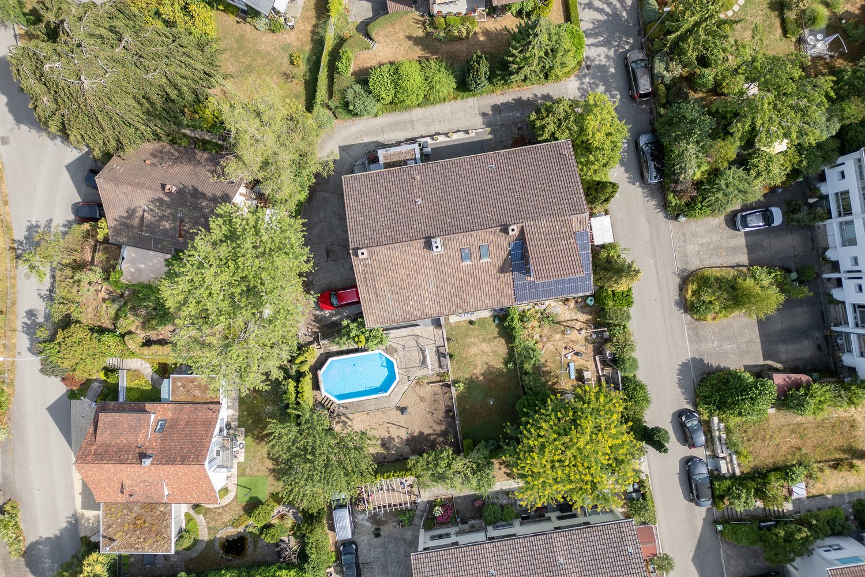
Located in a quiet, sunny spot at Sonnhalde 53 in Bolligen, this well-maintained 4.5-room row house is a corner property that benefits from surrounding space on several sides, plenty of daylight, and a garden that wraps around the house – with a spacious natural stone terrace of approximately 25 m² as a private outdoor living room and an unobstructed view over fields to the Bernese Alps.On the ground floor, a bright, open living and dining area welcomes you, with direct access to the terrace and garden. On the upper floor are the bedrooms – one of which is ideal as a children's room or office – as well as the bathroom with shower/WC. A separate WC, the laundry room, a cellar (40 m²), and the attic (36.4 m²) offer plenty of additional space.The house was completely renovated in 2010: windows, electrical systems, sanitary facilities, floors, painting, and the kitchen were renewed. The oil heating system is in good condition – ready to move in and feel at home.Particularly attractive: on the ground floor, an extension of approximately 8.0 × 3.2 m can create around 25 m² of additional living space (3D visualizations in the sales documentation). Optionally, a garage box with an indoor parking space and an outdoor parking space can be purchased for CHF 35,000.Bolligen combines rural living quality with urban proximity: shopping facilities, schools, and the indoor pool are within a few minutes' reach, and with the S-Bahn (S7), you can reach Bern's main station in around 12 minutes.

  • Parking space
  • Balcony / Terrace
  • Garage
  • +4
Travel time
-
1 / 22
  • Parking space
  • Balcony / Terrace
  • Garage
  • +5
5.5 rooms, 126m², CHF 1,300,000.–
Auf Anfrage 1, 3202 Frauenkappelen

New 5.5-room row house with pool and garden in Frauenkappelen

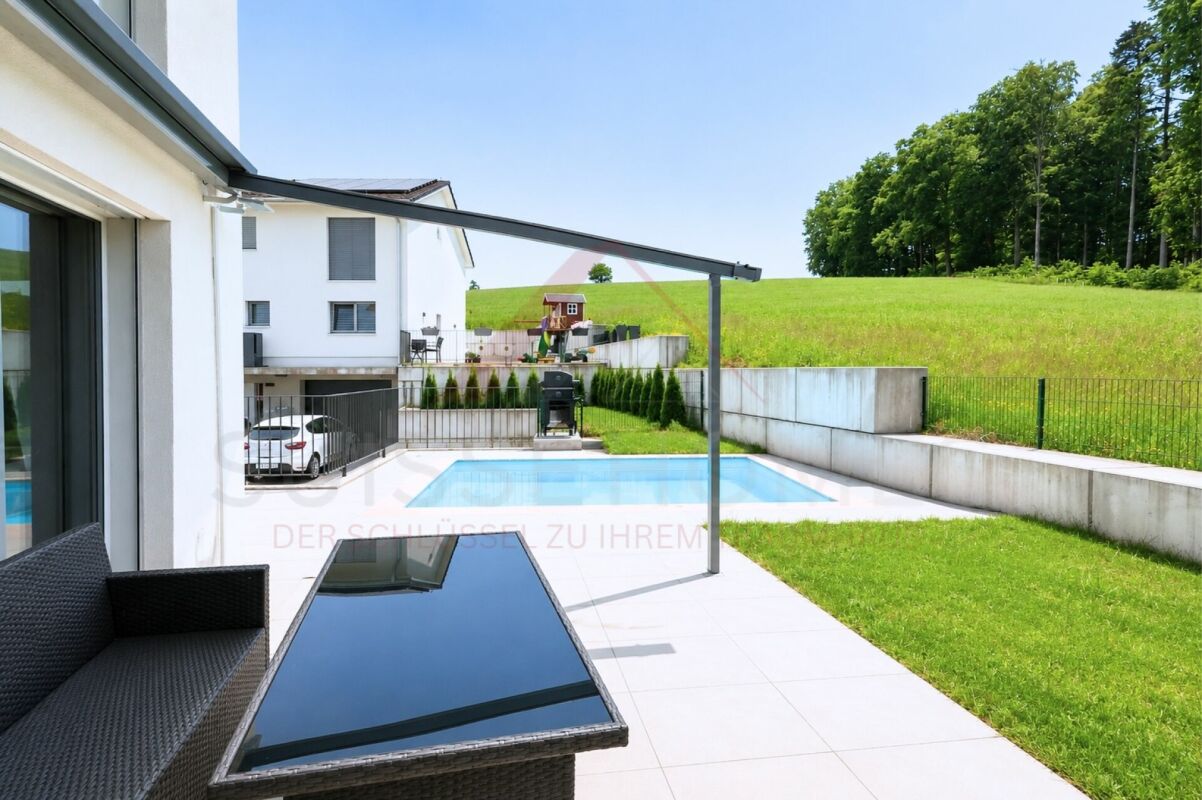
Move in and enjoy: This new 5.5-room row house in Frauenkappelen combines modern living comfort with a lot of privacy, a spacious garden, and a private swimming pool.The house, built in 2022, offers around 126 m² of living space and stands on a spacious plot of 577 m². The well-thought-out room layout, large window areas, and bright living atmosphere create ideal conditions for families and couples with increased space requirements.The heart of the house is the open living and dining area. Large window areas provide plenty of natural light and create a harmonious transition to the sunny garden. Private pool and spacious garden A special highlight is the private swimming pool. Together with the sunny garden, an attractive outdoor area is created, which in the summer months provides a special holiday feeling in your own home.Whether it's relaxed hours by the pool, joint evenings with family and friends, or ample space for the kids - the outdoor area offers a variety of possibilities and a high level of privacy.The total of 5.5 rooms can be flexibly used as bedrooms, children's rooms, guest rooms, workrooms, or hobby rooms.Two bathrooms and a separate guest toilet provide additional comfort. Underfloor heating in combination with a heat pump creates a pleasant room climate. A washing machine and dryer are also available.Additional storage space is offered by the approximately 25 m² large cellar. The highlights at a glance • new 5.5-room row house, built in 2022 • approx. 126 m² living space • spacious plot with 577 m² • private swimming pool • sunny garden with a lot of privacy • bright living and dining area with large window areas • two bathrooms and separate guest toilet • underfloor heating with heat pump • preparation for a solar system • cellar with approx. 25 m² • washing machine and dryer available • garage and two outdoor parking spaces included • two additional outdoor parking spaces optionally available • quiet and child-friendly residential area • available immediately Location and surroundings Frauenkappelen offers an attractive combination of quiet and natural living as well as proximity to the city of Bern.Schools, kindergartens, shopping facilities, and public transport are within short distances. The Westside with numerous shopping, gastronomy, and leisure facilities is also easily accessible.The proximity to Bern makes the location particularly interesting for families and working people who want to enjoy a quiet living environment without having to sacrifice good accessibility to the city. Have we sparked your interest? This row house combines modern living, a spacious garden, a private swimming pool, and plenty of space for the whole family into an attractive overall package.We would be happy to send you the complete sales documentation and are available for further information or to arrange a personal viewing appointment.Contact us today - we look forward to presenting this special home in Frauenkappelen to you in person.Suisse Homes - personal. professional. successful.

  • Parking space
  • Balcony / Terrace
  • Garage
  • +5
Travel time
-
1 / 13
5.5 rooms, 137m², CHF 930,000.–
Ahornweg 19, 3176 Neuenegg

5.5-room row house with two terraces in Neuenegg for sale

Family-friendly row house with a lot of living quality in NeueneggThis well-maintained 5.5-room row house at Ahornweg 19 combines a quiet, sunny living location with a versatile room offer and attractive outdoor areas. On a net living area of approximately 137 m², you can expect bright rooms, practical secondary areas, and a pleasant living atmosphere. The living/dining room is the center of the house: The generous window front brings a lot of daylight into the interior, while the fireplace provides a cozy atmosphere on cooler days. The adjacent terrace stylishly extends the living area outdoors. The designated terrace area of approximately 16 m² offers space for cozy meals, relaxed hours, and social evenings in the fresh air. Additional outdoor areas are available.The room program is ideal for families. Three bedrooms offer privacy and tranquility. A spacious room in the attic can be flexibly used as a home office, hobby room, guest room, or retreat. According to the available information, lines are already available there, which results in interesting expansion potential for individual needs. Two bathrooms complement the offer on the living floors.The house also convinces with practical secondary rooms in the basement. A cellar, a laundry room, and a hobby room create valuable storage space for household, sports equipment, and hobbies. The pellet heating and underfloor heating ensure a pleasant living climate. The house was built in 1999 and, according to the object data, has a renovation year of 2025. The plot includes approximately 126 m², and the building volume is approximately 775 m³.The location in Neuenegg is quiet and family-friendly. The Flamatt Dorf train station is approximately 558 m away, and the Flamatt motorway access is approximately 1,208 m. Bern, Fribourg, and other centers are easily accessible. Shopping facilities, schools, childcare services, and local recreation areas along the Sense complement the location quality.The sales target price is CHF 930,000. The price finding is based on the principle of the highest bidder.

Travel time
-
Miroslav Mescic

Miroslav Mescic

1 / 12
Miroslav Mescic

Miroslav Mescic

  • Garage
5.5 rooms, 113m², CHF 645,000.–
Walkringen, 3512 Walkringen

Attractive row house in a quiet residential area

This well-maintained row house in a family-friendly location in Walkringen impresses with a well-thought-out room layout over three floors and a pleasant living atmosphere with high-quality materials. Already when coming home, you benefit from direct access to the house via the covered parking spaces and the basement. There you will find a cellar, a practical laundry room, a bathroom and a renovated room that is ideal as a guest room, office or hobby room. On the ground floor, a spacious living and dining area with a separate kitchen awaits you. The bright rooms create a pleasant atmosphere and offer plenty of space for cozy hours with family and friends. The elegant oak parquet floor underlines the high-quality character of this living area. From the living area, you can directly access the sunny seating area with a small green space, which invites you to linger and enjoy. On the upper floor, there are three more bedrooms and a bathroom. The rooms and the staircase are equipped with high-quality cork, which not only looks good but also provides a pleasant living feeling. In the basement, low-maintenance laminate flooring has been laid. The house also includes two covered parking spaces directly in front of the entrance area, which provides additional comfort in everyday life. An ideal home for families or couples who appreciate spacious living in a quiet environment.Exact address available after registration on neho.ch.INTERESTED IN A VIEWING? PLEASE REGISTER: https://neho.ch/b/3512-26-1

  • Garage
1 / 13
4.5 rooms, 100m², CHF 630,000.–
Eichmatt 20, 3326 Krauchthal

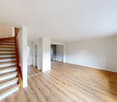
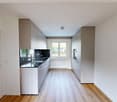
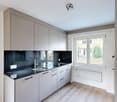
Freshly renovated - 4.5-room row house with garden and terrace

At Eichmatt 20 in Krauchthal, a freshly renovated home awaits: This 4.5-room row house (built in 1967, renovated in 2026) offers approximately 100 m² of living space over two floors in a quiet, green location - ideal for all who want to arrive and enjoy.Highlights at a glance • Bright living/dining area with direct access to the outside • Modern, open kitchen with plenty of storage space, black stone worktops and splashback • Sunny terrace 12 m² with adjacent, low-maintenance garden 85 m² • 1 bathroom on the upper floor plus separate toilet on the ground floor • Practical built-in wardrobes and cellar/storage room approximately 12 m² • Oil heating, heat distribution via radiators • Land area approximately 175 m² Location & ConnectionKrauchthal convinces with short distances: Postbus to Bolligen/Hindelbank (connection to RBS/S-Bahn, Bern in 15-20 minutes), A1 exit Schönbühl in about 12 minutes, shopping in the village and in Schönbühl/Burgdorf. Emmental forests and Schloss Thorberg offer relaxing nature right outside the door.Good to know • Purchase price of the house: CHF 630,000 • Outdoor parking space optional: + CHF 30,000 • Availability: by arrangement This renovated row house combines modern amenities with relaxed, sunny living - perfect for couples, small families or anyone who appreciates a quiet environment.

Travel time
-
Melanie Künti

Melanie Künti

1 / 13
Melanie Künti

Melanie Künti

4.5 rooms, 109m², CHF 1,040,000.–
Feldstrasse 7, 3074 Muri b. Bern

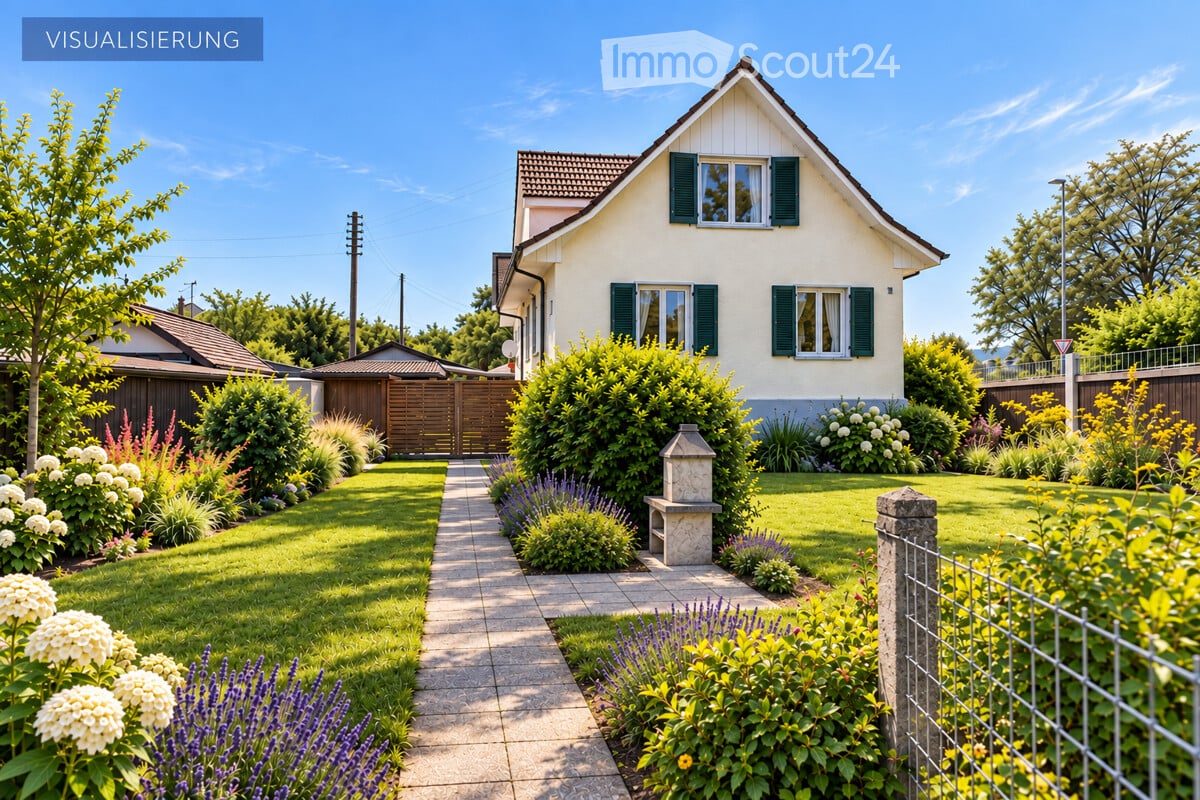
One-sided 4.5 room single-family house with surrounding area

Your new home with space for your own ideas This charming 4.5-room single-family house with around 111 m² of living space offers the rare opportunity to design a home according to your own ideas. In an attractive and central location in Gümligen, the property combines existing character with versatile potential for modern renovation. Those who enjoy reinterpreting existing spaces and realizing their personal living vision will find the ideal starting point here. With targeted investments, an individual and modern home can be created that is precisely tailored to your own needs. What to expect: 4.5 rooms with around 111 m² of living space Attractive and central living location in Gümligen Great potential for individual modernization Spacious surrounding area with versatile possibilities Space for personal living and design ideas Ideal conditions for couples, families, or individualists A special highlight is the spacious outdoor area. Here, numerous possibilities open up: a lovingly designed garden, a protected seating area for cozy summer evenings, a playground for children, or a personal wellness oasis in the green. This property is more than just an existing house - it offers the opportunity to make something of your own. Preserve the charm of the existing property and combine it with your personal ideas of modern living. The depicted images are visualizations and do not correspond to the current state; they exemplarily show a possible renovation and design of the property. Have we piqued your interest? Don't hesitate and arrange an individual viewing appointment. Do you have a property to sell yourself? Thanks to our sales experience, we are YOUR ideal partner. Contact us for a first non-binding exchange of experiences! Tel. 031 954 12 12.

Travel time
-
1 / 11
4.5 rooms, 100m², CHF 550,000.–
Eichmatt 20, 3326 Krauchthal

4.5-room row house with garden in Krauchthal

Welcome to this charming 4.5-room row house in Krauchthal - a home that offers couples space for shared moments and personal retreats. On two floors, you can expect 100 m² of net living space, a pleasant room layout, and a quiet, green living environment.The bright living and dining room is the heart of the house. Large windows provide a friendly atmosphere and lead directly to the 12 m² large terrace. From here, the view opens into the approximately 85 m² large garden - a beautiful place for morning coffee, relaxed summer evenings, a small herb garden, or cozy hours together. The separate kitchen offers space to cook together and enjoy everyday life in a pleasant environment.On the upper floor, there are three bedrooms available. Whether bedroom, home office, guest room, or dressing room: the rooms can be flexibly adapted to your life situation. A bathroom complements the room offer. Built-in closets provide practical storage space, while in the basement, a cellar or redoubt with 12 m² offers additional storage possibilities.Highlights at a glance: • 4.5 rooms on two floors • 100 m² net living space • 12 m² terrace and 85 m² garden • Quiet, green location in Krauchthal • Separate kitchen and practical built-in closets • A garage box can be purchased for CHF 30,000 • An outdoor parking space can be purchased for CHF 10,000 The row house, built in 1967, has an oil heating system with radiators. The property includes 175 m² of land. The purchase price for the house is CHF 550,000.Krauchthal combines natural living with good accessibility to the Bern region. The Hindelbank train station is approximately 5.0 km away, and the Urtenen-Schönbühl motorway access is approximately 5.7 km away. This makes this home suitable for couples who appreciate peace, garden, and living quality without wanting to sacrifice good connections.

Travel time
-
1 / 39
5.5 rooms, 121m², CHF 1,160,000.–
Ballmoosweg 6D, 3033 Wohlen bei Bern

Charming 5.5-room row house in Wohlen near Bern

The spacious 5 1/2-room corner single-family house is located on a hill between Wohlen and Uettligen, adjacent to the agricultural zone at the front and surrounded by forest at the back, with an unobstructed view of the beautiful Alps. The surroundings combine rural tranquility with proximity to urban life in a harmonious way, offering a particularly high quality of life.The attractive property features a well-thought-out floor plan, with 5 1/2 rooms at your disposal. The living room with large window front invites you to relax in front of the chimney oven. The kitchen is equipped with high-quality appliances, many cabinets with drawers, large pot racks, apothecary cabinet, etc.The property has been continuously well-developed and maintained in recent years, with new parquet flooring installed in the rooms and staircase this year, all interior rooms painted, etc. The house presents itself today in a very well-maintained, good, and ready-to-move-in condition.A lovingly designed garden with a wonderful Alpine panorama offers the ideal retreat for enjoyment and relaxation, the garden chimney invites you to light a fire and grill, with family and friends. The woodshed, a tool shed for garden equipment, and much more, as well as a bike shed, round out the offer.The separate garage offers space for one car plus a parking space in front of the garage.The municipality of Wohlen near Bern is one of the most popular residential areas in the Bern region. It convinces with a high quality of life, a well-maintained village image, and a well-developed infrastructure. Despite the natural and quiet surroundings, the capital city can be reached in just a few minutes by car.

Travel time
-
1 / 27
6 rooms, 155m², CHF 1,500,000.–
Magdalenaweg 24, 3052 Zollikofen

Row house with garden oasis - Home in Zollikofen

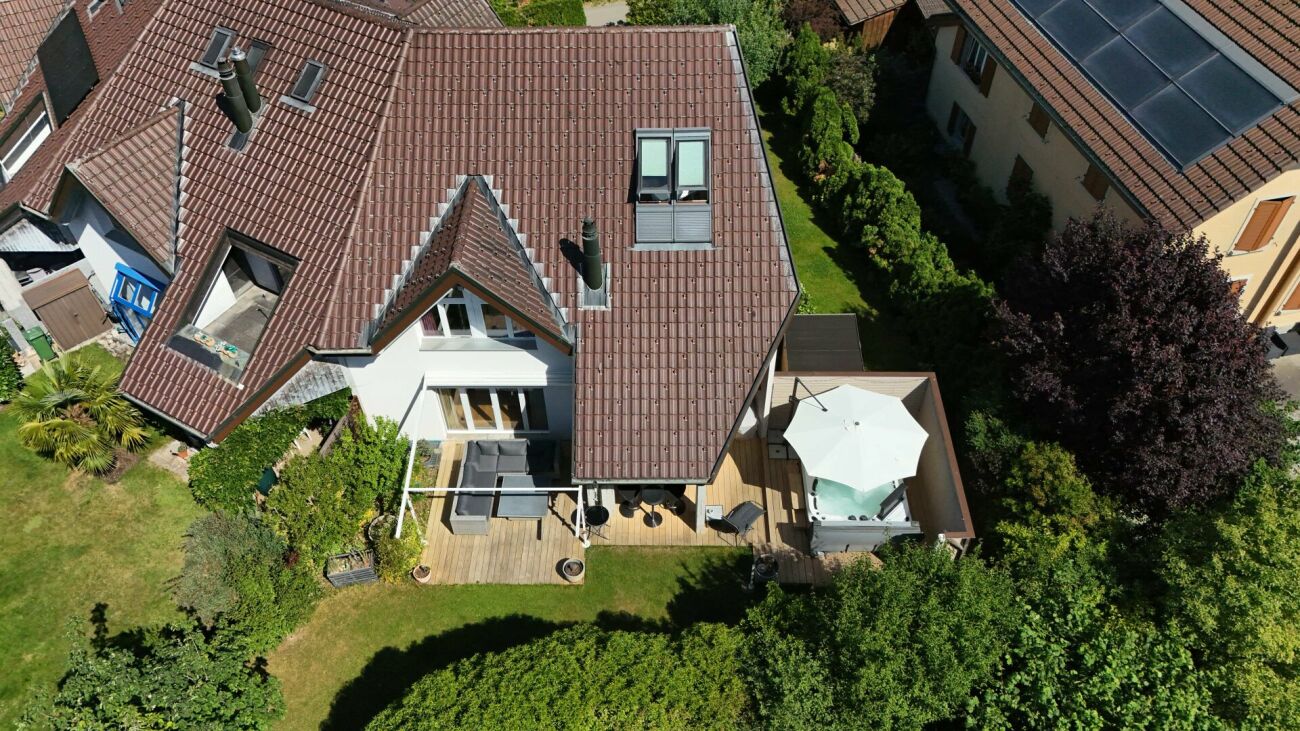
About the houseThe row single-family house at Magdalenaweg 24 in Zollikofen was built in 1988 and impresses with the following features: • 155m2 net living space, distributed over 6 rooms on 4 floors • Surrounding garden with a lot of privacy due to greening and whirlpool • Lawn and terrace 2018 completely renewed. Lines for lawn robots have already been laid • Existing gallery/niche in the children's room - a paradise for children • Spacious auxiliary rooms with sufficient storage space (2 cellars + 1 wine cellar + 1 hobby room)Covered carport with space for 2 vehicles • South view towards the Swiss Alps from the attic • Plot of land has 441m2 area (garden 361m2) Object description • UG: Carport with 2 parking spaces and separate house entrance, laundry room, two cellar rooms • EG: Entrance area with access from Kirchlindachstrasse, office, bathroom, open living, dining and kitchen area, terrace with garden access and whirlpool • OG: two bedrooms, two bathrooms • DG: Loft / attic ConditionThe single-family house built in 1988 was extensively renovated in 2017 and 2018. As part of the renovation, the windows, exterior doors and gates were replaced, and the electrical, heating and sanitary installations were renewed. In the interior design, new floor coverings, wall coverings and painting work were carried out, supplemented by metal construction and carpentry work as well as special glazing. The total investment for these renovation works was around CHF 338,000.

Travel time
-
1 / 13
9 rooms, 210m², CHF 1,190,000.–
Forellenweg 28, 3110 Münsingen

Very spacious single-family house on the Giesse

The house, built in 1969, is located exactly where the Inner Giesse flows into the Outer Giesse. In front of the front door, one of the most beautiful walking and cycling paths in the region begins, which leads along the Giesse towards the Aare, forest, and fields. The surrounding neighborhood has been shaped by families for decades, and the playground directly adjacent to the property makes everyday life with children particularly uncomplicated. The house offers 210 m² of net living space, distributed over two full-fledged living floors with 4.5 rooms each, supplemented by a developed attic and a spacious basement. The common house entrance leads to the ground floor, and the two living units are then structurally separated from each other. The house can thus be lived in as a spacious single-family house over both floors or, if needed, as a single-family house with a separately rentable apartment. Ground floor: 4.5 rooms: The ground floor welcomes you with a bright living room, whose large window front lets in plenty of daylight and offers a view of the greenery. A fireplace provides warmth and coziness on cooler evenings. An open dining room and a separate kitchen are connected to the living area. One bedroom has direct access to the seating area, where you can quickly go out in the morning, drink a coffee in the sun, before the day begins. A study, a second bedroom, a bathroom with a shower, and a separate guest toilet complete the ground floor. Upper floor and attic: 4.5 rooms: The upper floor is the actual heart of the house. The visible wooden construction with half-timbering and open roof truss gives the room a character that is rarely found in this form - almost chalet-like, warm, and cozy. A modern Swedish stove stands in the center of the spacious living area. The kitchen under the sloping roof with a granite worktop and skylights brings in plenty of daylight. Two bedrooms, a bathroom with a bathtub and double sink, and a private balcony round off the floor. In the attic, there is a completely wood-paneled room with a plank floor - a room with a palpable chalet character, which offers itself as a retreat, studio, or hobby room. Next to it is a spacious attic for storage space. If desired, the upper floor/attic can be rented out as an apartment, creating an additional source of income. Basement: The basement surprises with its spaciousness: a laundry room, heating room, tank room, and three additional rooms offer plenty of space for a workshop, hobby room, wine cellar, or fitness room - many things are possible here. Two seating areas, one of which is covered, invite you to linger outside. A parking space in the shared garage also belongs to the property. As a co-owner of the plot along the Outer Giesse, you are allowed to use it and enjoy the beautiful location directly by the stream.


Travel time
-
1 / 12
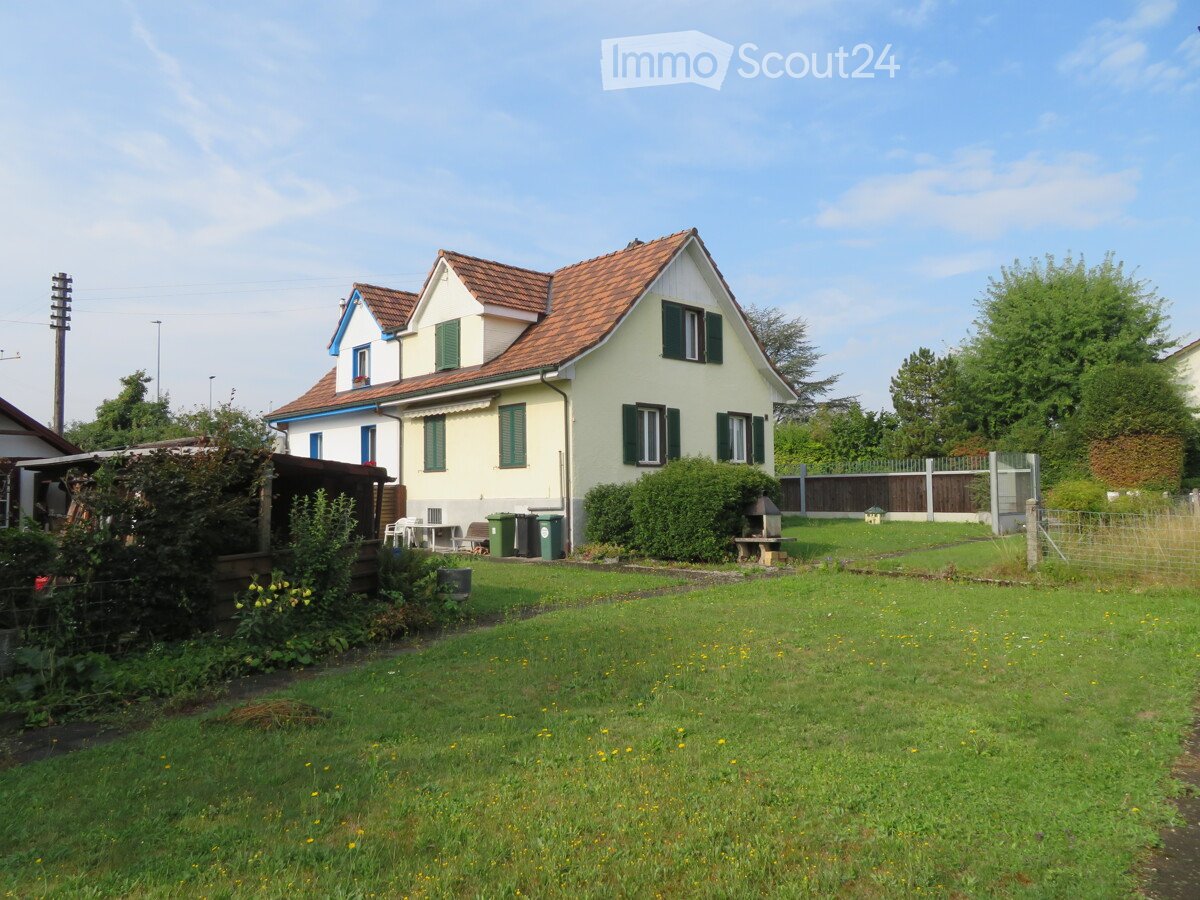
5.5 rooms, 120m², CHF 795,000.–
Bernstrasse 98, 3125 Toffen

Well-maintained 5.5-room row house with garden and distant view

This charming 5.5-room row house on Bernstrasse 98 in 3125 Toffen was built in 1975 and has a living area of approximately 120 m2, spread over two floors and a basement with ancillary rooms and a guest room. With its practical room layout, this row house is ideal for families. The plot of land with an area of 130 m2 and all-day sunshine is south-facing and offers a beautiful view of the rural Gürbetal and the impressive Bernese Oberland mountain range.Key facts about the property: • 5.5 rooms • Living area approx. 120 m2 • 2009 major renovation in the interior, very good overall condition • New windows with insect screens made to measure • Well-sunned garden area with seating • Beautiful and unobstructed view • The middle house benefits from low heating costs • Covered car parking The shopping facilities, kindergarten, primary and secondary school, Toffen train station with public transport, and the village center can be reached safely and quickly via the Toffenholzweg. Toffen train station offers connections to Bern and Thun every 30 minutes. Various post bus connections provide comfortable access to the surrounding towns. There is also the possibility to use the Buxibus, which can be ordered via an app, to get to the village center and the train station. Stop: Toffenholzweg 2The property has been constantly and well-maintained over the years and extensively renovated, including new, triple-glazed windows with insect screens made to measure (2009), roof insulation, new wet cells, kitchen, new floor coverings, and more. There is no accumulated need for renovation in the property, so you can move in directly and feel comfortable. The house is particularly child-friendly and offers a pleasant living atmosphere. The sunny location ensures good lighting conditions in both summer and winter. Another highlight is the beautiful garden area with a seating area (south-facing), which is directly accessible from the living and dining area and allows you to spend unforgettable hours with your loved ones and friends in the idyllic outdoor area.Various ancillary rooms in the basement with laundry room, workshop, and cellar provide comfort in everyday life. A garage in the outdoor area rounds off this attractive offer. Contact us if you are interested in this beneficial property, we will be happy to provide you with further information.
Travel time
-
1 / 18
5.5 rooms, 135m², CHF 1,145,000.–
Heggidorn 77, 3202 Frauenkappelen

As good as new – 5.5-room house with garden & double garage

Enjoy the view of the greenery, relax in your own garden, and be well-connected in everyday life: This as-good-as-new 5.5-room semi-detached house in Heggidorn near Frauenkappelen combines tranquility on the edge of the forest with modern living comfort. A home for families and couples who want to live close to nature and have space for their individual needs.The location also offers a special advantage: The property is located near the municipal border of Frauenkappelen and belongs to the fiscally attractive municipality of Mühleberg. The postal address is 3202 Frauenkappelen; the municipal tax rate of Mühleberg is 1.40 units per year in 2026.The house, built in 2022 and sold directly by the owner, has 135 m² of living space and a total of 190 m² of usable space on three floors. The 5.5 rooms can be used according to your life situation – as children's rooms, personal retreat, guest room, or home office. The basement supplements the room offer with additional usable space.Your own garden and terrace invite you to have breakfast outdoors, to relax with a book, or to spend evenings with friends. The electric awning provides pleasant shade on sunny days. Walking paths on the edge of the forest begin in the immediate vicinity; Lake Wohlen offers further opportunities for relaxing excursions.The equipment includes: • High-quality kitchen with Bora cooktop, steamer, and wine cooler • Private garden and terrace with electric awning • Double garage with direct house access – practical for shopping and bad weather • Two E-charging stations • Air/water heat pump and underfloor heating • Smart home technology with app control • Fiber optic connection for home office and entertainment • Very low ancillary costs per month (CHF 290) • Bus stop directly in front of the house with direct connection to Bern Brünnen Westside • Motorway access to the A1 can be reached in a few minutes by car • Westside with shopping and leisure facilities as well as OTTO'S in Frauenkappelen can be reached in about five minutes by car For families, the school and childcare offer complements the residential location: The Mühleberg school combines kindergarten, primary, and secondary levels at the Allenlüften site. The library, triple sports hall, and sports field enrich the offer. The day school offers lunchtime care with catering as well as afternoon care on selected days. For eligible kindergarten and school children, there is an organized student transport from the Heggidorn stop to the school in Allenlüften.Discover how it feels to live here during a personal viewing. Contact us for the sales dossier or directly for a viewing appointment – we look forward to showing you the house.

Travel time
-

Other interesting objects