









Riffenmatt - Row house buy

We recommend expanding your search criteria to get similar results. The current filters didn’t return any matches.

If you don’t want to change your current search criteria, we recommend creating a search alert, so you’ll be notified when matching offers become available.

More objects in your automatically expanded search area
52 results - Radius: + 20km
1 / 12
  • Parking space
  • Garage
  • View
6.5 rooms264m²CHF 1,640,000.–
Premium
Kehrsatz, 3122 Kehrsatz

Exclusive living with garden, winter garden, and panoramic views

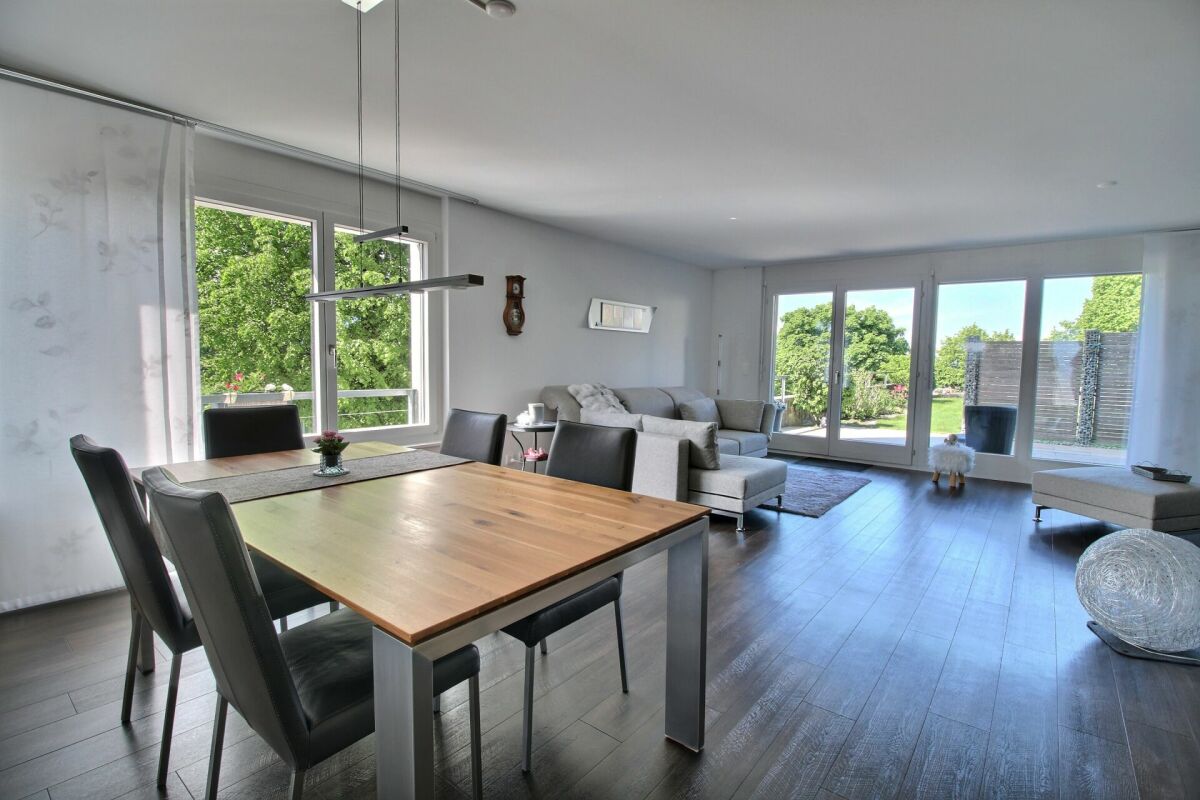
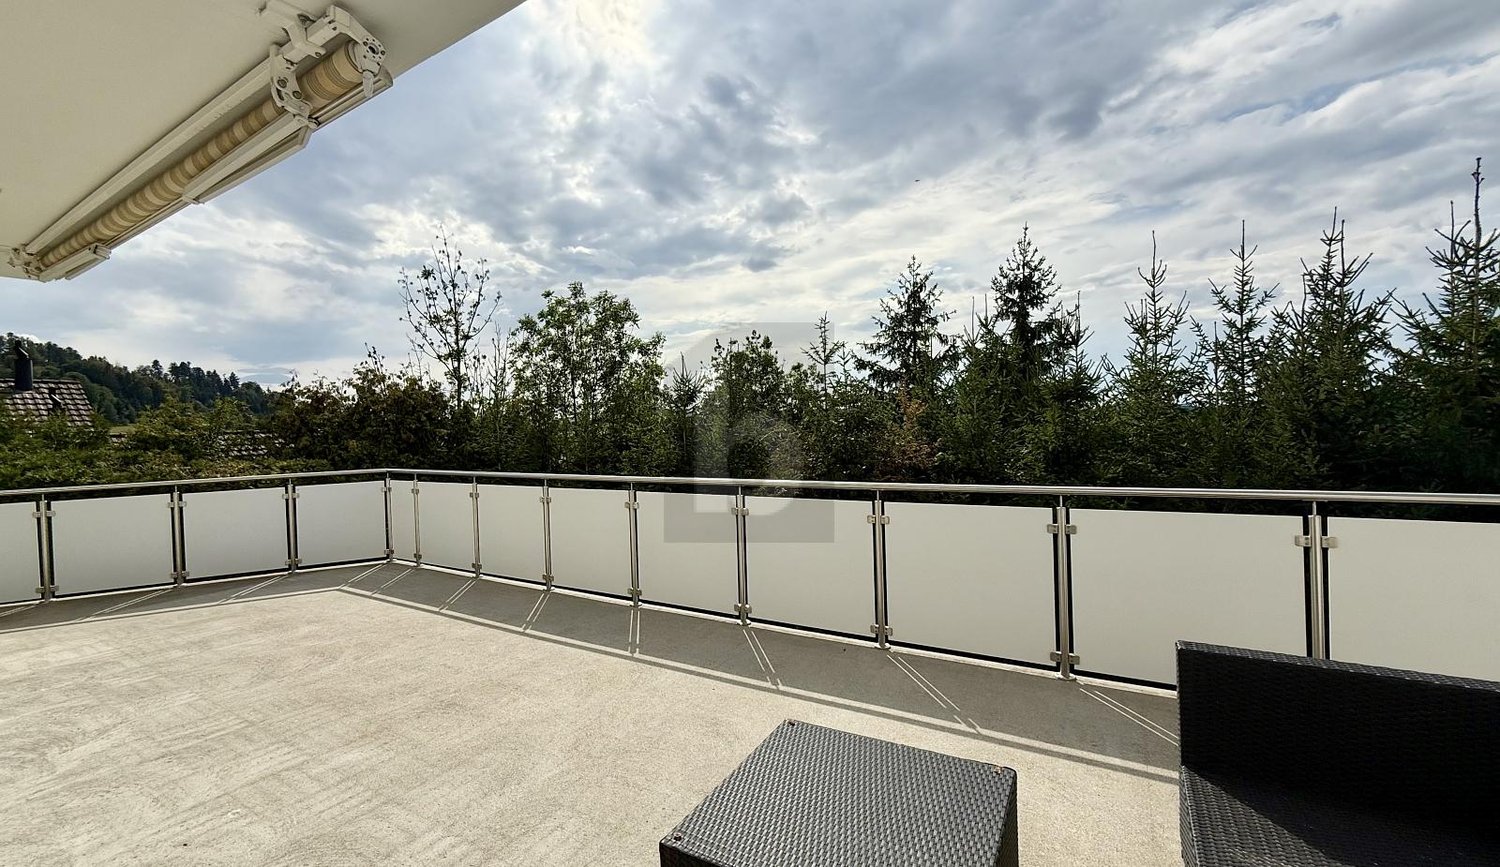
This high-quality semi-detached house in the best location in Kehrsatz combines spaciousness, privacy, and high living comfort in an impressive way. With approximately 264 m² of living space, a well-thought-out room layout over four floors, and a well-maintained garden, the property offers ideal conditions for families and couples with high space requirements. Thanks to the preferred corner location, south orientation, and generous window areas, you benefit from plenty of daylight, a pleasant living atmosphere, and a high level of privacy. The connection between quiet living and immediate proximity to nature is particularly attractive. The nearby recreation area above the house, the idyllic Köniz valley, and the Gurten are within comfortable reach and offer ideal opportunities for walks, sports, relaxation, and leisurely hours in the countryside. The heart of the house is the spacious living and dining area with a fireplace. The heated winter garden elegantly extends the living space and creates a special place to linger at any time of the year. From here, you can directly access the sunny terrace and the approximately 200 m² large garden. The semi-open kitchen with an adjacent storage room harmoniously fits into the living concept. A guest toilet complements this floor. On the upper floor, you will find three spacious rooms and two bathrooms with a shower and bathtub. The developed attic with high-quality oak parquet offers additional space for living, working, or a private retreat. A practical attic provides further storage space. The secondary rooms also convince with their versatility. A laundry room, a hobby room, a wine cellar, and direct access to the integrated garage offer additional comfort in everyday life. The property has been continuously modernized and presents itself in a well-maintained condition. High-quality solid construction, excellent materialization, underfloor heating throughout the living area, and numerous investments, including in the winter garden and the renovation of the kitchen and bathrooms, underline the quality of this special home. The highlights at a glance: • Best location in Kehrsatz • Immediate proximity to the recreation area above the house • Idyllic Köniz valley and Gurten in comfortable reach • Approximately 264 m² of living space on four floors • Semi-detached house with plenty of privacy and open views • Sunny garden with approximately 200 m² of space • Spacious terrace and heated winter garden • Living and dining area with fireplace • Semi-open kitchen with practical storage room • Three spacious rooms on the upper floor • Two bathrooms with shower and bathtub • Developed attic with high-quality oak parquet • Hobby room, wine cellar, and laundry room • Underfloor heating throughout the living area • Integrated garage and three outdoor parking spaces A home for people who value space, quality, privacy, and an excellent living location with a natural environment. Let yourself be convinced by the virtual...

  • Parking space
  • Garage
  • View
Noel Bigler

Noel Bigler

Immobilienmakler

New building
1 / 7
6.5 rooms144m²CHF 959,000.–
Premium
3212 Gurmels

Dream Semi-Detached House between City and Nature – Project «Nusshain» Kleinguschelmuth

A place that connects: Live close to nature and in a family-friendly environment, without giving up the proximity to important centers. «Nusshain» offers modern semi-detached houses with well-thought-out floor plans, private gardens, and a car-free, greened inner courtyard – ideal for all those who appreciate comfort, peace, and community.Highlights of house number 20a • Living area: 143.6 m² | Rooms: 5 bedrooms, 3 bathrooms • Floors: 3 • Open ground floor: Kitchen, dining area, living room with direct garden access, guest toilet • Upper floor: 5 bedrooms including attic room, 2 bathrooms with bathtub & shower • Garden & Terrace: Private terrace 19.6 m² with garden 34m², planting bed in front of the house • Garden orientation: North • Parking: 1 car and 2 bicycle/motorcycle parking spaces per house • Equipment: High-quality materials, triple-glazed windows, electric shutters, stoneware & oak parquet • Technology & Sustainability: Geothermal heat pump, underfloor heating/cooling, ventilation system, solar system, photovoltaics (House 22) • Ancillary rooms: Own storage room in the house, cellar compartment Location • Natural location in Kleinguschelmuth, municipality of Gurmels (4,700 inhabitants) • 10 minutes to Murten, 15 minutes to Fribourg, 25 minutes to Bern • Walks in fields, Bibera and Bouleywald directly in front of the door • Greened inner courtyard as a car-free meeting zone Sales start: Now from the plan – secure your modern dream house between city and nature!More information and project overview: www.nusshain.ch

1 / 22
  • Parking space
  • Balcony / Terrace
  • Garage
  • +5
5.5 rooms126m²CHF 1,300,000.–
Auf Anfrage 1, 3202 Frauenkappelen

Living like on vacation - Modern 5.5 room row house with pool

Living like on vacation - modern 5.5-room row house with pool near Bern. Move in and enjoy: This newly built 5.5-room row house in Frauenkappelen offers modern living, a lot of privacy, and a special vacation feeling in your own home. The house was built in 2022 and impresses with a bright living atmosphere, well-thought-out room layout, and a spacious plot of 577 m². The open living and dining area with large windows forms the heart of the house and harmoniously connects the interior with the sunny garden. The big highlight is the private swimming pool. Together with the garden, an outdoor area is created that is ideal for families, children, guests, and relaxed summer days at home. The 5.5 rooms offer a lot of flexibility for families, home offices, guest rooms, or hobby rooms. Two bathrooms, a separate guest toilet, underfloor heating, heat pump, as well as a washing machine and dryer provide high comfort in everyday life. Highlights • New row house, built in 2022 • 5.5 rooms with approximately 126 m² of living space • Spacious plot with 577 m² • Private swimming pool • Sunny garden with a lot of privacy • Bright living and dining area with large windows • Two bathrooms and separate guest toilet • Underfloor heating with heat pump • Preparation for solar system • Basement with approximately 25 m² of space • Washing machine and dryer available • 1 garage and 2 outdoor parking spaces included • 2 additional outdoor parking spaces available optionally • Quiet and child-friendly location • Available immediately The location is ideal for families and people who want to live quietly and still be quickly in Bern. Schools, kindergarten, shopping facilities, bus stop, and the Westside are located at a short distance. This house offers a very attractive overall package of modern living comfort, private pool, garden, parking, and immediate availability. Contact us for the complete sales documentation or to arrange a personal viewing appointment.

  • Parking space
  • Balcony / Terrace
  • Garage
  • +5
Travel time
-
1 / 13
  • Balcony / Terrace
  • Garage
  • View
4.5 rooms280m²CHF 970,000.–
Givisiez, 1762 Givisiez

Contemporary villa combining comfort and high performance in Grolley

What if your next home combined contemporary elegance, absolute comfort, and energy performance? This semi-detached villa on three levels checks all the boxes. Nestled in a quiet and sought-after residential area in Grolley, it seduces from the first moments with its modern lines, refined finishes, and impeccable condition, close to new. Each space has been intelligently designed to offer a fluid circulation and a most pleasant daily life. Bathed in natural light, the villa reveals beautiful volumes and a warm atmosphere, where it is good to live in all seasons. The quality materials confer on the whole a discreet and durable elegance. In terms of comfort and sustainability, the property is equipped with triple glazing, a geothermal heat pump, and photovoltaic panels, guaranteeing excellent energy efficiency and controlled costs in the long term. Outside, two generous terraces harmoniously extend the living spaces and invite you to fully enjoy the beautiful days, whether for moments of relaxation or convivial moments sheltered from views. Functional and perfectly maintained, this property represents a rare opportunity for buyers looking for a turnkey property that combines serenity, quality of life, and long-term appreciation. Two garage parking spaces ideally complete this property.Exact address available after registration on neho.ch.DO YOU WANT TO VISIT? PLEASE REGISTER FIRST: https://neho.ch/b/1772-26-3

  • Balcony / Terrace
  • Garage
  • View
David Damiano

David Damiano

Agent local

1 / 25
4 rooms150m²Price on request
Dählenweg 24B, 3095 Spiegel b. Bern

Jewel of a home with a dreamy panoramic view at the highest level in Spiegel

Welcome to your new home above the roofs of Bern! Are you looking for modern, exclusive living comfort in one of the most sought-after locations in the region? This stylish 4-room semi-detached house combines luxurious living comfort with contemporary architecture, a well-thought-out room concept, and a unique living experience.Already when entering, the bright, open design delights. Generous window surfaces create a friendly living atmosphere and connect the interior and exterior areas in a harmonious way. The open living and dining area forms the heart of the house and invites you to linger. The clear room structure offers versatile usage possibilities. Two tastefully equipped bathrooms as well as additional flexibly usable areas round off the offer. On the upper floor, there is also attractive expansion potential. • spacious: With around 150 m² of net living space and a usable area of over 226 m², the property offers plenty of space to unfold. • light-filled: Large-format window fronts and a room height of around 2.50 m create a bright, open, and spacious living atmosphere. • panoramic: The unobstructable view over the city of Bern offers an impressive panorama - both during the day and in the evening hours. • expandable: On the top floor, there is the possibility of realizing an additional room with minimal construction effort. • comfortable: Two fully equipped wet zones offer functional equipment for everyday life and noticeably increase the living comfort. • well-thought-out: The particularly wide double garage (6.15m) with direct access to the house offers comfortable space conditions, additional storage space, and simplifies everyday life in any weather. • private: The 35.40 m² large terrace convinces with its protected orientation, high-quality sun blinds, and enables undisturbed hours in the open air. • communal: The heating system with geothermal probe and solar technology is located on the domiziled property (Köniz 355/10429) and is used jointly by all three parties. • high-quality: The high-quality construction and modern house technology create a sustainable basis for long-term value retention and contemporary living comfort. • nature-connected: The immediate proximity to extensive green spaces creates a high leisure and recreation value directly in front of the door. • quiet: Quietly located in a low-traffic residential area and only a few steps away from the popular Gurtenberg "Güsche", you can enjoy an ideal combination of relaxation, nature connection, and high quality of life here. A home for all those who value quality, functionality, and quality of life. We would be happy to show you this special opportunity in person.

Travel time
-
1 / 13
6.5 rooms108m²CHF 990,000.–
Florastrasse 20, 3600 Thun

ImmoWyss - Semi-detached corner house with design potential in a quiet location

On real estate portals, we deliberately only publish a selection of our offers. You can find a complete overview of all current properties at any time on www.immowyss.ch. Detailed information about this property with additional pictures, floor plans, and complete sales documentation can be found at https://www.immowyss.ch/immobilien/?objekt-id=SV280. At Florastrasse 20 in Thun, a charming semi-detached corner house awaits you in a quiet, family-friendly residential area. The property impresses with its charming character, a pleasant living atmosphere, and the beautiful potential to create a stylish home with targeted renovations. Already on the ground floor, the special charm of the house is evident. The bright living room with a bay window benefits from plenty of daylight and creates a cozy and inviting ambiance together with the beautiful herringbone floor. Adjacent to it is the separate dining room, which is also equipped with the characteristic floor covering and offers ideal conditions for cozy hours with family and guests. The separately closed kitchen was renewed in 2015 and fits functionally into the room concept. This floor is complemented by a practical guest toilet. On the upper floor, there are three rooms that can be used versatilely as bedrooms, children's rooms, workrooms, or guest rooms. The bathroom is equipped with a bathtub and rounds off the room offer on this floor. In the attic, there is an attic space and another room available, which offers additional development and utilization potential. The outdoor area also contributes to the pleasant living feeling. The small but fine garden area with a covered seating area invites you to enjoy quiet hours outdoors. In the basement, there are various secondary rooms that offer valuable storage and usable space. The property is partially in need of renovation and thus offers a beautiful opportunity for all those who appreciate the charm of an existing house and want to give it new splendor with love, ideas, and manual skill. Here, a home can be created that harmoniously combines tradition, character, and modern living comfort. This attractive offer is rounded off by a garage box and additional outdoor parking spaces on the property. Why should you take a closer look at this offer: - Quiet and family-friendly residential area in Thun - Charming character with stylish details - Attractive development and design potential - Practical outdoor area with parking Have we sparked your interest? Arrange a viewing appointment today and take a look at the interesting Immo Wyss offer on site. *** SALES DOCUMENTATION *** Download the sales documentation including address, floor plans, and many pictures at www.immowyss.ch. Simply fill out the contact form and you will receive the documents immediately and around the clock by email.

Fabian Wyss

Fabian Wyss

Immobilienvermarkter & Immobilienbewerter CAS FH

Travel time
-
1 / 13
9 rooms210m²CHF 1,190,000.–
Forellenweg 28, 3110 Münsingen

Very spacious single-family house on the Giesse

The house, built in 1969, is located exactly where the Inner Giesse flows into the Outer Giesse. In front of the front door, one of the most beautiful walking and cycling paths in the region begins, which leads along the Giesse towards the Aare, forest, and fields. The surrounding neighborhood has been shaped by families for decades, and the playground directly adjacent to the property makes everyday life with children particularly uncomplicated. The house offers 210 m² of net living space, distributed over two full-fledged living floors with 4.5 rooms each, supplemented by a developed attic and a spacious basement. The common house entrance leads to the ground floor, and the two living units are then structurally separated from each other. The house can thus be lived in as a spacious single-family house over both floors or, if needed, as a single-family house with a separately rentable apartment. Ground floor: 4.5 rooms: The ground floor welcomes you with a bright living room, whose large window front lets in plenty of daylight and offers a view of the greenery. A fireplace provides warmth and coziness on cooler evenings. An open dining room and a separate kitchen are connected to the living area. One bedroom has direct access to the seating area, where you can quickly go out in the morning, drink a coffee in the sun, before the day begins. A study, a second bedroom, a bathroom with a shower, and a separate guest toilet complete the ground floor. Upper floor and attic: 4.5 rooms: The upper floor is the actual heart of the house. The visible wooden construction with half-timbering and open roof truss gives the room a character that is rarely found in this form - almost chalet-like, warm, and cozy. A modern Swedish stove stands in the center of the spacious living area. The kitchen under the sloping roof with a granite worktop and skylights brings in plenty of daylight. Two bedrooms, a bathroom with a bathtub and double sink, and a private balcony round off the floor. In the attic, there is a completely wood-paneled room with a plank floor - a room with a palpable chalet character, which offers itself as a retreat, studio, or hobby room. Next to it is a spacious attic for storage space. If desired, the upper floor/attic can be rented out as an apartment, creating an additional source of income. Basement: The basement surprises with its spaciousness: a laundry room, heating room, tank room, and three additional rooms offer plenty of space for a workshop, hobby room, wine cellar, or fitness room - many things are possible here. Two seating areas, one of which is covered, invite you to linger outside. A parking space in the shared garage also belongs to the property. As a co-owner of the plot along the Outer Giesse, you are allowed to use it and enjoy the beautiful location directly by the stream.

Travel time
-
1 / 19
5.5 rooms144m²CHF 975,000.–
Rächholderstrasse 21, 3186 Düdingen

Happiness at home in Düdingen

Welcome to your new home in Düdingen! This great semi-detached house from 2000 is located in a quiet and family-friendly residential area of the Düdingen municipality. The property is in a well-maintained condition and impresses with its well-thought-out floor plan, the pleasant outdoor area, and the top location. Enjoy the advantages of a quiet residential area while being close to the village and its amenities. Don't miss this opportunity! Sales object The property is organized as follows:Basement- Spacious entrance area- Great room- Bathroom with shower- Technology and laundry room- Sauna for the "SPA moment" at homeGround floor:- Open and spacious living and dining area with equipped kitchen and charming storage oven- Access to the great outdoor areaUpper floor:- Bright corridor- Three beautiful rooms- Bathroom with bathtub and shower- Great balcony for cozy sunsets Outdoor area The outdoor area is nicely laid out and offers a lovely and quiet environment for relaxation and entertainment outdoors. The spacious terrace and the lawn area are particularly inviting. Parking possibilities The property includes two practical covered parking spaces. Technical data Heating: Heat pump with geothermal probes per house, distribution via underfloor heating, Swedish stove with soapstone claddingWindows: IV windows in wood, double glazingFacade: PlasteredRoof: Eternit covering Common plots The property has a co-ownership share of 1/7 in the common plot. General information The property is sold in the condition "as seen". The costs for the change of ownership are at the expense of the buyer.

Travel time
-

Other interesting objects