1 result - Row house buy: Neuenegg

1 / 13
5.5 rooms, 137m², CHF 930,000.–
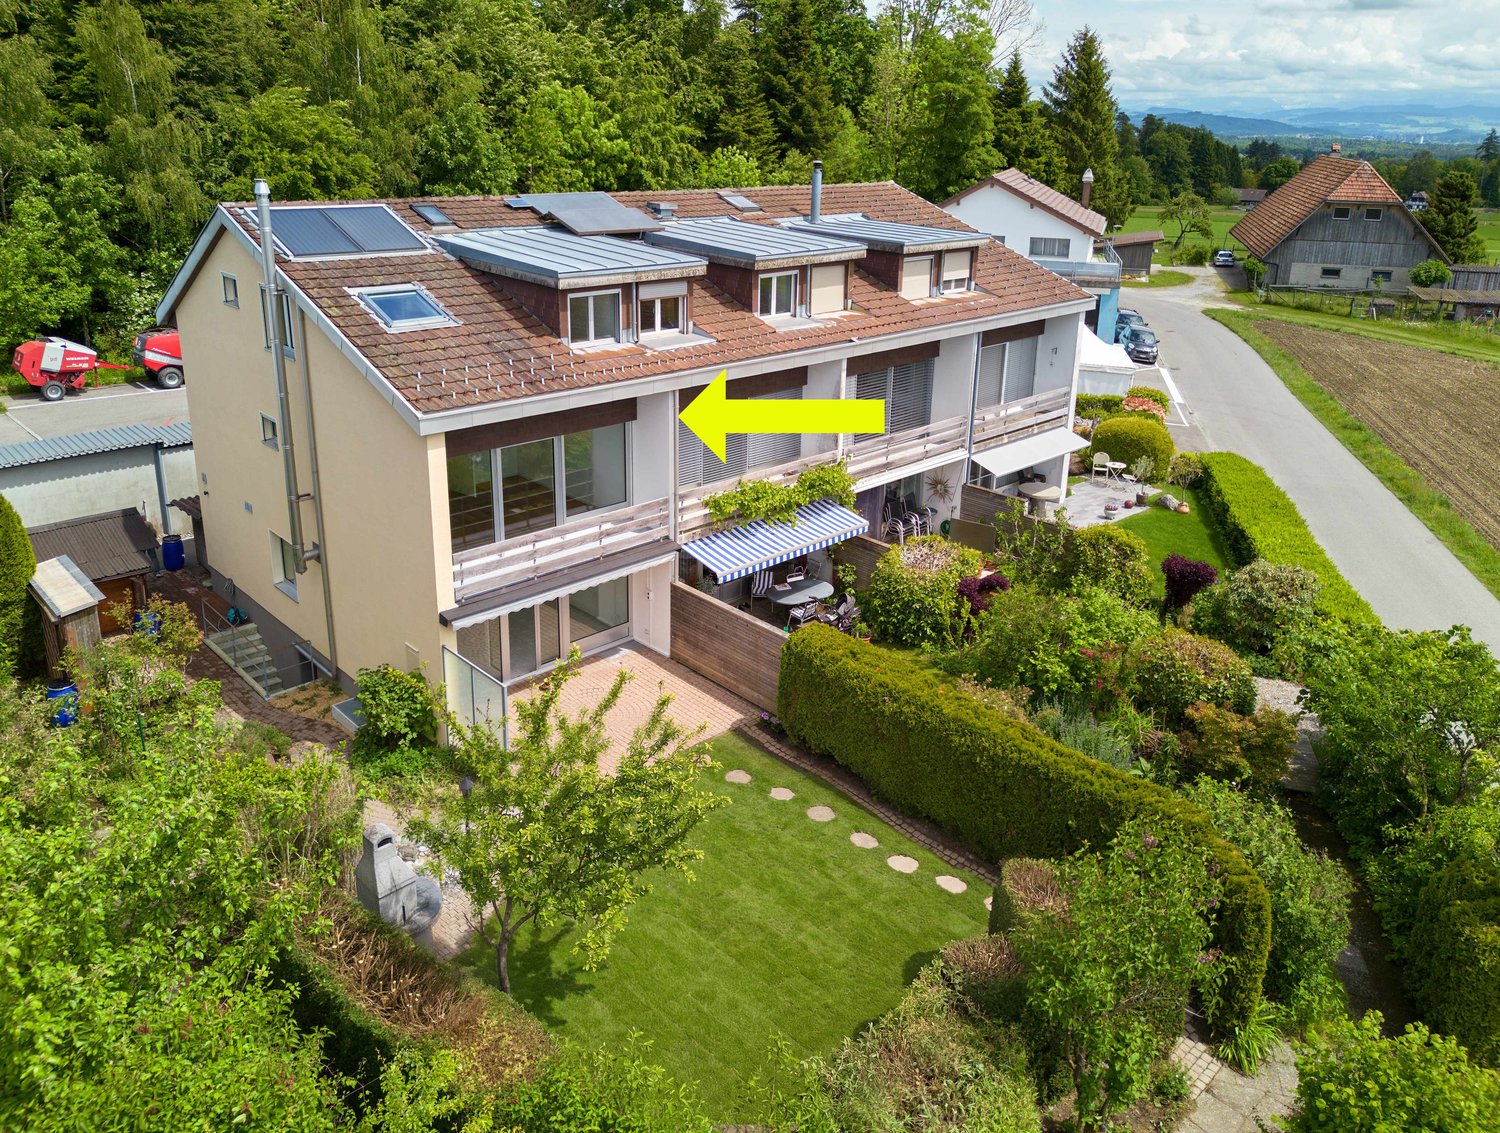
Ahornweg 19, 3176 Neuenegg

5.5-room row house with two terraces in Neuenegg for sale

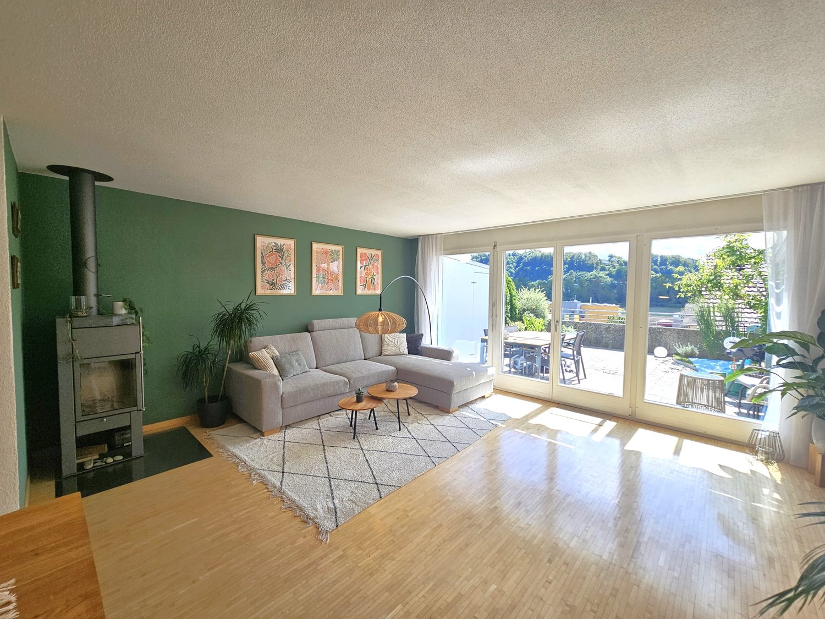
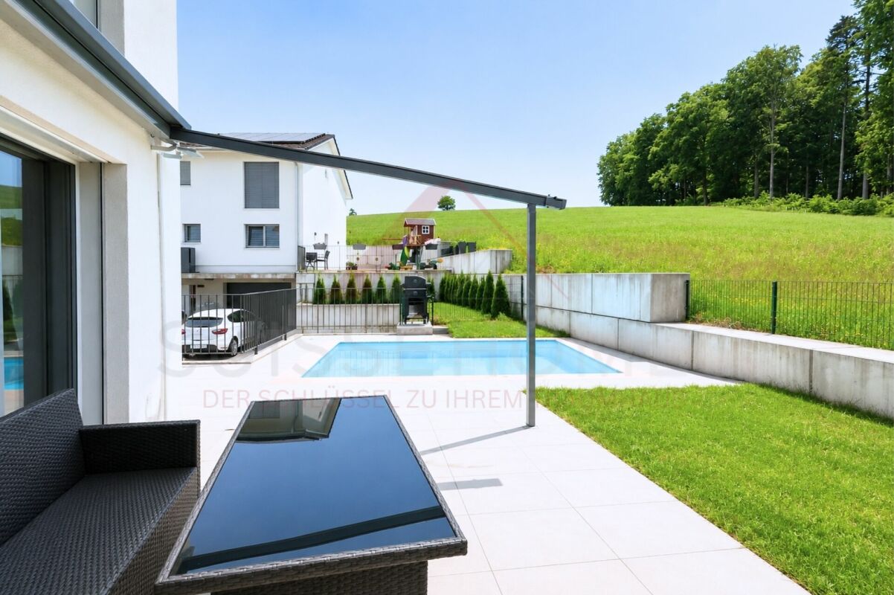
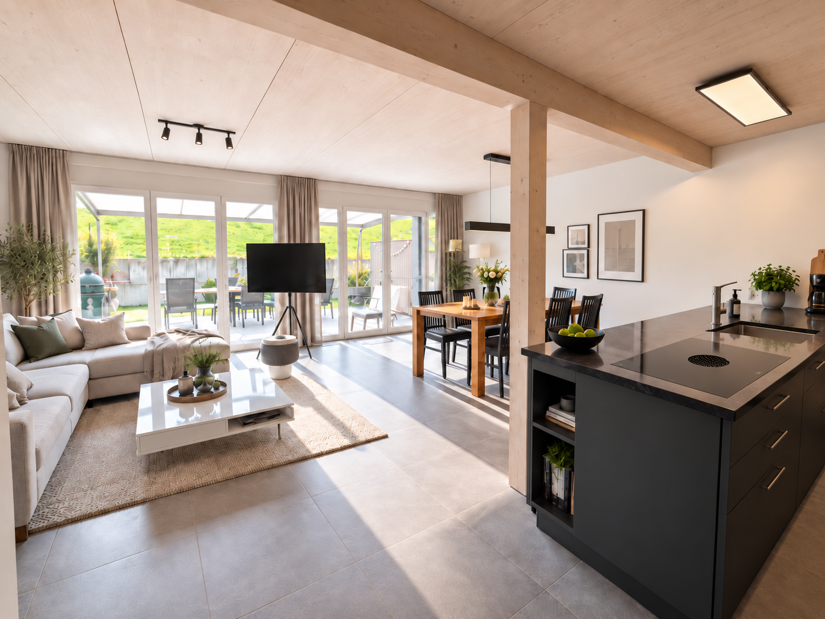
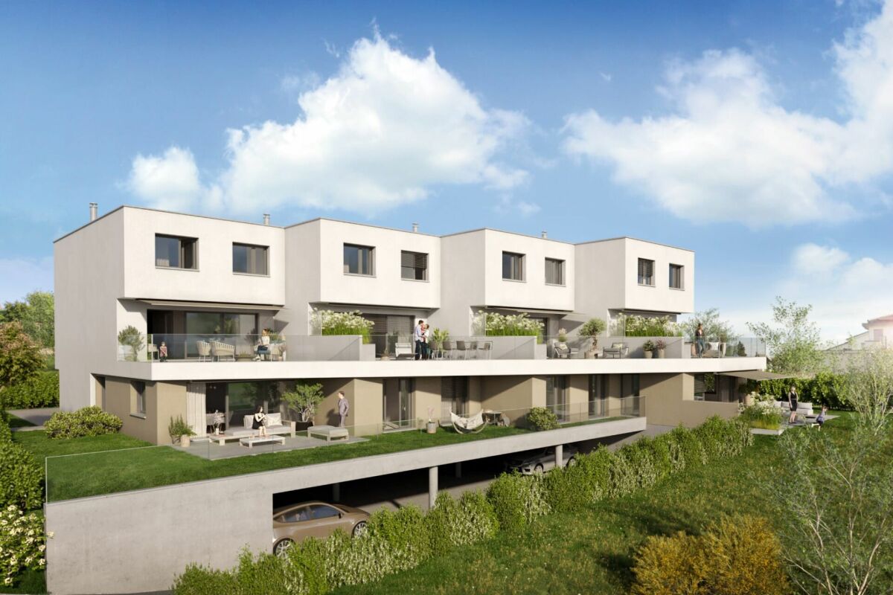
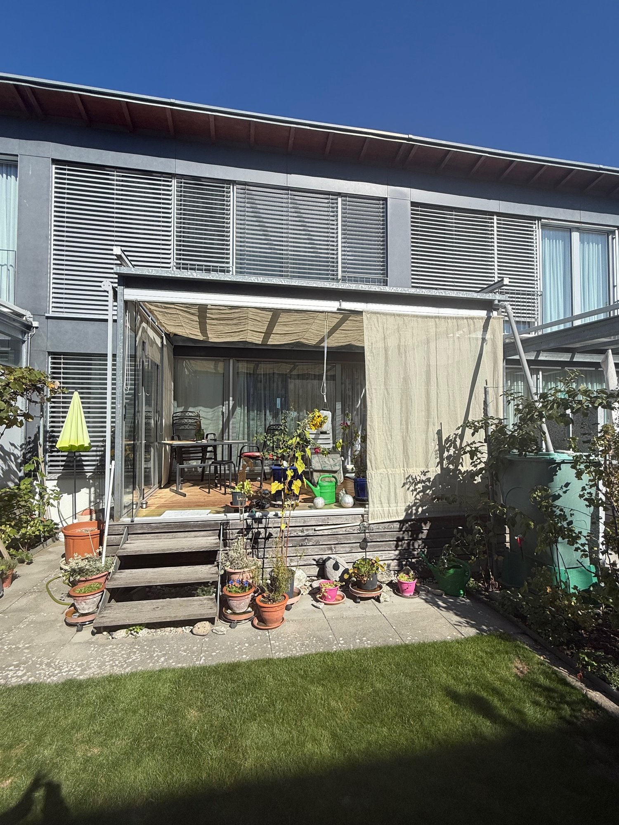
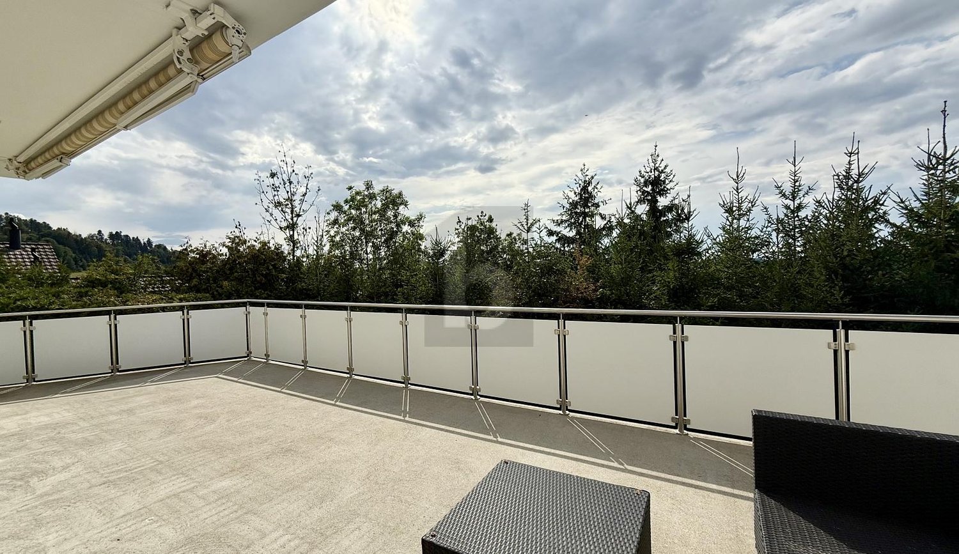
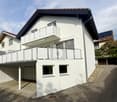
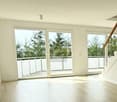
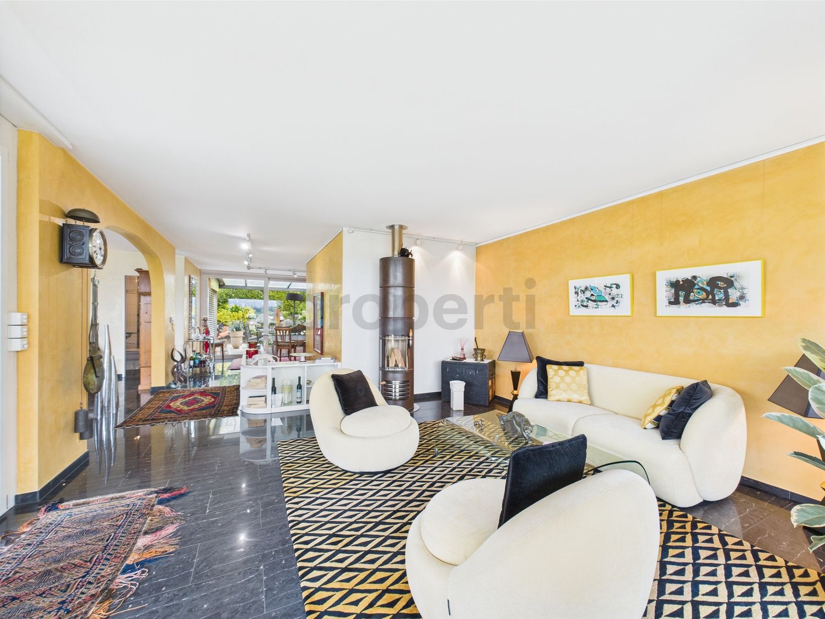
Family-friendly row house with a lot of living quality in NeueneggThis well-maintained 5.5-room row house at Ahornweg 19 combines a quiet, sunny living location with a versatile room offer and attractive outdoor areas. On a net living area of approximately 137 m², you can expect bright rooms, practical secondary areas, and a pleasant living atmosphere. The living/dining room is the center of the house: The generous window front brings a lot of daylight into the interior, while the fireplace provides a cozy atmosphere on cooler days. The adjacent terrace stylishly extends the living area outdoors. The designated terrace area of approximately 16 m² offers space for cozy meals, relaxed hours, and social evenings in the fresh air. Additional outdoor areas are available.The room program is ideal for families. Three bedrooms offer privacy and tranquility. A spacious room in the attic can be flexibly used as a home office, hobby room, guest room, or retreat. According to the available information, lines are already available there, which results in interesting expansion potential for individual needs. Two bathrooms complement the offer on the living floors.The house also convinces with practical secondary rooms in the basement. A cellar, a laundry room, and a hobby room create valuable storage space for household, sports equipment, and hobbies. The pellet heating and underfloor heating ensure a pleasant living climate. The house was built in 1999 and, according to the object data, has a renovation year of 2025. The plot includes approximately 126 m², and the building volume is approximately 775 m³.The location in Neuenegg is quiet and family-friendly. The Flamatt Dorf train station is approximately 558 m away, and the Flamatt motorway access is approximately 1,208 m. Bern, Fribourg, and other centers are easily accessible. Shopping facilities, schools, childcare services, and local recreation areas along the Sense complement the location quality.The sales target price is CHF 930,000. The price finding is based on the principle of the highest bidder.


Travel time
-
More objects in your automatically expanded search area
15 results - Radius: + 10km
1 / 22
  • Parking space
  • Balcony / Terrace
  • Garage
  • +5
5.5 rooms, 126m², CHF 1,300,000.–
Auf Anfrage 1, 3202 Frauenkappelen

New 5.5-room row house with pool and garden in Frauenkappelen

Move in and enjoy: This new 5.5-room row house in Frauenkappelen combines modern living comfort with a lot of privacy, a spacious garden, and a private swimming pool.The house, built in 2022, offers around 126 m² of living space and stands on a spacious plot of 577 m². The well-thought-out room layout, large window areas, and bright living atmosphere create ideal conditions for families and couples with increased space requirements.The heart of the house is the open living and dining area. Large window areas provide plenty of natural light and create a harmonious transition to the sunny garden. Private pool and spacious garden A special highlight is the private swimming pool. Together with the sunny garden, an attractive outdoor area is created, which in the summer months provides a special holiday feeling in your own home.Whether it's relaxed hours by the pool, joint evenings with family and friends, or ample space for the kids - the outdoor area offers a variety of possibilities and a high level of privacy.The total of 5.5 rooms can be flexibly used as bedrooms, children's rooms, guest rooms, workrooms, or hobby rooms.Two bathrooms and a separate guest toilet provide additional comfort. Underfloor heating in combination with a heat pump creates a pleasant room climate. A washing machine and dryer are also available.Additional storage space is offered by the approximately 25 m² large cellar. The highlights at a glance • new 5.5-room row house, built in 2022 • approx. 126 m² living space • spacious plot with 577 m² • private swimming pool • sunny garden with a lot of privacy • bright living and dining area with large window areas • two bathrooms and separate guest toilet • underfloor heating with heat pump • preparation for a solar system • cellar with approx. 25 m² • washing machine and dryer available • garage and two outdoor parking spaces included • two additional outdoor parking spaces optionally available • quiet and child-friendly residential area • available immediately Location and surroundings Frauenkappelen offers an attractive combination of quiet and natural living as well as proximity to the city of Bern.Schools, kindergartens, shopping facilities, and public transport are within short distances. The Westside with numerous shopping, gastronomy, and leisure facilities is also easily accessible.The proximity to Bern makes the location particularly interesting for families and working people who want to enjoy a quiet living environment without having to sacrifice good accessibility to the city. Have we sparked your interest? This row house combines modern living, a spacious garden, a private swimming pool, and plenty of space for the whole family into an attractive overall package.We would be happy to send you the complete sales documentation and are available for further information or to arrange a personal viewing appointment.Contact us today - we look forward to presenting this special home in Frauenkappelen to you in person.Suisse Homes - personal. professional. successful.

  • Parking space
  • Balcony / Terrace
  • Garage
  • +5
Travel time
-
1 / 39
5.5 rooms, 121m², CHF 1,160,000.–
Ballmoosweg 6D, 3033 Wohlen bei Bern

Charming 5.5-room row house in Wohlen near Bern

The spacious 5 1/2-room corner single-family house is located on a hill between Wohlen and Uettligen, adjacent to the agricultural zone at the front and surrounded by forest at the back, with an unobstructed view of the beautiful Alps. The surroundings combine rural tranquility with proximity to urban life in a harmonious way, offering a particularly high quality of life.The attractive property features a well-thought-out floor plan, with 5 1/2 rooms at your disposal. The living room with large window front invites you to relax in front of the chimney oven. The kitchen is equipped with high-quality appliances, many cabinets with drawers, large pot racks, apothecary cabinet, etc.The property has been continuously well-developed and maintained in recent years, with new parquet flooring installed in the rooms and staircase this year, all interior rooms painted, etc. The house presents itself today in a very well-maintained, good, and ready-to-move-in condition.A lovingly designed garden with a wonderful Alpine panorama offers the ideal retreat for enjoyment and relaxation, the garden chimney invites you to light a fire and grill, with family and friends. The woodshed, a tool shed for garden equipment, and much more, as well as a bike shed, round out the offer.The separate garage offers space for one car plus a parking space in front of the garage.The municipality of Wohlen near Bern is one of the most popular residential areas in the Bern region. It convinces with a high quality of life, a well-maintained village image, and a well-developed infrastructure. Despite the natural and quiet surroundings, the capital city can be reached in just a few minutes by car.

Travel time
-
1 / 18
5.5 rooms, 135m², CHF 1,145,000.–
Heggidorn 77, 3202 Frauenkappelen

As good as new – 5.5-room house with garden & double garage

Enjoy the view of the greenery, relax in your own garden, and be well-connected in everyday life: This as-good-as-new 5.5-room semi-detached house in Heggidorn near Frauenkappelen combines tranquility on the edge of the forest with modern living comfort. A home for families and couples who want to live close to nature and have space for their individual needs.The location also offers a special advantage: The property is located near the municipal border of Frauenkappelen and belongs to the fiscally attractive municipality of Mühleberg. The postal address is 3202 Frauenkappelen; the municipal tax rate of Mühleberg is 1.40 units per year in 2026.The house, built in 2022 and sold directly by the owner, has 135 m² of living space and a total of 190 m² of usable space on three floors. The 5.5 rooms can be used according to your life situation – as children's rooms, personal retreat, guest room, or home office. The basement supplements the room offer with additional usable space.Your own garden and terrace invite you to have breakfast outdoors, to relax with a book, or to spend evenings with friends. The electric awning provides pleasant shade on sunny days. Walking paths on the edge of the forest begin in the immediate vicinity; Lake Wohlen offers further opportunities for relaxing excursions.The equipment includes: • High-quality kitchen with Bora cooktop, steamer, and wine cooler • Private garden and terrace with electric awning • Double garage with direct house access – practical for shopping and bad weather • Two E-charging stations • Air/water heat pump and underfloor heating • Smart home technology with app control • Fiber optic connection for home office and entertainment • Very low ancillary costs per month (CHF 290) • Bus stop directly in front of the house with direct connection to Bern Brünnen Westside • Motorway access to the A1 can be reached in a few minutes by car • Westside with shopping and leisure facilities as well as OTTO'S in Frauenkappelen can be reached in about five minutes by car For families, the school and childcare offer complements the residential location: The Mühleberg school combines kindergarten, primary, and secondary levels at the Allenlüften site. The library, triple sports hall, and sports field enrich the offer. The day school offers lunchtime care with catering as well as afternoon care on selected days. For eligible kindergarten and school children, there is an organized student transport from the Heggidorn stop to the school in Allenlüften.Discover how it feels to live here during a personal viewing. Contact us for the sales dossier or directly for a viewing appointment – we look forward to showing you the house.
Travel time
-
New building
1 / 10
  • Parking space
  • Balcony / Terrace
  • Garage
  • +2
5.5 rooms, 155m², CHF 1,060,000.–
3280 Morat

Villas mitoyennes 5.5 pièces à Cressier dès chf 1'060'000.- places couvertes incluses

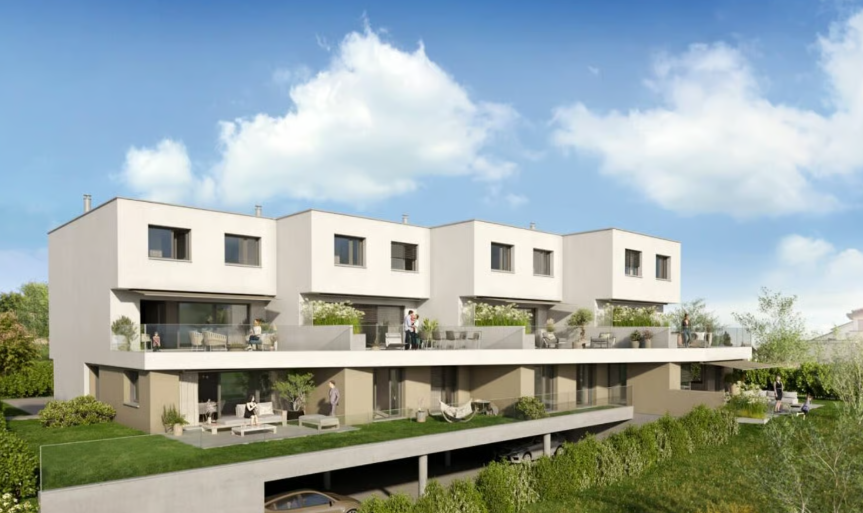
Nouvelle réalisation 2026 – Villas mitoyennes 5.5 pièces à 5 minutes de Morat dans la commune de Cressier, dès chf 1'060'000.- places couvertes inclusesÀ Cressier, idéalement situé entre Morat et Courtepin, découvrez cette nouvelle réalisation composée de 4 villas mitoyennes modernes, offrant un cadre de vie agréable, calme et pratique. D’une surface d’environ 150 m², chaque villa propose une généreuse distribution de 5.5 pièces, pensée pour répondre aux besoins d’une famille à la recherche de confort et de qualité de vie. Les villas bénéficient notamment de :• Architecture contemporaine avec toiture plate• 4 chambres spacieuses dont la parentale avec salle de bain privative• Economat et colonne de lavage• Deux places de parc intérieures• Pompe à chaleur géothermique, pour un chauffage performant et économe• Panneaux photovoltaïques pour une production d’énergie renouvelable• Finitions soignées avec parquet et carrelage• Belle terrasse offrant un agréable espace extérieur• Jardin privatif• Environnement résidentiel et familial gare et l’école sont à proximité immédiateNeubauprojekt 2026 – 5,5-Zimmer-Reihenhäuser, 5 Minuten von Murten entfernt in der Gemeinde Cressier, ab CHF 1'060'000.– inklusive überdachter ParkplätzeEntdecken Sie in Cressier, ideal gelegen zwischen Murten und Courtepin, dieses neue Bauprojekt, bestehend aus 4 modernen Reihenhäusern, die ein angenehmes, ruhiges und praktisches Wohnumfeld bieten. Mit einer Fläche von rund 150 m² verfügt jede Villa über einen grosszügigen Grundriss mit 5.5 Zimmern, der auf die Bedürfnisse einer Familie zugeschnitten ist, die Komfort und Lebensqualität sucht. Die Villen zeichnen sich insbesondere durch folgende Merkmale aus:• Zeitgemässe Architektur mit Flachdach• 4 geräumige Schlafzimmer, darunter das Elternschlafzimmer mit eigenem Badezimmer• Vorratsraum und Waschküche• Zwei überdachte Parkplätze• Geothermische Wärmepumpe für eine leistungsstarke und energiesparende Heizung• Photovoltaikmodule zur Erzeugung erneuerbarer Energie• Hochwertige Ausstattung mit Parkett und Fliesen• Schöne Terrasse, die einen angenehmen Aussenbereich bietet• Privater Garten• Wohn- und Familienfreundliche Umgebung – Bahnhof und Schule befinden sich in unmittelbarer NäheInformations :Filippo Marotta079 757 18 15info@innaimmo.chinnaimmo.ch

  • Parking space
  • Balcony / Terrace
  • Garage
  • +2
1 / 6
  • Parking space
  • Balcony / Terrace
  • Garage
4.5 rooms, 136m², CHF 1,190,000.–
3148 Lanzenhäusern

Dreamy Sunny Terrace - With Building Land Reserve

This 4.5-room row house is perfectly located in the beautiful Gantrisch Nature Park and only 5 minutes' walk from the train station with direct train connection to Bern. Ideal for families, couples with space requirements or nature and tranquility lovers. Bright, cozy rooms, a large kitchen with plenty of storage space and air conditioning on the upper floor provide comfort. On the large terrace with a view of the greenery and the separate balcony, you can enjoy everyday life in a relaxed atmosphere. The possible expansion to 5.5 rooms and the existing preliminary project for the associated building land reserve offer attractive additional development perspectives.This BETTERHOMES offer is characterized by the following advantages:- Air conditioning on the upper floor for pleasant temperatures- Large kitchen with plenty of storage space and XXL refrigerator- Bright, cozy rooms with newly laid floors- Large terrace with a view of nature- Additional, separate balcony- Ground probe for sustainability and low heating costs- Spacious basement with garage, utility room and laundry room- Expandable to 5.5 rooms- Existing building land reserve with preliminary project- And, and, and ...Interested? Contact us for a non-binding viewing!Not found anything suitable? Over 2,000 more offers at: www.betterhomes.ch - the real estate fair mediatorWant to market a property yourself?Take advantage of our know-how: https://www.betterhomes.ch/de/profitierenDo you want to have a property valued?Find out its value now through our free valuation, immediately and non-binding!https://www.betterhomes.ch/de/knowledge/estimationMore detailsLocation: perfectly located in the Gantrisch Nature Park and within walking distance to the train station with direct train connection to BernCondition: The house was partially renovated in 2026 and is in very good condition.Bathrooms / wet cells: 2 (1x shower / sink / toilet, 1x bathtub / sink / toilet)Heating system: Ground probePublic transport: Train station, 150 mSchools: Kindergarten, 150 m / Primary school, 2.4 kmShops: Volg, 150 m / Coop, 3.3 km

  • Parking space
  • Balcony / Terrace
  • Garage
Rezerta Maliqi

Rezerta Maliqi

1 / 5
Rezerta Maliqi

Rezerta Maliqi

  • Parking space
  • Garage
4.5 rooms, 118m², CHF 1,229,000.–
3150 Schwarzenburg

A Home for New Chapters

Some houses offer space, others create room for life. This home combines bright living areas, a well-thought-out layout, and a generous outdoor area to create a place where you can feel at home from the very first moment.The open and light-flooded living area is the centerpiece. Large window surfaces create a friendly atmosphere and provide a pleasant living feeling. The other rooms can be flexibly used as bedrooms, children's rooms, guest rooms or home offices and thus adapt to different needs and phases of life.The outdoor area is particularly attractive. Here, there is enough space for relaxed hours outdoors, joint evenings with friends or quiet moments to unwind. Additional ancillary areas provide valuable storage space and open up further possibilities for use.The house is also convincing from a technical point of view, with modern comfort. Underfloor heating, geothermal heat pump, and air conditioning on the upper floor ensure a pleasant living climate at any time of the year. A home for people who value comfort, flexibility, and a natural environment. So, no wishes are left unfulfilled. Take advantage and convince yourself! This PREMIUM HOMES offer includes: • Quiet and natural living location • Bright and friendly living areas • Generous outdoor area • Well-thought-out room layout • Modern living comfort • Air conditioning • Underfloor heating • Heat pump • Additional usable space in the basement • Several parking options • Plot with additional potential Interested? We would be happy to take you on a non-binding tour! Do you want to sell your house or apartment worry-free? We will tell you the current market value of your property, discreetly and non-bindingly! Are you interested in a first non-binding exchange of ideas? Don't hesitate and contact us. We look forward to you.
  • Parking space
  • Garage
New building
1 / 7
6.5 rooms, 144m², CHF 959,000.–
3212 Gurmels

House 20a - Your dream semi-detached house between city and nature – Project «Nusshain» Kleinguschelmuth

A place that connects: Live close to nature and in a family-friendly environment, without giving up the proximity to important centers. «Nusshain» offers modern semi-detached houses with well-thought-out floor plans, private gardens, and a car-free, green inner courtyard – ideal for all those who value comfort, peace, and community.Highlights of house number 20a • Living area: 143.6 m² | Rooms: 5 bedrooms, 3 bathrooms • Floors: 3 • Open ground floor: Kitchen, dining area, living room with direct garden access, guest toilet • Upper floor: 5 bedrooms including attic room, 2 bathrooms with bathtub & shower • Garden & Terrace: Private terrace 19.6 m² with garden 34m², planting bed in front of the house • Garden orientation: North • Parking: 1 car and 2 bicycle/motorcycle parking spaces per house • Equipment: High-quality materials, triple-glazed windows, electric shutters, stoneware & oak parquet • Technology & Sustainability: Geothermal heat pump, underfloor heating/cooling, ventilation system, solar system, photovoltaics (House 22) • Ancillary rooms: Own storage room in the house, cellar compartment Location • Natural location in Kleinguschelmuth, municipality of Gurmels (4,700 inhabitants) • 10 minutes to Murten, 15 minutes to Fribourg, 25 minutes to Bern • Walks in fields, Bibera and Bouleywald directly in front of the house door • Green inner courtyard as a car-free meeting zone Sales start: Now from the plan – secure your modern dream house between city and nature!Further information and project overview: www.nusshain.ch

Suggested properties for you based on search results

Other interesting objects