4 results - Buy a new build apartment: Neuenegg

New building
1 / 9
6.5 rooms, 159m², CHF 1,339,000.–
Denkmalstrasse 13d, 3176 Neuenegg

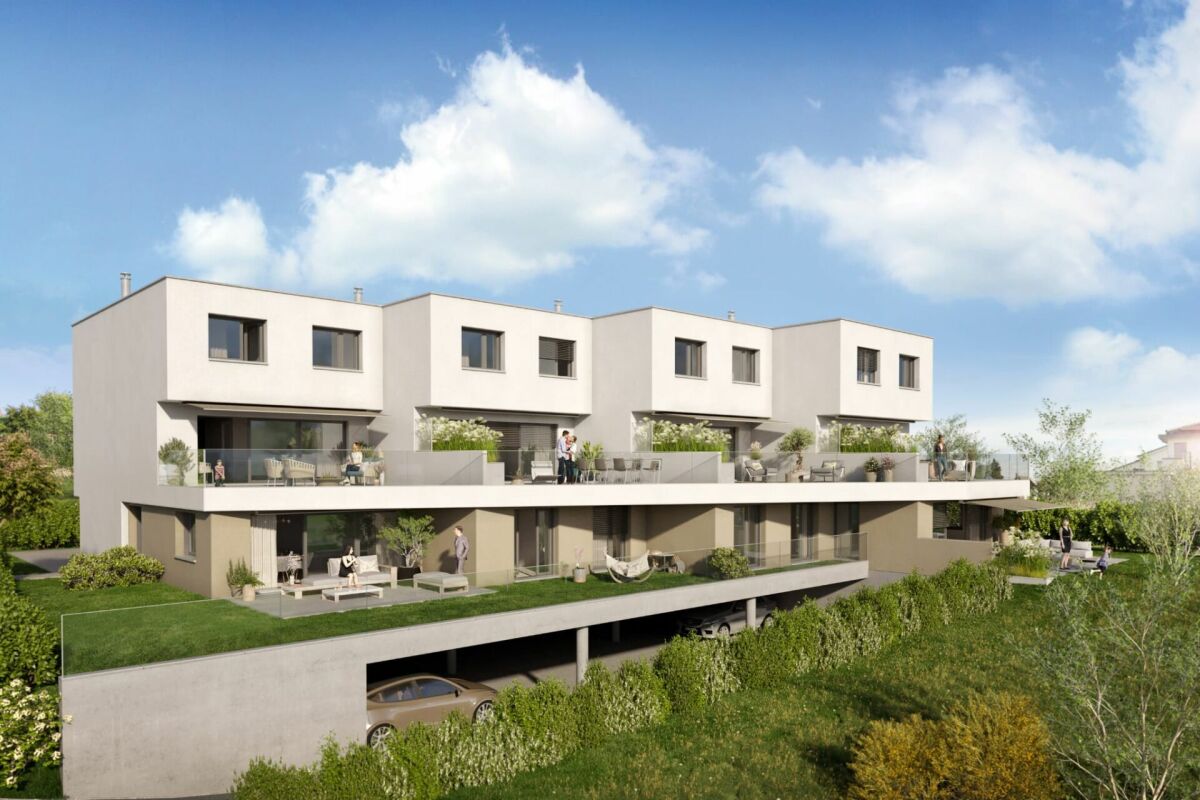
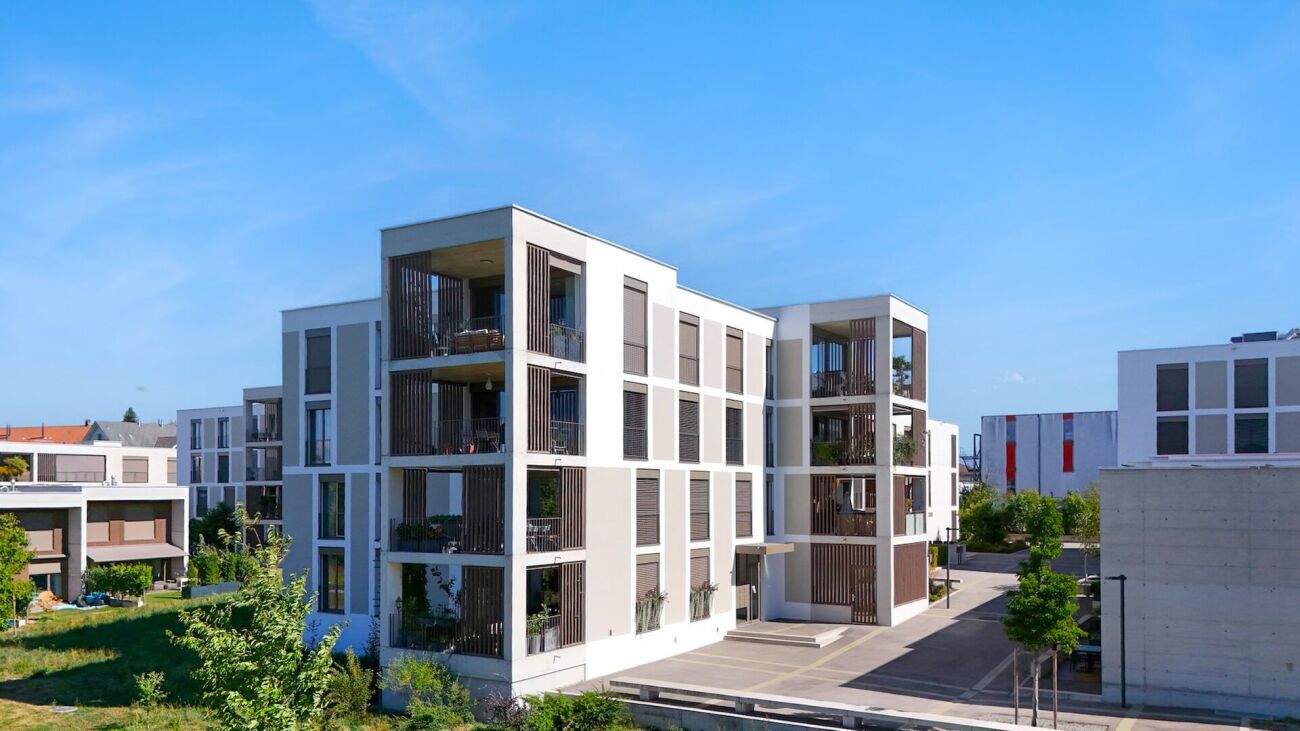
Panoramic View | House C1

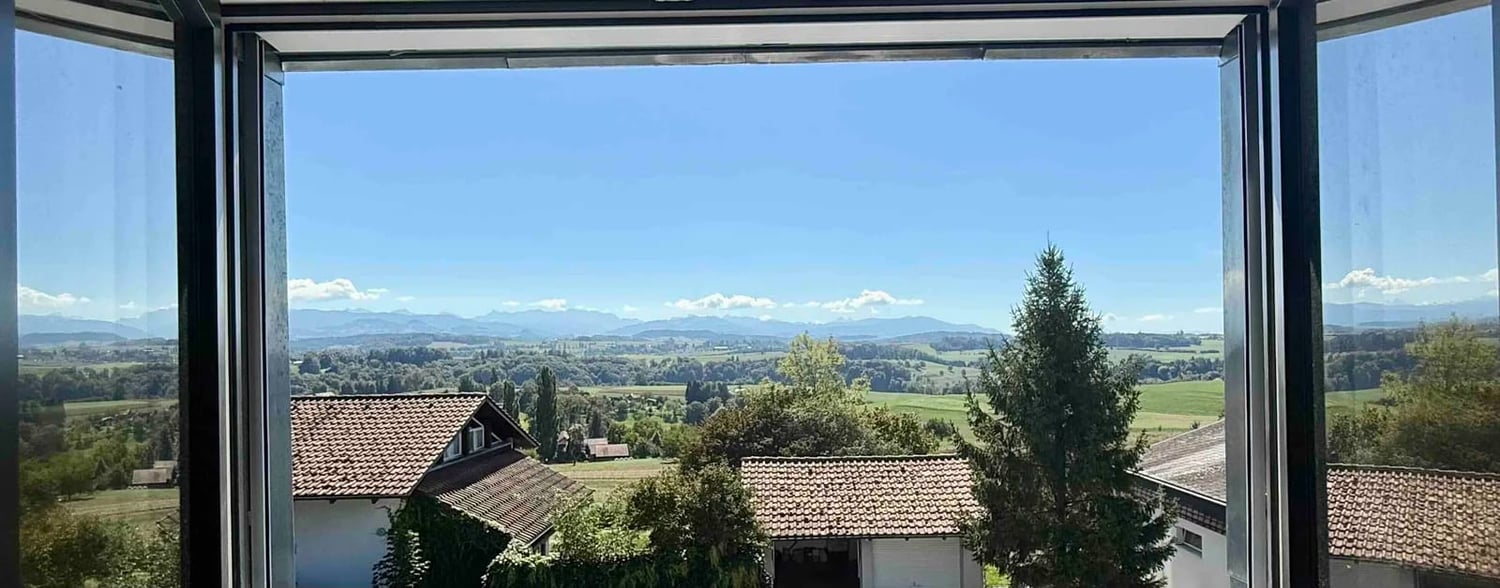
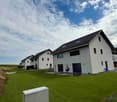
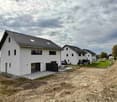
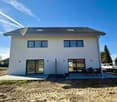
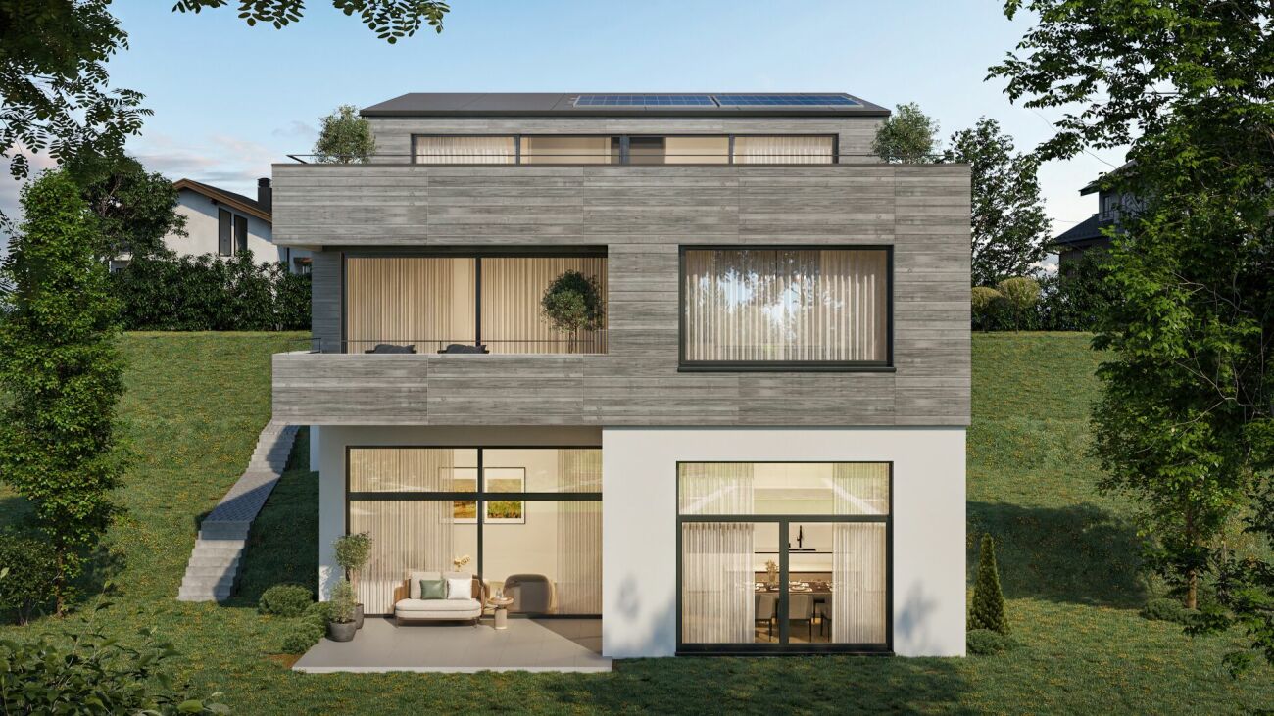
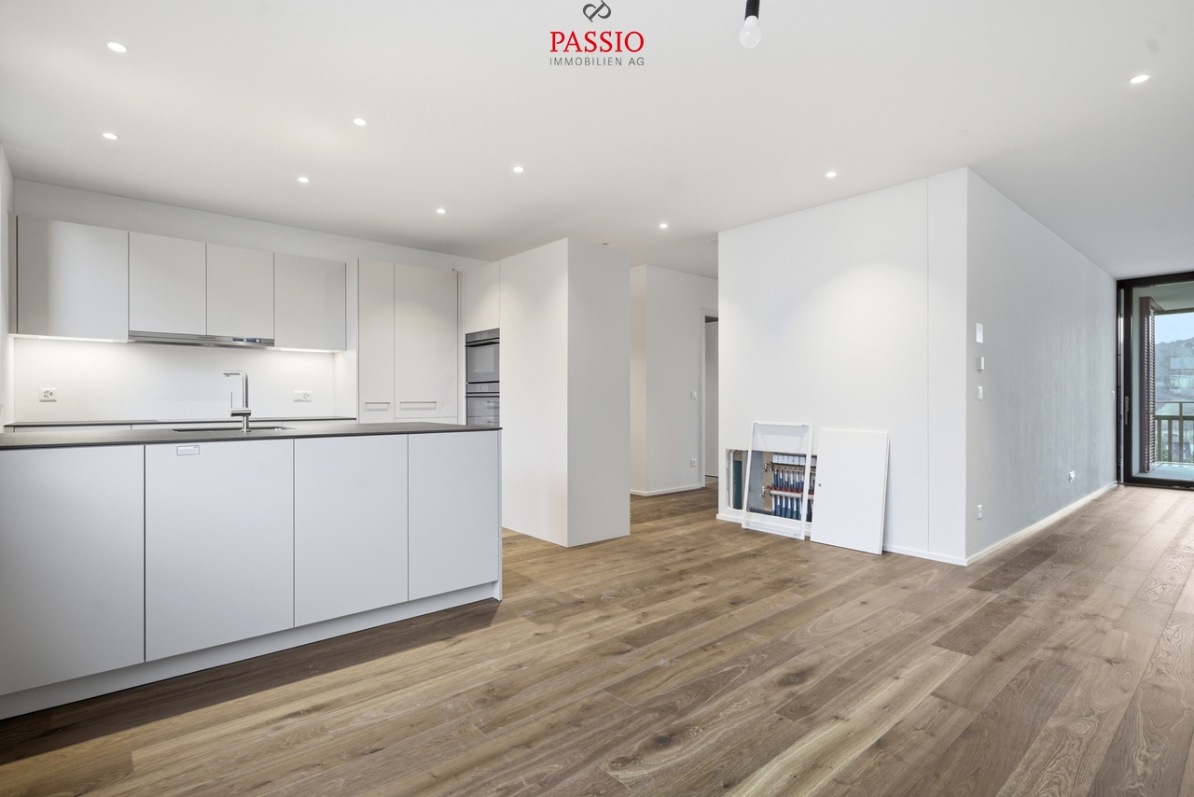
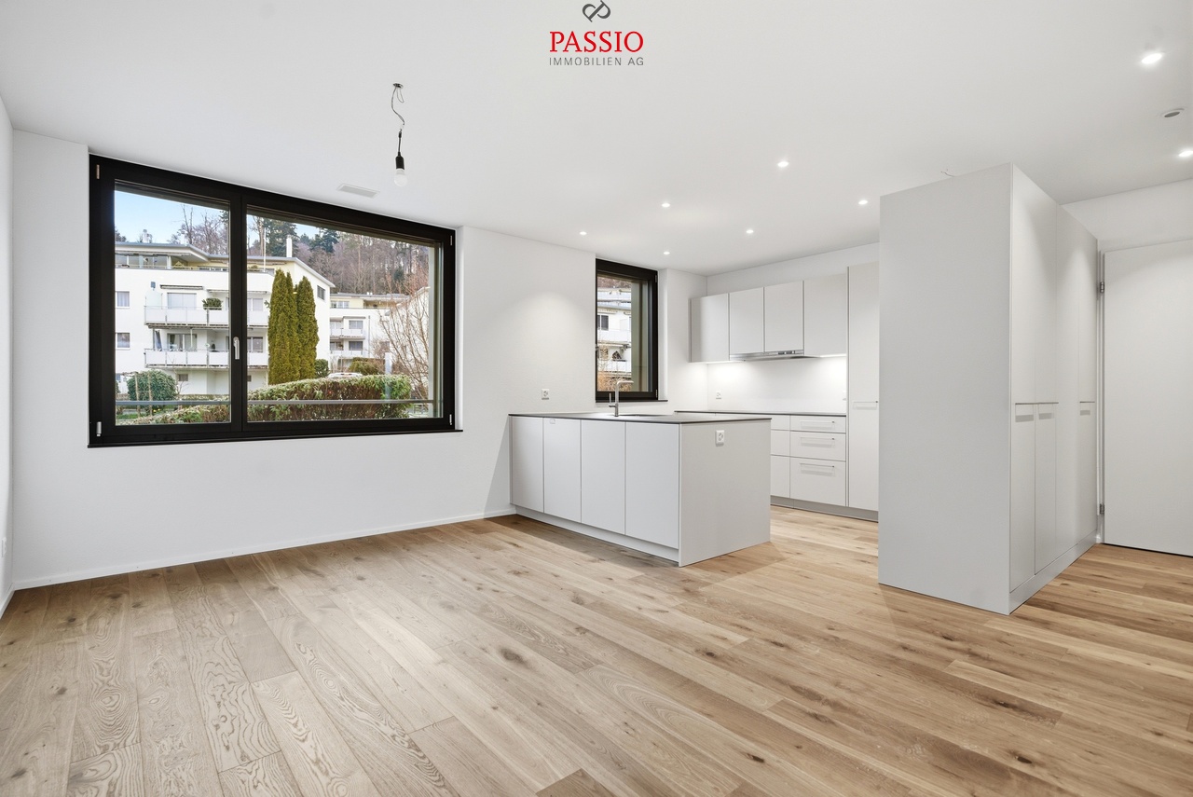
Project description On the sun-kissed southern slope of Neuenegg, the "Panorama View" development is being built with three attractive and family-friendly semi-detached houses.The elevated location guarantees optimal sunlight and an unobstructed panoramic view to the pre-Alps.The houses are characterized by their modern architecture and well-thought-out floor plans, which offer a high level of living quality and possibilities for individual use for the whole family.The development includes a shared garage with connections for electric mobility, bike and visitor parking spaces.Naturally designed green spaces, paths, and squares complement the offer and provide space for encounters, stays, and play.In terms of heat and power generation, the focus is on renewable energy.The houses share a central heating system with a ground-source heat pump and use the self-produced solar power from their own photovoltaic system.Highlights: • Quiet and sunny location • Bright rooms • Spacious living and dining area with adjacent terrace • Gallery and terrace in the attic • Two bathrooms and a guest toilet • Laundry room with washing machine and dryer • Ground-source heat pump and PV system • Garage with 12 parking spaces and connections for electric mobility We would be happy to present the project to you in a personal conversation and advise you on financing questions.Realize your dream home and contact us today to arrange a meeting.We look forward to hearing from you!

Travel time
-
New building
1 / 9
6.5 rooms, 159m², CHF 1,249,000.–
Denkmalstrasse 13a, 3176 Neuenegg

Panoramaview | House A2

Project description On the sun-kissed south slope of Neuenegg, the "Panorama View" development is being built with three attractive and family-friendly semi-detached houses.The elevated location guarantees optimal sunlight and an unobstructed panoramic view to the pre-Alps.The houses are characterized by their modern architecture and well-thought-out floor plans, which offer a high level of living quality and possibilities for individual use for the whole family.The development includes a shared garage with connections for electric mobility, bike and visitor parking spaces.Naturally designed green spaces, paths, and squares complement the offer and provide space for encounter, stay, and play.In terms of heat and electricity generation, a forward-looking approach is taken with renewable energy.The houses share a central heating system with a ground-source heat pump and use the self-produced solar power from their own photovoltaic system.Highlights: • Quiet and sunny location • Bright rooms • Spacious living and dining area with adjacent terrace • Gallery and terrace in the attic • Two bathrooms and a guest toilet • Laundry room with washing machine and dryer • Ground-source heat pump and PV system • Garage with 12 parking spaces and connections for electric mobility We would be happy to present the project to you in a personal conversation and advise you on financing questions.Realize your dream home and contact us today to arrange a meeting.We look forward to seeing you!

Travel time
-
New building
1 / 9
6.5 rooms, 159m², CHF 1,249,000.–
Denkmalstrasse 13, 3176 Neuenegg

Panoramaview | House A1

Project description On the sun-kissed southern slope of Neuenegg, the "Panorama View" development is being built with three attractive and family-friendly semi-detached houses.The elevated location guarantees optimal sunlight and an unobstructed panoramic view to the pre-Alps.The houses are characterized by their modern architecture and well-thought-out floor plans, which offer a high level of living quality and possibilities for individual use for the whole family.The development includes a shared garage with connections for electric mobility, bike and visitor parking spaces.Naturally designed green spaces, paths, and squares complement the offer and provide space for encounter, stay, and play.In terms of heat and power generation, the focus is on renewable energy.The houses share a central heating system with a ground-source heat pump and use the self-produced solar power from their own photovoltaic system.Highlights: • Quiet and sunny location • Bright rooms • Spacious living and dining area with adjacent terrace • Gallery and terrace in the attic • Two bathrooms and a guest toilet • Laundry room with washing machine and dryer • Ground-source heat pump and PV system • Garage with 12 parking spaces and connections for electric mobility We would be happy to present the project to you in a personal conversation and advise you on financing questions.Realize your dream home and contact us today to arrange a meeting.We look forward to hearing from you!

Travel time
-
1 / 11
5.5 rooms, 151m², CHF 1,150,000.–
3176 Neuenegg

Your new home

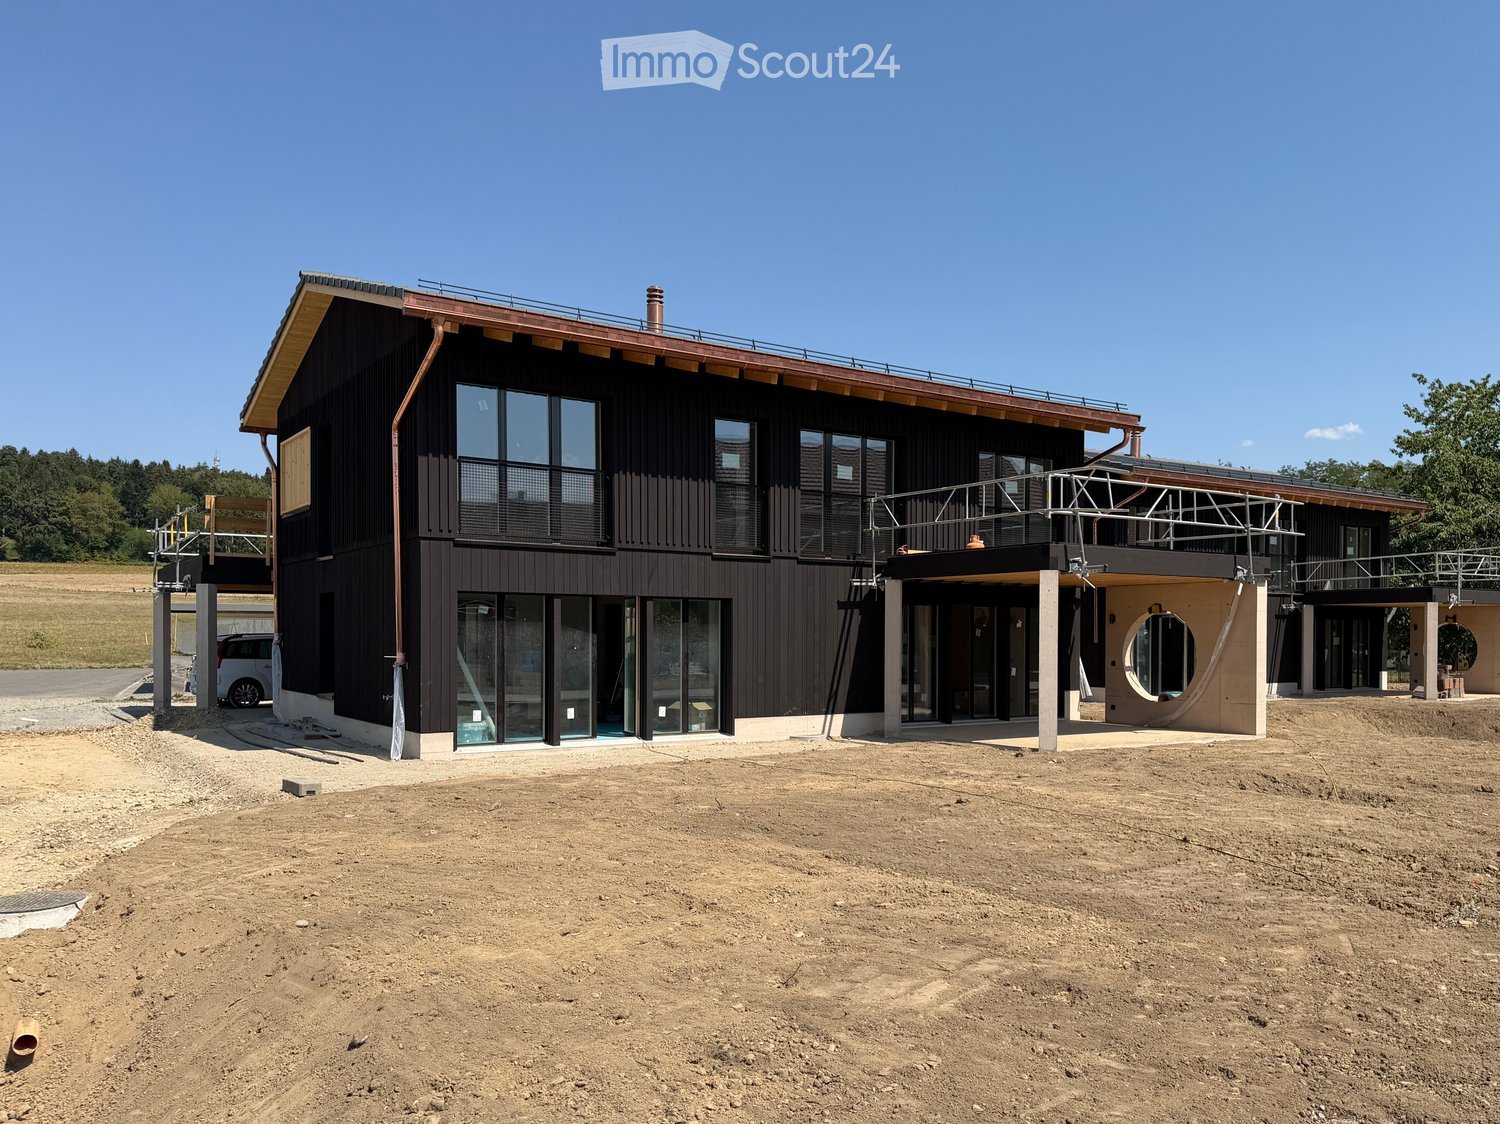
In Neuenegg (BE) you can expect a modern 5.5-room semi-detached house from 2026 – and at the same time the last house still available in this new construction project.The shell construction, the facade, and the entire house technology are already completed. However, with the interior construction, you still have the opportunity to give your new home your personal touch: kitchen, sanitary facilities, as well as floor and plate coverings can be selected individually.On a net living area of 151 m² and its own plot of land of approximately 444 m², the house offers a lot of space for families, couples, and everyone who wants to combine spacious living with their own garden.The well-thought-out floor plan creates bright and friendly living rooms with a pleasant sense of space. Two spacious wet cells and a separate guest toilet provide high living comfort. The room offer is complemented by a spacious cellar with plenty of space for storage, hobbies, and supplies.A special highlight is the outdoor area: The house has two terraces – one on the kitchen side and one on the living room side – each with direct access to the garden. Additionally, a roughly 9 m² large balcony invites you to linger.When it comes to parking, the property also offers a lot of comfort: In total, four parking spaces, one of which is in the carport, are available.Technically, the house presents itself as modern and energy-efficient. A heat pump with underfloor heating, triple-glazed windows, and electric shutters provide a pleasant living climate and high comfort.The quiet and sunny location in Neuenegg combines natural living with a family-friendly environment and beautiful mountain views. For school children, an organized school bus is also available, which guarantees transport to the school house.The house is available immediately. Thanks to the still open interior construction, important materials and equipment details can still be chosen according to your own ideas.Take the opportunity to secure the last available house in this attractive new construction project and design your new home according to your personal wishes.We are happy to provide you with further information or an viewing appointment.

More objects in your automatically expanded search area
20 results - Radius: + 10km
New building
1 / 14
  • Parking space
  • Balcony / Terrace
  • Garage
  • +3
4.5 rooms, 155m², Price on request
Premium
Dietisberg 38, 3184 Wünnewil-Flamatt

Newly built single-family house with a magnificent view in Dietisberg | approved and freely designable

Welcome to your future dream home! This spacious single-family house will be completed for you in 2027 and offers modern living comfort on 155 m² of living space and a total area of 265 m² - all on a 903 m² large plot in Dietisberg, the idyllic municipality of Wünnewil-Flamatt.The building is approved and can be individually designed and expanded by you.We will create your turnkey golf villa through regional craftsmen.The house impresses with the following highlights: • 4.5 rooms on 4 floors with a pleasant ceiling height of 2.4 m • 3 modern bathrooms for the highest comfort • Seating area with a magnificent view in a quiet location • Garage and parking space for convenient parking of your vehicles • Chimney and sauna for cozy evenings • Golf course Blumisberg in the immediate vicinity • Child-friendly environment - ideal for families The house is located quietly and sunny - both in summer and winter, you benefit from plenty of natural light. Thanks to the excellent location, you enjoy absolute silence, far from disturbing road or rail traffic.Location and connection: Privileged location near the golf courseDietisberg is a hamlet in the municipality of Wünnewil-Flamatt on the heights of the Freiburg Mittelland, at an altitude of around 652 m above sea level. Located in an open and natural environment, the site benefits from a quiet location between meadows, agriculturally shaped landscapes, green hills, and free views of the surrounding landscape.In the immediate vicinity of the Golf & Country Club Blumisberg, the villa offers a quiet and protected living environment - ideal for a quality of life that is focused on nature, peace, and outdoor activities.Dietisberg is historically rural and has preserved its authentic identity to this day, with farms, agricultural areas, and paths that are suitable for walks and bike tours.Freiburg is about 20 minutes and Bern about 30 minutes away, offering a quick connection to the most important urban centers in the region. The Schwarzsee with its alpine landscape can also be reached in less than 40 minutes. Between good accessibility, green surroundings, and an exclusive atmosphere, Dietisberg offers a rare balance between peace, nature, and living comfort in the heart of the canton of Freiburg. Wünnewil-Flamatt is a charming municipality in the canton of Freiburg. Three train stations can be found in Wünnewil and Flamatt. The motorway access is directly in Flamatt.This new building project combines contemporary design, high-quality living, and a dreamlike location - a unique opportunity for discerning buyers and families who are looking for the best. Secure your new home today! Design it individually according to your needs.

  • Parking space
  • Balcony / Terrace
  • Garage
  • +3
Travel time
-
New building
1 / 21
4.5 rooms, 134m², CHF 1,525,000.–
Premium
Mühleweg 22, 3280 Murten

Jewel of a Home in Murten

Welcome to Murten! This exclusive condominium at Mühleweg 22 in Murten combines high-quality architecture, modern living comfort, and a sought-after location to create an exceptional living experience. The attractive new construction project includes only three apartments in shared ownership and thus offers a high level of privacy and a pleasant living atmosphere. The apartment offered here is the last available unit and provides a rare opportunity to secure an exclusive home in this high-quality three-family house.The apartment convinces with its spacious room layout, bright living areas, and a well-thought-out floor plan. High-quality and durable materials, modern architecture, and a high standard of finish create a stylish living ambiance for the highest demands. Thanks to the current construction phase, future owners also benefit from the opportunity to participate in the design of the interior according to their personal ideas and thus create a home that is perfectly tailored to their individual needs.The combination of timeless elegance, first-class building quality, and spacious living areas makes this apartment a place where comfort, exclusivity, and quality of life are at the forefront. The quiet and yet central location allows for an excellent connection to the old town of Murten, Lake Murten, and numerous shopping, leisure, and recreational opportunities. A rare opportunity for all those who seek modern living on the highest level in an exclusive three-family house. Sales object The exclusive 4.5-room garden apartment convinces with high-quality architecture, spacious room proportions, and a living concept that combines modern design with timeless elegance.- Representative entrance with spacious entrance and corridor area, which stylishly welcomes residents and guests.- Open design kitchen with adjacent dining area and a spacious living room of around 51.5 m². Generous window fronts provide a bright ambiance and create a seamless transition between indoors and outdoors.- The special room division gives the apartment an attractive, duplex-like character. Via an internal staircase, you can reach the spacious living and dining area directly from the rooms, creating an open and at the same time exclusive living feeling over two levels.- Direct access to the sunny terrace with 21.2 m², which invites you to relax, enjoy, and linger.- Spacious master suite with 20.2 m² of living space and plenty of room for individual design and highest living comfort.- Two further versatile rooms, ideal as children's rooms, guest rooms, home office, or hobby room.- Elegant main bathroom with high-quality equipment and bathtub for relaxed wellness moments.- Additional modern bathroom with shower, which optimally complements comfort and functionality.- Separate housekeeping and laundry room with practical storage space and versatile usage possibilities.- Own cellar room with additional storage space for optimal organization of everyday life.- Practical bicycle room for the safe and comfortable storage of bicycles.- A covered parking space and an outdoor parking space behind it round off this attractive offer perfectly.The impressive room heights of up to 3.85 meters give the rooms an exceptional feeling of width and exclusivity. The sunny terrace and the spacious private garden elegantly extend the living space and create a private wellness oasis outdoors. In the quiet and sought-after residential area of Murten, this high-quality condominium combines first-class materials, modern architecture, and luxurious living comfort to create a living experience on the highest level. Outdoor area The spacious outdoor area of this exclusive apartment offers a high level of privacy and quality of life. The sunny terrace with 21.2 m² and the approximately 369 m² large outdoor area create a harmonious extension of the living space and invite you to relax, linger, and enjoy. Whether cozy hours outdoors, sociable evenings with family and friends, or a quiet retreat in the green - the extensive outdoor areas offer versatile usage possibilities for every lifestyle. Technical data - Sustainable solid construction with high-quality facade design.- Wood-metal windows with 3-fold insulating glazing and generous sliding doors to the terrace.- Efficient earth probe heat pump with underfloor heating and free-cooling function.- Integrated photovoltaic system on the roof for sustainable energy supply.- Modern kitchen with cooking island, induction cooktop, oven, steamer, and high-quality kitchen appliances.- Electrically operated roller shutters and sunshades.- Noble parquet floors in the living and sleeping areas as well as ceramic tile coverings in the wet cells.- High-quality sanitary facilities with floor-level showers and glass shower partitions.- Custom-made wardrobe, dressing room, and stylish bathroom furniture included in the purchase price.- Preparation for an electric charging station (wall box) for electric vehicles. Construction progress The new construction project is in an advanced construction phase. The subfloors have already been installed, making the spacious rooms and well-thought-out living concept already experienceable. At the same time, future owners benefit from the opportunity to participate in the design of the interior according to their personal ideas. Materials, floor coverings, kitchen and bathroom equipment can be selected individually, so a home is created that is optimally tailored to one's own wishes and needs. Shared ownership The apartment is being sold as shared ownership and has a value quota of 362/1000. This value quota corresponds to the co-ownership share in the entire property and underlines the spacious design of this exclusive residential unit within the three-family house. The manageable shared ownership community with only three apartments offers a high level of privacy, peace, and living quality. General information The transfer costs are borne by the buyer.


Travel time
-
Bastian Forster

Bastian Forster

1 / 15
Bastian Forster

Bastian Forster

  • Balcony / Terrace
  • Garage
  • Elevator
  • +4
5.5 rooms, 140m², CHF 790,000.–
Top
Doktorgässli 3, 3212 Gurmels

Modern 5.5-room apartment with style and comfort

This nearly new 5.5-room apartment at Doktorgässli 3 in Gurmels combines contemporary architecture with thoughtful space planning and an attractive residential location in the Freiburg region. The multi-family house, built in 2024, presents itself in solid construction and blends harmoniously into the grown quarter.Access to the property is convenient via Doktorgässli, where a clear entrance leads directly to the underground parking garage. There, you have an own parking space in the parking garage available for CHF 25,000, which can be purchased and allows covered parking. From the garage, you can enter the building protected from the weather. An elevator comfortably connects all floors and takes you directly to the apartment door.Already when entering the apartment, the generosity becomes apparent. A spacious corridor with over 20 square meters connects the individual areas in an elegant way and creates a clear structure. The bright living and dining area forms the heart of the apartment. Generous window fronts provide plenty of daylight and create a harmonious transition to the approximately 21 square meter large balcony, which offers enough space for a stylish furnishing. Here you can enjoy sunny hours with a view of the quarter and the surrounding green spaces.The modern kitchen convinces with clear lines and high-quality equipment. Dark fronts meet an elegant work surface, supplemented by an induction cooktop with integrated exhaust fan, oven, Combi-Steamer, warming drawer, and spacious refrigerator and freezer. The thoughtful arrangement of the elements enables efficient workflows and underlines the timeless character of the interior design.Four well-proportioned rooms offer versatile usage possibilities as bedrooms, children's rooms, guest rooms, or work areas. The combination of ceramic tiles in the living areas and laminate in the rooms creates a harmonious overall picture. Two stylishly designed bathrooms, one with a shower and one with a bathtub, ensure high comfort in everyday life. The pleasant room height of 2.40 meters and the underfloor heating with a modern brine-water heat pump reflect the high-quality living feeling.A modern, bright apartment with a generous floor plan, high-quality interior design, and an attractive balcony as an extension of the living area. Ideal for all those who want to combine stylish living with a pleasant connection to the outdoors.Request our detailed sales documentation for further interesting information.Not found the right one yet? The IMMOSEEKER team is at your disposal.

  • Balcony / Terrace
  • Garage
  • Elevator
  • +4
Travel time
-
New building
1 / 13
4.5 rooms, 162m², CHF 950,000.–
Top
Dorfstrasse 8, 3182 Ueberstorf

Unique sunny 4.5-room attic apartment with gallery and far-reaching views

Spacious, very sunny, exceptional attic apartment!Discover this beautiful sunny 4.5-room attic apartment with a gallery in a new building in the heart of the village of Ueberstorf. With 163 m² of net living space and an impressive ceiling height of up to 4.5 meters, this light-flooded apartment on the 3rd floor offers an exceptional living experience with far-reaching views to the Jura. • Spacious room layout: 4.5 rooms and a gallery with high-quality parquet floors with underfloor heating, electric sunshades. The 10m2 entrance area is at your private disposal. • The heat pump; provides warmth in winter via the earth probe and in summer as Freecooling for a pleasant cooling living climate. • Two modern bathrooms: One with a walk-in glass shower, bathtub, mirror cabinets, and washing machine, - tumble dryer. • 18m2 large loggia: Accessible via a spacious sliding door with a view to the Jura. • Built-in closets: at the wardrobe and entrance area offer optimal spacious storage space. • Modern equipment: Dishwasher, fiber optic connection for TV and home office, as well as barrier-free access from the garage to the apartment. Special advantages: This quiet apartment impresses with its sunny location, spacious floor plans, and impressive views. The property is child-friendly, has a direct elevator, and a covered garage parking space with a cellar compartment. As a new building, it meets the most modern standards.Central location: Ueberstorf offers an ideal combination of rural tranquility and good connections. The Albligenstrasse bus stop is located in front of the house door, school, shopping facilities, as well as bank/post and restaurant are within a few steps, centrally accessible - perfect for families.We look forward to your email or call!Daniel Willfratt079 797 17 58daniel@willfratt.ch
Travel time
-
  • Open-plan living and dining area with modern furniture, large windows offering a scenic view, a central kitchen island, and a fireplace.
  • Four colored bars representing different house types, with the text "QUADRA ULMIZ" and the tagline "VIER HÄUSER. UNENDLICHE AUSSICHT."
  • Modern house exterior with a spacious garden, featuring a swimming pool, lounge chairs, a dining set, and a stone wall separating the garden from the house.
  • Modern two-story house with white facade, large windows, wooden shutters, and a covered garage. Solar panels on the roof, landscaped front yard with plants and a paved driveway.
  • Open-plan living and dining area with modern furniture, large windows, and a central kitchen island.
  • Modern bathroom with a glass-enclosed shower, double sink vanity with wooden cabinets, large mirror, and sleek fixtures.
  • Floor plan showing multiple residential buildings with raised ground floors, labeled 'SÜDFASSADEN' and 'WESTFASSADEN'.
  • Floor plan showing multiple residential units with raised ground floors, garages, and surrounding landscaping.
  • Floor plan showing three levels: basement, ground floor, and upper floor. Ground floor includes entrance, living area, kitchen, office, and garage. Upper floor includes bedrooms, bathrooms, and additional living spaces.
1 / 9
5.5 rooms, 151m², CHF 1,280,000.–
Top
Steinerenweg 50, 3214 Ulmiz

New Quadra building in Ulmiz – 4 5 1/2 room single-family houses up to 1018m2 plot area

Welcome to your future dream home! This high-quality new building project in the idyllic municipality of Ulmiz in the canton of Fribourg offers everything your heart desires on 151 m² living space and 5.5 rooms. With a construction completion in 2027-2028, you have the unique opportunity to move into a modern home according to the highest standards. Determine the interior design now. The houses offer the following highlights: • Spacious living area: 151 m² living space on 2 floors, with a total area of 222 m² and a plot of 531 to 1018 m². • Garden with beautiful and unobstructed views: Enjoy sunny hours in your garden with a magnificent view – especially in summer, a pleasure. Watch fox and hare and enjoy the tranquility. • Option chimney: A stylish chimney in the living area provides cozy evenings. • Garage and parking: Comfortable parking for your vehicle is guaranteed with a double garage. There is enough space for bicycles, motorbikes, or visitor parking. • Barrier-free: The house is wheelchair accessible and therefore ideal for all phases of life. • Child-friendly: Perfect for families with children – both the house and the surroundings invite you to feel good. • School: the children go to school in Gurmels • Golf enthusiasts: In the nearby area of Bern and Fribourg, you will find several golf clubs Location and surroundings: The house is located in a quiet residential area – both during the day and at night, there is pleasant silence. The location is sun-kissed and offers bright, light-filled rooms. The Ulmiz FR bus stop is located in the village, and the school in Gurmels is easily accessible by school bus – ideal for families with school-age children. This new building project combines modern living with rural idyll and offers a rare opportunity to create a contemporary, comfortable home in the charming municipality of Ulmiz. Secure your piece of quality of life in the canton of Fribourg today!

Travel time
-
  • Modern two-story building with dark wooden facade, large windows, and a raised ground floor. Features a balcony and a covered entrance area.
  • Modern two-story house with dark wooden exterior, large balcony on the upper floor, and a raised ground floor.
  • Modern kitchen with grey cabinets, black countertop, built-in oven, and open shelving unit. Exposed wooden beams on the ceiling and large windows provide natural light.
  • Modern bathroom with a bathtub, sink, and shower area. Features wooden paneling on the walls and ceiling, black tiles in the shower area, and a sleek, minimalist design.
  • Floor Plan. Floor plan showing a staircase, technical room, and a cellar.
  • Floor Plan. Floor plan showing ground floor layout with carport, entrance, living room, kitchen, dining area, hallway, bathroom, and terrace.
  • Floor Plan. Floor plan of the upper floor of Haus 33a, including a bathroom, a staircase, a study, a hallway, a corridor, a bedroom, a bedroom, a bedroom, and a hallway.
  • Floor Plan. Architectural floor plan showing four elevations of a modern house with dark grey siding, large windows, and a garage. Includes views from the north, south, east, and west sides.
1 / 8
6.5 rooms, 165m², CHF 1,650,000.–
Top
Buchstrasse 33, 3205 Gümmenen

Single-family house with spacious surroundings / Buchstrasse 33, 3205 Gümmenen (Mühleberg municipality)

For sale is a modern, newly built single-family house in an attractive, rural, and quiet environment, which at the same time offers comfortable accessibility (10 minutes from Westside/Bern) to the nearby infrastructure (kindergarten, primary to secondary school, and sports center Allenlüften). The high-quality wooden element construction convinces with contemporary architecture, carefully selected materials, and energy-efficient construction. A well-thought-out room concept with bright living areas ensures a pleasant living feeling and high comfort – ideal for families who want to combine natural and modern living.In the basement, there is a cellar/hobby room and the technical room. On the ground floor, there is the entrance area with a separate toilet, a spacious living area, an intermediate room for an optional fireplace or library, a practical housekeeping room, as well as an open kitchen and dining area with direct access to the terrace. On the upper floor, you will find a stylishly designed bathroom and two spacious rooms, a quiet study, and another bedroom with a dressing room.The outdoor area includes a carport for two parking spaces with an outdoor storage room, the aforementioned terrace, and a well-maintained garden.The house is sold exclusively privately (no brokerage desired), turnkey, with a high-quality finish, and in clean condition.Contact us for more information and/or a viewing appointment.

Travel time
-
Stefan Burkhard

Stefan Burkhard

1 / 13
Stefan Burkhard

Stefan Burkhard

  • Balcony / Terrace
  • Garage
  • View
  • +2
4.5 rooms, 115m², CHF 1,120,000.–
Sensemattstrasse 49a + b, 3174 Thörishaus

Modern 4.5-room new building apartment with high-quality interior design

In the heart of Thörishaus, the modern new building project "Sunnhalde" is being built, with a total of 17 attractive condominiums, which impresses with contemporary architecture, high-quality materials, and sustainable construction. The location combines tranquility, nature, and excellent connections - ideal for families, commuters, and all those seeking modern living with high quality of life.The apartments convince with well-thought-out floor plans, spacious outdoor areas, and bright living rooms with a pleasant living atmosphere and beautiful views.Detailed information about the project can be found on the project website:www.neubau-sunnhalde.ch.Apartment B44 at a glance: • Open, bright living and dining area • Modern kitchen, equipped with high-quality appliances • Cozy balcony with a view of nature - ideal for relaxation • Spacious main bedroom with en-suite bathroom • Two more bright rooms • Second bathroom with high-quality materials • Practical storage room with its own washing tower and plenty of storage space • Access via the elevator or via the staircase (wheelchair accessible) Sustainability & modern technologyThe building was constructed according to the Minergie standard. The official Minergie certification was deliberately waived for cost reasons, without compromising on energy-efficient construction and high living comfort.The project consistently focuses on sustainable and forward-looking construction: • Heat generation using geothermal heat pump • Photovoltaic system for power generation (approx. 110 kWp) • Comfort ventilation for a pleasant room climate • Smart home system (Loxone) for controlling light, blinds, and heating • Fiber optic connection in all apartments • Preparation for e-mobility in the parking garage Architecture & materialsThe building convinces with a modern, at the same time warm and natural design: • Ventilated wooden facade made of pre-weathered white fir • High-quality materials such as oak parquet and ceramic tiles • Spacious window areas for plenty of daylight • Harmonious color and material concept Parking & ancillary rooms • Parking garage with numerous parking spaces • Parking garage spaces optionally available for purchase for CHF 38,000.- • Preparation for e-mobility available • Bicycle rooms with sockets for e-bikes • Private basement compartment per apartment • Community room for residents Construction start & moving inThe project is currently in the construction phase.The move-in date for the apartments is 2026In summaryThe new building project "Sunnhalde" in Thörishaus combines modern architecture, sustainable construction, and a natural, central location into a convincing overall package.An ideal opportunity for all those seeking a high-quality home with long-term value and high quality of life.

  • Balcony / Terrace
  • Garage
  • View
  • +2
Travel time
-
Stefan Burkhard

Stefan Burkhard

1 / 13
Stefan Burkhard

Stefan Burkhard

  • Balcony / Terrace
  • Garage
  • View
  • +2
3.5 rooms, 97m², CHF 965,000.–
Sensemattstrasse 49a + b, 3174 Thörishaus

Modern 3.5-room new building apartment with high-quality interior design

In the heart of Thörishaus, the modern new building project "Sunnhalde" is being built, with a total of 17 attractive condominiums, which impresses with contemporary architecture, high-quality materials, and sustainable construction. The location combines tranquility, nature, and excellent connections - ideal for families, commuters, and all those seeking modern living with high quality of life.The apartments convince with well-thought-out floor plans, spacious outdoor areas, and bright living rooms with a pleasant living atmosphere and beautiful views.Detailed information about the project can be found on the project website:www.neubau-sunnhalde.ch.Apartment B43 at a glance: • Open, bright living and dining area • Modern kitchen, equipped with high-quality appliances • Cozy balcony with a view of nature - ideal for relaxation • Spacious main bedroom • Another bright room • Bathroom with high-quality materials • Additional guest toilet • Practical réduit with its own washing tower and plenty of storage space • Access via the elevator or via the staircase (wheelchair accessible) Sustainability & modern technologyThe building was constructed according to the Minergie standard. The official Minergie certification was deliberately waived for cost reasons, without compromising on energy-efficient construction and high living comfort.The project consistently focuses on sustainable and forward-looking construction: • Heat generation using geothermal heat pump • Photovoltaic system for electricity production (approx. 110 kWp) • Comfort ventilation for a pleasant room climate • Smart home system (Loxone) for controlling light, shutters, and heating • Fiber optic connection in all apartments • Preparation for e-mobility in the parking garage Architecture & materialsThe building convinces with a modern, at the same time warm and natural design: • Ventilated wooden facade made of pre-weathered white fir • High-quality materials such as oak parquet and ceramic tiles • Generous window areas for plenty of daylight • Harmonious color and material concept Parking & ancillary rooms • Parking garage with numerous parking spaces • Parking spaces in the parking garage optionally available for CHF 38,000.- • Preparation for e-mobility available • Bicycle rooms with sockets for e-bikes • Private cellar compartment per apartment • Community room for residents Construction start & moving inThe project is currently in the construction phase.The move-in date for the apartments is 2026SummaryThe new building project "Sunnhalde" in Thörishaus combines modern architecture, sustainable construction, and a natural, central location into a convincing overall package.An ideal opportunity for all those seeking a high-quality home with long-term value and high quality of life.

  • Balcony / Terrace
  • Garage
  • View
  • +2
Travel time
-
Stefan Burkhard

Stefan Burkhard

1 / 13
Stefan Burkhard

Stefan Burkhard

  • Balcony / Terrace
  • Garage
  • View
  • +2
5.5 rooms, 141m², CHF 1,245,000.–
Sensemattstrasse 49a + b, 3174 Thörishaus

High-quality 5.5-room new duplex apartment with exclusive interior design

In the heart of Thörishaus, the modern new building project "Sunnhalde" is being built, with a total of 17 attractive condominiums, which impresses with contemporary architecture, high-quality materials, and sustainable construction. The location combines tranquility, nature, and excellent connections - ideal for families, commuters, and all those seeking modern living with high quality of life.The apartments convince with well-thought-out floor plans, spacious outdoor areas, and bright living rooms with a pleasant living atmosphere and beautiful views.Detailed information about the project can be found on the project website:www.neubau-sunnhalde.ch.Apartment A32 at a glance: • Open, bright living and dining area • Modern kitchen, equipped with high-quality appliances • Cozy terrace with a view of nature - ideal for relaxation • Spacious master bedroom • Three more bright rooms • Two bathrooms with high-quality materials • Additional guest toilet • Practical storage room with its own washing tower and plenty of storage space • Access via the elevator or via the staircase (wheelchair accessible) Sustainability & modern technologyThe building was constructed according to the Minergie standard. The official Minergie certification was deliberately waived for cost reasons, without compromising on energy-efficient construction and high living comfort.The project consistently focuses on sustainable and forward-looking construction: • Heat generation using geothermal heat pumps • Photovoltaic system for electricity production (approx. 110 kWp) • Comfort ventilation for a pleasant room climate • Smart home system (Loxone) for controlling lighting, blinds, and heating • Fiber optic connection in all apartments • Preparation for e-mobility in the parking garage Architecture & materialsThe building convinces with a modern, at the same time warm and natural design: • Ventilated wooden facade made of pre-weathered white fir • High-quality materials such as oak parquet and ceramic tiles • Generous window areas for plenty of daylight • Harmonious color and material concept Parking & ancillary rooms • Parking garage with numerous parking spaces • Parking garage spaces optionally available for purchase for CHF 38,000.- • Preparation for e-mobility available • Bicycle rooms with sockets for e-bikes • Private cellar compartment per apartment • Community room for residents Construction start & move-inThe project is currently in the construction phase.The move-in date for the apartments is planned for 2026In summaryThe new building project "Sunnhalde" in Thörishaus combines modern architecture, sustainable construction, and a natural, central location into a convincing overall package.An ideal opportunity for all those seeking a high-quality home with long-term value and high quality of life.

  • Balcony / Terrace
  • Garage
  • View
  • +2
Travel time
-
New building
1 / 20
4.5 rooms, 142m², CHF 910,000.–
Bagerstrasse 4, 3185 Schmitten

The last 4.5-room apartment with 2 balconies in the heart of Schmitten

Discover this last exclusive 4.5-room apartment in a modern new building in Schmitten. With a spacious living area of 144 m², these apartments offer a luxurious living experience. Top-of-the-line kitchen. Two bathrooms. Charging station available in the outdoor area.Possible move-in date: end of September 2026.SALES OVERVIEW THE WAVEAPARTMENTSGROUND FLOORWO 0.1 3½ apartment including land share 190m² SOLDWO 0.2 4½ apartment including land share 62m² SOLDWO 0.3 2½ apartment including land share 60m² SOLD1ST FLOORWO 1.1 2½ apartment SOLDWO 1.2 4½ apartment SOLDWO 1.3 4½ apartment CHF 910'000.-2ND FLOORWO 2.1 2½ apartment SOLDWO 2.2 3½ apartment SOLDWO 2.3 2½ apartment SOLDATTIC FLOORWO 3.1 4½ duplex attic apartment SOLDWO 3.2 3½ attic apartment SOLDOFFICESGROUND FLOORBÜ 0.4 office including land share 62m² SOLDBASMENTBÜ -1.1 office RESERVEDBÜ -1.2 office RESERVEDSTORAGE storage room SOLDPARKING parking hall CHF 38'000.-The building impresses with its modern architecture featuring a curved facade and beige exterior shell. The numerous windows and balconies provide bright and airy rooms and a magnificent view.This apartment combines urban comfort with the tranquility of a small town and is ideal for those who value quality of life and good connections. Whether you want to start a family or simply need more space - you'll find your new home in Schmitten.

Travel time
-
Simon Schweizerhof

Simon Schweizerhof

1 / 13
Simon Schweizerhof

Simon Schweizerhof

  • Parking space
  • Balcony / Terrace
  • Garage
  • +2
3.5 rooms, 177m², CHF 2,475,000.–
Aareweg 15b, 3037 Herrenschwanden

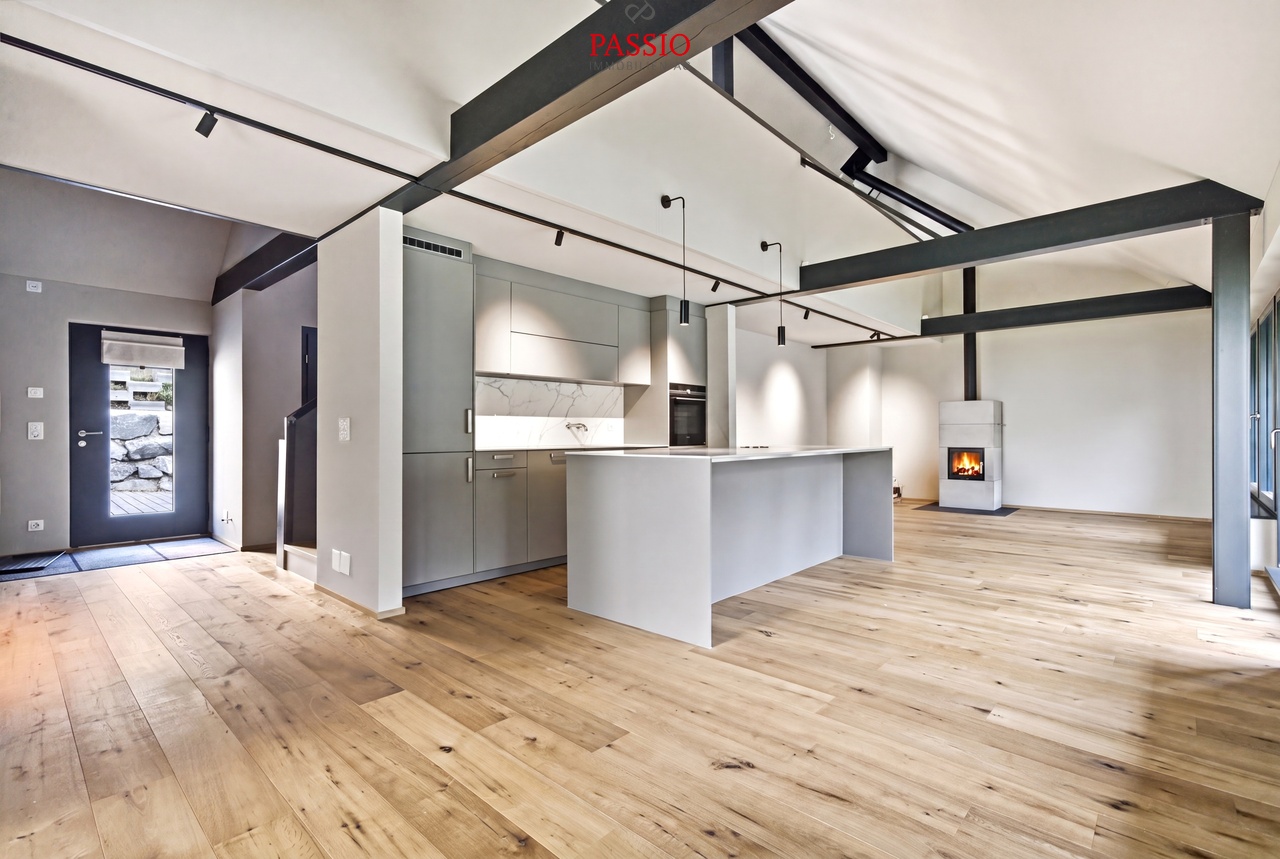
Brand new 3.5-room loft apartment with 74 m² terrace on the Aare riverbank

This exceptional 3.5-room loft apartment spans two floors and impresses with a modern loft concept, spacious rooms, and an unparalleled location directly on the Aare. The apartment offers a unique living experience with a high-quality finish and can be flexibly expanded to 4.5 to 5.5 rooms if needed. Another highlight is the 74 m² large terrace with a private sauna and idyllic natural surroundings.The property is in a brand new condition (built in 2025) and convinces with a high-quality finish, earth heat pump, Minergie standard, and triple-glazed windows.The apartments are sold in condominium ownership. The condominium ownership is currently being established, and then the allocation of the respective land shares will take place. The current total parcel with 1,655 m² will be divided among the three residential units.Another highlight: optionally, an additional 2.5-room studio apartment can be purchased, which further expands the usage possibilities.Since the different residential units offer sufficient privacy, this house is also particularly suitable as a multi-generational house.Room layout Upper floor • Covered entrance area with cozy seating and stunning views of the Aare and nature • Spacious entrance area with wardrobe • Spacious bathroom with shower and bathtub (bathtub with direct view of the Aare) • Spacious bedroom with walk-in closet • Separate guest toilet • Private laundry room with washing machine and dryer Ground floor • Modern and high-quality equipped kitchen with cooking island • Practical storage room directly adjacent to the kitchen • Exclusive drinking water well with filtered water • Spacious and bright living and dining area with cozy Swedish stove • Spacious hobby room with versatile usage possibilities (e.g., fitness room, studio, office, or additional room) • Separate shower area • Separate toilet • Open lavatory area between shower and toilet • Direct access to the spacious 74 m² terrace with unique natural atmosphere • Private outdoor sauna with additional seating • Covered storage area next to the terrace Parking • 1 garage parking space and 1 outdoor parking space included in the sales price Features & Highlights • Brand new loft apartment on two floors • Expansion to 4.5 to 5.5 rooms possible • New building with high-quality finish • Minergie standard • Earth heat pump • Triple-glazed windows • Modern kitchen with cooking island and storage room • Exclusive drinking water well with filtered water • Cozy Swedish stove • Spacious 74 m² terrace • Apartments are sold in condominium ownership • Land share of a total parcel of 1,655 m² • Optional purchase of an additional 2.5-room studio apartment A special highlight: optionally, a boat dock can be taken over - ideal for water sports and nature lovers who want to enjoy life directly on the Aare to the fullest.Have we piqued your interest?We at PASSIO Immobilien AG look forward to showing you this exceptional loft apartment in person. Arrange your...

  • Parking space
  • Balcony / Terrace
  • Garage
  • +2
Travel time
-
Simon Schweizerhof

Simon Schweizerhof

1 / 13
Simon Schweizerhof

Simon Schweizerhof

  • Parking space
  • Balcony / Terrace
  • Garage
  • +2
4.5 rooms, 173m², CHF 2,475,000.–
Aareweg 15b, 3037 Herrenschwanden

First-time occupancy: 4.5-room new triplex apartment directly on the Aare

This high-quality 4.5-room apartment (2-story plus mezzanine) impresses with its modern architecture, a spacious floor plan, and a unique location with a beautiful view of the surrounding countryside and the Aare river. The apartment spans three floors and offers an exceptional living experience with plenty of privacy. If desired, the apartment can also be expanded to 5.5 rooms.The property is in a nearly new condition (built in 2025) and impresses with a high-quality construction standard, earth heat pump, Minergie standard, and triple-glazed windows.The apartments are being sold as condominiums. The condominium is currently being established, and then the allocation of the respective land shares will take place. The current total parcel with 1,655 m² will be divided among the three residential units.Another highlight: an optional 2.5-room studio apartment can be purchased, which further expands the possibilities for use.Since the different residential units offer sufficient privacy, this house is also particularly suitable as a multi-generational house.Room layout Basement • Two spacious bedrooms with practical built-in closets • Spacious hallway • Bathroom with bathtub • Adjacent storage room • Direct access from the bathroom to the lateral seating area • Heating/utility room with washing machine and dryer Ground floor • Spacious entrance area with built-in closets • Spacious and bright living and dining area • Modern, open-plan kitchen with cooking island • Guest toilet with shower • Additional separate guest toilet • Another room ideal as a bedroom or office • Direct access to the covered terrace and the 18 m² large balcony with a beautiful view of the surrounding countryside and the Aare river • Adjacent, spacious bicycle room Upper floor • Spacious gallery with versatile usage possibilities • Direct access to the charming arbor Parking • 1 garage parking space and 1 outdoor parking space included in the sales price Equipment & Highlights • First-time occupancy - triplex apartment on three floors • Expansion to 5.5 rooms possible • Minergie standard • Earth heat pump • Triple-glazed windows • High-quality and modern kitchen • High ceilings with bright living atmosphere • Private utility room with washing machine and dryer • Sunny location with beautiful views of the Aare river and the surrounding countryside • Nearly new condition (built in 2025) • Apartments are being sold as condominiums • Land share of a total parcel of 1,655 m² • Optional 2.5-room studio apartment can be purchased A special highlight: an optional boat slip can be taken over - ideal for water sports and nature lovers who want to enjoy life directly on the Aare river to the fullest.Have we sparked your interest?We at PASSIO Immobilien AG look forward to showing you this special triplex apartment in person. Arrange your viewing appointment today - we look forward to your contact!

  • Parking space
  • Balcony / Terrace
  • Garage
  • +2
Travel time
-
Stefan Burkhard

Stefan Burkhard

1 / 13
Stefan Burkhard

Stefan Burkhard

  • Balcony / Terrace
  • Garage
  • View
  • +2
4.5 rooms, 109m², CHF 1,085,000.–
3098 Köniz

Attractive 4.5-room new building apartment with modern comfort

In the heart of Thörishaus, the modern new building project "Sunnhalde" is being built, with a total of 17 attractive condominiums, which impresses with contemporary architecture, high-quality materials, and sustainable construction. The location combines tranquility, nature, and excellent connections - ideal for families, commuters, and all those seeking modern living with high quality of life.The apartments convince through well-thought-out floor plans, spacious outdoor areas, and bright living rooms with a pleasant living atmosphere and beautiful views.Detailed information about the project can be found on the project website:www.neubau-sunnhalde.ch.Apartment B41 at a glance: • Open, bright living and dining area • Modern kitchen, equipped with high-quality appliances • Cozy balcony with a view of nature - ideal for relaxation • Spacious main bedroom • Two more, bright rooms • Two bathrooms with high-quality materials • Practical réduit with its own washing tower and storage space • Access via the elevator or via the staircase (wheelchair accessible) Sustainability & modern technologyThe building was constructed according to the Minergie standard. The official Minergie certification was deliberately waived for cost reasons, without compromising on energy-efficient construction and high living comfort.The project consistently focuses on sustainable and forward-looking construction: • Heat generation using geothermal heat pump • Photovoltaic system for electricity generation (approx. 110 kWp) • Comfort ventilation for a pleasant room climate • Smart home system (Loxone) for controlling lighting, blinds, and heating • Fiber optic connection in all apartments • Preparation for e-mobility in the parking garage Architecture & materialsThe building convinces with a modern, at the same time warm and natural design: • Ventilated wooden facade made of pre-weathered white fir • High-quality materials such as oak parquet and ceramic tiles • Generous window areas for plenty of daylight • Harmonious color and material concept Parking & ancillary rooms • Parking garage with numerous parking spaces • Parking spaces in the parking garage optionally available for CHF 38,000.- • Preparation for e-mobility available • Bicycle rooms with sockets for e-bikes • Private cellar compartment per apartment • Community room for residents Construction start & move-inThe project is currently in the construction phase.The move-in date for the apartments is 2026SummaryThe new building project "Sunnhalde" in Thörishaus combines modern architecture, sustainable construction, and a natural, central location into a convincing overall package.An ideal opportunity for all those seeking a high-quality home with long-term value and high quality of life.

  • Balcony / Terrace
  • Garage
  • View
  • +2
1 / 10
5.5 rooms, 176m², CHF 1,550,000.–
Hauptstrasse 137, 3286 Muntelier

Modern living - natural living

An privileged location in Muntelier presents itself on the main street with a modern residential building with exclusive condominiums and rental apartments in high-quality architecture. The building is complemented by commercial spaces and a comfortable parking garage.The still available apartments are currently in the raw state and offer you the unique opportunity to design the interior according to your personal ideas and needs. Whether an elegant design kitchen, noble materials or individual room concepts - here you realize your very personal living project.Available apartmentsHouse A11st floor | 5.5-room apartment | 176 m² | CHF 1'550'000.–House C1st floor | 5.5-room apartment | 176 m² | CHF 1'650'000.–The spacious floor plans, light-filled rooms and sunny balconies create a unique living feeling with high quality of life.Individual expansionThanks to the high-quality construction concept and the generous construction reserve, the apartments can be realized individually and according to your personal wishes. You determine the style, materials and equipment - and thus create a home that perfectly suits you.Comfortable secondary roomsEach apartment has a separate cellar room and an additional private laundry room in the basement. All floors as well as the parking garage are easily accessible by lift.Attractive location in MuntelierThe building is located in the immediate vicinity of the idyllic Lake Murten. The beach, shopping facilities and public transport are within walking distance. The combination of natural living and optimal infrastructure makes this location particularly attractive.Further informationParking spaces in the garage can be purchased for an additional CHF 35'000.–.A detailed sales documentation with further information is available for download as a PDF in the advertisement.We look forward to your contact.Adlatus AG

Travel time
-
Stefan Burkhard

Stefan Burkhard

1 / 11
Stefan Burkhard

Stefan Burkhard

  • Balcony / Terrace
  • Garage
  • View
  • +2
4.5 rooms, 113m², CHF 965,000.–
3098 Köniz

Modern 4.5-room new building apartment with high-quality interior design

In the heart of Thörishaus, the modern new building project "Sunnhalde" is being built, with a total of 17 attractive condominiums, which impresses with contemporary architecture, high-quality materials, and sustainable construction. The location combines tranquility, nature, and excellent connections - ideal for families, commuters, and anyone looking for modern living with high quality of life.The apartments convince with well-thought-out floor plans, spacious outdoor areas, and bright living rooms with a pleasant living atmosphere and beautiful views.Detailed information about the project can be found on the project website:www.neubau-sunnhalde.ch.Apartment B23 at a glance: • Open, bright living and dining area • Modern kitchen, equipped with high-quality appliances • Cozy balcony with a view of nature - ideal for relaxing • Spacious master bedroom • Two more, bright rooms • Two bathrooms with high-quality materials • Practical réduit with its own washing tower and plenty of storage space • Access via the elevator or via the staircase (wheelchair accessible) Sustainability & modern technologyThe building was constructed according to the Minergie standard. The official Minergie certification was deliberately waived for cost reasons, without compromising on energy-efficient construction and high living comfort.The project consistently focuses on sustainable and forward-looking construction: • Heat generation using geothermal heat pump • Photovoltaic system for electricity production (approx. 110 kWp) • Comfort ventilation for a pleasant room climate • Smart home system (Loxone) for controlling light, blinds, and heating • Fiber optic connection in all apartments • Preparation for e-mobility in the parking garage Architecture & materialsThe building convinces with a modern, at the same time warm and natural design: • Ventilated wooden facade made of pre-weathered white fir • High-quality materials such as oak parquet and ceramic tiles • Generous window areas for plenty of daylight • Harmonious color and material concept Parking & ancillary rooms • Parking garage with numerous parking spaces • Parking garage spaces optionally available for CHF 38,000.- • Preparation for e-mobility available • Bicycle rooms with sockets for e-bikes • Private basement compartment per apartment • Community room for residents Construction start & move-inThe project is currently in the construction phase.The move-in date for the apartments is 2026SummaryThe new building project "Sunnhalde" in Thörishaus combines modern architecture, sustainable construction, and a natural, central location into a convincing overall package.An ideal opportunity for all those looking for a high-quality home with long-term value and high quality of life.

  • Balcony / Terrace
  • Garage
  • View
  • +2
1 / 59
12 rooms, 382m², CHF 2,475,000.–
Aareweg 15B, 3037 Herrenschwanden

Multi-generation house

Text in English availableThis multi-generation house is preferably sold as a unit.2 apartments at CHF 2'475'000.- eachOnly 4.5 km from Bern's main station.Please read carefully.This is currently a private sale.From the end of April or mid-May, it is possible that an agency will take over.From then on, a sales documentation will also be available.Currently, this is not available.If you need further information, I will try to answer via email or phone.This section applies to the agencies among you. If you have customers who are specifically interested in my house, you are welcome to contact me and we can find an arrangement. Otherwise, I ask you to stay away, as I have already received the necessary contacts, thank you.Discover this exceptional new villa, divided into2 (or even 3) separate, very private living units on the edge of the quiet village of Herrenschwanden, directly on the Aare. Two of the living units can be connected (minor additional cost).It offers impressive 381.5 m² (361.5 m²) of living space, spread over 12-13 possible rooms.Total area: 585 m².Three separate entrances 15b/15c/15d.1. A 5.5-room family house (15b).2. A spacious 4-5 room house (15d)3. Important: (The small, open 2.5-room apartment for staff, au-pair, etc. is currently not available. It could possibly be offered for sale later. Basis for negotiation.) (15c).Units 1 and 2 (15b and 15d) differ significantly. Both are very attractive, have individual advantages and offer a lot of privacy.The value per large unit is CHF 2,475 million.The total price for both units (15b and 15d) is CHF 4,95 million.This breathtaking property combines active life, modern comfort and untouched nature in absolute peace.The total price applies to the two large apartments, which make up about 88% of the total living space and about 96.5% of the property (1700 m²).The smaller 2.5-room apartment with about 48 m² (and about 55 m² of land) is currently not available, but could be offered for sale.This remarkable villa offers:Very attractive living areas: ideal for family life, work or multi-generation living and invites you to relax and socialize.Modern equipment: new building with contemporary equipment and high-quality materials.Private terraces, loggias and balconies: ideal for enjoying the beautiful river view, year-round bathing pleasure and fresh country air.Is yet close to the Bern city center and train station. Four bus lines take you to the main station in just 11 minutes (every 15 minutes on weekdays). The stops are only 150 m away.The entire south-facing roof is covered with solar modules (photovoltaics).A heat pump provides additional energy when needed. Underfloor heating throughout the house.The three cozy and at the same time highly efficient storage furnaces (nordpeis/Norway) invite you to linger and create not only a warm and inviting atmosphere but can also serve as emergency heating (in the unlikely event of an emergency).Garage and parking:Two garages and a separate storage room/garage for bicycles, strollers, etc. Outdoor parking spaces for two (three) cars.Dreamlike view from almost every room (except one). Enjoy the beautiful view of the Aare and the opposite forest.First-class location:On the edge of the quiet Herrenschwanden, in the middle of a bird sanctuary, this property offers the best of both worlds - peaceful living with excellent connections. The location is particularly sunny in the summer months and surprisingly even sunnier in the winter months.Radiates a quiet atmosphere day and night. Located directly on the riverbank and near the picturesque Wohlensee, it is ideal for nature lovers. The bus stops Halenbrücke Herrenschwanden are only 3 minutes' walk away, the school is 9 minutes' walk away.This brand-new villa offers a rare opportunity to own a piece of Swiss country luxury. With its spacious rooms, modern amenities, and peaceful location, it is ideal for families or anyone looking for an exclusive country estate. The combination of new build quality, peaceful surroundings, and good accessibility to local infrastructure makes this property something very special.


Travel time
-
1 / 11
4.5 rooms, 165m², CHF 1,990,000.–
Zimmerwaldstrasse 15, 3122 Kehrsatz

EXCLUSIVE PENTHOUSE APARTMENT WITH LUXURIOUS FINISHES

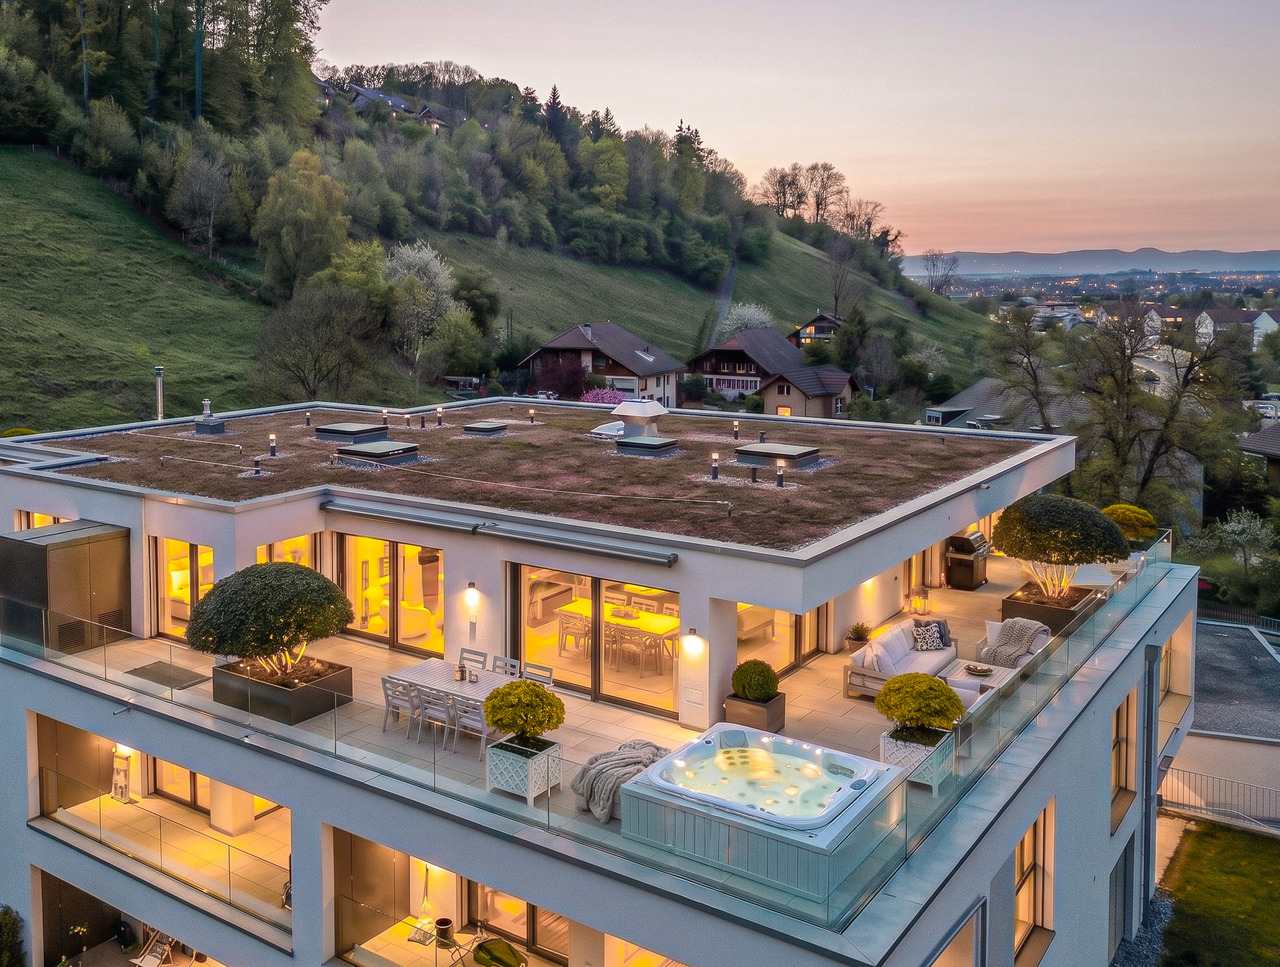
A home that is more than just living: This high-quality penthouse apartment combines modern design, maximum privacy, and an impressive terrace with unobstructable views, a retreat for the highest demands.In a quiet, slightly elevated location in Kehrsatz, you can expect an exclusive 4.5-room penthouse apartment from 2023 with around 165 m² of living space. Spacious room proportions, high-quality materials, and a well-thought-out room concept create a living experience at the highest level.The bright and airy living and dining area with large window fronts forms the heart of the apartment and opens seamlessly to the approximately 115 m² large terrace, perfect for relaxed hours, stylish evenings, and unforgettable moments with a view. A special highlight is the private Jacuzzi in the outdoor area.The open-design kitchen with high-quality appliances, integrated Quooker, wine fridge, and warming drawer meets the highest demands. The clearly separated retreat area with master bedroom, dressing room, and en-suite bathroom provides privacy and comfort. Two further rooms offer flexible usage possibilities.The property is located in a quiet, well-maintained residential area with optimal sunlight and excellent connections - the city of Bern is just a few minutes away.The two parking spaces can be purchased separately and are not included in the purchase price. The price is CHF 40,000.00 each.Highlights at a glance:- Exclusive 4.5-room penthouse apartment with approximately 165 m² of living space- Year of construction 2023 - modern new building in high-quality construction- 115 m² large terrace with unobstructable views- Private Jacuzzi in the outdoor area- Spacious, bright living and dining area- High-quality design kitchen with Quooker, wine fridge, and warming drawer- Master area with dressing room and en-suite bathroom- Two stylish wet cells with noble materials- Air conditioning in the master area- Floor-to-ceiling doors and modern lighting concept- Own laundry room with washing tower- Lift with direct access to the apartment- Two parking spaces (one with wallbox)- Quiet, elevated location with optimal sunlight- Perfect combination of nature and urban proximity (Bern can be reached in a few minutes)Such apartments are rare - we look forward to showing you this special home in person.

Christian Andres

Christian Andres

Travel time
-
1 / 16
4.5 rooms, 124m², CHF 945,000.–
Matte 10, 3202 Frauenkappelen

New, modern 4.5-room apartment in Frauenkappelen

Modern 4.5-room owner-occupied apartment in a great location in Frauenkappelen Spacious, bright and with a great viewThere are apartments that you enter and immediately know: this is just right. A spacious entrance hall, an open living and dining area that opens onto the covered balcony, and three quiet rooms on the other side - this apartment from 2023 combines the comfort of a modern new building with the peace and quiet of the Bernese countryside, and all just a few minutes' drive from the city.The building - contemporary and cozyThe apartment is located in a building completed in 2023, which blends seamlessly into the surroundings with its clearly structured buildings, wood and exposed concrete elements, and green roofs. Between the houses are well-maintained, open green spaces with lawns, young trees, and paths - a space that benefits all residents. The cars disappear into the underground parking garage, and it remains quiet above ground.The apartment - spacious and modernA wide entrance area with built-in closets welcomes you and distributes the paths: to the right into the living area, to the left to the rooms. The heart of the apartment is the open living and dining area of around 34 m², which, together with the adjacent kitchen, forms a brightly lit room of over ten meters in length. Large windows and floor-to-ceiling sliding doors let in daylight and open up the view of the surroundings to the Bernese Jura mountains.The modern kitchen is equipped with a cooking island, stone countertop, oven, steamer, dishwasher, and plenty of storage space; directly next to it is a recess that serves as a pantry or household room. Warm oak parquet runs through all the living rooms, and the white walls allow any furniture to take center stage.The three large rooms are located in a quiet area - space for bedrooms, children's rooms, guest rooms, or a spacious home office. Two bathrooms with high-quality finishes ensure that it doesn't get crowded in the mornings: one bathroom with a bathtub, toilet, and sink, and a second bathroom with a shower, toilet, and sink.But the real favorite spot is the covered balcony of over 20 m²: with a wooden grate, lateral slat screen, and a view of the greenery, it offers space for a large table and lounge chairs - usable from the first day of spring until autumn, even when it rains.More than just living spaceThe apartment includes two additional rooms that are rarely found today: a private, spacious laundry room in the basement - not shared, but exclusively for the apartment, with space for a washing machine, dryer, shelves, and supplies - and an additional basement compartment for everything that doesn't fit upstairs.Additionally, a parking space in the underground garage can be purchased for CHF 35,000 - protected, dry, and with direct access to the house.Mortgage / Financing:There is still an attractive mortgage on the apartment until the end of 2032 at only 1.17% with Mobiliar Bern. This should be taken over by the new buyer.Were you also convinced by this new, elegant owner-occupied apartment with all its additional rooms, like us? Then don't hesitate and arrange a viewing appointment.Your team from DreihochDrei Immobilien AG

Travel time
-
New building
1 / 7
2.5 rooms, 62m², CHF 515,000.–
Alchenfuhren 8, 3150 Schwarzenburg

New building in Alchenfuhren - cleverly planned, pleasantly open living

In Alchenfuhren, Schwarzenburg, two high-quality, three-story multi-family houses are being built in wooden construction with 17 condominiums.The 2.5-, 3.5-, and 4.5-room apartments combine timeless architecture and natural materials with well-thought-out floor plans and high living quality. Private outdoor spaces and the proximity to the village and nature create a home that feels good today - and will also convince tomorrow.Compact living with thoughtful comfortThe 2.5-room apartments impress with an efficient floor plan and a pleasantly open living feeling. Already the entrance area with a built-in wardrobe ensures a pleasant arrival.The open living, dining, and kitchen area with a kitchen island forms the heart of the apartment and offers surprisingly much space for living and being together.The sleeping area is deliberately set back a bit. A preceding dressing area with additional storage space creates privacy and a pleasant separation from the living room. The bathroom with a washing machine/tumbler closet functionally and comfortably complements the apartment.The covered balconies extend the living area outdoors and offer a protected place to linger. The ground-floor apartment also has its own garden. In the attic apartments, the attic provides valuable storage space - a particularly practical extra for a compact apartment.What makes living even more pleasant: • efficient floor plan with well-thought-out room division • sustainable wooden construction with high-quality materials • elevator from the parking garage to the living floor • basement and practical secondary rooms • additional attic space in the attic apartments • individual selection options for interior design with attractive budgets In the middle of the Bern-Thun-Freiburg city triangle - your place to arriveSchwarzenburg combines natural living and village tranquility with a good connection: Bern can be reached by train in about 30 minutes. The train station, the village center with its shopping facilities, and attractive bike and hiking trails are just a few steps away.Purchase price from CHF 515,000.-Parking space: CHF 37,000.-Available: July 2027More information and floor plans: alchenfuhren.chWe would be happy to present the project and the planned materials to you in person. We look forward to your contact.

Travel time
-

Suggested properties for you based on search results

Other interesting objects