3 results - Row house buy: Bolligen

1 / 13
4.5 rooms114m²CHF 790,000.–
3065 Bolligen

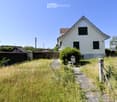
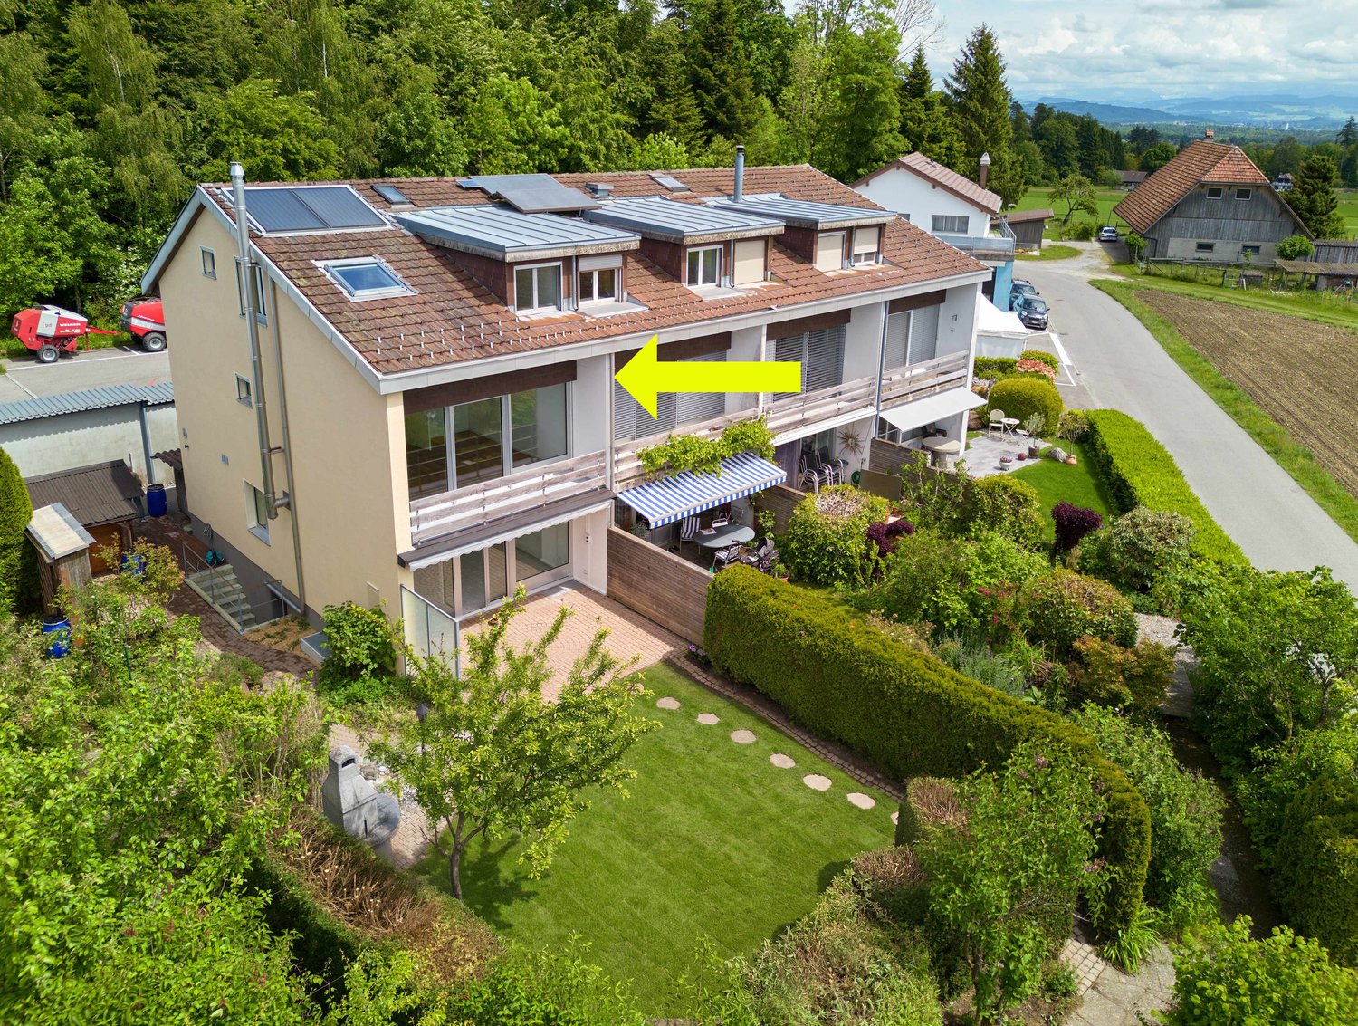
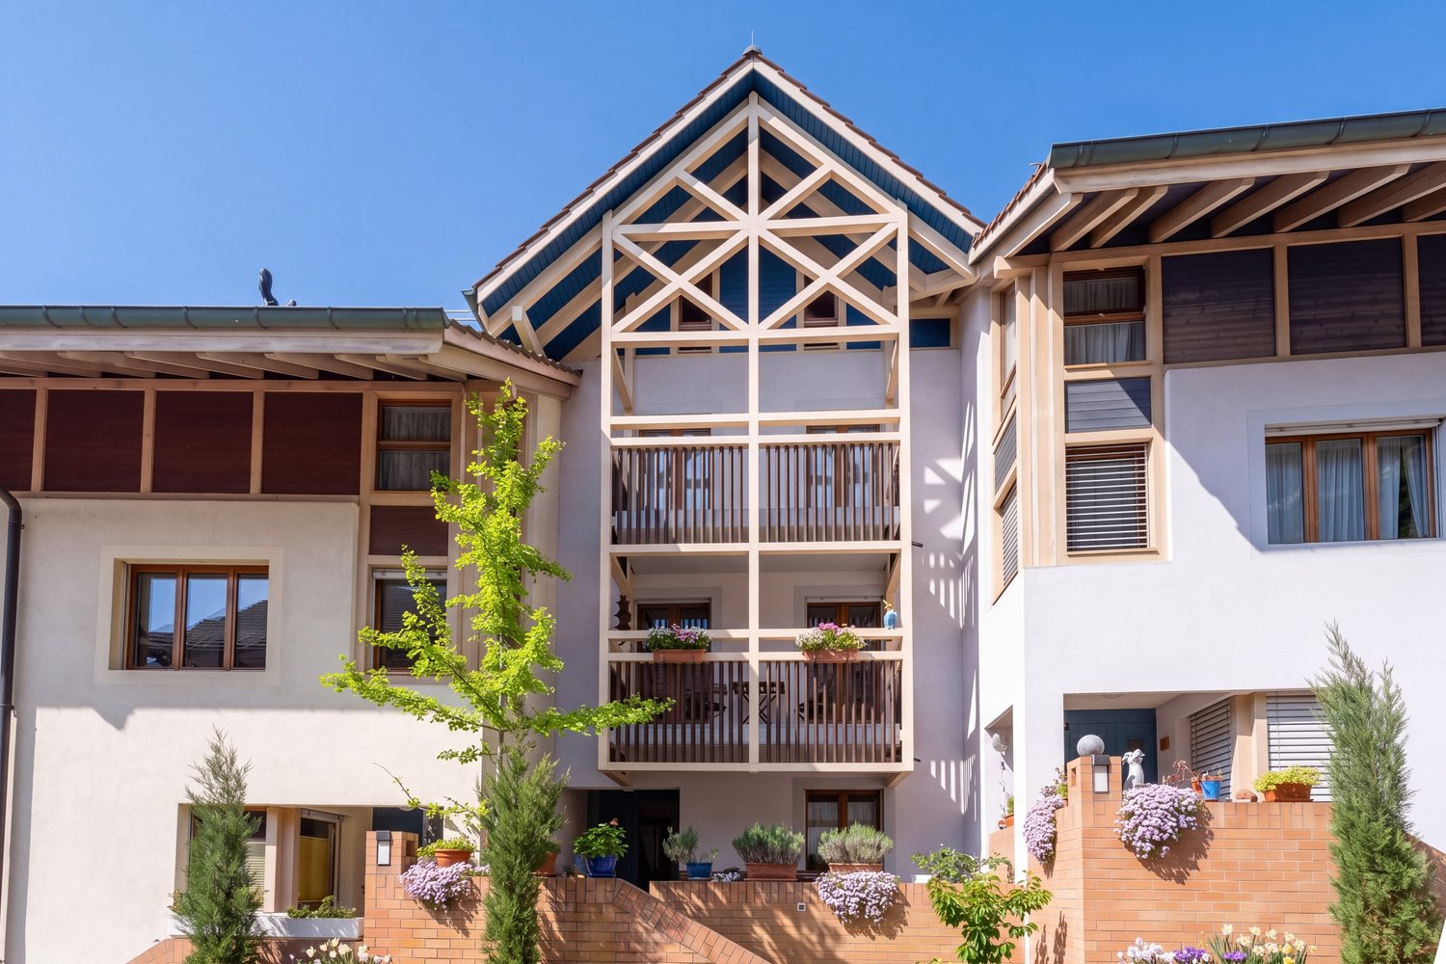
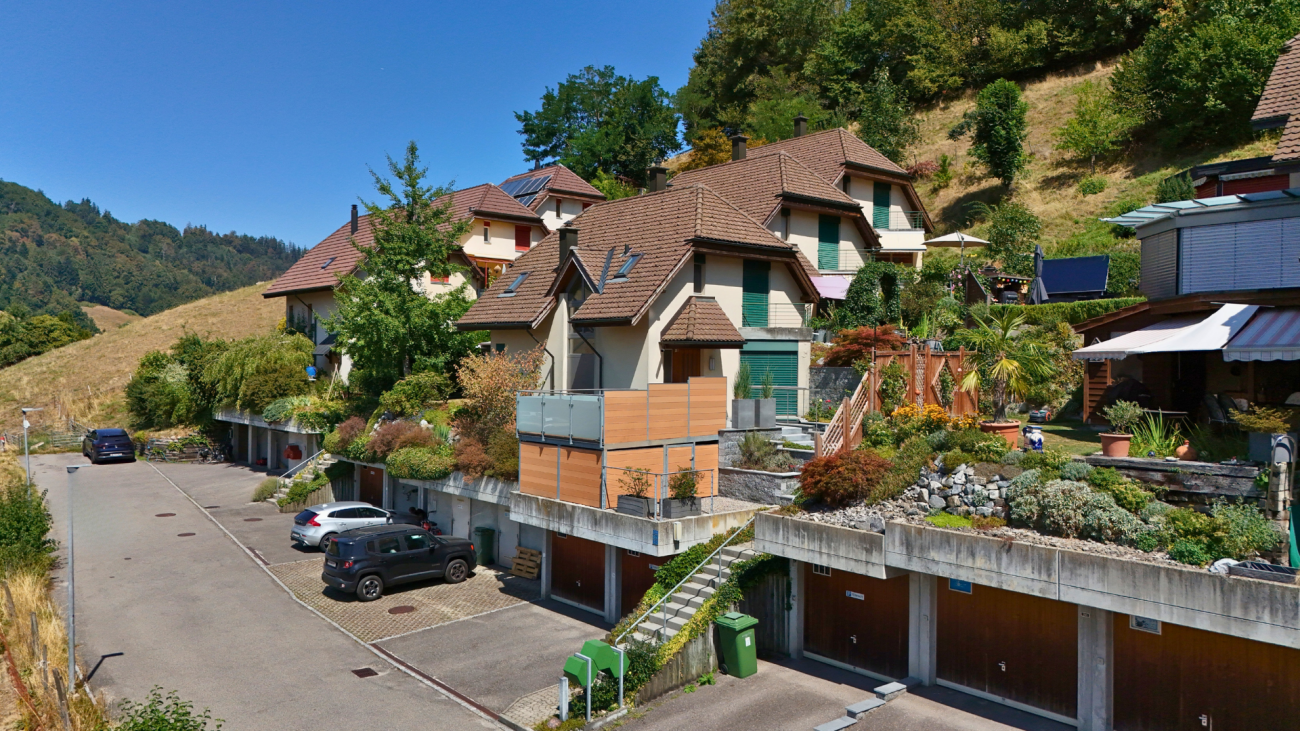
4.5-Room Row Single-Family Home with Magnificent View and Great Potential

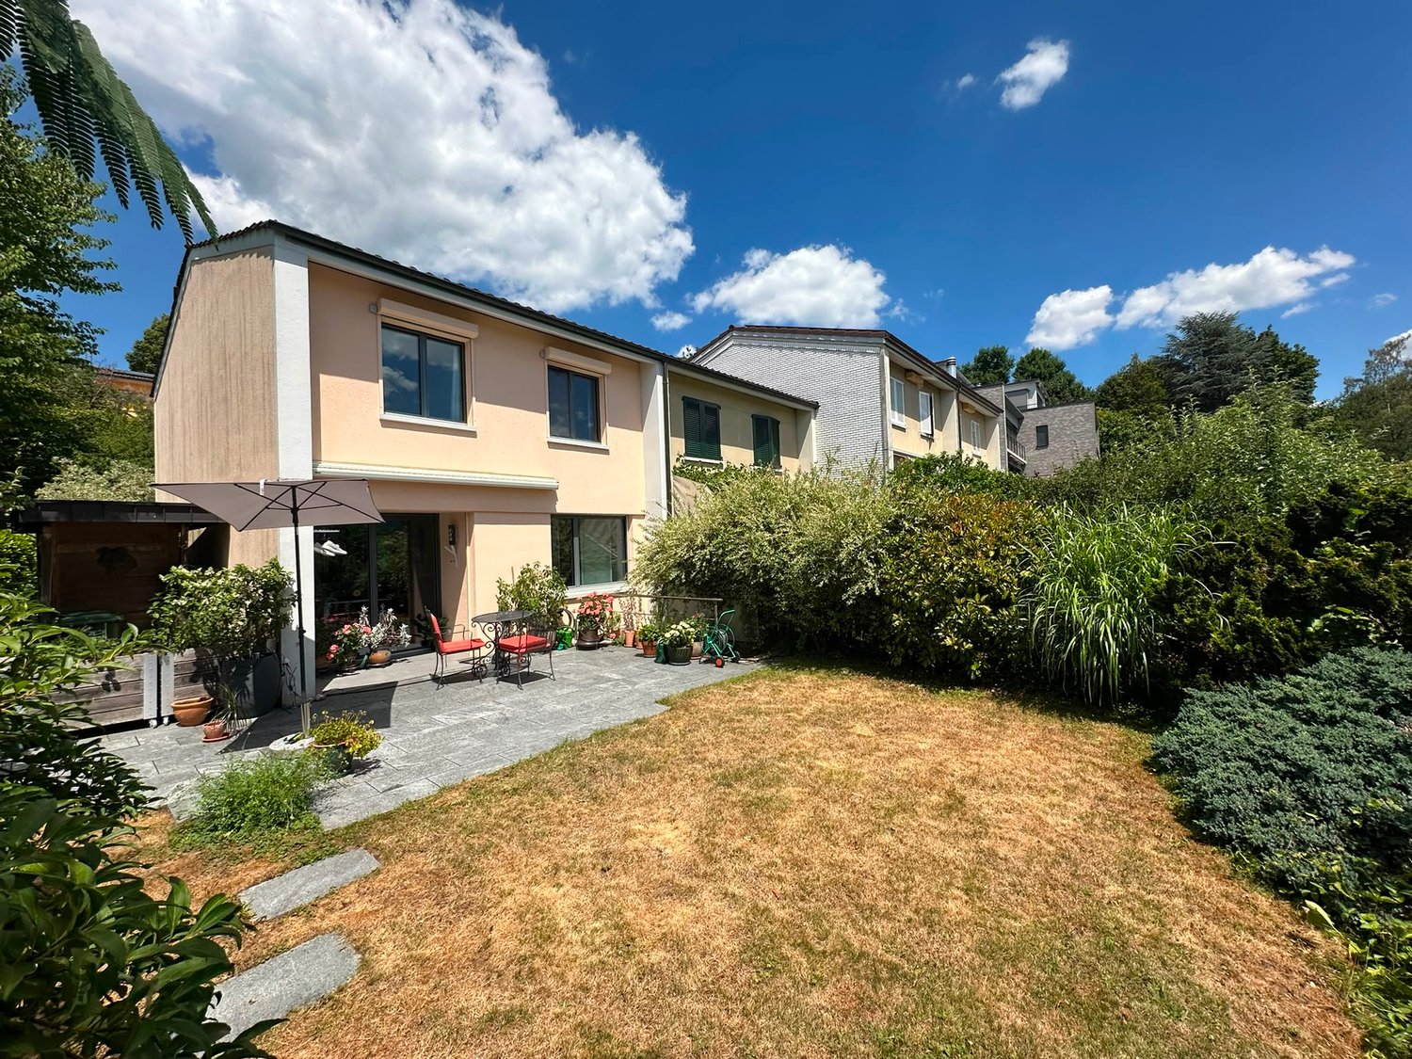

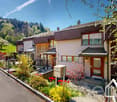
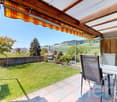
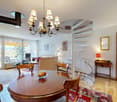
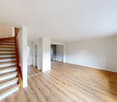
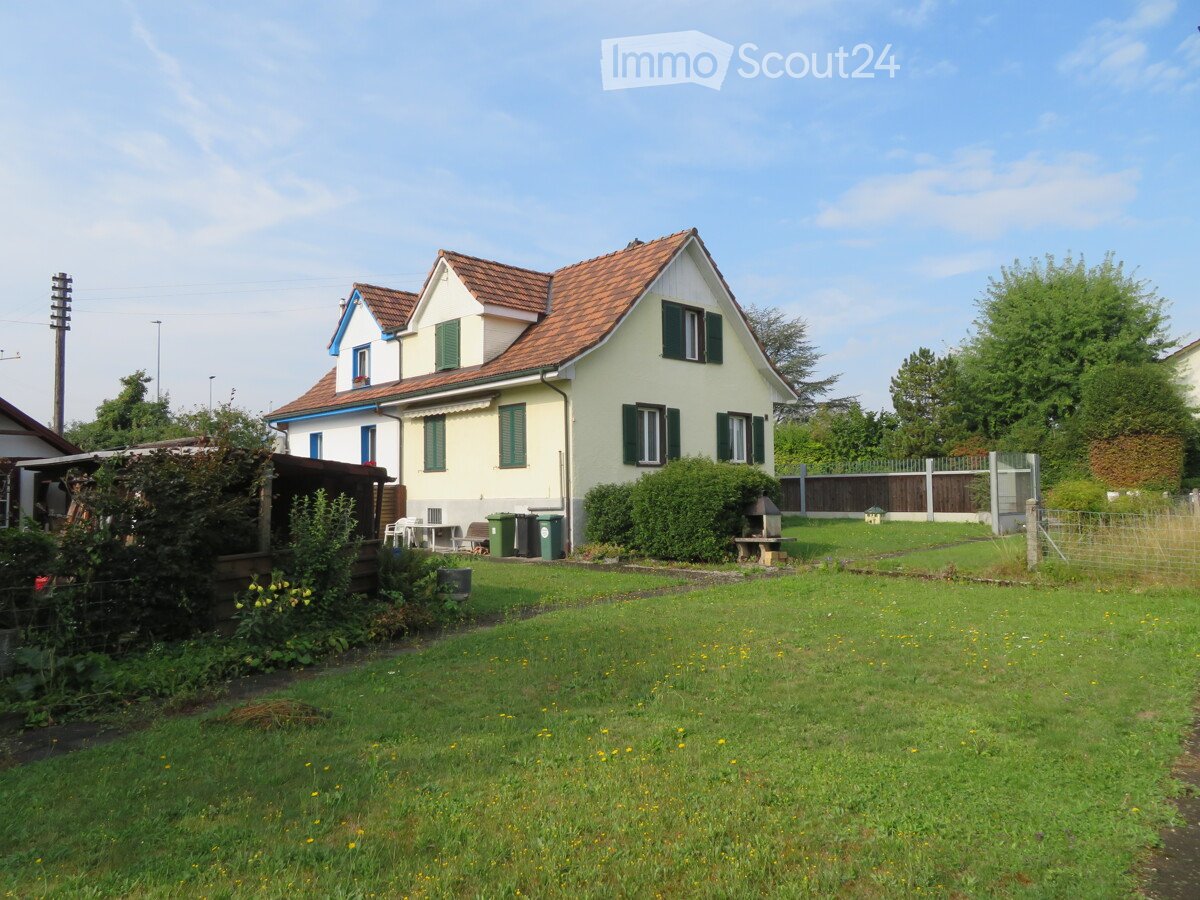
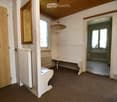
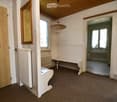
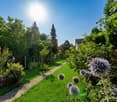
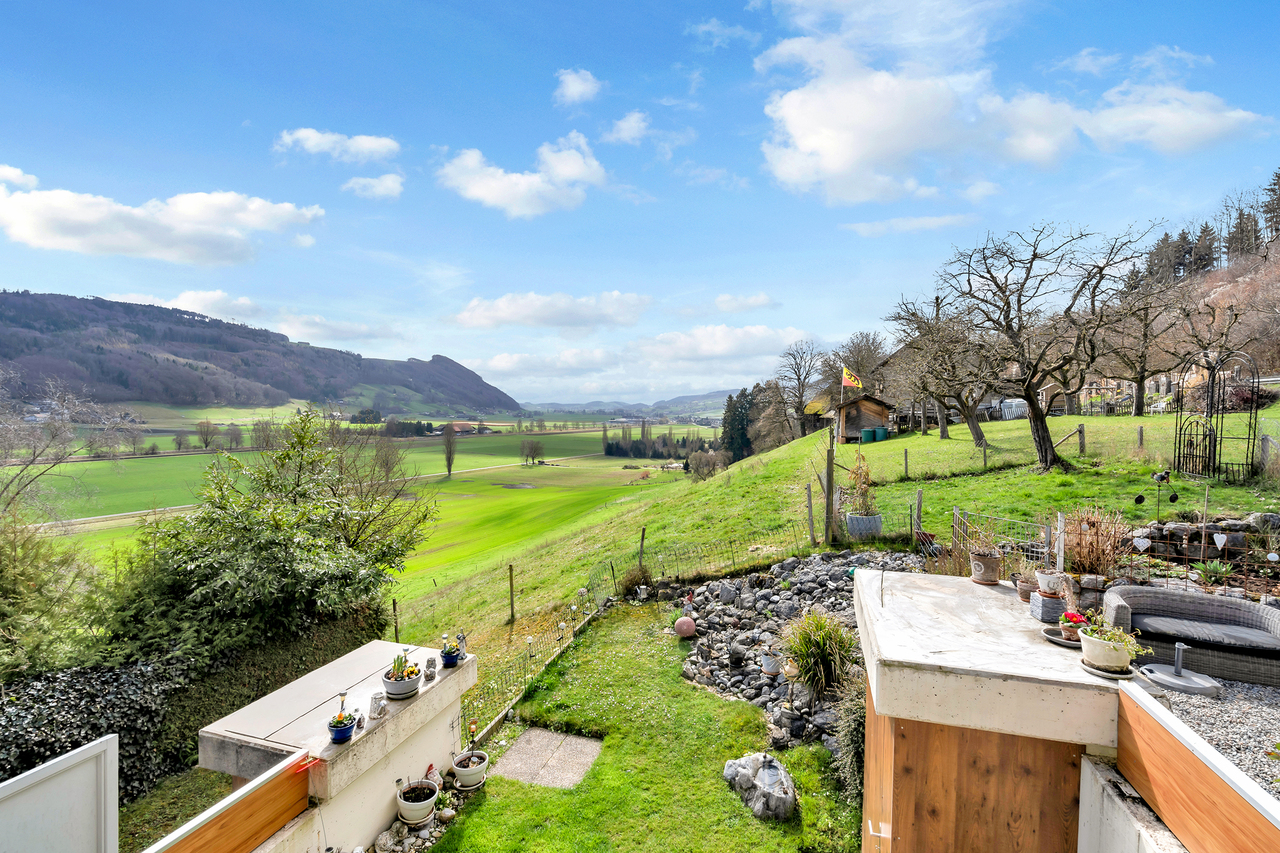
The property is located on building rights land and thus offers a particularly attractive entry into home ownership – with comparatively reduced investment costs.The house impresses with the following highlights: • Spacious room layout: 4.5 rooms spread over 2 floors with a pleasant ceiling height of 2.4 meters • Bright, open living room. • Cozy fireplace: For cozy evenings and a warm atmosphere • Partly covered terrace/garden: 120 m2, for relaxed hours outdoors • Parking space: Secure parking space for your vehicle(Will be sold for CHF 30,000.-) • Large cellar: Ample storage space on almost 55 m2 of floor space. • Magnificent view • Total investments made so far: approx. CHF 165,000.-(Details on request) • Great potential – design your personal dream home and realize your living ideas with individual design options and your own personal touch. The compact and well-proportioned residential house convinces through a clear structure and efficient use of space. It is located in a quiet and well-maintained residential area, which offers a high level of privacy and relaxation – ideal for all those who appreciate a relaxed living environment.Thanks to the slightly elevated location, you can enjoy an impressive view. In the living area, a fireplace provides a cozy atmosphere and underlines the homely character of the house.The property is partially in need of renovation and thus offers an ideal basis for realizing your own living ideas and design concepts.The spacious garden (120 m2) and the partly covered terrace invite you to relaxed hours outdoors and offer a variety of uses – whether for garden lovers, families, or cozy evenings outdoors.A parking space also belongs to the property and ensures comfortable and weather-protected parking.An exciting opportunity for buyers who are looking for a house with potential, beautiful views, and attractive conditions.Location and surroundings: The house is located in a quiet residential area and is particularly child-friendly. The bus stop "Rüttelerweg" is only 2 minutes' walk away and provides a good connection. In summer, you can enjoy plenty of sunshine, while it is quiet and peaceful.With a beautiful view and immediate availability, this row house is perfect for all those who are looking for a cozy home in a family-friendly environment.Have we sparked your interest? Then arrange a viewing appointment today!We look forward to seeing you!The sales documentation can be found in the appendix below the photo gallery.

1 / 1
4.5 rooms86m²CHF 680,000.–
3065 Bolligen

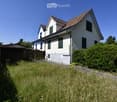
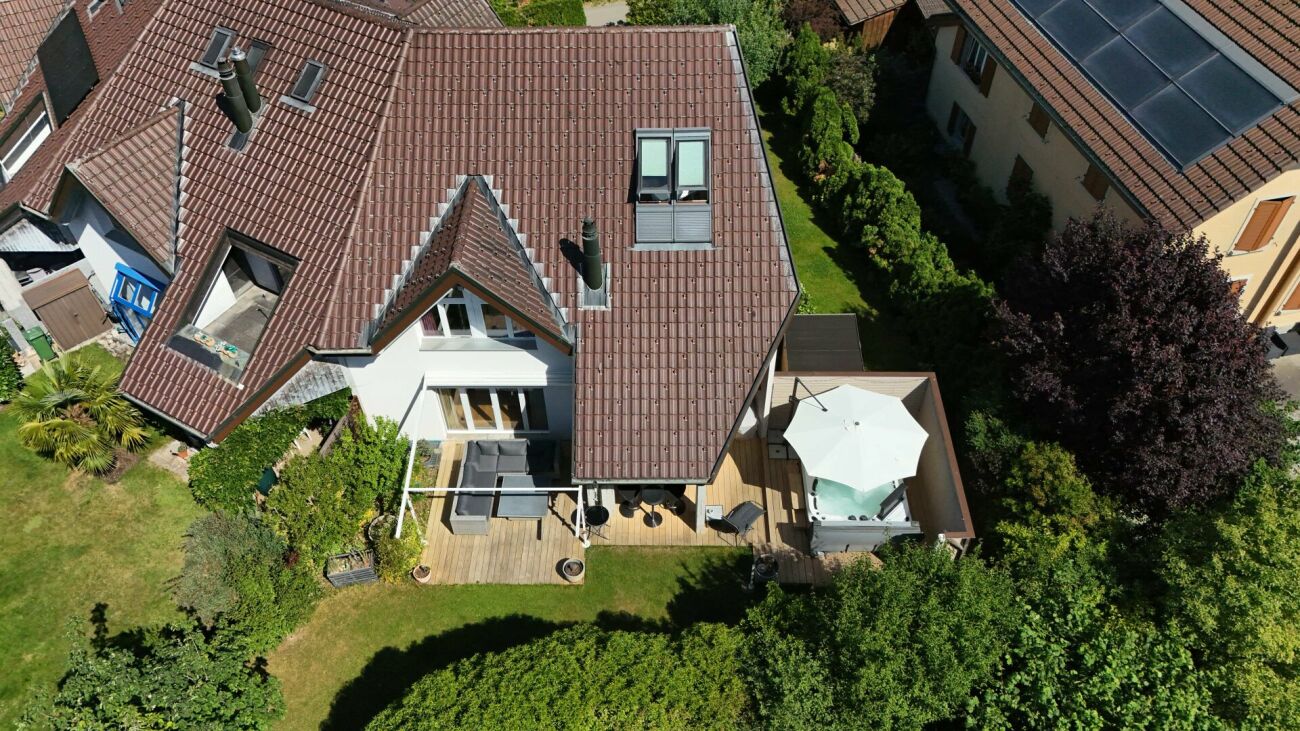
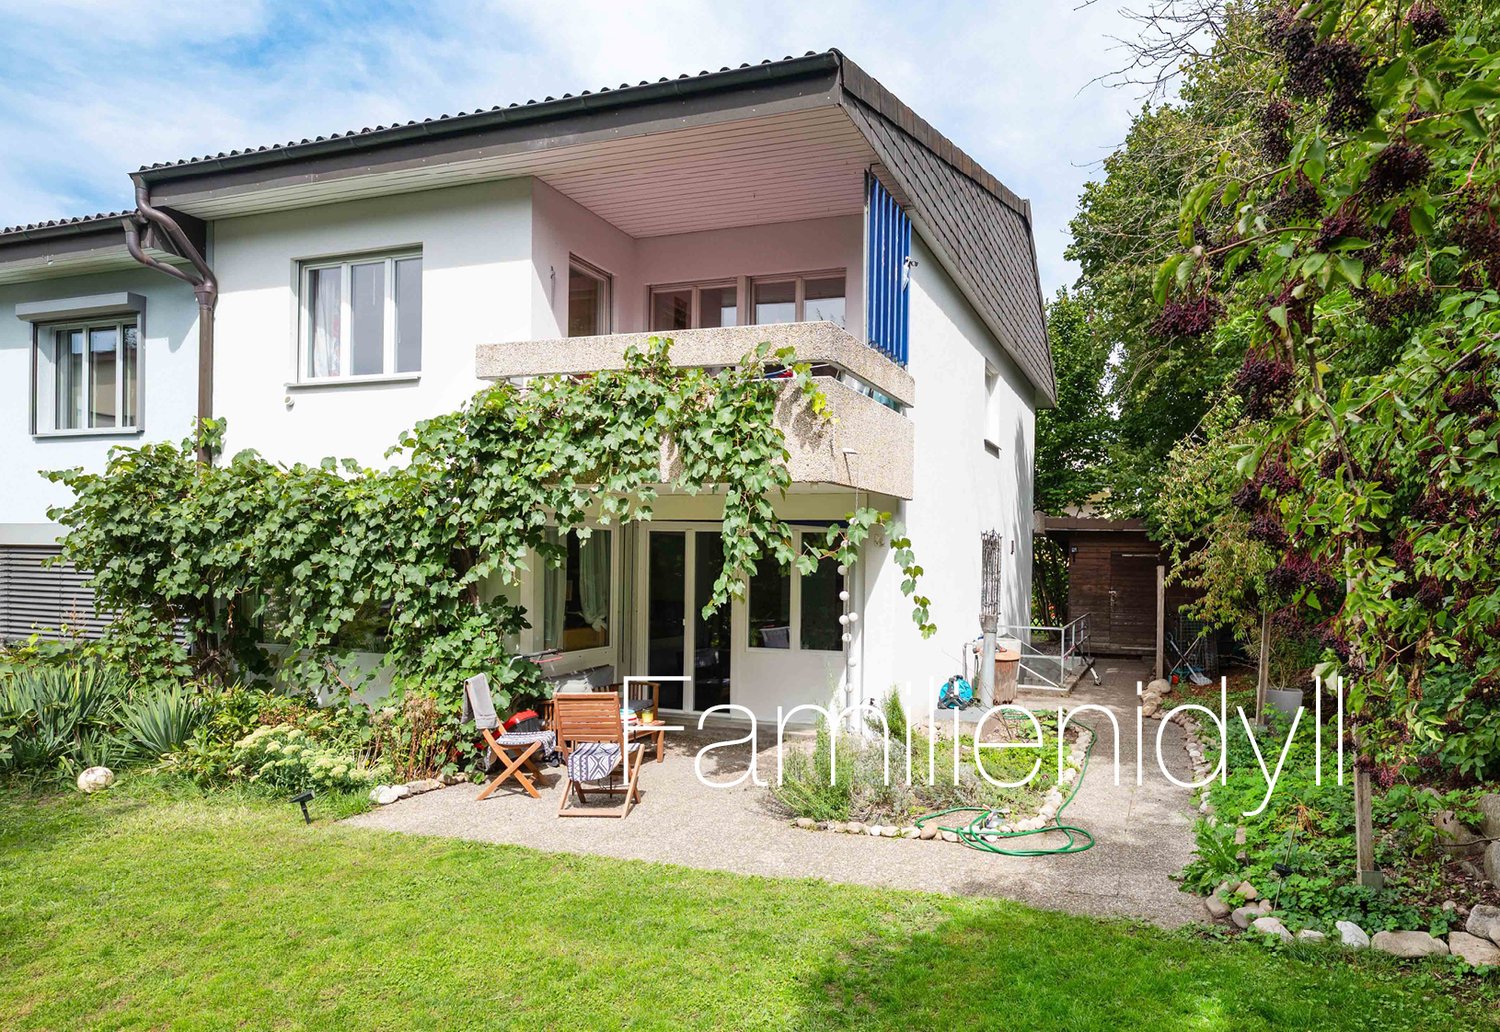
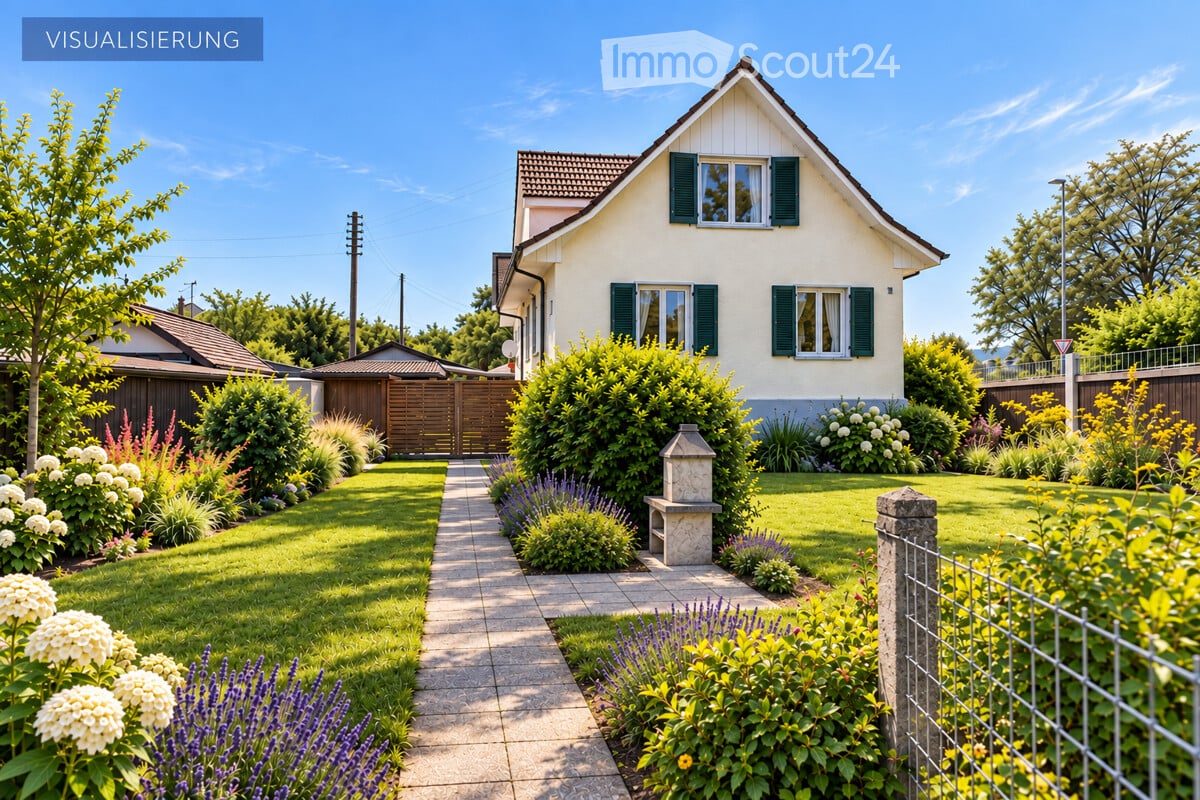
Your new home in Bolligen - quiet, green & close to the city

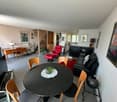
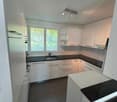
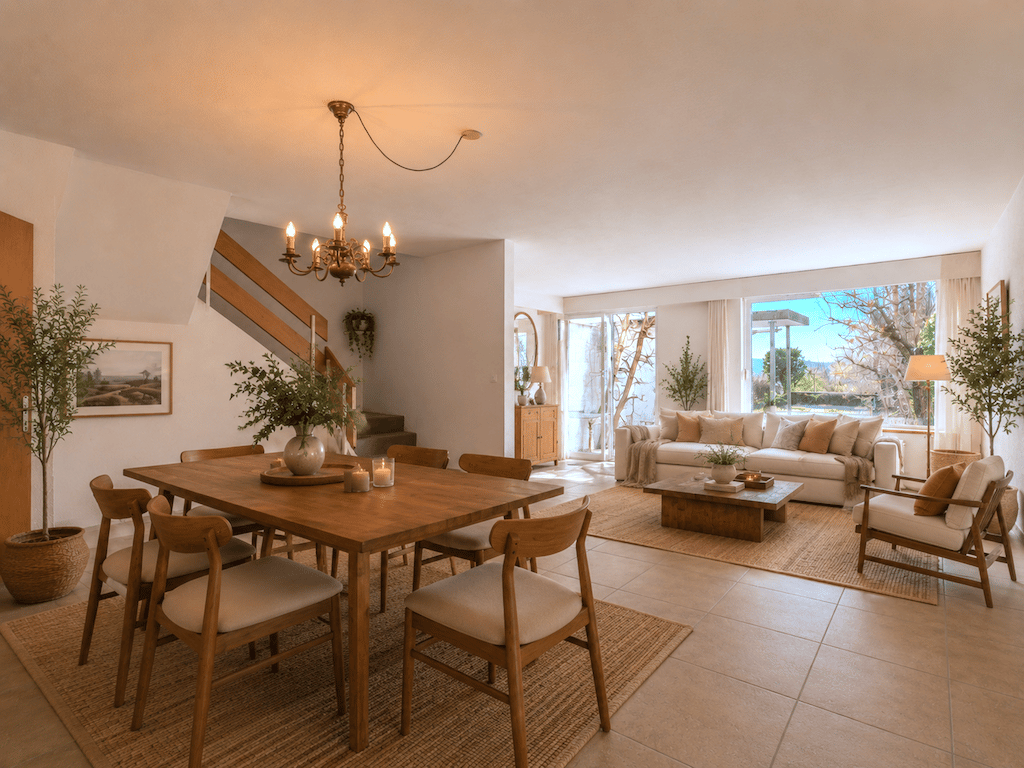
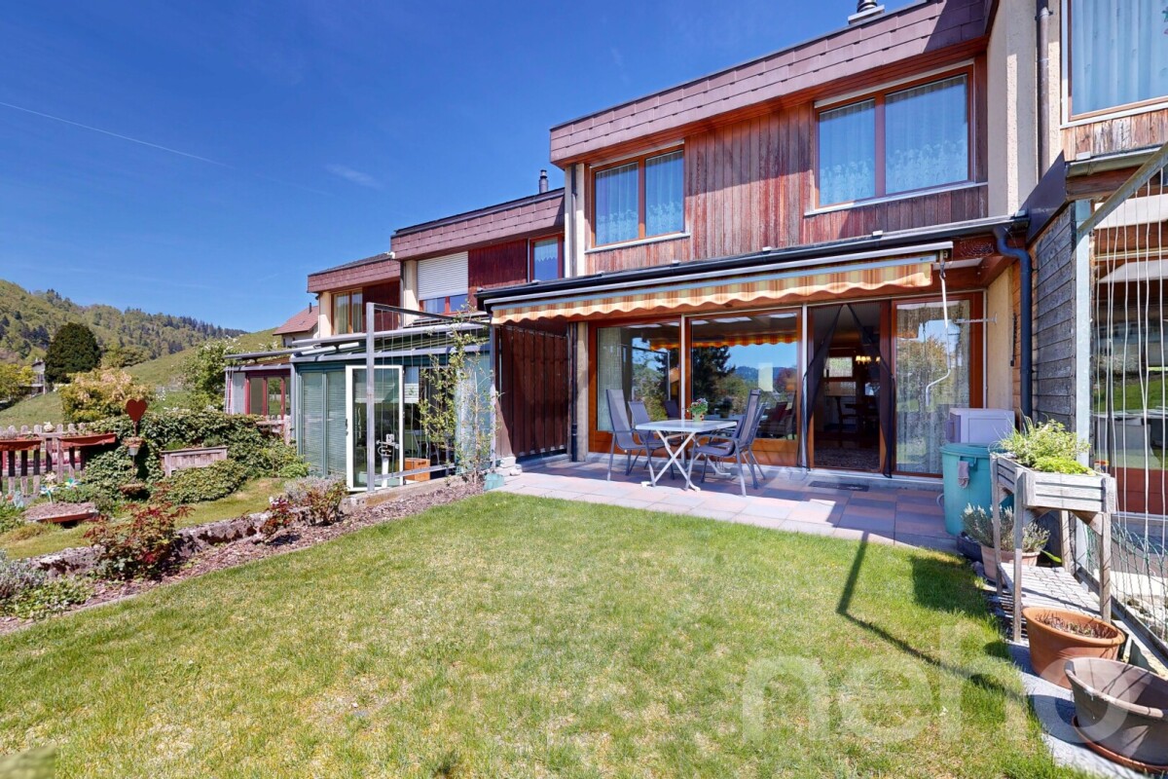
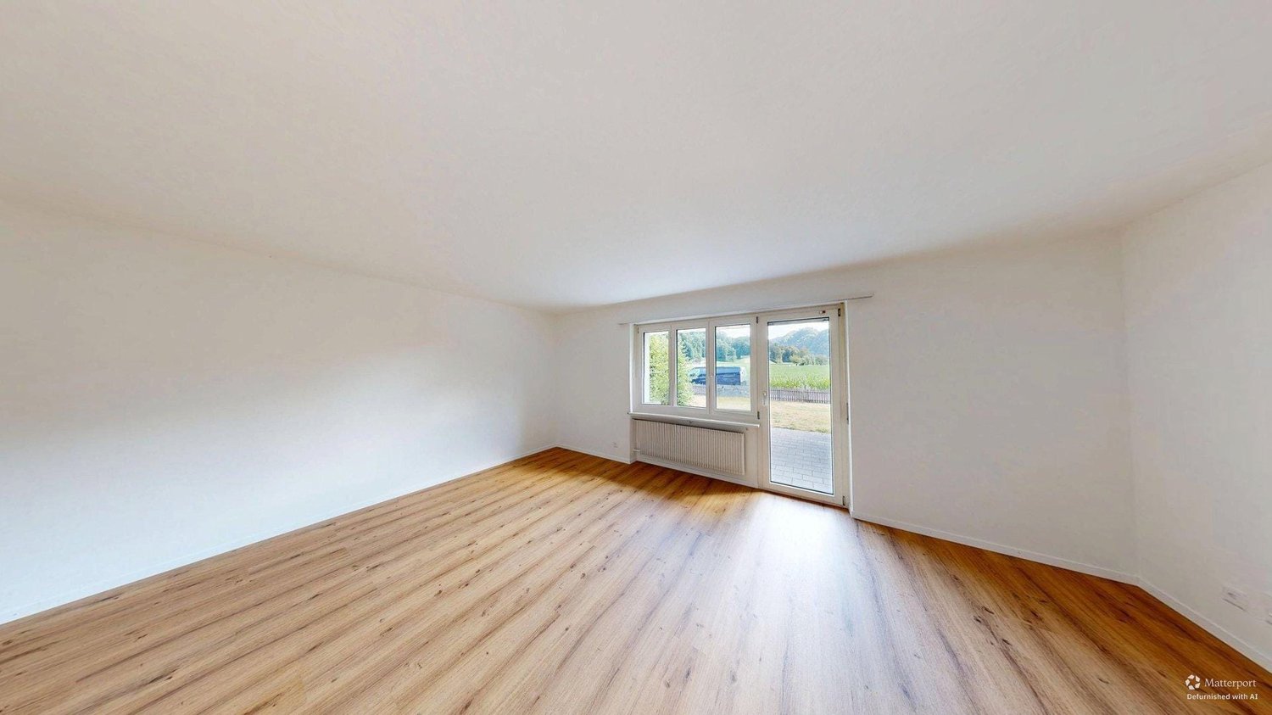
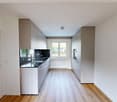
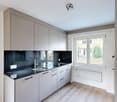
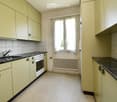
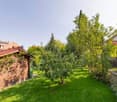
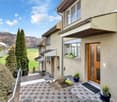
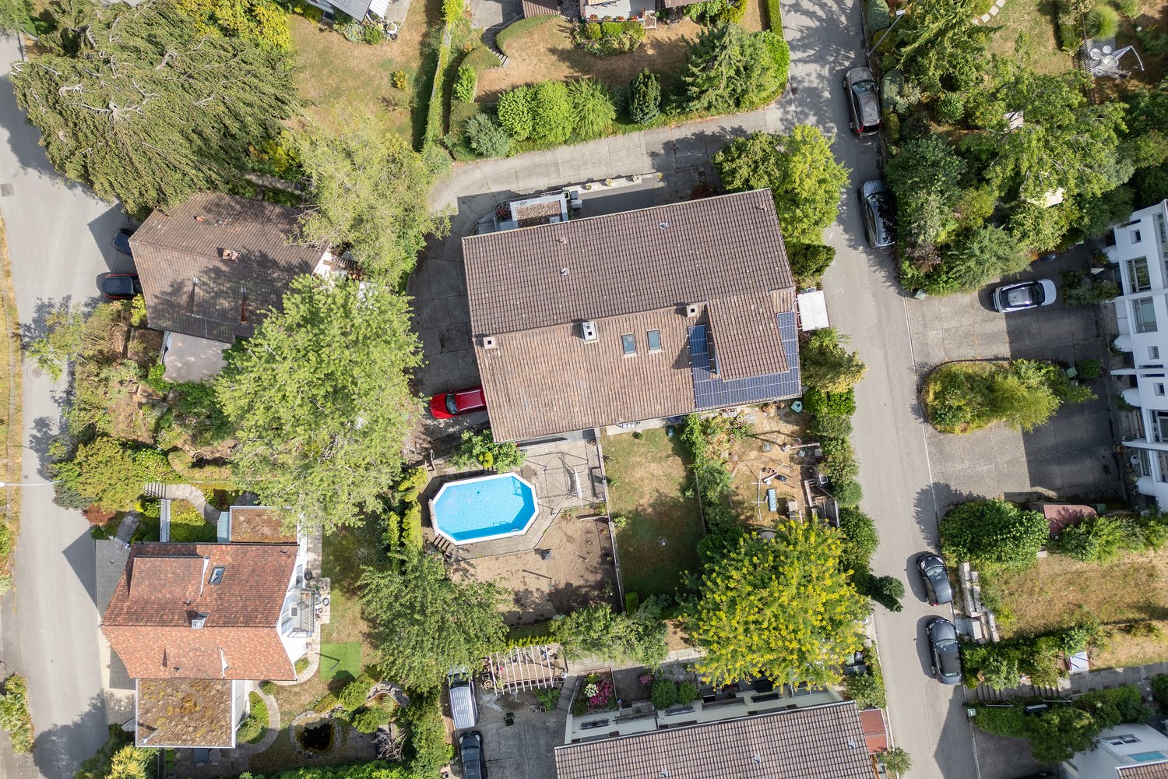
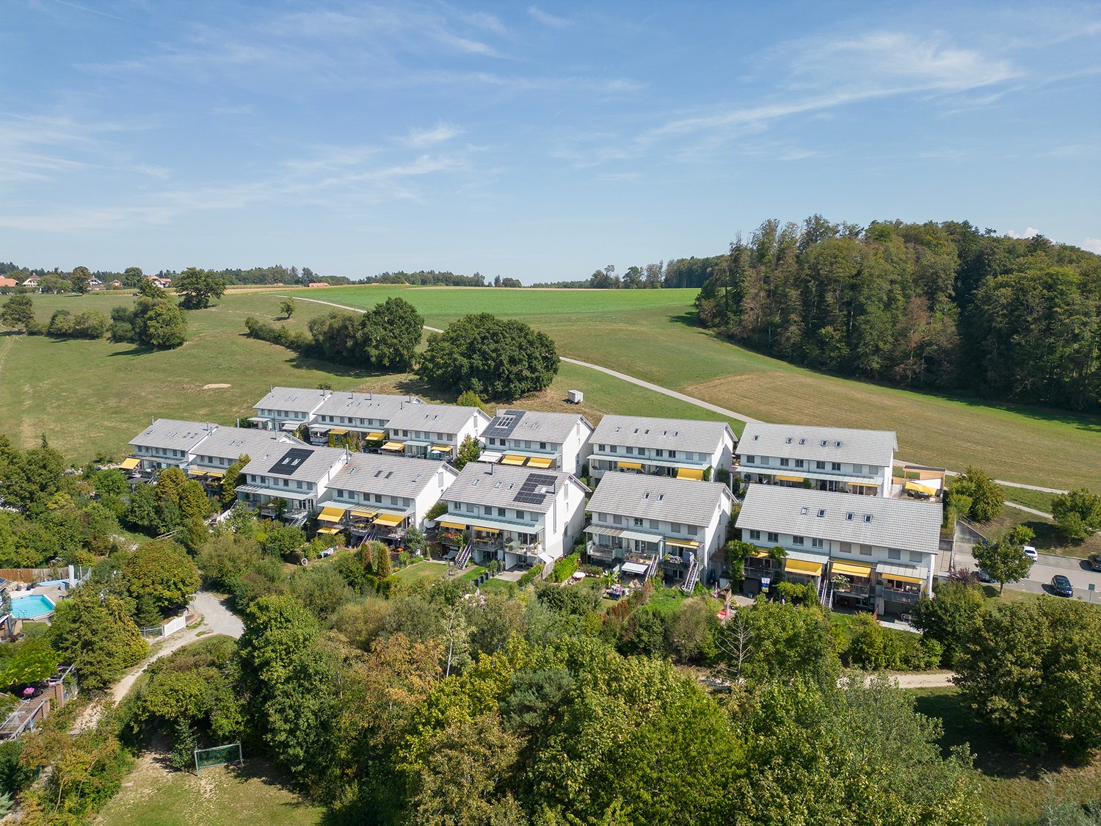
Bolligen combines the advantages of a quiet residential area with the immediate proximity to the city of Bern. The attractive municipality convinces with its excellent infrastructure, a high quality of life, and excellent accessibility both by public transport and by car. Shopping facilities, schools, kindergartens, and a variety of leisure activities are located directly on site, making everyday life pleasant and uncomplicated. At the same time, the surrounding green spaces, forests, and recreational areas invite you to take walks, engage in sports activities, and enjoy relaxing moments in nature. The property is located in a family-friendly residential area in a quiet and sunny location. The environment is characterized by single-family and row houses with well-kept gardens and offers a pleasant, neighborly environment. Thanks to the good sunlight and thoughtful orientation, the living rooms benefit from plenty of daylight and a friendly atmosphere. The garden and outdoor areas invite you to enjoy the warm months outdoors and create additional living space in the green. The row house also impresses with a good room layout and versatile usage possibilities. The kitchen is functionally designed and can be opened if needed to create a modern, flowing transition to the living and dining area. The bright living room with direct access to the winter garden forms the heart of the house, which extends the living space and acts like an additional room with a view of the green. The outdoor area presents itself as relaxing and at the same time low-maintenance, ideal for relaxed hours outdoors. On the upper floor, a practical room layout provides flexible usage possibilities, whether as a bedroom, office, or retreat. A bus stop is located in the immediate vicinity. If needed, an outdoor parking space can be rented.***************************************************I am always looking for interesting objects for my clients.Do you have a property for sale?Then I look forward to your non-binding contact.A real estate sale is a matter of trust.Real estate with passion.Your Andreas Graber

More objects in your automatically expanded search area
18 results - Radius: + 10km
1 / 12
  • Parking space
  • Garage
  • View
6.5 rooms264m²CHF 1,640,000.–
Premium
Kehrsatz, 3122 Kehrsatz

Exclusive living with garden, winter garden, and panoramic views

This high-quality semi-detached house in the best location in Kehrsatz combines spaciousness, privacy, and high living comfort in an impressive way. With approximately 264 m² of living space, a well-thought-out room layout over four floors, and a well-maintained garden, the property offers ideal conditions for families and couples with high space requirements. Thanks to the preferred corner location, south orientation, and generous window areas, you benefit from plenty of daylight, a pleasant living atmosphere, and a high level of privacy. The connection between quiet living and immediate proximity to nature is particularly attractive. The nearby recreation area above the house, the idyllic Köniz valley, and the Gurten are within comfortable reach and offer ideal opportunities for walks, sports, relaxation, and leisurely hours in the countryside. The heart of the house is the spacious living and dining area with a fireplace. The heated winter garden elegantly extends the living space and creates a special place to linger at any time of the year. From here, you can directly access the sunny terrace and the approximately 200 m² large garden. The semi-open kitchen with an adjacent storage room harmoniously fits into the living concept. A guest toilet complements this floor. On the upper floor, you will find three spacious rooms and two bathrooms with a shower and bathtub. The developed attic with high-quality oak parquet offers additional space for living, working, or a private retreat. A practical attic provides further storage space. The secondary rooms also convince with their versatility. A laundry room, a hobby room, a wine cellar, and direct access to the integrated garage offer additional comfort in everyday life. The property has been continuously modernized and presents itself in a well-maintained condition. High-quality solid construction, excellent materialization, underfloor heating throughout the living area, and numerous investments, including in the winter garden and the renovation of the kitchen and bathrooms, underline the quality of this special home. The highlights at a glance: • Best location in Kehrsatz • Immediate proximity to the recreation area above the house • Idyllic Köniz valley and Gurten in comfortable reach • Approximately 264 m² of living space on four floors • Semi-detached house with plenty of privacy and open views • Sunny garden with approximately 200 m² of space • Spacious terrace and heated winter garden • Living and dining area with fireplace • Semi-open kitchen with practical storage room • Three spacious rooms on the upper floor • Two bathrooms with shower and bathtub • Developed attic with high-quality oak parquet • Hobby room, wine cellar, and laundry room • Underfloor heating throughout the living area • Integrated garage and three outdoor parking spaces A home for people who value space, quality, privacy, and an excellent living location with a natural environment. Let yourself be convinced by the virtual...

  • Parking space
  • Garage
  • View
Noel Bigler

Noel Bigler

Immobilienmakler

1 / 24
  • Parking space
  • Balcony / Terrace
  • Garage
  • +1
4.5 rooms105m²CHF 640,000.–
Oberburgstrasse 48F, 3400 Burgdorf

Nest too big, nest too small - wonderfully renovated and energetically at the top level

Heating costs for the Portokässeli Recently, a climate-friendly and sustainable air-water heat pump was installed, which is supplemented by an energy-saving heat pump boiler. Additionally, all windows have already been replaced. Accordingly, the heating costs are very low. In numbers, they do not even amount to 100 francs per month. Just the right size At Oberburgstrasse 48f, you don't live on a large scale, but you also don't have to restrict yourself. The living and dining area on the ground floor is bright and open. In winter, the Swedish stove provides cozy hours, and in summer, you will appreciate the direct garden access. The covered seating area is particularly great. You can enjoy it thanks to the glazing from the first sunbeam in spring to late autumn. The spacious kitchen can be easily opened if needed, making the entire ground floor even more modern. On the upper floor, you will find three bedrooms, one with a balcony. Muscles can be relaxed under the shower panel. Well-maintained We have already mentioned the new windows and heating system. However, in recent years, the kitchen, bathroom, and most of the flooring have also been replaced, and most of the kitchen appliances have been replaced recently. Therefore, before your move-in, only a few brushstrokes are necessary - nothing more. Well-protected and embedded Due to the nearby street and railway line, one might suspect traffic noise. However, the garages along the street, the elevated construction, and the adjacent buildings on the left and right protect our single-family home perfectly. Take advantage of one of our viewings and convince yourself. A garage is included The garages along the street round off the development. The one on the far left belongs to our single-family home and is included in the purchase price. The buyer is awake? Are you tempted to move to Oberburgstrasse 48f? Then don't hesitate and contact us for the detailed sales documents or for a viewing appointment.

  • Parking space
  • Balcony / Terrace
  • Garage
  • +1
Travel time
-
1 / 23
  • Parking space
  • Balcony / Terrace
  • Pets allowed
  • +5
5.5 rooms140m²CHF 788,000.–
Auf Anfrage 1, 3324 Hindelbank

Your New Home in Hindelbank - Well-Maintained 5.5-Room Terraced House

Your New Home in Hindelbank - Well-Maintained 5.5-Room Terraced House Spacious Living with a High Quality of LifeThis well-maintained 5.5-room terraced house impresses with its thoughtfully designed layout across two floors and approximately 140 m² of net living space. Renovated in 2018, the property offers a comfortable home for couples or families who appreciate a quiet and family-friendly environment.A fireplace, a sunny balcony and a swimming pool provide additional comfort and make this house an attractive place to call home. The property is available for immediate occupancy. Living with Character and ComfortThe generously proportioned living areas create a pleasant atmosphere and offer versatile furnishing possibilities. With a total of 5.5 rooms, one bathroom and a separate guest WC, the house is ideally suited to family living. Its well-maintained condition allows for a straightforward move-in.Your Advantages at a Glance • 5.5 rooms on two floors • 140 m² net living space • Bathroom and separate guest WC • Fireplace • Well-maintained condition • Available immediately Technology & QualityThe terraced house was built in 1972 and renovated in 2018. Heating is provided by an oil-fired heating system with radiators. Cable TV, as well as a dedicated laundry area with a washing machine and tumble dryer, complete the practical features of the property.Technical Highlights • Renovated in 2018 • Oil-fired heating system • Radiator heating • Cable TV • Washing machine and tumble dryer • Well-maintained overall condition Outdoor AreaThe approximately 240 m² plot offers space to relax and enjoy outdoor living. The sunny balcony and swimming pool invite you to spend pleasant hours outdoors. A parking space is available, and pets are welcome.Location & InfrastructureThe property is located in a quiet and family-friendly neighbourhood. This pleasant residential area offers ideal conditions for anyone looking for a relaxed home with a high quality of life.Everyday Convenience • Quiet location • Family-friendly neighbourhood • Sunny orientation • Parking space available • Pets welcome ConclusionThis well-maintained terraced house combines generous living space, practical features and attractive outdoor areas. With its fireplace, balcony, swimming pool and quiet location, it offers excellent conditions for couples or families looking for a comfortable home.See the qualities of this property for yourself - we look forward to welcoming you for a personal viewing.

  • Parking space
  • Balcony / Terrace
  • Pets allowed
  • +5
Travel time
-
1 / 28
6 rooms155m²CHF 1,680,000.–
Magdalenaweg 24, 3052 Zollikofen

Row house with garden oasis - Home in Zollikofen

Property description About the houseThe row single-family house at Magdalenaweg 24 in Zollikofen was built in 1988 and impresses with the following features: • 155m2 net living space, spread over 6 rooms on 4 floors • Surrounding garden with a lot of privacy due to greening and whirlpool • Lawn and terrace 2018 completely renewed. Lines for lawn robots have already been laid • Existing gallery/niche in the children's room - a paradise for children • Spacious auxiliary rooms with sufficient storage space (2 cellars + 1 wine cellar + 1 craft room)Covered carport with space for 2 vehicles • South view towards the Swiss Alps from the attic • Plot of land has 441m2 of space (garden 361m2) Object description • UG: Carport with 2 parking spaces and separate house entrance, laundry room, two cellar rooms • EG: Entrance area with access from Kirchlindachstrasse, office, bathroom, open living, dining and kitchen area, terrace with garden access and whirlpool • OG: two bedrooms, two bathrooms • DG: Loft / Attic ConditionThe single-family house built in 1988 was extensively renovated in 2017 and 2018. As part of the renovation, the windows, exterior doors and gates were replaced, and the electrical, heating and sanitary installations were renewed. In the interior design, new floor coverings, wall coverings and painting work were carried out, supplemented by metal construction and carpentry work as well as special glazing. The total investment for these renovation works was around CHF 338,000.

Travel time
-
1 / 13
4.5 rooms100m²CHF 630,000.–
Eichmatt 20, 3326 Krauchthal

Freshly renovated - 4.5-room row house with garden and terrace

At Eichmatt 20 in Krauchthal, a freshly renovated home awaits: This 4.5-room row house (built in 1967, renovated in 2026) offers approximately 100 m² of living space over two floors in a quiet, green location - ideal for all who want to arrive and enjoy.Highlights at a glance • Bright living/dining area with direct access to the outside • Modern, open kitchen with plenty of storage space, black stone worktops and rear wall • Sunny terrace 12 m² with adjacent, low-maintenance garden 85 m² • 1 bathroom on the upper floor plus separate toilet on the ground floor • Practical built-in wardrobes and cellar/storage room approximately 12 m² • Oil heating, heat distribution via radiators • Land area approximately 175 m² Location & ConnectionKrauchthal convinces with short distances: Post bus to Bolligen/Hindelbank (connection to RBS/S-Bahn, Bern in 15-20 minutes), A1 exit Schönbühl in about 12 minutes, shopping in the village and in Schönbühl/Burgdorf. Emmental forests and Schloss Thorberg offer relaxing nature right outside the door.Good to know • Purchase price of the house: CHF 630,000 • Optional outdoor parking: + CHF 30,000 • Availability: by arrangement This renovated row house combines modern amenities with relaxed, sunny living - perfect for couples, small families or anyone who appreciates a quiet environment.

Travel time
-
1 / 39
5.5 rooms121m²CHF 1,160,000.–
Ballmoosweg 6D, 3033 Wohlen bei Bern

Charming 5.5-room row house in Wohlen near Bern

The spacious 5 1/2-room corner single-family house is located on a hill between Wohlen and Uettligen, adjacent to the agricultural zone at the front and surrounded by forest at the back, with an unobstructed view of the beautiful Alps. The surroundings combine rural tranquility with proximity to urban life in a harmonious way, offering a particularly high quality of life.The attractive property features a well-thought-out floor plan, with 5 1/2 rooms at your disposal. The living room with large window front invites you to relax in front of the chimney oven. The kitchen is equipped with high-quality appliances, many cabinets with drawers, large pot racks, apothecary cabinet, etc.The property has been continuously well-developed and maintained in recent years, with new parquet flooring installed in the rooms and staircase this year, all interior rooms painted, etc. The house presents itself today in a very well-maintained, good, and ready-to-move-in condition.A lovingly designed garden with a wonderful Alpine panorama offers the ideal retreat for enjoyment and relaxation, the garden chimney invites you to light a fire and grill, with family and friends. The woodshed, a tool shed for garden equipment, and much more, as well as a bike shed, round out the offer.The separate garage offers space for one car plus a parking space in front of the garage.The municipality of Wohlen near Bern is one of the most popular residential areas in the Bern region. It convinces with a high quality of life, a well-maintained village image, and a well-developed infrastructure. Despite the natural and quiet surroundings, the capital city can be reached in just a few minutes by car.

Travel time
-
1 / 25
4 rooms150m²Price on request
Dählenweg 24B, 3095 Spiegel b. Bern

Jewel of a home with a dreamy panoramic view at the highest level in Spiegel

Welcome to your new home above the roofs of Bern! Are you looking for modern, exclusive living comfort in one of the most sought-after locations in the region? This stylish 4-room semi-detached house combines luxurious living comfort with contemporary architecture, a well-thought-out room concept, and a unique living experience.Already when entering, the bright, open design delights. Generous window surfaces create a friendly living atmosphere and connect the interior and exterior areas in a harmonious way. The open living and dining area forms the heart of the house and invites you to linger. The clear room structure offers versatile usage possibilities. Two tastefully equipped bathrooms as well as additional flexibly usable areas round off the offer. On the upper floor, there is also attractive expansion potential. • spacious: With around 150 m² of net living space and a usable area of over 226 m², the property offers plenty of space to unfold. • light-filled: Large-format window fronts and a room height of around 2.50 m create a bright, open, and spacious living atmosphere. • panoramic: The unobstructable view over the city of Bern offers an impressive panorama - both during the day and in the evening hours. • expandable: On the top floor, there is the possibility of realizing an additional room with minimal construction effort. • comfortable: Two fully equipped wet zones offer functional equipment for everyday life and noticeably increase the living comfort. • well-thought-out: The particularly wide double garage (6.15m) with direct access to the house offers comfortable space conditions, additional storage space, and simplifies everyday life in any weather. • private: The 35.40 m² large terrace convinces with its protected orientation, high-quality sun blinds, and enables undisturbed hours in the open air. • communal: The heating system with geothermal probe and solar technology is located on the domiziled property (Köniz 355/10429) and is used jointly by all three parties. • high-quality: The high-quality construction and modern house technology create a sustainable basis for long-term value retention and contemporary living comfort. • nature-connected: The immediate proximity to extensive green spaces creates a high leisure and recreation value directly in front of the door. • quiet: Quietly located in a low-traffic residential area and only a few steps away from the popular Gurtenberg "Güsche", you can enjoy an ideal combination of relaxation, nature connection, and high quality of life here. A home for all those who value quality, functionality, and quality of life. We would be happy to show you this special opportunity in person.

Travel time
-
1 / 13
4.5 rooms158m²CHF 1,850,000.–
Merzenacker 47, 3006 Bern

Living in the legendary Merzenacker

This stylish 4-room semi-detached house is part of the renowned Merzenacker settlement in the sought-after southeast of the city of Bern. The development is organized as a cooperative (WOBEG) and convincingly combines community values with individual homeownership. The house impresses with its precise architectural design and a harmonious interplay of interior and exterior spaces, offering a variety of uses and adapting flexibly to individual living needs. The settlement is characterized by its quiet, almost idyllic location and offers an exceptionally high quality of life. Despite the dense construction, privacy is preserved through precise zoning into public, semi-private, and private areas - a key feature of the architectural concept. The positioning of the property on the edge of the settlement further underscores the feeling of retreat and individuality within a coherently designed overall context.Room description The house impresses with an open floor plan over half-stories, generous spatial references, and high daylight influx thanks to the central glass roof over the gallery. The washed concrete floors emphasize the architectural expression and give the rooms a calm, contemporary elegance. The entrance area has a wardrobe with built-in closets as well as access to the guest toilet, laundry room, and two basement rooms. One half-story higher, the dining area opens up with impressive room height up to the glass roof. Adjacent are the kitchen and the living area with a fireplace and direct access to the garden. On the intermediate floor to the upper floor, there is a spacious room with a glazed bay window. On the upper floor, a gallery opens up to two more bedrooms and the bathroom. Integrated built-in closets offer generous storage space in all areas. On the top floor is the flat roof, which can be used as a rooftop terrace, subject to corresponding fall protection.

Travel time
-
1 / 12
5.5 rooms120m²CHF 845,000.–
Bernstrasse 98, 3125 Toffen

Well-maintained 5.5-room row house with garden and distant view

This charming 5.5-room row house on Bernstrasse 98 in 3125 Toffen was built in 1975 and has a living area of approximately 120 m2, spread over two floors and a basement with ancillary rooms and a guest room. With its practical room layout, this row house is ideal for families. The plot with an area of 130 m2 and all-day sunshine is south-facing and offers a beautiful view of the rural Gürbetal and the impressive Bernese Oberland mountain range.Key facts about the property: • 5.5 rooms • Living area approx. 120 m2 • 2009 major renovation in the interior, very good overall condition • New windows with insect screens made to measure • Well-sunny garden area with seating • Beautiful and unobstructed view • The middle house benefits from low heating costs • Covered car parking The shopping facilities, kindergarten, primary and secondary school, Toffen train station with public transport, and the village center can be reached safely and quickly via the Toffenholzweg. Toffen train station offers connections to Bern and Thun every 30 minutes. Various post bus connections ensure comfortable accessibility to the surrounding towns. There is also the possibility to use the Buxibus, which can be ordered via an app, to get to the village center and the train station. Stop: Toffenholzweg 2The property has been well maintained and extensively renovated in recent years, including new, triple-glazed windows with insect screens made to measure (2009), roof insulation, new wet cells, kitchen, new floor coverings, and more. There is no pending renovation work on the property, so you can move in directly and feel at home. The house is particularly child-friendly and offers a pleasant living atmosphere. The sunny location ensures good lighting conditions in both summer and winter. Another highlight is the beautiful garden area with a seating area (south-facing), which is directly accessible from the living and dining area and allows you to spend unforgettable hours with your loved ones and friends in the idyllic outdoor area.Various ancillary rooms in the basement with laundry room, workshop, and cellar provide comfort in everyday life. A garage in the outdoor area rounds off this attractive offer. Contact us if you are interested in this advantageous property, we will be happy to provide you with further information.

Travel time
-
1 / 13
  • Parking space
6.5 rooms156m²CHF 1,010,000.–
3048 Worblaufen

Where childhood memories are made

Some houses simply offer living space - this one provides the perfect framework for family life. With five bedrooms, everyone finds their own retreat, while the spacious living areas create space for shared moments. Thanks to the well-thought-out layout over several floors, young and old alike enjoy privacy and comfort.The quiet, family-friendly neighborhood invites children to play carefree and gives parents the desired serenity. The private garden area with separate access quickly becomes a favorite spot for cozy grill evenings, playing children, or relaxed hours in the fresh air. A practical guest toilet and the basement with cellar offer additional comfort and valuable storage space for everyday life.This attractive home is rounded off by the parking space in the garage, which enables convenient arrival. A rare opportunity for families looking for a home where memories are made and life finds its place. Here, no wishes are left unfulfilled. Take advantage and convince yourself! This PREMIUM HOMES offer includes: • Family-friendly neighborhood • Central location • Open living and dining area • Well-thought-out floor plan • Modern ceiling panels • Ongoing renovations • Cozy garden area • Net living area approx. 130 m² • Gross living area approx. 156 m² • Usable area approx. 220 m² • Parking space in the garage excl. CHF 35,000.- Interested? We would be happy to take you on a non-binding tour! Do you want to sell your house or apartment worry-free? We will tell you the current market value of your property, discreetly and non-bindingly! Are you interested in a first non-binding exchange of ideas? Don't hesitate and contact us. We look forward to hearing from you.

  • Parking space
Linh Quach

Linh Quach

Teamleiter Immobilienvermittler

1 / 13
  • Parking space
  • Balcony / Terrace
  • Garage
  • +5
4.5 rooms155m²CHF 1,070,000.–
3076 Worb

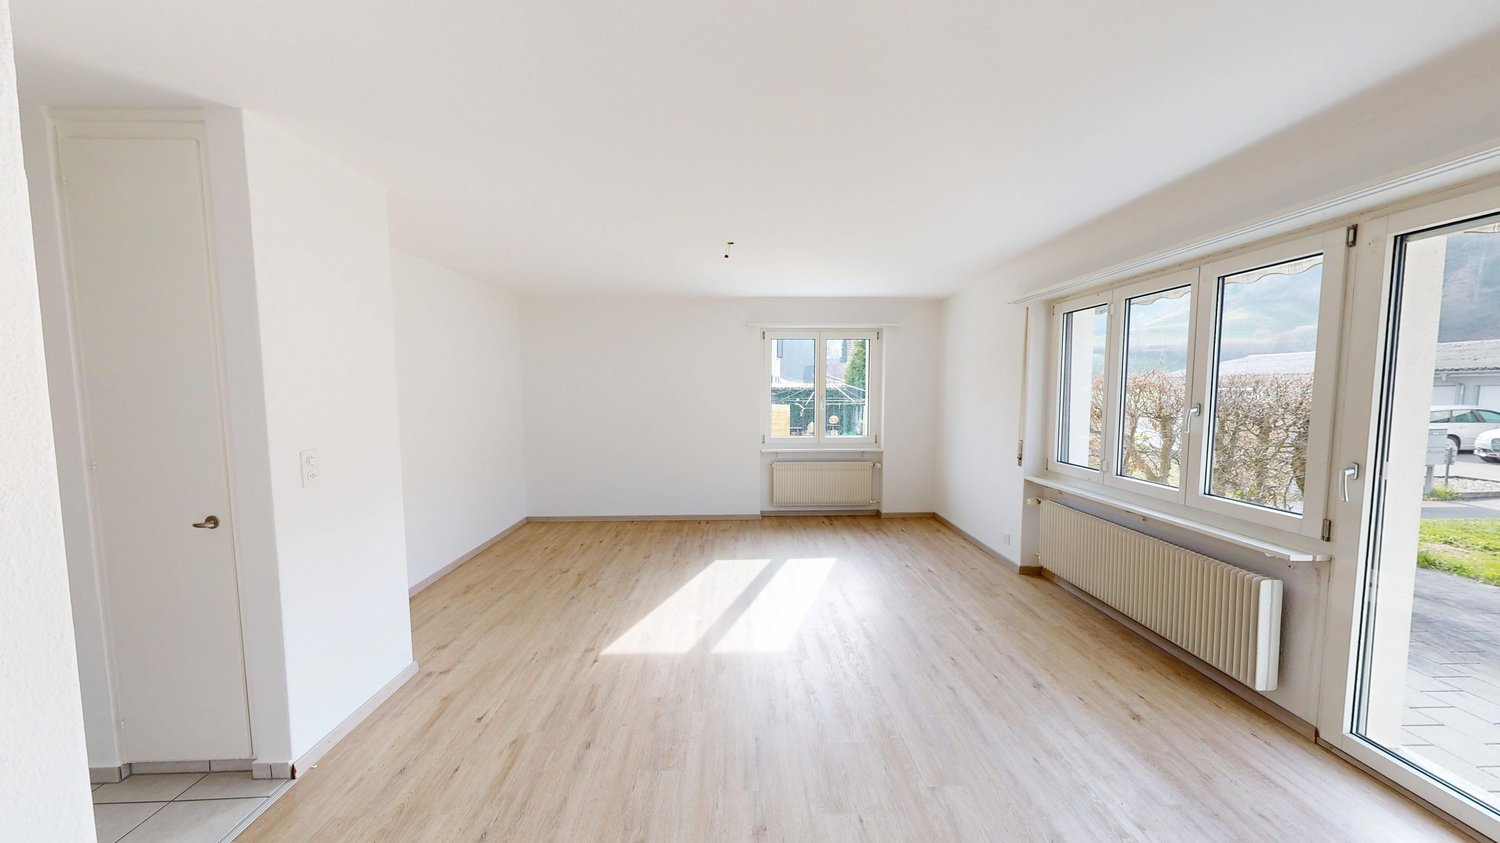
Vista Living

Architecture, design, and living comfort in perfect harmony In a quiet and sunny residential area in Worb, this 4.5-room row house presents itself in a virtually new condition. In 2020, the property was extensively renovated and brought up to a very high standard. It offers a well-thought-out living concept that combines modern design, high-quality materials, and functional elegance.The open living and dining area is the heart of the house. Large window fronts let in plenty of daylight and create a bright, pleasant living atmosphere. From the basement, you can access the well-kept, private garden with an inviting Accoya wood terrace, the ideal place to enjoy the evening or spend relaxed hours outdoors. The exclusive Bulthaup kitchen with high-quality appliances convinces both optically and functionally.Three flexibly usable rooms offer a variety of possibilities, whether as bedrooms, home offices, yoga or meditation rooms, studios, or treatment rooms for coaching, massage, or other quiet activities. The balcony on the upper floor also offers a beautiful view and invites you to linger.The stylishly designed bathrooms are equipped with high-quality fixtures. Thanks to the extensive renovation, all installations, flooring, windows, and the entire building technology were renewed. This not only provides modern living comfort but also energy-efficient operation with correspondingly low ancillary costs.The following highlights are offered by this property: • Renovation in 2020 including roof and facade • Triple glazing • A total of 13 built-in closets over 3 floors • High-quality 10mm thick white oiled oak parquet • Bosch washing machine and dryer • Nut tree water filter • Modern high-quality Bulthaup kitchen • Sunny garden and balcony • Quiet small seating area in front of the house door • Light-filled rooms • Quiet and central location with a view • Low ancillary costs • 1 external parking space for CHF 20,000 excl. • 1 underground parking space for CHF 35,000 excl. This property is ideal for people who value high-quality living, peace, and flexible usage options. Whether as a stylish home with a home office, a creative retreat, or for a quiet professional activity, here you can enjoy a living environment with many possibilities.Have we sparked your interest? We would be happy to show you this special property during a personal viewing.P.s. the property was furnished by a homestaging
  • Parking space
  • Balcony / Terrace
  • Garage
  • +5
Franziska Zimmermann

Franziska Zimmermann

Immobilienberaterin

1 / 33
6.5 rooms200m²Price on request
Farbstrasse 48, 3076 Worb

Dreamy corner row house with two parking spaces

Attractive 6½-room corner house with garden, terrace, and private photovoltaic system in Worb Located in a quiet, family-friendly area on Farbstrasse 48 in 3076 Worb, this well-maintained corner house offers a spacious room layout, plenty of privacy, and sustainable energy supply. The 1993-built property impresses with its thoughtful architecture, ongoing renovations, and optimal sunlight from morning to evening.The house has a total of 6½ rooms, including five bedrooms, and is ideal for families or people with increased space requirements. Two of the bedrooms have direct access to a balcony, creating additional retreats with a pleasant outdoor connection. Practical details such as sockets on the balconies underline the functional and well-thought-out construction standard.A special highlight is the private photovoltaic system, which enables sustainable and energy-efficient use and contributes to reducing ancillary costs. Additionally, a modern Swedish stove provides a cozy living atmosphere.The outdoor area is also convincing: a well-maintained garden, a sunny terrace, and several balconies offer versatile usage options - whether for relaxed hours in the green, social evenings with family and friends, or as a play area for children.Inside, the property scores with practical secondary rooms such as a cellar, hobby room, and attic, which offer plenty of storage space and additional flexibility. The completely renovated upper floor presents itself in a modern, well-maintained condition and is equipped with practical built-in closets. The house has also been completely repainted.In recent years, various value-enhancing renovations have been carried out:Renovation of the bathroom (2018) New windows on the ground floor (2018) Renovation and new coating of all outdoor areas including balconies (2018) Installation of electric roof windows (2014) New fixture (2025) The property includes two parking spaces in the settlement garage with direct access to the house, providing additional comfort and security. Three guest parking spaces are available for visitors. A communal playground within the settlement rounds off the family-friendly offer perfectly.This property combines spacious living, practical infrastructure, sustainable energy solutions, and an attractive location in a pleasant neighborhood. An ideal home for all those who value space, light, and quality of life.
Travel time
-
1 / 9
  • Pets allowed
  • Child-friendly
  • Quiet neighborhood
  • +1
3.5 rooms65m²CHF 699,000.–
3027 Bern

Sunny semi-detached house with garden and expansion reserve in Bern-Bethlehem

Historic jewel with potential This is a rare opportunity to own a piece of Bern's building history. This charming semi-detached house from 1944 offers a solid foundation on its 3.5 rooms and is waiting to be brought back to life through renovation.The entire living program is organized on a single main living level, providing the highest level of comfort and barrier-free living in everyday life. The functional layout includes a separate living room, kitchen, bathroom, and two bright bedrooms - all easily accessible on the main level.Special potential: The house offers an attractive expansion reserve in the attic. This area can be developed according to your ideas and expanded into additional living space, promising significant added value and flexibility.As a corner house, you benefit from a particularly sunny and well-maintained garden with a beautiful seating area - your private oasis for relaxed hours outdoors.A refurbished gas heating system provides reliable heat. The house is fully basement-equipped and offers a large cellar, which still partially features its original natural floor - perfect for storing wine, vegetables, or as a cool storage room. The following highlights are offered by this property: • Optimal traffic connection • High recreational value and relaxation • Popular residential area • Living on one level • Windows have been renewed • Expansion potential in the attic • Well-maintained garden & seating area • Property is listed as a protected object • An existing mortgage of CHF 150,000 at an attractive 1.650% until 31.03.2028 can be taken over if desired. Your new home with history, garden, and top location in Bethlehem is waiting for you. We look forward to your inquiry!

  • Pets allowed
  • Child-friendly
  • Quiet neighborhood
  • +1
Tanja Schmidt

Tanja Schmidt

Immobilienberaterin

1 / 10
  • Parking space
4.5 rooms140m²CHF 1,095,000.–
3042 Ortschwaben (Meikirch)

Where space meets quality of life - discover now

In a rural location, this charming semi-detached house awaits you, combining privacy, brightness, and living quality in a harmonious way. The corner location provides additional space and a garden area, ideal for relaxed hours in the green.As you enter, a welcoming entrance area greets you, leading to the open and bright living room. The high ceiling creates a spacious living feeling, while the large windows let in plenty of daylight. From here, you can directly access the south-facing terrace, a perfect spot to enjoy the sun or spend cozy evenings in your own garden.The view with an Alpine panorama gives the home a special atmosphere. Two bathrooms offer comfort for the whole family, and the private laundry room provides practical independence in everyday life.Several parking options, underfloor heating, and the well-maintained condition round off this attractive offer. The proximity to the city of Bern combines rural tranquility with urban accessibility, making it ideal for those who want to live close to nature and yet be well connected. Here, no wishes are left unfulfilled. Take advantage and convince yourself! This PREMIUM HOMES offer includes: • Proximity to the city of Bern • Alpine panorama / mountain view • Bright living room • Welcoming entrance area • High ceiling with open living feeling • Two bathrooms • Private laundry room • Large south-facing terrace • Several parking spaces included • Sunny garden • Well-maintained condition • Gross living area: approx. 140 m • Net living area: approx. 128 m² Interested? We would be happy to take you on a non-binding tour! Do you want to sell your house or apartment worry-free? We will tell you the current market value of your property, discreetly and non-bindingly! Are you interested in a first non-binding exchange of ideas? Don't hesitate and contact us. We look forward to hearing from you.

  • Parking space
Ibony Hug

Ibony Hug

Immobilienvermittler

New building
1 / 3
5.5 rooms177m²CHF 1,695,000.–
Kirchlindachstrasse 26, 3052 Zollikofen

Home between city & nature - 10 new townhouses in front of the gates of Bern

Zollikofen - Urban life and rural idyllThe locationZollikofen – the place where rural charm and urban proximity to Bern dance together so loosely that even the cows sway to the beat. Just 5 kilometers from the capital, Zollikofen offers the perfect recipe to escape the hectic big city, yet still reach the city center in no time. Commuting?Pah, that's almost like saying "hello" here: uncomplicated, fast, and somehow charming. • Zollikofen train station – just 5 minutes on foot • Zollikofen bus stop – just 4 minutes on foot • Supermarkets – just 9 minutes on foot • Allmend school – just 6 minutes on foot, perfect for families • Amavita Kreuz Apotheke – just 9 minutes on foot • and more The projectIn a quiet location in front of the gates of Bern, ten stylish semi-detached houses are being built, combining modern living with privacy and exclusive outdoor areas. Thanks to sustainable construction, own photovoltaics, and geothermal heat pumps, you live energy-efficiently and comfortably. The excellent connection and well-thought-out floor plans make the project perfect for families, couples, and individualists.The construction descriptionAvailable upon request.The offerThere are two 5.5-room residential units available in total!Request the comprehensive project documentation with an overview of the available 5.5-room residential units. Plot sizes, living areas, and sales prices vary depending on the unit.Your dream object, your dream implementationDue to the early project phase, you have the opportunity to design the expansion entirely according to your wishes. Don't miss this chance and design your perfect home with us.Additional offers:Auto parking spaces at CHF 45,000.00Motorcycle parking spaces at CHF 12,000.00The architectureThe building impresses with its modern architecture and attractive wooden facades. Surrounded by well-maintained green spaces and cozy outdoor areas, a place is created where you like to stay and feel at home.This new building project (ready for occupancy in 2027) combines modern living with a family-friendly environment and excellent infrastructure. Secure your dream home now in one of the most attractive municipalities in the canton of Bern!Arrive. Feel good. Be at home.We look forward to your contact and a non-binding initial consultation. We will send you the complete project documentation by email upon request.Don't hesitate and contact us today, we will also be happy to advise you personally by phone.

Travel time
-

Suggested properties for you based on search results

Other interesting objects