1 result - Row house buy: Puplinge

More objects in your automatically expanded search area
19 results - Radius: + 10km
1 / 13
  • Parking space
  • Garage
8 rooms251m²CHF 3,950,000.–
A Vandoeuvres, 1253 Vandoeuvres

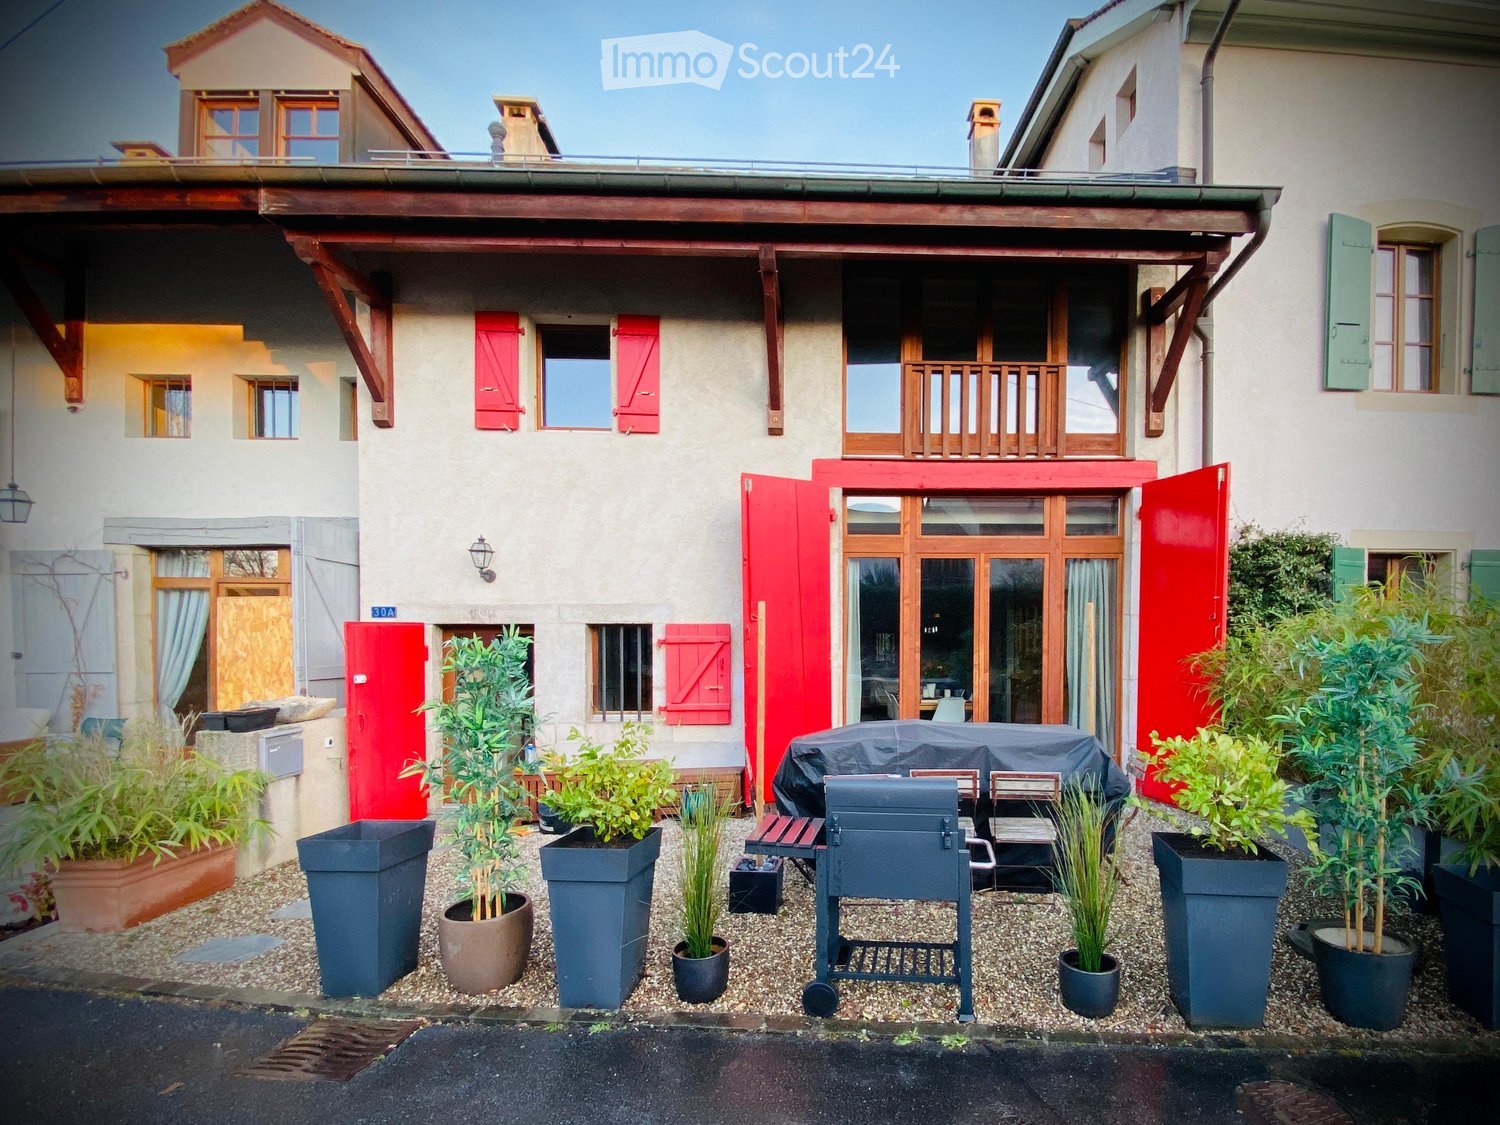
Beautiful village house with garden in PPE

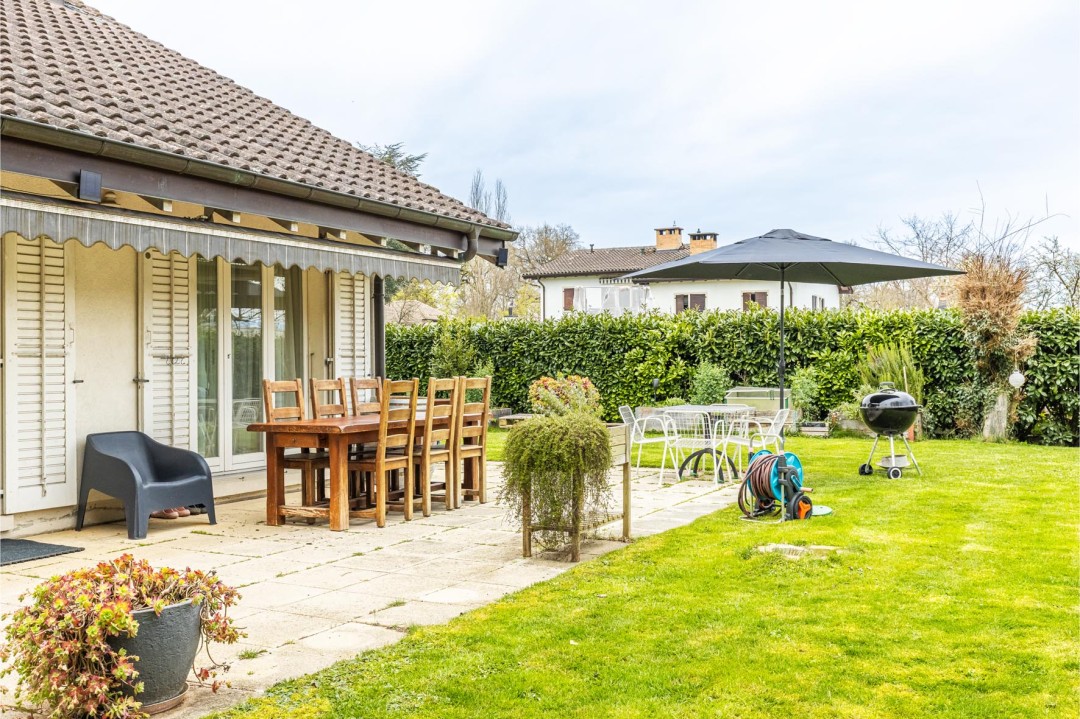
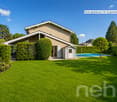
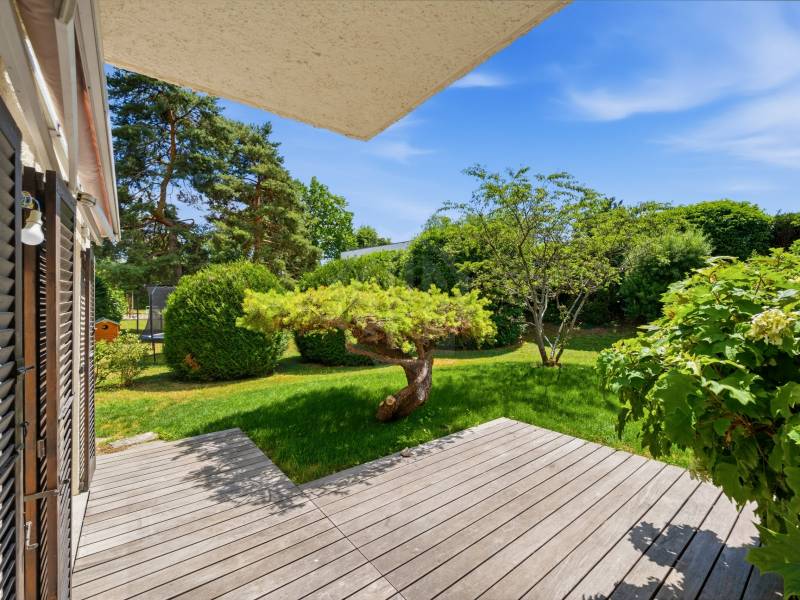
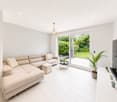
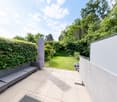
Located in a residential and private environment, this charming building is integrated into a long house dating from the 18th century. Offering a PPE area of 251 m² as well as a basement of 34 m², the house has been maintained and renovated (the last major renovation dates back to 2006). The ground floor consists of a very beautiful fully equipped and fitted open kitchen as well as a pleasant living room with fireplace and access to the terrace and the approximately 300 m² fully enclosed and private garden. A visitor toilet completes this part.The first floor offers 4 bedrooms, including one with an en-suite bathroom. A second bathroom perfects this floor.The perfectly fitted out attic will seduce you with its very beautiful height under the ceiling and a vast space that can perfectly become a 5th bedroom or a playroom and is already equipped with a dressing room and a bathroom with bathtub and shower en suite. In the basement (also accessible from the garden) is a large space fitted out as a laundry room and a technical room. Located in a private and secure residence with a gate, the condominium also benefits from a communal garden and a visitor parking lot. The house also benefits from a box for two cars with an automatic door and an outdoor space.A rare property that combines charm, comfort, and history. To visit without delay!

  • Parking space
  • Garage
1 / 12
  • Parking space
  • Balcony / Terrace
  • Garage
  • +1
5.5 rooms168m²CHF 3,350,000.–
Conches, 1231 Conches

Conches: elegant property, garden and serene setting

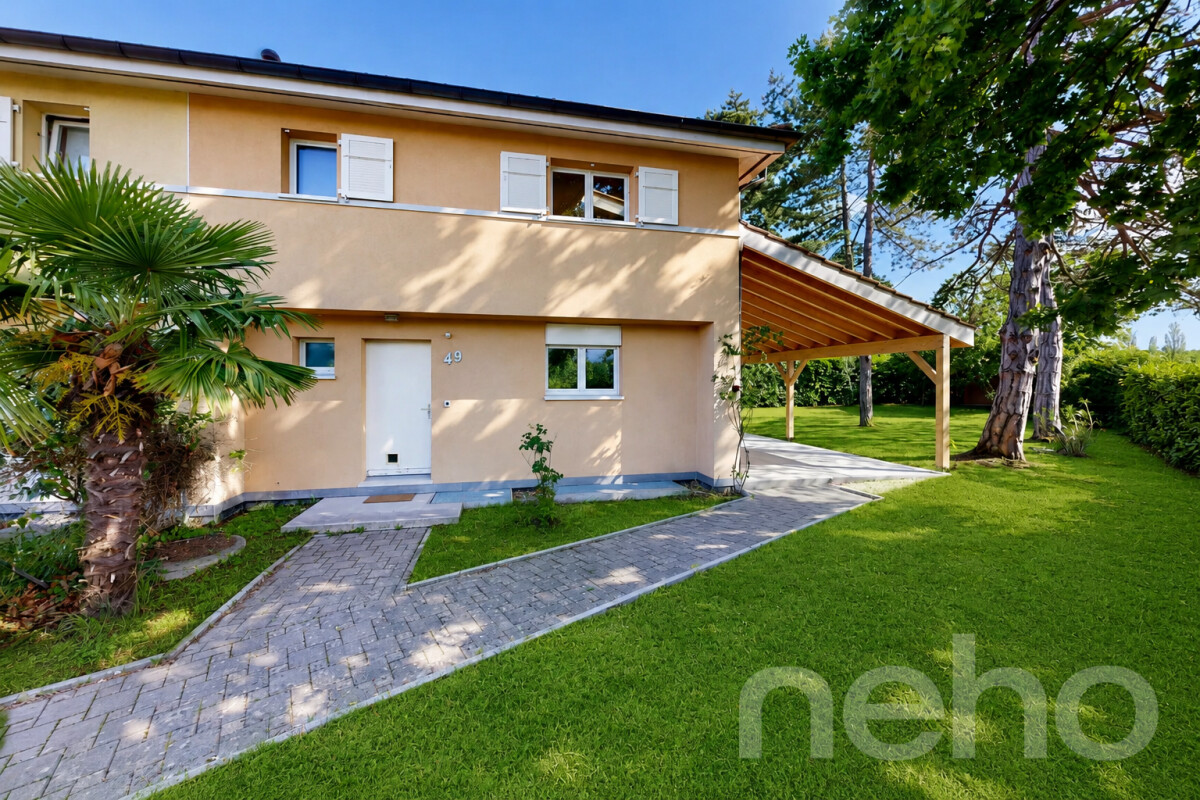
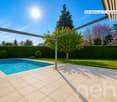
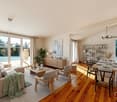
Discover this semi-detached house, bright and perfectly maintained, ideal for families looking for tranquility and optimized space. With its 5.5 rooms spread over three levels, this property benefits from a west-facing exposure offering beautiful brightness throughout the day. The 168 m² of living space are complemented by a beautiful garden and a 64.3 m² rooftop terrace, perfect for enjoying the beautiful days in complete privacy. Custom-made wardrobes are integrated in a consistent manner in each room, thus optimizing storage spaces with elegance. The residential neighborhood where this house is located is a true haven of peace. You will find numerous green spaces conducive to peaceful walks, notably towards the banks of the Arve, in a natural and soothing environment. This calm and family-friendly setting also includes a closed box for two cars with direct access to the house, ensuring daily comfort and security. Combining nature and practicality, this house remains close to amenities and the city center of Geneva. You will benefit from easy access to shops, schools, and public transportation, while enjoying an exceptional living environment. Do not miss this opportunity to live in an exceptional property. Contact us today to organize a visit and discover all its charm.Exact address available after registration on neho.ch.YOU WISH TO VISIT? PLEASE REGISTER FIRST: https://neho.ch/b/1231-26-2

  • Parking space
  • Balcony / Terrace
  • Garage
  • +1
Anthony Mangone

Anthony Mangone

Agent immobilier

1 / 13
5 roomsCHF 1,690,000.–
1219 Aïre

Beautiful semi-detached house with an area of 135 m², spread over three floors, in a residential area of Aire.

Located in a quiet and green residential area of Aire, within a villa zone appreciated for its tranquility and proximity to amenities and public transport, this pleasant semi-detached house built in 2017 offers an ideal living space for a family seeking to combine comfort, functionality, and simplicity in everyday life.Perfectly thought out in its layout, the house of about 135 m² of living space with nearly 190 m² of useful space.Spread over several levels, it offers optimized, bright, and adapted spaces to the needs of modern family life.The ground floor accommodates a pleasant through lounge of about 50m², combining a modern open kitchen, a dining area, and a living room/TV room benefiting from direct access to the terrace and private garden. Totaling about 45 m² of outdoor spaces, this ensemble constitutes a real extension of the house, ideal for outdoor meals, moments of relaxation, or children's play.The night area on the first floor consists of two bedrooms of about 14 m², benefiting from good brightness. A family bathroom and an independent toilet complete this floor harmoniously.The second level is entirely dedicated to the parental space. It accommodates a beautiful suite totaling about 23 m² with an integrated dressing room, a complete bathroom, and direct access to a pleasant private terrace of about 12 m², offering an additional outdoor space particularly appreciated.The basement of about 45 m² represents a real asset and offers many possibilities for layout according to needs: game room, leisure space, office, fitness room, or important storage spaces. A complete shower room also completes this level, providing additional comfort.Built according to HPE (High Energy Performance) standards and equipped with solar panels, this house benefits from excellent energy performance and optimal comfort throughout the year.An external parking space equipped with an electric vehicle charging point completes this property and is offered in addition to the price of CHF 30,000.Finally, gardening enthusiasts will appreciate the presence of a small private vegetable garden arranged on a common part of the plot.

Thomas Marchand

Thomas Marchand

Responsable des ventes et courtier diplômé

1 / 12
6 rooms231m²CHF 2,250,000.–
Zone résidentielle calme, 1228 Plan-les-Ouates

Charming Villa - Plan-les-Ouates

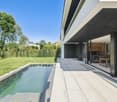
Located in a sought-after residential area of Plan-les-Ouates, this superb contemporary semi-detached villa built in 2010 offers a privileged living environment, combining calm, comfort, and immediate proximity to the center of Geneva. Developed over several levels, it seduces with its generous volumes, natural light, and perfectly adapted layout for family life.The property benefits from a pleasant southwest exposure, offering beautiful light throughout the day. Its vast terrace harmoniously extends the living spaces towards a beautifully landscaped garden, creating a true green oasis.Designed to meet the needs of a family, the villa also has an independent studio with a private entrance, ideal for accommodating relatives, exercising a professional activity, or generating rental income.In terms of energy, the property is equipped with a heat pump as well as 13 photovoltaic panels complemented by a solar thermal panel, guaranteeing excellent energy performance.Distribution:Ground Floor • An entrance hall with built-in cupboards. • A spacious living area combining living room and dining room, sublimated by a wood stove and opening onto the terrace and garden. • An open, fully equipped kitchen perfectly integrated into the reception area. • Guest toilet with sink. First Floor • A beautiful parental suite with built-in cupboards, private bathroom (bathtub, sink, and toilet), and direct access to the balcony. • Two comfortable bedrooms, each also benefiting from access to the balcony. • A shower room equipped with an Italian shower and double sink. • Separate toilet. Basement • A large, versatile room that can serve as a playroom, office, fitness room, or additional bedroom. • Laundry room. • Technical room. • Additional storage space currently arranged as a pantry. Independent StudioAccessible directly from the outside, this studio is a real asset for the property. It includes: • An entrance hall. • A bedroom with kitchenette. • A shower room with toilet and sink. Exterior • A beautiful southwest-facing terrace, ideal for enjoying sunny days. • A fully treed and carefully maintained garden. • Three outdoor parking spaces. Equipment • 13 photovoltaic panels. • 1 solar thermal panel. • Wood stove. We are at your entire disposal for any additional information and will be delighted to introduce you to this property during a visit.- Quiet and privileged environment- Residential area- Garden

1 / 12
6 rooms155m²CHF 1,530,000.–
1218 Le Grand-Saconnex

Semi-detached house with private garden in an exclusive private park

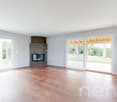
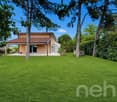
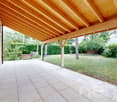
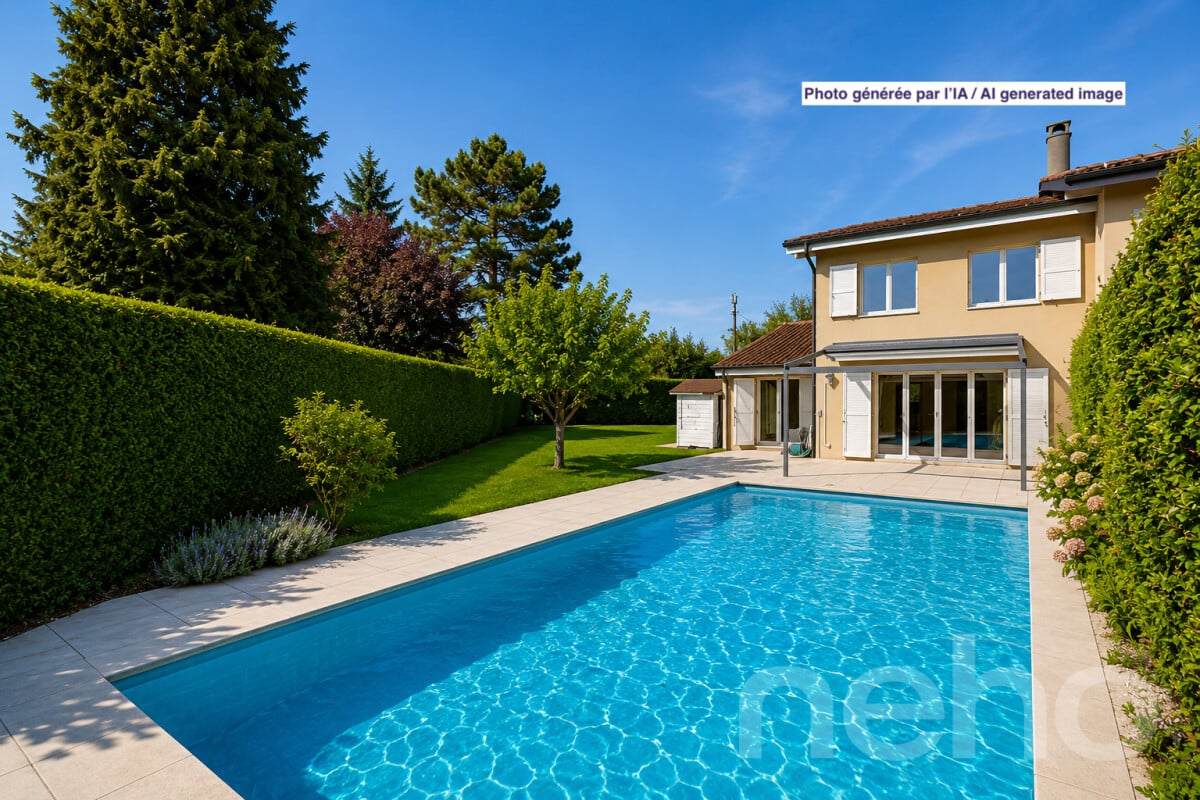
Located in a quiet and green residential area of Grand-Saconnex, this 155 m² semi-detached house, built on a private plot of approximately 200 m², offers a particularly sought-after living space in a private residence.Exclusively reserved for residents, the common facilities include a large tree-lined park, a petanque court, and a children's playground.Pleasant living areas:On the ground floor, there is an open kitchen that leads to the living room and dining room, creating a bright and inviting space.A functional fireplace adds warmth and character to the living area.From the living room, there is direct access to a beautiful terrace and then to the private garden, ideal for enjoying the good weather.A bathroom with WC and a laundry room complete this floor.An adaptable upper floor to your needsThe upper floor currently consists of:? a parental bedroom? a room converted into a dressing room? a room converted into a library? a bathroom with WCThese rooms can naturally be converted into additional bedrooms according to the family's needs.A last floor with multiple possibilities:The converted attic offers an additional, particularly interesting space.Bedroom, office, playroom, home cinema, or workshop: each can adapt it to their lifestyle.A carefully maintained house:The owners have carried out numerous maintenance and improvement work over the years:? roof and ridge? facades? PVC windows with double and triple glazing? aluminum shutters? electrical installationsNo major investments are expected in the near future.Some finishings can be modernized to personalize the property according to your tastes.Additional advantages:- A closed garage with a cellar area- PPE fees of only CHF 600.- per year- Family-friendly and secure environment- Proximity to schools, shops, and public transportationA great opportunity for buyers looking for a privileged living space in Grand-Saconnex above all.I am at your disposal to send you the complete documents and organize a private visit at your convenience.Note: Non-binding synthetic images, provided for illustration and projection purposes.

1 / 7
5 rooms165m²CHF 2,650,000.–
Route de gy 16, 1252 Meinier


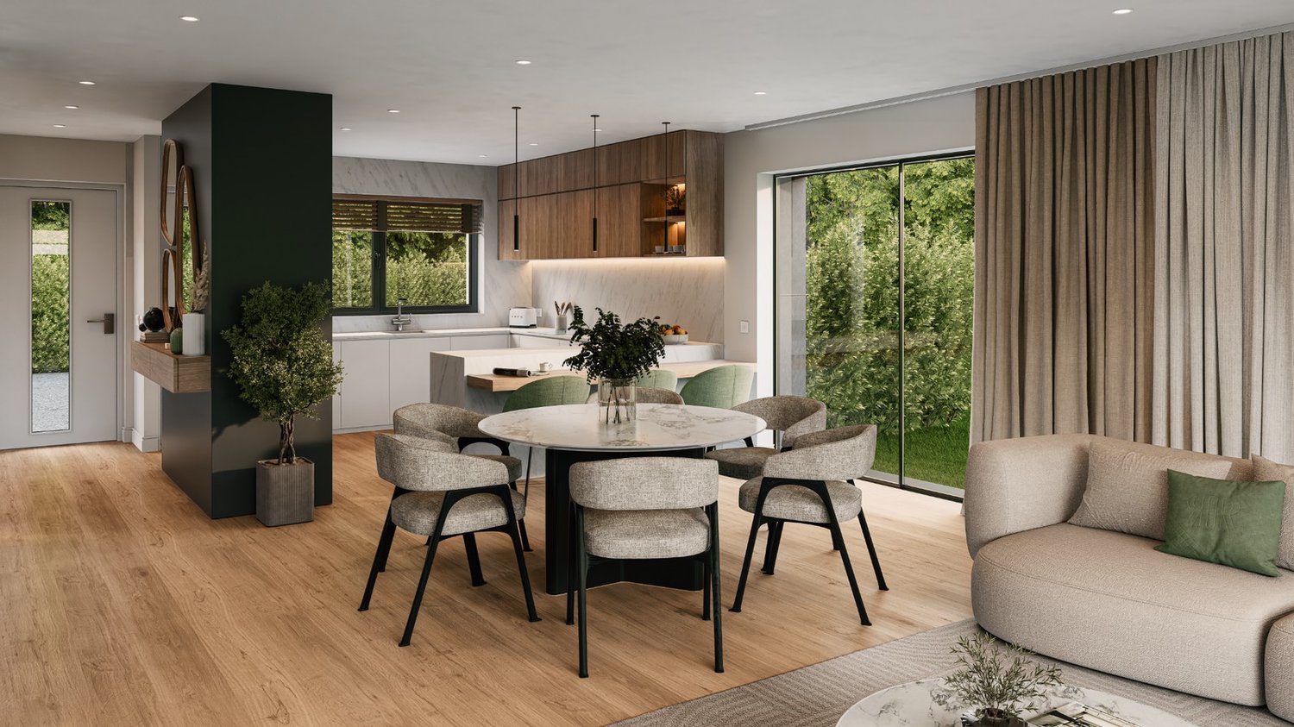
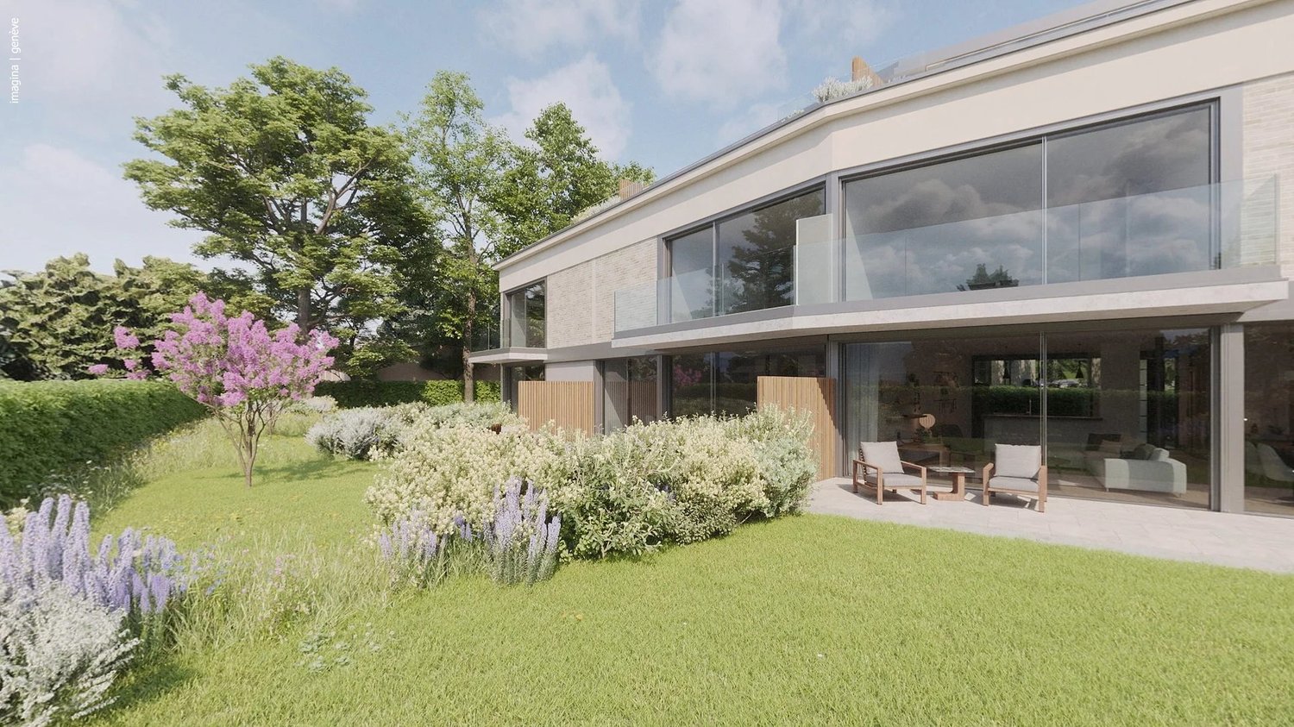
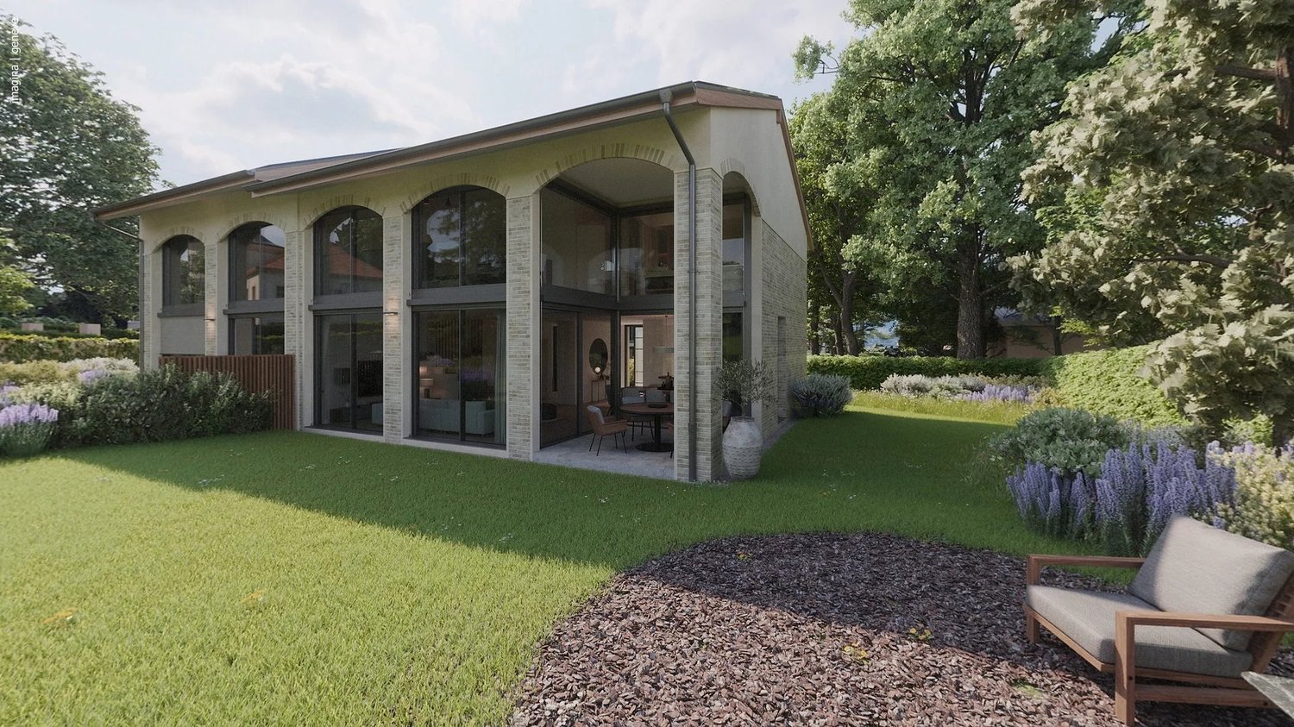
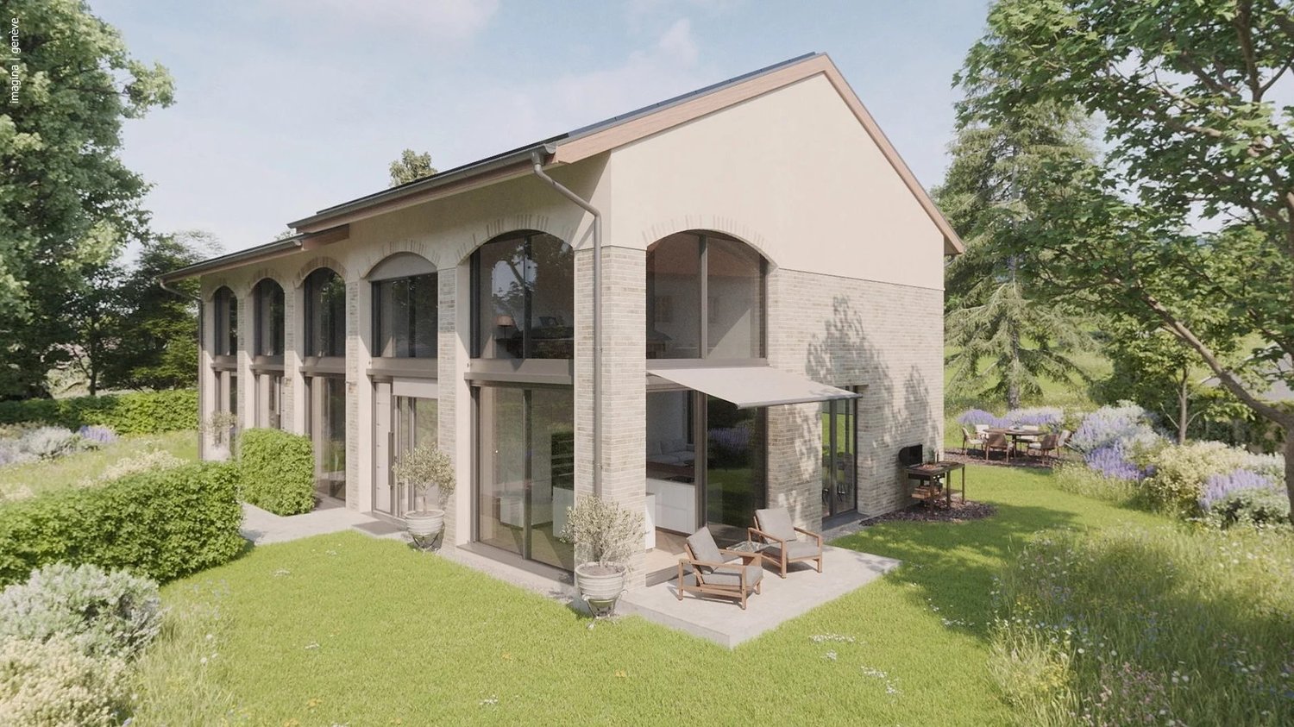
Villa C - Maison THPE au coeur de la campagne genevoise

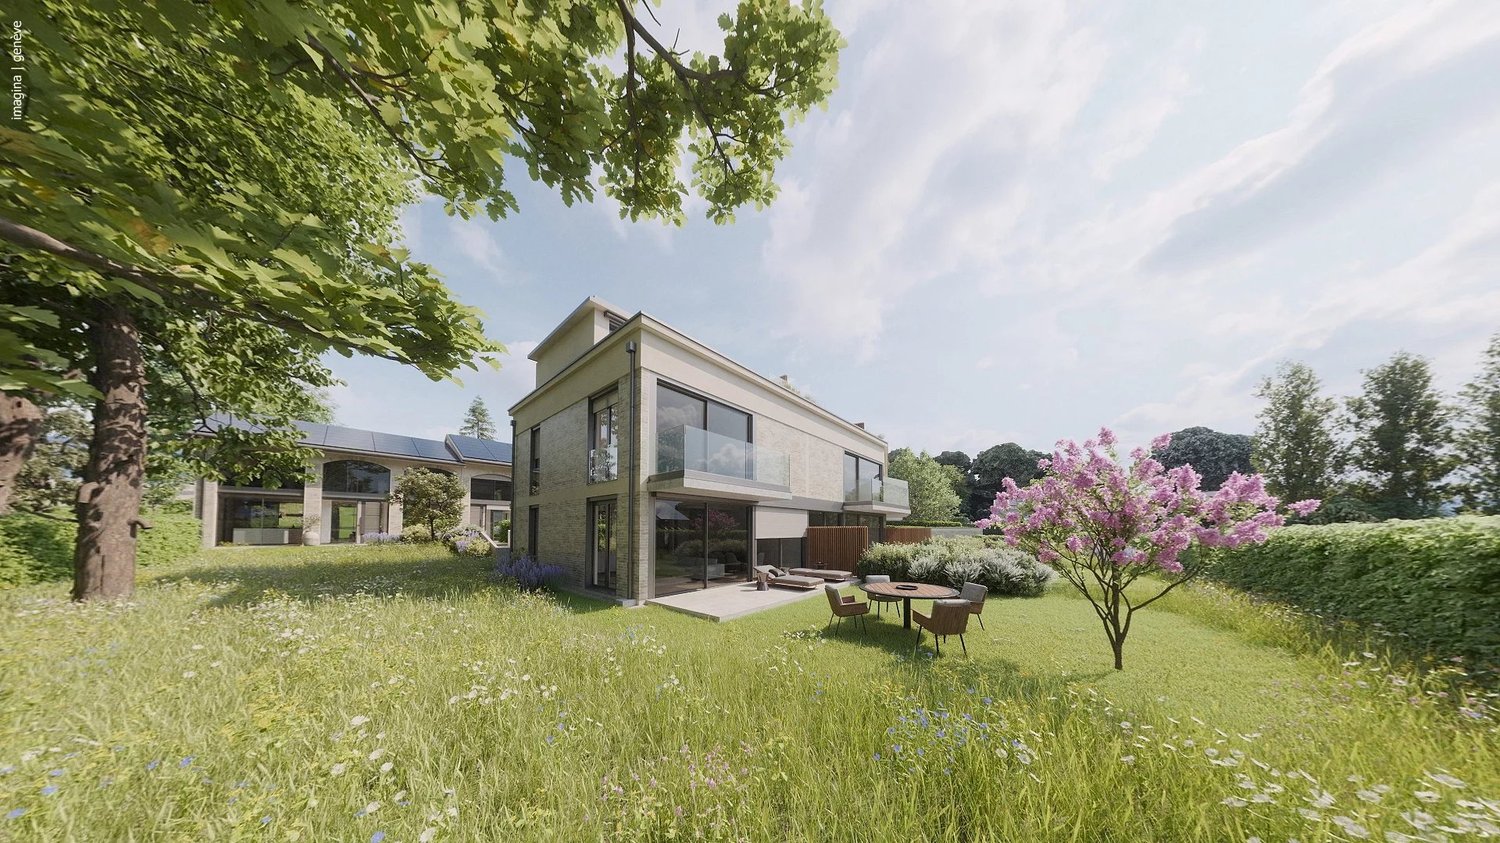
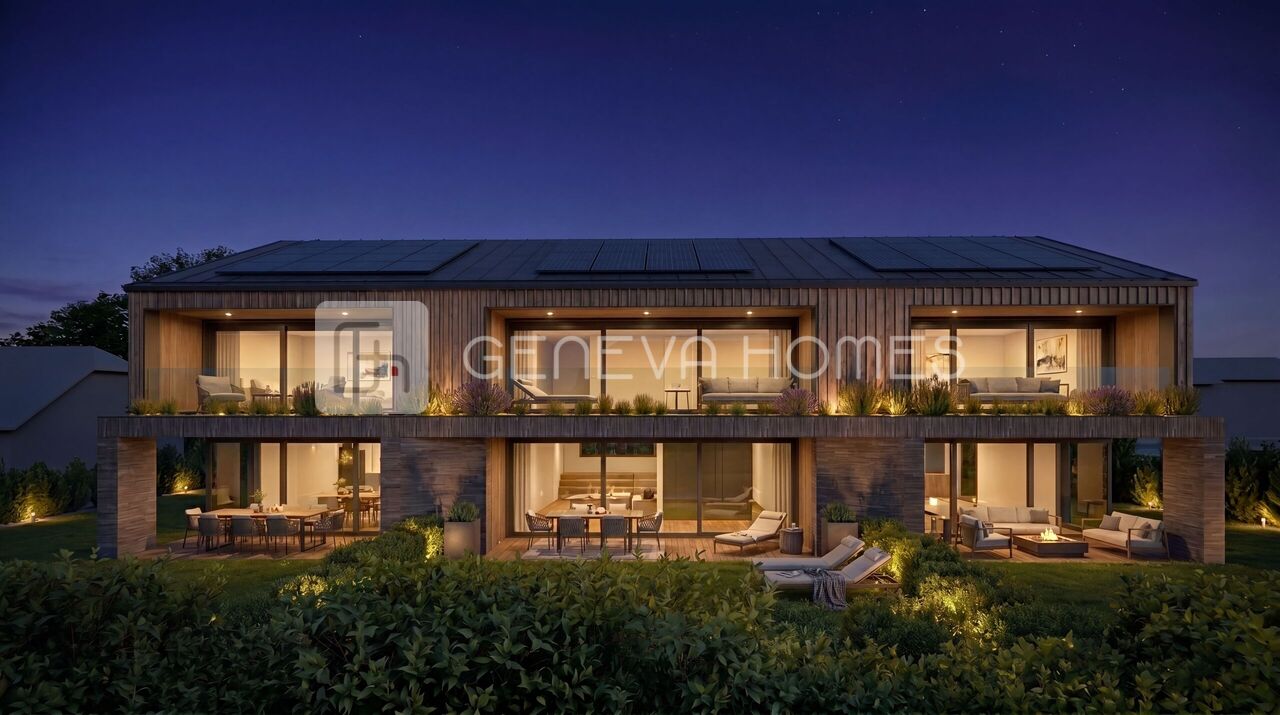
Découvrez Mineral, un projet exclusif signé par le bureau DVK Architectes, proposant une réinterprétation contemporaine du corps de ferme genevois, où authenticité, élégance et modernité se rencontrent harmonieusement.Face à l'intérêt suscité par ce développement, la Villa A est d'ores et déjà réservée, laissant une opportunité rare d'acquérir l'une des dernières villas disponibles au sein de cet ensemble confidentiel.Pensée dans les moindres détails, chaque villa offre des volumes généreux et une organisation parfaitement adaptée à la vie familiale contemporaine.Le sous-sol entièrement aménagé accueille une vaste salle de jeux, une salle de bains, une buanderie fonctionnelle, un local technique ainsi qu'une cave ou un abri PC, offrant ainsi des espaces complémentaires particulièrement appréciables au quotidien.Au rez-de-chaussée, les espaces de vie séduisent par leur luminosité et leur ouverture. Un élégant hall d'entrée mène à une cuisine contemporaine ouverte sur une généreuse pièce de réception, prolongée naturellement vers un jardin privatif arboré, véritable extension extérieure pensée pour profiter pleinement des beaux jours dans un cadre intimiste et verdoyant.L'étage distribue harmonieusement les espaces nuit, comprenant une suite parentale avec salle de bains privative et terrasse, ainsi que deux chambres supplémentaires et une seconde salle de bains, garantissant un équilibre idéal entre confort, intimité et fonctionnalité.Alliance subtile entre patrimoine architectural et lignes contemporaines, Mineral offre un cadre de vie rare, au coeur de l'un des villages les plus prisés de la campagne genevoise.Pour plus d'informations, n'hésitez pas à nous demander la brochure de vente complète.Discover Mineral, an exclusive development designed by DVK Architectes, offering a contemporary reinterpretation of the traditional Geneva farmhouse, where authenticity, elegance, and modernity blend harmoniously.Given the interest this development has generated, Villa A has already been reserved, leaving a rare opportunity to purchase one of the last villas available in this exclusive community.Thoughtfully designed in every detail, each villa offers generous living spaces and a layout perfectly suited to modern family life.The fully fitted basement features a spacious games room, a bathroom, a functional laundry room, a technical room, as well as either a cellar or a civil defense shelter, providing exceptional additional living and storage space adaptable to a wide range of family needs.On the ground floor, the living areas are bright, open, and welcoming. An elegant entrance hall leads to a contemporary kitchen opening onto a generous reception and living area, naturally extending toward a landscaped private garden -- a true outdoor extension designed for enjoying sunny days in complete privacy.The upper floor harmoniously distributes the sleeping quarters, comprising a master suite with private bathroom and terrace, along with two additional bedrooms and a second bathroom, offering the perfect balance between comfort, privacy, and functionality.A subtle blend of architectural heritage and contemporary lines, Mineral offers a rare living environment in one of the most sought-after villages of the Geneva countryside.For further information, please do not hesitate to request the full sales brochure.

Travel time
-
1 / 6
5 rooms160m²CHF 2,500,000.–
Route de Gy 16, 1252 Meinier

Villa B - THPE au coeur de la campagne genevoise

Découvrez Mineral, un projet exclusif signé par le bureau DVK Architectes, proposant une réinterprétation contemporaine du corps de ferme genevois, où authenticité, élégance et modernité se rencontrent harmonieusement.Face à l'intérêt suscité par ce développement, la Villa A est d'ores et déjà réservée, laissant une opportunité rare d'acquérir l'une des dernières villas disponibles au sein de cet ensemble confidentiel.Pensée dans les moindres détails, chaque villa offre des volumes généreux et une organisation parfaitement adaptée à la vie familiale contemporaine.Le sous-sol entièrement aménagé accueille une vaste salle de jeux, une salle de bains, une buanderie fonctionnelle, un local technique ainsi qu'une cave ou un abri PC, offrant ainsi des espaces complémentaires particulièrement appréciables au quotidien.Au rez-de-chaussée, les espaces de vie séduisent par leur luminosité et leur ouverture. Un élégant hall d'entrée mène à une cuisine contemporaine ouverte sur une généreuse pièce de réception, prolongée naturellement vers un jardin privatif arboré, véritable extension extérieure pensée pour profiter pleinement des beaux jours dans un cadre intimiste et verdoyant.L'étage distribue harmonieusement les espaces nuit, comprenant une suite parentale avec salle de bains privative et terrasse, ainsi que deux chambres supplémentaires et une seconde salle de bains, garantissant un équilibre idéal entre confort, intimité et fonctionnalité.Alliance subtile entre patrimoine architectural et lignes contemporaines, Mineral offre un cadre de vie rare, au coeur de l'un des villages les plus prisés de la campagne genevoise.Pour plus d'informations, n'hésitez pas à nous demander la brochure de vente complète.Discover Mineral, an exclusive development offering a contemporary reinterpretation of the traditional Geneva farmhouse, where authenticity, elegance, and modernity blend harmoniously.Given the interest this development has generated, Villa A has already been reserved, leaving a rare opportunity to purchase one of the last villas available in this exclusive community.Thoughtfully designed in every detail, each villa offers generous living spaces and a layout perfectly suited to modern family life.The fully fitted basement features a spacious games room, a bathroom, a functional laundry room, a technical room, as well as either a cellar or a civil defense shelter, providing exceptional additional living and storage space adaptable to a wide range of family needs.On the ground floor, the living areas are bright, open, and welcoming. An elegant entrance hall leads to a contemporary kitchen opening onto a generous reception and living area, naturally extending toward a landscaped private garden -- a true outdoor extension designed for enjoying sunny days in complete privacy.The upper floor harmoniously distributes the sleeping quarters, comprising a master suite with private bathroom and terrace, along with two additional bedrooms and a second bathroom, offering the perfect balance between comfort, privacy, and functionality.A subtle blend of architectural heritage and contemporary lines, Mineral offers a rare living environment in one of the most sought-after villages of the Geneva countryside.For further information, please do not hesitate to request the full sales brochure.

Travel time
-
1 / 13
  • Parking space
  • Balcony / Terrace
  • Garage
  • +3
11 rooms404m²Price on request
1231 Conches

6033.A Genève Conches : Villa moderne avec vue sur le Salève

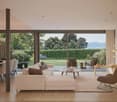
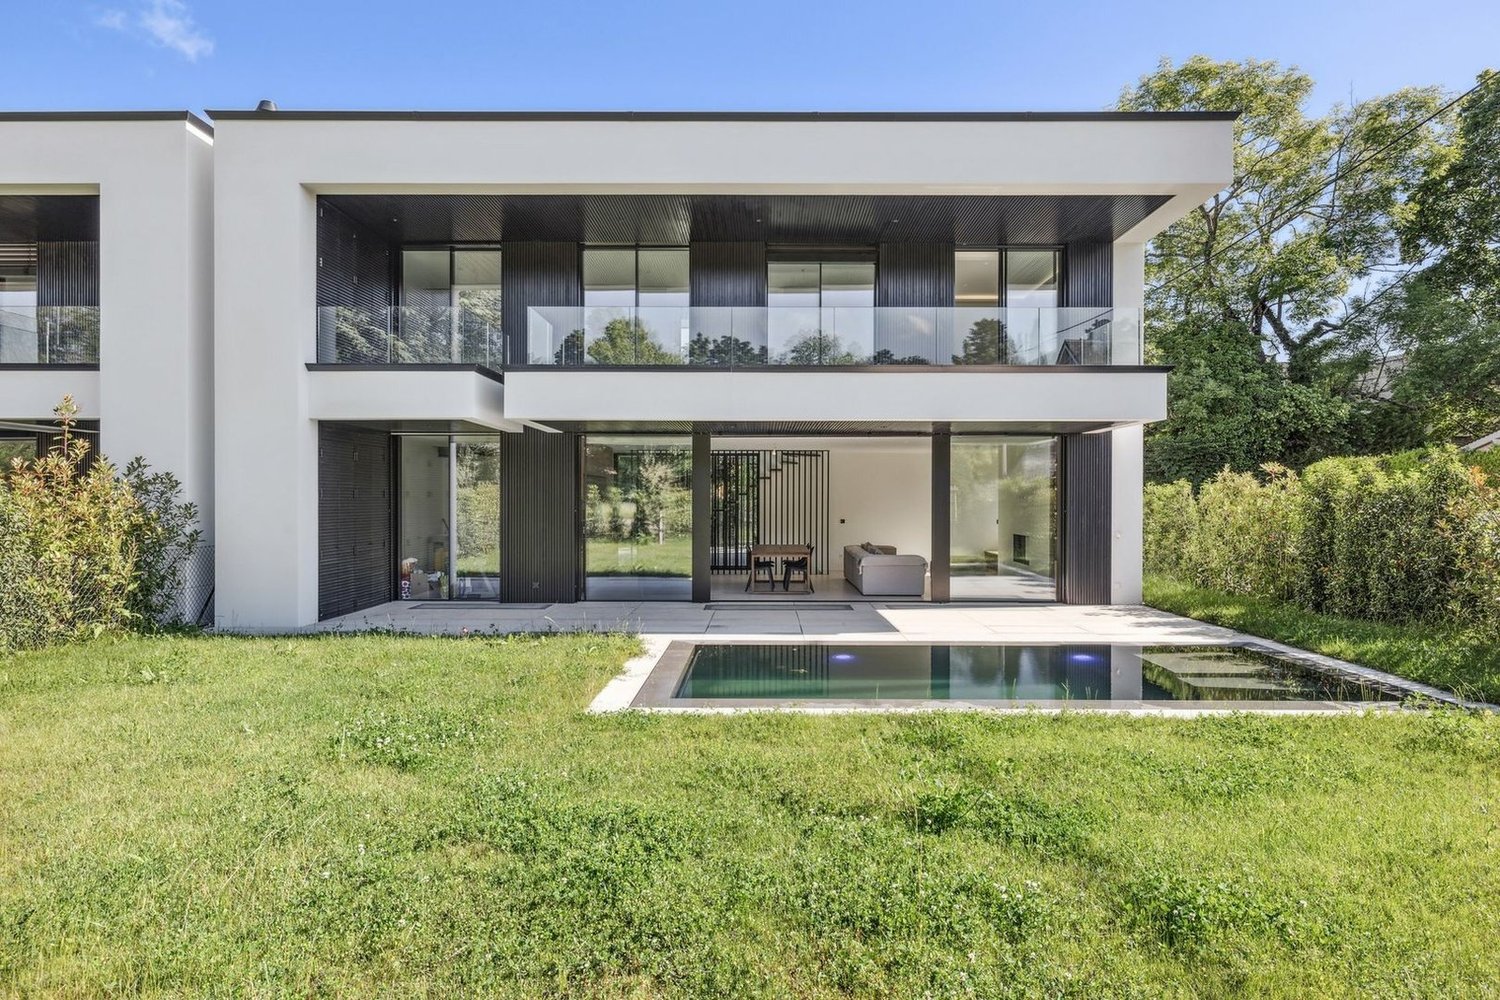
Conches : Villa moderne d'exception de 400 m2 habitable avec vue sur le Salève à vendreTrust Immobilier, agence immobilière à Genève, Canton Vaud et à Crans-Montana, vous propose Réf : 6033 - TGE.ADécouvrez cette somptueuse villa moderne située dans un chemin privé de la très recherchée commune de Conches. Un lieu de vie exceptionnel offrant un confort absolu et des espaces conçus pour le bien-être. Cette propriété offre un panorama exceptionnel sur le Salève.Dès l'entrée, vous serez séduit par la distribution des pièces : un vaste hall avec vestiaire, une lumineuse pièce de vie avec cheminée et une élégante salle à manger donnant sur l'extérieur. La cuisine équipée s'ouvre sur un agréable patio utilisable en toute saison.L'étage est dédié au repos avec une spacieuse suite parentale (dressing, salle de bains, balcon avec vue Salève) et deux autres suites spacieuses avec leurs propres salles de bains. Les combles offrent un potentiel d'aménagement supplémentaire.Le niveau inférieur est un véritable atout avec une grande salle polyvalente ( salle cinéma, bibliothèque) , un espace dédié à la détente (spa, sauna, hammam, chambre de sel), deux caves à vin, une spacieuse chambre avec salle de bains et une buanderie.Les extérieurs invitent à la relaxation avec un pool house indépendant avec une chambre, dressing et cuisine et salle de bain, une piscine chauffée et un garage double.Une opportunité rare d'acquérir une propriété d'exception offrant un cadre de vie privilégié.www.trustimmobilier.chConches: Exceptional modern villa with view of the Salève for saleTrust Immobilier, real estate agency in Geneva, Canton Vaud and Crans-Montana, offers you Réf : 6033 - TGE.ADiscover this sumptuous modern villa on a private road in the sought-after commune of Conches. An exceptional place to live, offering absolute comfort and spaces designed for well-being. This property offers an exceptional panoramic view of the Salève.As soon as you enter, you'll be seduced by the layout of the rooms: a vast hall with checkroom, a luminous living room with fireplace and an elegant dining room opening onto the outside. The fully-equipped kitchen opens onto a pleasant patio that can be used at any time of year.The first floor is dedicated to relaxation, with a magnificent master suite (dressing room, bathroom, balcony with Salève view) and two other spacious suites with their own bathrooms. The attic offers additional potential for conversion.The lower level is a real asset with a large multi-purpose room (cinema room, library), a space dedicated to relaxation (spa, sauna, hammam, salt room), two wine cellars, a spacious bedroom with bathroom and a laundry room.The exterior invites you to relax with an independent pool house with bedroom, dressing room, kitchen and bathroom, a heated swimming pool and a double garage.A rare opportunity to acquire an exceptional property offering a privileged living environment.www.trustimmobilier.ch

  • Parking space
  • Balcony / Terrace
  • Garage
  • +3
Ekaterina Gross

Ekaterina Gross

Courtière Canton de Genève et Vaud

1 / 10
  • Parking space
  • Balcony / Terrace
  • Wheelchair access
4 rooms98m²EUR 550,000.–
1257 La Croix-de-Rozon

Semi-detached house in the heart of Beaumont (FRANCE)

Agence : Millenium PropertiesRéf : SCH 2285Ideally located in the heart of the charming village of Beaumont (74160), this house benefits from a calm environment, without noise or overlooking. At immediate distance, you will find all the amenities of the village: shops, schools, services and transport.The village of Beaumont also benefits from a privileged location, just a few minutes from Geneva. This semi-detached house offers beautiful living spaces for an area of 98 m² (Loi Carrez). It consists of:Ground floor • Entrance hall with storage • Large, very bright living room with large windows overlooking a terrace and a beautiful, tree-lined garden • One bedroom • One shower room with WC • One cellar with hot water tank • One laundry room with many storage spaces First floor • Two bedrooms with built-in wardrobes • One bathroom Exterior • Terrace of 15 m² • Fully enclosed garden • Three outdoor parking spaces • One garage with electronic opening, accessible from the inside and equipped with a mezzanine Equipment • Fireplace with insert • Electric shutter covering the entire terrace • Three electric Velux windows with rain sensors • Access to the residence secured by a barrier with a chip for parking Ideally located, the house is close to the amenities accessible on foot (schools, shops, transport...).The images presented are non-contractual: they illustrate the rooms of the property, for which we have proposed a furnished layout projection to highlight the potential of the apartment.Visit it without delay !Selling price : 550 000 EUR (including agency fees)MILLENIUM PROPERTIES SA+41 22 342 44 12Boulevard du théâtre 5, 1204 Genèvehttps://www.milleniumproperties.ch

  • Parking space
  • Balcony / Terrace
  • Wheelchair access
1 / 12
6 rooms134m²CHF 2,150,000.–
1228 Plan-les-Ouates

Villa contemporaine en pignon

Idéalement située à Plan-les-Ouates, cette maison contemporaine en pignon bénéficie d'un emplacement privilégié, à proximité immédiate des commodités, des écoles et des transports.Elle se distingue par sa luminosité et ses volumes harmonieux.D'une superficie totale d'environ 201 m², elle offre un cadre de vie spacieux, fonctionnel et moderne, parfaitement adapté à une famille.Dès l'entrée, les espaces de vie chaleureux et bien agencés se dévoilent. Le séjour, exposé plein sud et en pignon s'ouvre directement sur une grande terrasse et un jardin, idéal pour profiter des beaux jours. La salle à manger, connectée à une cuisine entièrement équipée, crée un espace convivial. Des toilettes indépendantes complètent ce niveau.À l'étage, l'espace nuit comprend une suite parentale avec dressing et salle de douche privative, ainsi que deux chambres supplémentaires et une salle de bains, répondant ainsi parfaitement aux besoins d'une famille.Le sous-sol entièrement aménagé offre une vaste pièce polyvalente pouvant servir de salle de jeux, de bureau, de salle de sport ou de home cinéma. Il comprend également une salle de douche, un local technique et une cave.Deux places de stationnement, dont une couverte, complètent cette offre exclusive de Julius Baer Real Estate.L'équipe de financement de Banque Julius Baer se tient à la disposition des acheteurs qui le souhaitent pour leur présenter les différentes possibilités de financement.Dieses moderne Eckhaus in Plan-les-Ouates überzeugt durch seine privilegierte Lage in unmittelbarer Nähe zu allen wichtigen Annehmlichkeiten, Schulen und Verkehrsanbindungen. Dank seiner lichtdurchfluteten Architektur und der harmonischen Raumgestaltung entsteht ein einladendes und zugleich zeitgemässes Wohnambiente.Mit einer Gesamtfläche von rund 201 m² bietet das Haus viel Platz und ein funktionales Raumkonzept - ideal für eine Familie. Bereits beim Betreten öffnen sich helle, gut proportionierte Wohnbereiche. Das nach Süden ausgerichtete Wohnzimmer führt direkt auf eine grosszügige Terrasse und in den Garten - ein perfekter Ort, um sonnige Tage zu geniessen. Der Essbereich ist nahtlos mit der voll ausgestatteten Küche verbunden und schafft einen geselligen Mittelpunkt des Hauses. Eine separate Toilette rundet das Erdgeschoss ab. Im Obergeschoss befindet sich der private Schlafbereich mit einer Elternsuite inklusive Ankleide und eigenem Duschbad. Zwei weitere Schlafzimmer sowie ein zusätzliches Badezimmer bieten ausreichend Raum für die Bedürfnisse einer Familie.Das vollständig ausgebaute Untergeschoss erweitert die Wohnfläche um einen grossen Mehrzweckraum, der flexibel als Spielzimmer, Büro, Fitnessraum oder Heimkino genutzt werden kann. Ergänzt wird dieser Bereich durch ein Duschbad, einen Technikraum und einen Keller. Zwei Parkplätze - einer davon überdacht - vervollständigen dieses exklusive Angebot von Julius Bär Real Estate.Das Finanzierungsteam der Bank Julius Bär steht Käuferinnen und Käufern auf Wunsch gerne zur Verfügung und zeigt Ihnen entsprechende Finanzierungsmöglichkeiten auf. Ideally located in Plan-les-Ouates, this contemporary corner house benefits from a privileged location, in close proximity to amenities, schools and transport.It stands out for its brightness and harmonious volumes.With a total surface area of around 201 m², it offers a spacious, functional and modern living environment, perfectly suited to a family.From the entrance, the warm, well-appointed living spaces reveal themselves. The south-facing living room opens directly onto a large terrace and garden, ideal for enjoying fine weather. The dining room, connected to a fully-equipped kitchen, creates a convivial space. A separate toilet completes this level.Upstairs, the night space includes a master suite with dressing room and private shower room, as well as two additional bedrooms and a bathroom, thus perfectly meeting the needs of a...
Suggested properties for you based on search results

Other interesting objects