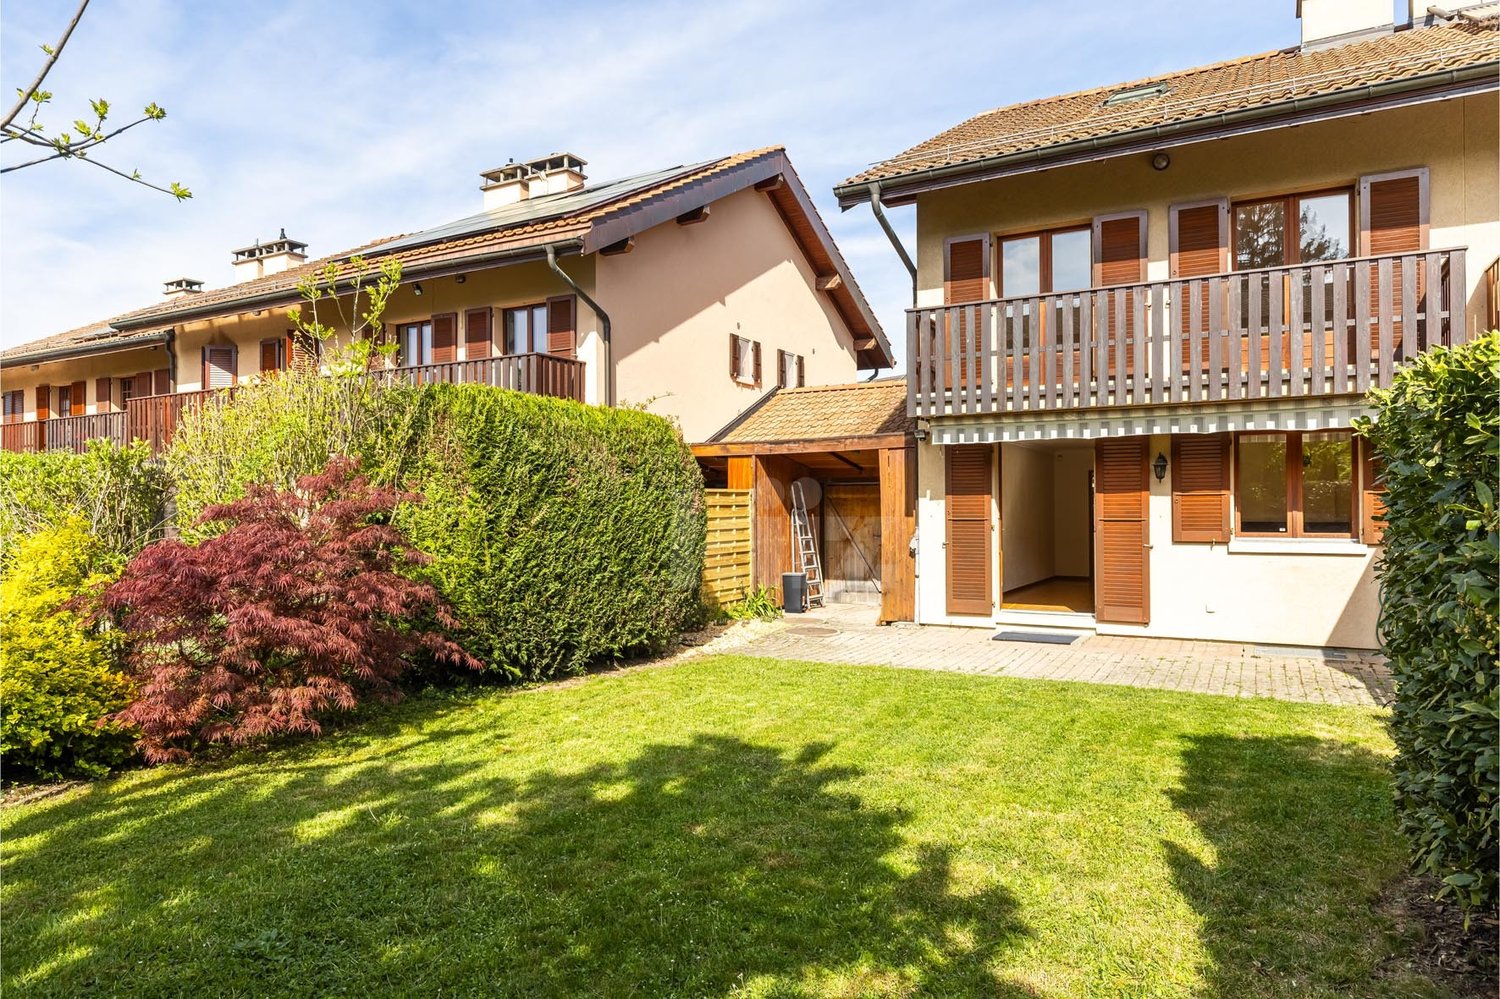
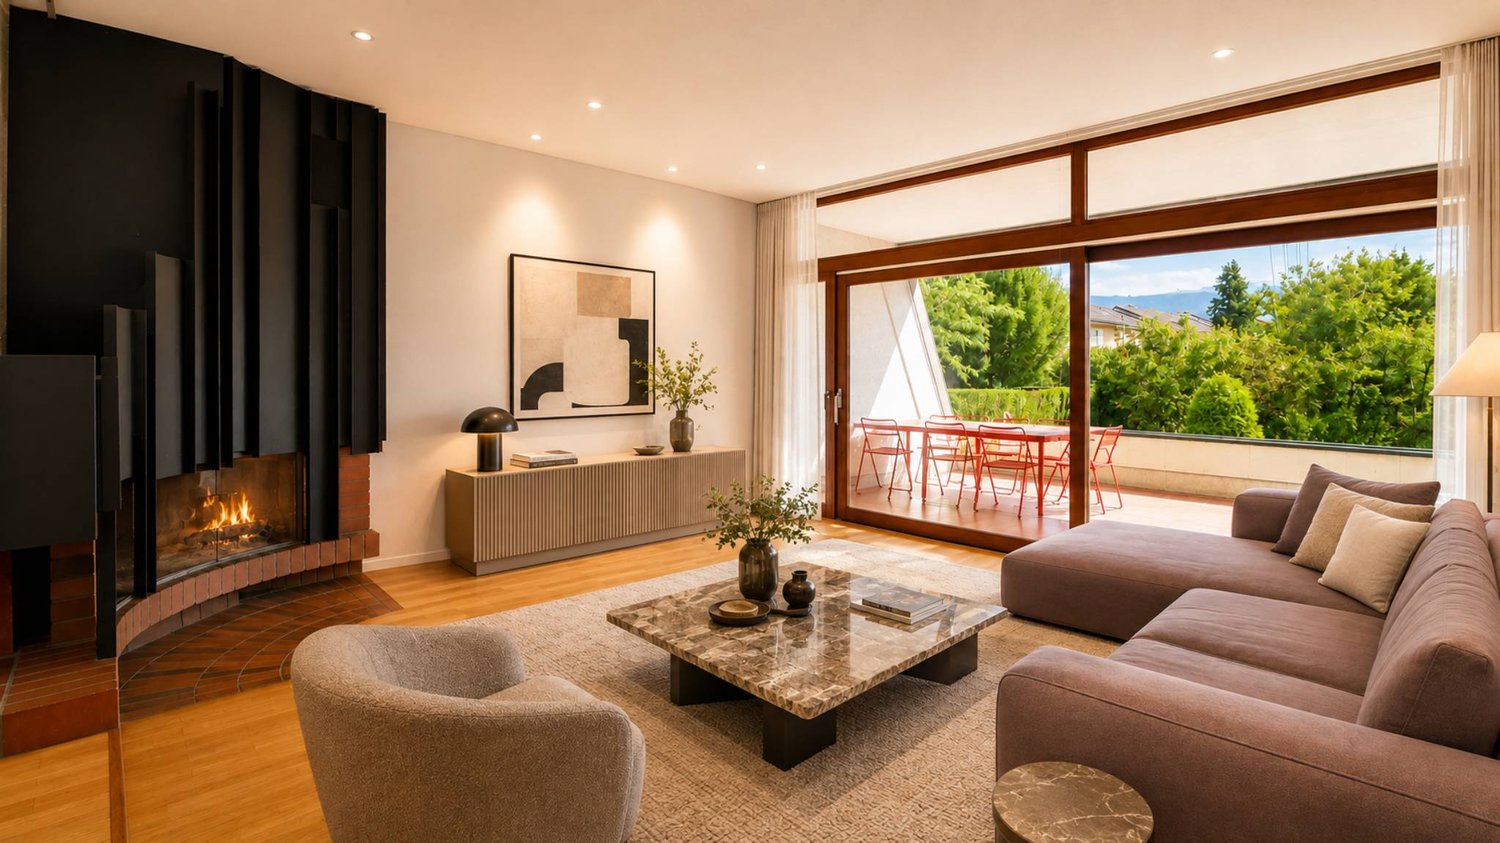
Les Acacias - Row house buy

We recommend expanding your search criteria to get similar results. The current filters didn’t return any matches.

If you don’t want to change your current search criteria, we recommend creating a search alert, so you’ll be notified when matching offers become available.

More objects in your automatically expanded search area
49 results - Radius: + 10km
  • Wooden decked outdoor area with a sofa, coffee table, dining table, chairs, and potted plants, surrounded by wooden fencing and trees.
  • Wooden deck area with a table, chairs, a small slide, potted plants, and a wooden fence surrounding the space.
  • Wooden deck with a table, chairs, slide, small stool, and a basketball hoop, surrounded by a wooden fence and trees.
  • Modern living room with hardwood floors, large windows, and sliding glass doors leading to a patio. Features a grey sofa, round coffee table, black leather chair, dining table with chairs, bookshelf, and potted plants.
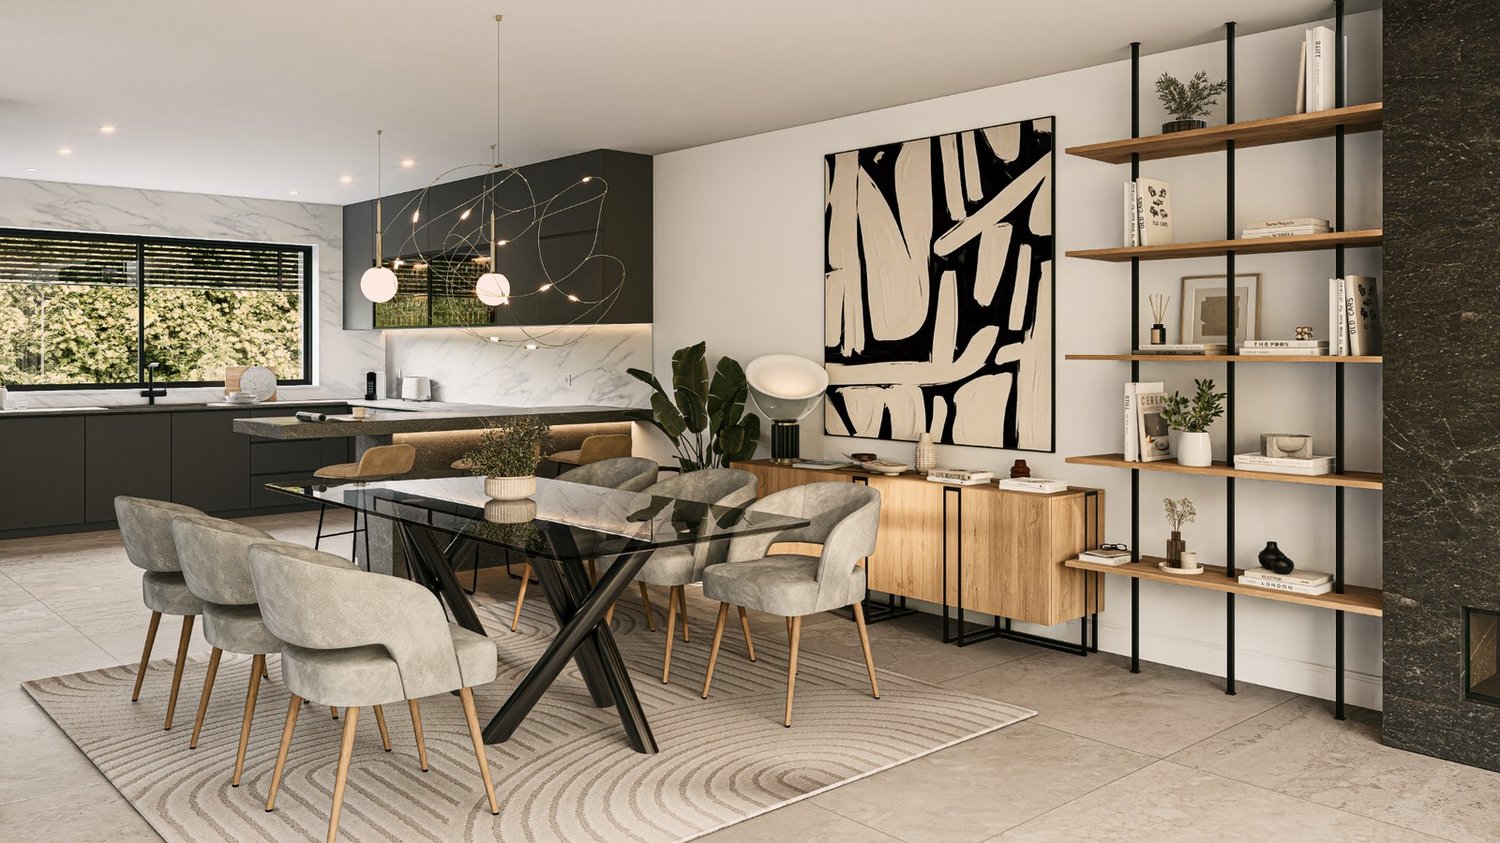
  • Modern open-plan living and dining area with light wooden flooring, grey sofa, coffee table, dining table with chairs, bookshelf, and kitchen area with cabinets and pendant lights.
  • A well-lit children's bedroom with a wooden bed, white wardrobe, shelves, and a small table with toys and books.
  • Bright, modern bedroom with wooden flooring, a lofted bed with stuffed animals, a wardrobe, and colorful posters on the wall.
  • Modern bathroom with beige tiles, a white sink with a modern faucet, a large mirror with built-in lighting, a toilet, a bathtub with a glass shower enclosure, and a small wooden stool.
  • Bright attic bedroom with wooden floors, white walls, and a slanted wooden ceiling. Features a large bed with white bedding, a nightstand with a lamp, and a modern screen on a wooden stand. Large windows and a skylight provide natural light.
  • Modern bathroom with a skylight window, a white sink, a wooden shelf, a towel, and a black bathroom rug.
  • Modern, well-lit room with wooden flooring, slanted wooden ceiling, skylight window, black leather chair, floor lamp, wooden cabinet with books, and a potted plant on a grey cabinet.
  • Bright, modern attic office with wooden floors, slanted ceilings, and large skylights. Features a wooden desk with a computer, chair, and storage shelves, along with bookshelves and a hanging backpack.
  • Modern bathroom with white tiles, a corner shower, a sink, a toilet, a mirror, and a small plant on the windowsill. The room features a skylight window and various toiletries on the counter.
1 / 13
Wooden deck area with a table, chairs, a small slide, potted plants, and a wooden fence surrounding the space.
Wooden deck with a table, chairs, slide, small stool, and a basketball hoop, surrounded by a wooden fence and trees.
Modern living room with hardwood floors, large windows, and sliding glass doors leading to a patio. Features a grey sofa, round coffee table, black leather chair, dining table with chairs, bookshelf, and potted plants.
6 rooms, 205m², CHF 2,990,000.–
Premium
1227 Carouge GE

Unique house in Carouge

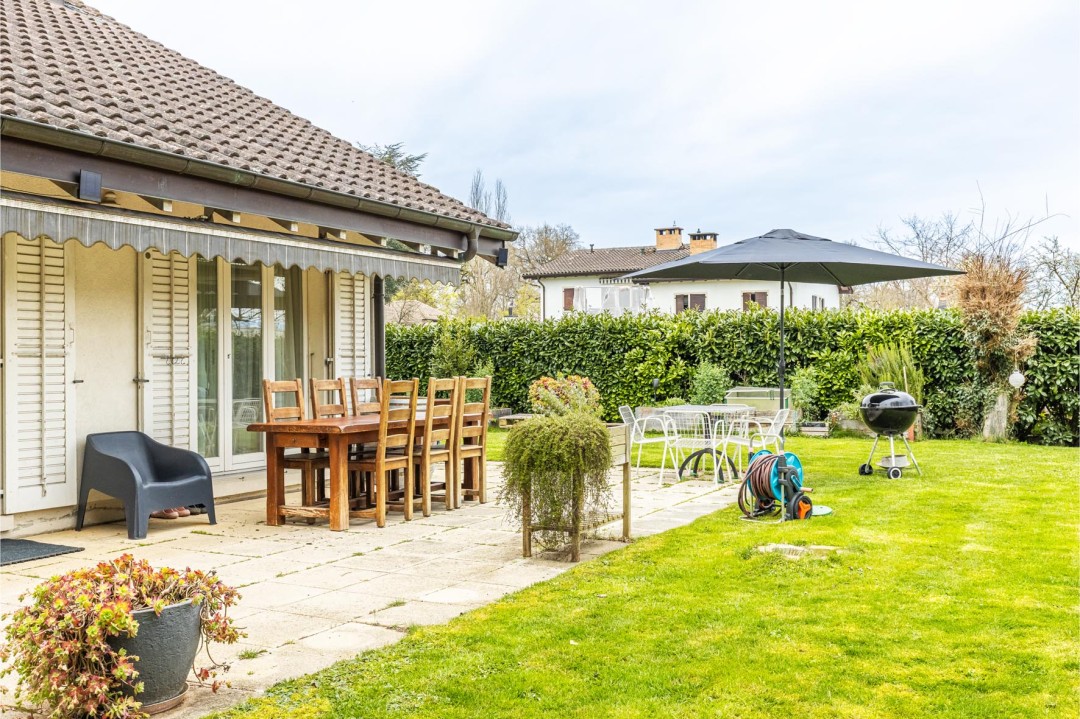
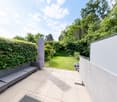
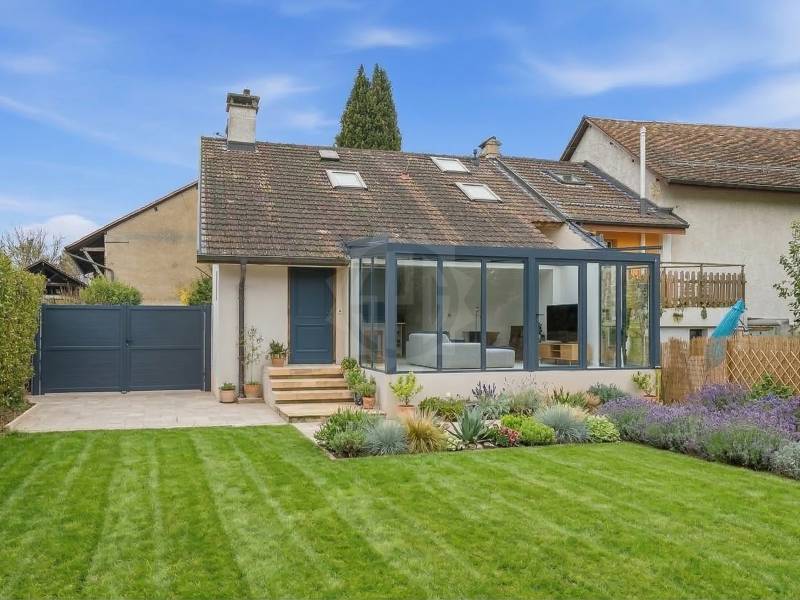
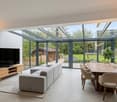
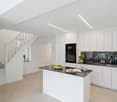
In the heart of the Old Carouge, in one of the most sought-after areas of Geneva, this elegant semi-detached house offers a privileged living environment, calm and at the crossroads of historic charm and urban effervescence. As soon as you enter, its warm and refined atmosphere seduces with a subtle balance between character, comfort, and serenity. Deployed over three levels, it offers generous spaces bathed in light, designed both to preserve the intimacy of each person and to share beautiful moments with family or friends. The house has four bedrooms, including an independent studio, accompanied by three bathrooms and a visitor toilet, offering optimal comfort in daily life. Fully furnished and equipped, the kitchen integrates harmoniously into a convivial living room, designed as the heart of the house. In the extension of the living spaces, a superb terrace completes the set. A true exterior jewel, it lends itself as well to meals in the open air as to moments of relaxation, in a peaceful and privileged atmosphere. Here, each space invites you to fully enjoy a unique lifestyle, where the charm of the Old Carouge meets contemporary comfort, in a living, authentic, and character-filled environment. SURFACES Living area: 205 m2 Studio area: 24m2 (independent entrance) Garden area: 66m2 Land area: 120m2 Building footprint: 55m2 CHARACTERISTICS Number of rooms: 6 Number of bedrooms: 4 Number of bathrooms: 4 Number of balconies: 1 Number of parking spaces: 1 external space Year of construction: 2002 Last renovations: 2021 Type of heating: Gas (underfloor heating) Hot water supply: Gas Heating/electricity/water costs: approximately CHF 250.-/month STATE Excellent condition. Perfectly functional, renovated in 2017, 2019, and 2021. Facade renovation in 2022. EXPOSURE South-west IN THE HEART OF THE OLD CAROUGE, ABSOLUTELY CALM. Public transport: 50m Shops: 250m Crèche & primary school: 400m Restaurants: 20m Secondary schools: 250m Highway entrance: 1.4 km PROPERTY HIGHLIGHTS Rare property on the market. Unusual setting in a protected area. Advantages of the "city" in a calm, private setting. Remarkable relationship between housing and car and between housing and public transport. Studio attached to the house with independent exit. Excellent levels of comfort: excellent sound insulation and natural air circulation ensure calm, freshness, and well-being in daily life. Quality construction. Minimization of individual costs due to heat energy production (energy-efficient living) and very good insulation.

Camille Chauvy

Camille Chauvy

1 / 9
Camille Chauvy

Camille Chauvy

5 rooms, 148m², CHF 1,835,000.–
Top
1239 Collex-Bossy

Chaumets 14 Collex-Bossy ? House

CONSTRUCTION STARTING SOON / PROJECT ACCESSIBLE TO CROSS-BORDER COMMUTERSDiscover ?Chaumets 14, a new residence in Collex-Bossy, which combines the authentic charm of village life with the comfort of contemporary construction.?This project offers 16 homes ? houses and apartments?? designed to integrate harmoniously into a green setting,?with an unbeatable view of the fields and the Jura.Visit the dedicated website: www.chaumets14.chIdeally located just a few minutes from Geneva and the canton of Vaud, the residence benefits from a serene setting while remaining connected thanks to public transportation, with a bus stop just 70 meters away. Collex-Bossy offers a peaceful and vibrant environment, with shops, schools, sports facilities, and local events that rhythm the life of the village throughout the year.The villas of Chaumets 14 are designed to offer well-being, intimacy, and aesthetics, and feature high-quality construction, certified THPE.?They have generous volumes, carefully selected materials, direct access to outdoor spaces, and optimized layout for a pleasant family life.Characteristics of the houses: 5 roomsAvailability?:- House 1? (2.08/3.08) : RESERVED- House 2 (2.07/3.07)?: available at a price of CHF 1'850'000.-- House 3?(2.06/3.06) : available at a price of CHF 1'835'000.-- House 4 (2.05/3.05) : available at a price of CHF 1'845'000.-Characteristics:- Sales areas: from 160 m²- 3 spacious bedrooms- 2 bathrooms- Two gardens- Double orientation- 2 parking spaces at a price of 40'000 CHF/space, in additionContact us today to learn more about this beautiful project: ?properties@swissroc.com, or at?+41 (0) 79 866 91 53.

Lina Gaci

Lina Gaci

1 / 13
Lina Gaci

Lina Gaci

  • Parking space
6.5 rooms, 155m², CHF 1,850,000.–
Chemin de la Léchaire 7, 1233 Bernex

Charming semi-detached house with independent studio

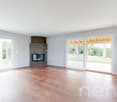
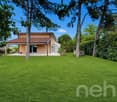
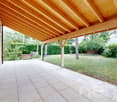
Located in a peaceful residential environment, this house charms with its beautiful brightness and the quality of its spaces. Each bedroom has access to a balcony offering a pleasant opening to the outside. The house also benefits from a terrace and a beautifully treed garden, and remains close to amenities and roads.The spaces are distributed as follows: Ground floor: - Entrance hall with built-in storage- Living/dining room with fireplace and access to the garden - Separate, fully equipped kitchen - Separate toilet First floor: - Two bedrooms with access to the balcony- Master suite with bathroom, toilet, and access to the balcony - BathroomAttic: - Multipurpose room with numerous storage spacesBasement: - Studio with shower and toilet- Technical room - Laundry room - Bomb shelter - CellarThe property has a covered parking space for one car and the possibility of parking two other cars in front of the house. Good to know: - The studio has an independent entrance from the outside. - The house is well maintained, has a good orientation, and a pleasant garden of about 200 m².- Parquet flooring is laid on the four levels and the heating is ensured by the floor.- The villa is located near the large natural area along the Aire river, offering numerous walks and trails.- Visitor parking spaces are available in the nearby residential area. - It is possible to build a veranda. - Subsidies for energy-efficient renovations are possible.

  • Parking space
Travel time
-
Esposito Veronica

Esposito Veronica

1 / 13
Esposito Veronica

Esposito Veronica

8 rooms, 210m², CHF 2,050,000.–
A Bernex, 1233 Bernex

Exclusive - Charming and spacious family villa in Lully

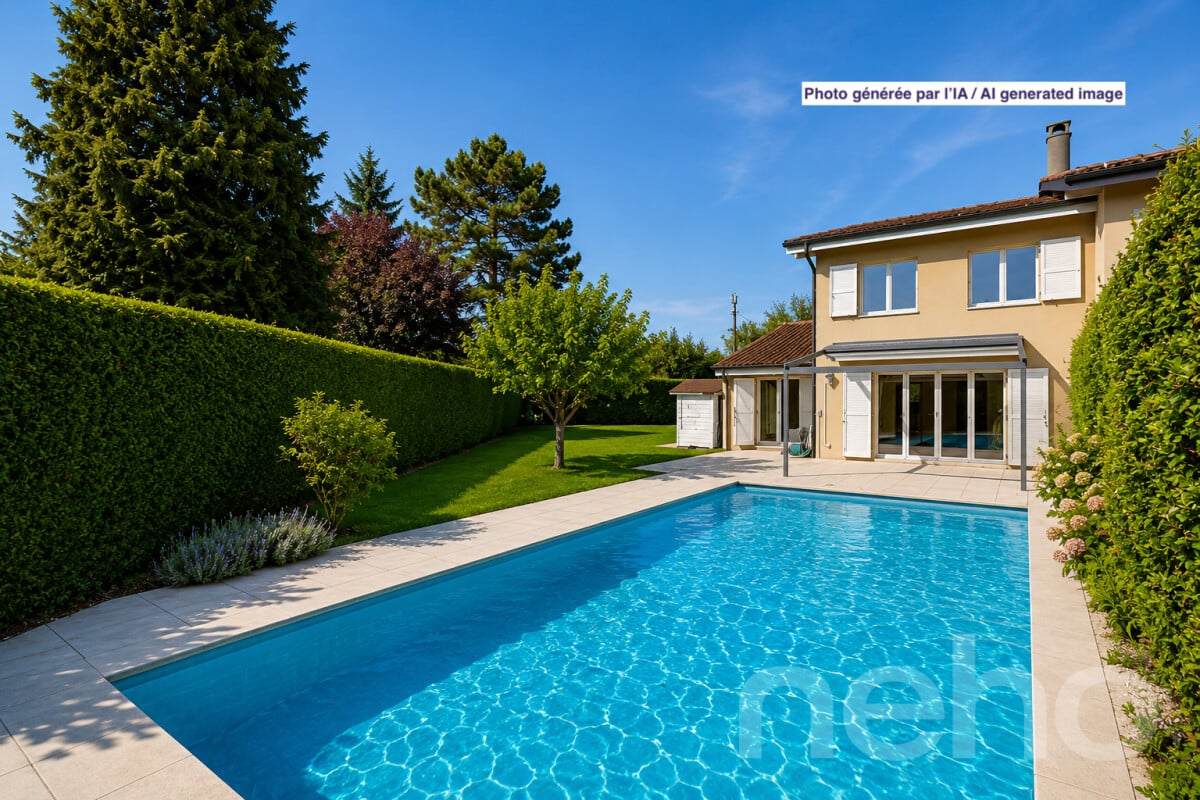
Located in the heart of the charming hamlet of Lully, in a particularly quiet residential area, this adjacent villa offers generous volumes and good potential for appreciation. Well maintained over the years, it now needs renovation to be brought up to date and to fully reveal its qualities.Developed on four levels, the property offers approximately 210 m² of living space for a total useful area of approximately 271 m². Its distribution and many spaces make it a particularly family-friendly property.The ground floor accommodates the living areas in a convivial and bright configuration. The open kitchen extends to the dining room and the living room with a fireplace, creating a warm space with direct access to the garden. A guest toilet completes this area.The upper floors are dedicated to the night area and offer three bedrooms, two of which have mezzanines, bringing charm and additional space. A parental suite with an adjacent bathroom and a second bathroom complete this area. The attic offers an additional room, leaving room for different possibilities of layout according to the needs of the future owners.The basement, which has been expanded, is a real asset. It includes a large room with natural light, previously arranged as an office, with direct access to a terrace and the garden. A laundry room, a cellar, and a large storage space complete this level.Outside, the villa benefits from approximately 100 m² of garden. It is currently not physically delimited from the gardens of the three other villas, offering today a pleasant feeling of space and openness.The villa also benefits from excellent thermal insulation, particularly thanks to the roof renovation in 2014. A real asset that contributes to maintaining a pleasant coolness during the summer months, while also ensuring optimal thermal comfort and perfectly preserved heat in winter. This insulation quality also participates in better control of energy consumption costs and daily comfort of the house.A closed box and two outdoor parking spaces in a row complete the property.In immediate proximity to the school and public transport, while enjoying the calm and character of the hamlet of Lully, this house represents a good opportunity for a family wishing to create an interior in their image and enjoy generous volumes in a privileged environment.

Esposito Veronica

Esposito Veronica

1 / 13
Esposito Veronica

Esposito Veronica

  • Parking space
  • Garage
8 rooms, 251m², CHF 3,950,000.–
A Vandoeuvres, 1253 Vandoeuvres

Beautiful village house with garden in PPE

Located in a residential and private environment, this charming building is integrated into a long house dating from the 18th century. Offering a PPE area of 251 m² and a basement of 34 m², the house has been maintained and renovated (the last major renovation dates back to 2006). The ground floor consists of a very beautiful open kitchen fully equipped and fitted, as well as a pleasant living room with fireplace and access to the terrace and the approximately 300 m² enclosed and private garden. A visitor toilet completes this area.The first floor offers 4 bedrooms, including a parental bedroom with en-suite bathroom. A second bathroom perfects this floor.The perfectly fitted-out attic will seduce you with its beautiful height under the ceiling and a large space that can perfectly become a 5th bedroom or a game room, already equipped with a dressing room and a bathroom with bathtub and shower en suite. In the basement (also accessible from the garden) is a large space fitted out as a laundry room and a technical room. Located in a private and secure residence with a gate, the co-ownership also benefits from a communal garden and a visitor parking lot. The house also has a box for two cars with an automatic door and an outdoor space.A rare property that combines charm, comfort, and history. To visit without delay!

  • Parking space
  • Garage
Kevin Furlan

Kevin Furlan

1 / 13
Kevin Furlan

Kevin Furlan

7 rooms, 239m², CHF 3,750,000.–
Genève, 1224 Chêne-Bougeries

Prestige villa in the heart of the highly sought-after Malagnou district

Four prestige homes are located in the heart of the highly sought-after Malagnou district, within an exceptional project combining refinement and an unparalleled lifestyle. Situated in the calm and verdant commune of Chêne-Bougeries, the Résidence Malagnou 166 is set in a peaceful and tree-lined environment, just ten minutes from the center of Geneva, in an exclusive setting in harmony with nature. Designed to meet the highest standards, the residence offers interiors tailored to your image, combining elegance and personalization. The living spaces are distinguished by the choice of noble materials and high-end finishes, offering an atmosphere that is both warm and sophisticated. Each villa embodies a refined lifestyle, with high-end amenities and particular attention to detail. They all have a private garden, a terrace, and a balcony, allowing you to fully enjoy a privileged outdoor setting. The pool is an option. The location provides an ideal quality of life, with amenities accessible in just a few minutes: schools, shops, and sports facilities are in the immediate vicinity. Public transportation is accessible on foot in one minute, while the major road axes allow easy access to the airport or the Alpine stations, such as Megève, located about an hour away. Showroom: Geneva AgencyBoulevard Georges-Favon 18, 1204 Geneva

Thomas Marchand

Thomas Marchand

1 / 9
Thomas Marchand

Thomas Marchand

5 rooms, 135m², CHF 1,690,000.–
1219 Aïre

Exclusive Beautiful semi-detached house of 135 m², on three floors, in a residential area of Aire.

Located in a quiet and green residential area in Aire, within a villa zone appreciated for its tranquility and proximity to amenities and public transportation, this pleasant semi-detached house built in 2017 offers an ideal living space for a family wishing to combine comfort, functionality, and simplicity in everyday life.Perfectly thought out in its layout, the house has about 135 m² of living space and nearly 190 m² of usable space.Spread over several levels, it offers optimized, bright, and adapted spaces for the needs of modern family life.The ground floor accommodates a pleasant through-lounge of about 50 m², combining a modern open kitchen, a dining area, and a living room/TV with direct access to the terrace and private garden. With about 45 m² of outdoor space, this ensemble constitutes a true extension of the house, ideal for outdoor meals, relaxation, or children's games.The night area on the first floor consists of two rooms of about 14 m², benefiting from good natural light. A family bathroom and a separate WC complete this floor harmoniously.The second level is entirely dedicated to the parental space. It accommodates a beautiful suite of about 23 m² with an integrated dressing room, a complete bathroom, and direct access to a pleasant private terrace of about 12 m², offering an additional outdoor space that is particularly appreciated.The basement of about 45 m² represents a real asset and offers numerous possibilities for layout according to needs: game room, leisure space, office, fitness room, or important storage spaces. A complete shower room also completes this level, providing additional comfort.Built according to HPE (High Energy Performance) standards and equipped with solar panels, this house benefits from excellent energy performance and optimal comfort throughout the year.An external parking space equipped with an electric vehicle charging station completes this property and is offered for an additional CHF 30,000.Finally, gardening enthusiasts will appreciate the presence of a small private vegetable garden on a part of the plot.

1 / 7
5 rooms, 165m², CHF 2,650,000.–
Route de gy 16, 1252 Meinier

Villa C - Maison THPE au coeur de la campagne genevoise

Découvrez Mineral, un projet exclusif signé par le bureau DVK Architectes, proposant une réinterprétation contemporaine du corps de ferme genevois, où authenticité, élégance et modernité se rencontrent harmonieusement.Face à l'intérêt suscité par ce développement, la Villa A est d'ores et déjà réservée, laissant une opportunité rare d'acquérir l'une des dernières villas disponibles au sein de cet ensemble confidentiel.Pensée dans les moindres détails, chaque villa offre des volumes généreux et une organisation parfaitement adaptée à la vie familiale contemporaine.Le sous-sol entièrement aménagé accueille une vaste salle de jeux, une salle de bains, une buanderie fonctionnelle, un local technique ainsi qu'une cave ou un abri PC, offrant ainsi des espaces complémentaires particulièrement appréciables au quotidien.Au rez-de-chaussée, les espaces de vie séduisent par leur luminosité et leur ouverture. Un élégant hall d'entrée mène à une cuisine contemporaine ouverte sur une généreuse pièce de réception, prolongée naturellement vers un jardin privatif arboré, véritable extension extérieure pensée pour profiter pleinement des beaux jours dans un cadre intimiste et verdoyant.L'étage distribue harmonieusement les espaces nuit, comprenant une suite parentale avec salle de bains privative et terrasse, ainsi que deux chambres supplémentaires et une seconde salle de bains, garantissant un équilibre idéal entre confort, intimité et fonctionnalité.Alliance subtile entre patrimoine architectural et lignes contemporaines, Mineral offre un cadre de vie rare, au coeur de l'un des villages les plus prisés de la campagne genevoise.Pour plus d'informations, n'hésitez pas à nous demander la brochure de vente complète.Discover Mineral, an exclusive development designed by DVK Architectes, offering a contemporary reinterpretation of the traditional Geneva farmhouse, where authenticity, elegance, and modernity blend harmoniously.Given the interest this development has generated, Villa A has already been reserved, leaving a rare opportunity to purchase one of the last villas available in this exclusive community.Thoughtfully designed in every detail, each villa offers generous living spaces and a layout perfectly suited to modern family life.The fully fitted basement features a spacious games room, a bathroom, a functional laundry room, a technical room, as well as either a cellar or a civil defense shelter, providing exceptional additional living and storage space adaptable to a wide range of family needs.On the ground floor, the living areas are bright, open, and welcoming. An elegant entrance hall leads to a contemporary kitchen opening onto a generous reception and living area, naturally extending toward a landscaped private garden -- a true outdoor extension designed for enjoying sunny days in complete privacy.The upper floor harmoniously distributes the sleeping quarters, comprising a master suite with private bathroom and terrace, along with two additional bedrooms and a second bathroom, offering the perfect balance between comfort, privacy, and functionality.A subtle blend of architectural heritage and contemporary lines, Mineral offers a rare living environment in one of the most sought-after villages of the Geneva countryside.For further information, please do not hesitate to request the full sales brochure.

Travel time
-
1 / 6
5 rooms, 160m², CHF 2,500,000.–
Route de Gy 16, 1252 Meinier

Villa B - THPE au coeur de la campagne genevoise

Découvrez Mineral, un projet exclusif signé par le bureau DVK Architectes, proposant une réinterprétation contemporaine du corps de ferme genevois, où authenticité, élégance et modernité se rencontrent harmonieusement.Face à l'intérêt suscité par ce développement, la Villa A est d'ores et déjà réservée, laissant une opportunité rare d'acquérir l'une des dernières villas disponibles au sein de cet ensemble confidentiel.Pensée dans les moindres détails, chaque villa offre des volumes généreux et une organisation parfaitement adaptée à la vie familiale contemporaine.Le sous-sol entièrement aménagé accueille une vaste salle de jeux, une salle de bains, une buanderie fonctionnelle, un local technique ainsi qu'une cave ou un abri PC, offrant ainsi des espaces complémentaires particulièrement appréciables au quotidien.Au rez-de-chaussée, les espaces de vie séduisent par leur luminosité et leur ouverture. Un élégant hall d'entrée mène à une cuisine contemporaine ouverte sur une généreuse pièce de réception, prolongée naturellement vers un jardin privatif arboré, véritable extension extérieure pensée pour profiter pleinement des beaux jours dans un cadre intimiste et verdoyant.L'étage distribue harmonieusement les espaces nuit, comprenant une suite parentale avec salle de bains privative et terrasse, ainsi que deux chambres supplémentaires et une seconde salle de bains, garantissant un équilibre idéal entre confort, intimité et fonctionnalité.Alliance subtile entre patrimoine architectural et lignes contemporaines, Mineral offre un cadre de vie rare, au coeur de l'un des villages les plus prisés de la campagne genevoise.Pour plus d'informations, n'hésitez pas à nous demander la brochure de vente complète.Discover Mineral, an exclusive development offering a contemporary reinterpretation of the traditional Geneva farmhouse, where authenticity, elegance, and modernity blend harmoniously.Given the interest this development has generated, Villa A has already been reserved, leaving a rare opportunity to purchase one of the last villas available in this exclusive community.Thoughtfully designed in every detail, each villa offers generous living spaces and a layout perfectly suited to modern family life.The fully fitted basement features a spacious games room, a bathroom, a functional laundry room, a technical room, as well as either a cellar or a civil defense shelter, providing exceptional additional living and storage space adaptable to a wide range of family needs.On the ground floor, the living areas are bright, open, and welcoming. An elegant entrance hall leads to a contemporary kitchen opening onto a generous reception and living area, naturally extending toward a landscaped private garden -- a true outdoor extension designed for enjoying sunny days in complete privacy.The upper floor harmoniously distributes the sleeping quarters, comprising a master suite with private bathroom and terrace, along with two additional bedrooms and a second bathroom, offering the perfect balance between comfort, privacy, and functionality.A subtle blend of architectural heritage and contemporary lines, Mineral offers a rare living environment in one of the most sought-after villages of the Geneva countryside.For further information, please do not hesitate to request the full sales brochure.

Travel time
-

Other interesting objects