

Rooms
8
Living space
251 m2
Selling price
CHF 3,950,000.–
Notify on price drop
"Beautiful village house with garden in PPE"
Address
A Vandoeuvres, 1253 VandoeuvresPrice
- Purchase price:
- CHF 3,950,000.–
- Notify on price drop
Main information
- Availability:
- By agreement
- Type:
- Row house
- No. of rooms:
- 8
- Number of floors:
- 2
- Surface living:
- 251 m2
- Land area:
- 4005 m2
- Last refurbishment:
- 2006
- Year built:
- 1700
Characteristics
Parking space
Garage
Old building
Documents (0)
Description
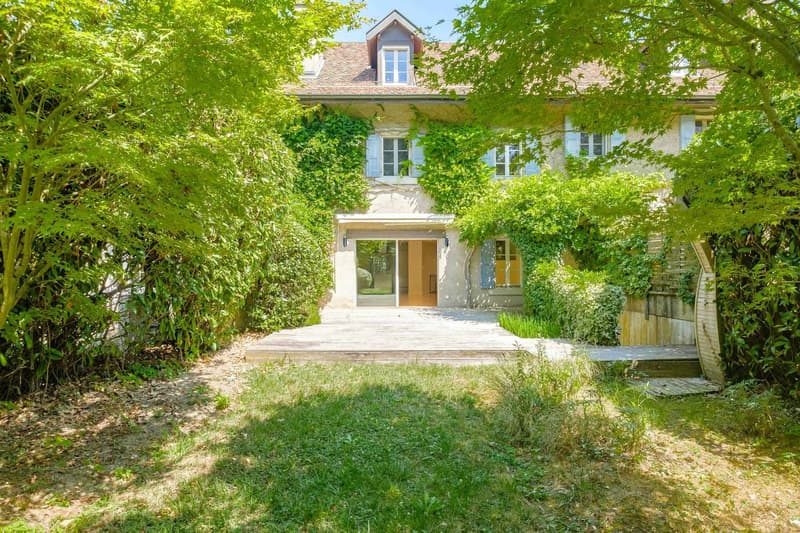
Located in a residential and private environment, this charming building is integrated into a long house dating from the 18th century. Offering a PPE area of 251 m² and a basement of 34 m², the house has been maintained and renovated (the last major renovation dates back to 2006).
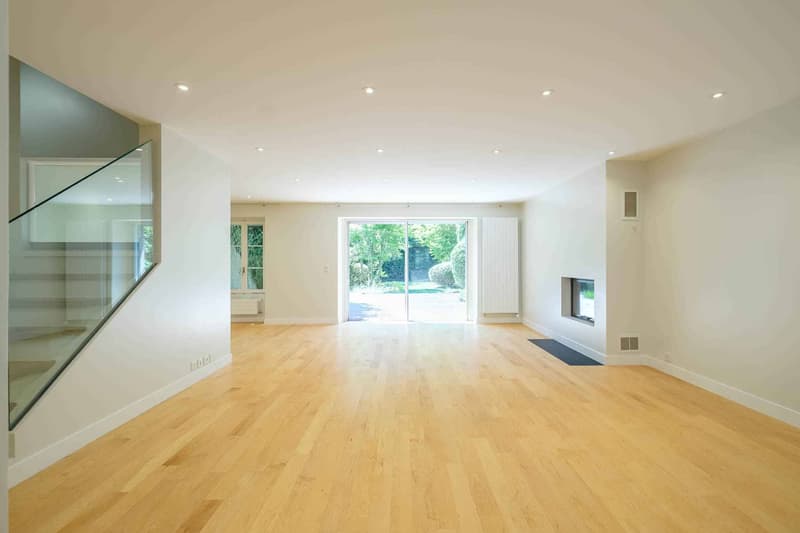
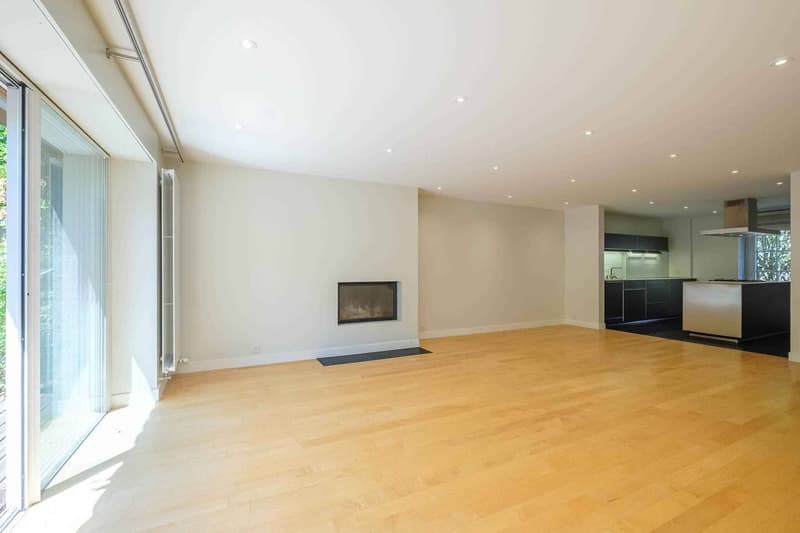
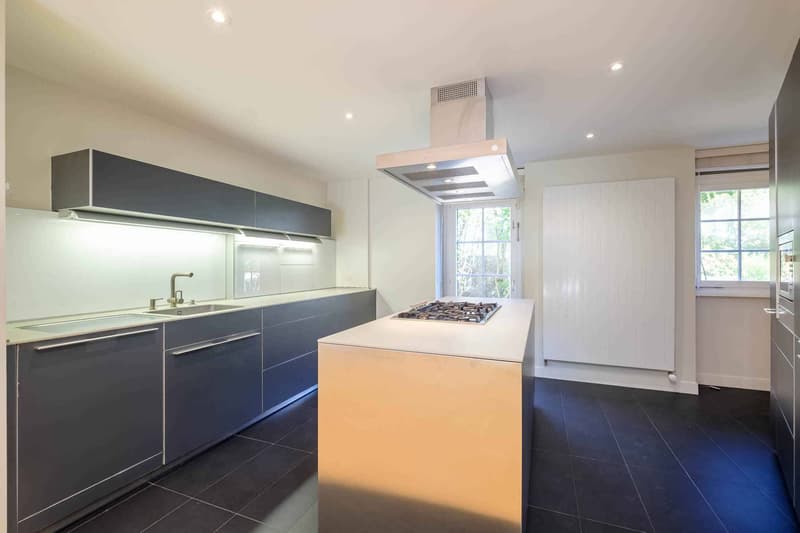
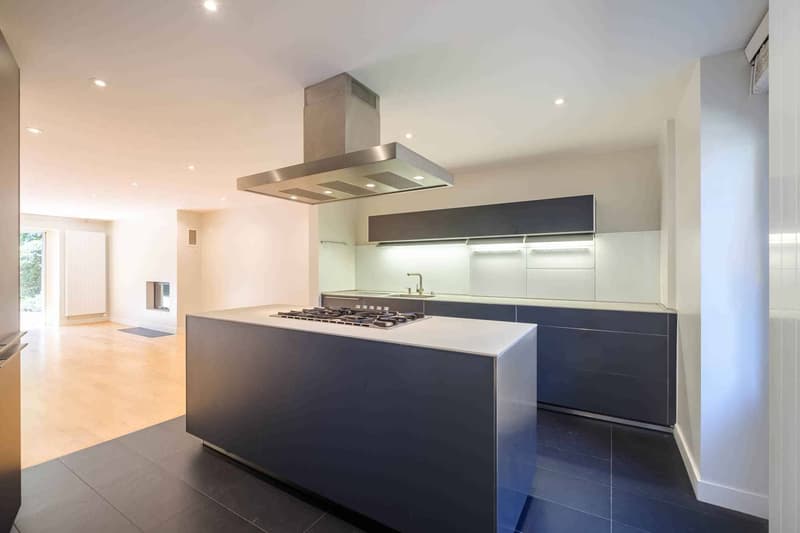
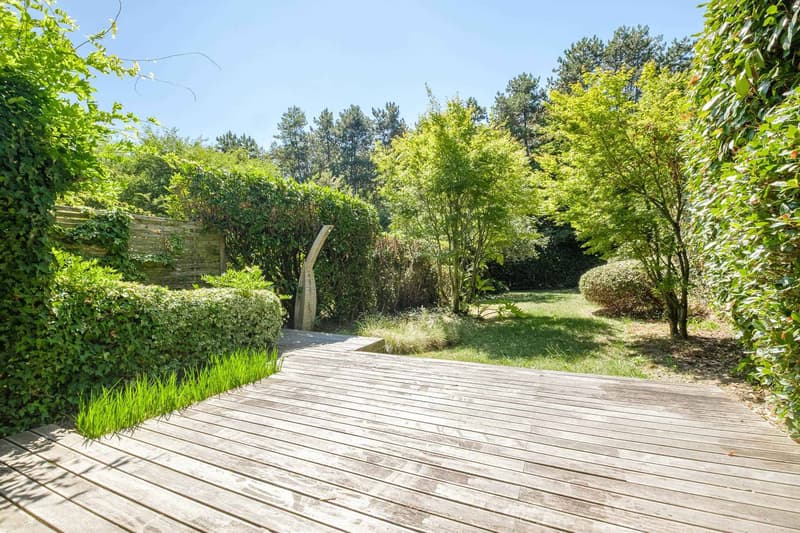
The ground floor consists of a very beautiful open kitchen fully equipped and fitted as well as a pleasant living room with fireplace and access to the terrace and the garden of about 300 m² fully fenced and private. A visitor toilet completes this part.
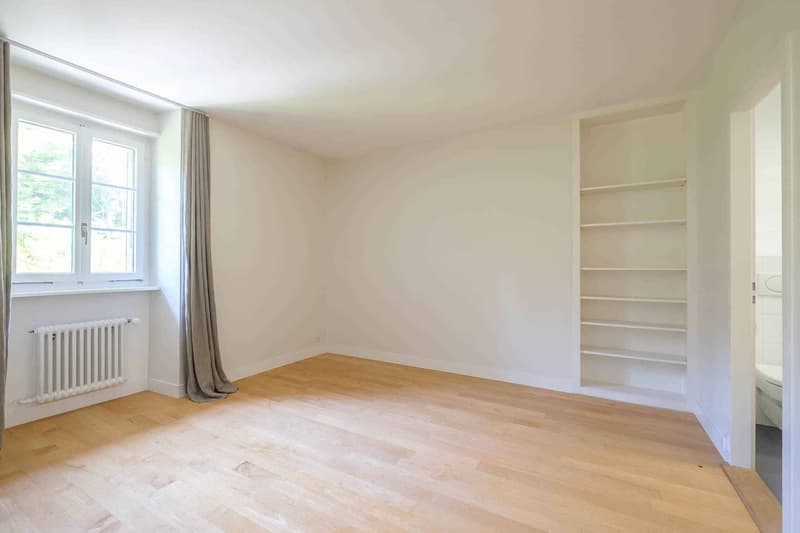
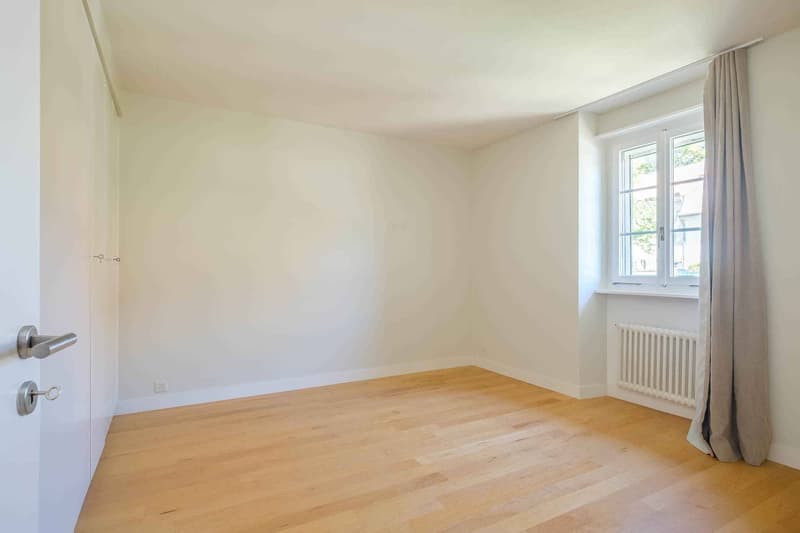
The first floor offers 4 bedrooms, including a parental bedroom with en-suite bathroom. A second bathroom perfects this floor.
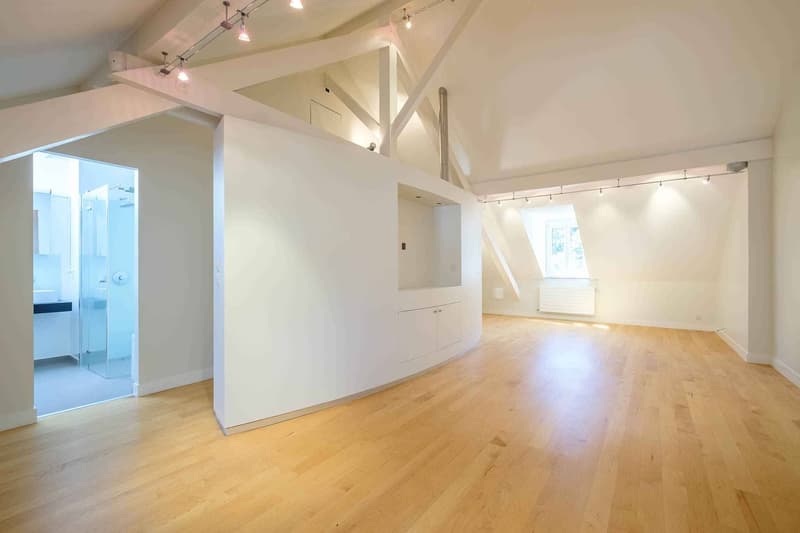
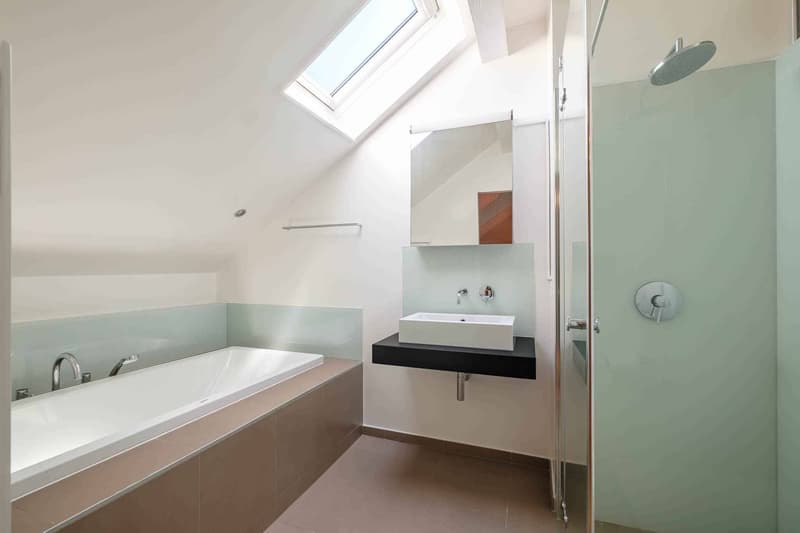
The perfectly fitted-out attic will seduce you with its very beautiful height under the ceiling and a vast space that can perfectly become a 5th bedroom or a game room and already has a dressing room and a bathroom with bathtub and shower en suite.
In the basement (also accessible from the garden) is a large space fitted out as a laundry room and a technical room.
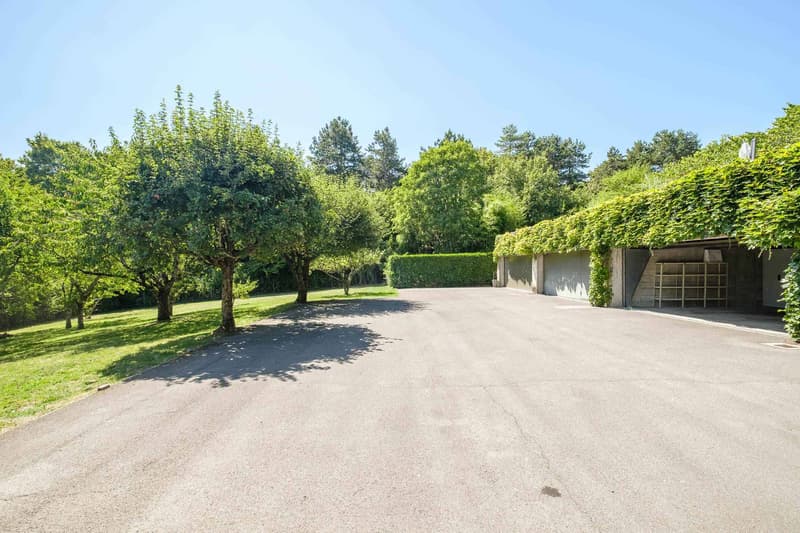
Located in a private and secure residence with a gate, the co-ownership also benefits from a communal garden and a visitor parking lot. The house also has a box for two cars with an automatic door and an outdoor space.
A rare property that combines charm, comfort, and history. To visit without delay!
The ground floor consists of a very beautiful open kitchen fully equipped and fitted as well as a pleasant living room with fireplace and access to the terrace and the garden of about 300 m² fully fenced and private. A visitor toilet completes this part.
The first floor offers 4 bedrooms, including a parental bedroom with en-suite bathroom. A second bathroom perfects this floor.
The perfectly fitted-out attic will seduce you with its very beautiful height under the ceiling and a vast space that can perfectly become a 5th bedroom or a game room and already has a dressing room and a bathroom with bathtub and shower en suite.
In the basement (also accessible from the garden) is a large space fitted out as a laundry room and a technical room.
Located in a private and secure residence with a gate, the co-ownership also benefits from a communal garden and a visitor parking lot. The house also has a box for two cars with an automatic door and an outdoor space.
A rare property that combines charm, comfort, and history. To visit without delay!
Mortgage Calculator
From dream house to home ownership: the mortgage calculator can help you estimate the affordability of this property.

Free
Create an account for more options
Create your account to manage your favorites across all devices, keep track of your search alerts, and never miss an update. Everything you need for your home search, all in one place!


Esposito VeronicaCourtière
- Listing ID
- 4002941414
- Object ref.
- 79069-79069A