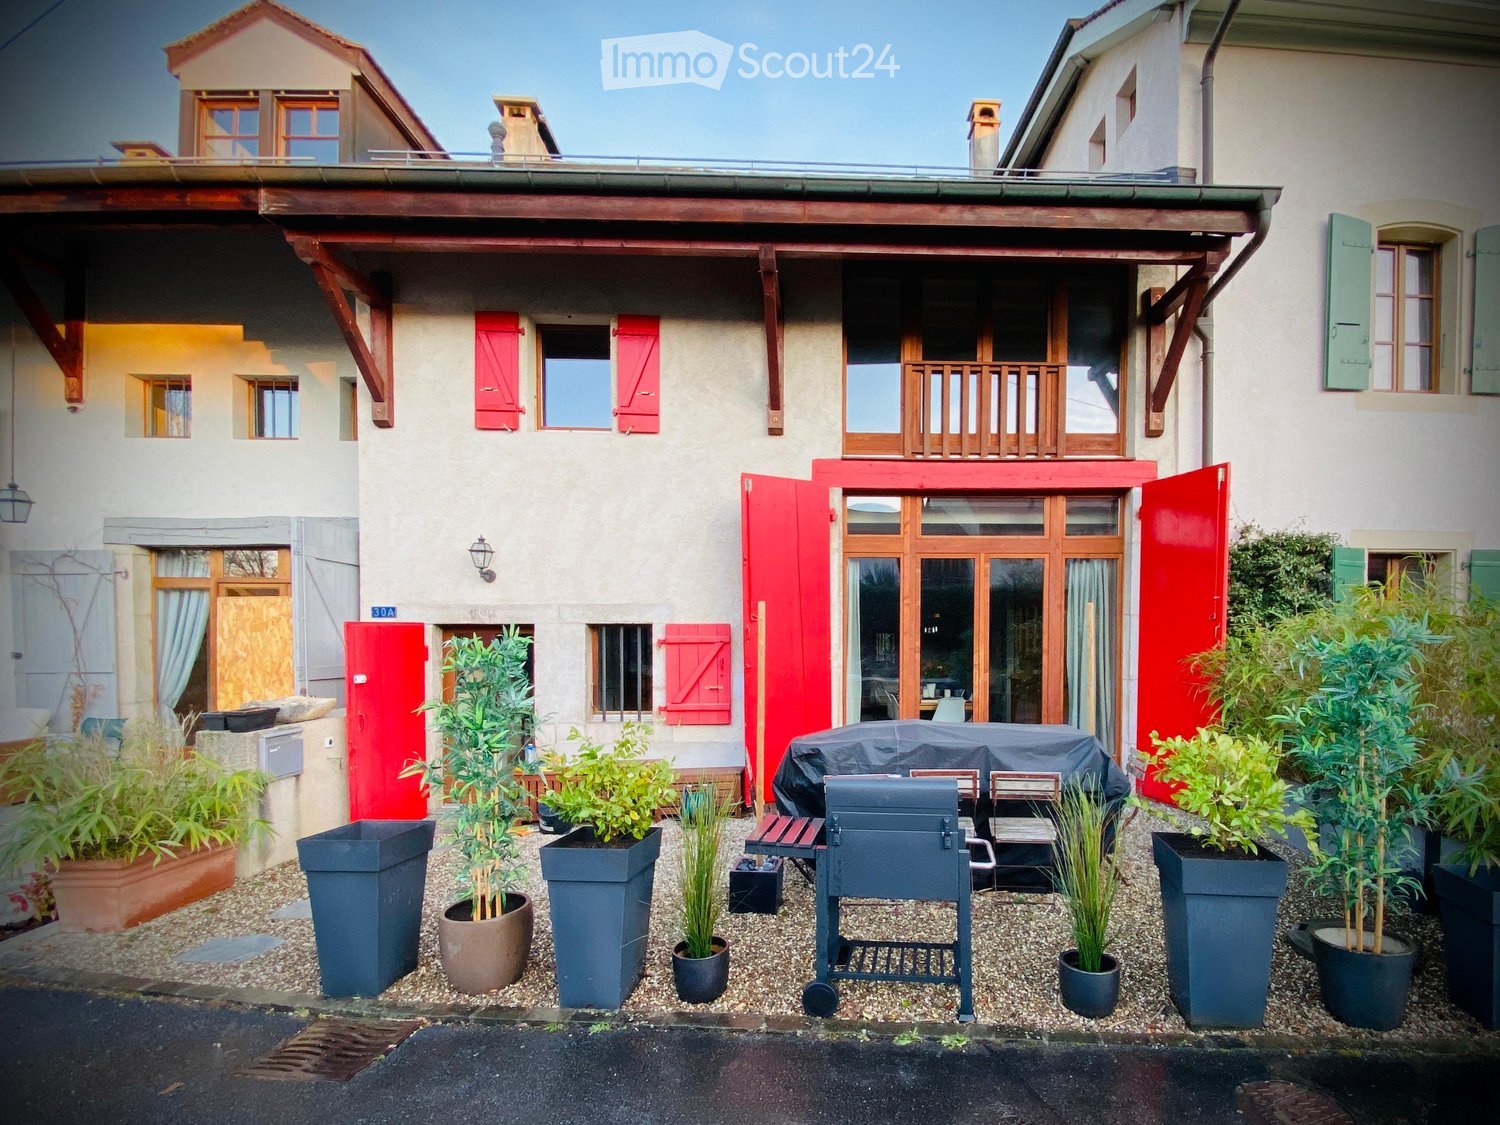
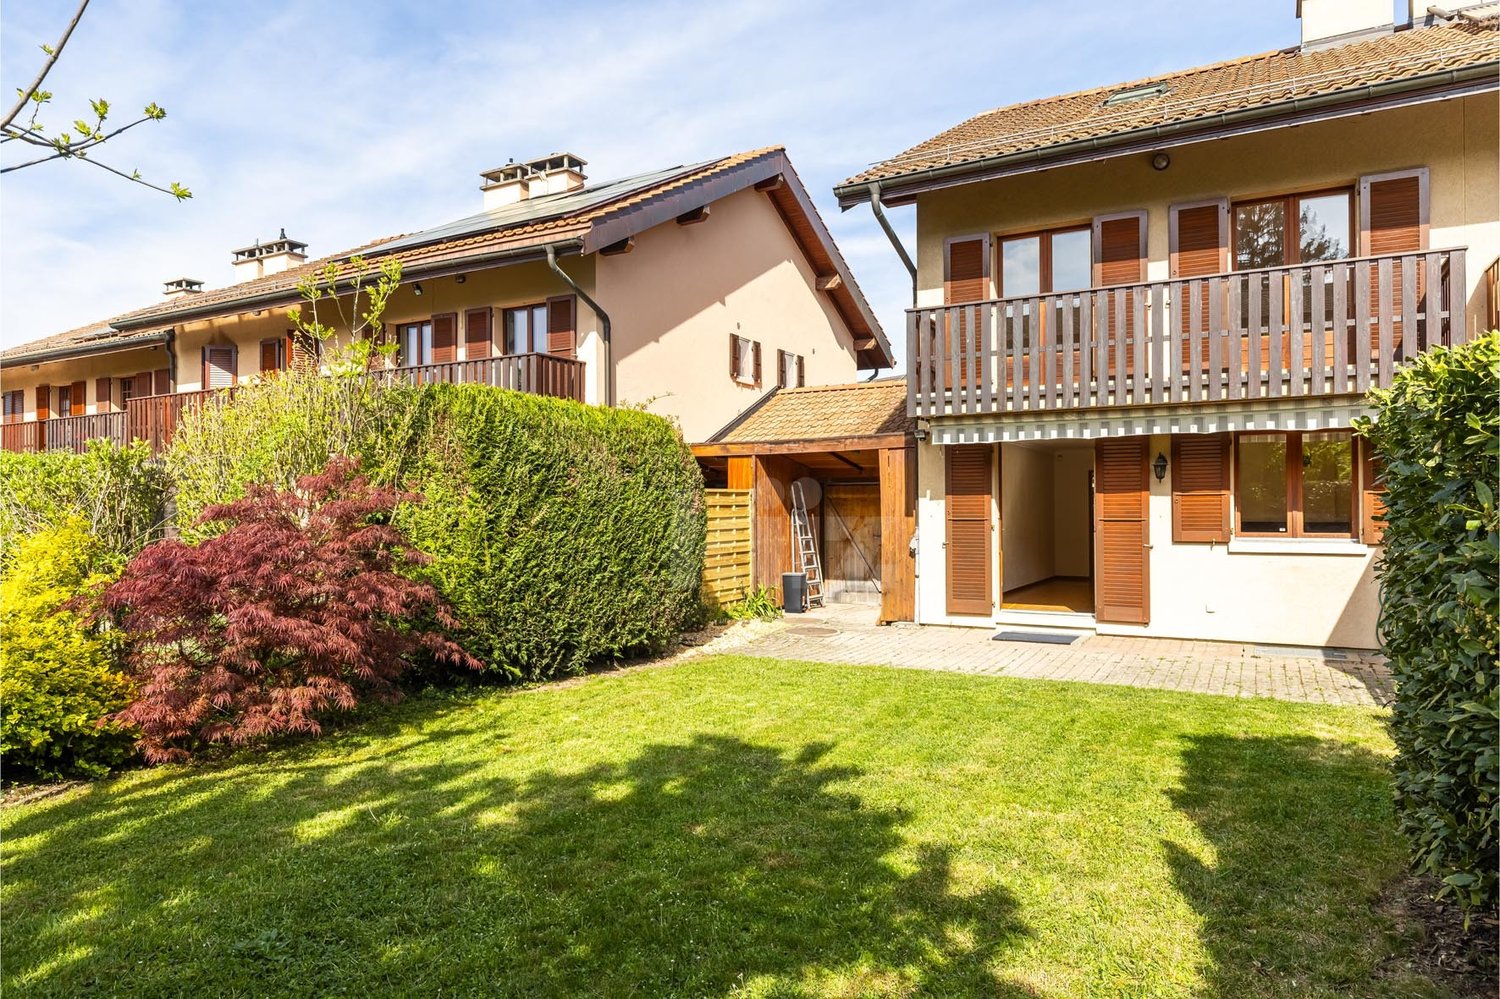
Avully - Row house buy

We recommend expanding your search criteria to get similar results. The current filters didn’t return any matches.

If you don’t want to change your current search criteria, we recommend creating a search alert, so you’ll be notified when matching offers become available.

More objects in your automatically expanded search area
23 results - Radius: + 10km
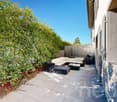
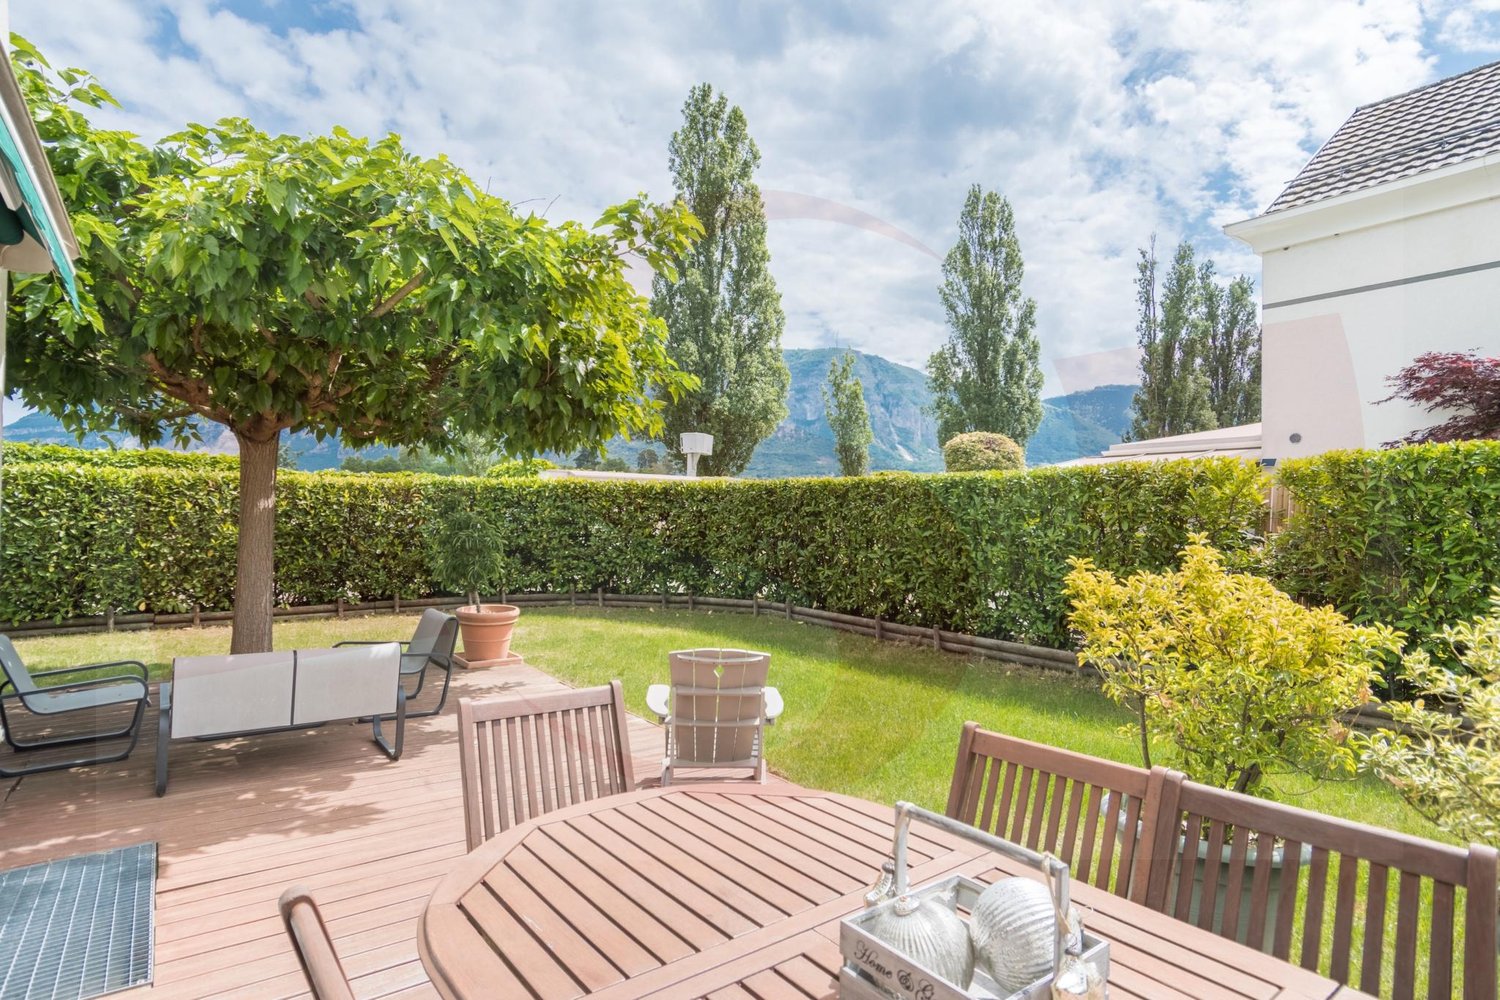
  • Wooden decked outdoor area with a sofa, coffee table, dining table, chairs, and potted plants, surrounded by wooden fencing and trees.
  • Wooden deck area with a table, chairs, a small slide, potted plants, and a wooden fence surrounding the space.
  • Wooden deck with a table, chairs, slide, small stool, and a basketball hoop, surrounded by a wooden fence and trees.
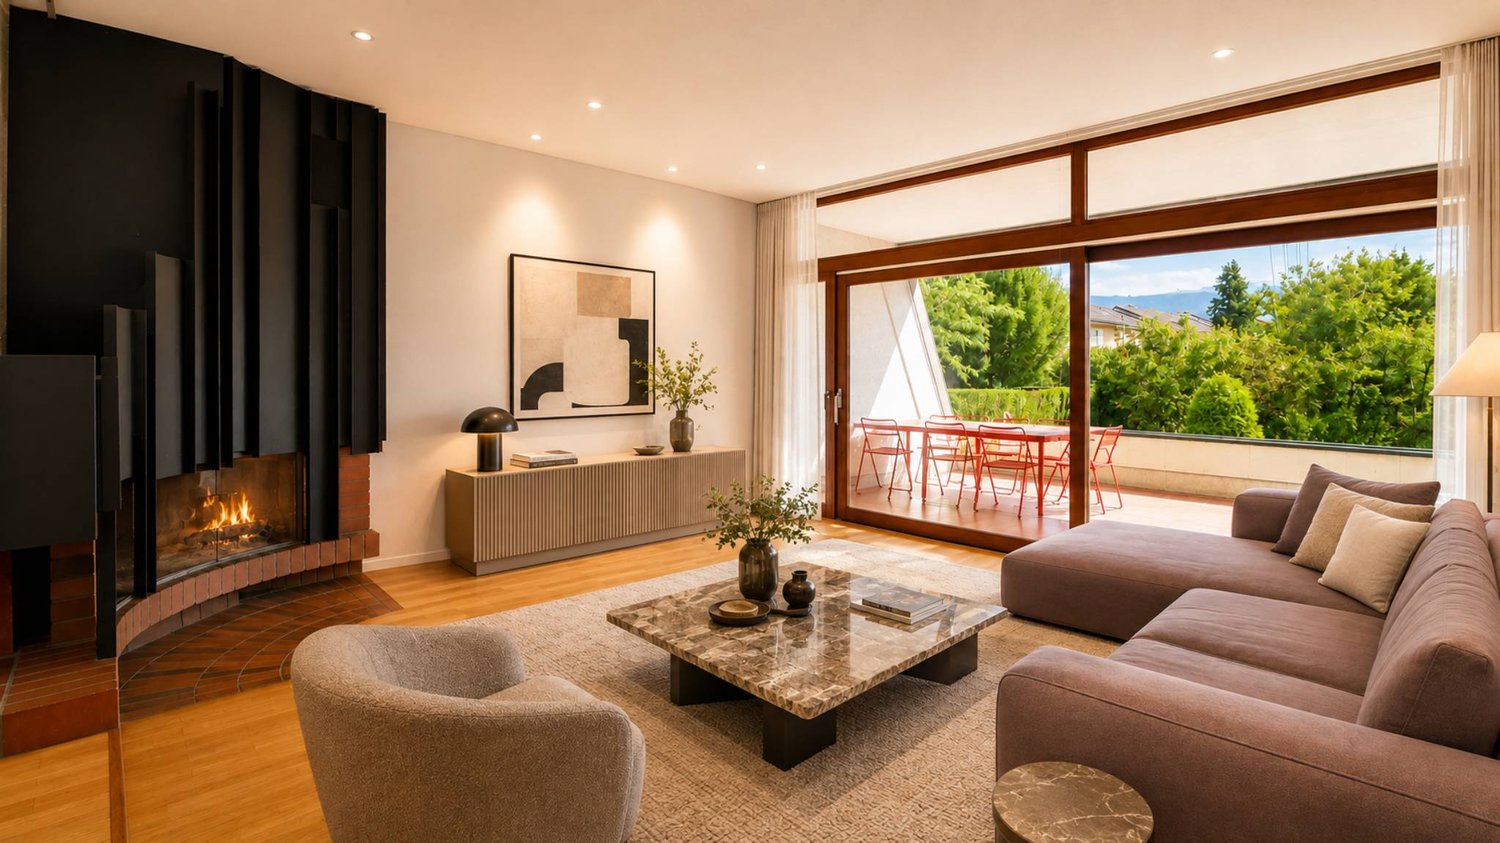
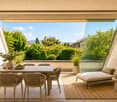
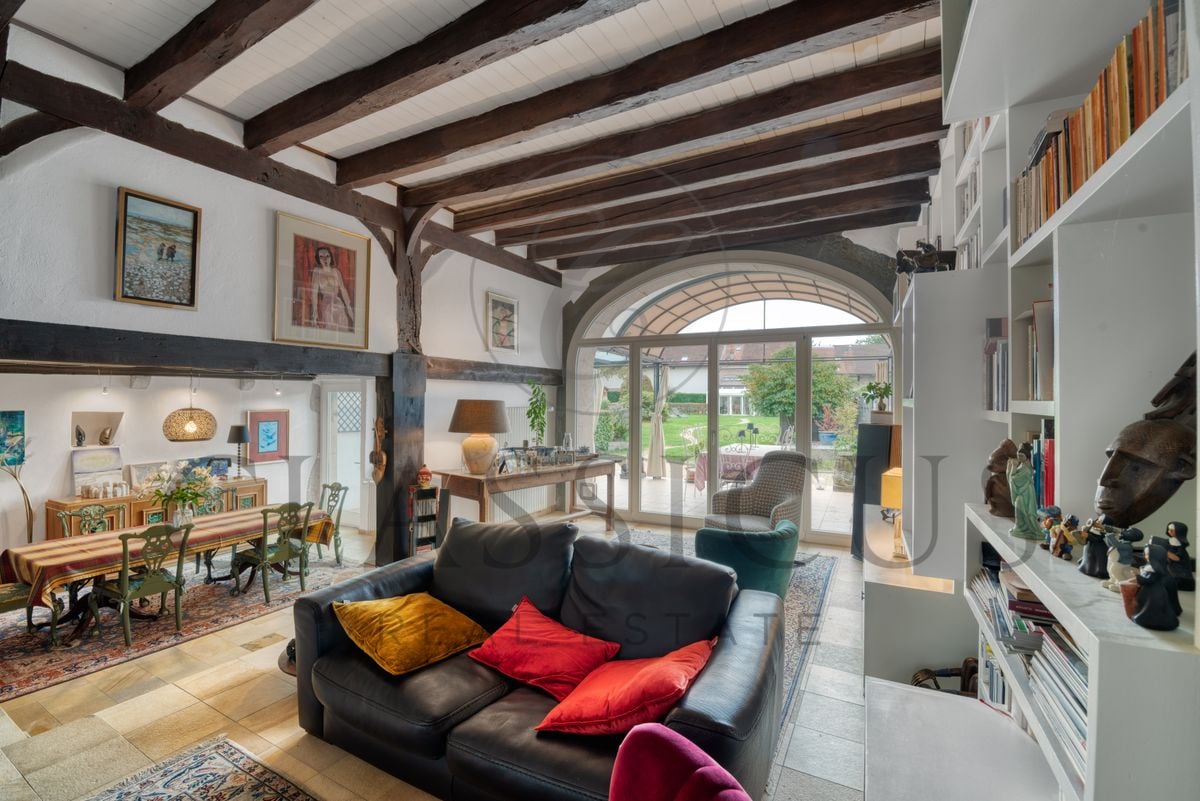
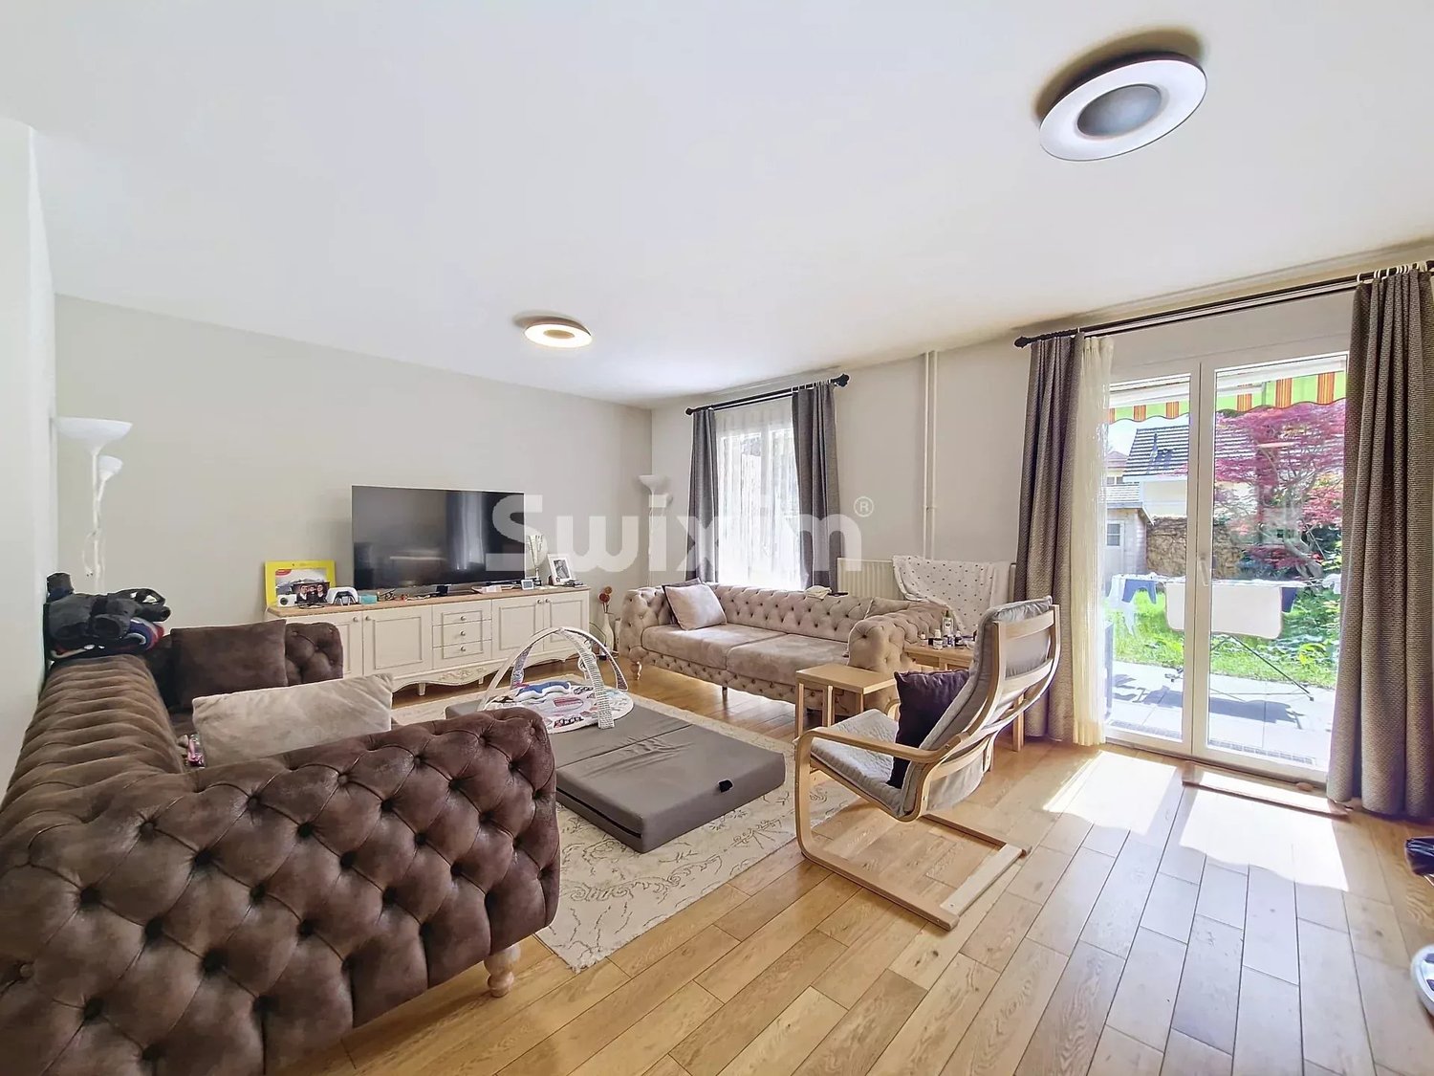
  • Modern living room with hardwood floors, large windows, and sliding glass doors leading to a patio. Features a grey sofa, round coffee table, black leather chair, dining table with chairs, bookshelf, and potted plants.
  • Modern open-plan living and dining area with light wooden flooring, grey sofa, coffee table, dining table with chairs, bookshelf, and kitchen area with cabinets and pendant lights.
  • A well-lit children's bedroom with a wooden bed, white wardrobe, shelves, and a small table with toys and books.
  • Bright, modern bedroom with wooden flooring, a lofted bed with stuffed animals, a wardrobe, and colorful posters on the wall.
  • Modern bathroom with beige tiles, a white sink with a modern faucet, a large mirror with built-in lighting, a toilet, a bathtub with a glass shower enclosure, and a small wooden stool.
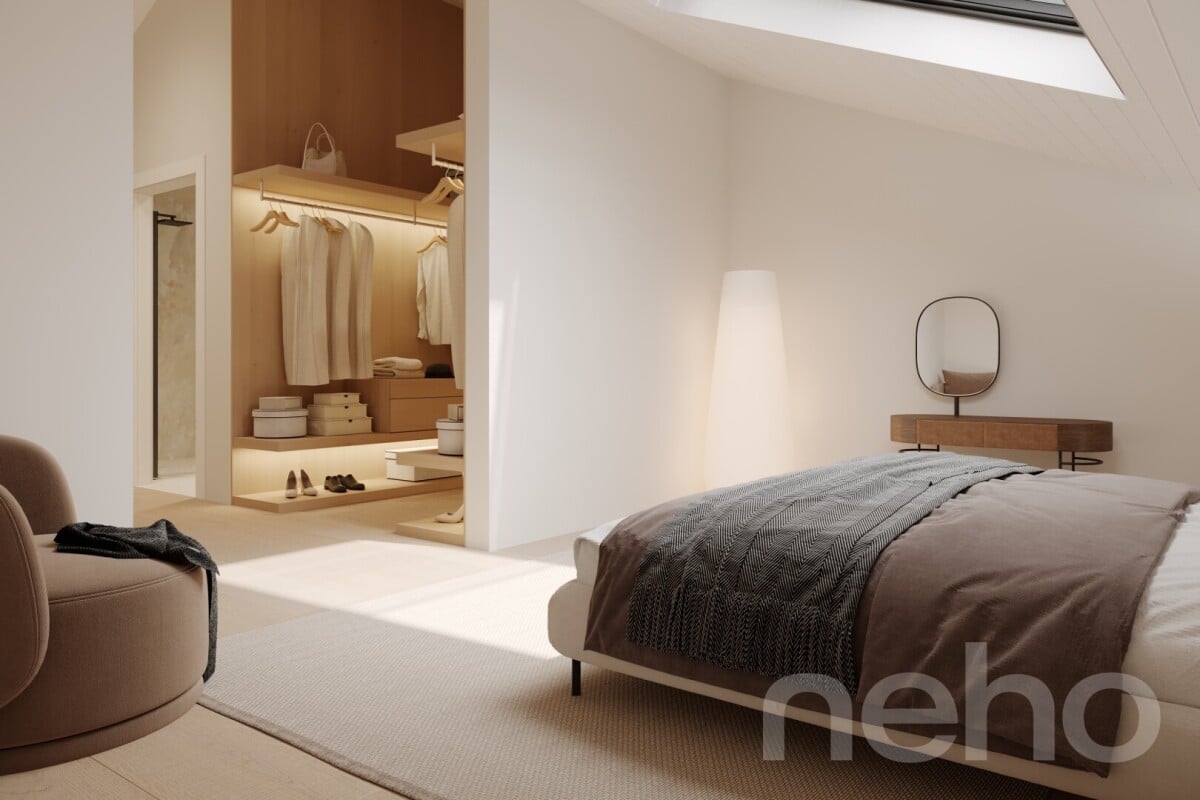
  • Bright attic bedroom with wooden floors, white walls, and a slanted wooden ceiling. Features a large bed with white bedding, a nightstand with a lamp, and a modern screen on a wooden stand. Large windows and a skylight provide natural light.
  • Modern bathroom with a skylight window, a white sink, a wooden shelf, a towel, and a black bathroom rug.
  • Modern, well-lit room with wooden flooring, slanted wooden ceiling, skylight window, black leather chair, floor lamp, wooden cabinet with books, and a potted plant on a grey cabinet.
  • Bright, modern attic office with wooden floors, slanted ceilings, and large skylights. Features a wooden desk with a computer, chair, and storage shelves, along with bookshelves and a hanging backpack.
  • Modern bathroom with white tiles, a corner shower, a sink, a toilet, a mirror, and a small plant on the windowsill. The room features a skylight window and various toiletries on the counter.
1 / 13
Wooden deck area with a table, chairs, a small slide, potted plants, and a wooden fence surrounding the space.
Wooden deck with a table, chairs, slide, small stool, and a basketball hoop, surrounded by a wooden fence and trees.
Modern living room with hardwood floors, large windows, and sliding glass doors leading to a patio. Features a grey sofa, round coffee table, black leather chair, dining table with chairs, bookshelf, and potted plants.
6 rooms, 205m², CHF 2,990,000.–
Premium
1227 Carouge GE

Unique house in Carouge

In the heart of the Old Carouge, in one of the most sought-after areas of Geneva, this elegant semi-detached house offers a privileged living environment, calm and at the crossroads of historic charm and urban effervescence. As soon as you enter, its warm and refined atmosphere seduces with a subtle balance between character, comfort, and serenity. Deployed over three levels, it offers generous spaces bathed in light, designed both to preserve the intimacy of each person and to share beautiful moments with family or friends. The house has four bedrooms, including an independent studio, accompanied by three bathrooms and a visitor toilet, offering optimal comfort in daily life. Fully furnished and equipped, the kitchen integrates harmoniously into a convivial living room, designed as the heart of the house. In the extension of the living spaces, a superb terrace completes the set. A true exterior jewel, it lends itself as well to meals in the open air as to moments of relaxation, in a peaceful and privileged atmosphere. Here, each space invites you to fully enjoy a unique lifestyle, where the charm of the Old Carouge meets contemporary comfort, in a living, authentic, and character-filled environment. SURFACES Living area: 205 m2 Studio area: 24m2 (independent entrance) Garden area: 66m2 Land area: 120m2 Building footprint: 55m2 CHARACTERISTICS Number of rooms: 6 Number of bedrooms: 4 Number of bathrooms: 4 Number of balconies: 1 Number of parking spaces: 1 external space Year of construction: 2002 Last renovations: 2021 Type of heating: Gas (underfloor heating) Hot water supply: Gas Heating/electricity/water costs: approximately CHF 250.-/month STATE Excellent condition. Perfectly functional, renovated in 2017, 2019, and 2021. Facade renovation in 2022. EXPOSURE South-west IN THE HEART OF THE OLD CAROUGE, ABSOLUTELY CALM. Public transport: 50m Shops: 250m Crèche & primary school: 400m Restaurants: 20m Secondary schools: 250m Highway entrance: 1.4 km PROPERTY HIGHLIGHTS Rare property on the market. Unusual setting in a protected area. Advantages of the "city" in a calm, private setting. Remarkable relationship between housing and car and between housing and public transport. Studio attached to the house with independent exit. Excellent levels of comfort: excellent sound insulation and natural air circulation ensure calm, freshness, and well-being in daily life. Quality construction. Minimization of individual costs due to heat energy production (energy-efficient living) and very good insulation.

Lina Gaci

Lina Gaci

1 / 13
Lina Gaci

Lina Gaci

  • Parking space
6.5 rooms, 155m², CHF 1,850,000.–
Chemin de la Léchaire 7, 1233 Bernex

Charming semi-detached house with independent studio

Located in a peaceful residential environment, this house charms with its beautiful brightness and the quality of its spaces. Each bedroom has access to a balcony offering a pleasant opening to the outside. The house also benefits from a terrace and a beautifully treed garden, and remains close to amenities and roads.The spaces are distributed as follows: Ground floor: - Entrance hall with built-in storage- Living/dining room with fireplace and access to the garden - Separate, fully equipped kitchen - Separate toilet First floor: - Two bedrooms with access to the balcony- Master suite with bathroom, toilet, and access to the balcony - BathroomAttic: - Multipurpose room with numerous storage spacesBasement: - Studio with shower and toilet- Technical room - Laundry room - Bomb shelter - CellarThe property has a covered parking space for one car and the possibility of parking two other cars in front of the house. Good to know: - The studio has an independent entrance from the outside. - The house is well maintained, has a good orientation, and a pleasant garden of about 200 m².- Parquet flooring is laid on the four levels and the heating is ensured by the floor.- The villa is located near the large natural area along the Aire river, offering numerous walks and trails.- Visitor parking spaces are available in the nearby residential area. - It is possible to build a veranda. - Subsidies for energy-efficient renovations are possible.

  • Parking space
Travel time
-
Esposito Veronica

Esposito Veronica

1 / 13
Esposito Veronica

Esposito Veronica

8 rooms, 210m², CHF 2,050,000.–
A Bernex, 1233 Bernex

Exclusive - Charming and spacious family villa in Lully

Located in the heart of the charming hamlet of Lully, in a particularly quiet residential area, this adjacent villa offers generous volumes and good potential for appreciation. Well maintained over the years, it now needs renovation to be brought up to date and to fully reveal its qualities.Developed on four levels, the property offers approximately 210 m² of living space for a total useful area of approximately 271 m². Its distribution and many spaces make it a particularly family-friendly property.The ground floor accommodates the living areas in a convivial and bright configuration. The open kitchen extends to the dining room and the living room with a fireplace, creating a warm space with direct access to the garden. A guest toilet completes this area.The upper floors are dedicated to the night area and offer three bedrooms, two of which have mezzanines, bringing charm and additional space. A parental suite with an adjacent bathroom and a second bathroom complete this area. The attic offers an additional room, leaving room for different possibilities of layout according to the needs of the future owners.The basement, which has been expanded, is a real asset. It includes a large room with natural light, previously arranged as an office, with direct access to a terrace and the garden. A laundry room, a cellar, and a large storage space complete this level.Outside, the villa benefits from approximately 100 m² of garden. It is currently not physically delimited from the gardens of the three other villas, offering today a pleasant feeling of space and openness.The villa also benefits from excellent thermal insulation, particularly thanks to the roof renovation in 2014. A real asset that contributes to maintaining a pleasant coolness during the summer months, while also ensuring optimal thermal comfort and perfectly preserved heat in winter. This insulation quality also participates in better control of energy consumption costs and daily comfort of the house.A closed box and two outdoor parking spaces in a row complete the property.In immediate proximity to the school and public transport, while enjoying the calm and character of the hamlet of Lully, this house represents a good opportunity for a family wishing to create an interior in their image and enjoy generous volumes in a privileged environment.

Thomas Marchand

Thomas Marchand

1 / 9
Thomas Marchand

Thomas Marchand

5 rooms, 135m², CHF 1,690,000.–
1219 Aïre

Exclusive Beautiful semi-detached house of 135 m², on three floors, in a residential area of Aire.

Located in a quiet and green residential area in Aire, within a villa zone appreciated for its tranquility and proximity to amenities and public transportation, this pleasant semi-detached house built in 2017 offers an ideal living space for a family wishing to combine comfort, functionality, and simplicity in everyday life.Perfectly thought out in its layout, the house has about 135 m² of living space and nearly 190 m² of usable space.Spread over several levels, it offers optimized, bright, and adapted spaces for the needs of modern family life.The ground floor accommodates a pleasant through-lounge of about 50 m², combining a modern open kitchen, a dining area, and a living room/TV with direct access to the terrace and private garden. With about 45 m² of outdoor space, this ensemble constitutes a true extension of the house, ideal for outdoor meals, relaxation, or children's games.The night area on the first floor consists of two rooms of about 14 m², benefiting from good natural light. A family bathroom and a separate WC complete this floor harmoniously.The second level is entirely dedicated to the parental space. It accommodates a beautiful suite of about 23 m² with an integrated dressing room, a complete bathroom, and direct access to a pleasant private terrace of about 12 m², offering an additional outdoor space that is particularly appreciated.The basement of about 45 m² represents a real asset and offers numerous possibilities for layout according to needs: game room, leisure space, office, fitness room, or important storage spaces. A complete shower room also completes this level, providing additional comfort.Built according to HPE (High Energy Performance) standards and equipped with solar panels, this house benefits from excellent energy performance and optimal comfort throughout the year.An external parking space equipped with an electric vehicle charging station completes this property and is offered for an additional CHF 30,000.Finally, gardening enthusiasts will appreciate the presence of a small private vegetable garden on a part of the plot.

1 / 10
  • Parking space
  • Balcony / Terrace
  • Wheelchair access
4 rooms, 100m², EUR 550,000.–
1257 La Croix-de-Rozon

Maison mitoyenne au coeur de Beaumont (FRANCE)

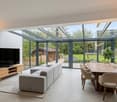
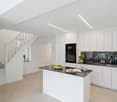
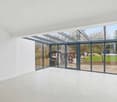
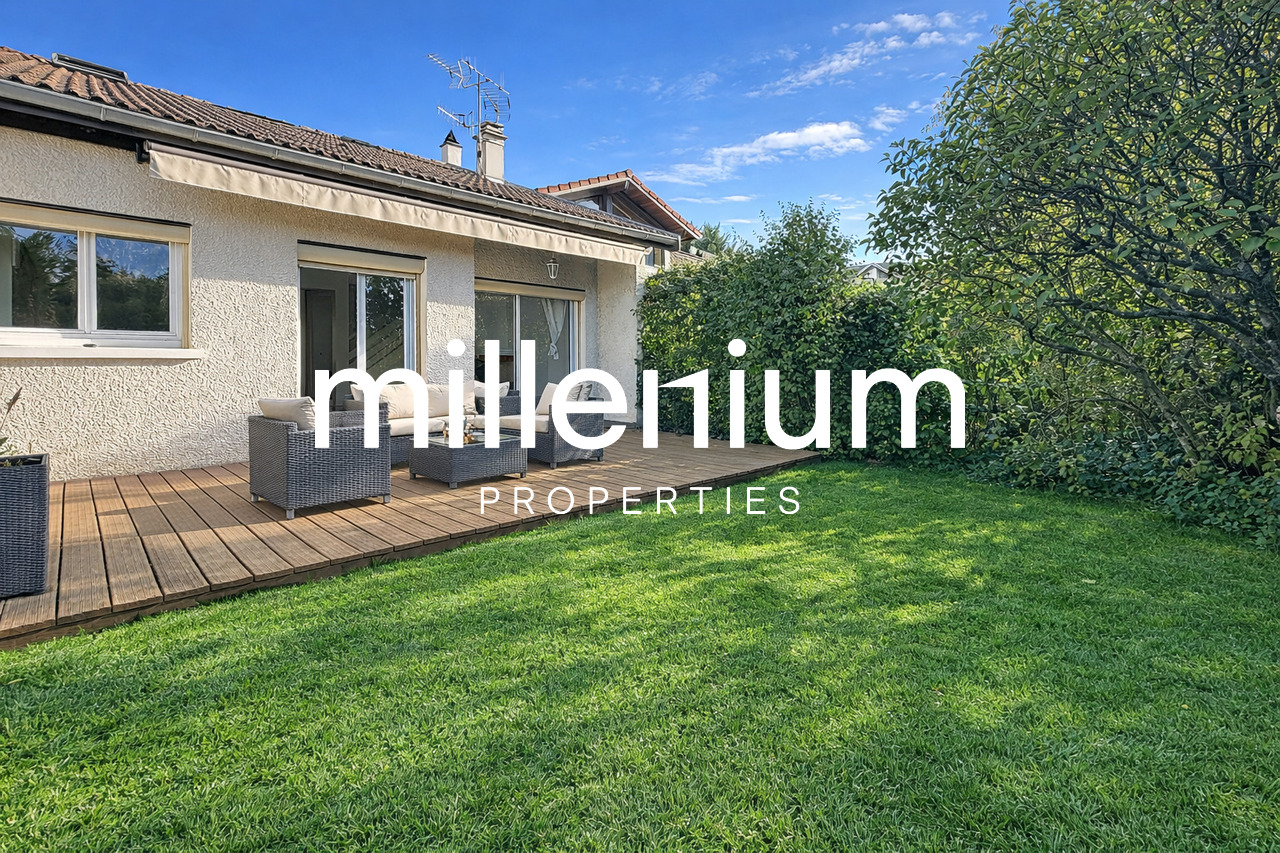
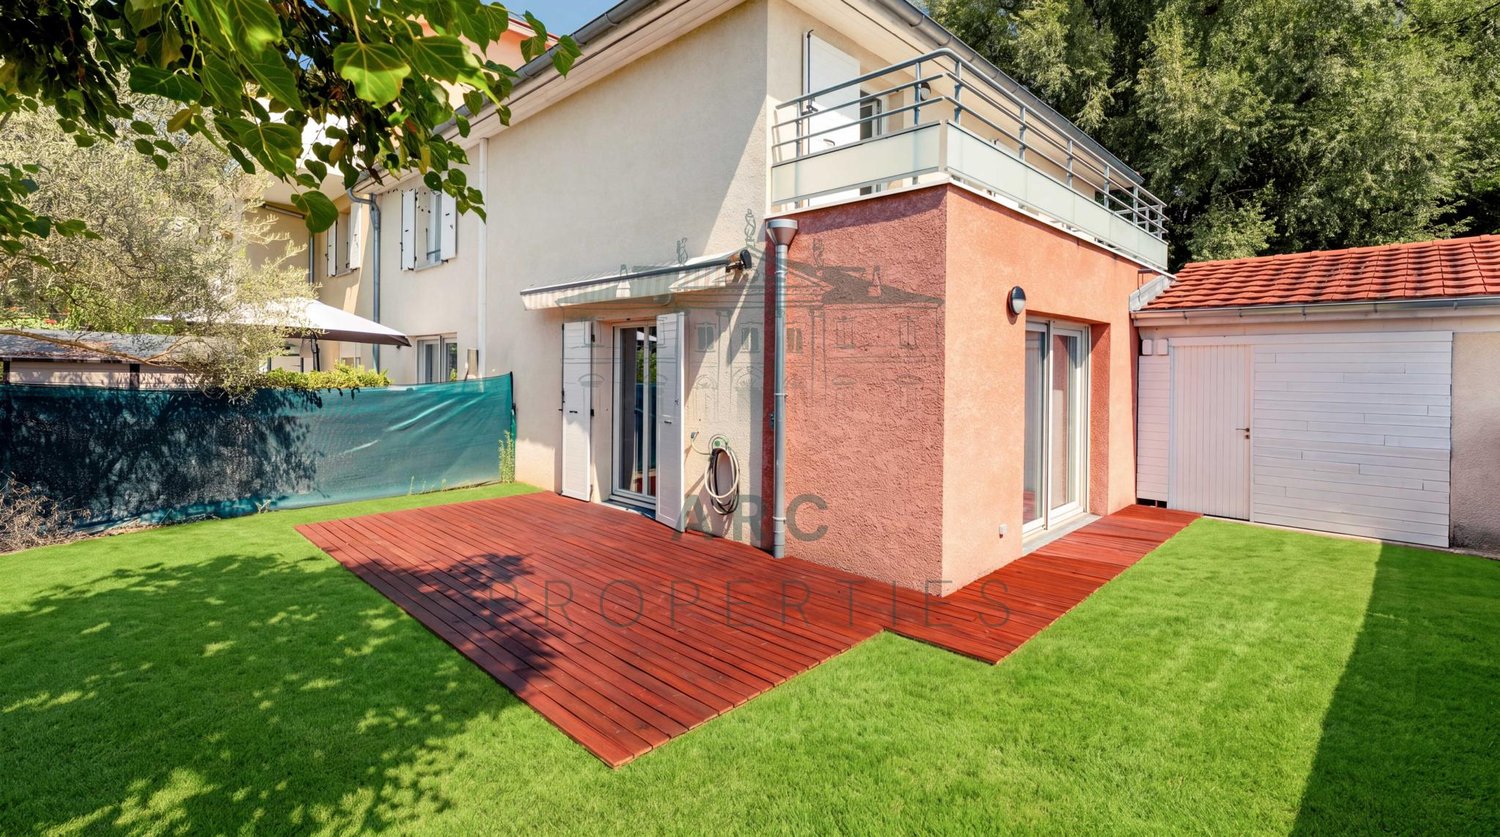
Agence : Millenium PropertiesRéf : SCH 2285Idéalement située au coeur du charmant village de Beaumont (74160), cette maison profite d'un environnement calme, sans nuisance ni vis-à-vis. À distance immédiate, vous trouverez toutes les commodités du village : commerces, écoles, services et transports.Le village de Beaumont bénéficie également d'une localisation privilégiée, à seulement quelques minutes de Genève. Cette maison mitoyenne offre de beaux espaces de vie pour une superficie de 100.20 m² (Loi Carrez). Elle se compose comme suit :Rez-de-chaussée • Hall d'entrée avec rangements • Grand séjour très lumineux, doté de larges baies vitrées donnant sur une terrasse et un beau jardin arboré • Une chambre • Une salle de douche avec WC • Un cellier avec ballon d'eau chaude • Une buanderie avec de nombreux rangements Étage • Deux chambres avec armoires encastrées • Une salle de bains Extérieurs • Terrasse de 15 m² • Jardin entièrement clôturé • Trois places de parking extérieures • Un box avec ouverture électronique, accessible de l'intérieur et équipé d'une mezzanine Équipements • Cheminée à insert • Store électrique couvrant toute la terrasse • Trois Velux électriques avec détecteurs de pluie • Accès à la résidence sécurisé par une barrière avec bip pour les parkings Idéalement située, la maison se trouve à proximité immédiate des commodités accessibles à pied (écoles, commerces, transports...).Les images présentées sont non contractuelles : elles illustrent les pièces du bien, pour lesquelles nous avons proposé une projection d'aménagement meublé au goût du jour afin de mettre en valeur le potentiel de l'appartement.À visiter sans tarder !Prix de vente : 550 000 EUR (honoraires d'agence inclus)MILLENIUM PROPERTIES SA+41 22 342 44 12Boulevard du théâtre 5, 1204 Genèvehttps://www.milleniumproperties.ch Agency: Millenium PropertiesRef: SCH 2285Ideally located in the heart of the charming village of Beaumont (74160), this house enjoys a quiet setting, free from noise and with no direct neighbors. All the village's amenities are within easy reach: shops, schools, services, and public transportation.The village of Beaumont also enjoys a prime location, just a few minutes from Geneva. This townhouse offers spacious living areas with a total floor area of 100.20 m² (Carrez Law). It is laid out as follows:Ground Floor • Entryway with storage • Large, bright living room with large picture windows opening onto a terrace and a beautiful garden with trees • One bedroom • One shower room with toilet • A pantry with a hot water tank • A laundry room with ample storage Upper Floor • Two bedrooms with built-in closets • One bathroom Outdoors • 15 m² terrace • Fully fenced garden • Three outdoor parking spaces • A garage with an electronic gate, accessible from the inside and equipped with a mezzanine Amenities • Fireplace with insert • Electric awning covering the entire terrace • Three electric Velux skylights with rain sensors • Secure access to the residence via a gate with a remote control for the parking spaces Ideally located, the house is located right next to amenities within walking distance (schools, shops, public transportation...).The images shown are for illustrative purposes only: they depict the property's rooms, for which we have created a modern, furnished interior design rendering to highlight the apartment's potential.Don't wait--schedule a tour today!Asking price: EUR550,000 (agency fees included)MILLENIUM PROPERTIES SA 41 22 342 44 12...

  • Parking space
  • Balcony / Terrace
  • Wheelchair access
1 / 5
6 rooms, 120m², CHF 2,090,000.–
1232 Confignon

Maison familiale avec jardin - Family home with Garden

ENGLISH BELOWSise sur une parcelle de 950m2, cette jolie maison familiale offre un magnifique jardin orienté sud, au calme, qui saura ravir aussi bien les enfants que les parents. Jumelée par le garage, la villa offre une grande privacité sans vis-à-vis et se répartit ainsi :Rez-de-jardin :- Entrée- WC visiteurs- Cuisine fermée et équipée, rénovée en 2022- Spacieux salon/salle à manger avec grandes portes-fenêtres menant au jardin- Trois chambres à coucher ayant toutes accès au jardin- Une salle de bains avec WC- Une salle de doucheSous-sol aménagé :- Une grande pièce polyvalente- Deux petites pièces- Une salle de douche avec WC- Une cave- Une buanderie- La chaufferieExtérieurs :- Généreux jardin orienté sud- Terrasse- Un garage fermé- Deux places de parking extérieureSemi-detached - one storey family home with gardenLocated on a 950 sq.m. plot, this lovely family home features a large, quiet, south-facing garden that will surely delight both children and parents alike. The villa offers a lot of privacy with no overlooking properties and is spread over 120 sq.m of living space :Garden level :- Entrance hall- Guest toilet- Closed, fully equipped kitchen (renovated in 2022)- Spacious living/dining room with large patio doors opening onto the garden- Three bedrooms, all with direct access to the garden- Bathroom with toilet- Shower roomThe basement :- Large multi-purpose room- Two smaller rooms- Shower room with toilet- Cellar- Laundry room- Boiler roomThe outdoors features :- A generous south-facing garden- A covered terrace- A closed garage- Two outdoor parking spaces

1 / 10
5.5 rooms, 123m², CHF 1,990,000.–
1233 Bernex

Semi-detached house with 5.5 rooms in a green setting

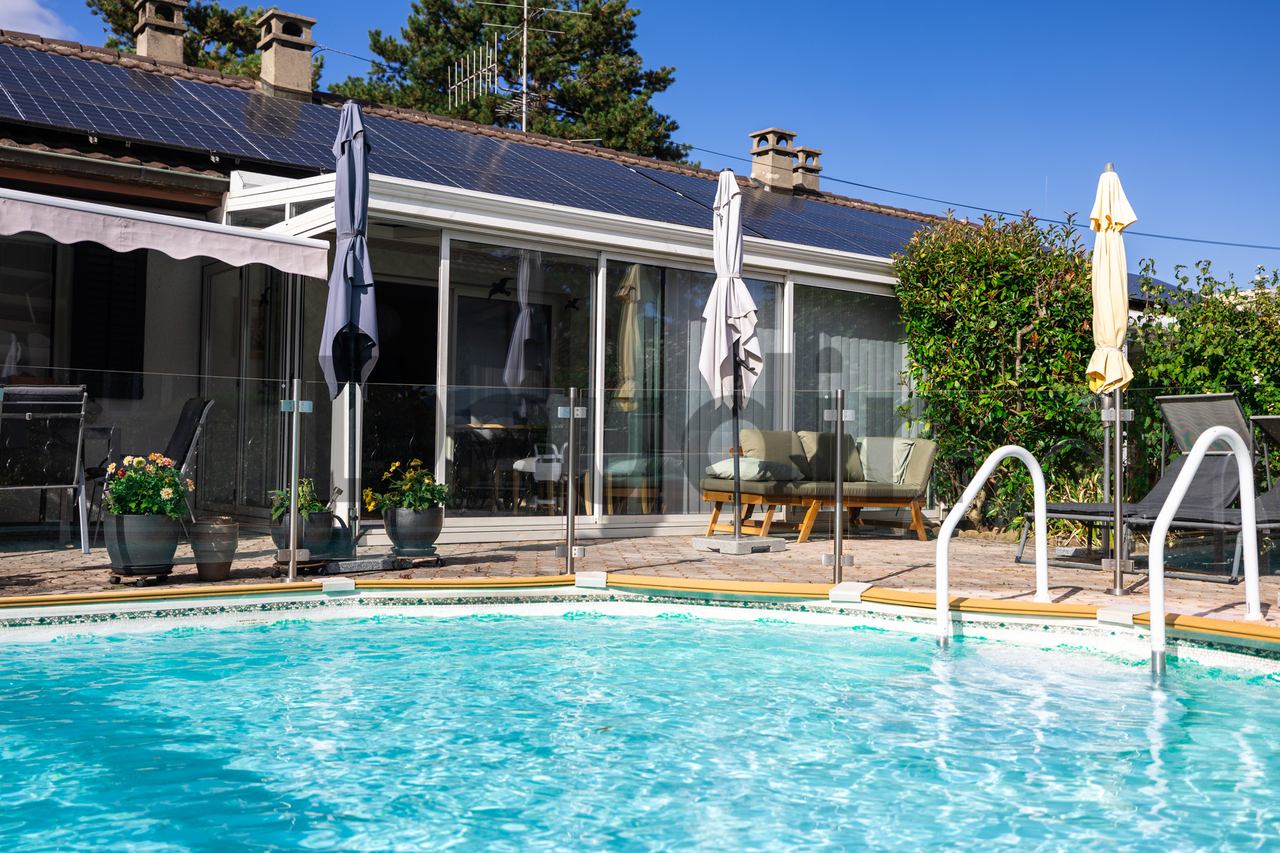
Located in the commune of Bernex, this villa benefits from a pleasant and green residential environment, just a few minutes' walk from the Evaux park, a true green lung suitable for walks, sports activities, and outdoor leisure.The commune of Bernex offers a particularly appreciated living environment, with schools, local shops, restaurants, and essential services easily accessible. It also benefits from excellent public transport links, making it easy to reach the center of Geneva and surrounding communes.Spread over two levels, the villa offers beautiful volumes and an interesting potential for layout.It needs some refreshment work today to be brought up to date and to fully reveal its potential.However, significant energy improvements have already been made, including the installation of a heat pump and photovoltaic panels, providing the property with modern and more efficient equipment.It is distributed as follows:Ground floor • Entrance hall; • Living room with fireplace; • Kitchen with dining area in enfilade; • 3 bedrooms; • Guest toilet; • Bathroom; • Unheated veranda with access to the outside. Basement (converted) • Bedroom; • Shower room with WC; • Lounge/kitchen area; • Cellar; • Technical room and laundry room; • Garage; • Storage space. Outside, the plot benefits from pleasant spaces to fully enjoy the beautiful days.It also has an above-ground pool, which will need to be renovated or replaced according to the wishes of the future owners.

1 / 9
7 rooms, 236m², CHF 1,950,000.–
1236 Cartigny

Charming 7-room house in the heart of Geneva's Champagne region

Located in the heart of the Geneva countryside, Cartigny offers a peaceful and green environment, appreciated for its village character and natural setting. The commune benefits from an active local life while remaining connected to the rest of the canton of Geneva. Cartigny has a nursery and primary school, a kindergarten, as well as a school restaurant and an after-school care facility. In the center of the village, La Causette brings together a grocery store, a post office, and a tea room. Several local producers, shops, and artisans complement the available services and reinforce the village's authentic charm.This 7-room semi-detached house, built on a 590 m² plot, is harmoniously spread over three levels. In good general condition, it has 5 bedrooms and offers comfortable and functional living spaces. A pleasant terrace completes the property and allows you to fully enjoy the beautiful days and outdoor space.The layout is as follows:Ground floor • Entrance hall with cupboards; • Open kitchen with small storage room; • Living room with access to the terrace and garden; • Guest toilet. First floor • Four bedrooms, one with an en-suite shower; • Bathroom with toilet. Attic • One bedroom. Basement • Large multi-purpose room; • Corridor; • Laundry room; • Toilet and shower; • Technical room. The house benefits from beautiful volumes and a layout adapted to family life. A carport allows you to shelter two vehicles and several two-wheelers. Located in the countryside, it also benefits from the proximity of the Rhône riverbanks and their numerous walking trails.

Other interesting objects