Avully - Buy a new build apartment

We recommend expanding your search criteria to get similar results. The current filters didn’t return any matches.

If you don’t want to change your current search criteria, we recommend creating a search alert, so you’ll be notified when matching offers become available.

More objects in your automatically expanded search area
53 results - Radius: + 10km
Manzo Sébastien

Manzo Sébastien

1 / 13
Manzo Sébastien

Manzo Sébastien

  • Parking space
  • Balcony / Terrace
  • View
  • +1
5 rooms147m²CHF 2,350,000.–
A Troinex, 1256 Troinex

Exclusive: 5-room apartment in THPE residence

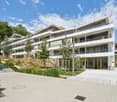
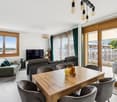
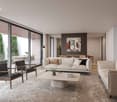
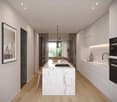
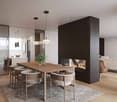
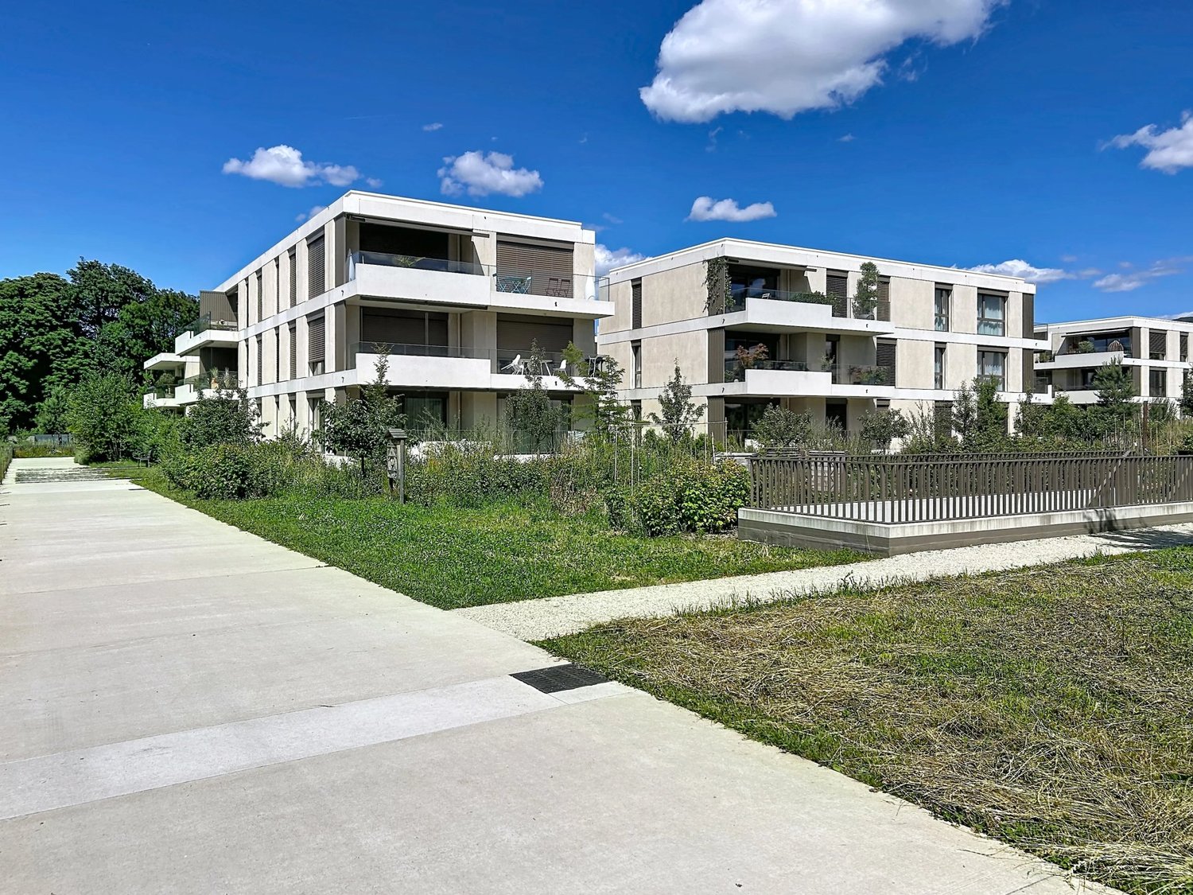
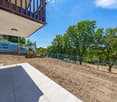
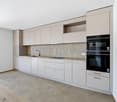
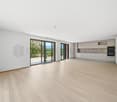
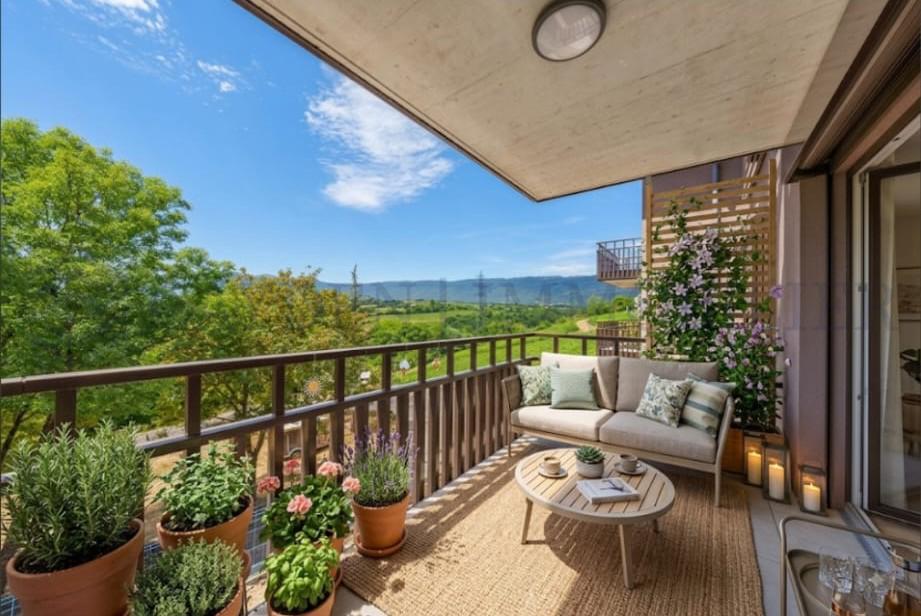
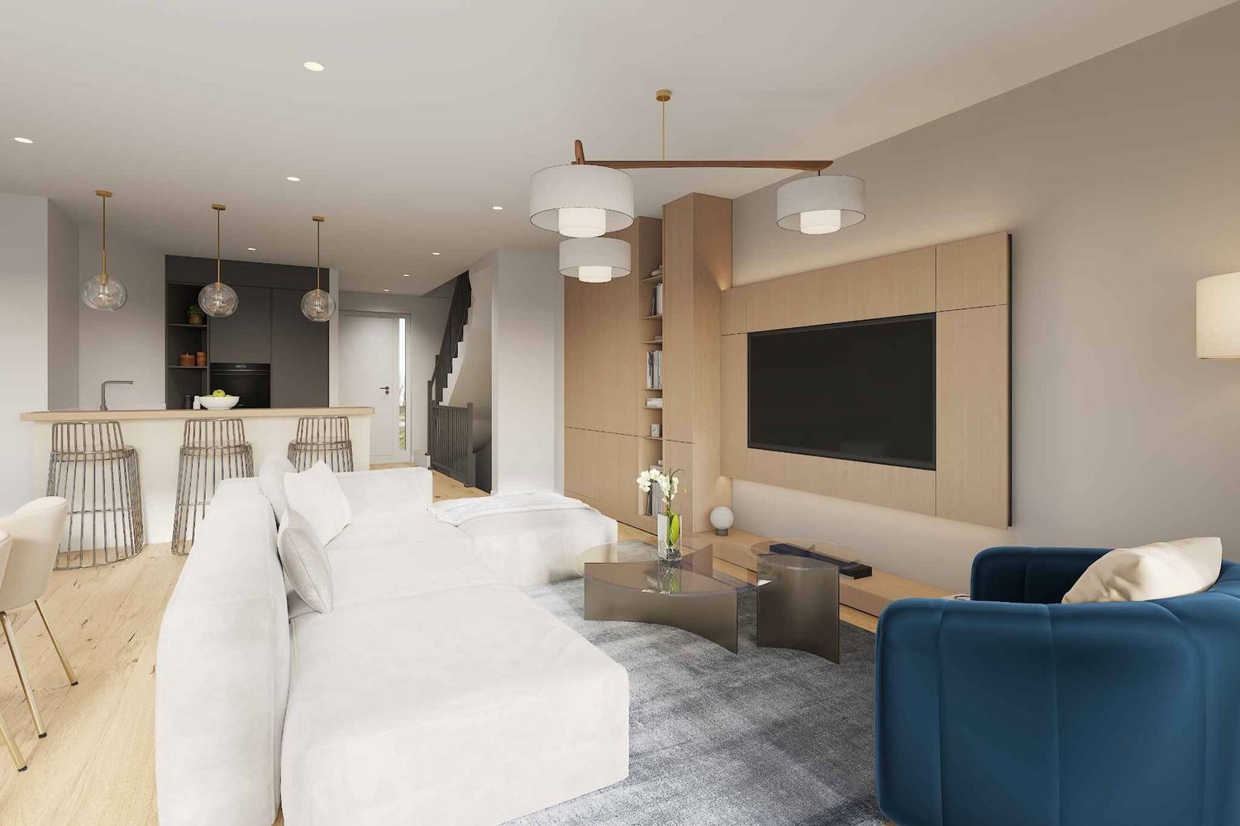
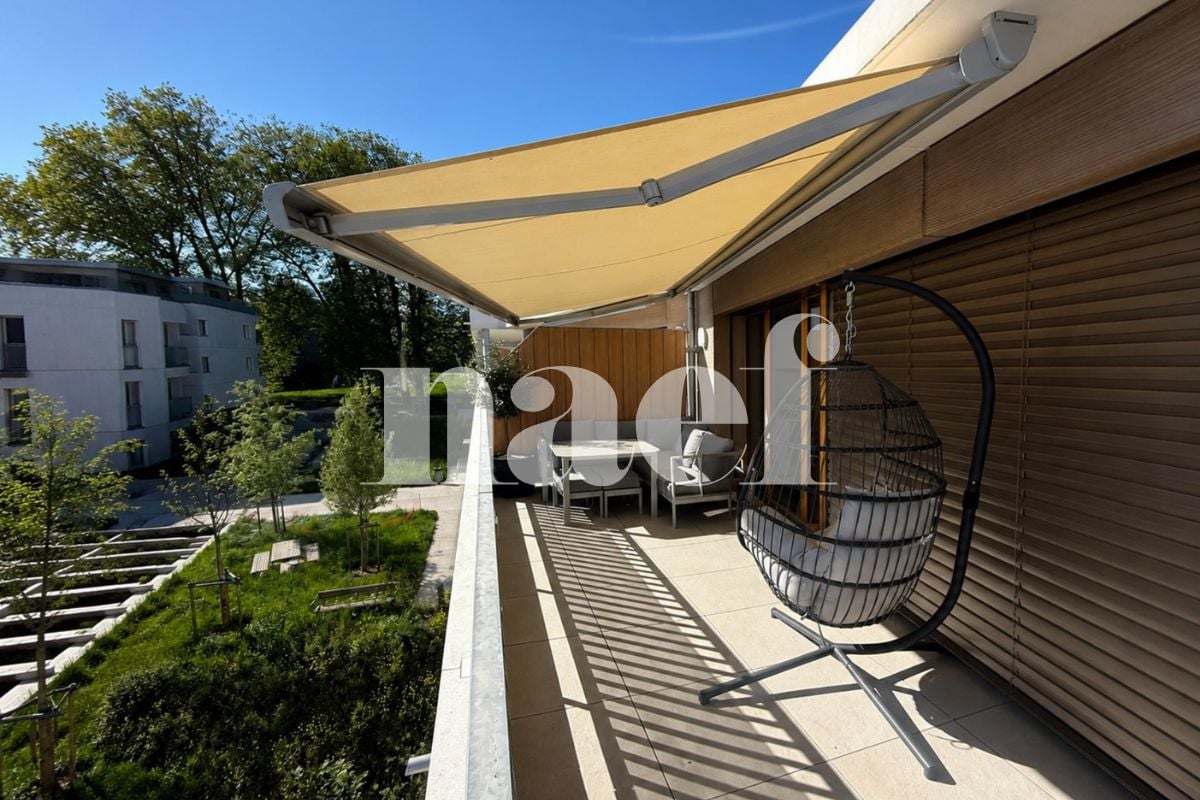
Close to the village of Troinex, in the heart of a residence with absolute calm guaranteed by the absence of surface traffic, this beautiful 5-room apartment offers all modern comfort at the gates of the city.All apartments in the Residenz du Parc des Crêts are labeled THPE, ensuring excellent energy performance.Located on the 1st floor of a small building, the apartment offers a PPE area of 147 m² and has a beautiful 22 m² terrace with southwest orientation and a beautiful view of the large vegetated alley of the Parc des Crêts, as well as the Salève and the Jura.The spaces are divided as follows:Day area:- Spacious entrance hall with storage- Guest toilet with sink- Fully equipped kitchen with central island- Living/dining room with access to the terrace Night area:- Parental suite with dressing room and shower (Italian shower, WC, sink with double basin and laundry space with space for washing machine/dryer)- Two other bedrooms of good size- A bathroom (bathtub and sink)This vast and bright apartment is complemented by a basement and 2 simple garages in the basement with electricity.The residents of the condominium also benefit from a bicycle garage, a communal garden to cultivate and a community room with its own fully equipped kitchen and its own bathroom (WC, sink).The outdoor spaces are well vegetated and treed, offer safe areas for children without vehicles, and have several playgrounds.The park also has a visitor parking lot, a restaurant, and a residence for active seniors with a hair salon, a tea room, and a medical center.Access to the building is via the underground parking or the park of the residence.Carouge is 5 minutes by car, 10 minutes by bus, and has all the amenities.The village center of Troinex has a bakery/tea room, a grocery store, primary schools, and a bilingual German-French kindergarten. Troinex is a pleasant commune where it is good to live.

  • Parking space
  • Balcony / Terrace
  • View
  • +1
1 / 10
5 rooms150m²CHF 1,490,000.–
Rue robert Adrien STIERLIN 41E, 1217 Meyrin

VILLAS STIERLIN

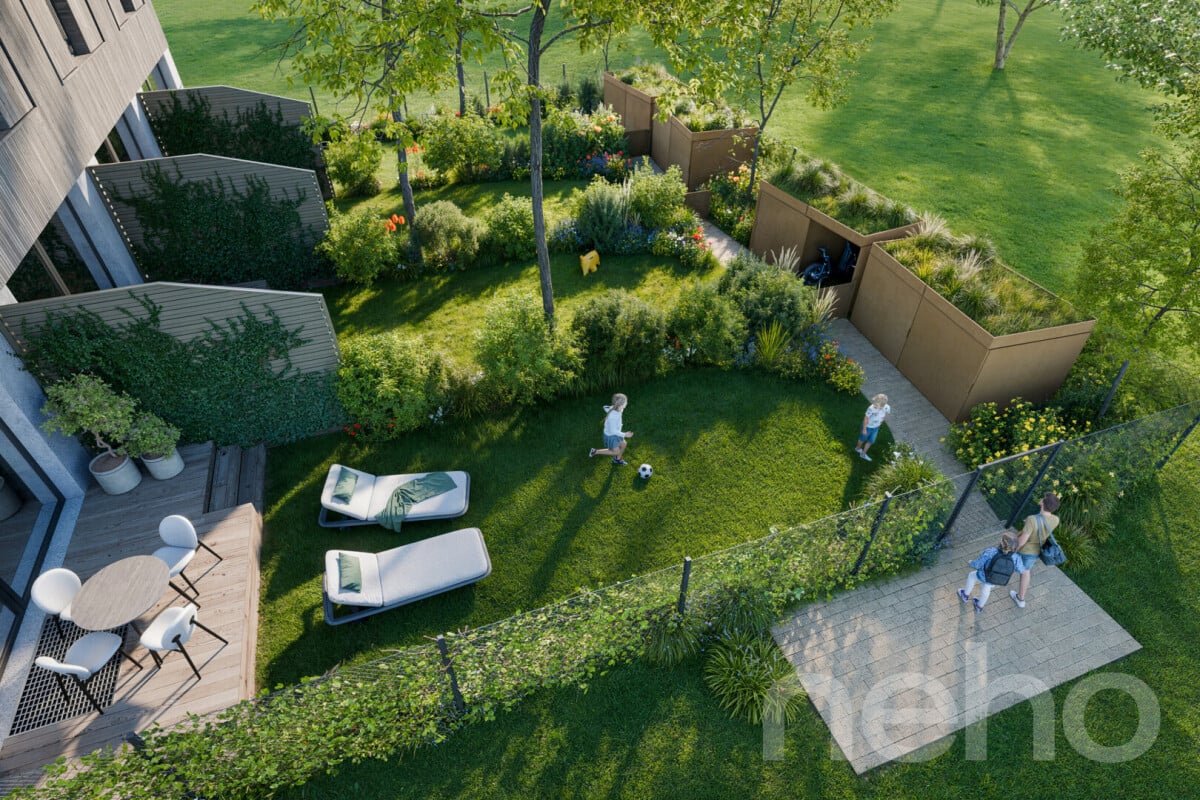
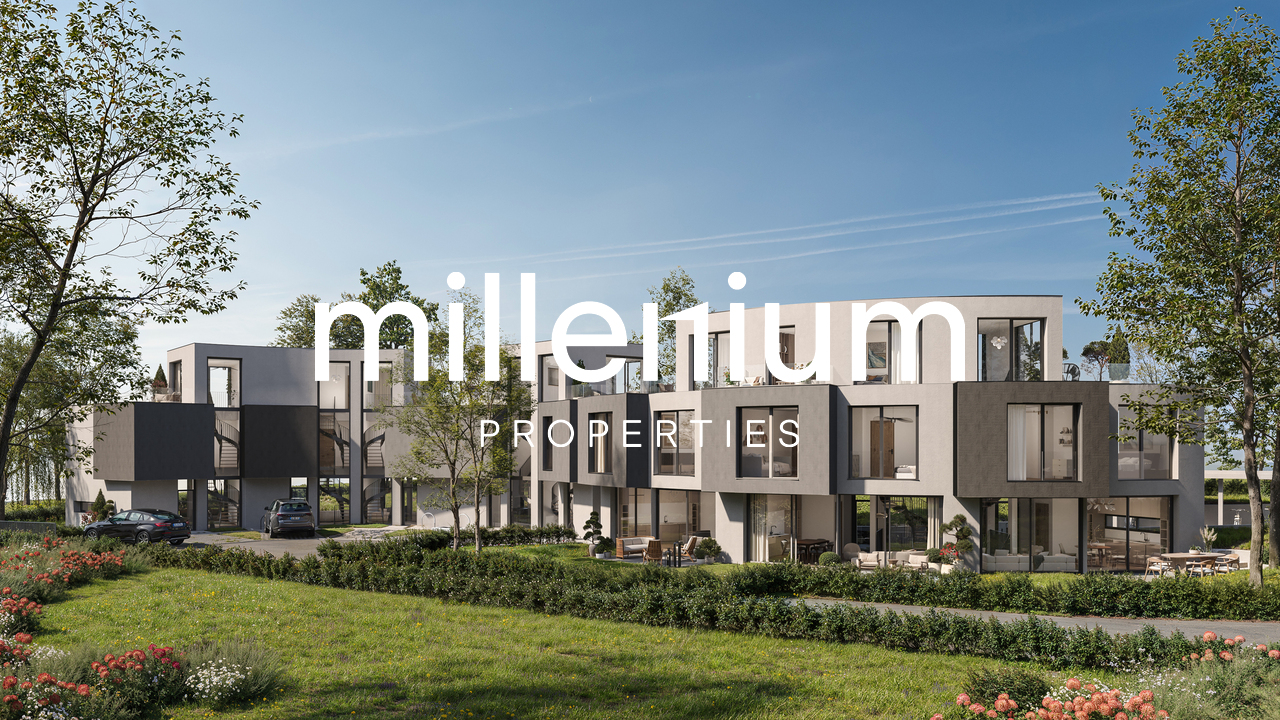
Agence : Millenium PropertiesRéf : KM/SH 2388The Villas Stierlin, located in Meyrin, combine luxury, comfort, and performance. Built according to the THPE (Très Haute Performance Énergétique) standard, these villas offer optimal energy efficiency, exceptional thermal and acoustic comfort, and a minimized ecological footprint. This construction choice guarantees energy savings, comfort in all seasons, and a reduction in environmental impact, while meeting the highest expectations for quality of life.The villas are spread over three levels and a basement, distinguished by their modern architecture and spacious rooms. The optimized layout creates a bright and functional environment, with high-quality materials and careful finishes that enhance each living space.Each villa spans four levels. The garden level features a large living area with a living room and open kitchen. The main bedrooms are located on the first floor, while the attic is arranged as an additional bedroom or office, depending on the villa's typology. A large basement completes the ensemble and offers numerous possibilities for customization.The villas with 4.5 rooms (villas A, C, F, and H) have two bedrooms on the upper floor, including a parental suite, as well as an office in the attic.The villas with 5.5 rooms (villas B, D, and G) include two bedrooms on the upper floor, including a parental suite, and a second parental suite in the attic.The Villa E, also with 5.5 rooms, offers three bedrooms on the upper floor, including a parental suite, as well as an office in the attic.Villa A - 1'670'000.00 CHF - RESERVEEVilla B - 1'790'000.00 CHFVilla C - 1'490'000.00 CHFVilla D - 1'690'000.00 CHFVilla E - 1'650'000.00 CHFVilla F - 1'570'000.00 CHFVilla G - 1'750'000.00 CHFVilla H - 1'690'000.00 CHF - RESERVEEAdditional InformationEach villa has a reserved outdoor parking space, ensuring easy and secure access. Additionally, a common PC shelter is provided, offering residents additional security. This location is designed to meet the highest standards of comfort and security, providing maximum peace of mind. The completion of the villas is planned for the end of spring 2026, giving you the opportunity to invest in an exceptional property.Contact & VisitFor more information or to organize a private visit, contact us via WhatsApp, 7 days a week, at +41 79 572 19 97.

Travel time
-
1 / 11
5 rooms161m²CHF 2,290,000.–
Chemin de la Métairie 3, 1218 Le Grand-Saconnex

Your home in a residential setting at the gates of Geneva!

Located in Grand-Saconnex, just a few minutes from the center of Geneva, this new development benefits from a privileged location close to schools, shops, public transport, the airport, and international organizations.Set in a residential area of villas, calm and green, it offers a peaceful living environment while remaining close to all amenities.This individual, contemporary villa offers spacious, bright, and functional spaces. It has a living area of approximately 161 m² and a useful area of approximately 235 m², spread over two levels and a converted basement.The ground floor features an entrance hall, a large living area with open-plan kitchen that can be personalized (budget: CHF 30,000), a room that can be used as an office, a shower room, and direct access to the terrace and garden.On the upper floor, the sleeping area consists of a master suite with dressing room and private shower room, two additional bedrooms, and a second shower room.The basement includes a multipurpose room of approximately 26 m², a cellar, a laundry room, and a technical room.Outside, the villa benefits from a private garden, a pleasant terrace, and two outdoor parking spaces.A huge advantage: it is a key sale, meaning a fully completed house with a fixed price and a payment of 25% deposit and the balance upon delivery.For a visit, please call 078 856 32 46!

Travel time
-
1 / 13
  • Parking space
  • Balcony / Terrace
  • View
8 rooms275m²CHF 3,850,000.–
1236 Cartigny

OPEN CONSTRUCTION SITE - SMALL GRAVE - CARTIGNY

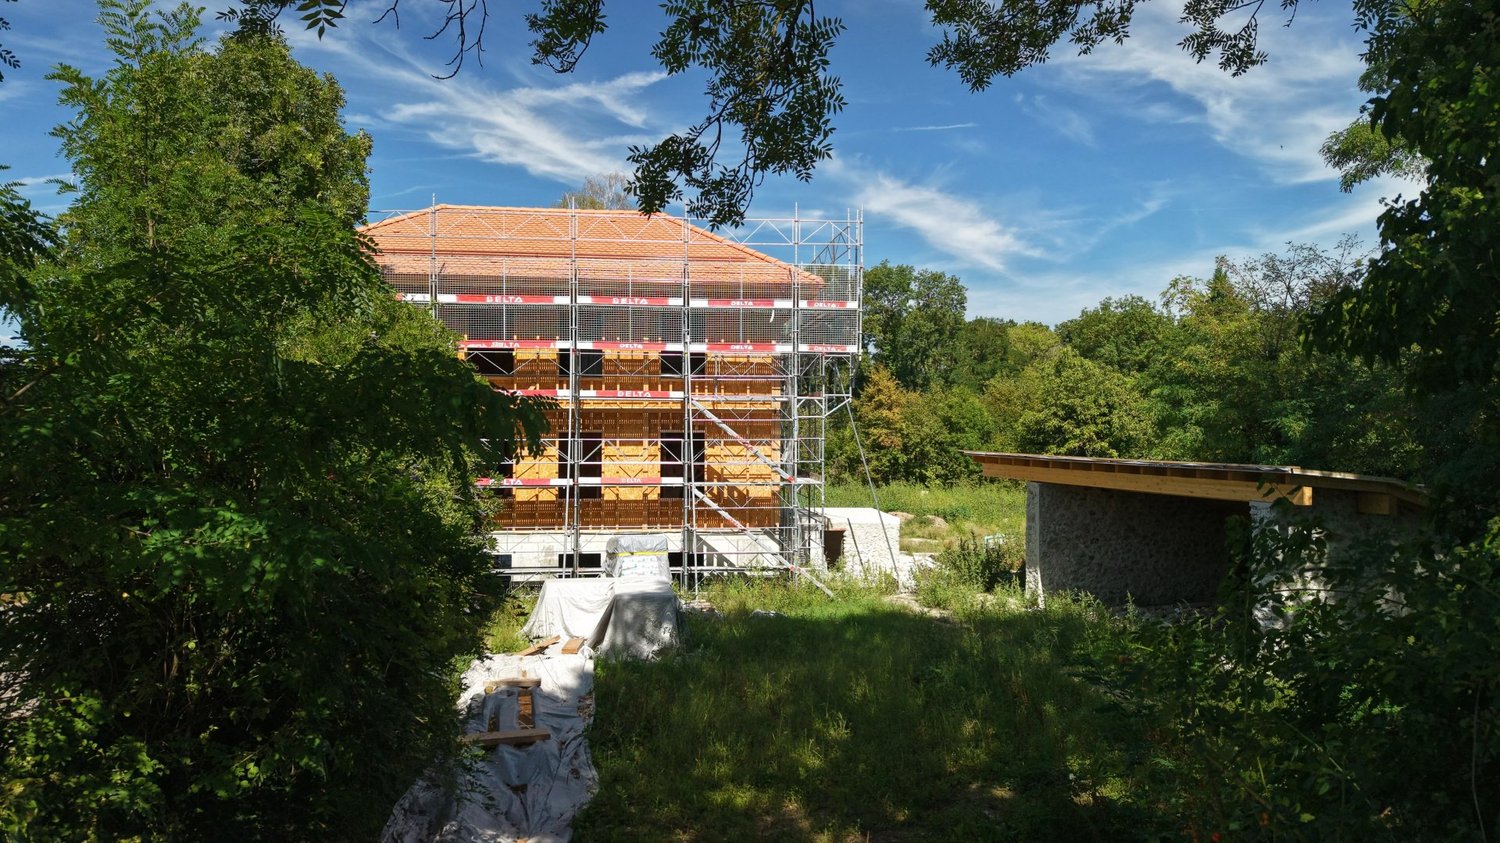
20 minutes from Geneva city center, in the heart of the village of Cartigny, a rare detached house built on more than 4,800 m² of private land (disjointed agricultural zone and protected zone 4B). Built according to the guidelines of Monuments & Sites, it combines noble materials and contemporary comfort: reused natural stones, lime plaster, wooden shutters, copper metalwork, restored antique ironworks ? mixed structure reinforced concrete / wooden frame, high-performance insulation, remote heating, photovoltaic panels, HPE standard. On three levels: Lower ground: two independent suites with shower rooms, 25 m² family room, laundry room, technical room, separate toilet Upper ground: hall with custom storage, living/dining room over 56 m² with M-DESIGN corner fireplace, double-height dining room, high-end kitchen with central island First floor: 24 m² master suite with dressing room and private bathroom, additional bedroom, shower room with WC Exterior: nearly 37 m² terrace, granite-paved courtyard, landscaped garden, natural meadow, century-old trees, double carport with bike storage. Pool optional. Finishes: Marazzi ceramic stoneware, natural oak parquet, Laufen sanitaryware, KWC fittings, custom built-in furniture, recessed lighting, connected alarm, electric vehicle charging point pre-wiring. Schools, shops, and village life nearby. Delivery: Spring 2027 Confidential visit by appointment ? CI-Léman SA

  • Parking space
  • Balcony / Terrace
  • View
1 / 13
4 rooms107m²CHF 1,418,000.–
1242 Satigny

4 Rooms ground floor with magnificent view (Lower ground floor) - Lot 2.01

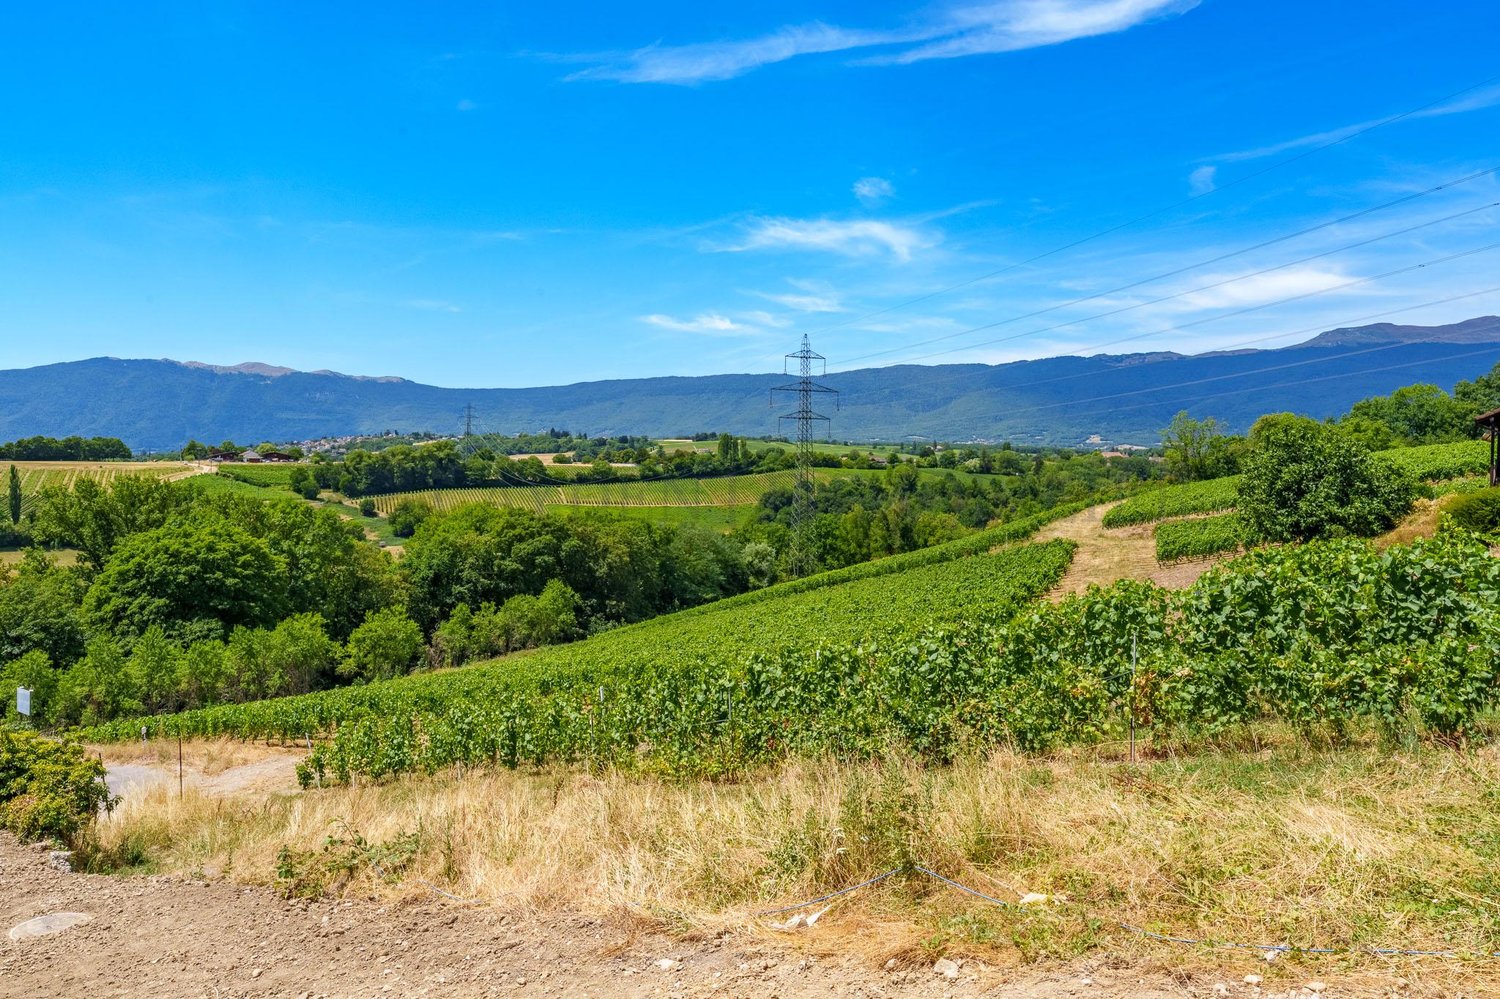
Close to Satigny, with an exceptional and privileged panorama of the Jura, in the direction of the Fort de l'Ecluse and the Dardagny hills, overlooking the L'Allondon valley, the Les Charmes buildings in Russin are delighted to welcome you from 2026.Six apartments on three levels, spread over two buildings, are under construction, as well as an underground parking lot.They consist of three 4-room apartments and three 5-room apartments, modern, yet blending in with the charm of this authentic, typically Genevan village.The apartments benefit from a double or triple exposure, each having two parking spaces and a cellar.The pedestrian access is located at Route des Molards 19, directly adjacent to the fields and vineyards and close to the village center. The parking entrance is positioned on Route du Mandement.Beautiful interior spaces and exterior spaces such as gardens and balconies shape this creation, framed by two magnificent oak trees. Each apartment benefits from the unparalleled view from the living room-dining room level and from the sunlight from morning to evening through a southwest exposure.The apartment is arranged as follows:- a hall- a shower room with WC- an equipped kitchen open to the living room, approximately 37 m2- a terrace of 14.60 m2 leading to the 134 m2 garden- a passage to the sleeping area- two bedrooms, 14 and 16 m2 in size- a bathroom with WC- a cellar- Two parking spaces in the basement, in addition to 40,000 CHF eachCharacteristics:- double glazing- geothermal heat pump- underfloor heating- THPEThe village of Russin, typical, is characterized by vineyards and agricultural farms, a few welcoming shops, a peaceful atmosphere, and a connection to the city center by public transport.In the village center, a school welcomes children of the lower primary levels, while older students travel by school bus to the schools in La Plaine and Dardagny. Larger shops are accessible in the village of Satigny at a distance of less than 4 km.From the village, you have the opportunity to take numerous refreshing walks on foot or by bike. The L'Allondon valley offers a superb flora and fauna, as well as some stimulating bathing spots. Similarly, the Teppes de Verbois nature reserve, accessible on foot, allows you to observe an extraordinary nature.

Rohner Sébastien

Rohner Sébastien

1 / 5
Rohner Sébastien

Rohner Sébastien

6 rooms205m²CHF 3,390,000.–
A Bernex, 1233 Bernex

Co-exclusivity! Semi-detached THPE villa in absolute calm
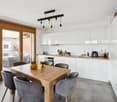
This villa under construction is part of a set of two semi-detached villas that meet the THPE standards (Très Haute Performance Énergétique). They are designed to offer a contemporary living environment that combines comfort, energy efficiency, and generous living spaces.The finishes are at the discretion of the buyer and delivery is estimated to be at the end of the first quarter of 2027.The villa, very bright, offers approximately 205 m² of living space for approximately 325 m² of usable space, spread over two levels plus a finished basement. It benefits from two terraces totaling approximately 43 m² as well as a private garden of approximately 402 m².The ground floor accommodates an entrance hall with cloakroom and guest toilet, as well as a large living area composed of an open kitchen with pantry, a dining room, and a large living room with a fireplace. This living area opens directly onto the terrace and garden.The floor, dedicated to the night area, includes an elegant master suite with dressing room and private bathroom, two additional bedrooms, a shared bathroom, and a study. Each bedroom benefits from access to a continuous balcony offering a pleasant view of the private, landscaped garden, protected from views.The semi-buried basement offers additional, particularly appreciated spaces: a fitness room with the possibility of setting up a wellness area including a sauna and shower, an independent studio with kitchenette and shower, a laundry room, and a technical room.The villa benefits from modern equipment that combines comfort and technology, including underfloor heating with room regulation, a geo-cooling cooling system, and a modular KNX home automation system.The plot also offers the possibility of integrating a pool according to the wishes of the future owners.A closed garage for two vehicles with storage space completes the services of this property.

1 / 10
5 rooms143m²CHF 1,900,000.–
1281 Russin

5 Rooms ground floor (Lower ground floor) - Lot 2.02

With an exceptional and privileged view of the Jura, in the direction of the Fort de l'Ecluse and the hills of Dardagny, overlooking the valley of L'Allondon, the Les Charmes buildings in Russin are delighted to welcome you from 2026.Six apartments on three levels, spread over two buildings, are under construction, as well as an underground parking lot.They consist of three apartments with 4 rooms and three with 5 rooms, modern, while integrating into the charm of this authentic, typically Genevan village.The apartments benefit from a double or triple exposure, each having two parking spaces and a cellar.The pedestrian access is located at Route des Molards 19, in the direct vicinity of the fields and vineyards and near the village center. The entrance to the parking lot is positioned on Route du Mandement.Beautiful interior spaces and exterior areas such as gardens and balconies shape this creation, framed by two magnificent hornbeams. Each apartment benefits from the unparalleled view from the living room-dining room and from the sunlight from morning to evening, thanks to a southwest exposure.The apartment is arranged as follows:- a hall + clearance- A toilet with sink- an equipped open kitchen to the living room, approximately 46 m2- A terrace of 14.50 m2 overlooking the garden of 138.90 m2- a clearance for the sleeping area- A bathroom with toilet- A room of approximately 12.90 m2- A large room of approximately 18.70 m2 + shower with toilet- A playroom of 13.40 m2- A cellar- Two parking spaces in the basement for an additional 40,000 CHF eachCharacteristics:- Double glazing- Geothermal heat pump- Floor heating- THPEThe village of Russin, typical, is characterized by vineyards and agricultural farms, a few welcoming shops, a peaceful place, also connected to the city center by public transport.In the center of the village, a school welcomes children from the lower primary levels, while the older students go to the schools in La Plaine and Dardagny by school bus. Larger shops are accessible in the village of Satigny at a distance of less than 4 km.From the village, you have the opportunity for numerous refreshing walks on foot or by bike. The valley of L'Allondon offers superb fauna and flora, as well as some stimulating bathing spots. Similarly, the Teppes de Verbois nature reserve, accessible on foot, allows observation of an extraordinary nature.

1 / 9
5 rooms143m²CHF 1,764,000.–
1281 Russin

5 Rooms upper ground floor - Lot 3.02

With an exceptional and privileged view of the Jura, in the direction of the Fort de l'Ecluse and the hills of Dardagny, overlooking the valley of L'Allondon, the Les Charmes buildings in Russin are delighted to welcome you from 2026.Six apartments on three levels, spread over two buildings, are under construction, as well as an underground parking garage.They consist of three apartments with 4 rooms and three with 5 rooms, modern, yet integrating into the charm of this authentic, typically Genevan village.The apartments benefit from a double or triple exposure, each having two parking spaces and a cellar.The pedestrian access is located at Route des Molards 19, directly adjacent to the fields and vineyards and near the village center. The entrance to the parking garage is positioned on Route du Mandement.Beautiful interior spaces and exterior spaces such as gardens and balconies shape this creation, framed by two magnificent hornbeams. Each apartment benefits from the unparalleled view from the living room and enjoys sunlight from morning to evening through a southwest exposure.The apartment is laid out as follows:- a hall + vestibule- a WC with sink- an equipped open kitchen to the living room, approximately 46 m2- a balcony 8.10 m2- a vestibule for the sleeping area- a bathroom with WC- a bedroom approximately 13.70 m2- a bedroom approximately 18 m2 + a shower room with WC- a bedroom approximately 13.50 m2- a cellar- two parking spaces in the basement for 40,000 CHF eachCharacteristics:- double glazing- geothermal heat pump- underfloor heating- THPEThe village of Russin, typical, is characterized by wine estates and agricultural farms, a few welcoming shops, a peaceful atmosphere, and a connection to the city center by public transportation.In the center of the village, a school welcomes children from the lower primary grades, while older students travel by school bus to schools in La Plaine and Dardagny. Larger shops are accessible in the village of Satigny at a distance of less than 4 km.From the village, you have the opportunity for numerous rejuvenating walks on foot or by bike. The valley of L'Allondon offers superb fauna and flora, as well as some stimulating bathing spots. Similarly, the Teppes de Verbois nature reserve, accessible on foot, allows for the observation of extraordinary nature.

Other interesting objects