Chambésy - Row house buy

We recommend expanding your search criteria to get similar results. The current filters didn’t return any matches.

If you don’t want to change your current search criteria, we recommend creating a search alert, so you’ll be notified when matching offers become available.

More objects in your automatically expanded search area
47 results - Radius: + 10km
1 / 13
  • Parking space
6.5 rooms155m²CHF 1,850,000.–
Chemin de la Léchaire 7, 1233 Bernex

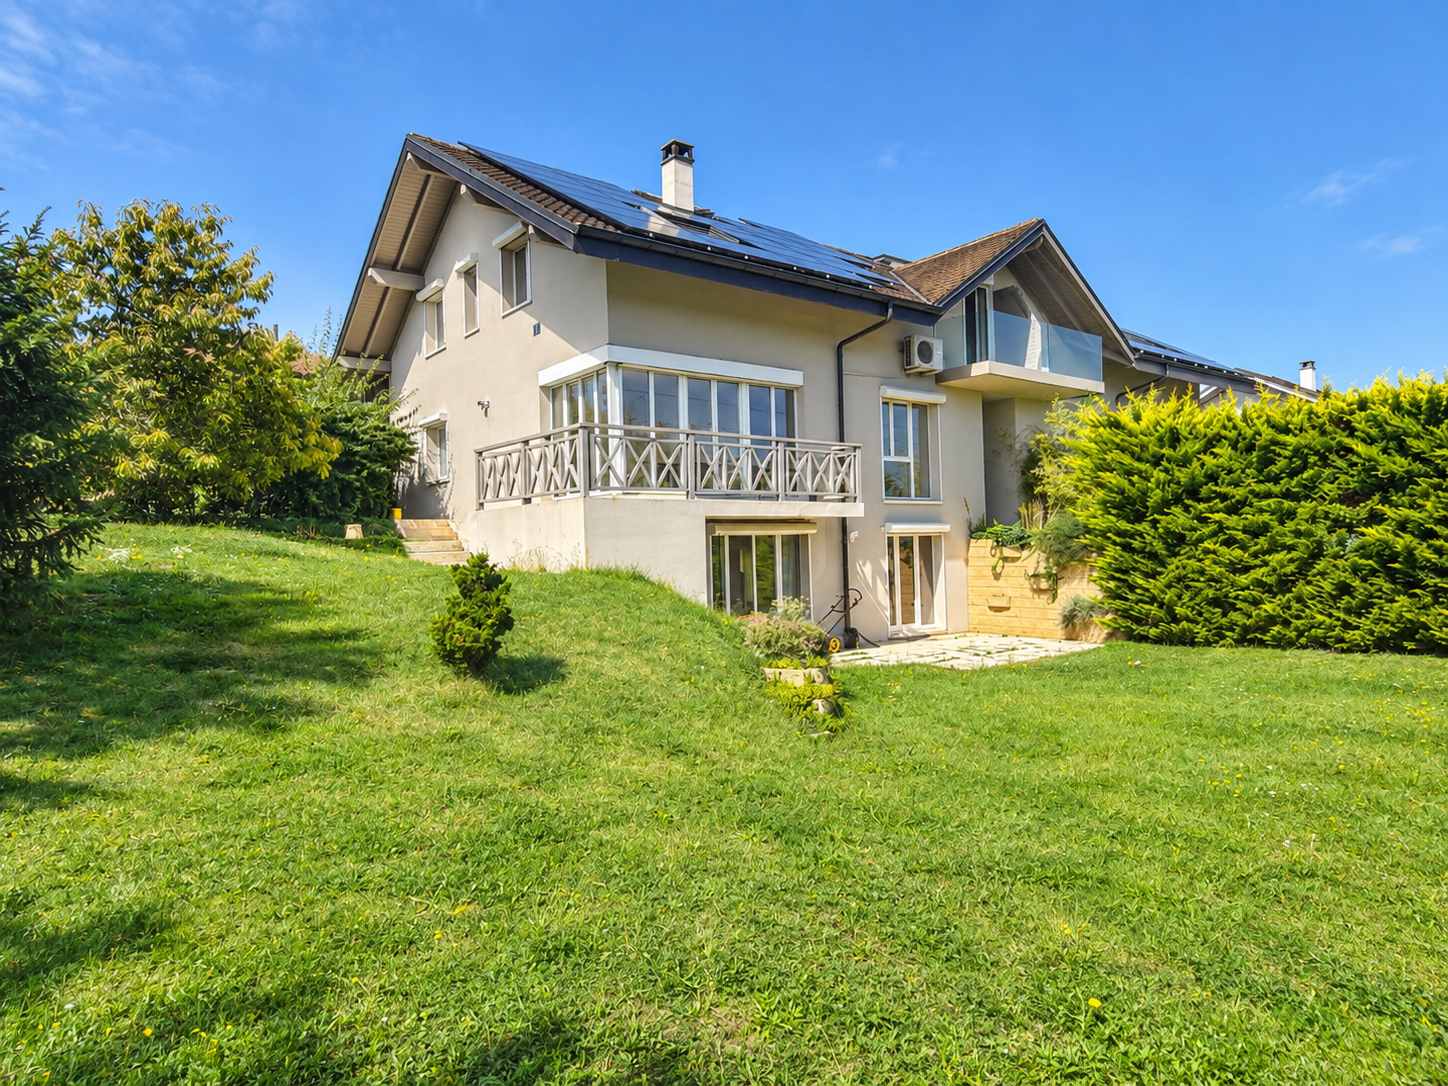
Charming semi-detached house with independent studio

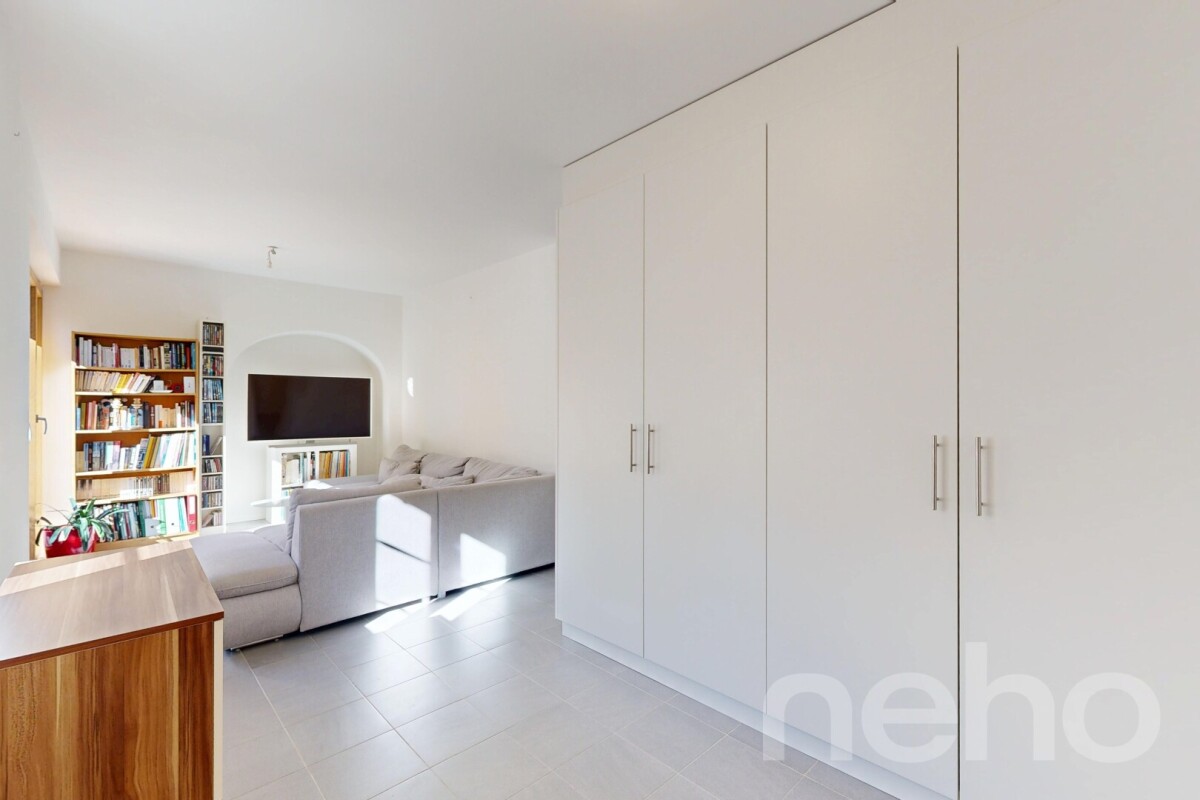
Located in a peaceful residential environment, this house charms with its beautiful brightness and the quality of its spaces. Each bedroom has access to a balcony offering a pleasant opening to the outside. The house also benefits from a terrace and a beautifully treed garden, and remains close to amenities and roads.The spaces are distributed as follows: Ground floor: - Entrance hall with built-in storage- Living/dining room with fireplace and access to the garden - Separate, fully equipped kitchen - Separate toilet First floor: - Two bedrooms with access to the balcony- Master suite with bathroom, toilet, and access to the balcony - BathroomAttic: - Multifunctional space with numerous storage areasBasement: - Studio with shower and toilet- Technical room - Laundry room - Bomb shelter - CellarThe property has a covered parking space for one car and the possibility of parking two other cars in front of the house. Good to know: - The studio has an independent entrance from the outside. - The house is well maintained, has a good orientation, and a pleasant garden of about 200 m².- Parquet flooring is laid on the four levels and the heating is provided by the floor.- The villa is located near the large natural area along the Aire river, offering numerous walks and trails.- Visitor spaces are available in the nearby residential area. - It is possible to build a veranda. - Subsidies for energy-efficient renovations are possible.

  • Parking space
Lina Gaci

Lina Gaci

Courtière Genève et Arc lémanique

Travel time
-
1 / 13
  • Balcony / Terrace
  • Garage
  • View
7.5 rooms232m²CHF 2,190,000.–
Founex, 1297 Founex

Au centre du village, vue lac

Découvrez au centre du village de Founex, cette maison d'anglepleine de charme où confort moderne et douceur de vivre se rencontrent. Dès le matin, la vue sur le lac à l'est vous émerveille, tandis que le grand jardin à l'ouest vous invite à savourer les couchers de soleil en toute quiétude. À l'intérieur, un grand salon donnant sur le jardin et la cuisine neuve avec électroménager dernier cri séduiront les amateurs de convivialité. Déployée sur deux niveaux, elle offre des espaces de vie lumineux, pensés pour le confort quotidien avec ses 4 belles chambres dont 2 avec une salle de bain en suite et un bureau. Soignée jusque dans les moindres détails ? pelouse verdoyante entretenue par robot tondeur, arrosage automatique intégré ? cette propriété respire la tranquillité. L'accès direct au parking intérieur simplifie le quotidien. Nichée dans un lotissement familial où chacun se connaît, à deux pas des commodités du village, cette maison allie modernité, sérénité et esprit de voisinage. Un véritable coup de c?ur à découvrir sans tarder !Adresse exacte disponible après inscription sur neho.ch.VOUS SOUHAITEZ VISITER ? MERCI DE BIEN VOULOIR VOUS INSCRIRE D'ABORD : https://neho.ch/b/1297-25-4Discover this charming corner house in the center of the village of Founex, where modern comfort and a relaxed lifestyle come together. From the moment you wake up, you can marvel at the view of the lake to the east, while the large garden to the west invites you to enjoy peaceful sunsets. Inside, a large living room overlooking the garden and a new kitchen with state-of-the-art appliances will appeal to those who enjoy entertaining. Spread over two levels, it offers bright living spaces designed for everyday comfort with four beautiful bedrooms, two of which have en-suite bathrooms. With attention paid to every detail?a lush lawn maintained by a robotic mower, integrated automatic watering system?this property exudes tranquility. Direct access to the indoor parking lot simplifies everyday life. Nestled in a family-friendly neighborhood where everyone knows each other, just a stone's throw from the village amenities, this house combines modernity, serenity, and a spirit of community. A real gem to be discovered without delay!Exact address available upon registration on neho.ch.INTERESTED IN VISITING THE PROPERTY? PLEASE REGISTER FIRST : https://neho.ch/b/1297-25-4
  • Balcony / Terrace
  • Garage
  • View
Nicolas Pivin

Nicolas Pivin

Agent local

1 / 13
  • Parking space
  • Garage
8 rooms251m²CHF 3,950,000.–
A Vandoeuvres, 1253 Vandoeuvres

Beautiful village house with garden in PPE

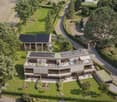
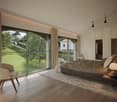
Located in a residential and private environment, this charming building is integrated into a long house dating from the 18th century. Offering a PPE area of 251 m² as well as a basement of 34 m², the house has been maintained and renovated (the last major renovation dates back to 2006). The ground floor consists of a very beautiful fully equipped and fitted open kitchen as well as a pleasant living room with fireplace and access to the terrace and the approximately 300 m² fully enclosed and private garden. A visitor toilet completes this part.The first floor offers 4 bedrooms, including one with an en-suite bathroom. A second bathroom perfects this floor.The perfectly fitted out attic will seduce you with its very beautiful height under the ceiling and a vast space that can perfectly become a 5th bedroom or a playroom and is already equipped with a dressing room and a bathroom with bathtub and shower en suite. In the basement (also accessible from the garden) is a large space fitted out as a laundry room and a technical room. Located in a private and secure residence with a gate, the condominium also benefits from a communal garden and a visitor parking lot. The house also benefits from a box for two cars with an automatic door and an outdoor space.A rare property that combines charm, comfort, and history. To visit without delay!
  • Parking space
  • Garage
1 / 12
  • Parking space
  • Balcony / Terrace
  • Garage
  • +1
5.5 rooms168m²CHF 3,350,000.–
Conches, 1231 Conches

Conches: elegant property, garden and serene setting

Discover this semi-detached house, bright and perfectly maintained, ideal for families looking for tranquility and optimized space. With its 5.5 rooms spread over three levels, this property benefits from a west-facing exposure offering beautiful brightness throughout the day. The 168 m² of living space are complemented by a beautiful garden and a 64.3 m² rooftop terrace, perfect for enjoying the beautiful days in complete privacy. Custom-made wardrobes are integrated in a consistent manner in each room, thus optimizing storage spaces with elegance. The residential neighborhood where this house is located is a true haven of peace. You will find numerous green spaces conducive to peaceful walks, notably towards the banks of the Arve, in a natural and soothing environment. This calm and family-friendly setting also includes a closed box for two cars with direct access to the house, ensuring daily comfort and security. Combining nature and practicality, this house remains close to amenities and the city center of Geneva. You will benefit from easy access to shops, schools, and public transportation, while enjoying an exceptional living environment. Do not miss this opportunity to live in an exceptional property. Contact us today to organize a visit and discover all its charm.Exact address available after registration on neho.ch.YOU WISH TO VISIT? PLEASE REGISTER FIRST: https://neho.ch/b/1231-26-2

  • Parking space
  • Balcony / Terrace
  • Garage
  • +1
Anthony Mangone

Anthony Mangone

Agent immobilier

1 / 13
5 roomsCHF 1,690,000.–
1219 Aïre

Beautiful semi-detached house with an area of 135 m², spread over three floors, in a residential area of Aire.

Located in a quiet and green residential area of Aire, within a villa zone appreciated for its tranquility and proximity to amenities and public transport, this pleasant semi-detached house built in 2017 offers an ideal living space for a family seeking to combine comfort, functionality, and simplicity in everyday life.Perfectly thought out in its layout, the house of about 135 m² of living space with nearly 190 m² of useful space.Spread over several levels, it offers optimized, bright, and adapted spaces to the needs of modern family life.The ground floor accommodates a pleasant through lounge of about 50m², combining a modern open kitchen, a dining area, and a living room/TV room benefiting from direct access to the terrace and private garden. Totaling about 45 m² of outdoor spaces, this ensemble constitutes a real extension of the house, ideal for outdoor meals, moments of relaxation, or children's play.The night area on the first floor consists of two bedrooms of about 14 m², benefiting from good brightness. A family bathroom and an independent toilet complete this floor harmoniously.The second level is entirely dedicated to the parental space. It accommodates a beautiful suite totaling about 23 m² with an integrated dressing room, a complete bathroom, and direct access to a pleasant private terrace of about 12 m², offering an additional outdoor space particularly appreciated.The basement of about 45 m² represents a real asset and offers many possibilities for layout according to needs: game room, leisure space, office, fitness room, or important storage spaces. A complete shower room also completes this level, providing additional comfort.Built according to HPE (High Energy Performance) standards and equipped with solar panels, this house benefits from excellent energy performance and optimal comfort throughout the year.An external parking space equipped with an electric vehicle charging point completes this property and is offered in addition to the price of CHF 30,000.Finally, gardening enthusiasts will appreciate the presence of a small private vegetable garden arranged on a common part of the plot.

Thomas Marchand

Thomas Marchand

Responsable des ventes et courtier diplômé

1 / 12
6 rooms231m²CHF 2,250,000.–
Zone résidentielle calme, 1228 Plan-les-Ouates

Charming Villa - Plan-les-Ouates

Located in a sought-after residential area of Plan-les-Ouates, this superb contemporary semi-detached villa built in 2010 offers a privileged living environment, combining calm, comfort, and immediate proximity to the center of Geneva. Developed over several levels, it seduces with its generous volumes, natural light, and perfectly adapted layout for family life.The property benefits from a pleasant southwest exposure, offering beautiful light throughout the day. Its vast terrace harmoniously extends the living spaces towards a beautifully landscaped garden, creating a true green oasis.Designed to meet the needs of a family, the villa also has an independent studio with a private entrance, ideal for accommodating relatives, exercising a professional activity, or generating rental income.In terms of energy, the property is equipped with a heat pump as well as 13 photovoltaic panels complemented by a solar thermal panel, guaranteeing excellent energy performance.Distribution:Ground Floor • An entrance hall with built-in cupboards. • A spacious living area combining living room and dining room, sublimated by a wood stove and opening onto the terrace and garden. • An open, fully equipped kitchen perfectly integrated into the reception area. • Guest toilet with sink. First Floor • A beautiful parental suite with built-in cupboards, private bathroom (bathtub, sink, and toilet), and direct access to the balcony. • Two comfortable bedrooms, each also benefiting from access to the balcony. • A shower room equipped with an Italian shower and double sink. • Separate toilet. Basement • A large, versatile room that can serve as a playroom, office, fitness room, or additional bedroom. • Laundry room. • Technical room. • Additional storage space currently arranged as a pantry. Independent StudioAccessible directly from the outside, this studio is a real asset for the property. It includes: • An entrance hall. • A bedroom with kitchenette. • A shower room with toilet and sink. Exterior • A beautiful southwest-facing terrace, ideal for enjoying sunny days. • A fully treed and carefully maintained garden. • Three outdoor parking spaces. Equipment • 13 photovoltaic panels. • 1 solar thermal panel. • Wood stove. We are at your entire disposal for any additional information and will be delighted to introduce you to this property during a visit.- Quiet and privileged environment- Residential area- Garden

1 / 10
5 rooms150m²CHF 1,490,000.–
Rue robert Adrien STIERLIN 41E, 1217 Meyrin

VILLAS STIERLIN

Agence : Millenium PropertiesRéf : KM/SH 2388The Villas Stierlin, located in Meyrin, combine luxury, comfort, and performance. Built according to the THPE (Très Haute Performance Énergétique) standard, these villas offer optimal energy efficiency, exceptional thermal and acoustic comfort, while minimizing the ecological footprint. This construction choice guarantees energy savings, comfort in all seasons, and a reduction in environmental impact, meeting the highest expectations in terms of quality of life.The villas are spread over three levels and a basement, distinguished by their modern architecture and spacious areas. The optimized layout creates a bright and functional environment with high-quality materials and careful finishes that enhance every living space.Each villa spans four levels. The garden level features a large living area with an open kitchen. The main bedrooms are located on the first floor, while the attic is arranged as an additional bedroom or office, depending on the villa's typology. A large basement completes the ensemble, offering numerous possibilities for layout.The villas with 4.5 rooms (Villas A, C, F, and H) have two bedrooms on the upper floor, including a parental suite, as well as an office in the attic.The villas with 5.5 rooms (Villas B, D, and G) include two bedrooms on the upper floor, including a parental suite, and a second parental suite in the attic.The Villa E, also with 5.5 rooms, offers three bedrooms on the upper floor, including a parental suite, as well as an office in the attic.Villa A - 1'670'000.00 CHF - RESERVEEVilla B - 1'790'000.00 CHFVilla C - 1'490'000.00 CHFVilla D - 1'690'000.00 CHFVilla E - 1'650'000.00 CHFVilla F - 1'570'000.00 CHFVilla G - 1'750'000.00 CHFVilla H - 1'690'000.00 CHF - RESERVEEAdditional InformationEach villa has a reserved outdoor parking space, ensuring easy and secure access. Additionally, a shared PC shelter is available, providing residents with extra security. This location is designed to meet the highest standards of comfort and security, ensuring maximum peace of mind. The completion of the villas is planned for the end of spring 2026, giving you the opportunity to invest in an exceptional property.Contact & VisitFor more information or to organize a private visit, contact us via WhatsApp, 7 days a week, at +41 79 572 19 97.

Travel time
-
1 / 12
6 rooms155m²CHF 1,530,000.–
1218 Le Grand-Saconnex

Semi-detached house with private garden in an exclusive private park

Located in a quiet and green residential area of Grand-Saconnex, this 155 m² semi-detached house, built on a private plot of approximately 200 m², offers a particularly sought-after living space in a private residence.Exclusively reserved for residents, the common facilities include a large tree-lined park, a petanque court, and a children's playground.Pleasant living areas:On the ground floor, there is an open kitchen that leads to the living room and dining room, creating a bright and inviting space.A functional fireplace adds warmth and character to the living area.From the living room, there is direct access to a beautiful terrace and then to the private garden, ideal for enjoying the good weather.A bathroom with WC and a laundry room complete this floor.An adaptable upper floor to your needsThe upper floor currently consists of:? a parental bedroom? a room converted into a dressing room? a room converted into a library? a bathroom with WCThese rooms can naturally be converted into additional bedrooms according to the family's needs.A last floor with multiple possibilities:The converted attic offers an additional, particularly interesting space.Bedroom, office, playroom, home cinema, or workshop: each can adapt it to their lifestyle.A carefully maintained house:The owners have carried out numerous maintenance and improvement work over the years:? roof and ridge? facades? PVC windows with double and triple glazing? aluminum shutters? electrical installationsNo major investments are expected in the near future.Some finishings can be modernized to personalize the property according to your tastes.Additional advantages:- A closed garage with a cellar area- PPE fees of only CHF 600.- per year- Family-friendly and secure environment- Proximity to schools, shops, and public transportationA great opportunity for buyers looking for a privileged living space in Grand-Saconnex above all.I am at your disposal to send you the complete documents and organize a private visit at your convenience.Note: Non-binding synthetic images, provided for illustration and projection purposes.

1 / 12
  • View
6 rooms170m²CHF 1,995,000.–
1297 Founex

Founex | Semi-detached villa in the heart of the village - Lake view

Beautiful semi-detached villa of 170 m² habitable (approx. 232m2 useful) with 6 rooms offers bright and well thought out spaces.It is located in a residential area in the heart of the village, in immediate proximity to its shops, schools, and communal inn,An architecture of character with its exposed beams, wood stove, and multiple connections to the outside.Two terraces oriented lake and Alps invite you to enjoy the Lémanic softness in all seasons, while a terrace on the Jura side prolongs the evenings in shelter. Two indoor parking spaces with private entrance to the house, as well as a semi-furnished basement, bring the practical comfort of everyday life.The ground floor proposes a welcoming distribution of an entrance hall giving onto the dining room, open kitchen, and a visitor's toilet. A wooden terrace, on the lake side, and a warm living space with its stove and terrace on the Jura side.The first floor is composed of three bedrooms, including one en-suite, two bathrooms, and a balcony.In the attic, a bright parental suite, benefiting from a beautiful ceiling height, a recently renovated bathroom, numerous storage spaces, and a splendid view of the lake and the Alps.Founex seduces with its strategic position: a few minutes from the center of Nyon and the best international schools in the region, the highway, and the many public transports available.A complete living environment, ideal between Geneva and Lausanne.2 Parking spaces in addition to the price: 2x CHF 35'000.-

  • View

Other interesting objects