15 results - Row house buy: Canton Schaffhausen

1 / 14
7.5 rooms, 233m², CHF 1,250,000.–
Dorfstrasse 36, 8239 Dörflingen

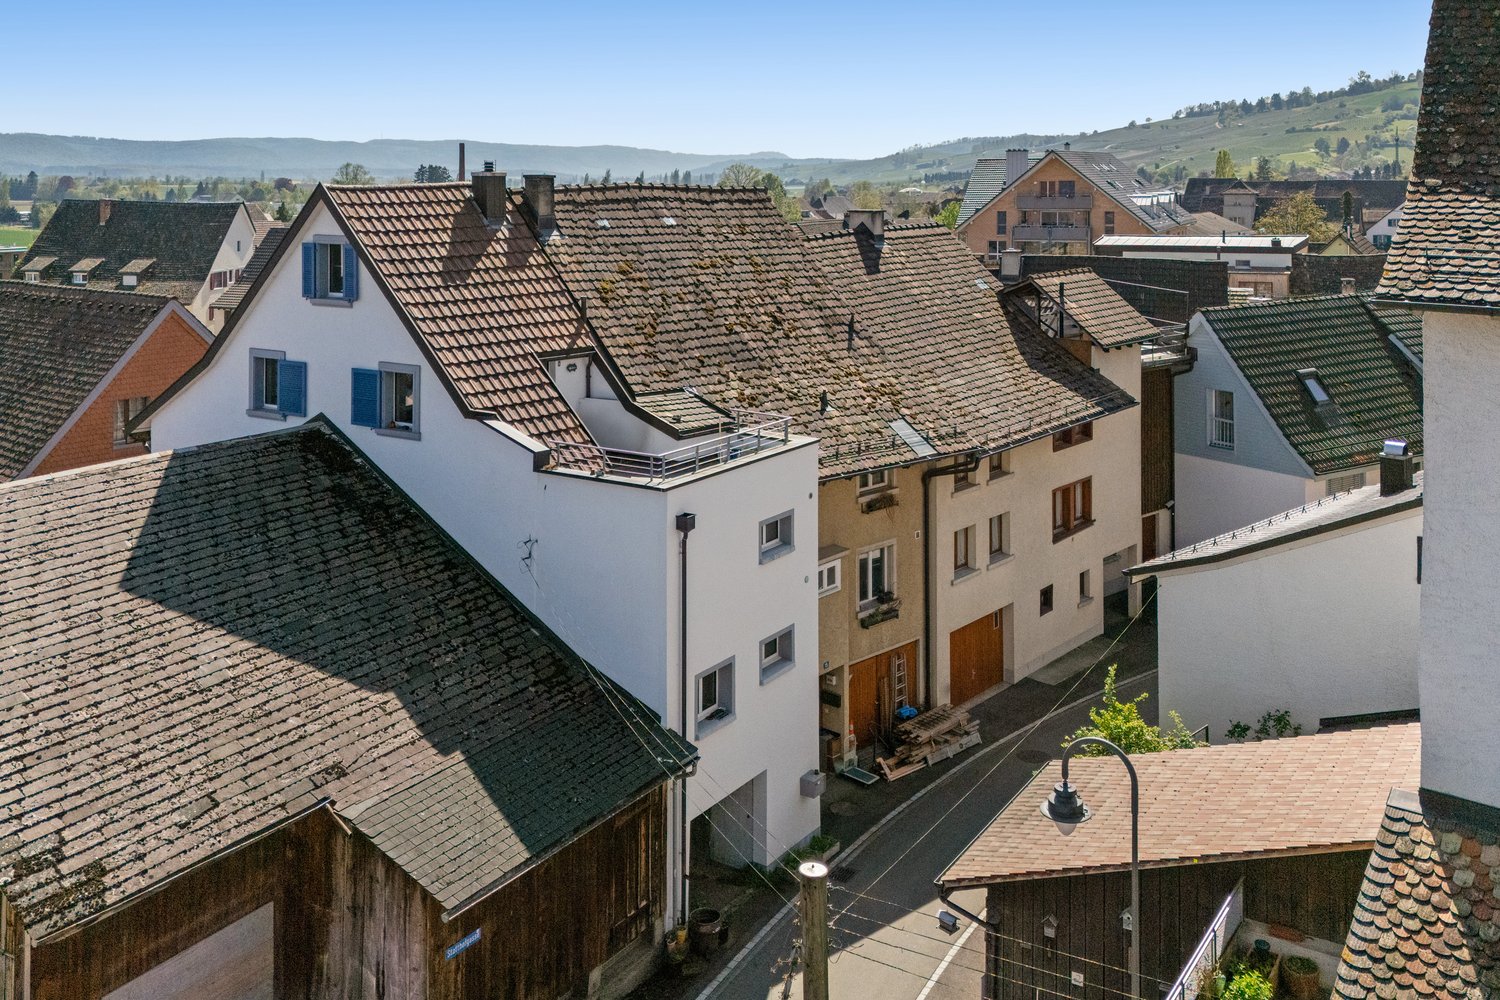
Modern 7.5-room row house in a quiet village center of Dörflingen

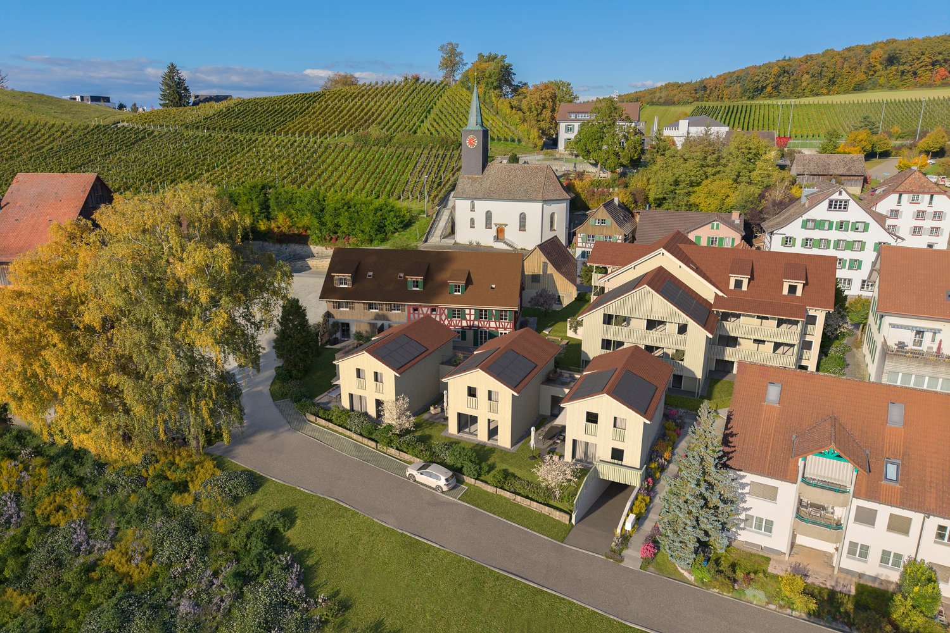
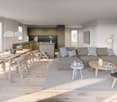
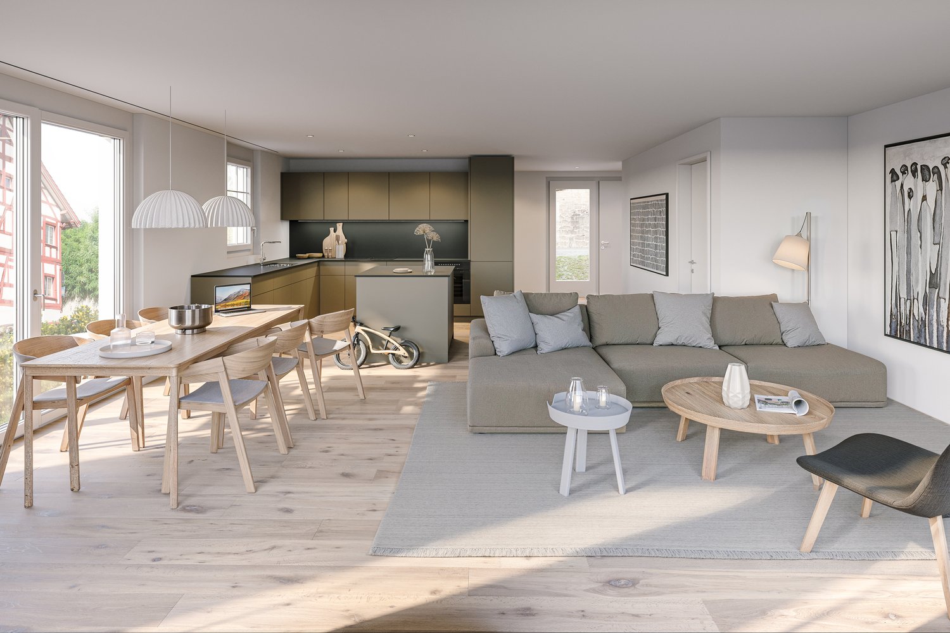
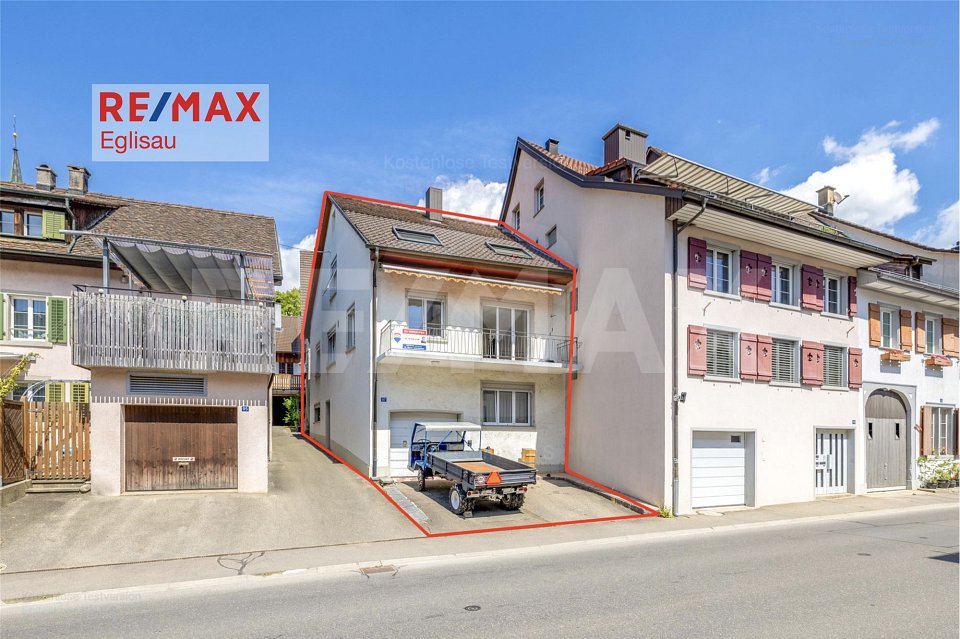
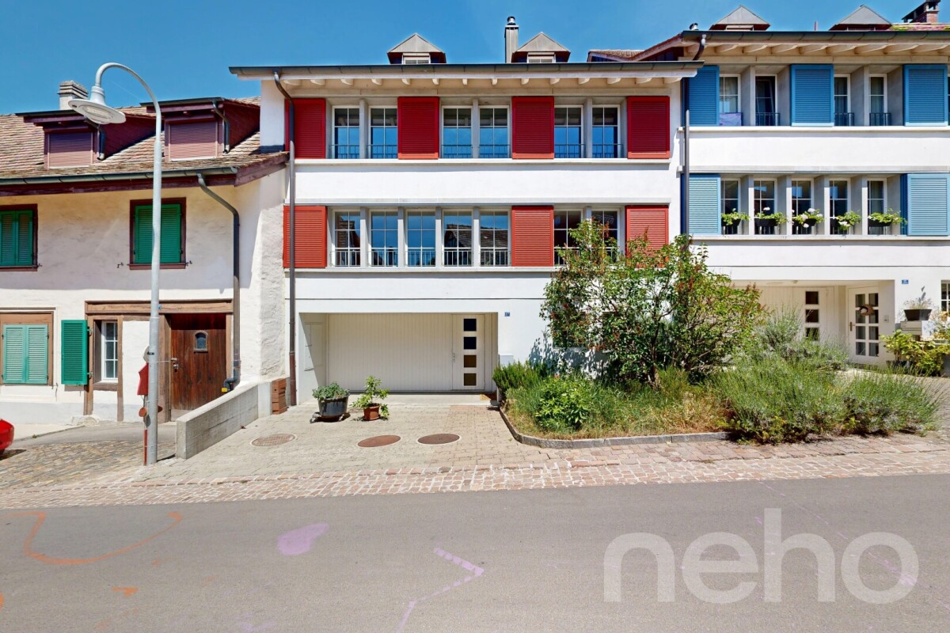
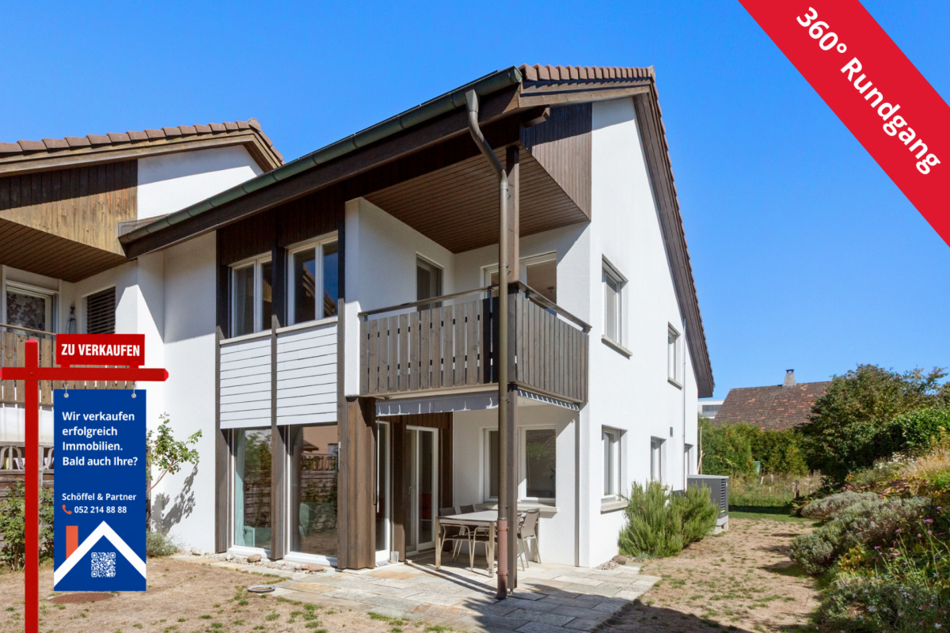
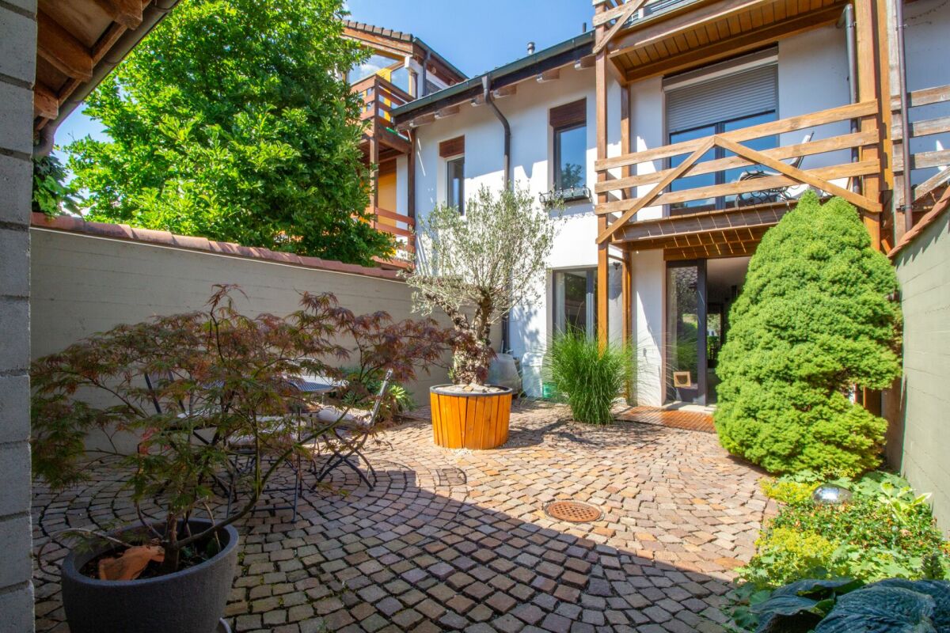
CONSTRUCTION HAS STARTED!Row house with charm and modern equipmentThis stylish row house combines historic half-timbering with modern living comfort. Three units stretch over three floors and have spacious basement areas. Two houses offer an open kitchen with a cooking island, the third a separate kitchen. The terrace invites you to relax outside and extends the living space. Carefully renovated and protected as a historic landmark, the row house unites history with contemporary living – thoughtful, inviting, and full of character.Discover this exclusive 7.5-room row house in the idyllic village center of Dörflingen. The new building, completed in 2027, impresses with modern equipment and thoughtful room layout on four floors.The house offers: • Spacious living area: Bright living room with dining area and modern kitchen and large windows • 7.5 rooms: Optimally divided rooms for a variety of uses • 3 bathrooms: Comfortably distributed on each floor • 233 m² living space: On a 126 m² large plot of land • Terrace with a beautiful view: Perfect for relaxing and enjoying • Underground parking: Convenient parking options • Modern equipment: State-of-the-art equipment Special highlights: The building with the red roof and green window shutters, which give the house a charming character. The well-kept garden with lawn and flowers invites you to linger.Location and surroundings: Living in natureDörflingen is idyllically situated in the green – surrounded by gentle vineyards and plenty of nature. The community offers a high quality of life and space to breathe. The Rhine is only five minutes away by bike and invites you to stroll and relax. The quiet surroundings with a wide view make Dörflingen an ideal retreat – in one of the most tax-friendly communities in the canton of Schaffhausen. The quiet location in the village center offers a relaxed living atmosphere. The bus stop "Unterberg" is only 3 minutes' walk away, the "Alte Schulhaus" can be reached in 10 minutes on foot. The area is sunny and particularly child-friendly - ideal for families.This high-quality row house combines modern living comfort with the peace of village life and offers you a perfect home for the whole family.

Andreas Weber

Andreas Weber

Travel time
-
1 / 14
6 rooms, 147m², CHF 390,000.–
Oberhofgasse 6, 8213 Neunkirch

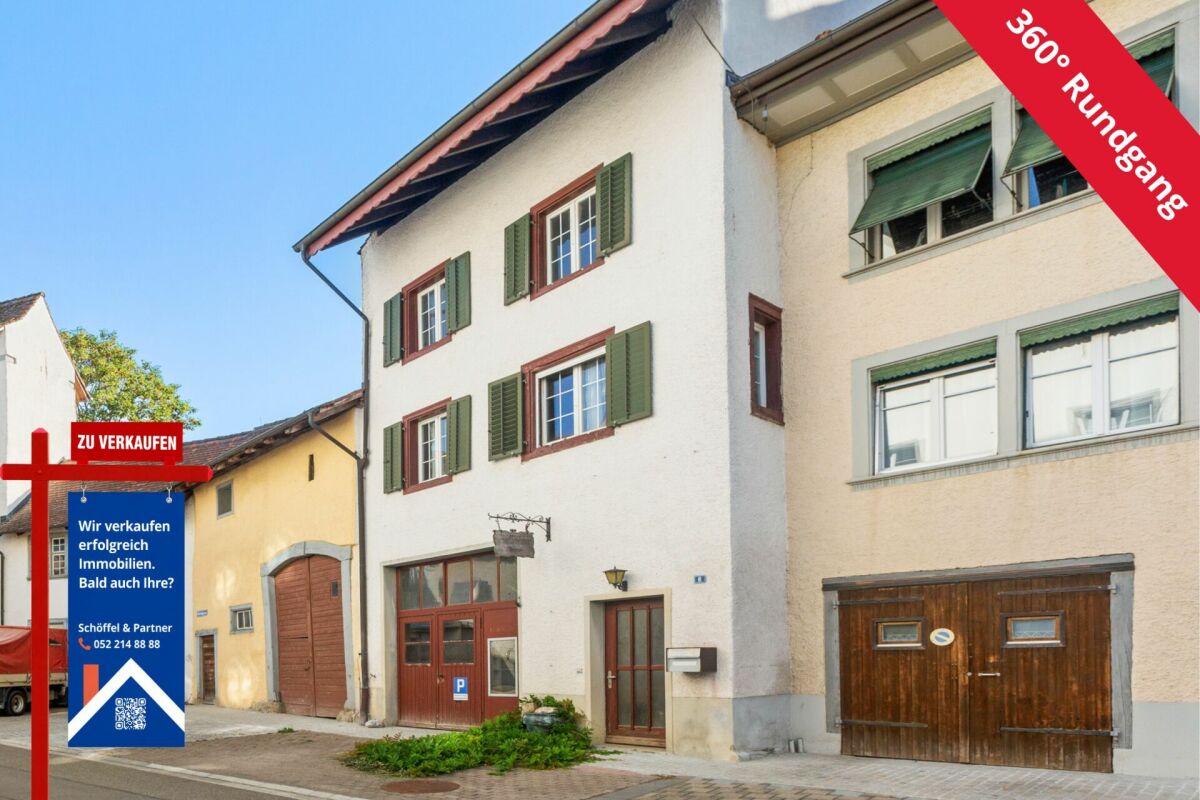
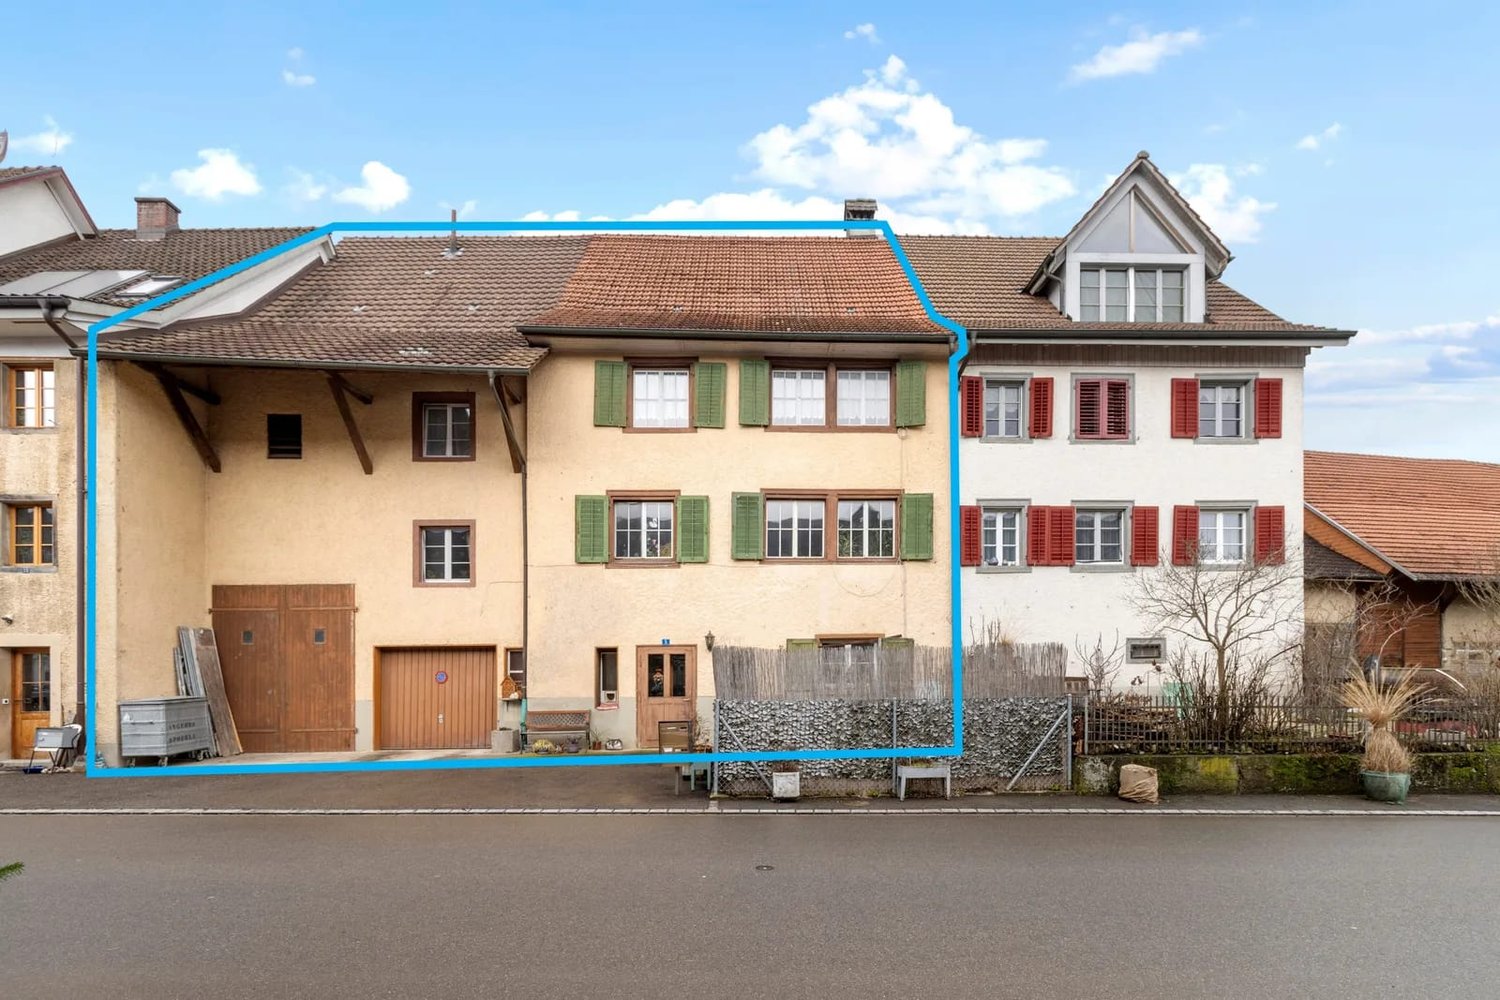
Renovation-requiring 6-room townhouse with development potential

Historic substance with room for new ideas In the heart of Neunkirch's historic center, this listed 6-room townhouse from 1900 awaits you. With around 147 m² of living space, the property offers spacious rooms and diverse possibilities to combine historic building substance with new living ideas.The living floors are distributed over the 1st and 2nd upper floors. On the 1st upper floor, there is a spacious room, the kitchen, and the living room, as well as access to the approximately 21 m² large, undecked terrace. The 2nd upper floor comprises four more rooms and a bathroom, offering plenty of space for different living and usage concepts.A special feature of the property is the three attics above. These are currently not designated as living space but offer interesting development potential.The ground floor also offers exceptionally much usable space: in addition to the entrance and stairway area, a approximately 49.5 m² large workshop/garage and several storage and utility rooms are available. This makes the property suitable not only for classic living needs but also for buyers with increased space requirements for hobbies, workshops, or storage.The property is in need of renovation, is under monument protection, and is particularly suitable for manually skilled buyers who appreciate the character of historic building substance and want to actively participate in the renovation and further development. Practical room layout with potential • Ground floor: entrance/stairway, workshop/garage, 2 storage rooms, utility room • 1st upper floor: corridor, utility room, room, kitchen, living room, undecked terrace • 2nd upper floor: corridor, bathroom, 4 rooms • Attics: 3 attics with development potential • Parking: garage/workshop on the ground floor

Travel time
-
1 / 13
5.5 rooms, 181m², CHF 1,080,000.–
Dorfstrasse 40, 8239 Dörflingen

Modern 5.5-room row house in a quiet village center of Dörflingen

CONSTRUCTION HAS STARTED!Row house with charm and modern equipmentThis stylish row house combines historic half-timbering with modern living comfort. Three units stretch over three floors and have spacious basement areas. Two houses offer an open kitchen with a cooking island, the third a separate kitchen. The terrace invites you to relax outdoors and extends the living space outside. Carefully renovated and protected as a historic monument, the row house unites history with contemporary living – thoughtful, inviting, and full of character.Discover this attractive new row house in the idyllic village center of Dörflingen. The modern 5.5-room house stretches over 4 floors and offers spacious space for the whole family on 181 m² of living space.The row house impresses with: • 4 bedrooms: Perfect for families with children or usable as office and guest rooms • 3 modern bathrooms: Comfortably distributed over all floors • Private garage: Secure parking space for your vehicle in the underground garage • Terrace with beautiful views: Relaxation outdoors with a view of the greenery • Modern equipment: Modern interior design • 100 m² plot: Own outdoor area for garden and relaxation Location and surroundings: Living in natureDörflingen is idyllically situated in the greenery – surrounded by gentle vineyards and plenty of nature. The community offers high quality of life and space to breathe. The Rhine is only five minutes away by bike and invites you to stroll and relax. The quiet surroundings with far-reaching views make Dörflingen an ideal retreat – in one of the most tax-friendly communities in the canton of Schaffhausen. The house is located in a quiet, child-friendly environment with plenty of greenery and wide fields all around. The aerial view shows the harmonious integration of the residential buildings into the rural landscape. Despite the quiet location, the connection is optimal: the bus stop "Unterberg" can be reached in just 3 minutes on foot, the "Alte Schulhaus" in 10 minutes. The location is sunny in both summer and winter and offers a quiet atmosphere away from traffic noise.This modern row house combines rural tranquility with contemporary living comfort and is ideal for families who appreciate life in the countryside without having to forego modern amenities.

Andreas Weber

Andreas Weber

Travel time
-
1 / 13
5.5 rooms, 169m², CHF 585,000.–
Hauptstrasse 97, 8215 Hallau

Secure returns meet historic charm: Row house in the heart of Hallau

This charming and already rented row house in the heart of Hallau combines historic charm with attractive returns and modernized technical facilities. The house offers a versatile and livable room concept with 5.5 rooms on three floors, ideal for long-term stable rental.The central location in Hallau ensures short distances, a pleasant living environment, and a constantly high demand. Thanks to ongoing investments, the property presents itself in a well-maintained and contemporary condition.Highlights at a glance- Annual rental income of CHF 22680. - Gross return per year: 3.88%- Central location in the heart of Hallau - 5.5 rooms spread over three floors - Attractive capital investment with ongoing returns Renovations- 2024: Replacement of oil heating with modern air heat pump including new boiler - 2024: Renewal of electrical main distribution - 2024: Replacement of washing machine and tumble dryer - 2025: Renovation of garage sealing An exciting opportunity for investors or buyers looking for a charming rental property with already secured rental income.Would you like to know more about this property? Please contact me via the contact form for further documents. I would be happy to show you the apartment during a personal viewing appointment.Do you have a property to sell and want the "all-inclusive package"? Then contact me for a non-binding consultation and valuation of your property. I look forward to hearing from you!

Travel time
-
Markus Spiegel

Markus Spiegel

1 / 12
Markus Spiegel

Markus Spiegel

  • Parking space
  • Garage
6.5 rooms, 250m², CHF 1,590,000.–
Schaffhausen, 8203 Schaffhausen

Bright semi-detached house with 250 m2 living space and garden in Buchthalen

Experience the bright, modern, and yet charming property, which is ideal for families and couples. Located in the popular, historic village center of Schaffhausen Buchthalen, you can reach all the amenities of daily life in just a few steps. The location near the border combines urban comfort and high quality of life.The new home convinces with its extremely sought-after, quiet, and family-friendly living location. Public transport, shopping facilities, as well as kindergarten and all school levels are easily accessible on foot. The forest with a fitness trail and the Warthau barbecue area, as well as the Rhine riverbank and the picturesque old town of Schaffhausen, are also in close proximity.This semi-detached house extends over four floors and offers a spacious, pure living area of 250 m² and a cozy garden. Enjoy the sunny and spacious living room with a tile stove, as well as the large, open kitchen with a dining area, which leads directly to a covered terrace.The house has well-thought-out floor plans with five bedrooms, one of which is equipped with a balcony and an en-suite bathroom. In total, it offers two wet cells, a separate guest toilet, and a third shower in the laundry room. The attic on the top floor offers many possibilities for use and storage space, while the ground floor is equipped with a large entrance area with built-in closets and provides access to the double garage, the vaulted cellar, the laundry room, and the hobby room. The hobby room and attic have underfloor heating and daylight. Two outdoor parking spaces are also available.Exact address available after registration on neho.ch.INTERESTED IN A VIEWING? PLEASE REGISTER: https://neho.ch/b/8203-26-1

  • Parking space
  • Garage
1 / 13
4.5 rooms, 199m², CHF 730,000.–
Herrengasse 12, 8213 Neunkirch

Fall in love with the details - Townhouse with character & development potential

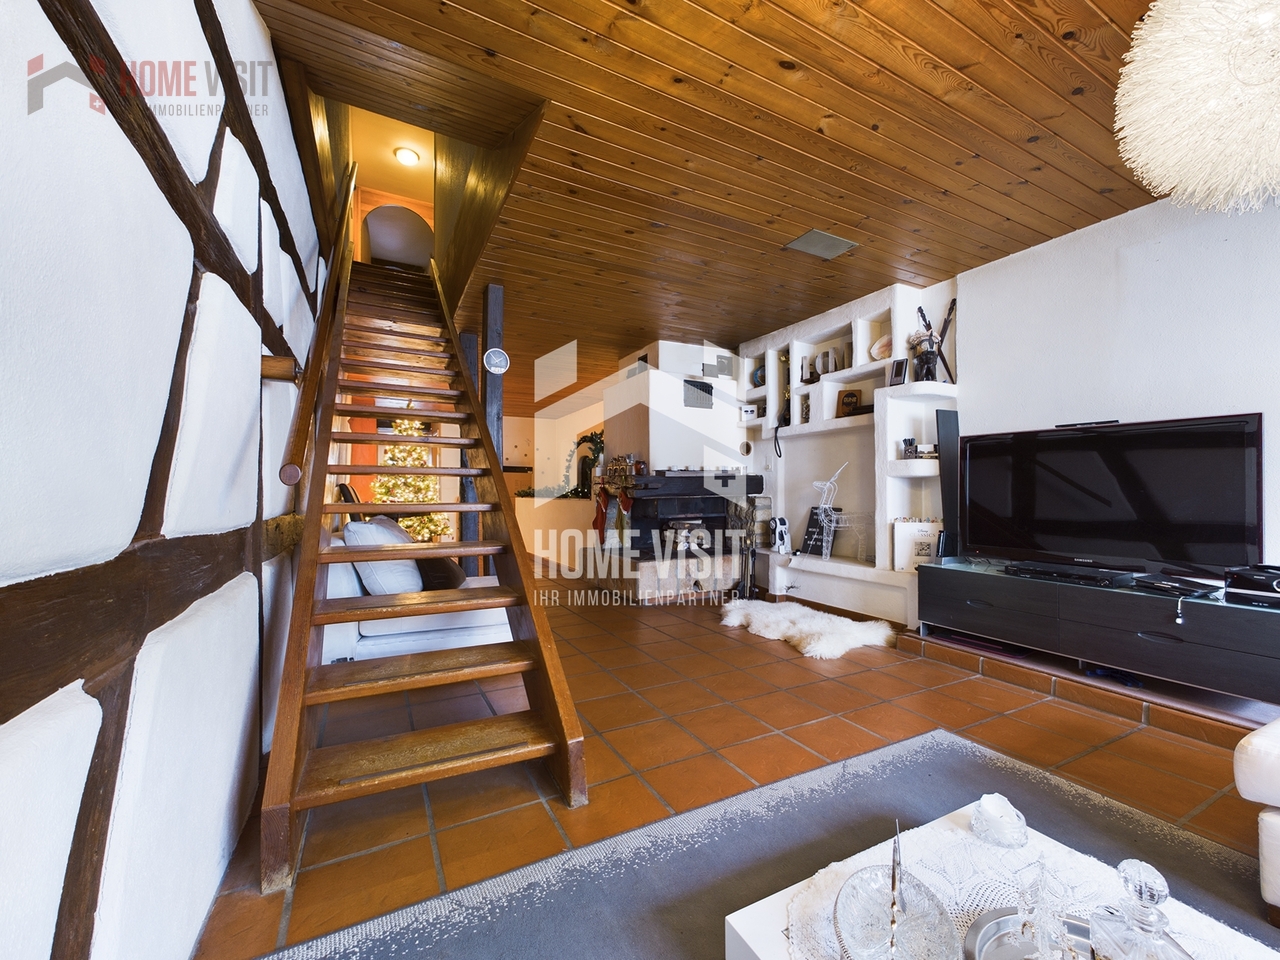
This cozy 4.5-room townhouse in Neunkirch in the canton of Schaffhausen is centrally located and yet quiet. For town lovers, it's just right.Spread over four floors, with a vaulted cellar, a terrace, and a chimney, it's equipped. The highlight is certainly the beautiful visible beams and wood paneling, as well as the beautiful arches that give the house a southern touch. It also has a lot of renovation/construction potential.On the ground floor, you'll find an entrance hall that can be used as a cloakroom, a few steps further you'll come to a room with two storage rooms, from there you can access the large vaulted cellar through a hatch, made entirely of natural stone walls and natural floor. Going up further, you'll come to the second storage room and the garage.On the 1st floor, you'll find a large living room, the highlight here is certainly the chimney, the natural stone walls, the visible beams, and the wooden ceilings. Furthermore, it has a guest toilet, a large, bright living kitchen, also here a lot of wood is present, which makes the kitchen very inviting and cozy, as well as access to the terrace. The large terrace is located on the garage and is paved with beautiful tiles. On the 2nd floor, there are two rooms with visible beams, one also has natural stone decorations, the other has built-in wardrobes. A bathroom with a bathtub, a floor-level shower, and a washing tower. Via a wooden staircase, you can access the 3rd floor (the attic). It has a large room that can be used as an office, a closet (reduit), and two large attics.Here, you can also still develop the entire attic, it has a lot of unused space.This HOMEVISIT offer is characterized by the following advantages: • Living room • Kitchen with dining room • 3 rooms • Chimney • Vaulted cellar (natural floor) • Terrace • Attic • Garage • And, and, and... Interested? Contact us for a non-binding viewing!Do you want to sell your house or apartment worry-free, but don't know what price you can sell it for?We will tell you the current market value of your property, discreetly and non-binding! Are you interested in a first free and non-binding information conversation?Virtual tour:https://tour.giraffe360.com/f13c35bad0754d449448e1087a273766/More information and additional pictures can be found under the following link:

Travel time
-
1 / 26
5.5 rooms, 131m², CHF 854,000.–
Gigering 69, 8213 Neunkirch

5.5-room row house with spacious plot

Family-friendly 5½-room row house with plenty of outdoor space This 5½-room row house in Neunkirch offers plenty of space for family life on approximately 131 m² of living space. Thanks to its corner location and 503 m² large plot, the property also impresses with a particularly spacious outdoor area for a row house.On the ground floor, the approximately 36 m² large living and dining area forms the heart of the house. From here, you can directly access the covered seating area and the garden. The separate kitchen, an additional room, and a guest toilet complete the range of rooms on this floor.On the upper floor, there are three more rooms and the bathroom. The master bedroom has direct access to the covered balcony. Additional storage and utility rooms are located in the basement.Technically, the property is also state-of-the-art: a heat pump with underfloor heating and the private photovoltaic system provide modern energy supply. Two underground parking spaces round off the offer.A hassle-free home for families and anyone who wants plenty of space to live, work, and enjoy - indoors and outdoors.Link to virtual tour: https://tour.ogulo.com/GdLO Practical room layout Ground floor • Entrance area • Kitchen • Spacious living and dining area • Additional room • Guest toilet • Access to the covered seating area and garden Upper floor • Master bedroom with access to the covered balcony • Two more rooms • Bathroom Basement • Utility and storage rooms

Travel time
-
1 / 30
5.5 rooms, 135m², CHF 895,000.–
Köhlerweid 12, 8260 Stein am Rhein

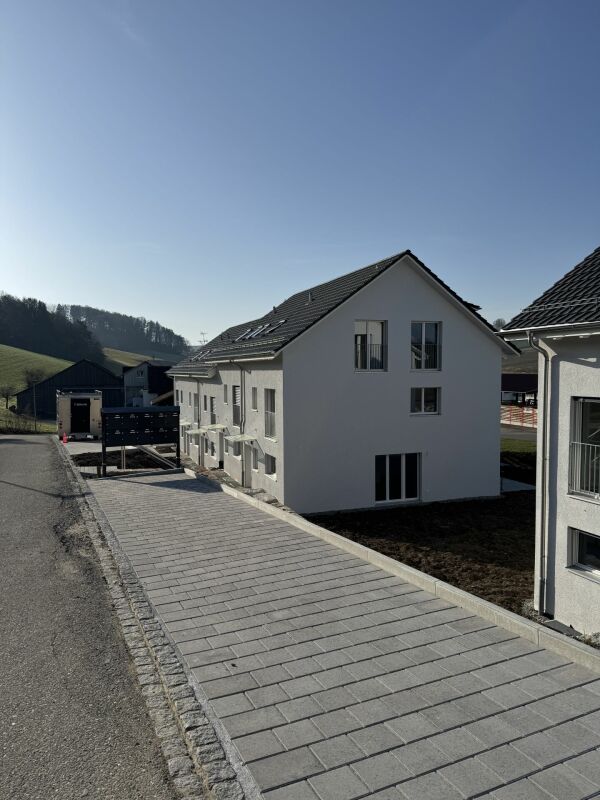
Renovated and family-friendly 5.5 room row house

Living in a vibrant and family-friendly community This charming 5.5 room row house is ideal for families with children and is located in the popular and family-friendly Köhlerweid 12 cooperative in Stein am Rhein, which forms a quiet and well-maintained residential area.The house spans three floors and impresses with a well-thought-out room layout. On the ground floor, there is the bright living and dining area as well as the kitchen. On the upper floor, two comfortable bedrooms and a bathroom with a bathtub await you. The attic, which previously had a gallery, now offers two more bedrooms and is also ideal as a home office, hobby room, or guest room.In the basement, the living comfort has been extended with an additional shower, toilet, and sink. Additionally, you have two spacious cellar rooms with plenty of storage space.Already in front of the house entrance, you are greeted by a lovingly designed forecourt with paving stones and enough space for a cozy seating area. On the back, you can access the partially covered seating area directly from the living room. From here, you can enjoy a beautiful view of the greenery and spend relaxed hours outdoors.Here are the highlights of this property at a glance: • Completely renovated interior in 2020 (list of renovations available), built in 1989 • Net living area approx. 135.7 m², gross area including basement approx. 175.3 m² • Four bedrooms on the upper and attic floors, parental bedroom with dressing room • Air conditioning in the attic bedroom • Two covered balconies • Two cozy garden seating areas • Open kitchen with cooking island and built-in wardrobe in the same design • Two bathrooms: • Basement with shower, toilet, and sink • Upper floor with bathtub, toilet, and sink • Practical attic space with double floor, ideal for devices, bicycles, and additional storage space • Plot area: 157 m² • Volume: house 630 m³, attic 80 m³ • Gas heating with hot water preparation via the heating system • New electrical panel from 2020 • Water softening system available • One underground parking space No. 12 • An additional parking space can be rented if needed. • Available for move-in by arrangement. Sales price CHF 895,000.- plus one underground parking space à CHF 35,000.-Convince yourself of this home and its many advantages. We would be happy to show you the house during a non-binding viewing. We look forward to your contact. A home with a lived neighborhood The Köhlerweid cooperative stands for a familial and cordial togetherness. As a cooperative member, you benefit not only from your home but also from an attractive community infrastructure that is available to all residents.Families feel particularly at home here. Children find plenty of space to play, and new friendships arise naturally. Whether a cozy barbecue evening with the neighbors, joint activities, or simply the pleasant coexistence - here, neighborhood is lived.The community infrastructure includes, among other things: • A neighborhood house for private parties and events (reservation via the booking calendar) • A communal sauna • A spacious grill area with a wonderful view • A playground (with trampoline) and a sports field for young and old Another highlight is the communal garden plots, which can be rented at an attractive annual rent. Whether fresh vegetables, herbs, or flowers, here you can realize your own garden and enjoy nature directly in front of your doorstep.The Köhlerweid cooperative offers more than just living space. It creates a home where community, quality of life, and neighborhood togetherness are at the center.
Travel time
-
1 / 13
7 rooms, 185m², CHF 1,190,000.–
Hauptstrasse 64, 8217 Wilchingen

7-room semi-detached house with charm in Wilchingen for sale

This characterful 7-room semi-detached house in Wilchingen combines historic charm with modern living comfort. The property was built in 1900 and renovated in 2025. On approximately 185 m² of living space and three floors, you can expect a spacious home with versatile rooms, bright living areas, and high-quality finishes. The heart of the house is the inviting living and dining area with historic exposed beams and a fireplace. The modern kitchen with a cooking island and practical counter blends harmoniously into the room concept. Large windows provide pleasant lighting conditions, while the winter garden expands the living area and provides access to the 15 m² large terrace. With four flexibly usable bedrooms or children's rooms and a study, the house is ideal for families, couples with space requirements, or people who want to combine living and working. Two bathrooms, a converted attic, and extensive basement and secondary areas complement the room offer. Additionally, approximately 60 m² of basement space are available, as well as a workshop, storage and laundry rooms, and a shed. The property also offers attractive possibilities in the outdoor area: a pool or pool property with a garden house creates space for relaxation and leisure. The plot comprises 461 m². For vehicles, a separate garage and 3 parking spaces are available. The heating is provided sustainably via district heating, and the heat distribution is via radiators. The building volume is approximately 1,330 m. The selling price is CHF 1,190,000. Wilchingen in the Klettgau combines rural village charm with a good infrastructure. Shopping facilities, schools, and Wilchingen-Hallau train station are within comfortable walking distance. The S64 suburban train runs every 30 minutes to Schaffhausen and Erzingen. Vineyards, the Randen, and the Rhine Falls offer attractive destinations for leisure and relaxation. A versatile home for all who appreciate character, space, and modern living comfort in Wilchingen.Highlights • 7 rooms on three floors • 185 m² of living space • Renovated in 2025 • Winter garden and 15 m² terrace • Fireplace and modern kitchen • 2 bathrooms • Garage and 3 parking spaces • District heating with radiators • Pool or pool property

Travel time
-
1 / 18
7.5 rooms, 161m², CHF 640,000.–
Vordergasse 10, 8213 Neunkirch

7.5-room townhouse with historic details and many uses

Discover this exceptional historic townhouse from 1548, which has been continuously maintained, most recently in 2023 with a connection to the district heating network and the renewal of the house technology. Living comfort combined with historic charm. On 161 m² of living space and a total area of 350 m², this unique property offers spacious space for the whole family over 4 floors. The ground floor as well as the basement (vaulted cellar) offers many possibilities for use as an office, studio, commercial space, therapy, workshop, wine cellar, etc.The house convinces with: • 7.5 rooms: Versatile room layout with bright rooms and old wooden floors • Historic character: Arched windows and authentic architectural elements give the house a special charm • Expansion: Contemporary equipment and historic tile stove for cozy evenings, interior balconies with a view of the large economic part • House technology: Renewed with connection to modern district heating network in very good condition • Outdoor area: 170 m² plot with small seating area + parking space • Location: The house is located centrally in the midst of the town, quiet location • Special feature: This special property is suitable for people who appreciate the special ambiance and characteristics of historic details as well as the generosity of this property. Perfect location in Neunkirch: The property impresses with its excellent location. The bus stop "Neunkirch Schweizerbund" is only 1 minute away on foot, the Neunkirch train station can be reached in 7 minutes. The Randenblick school is only 3 minutes' walk away, a Coop supermarket and the Migros are each within 5 minutes' walk. In summer, you can enjoy a lot of sunshine, while the location is very quiet and free of noise.This rare property combines history with contemporary expansion and offers a family or lovers of historic architecture an exceptional home in the charming community of Neunkirch.

Travel time
-
1 / 13
9 rooms, 220m², CHF 960,000.–
Bruedergass 5, 8219 Trasadingen

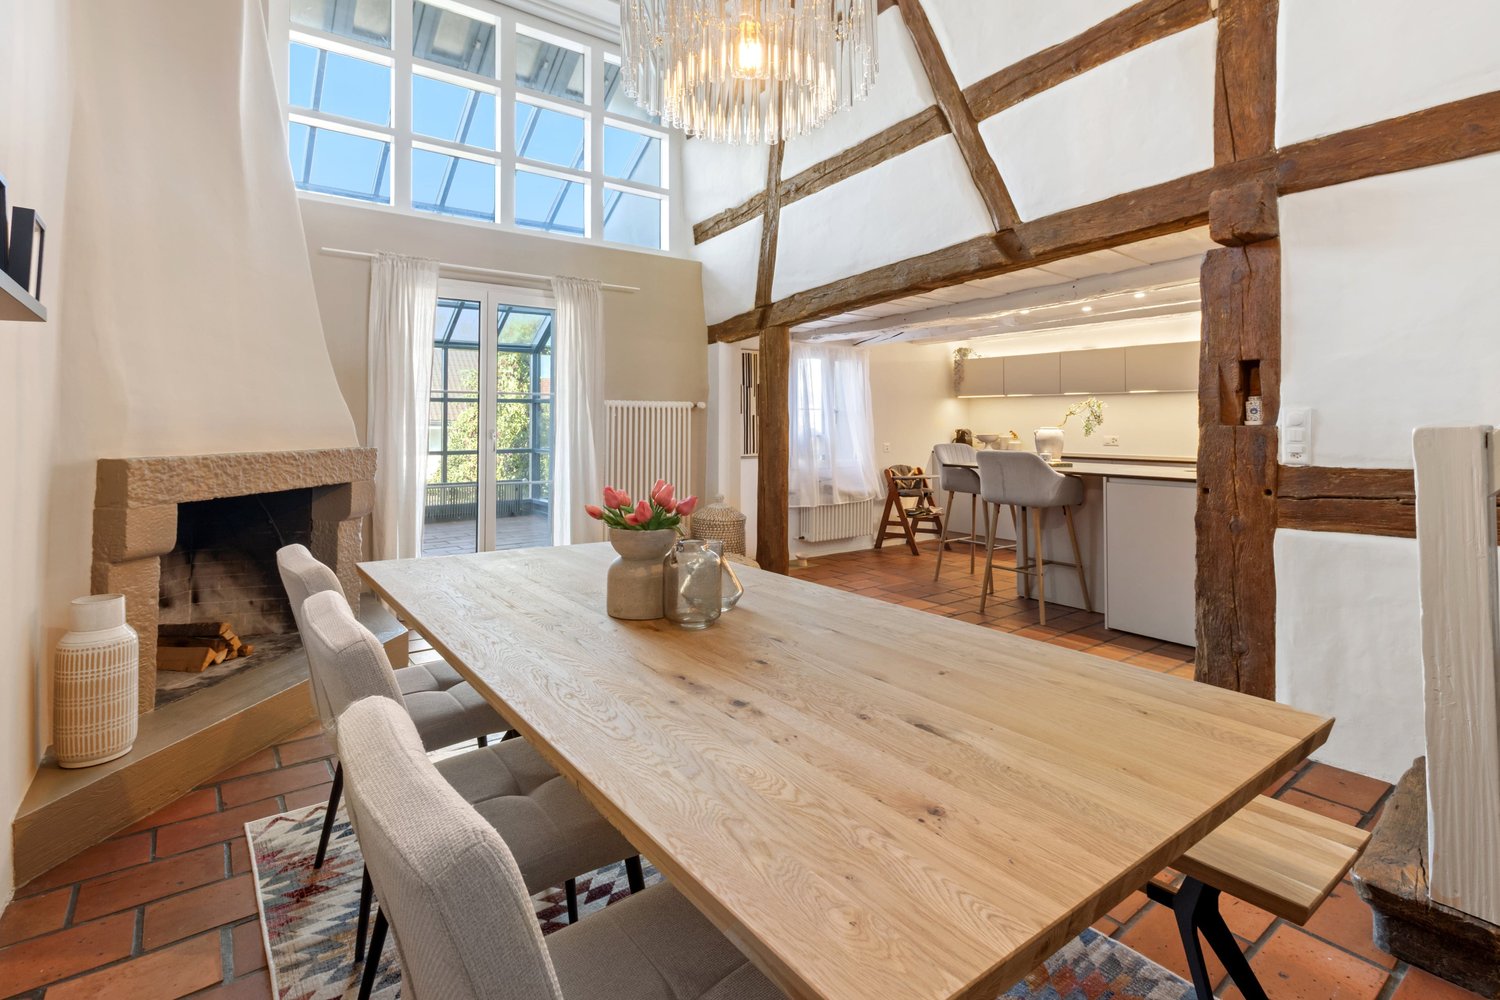
2-family row house with roof in Trasadingen for sale

This characterful 9-room row house in Trasadingen combines historic building substance with versatile usage possibilities. The house, built in 1900 and renovated in 2000, spans 3 floors and includes 2 separately usable living units. This makes the property ideal for families, multiple generations, living and working under one roof, or as a combination of own use and rental.With a net living area of 220 m², the house offers generous space. The specified usable area is 187 m², and the plot includes 317 m². The layout includes a total of 3 bathrooms. Renovated wet zones, high-quality floor coverings, and an intact built-in kitchen provide a comfortable basis for everyday life. Windows and masonry are in good condition.The outdoor area is also convincing: a balcony with 8 m² and a low-maintenance garden with 25 m² offer additional living space. A 30 m² cellar provides practical storage space. The building volume is 1,560 m. There is 1 parking space and 1 separate garage available for vehicles.The property is heated with oil heating; heat distribution is via radiators. The sales price is CHF 960,000, and the specified additional costs amount to CHF 320. The availability is by arrangement.Trasadingen is located in the Klettgau region of the canton of Schaffhausen, near the German border. The train station is 613 m walking distance and offers half-hourly S-Bahn connections to Schaffhausen and Erzingen. Shopping facilities, schools, and recreational areas are easily accessible. A versatile property for all those who want to live in Trasadingen with plenty of space, flexibility, and potential.
Travel time
-
1 / 10
7 rooms, 190m², CHF 990,000.–
8215 Hallau

Where history becomes a home

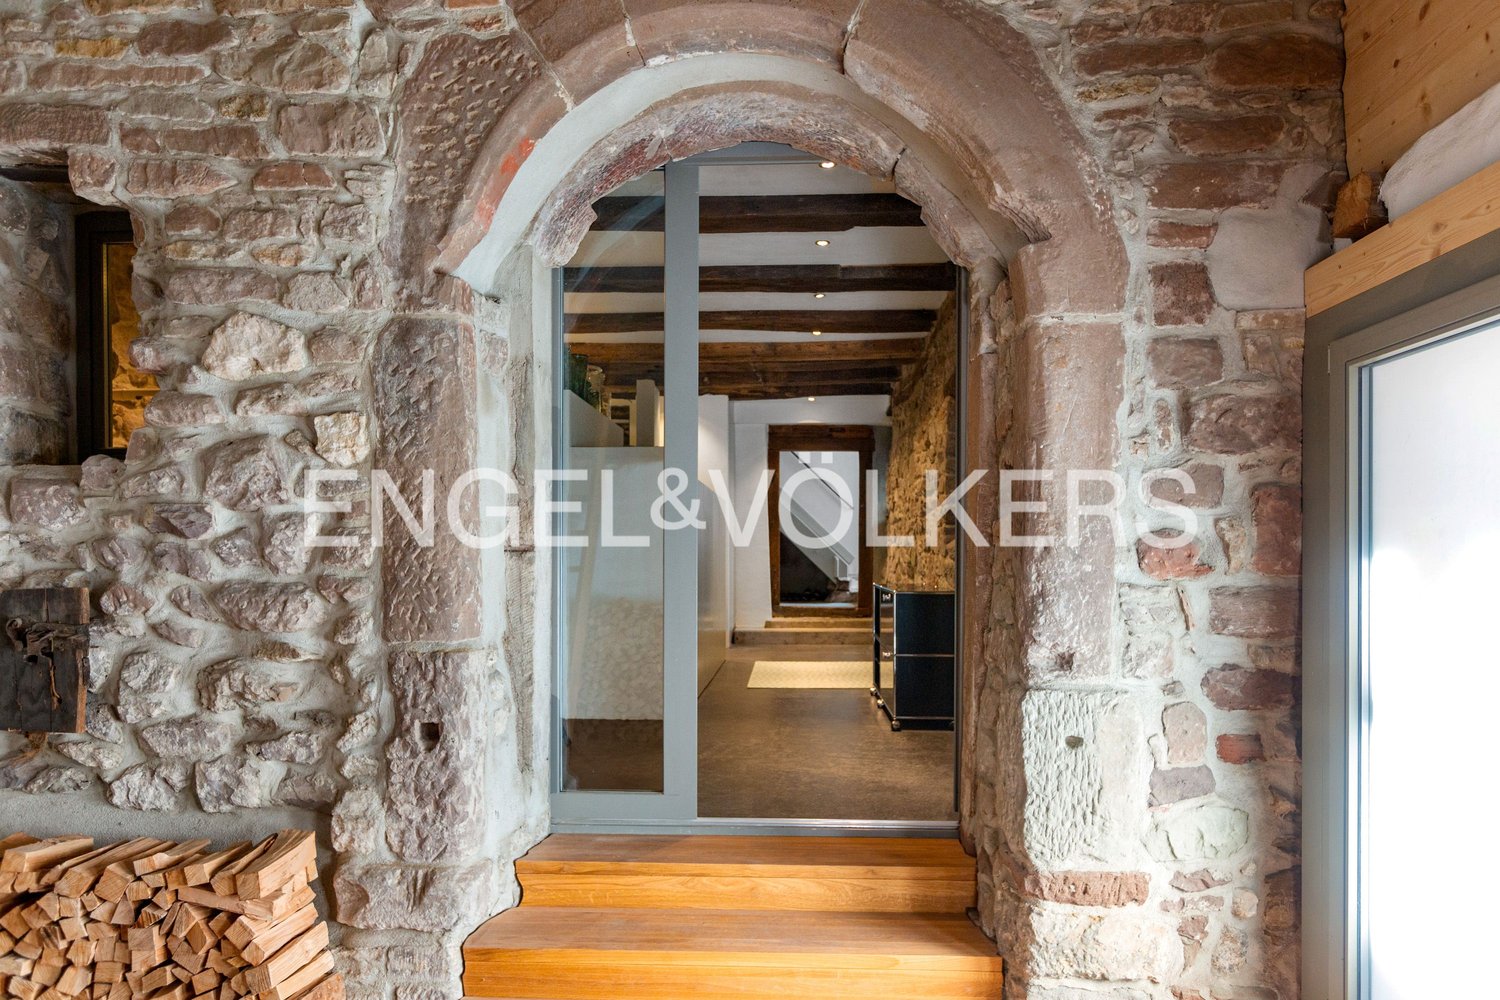
There are houses you visit. And there are houses you experience.This exceptional property in the heart of Hallau uniquely combines historic craftsmanship with a modern living philosophy. Each room tells its own story, without sacrificing contemporary comfort. Instead of perfection off the shelf, you can expect authenticity, characterized by high-quality materials, impressive architecture, and attention to detail.The entrance is located in the former wine cellar from 1499 and impresses with its striking broken stone walls. The historic building fabric was carefully preserved and combined with modern elements. A stylish wellness area with a Finish sauna and practical secondary rooms complement the ground floor.The first upper floor forms the center of the house. The kitchen and living room merge into a spacious and inviting living area. The modern Bulthaup kitchen sets a contemporary accent. In the approximately 23 m² large living room, historic elements meet stylish living comfort: The carefully restored paneling from 1748, the wood stove, and the protected ceiling frieze give the room a unique atmosphere. Through the spacious window door, you can access the approximately 38 m² large south terrace, which wonderfully extends the living area outdoors and offers a protected place to linger.On the second upper floor, there are three rooms and another bathroom. Original wooden floors and historically restored stone walls from the 15th and 16th centuries give the rooms a special atmosphere. The tile stove provides coziness and underlines the unique character of this floor. The combination of historic materials and careful restoration makes this floor a special part of the house.The attic delights with a glazed dormer and an impressive view over the roofs of Hallau. The approximately 500-year-old wooden beams were carefully preserved. A special living room with a chimney and another terrace round off the exceptional room offer.This house is much more than a property. A house that not only preserves history but also reinterprets it with contemporary architecture and living quality - convince yourself.The municipality of Hallau is nestled in the gentle hills of the Klettgau in the canton of Schaffhausen and is considered one of the most beautiful wine villages in Switzerland. With around 2,000 inhabitants, Hallau offers an attractive mix of rural idyll, vibrant village culture, and good accessibility. The region is known for its vineyards, which shape the landscape and give the place a very special flair.Despite the quiet location, Hallau is excellently connected: Public transport takes you comfortably to Schaffhausen, Zurich, or the neighboring canton of Aargau. For individual transport, there is a good connection to the regional road network, and Zurich Airport can also be reached in less than an hour.Hallau has a well-developed infrastructure with shopping facilities, restaurants, schools, and basic medical care directly in the village. The nearby nature offers numerous opportunities for leisure activities such as hiking, cycling, or leisurely walks through the vineyards. Families, those seeking peace, and nature lovers will find an environment with high quality of life here.Thanks to its charming location, the diverse village community, and the natural environment, Hallau is the ideal place for all those who want to enjoy life outside the urban bustle to the fullest - without having to sacrifice good connections.

1 / 6
4.5 rooms, 82m², CHF 395,000.–
8215 Hallau

Sunny views in the heart of Hallau

This charming 4.5-room row house spans three floors and impresses with its thoughtful room layout and a cozy, inviting living atmosphere. On approximately 82 m² of living space, it offers singles or couples a stylish home with efficiently used space. Thanks to the corner location, you also benefit from a pleasant amount of privacy, which further emphasizes the special living feeling.On the first upper floor are the kitchen and the cozy dining area. A pellet stove and the integrated window seat give the room a warm and cozy atmosphere. This is where a beautiful place for shared meals and social hours is created.The second upper floor has a spacious bedroom and a bathroom with shower and toilet.A special highlight awaits you in the expanded attic: from here you can access the roof terrace directly. The combination of additional living space and private outdoor area offers valuable free space and invites you to enjoy relaxed hours and sunny evenings under the open sky.The property also includes a separate shed, which offers versatile usage options - whether as additional storage space or with corresponding expansion as a carport.This gem combines living comfort with character and scores particularly with its attractive roof terrace. A charming and rare opportunity for all those looking for an individual home with a special flair.Hallau is idyllically located in the Klettgau region of the canton of Schaffhausen and has around 2,000 inhabitants. As a charming wine village, Hallau is surrounded by extensive vineyards that shape the village and create a special atmosphere.Despite the quiet location, the community is well connected: public transport offers connections to Schaffhausen and Zurich, and Zurich Airport can be reached in less than an hour. Hallau has a good infrastructure with shopping facilities, restaurants, schools, and basic medical care. The surrounding nature invites activities such as hiking, cycling, or walking through the vineyards and makes the place particularly attractive for families, nature lovers, and those seeking relaxation.

Suggested properties for you based on search results

Other interesting objects