8 results - Row house buy: Sion

Nicolas Dionne

Nicolas Dionne

1 / 13
Nicolas Dionne

Nicolas Dionne

  • Balcony / Terrace
  • Garage
  • View
  • +1
7.5 rooms, 257m², Price on request
1950 Sion

Spacieuse villa avec un double box près du centre de Sion !

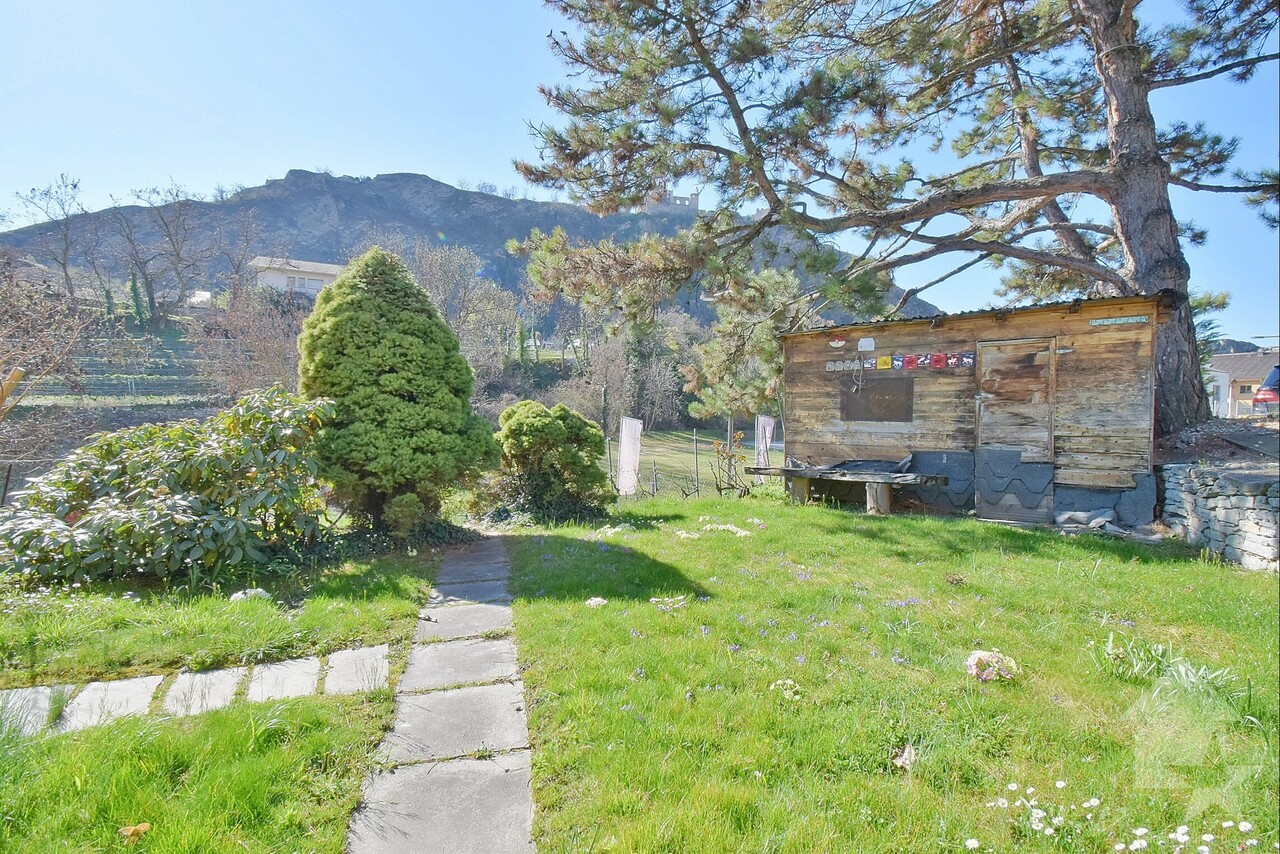
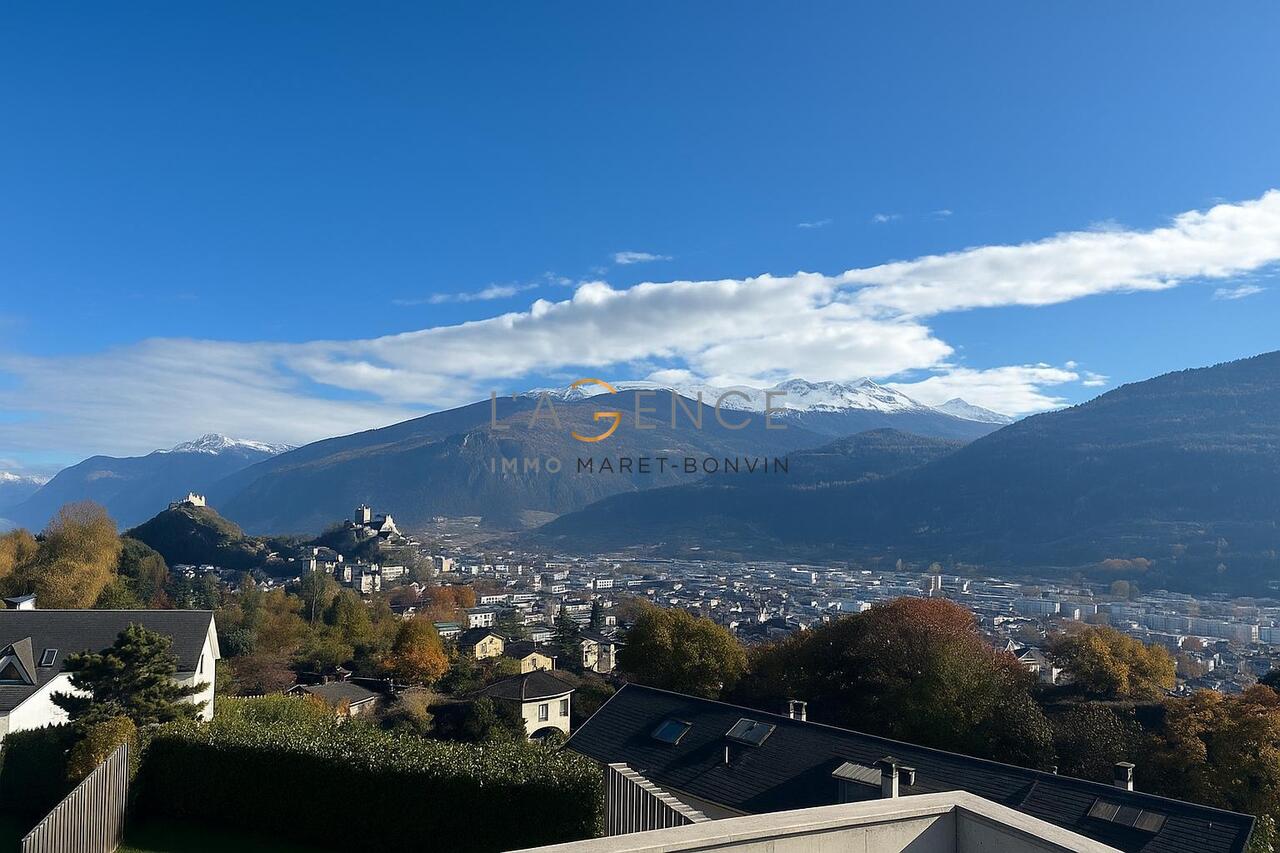
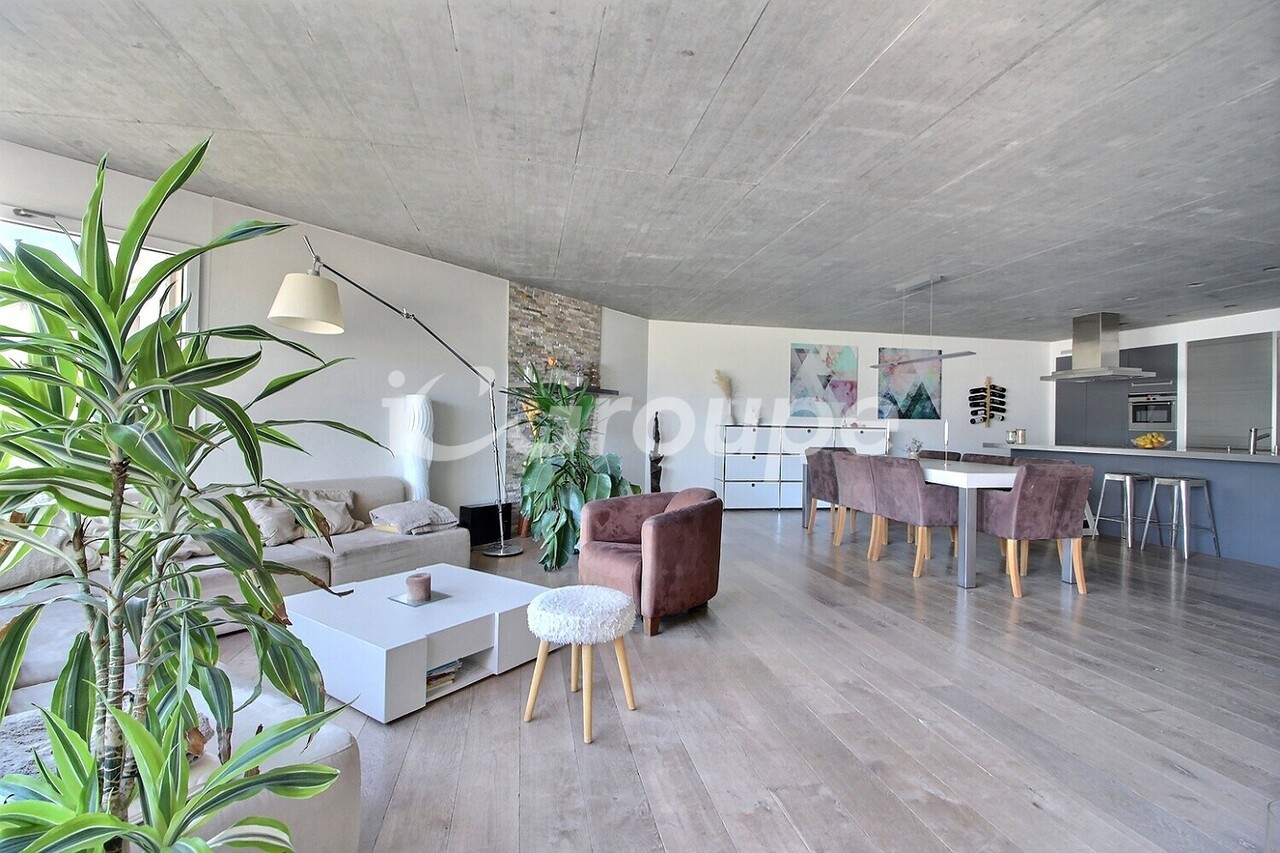
Spacieuse villa avec un double box près des services et du centre de Sion !Spacieuse villa, avec un beau jardin bénéficiant d'un large ensoleillement et d'une vue sur le château de Tourbillon et les alpes valaisannes.Idéale pour une famille avec aussi la possibilité de diviser la villa en 2 appartements indépendants.Les 2 secteurs jour-nuit se développent sur 2 étages reliés par un vaste escalierLes espaces peuvent être modulés pour créer des espaces polyvalents : salle de sport, salle de jeux, wellness.Les chambres bénéficient soit d'un accès direct au balcon ou à la terrasse toutes deux orientées sud.Cette villa de 244 m2 au total se compose comme suit :Rez supérieur - 100 m2 • Hall - 8 m2 • Séjour - 45 m2 • Véranda - 27 m2 • Cuisine - 10 m2 • Salle d'eau visiteur avec WC - 2 m2 • Distribution - 8 m2 • Garage double - 30 m2 Rez - 72 m2 • Chambre 1 - 17 m2 + salle d'eau privative - 6 m2 • Chambre 2 - 11 m2 • Chambre 3 - 10 m2 • Chambre 4 - 10 m2 • Salle d'eau avec WC + bain - 5 m2 • Balcon - 15 m2 • Distribution - 13 m2 Rez inférieur - 72 m2 • Chambre 5 - 11 m2 + Terrasse sud - 17 m2 • Chambre 6 - 19 m2 • Salle d'eau avec WC + douche - 4 m2 • Sauna + Buanderie - 9 m2 • Distribution - 16 m2 • Cave - 7 m2 • Cave 2 - 6 m2 Remarques : • 2 places de parc dans le garage • Possibilité de diviser la villa en 2 appartements indépendants • Cabanon et jardins bien aménagés • La toiture et les panneaux photovoltaïque sont neufs • Beaucoup de rangements N'hésitez pas à me contacter pour une visite.Geräumige Villa mit Doppelgarage in der Nähe der Dienstleistungen und des Zentrums von Sion! Geräumige Villa mit schönem Garten, der viel Sonne und Aussicht auf die Burg Tourbillon und die Walliser Alpen bietet.Ideal für eine Familie mit der Möglichkeit, die Villa in 2 unabhängige Wohnungen aufzuteilen.Die 2 Sektoren Tag-Nacht erstrecken sich über 2 Etagen, die durch eine breite Treppe miteinander verbunden sindDie Räume können so angepasst werden, dass vielseitige Räume entstehen: Fitnessraum, Spielzimmer, Wellness.Die Zimmer haben entweder direkten Zugang zum Balkon oder zur Terrasse, die beide nach Süden ausgerichtet sind.Diese Villa mit insgesamt 244 m2 besteht aus: Obergeschoss - 100 m2 • Flur - 8 m2 • Wohnzimmer - 45 m2 • Veranda - 27 m2 • Küche - 10 m2 • Besucher-Waschraum mit WC - 2 m2 • Aufteilung - 8 m2 • Doppelgarage - 30 m2 Erdgeschoss - 72 m2 • Schlafzimmer 1 - 17 m2 + privates Badezimmer - 6 m2 • Zimmer 2 - 11 m2 • Schlafzimmer 3 - 10 m2 • Schlafzimmer 4 - 10 m2 • Badezimmer mit WC + Badewanne - 5 m2 • Balkon - 15 m2 • Aufteilung - 13 m2 Untergeschoss - 72 m2 • Schlafzimmer 5 - 11 m2 + Südterrasse - 17 m2 • Zimmer 6 - 19 m2 • Badezimmer mit WC + Dusche - 4 m2 • Sauna + Waschküche - 9 m2 • Aufteilung - 16 m2 • Keller - 7 m2 • Keller 2 - 6 m2 Anmerkungen: • 2 Parkplätze in der Garage • Möglichkeit, die Villa in 2 unabhängige Wohnungen aufzuteilen • Gut gepflegtes Häuschen und Gärten • Das Dach und die Photovoltaik-Paneele sind neu • Viel Stauraum Bitte zögern Sie nicht, mich für eine Besichtigung zu kontaktieren.Spacious villa with a double garage near the...

  • Balcony / Terrace
  • Garage
  • View
  • +1
Stéphane FERREIRA

Stéphane FERREIRA

1 / 13
Stéphane FERREIRA

Stéphane FERREIRA

  • Parking space
  • Balcony / Terrace
  • Garage
  • +1
5.5 rooms, 170m², CHF 1,090,000.–
1950 Sion

Contemporary villa between elegance, comfort and nature

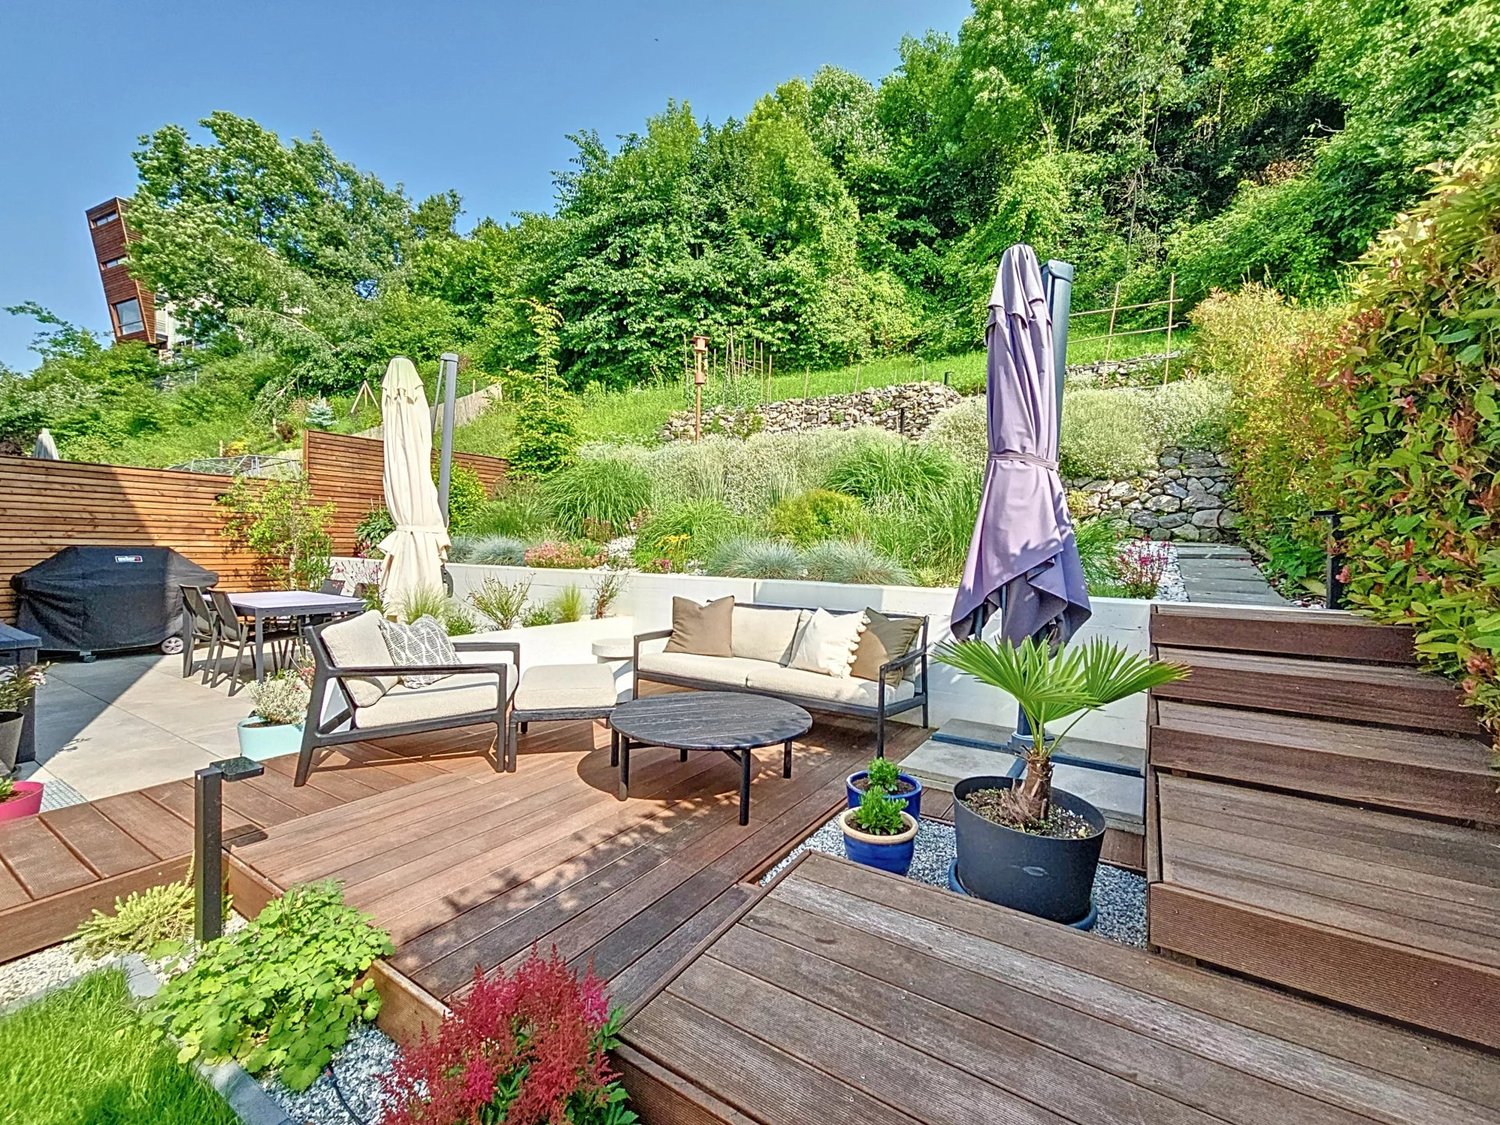
Discover this contemporary semi-detached villa with 5.5 rooms in Arvillard, in the municipality of Sion, ideally located in a quiet, green and sought-after residential area. This modern family home, available from May 1st, 2027, seduces with its generous volumes, its careful architecture, its high-quality finishes and its numerous exterior spaces tastefully arranged. Benefiting from a peaceful and preserved environment, this family home near Sion offers a privileged living environment, close to amenities, while allowing you to fully enjoy the tranquility of a residential area. From the arrival, the property has two outdoor parking spaces as well as a private garage with direct access to the house, offering a particularly appreciated comfort in everyday life. On the ground floor, there is an entrance hall with integrated wardrobe and a heated, multipurpose room that can be arranged according to needs in an office, playroom, leisure space or additional bedroom. A technical room with laundry space completes this level and ensures a practical and functional organization of the house. On the upper floor, the vast living room benefits from generous openings that bring beautiful natural light throughout the day. This convivial living space gives access to a northwest-facing balcony, ideal for enjoying the end of the day and admiring the sunsets. The modern, open kitchen with central island is harmoniously integrated into the living room and dining area. It offers an environment that is both aesthetic and functional, perfectly adapted to family life and shared moments with friends. The living area with a visitor toilet directly leads to a large, south-facing terrace, completed by a relaxation area in wood and direct access to the garden. This pleasant outdoor space is a true extension of the house and lends itself perfectly to outdoor meals, relaxation moments and summer evenings. An outdoor staircase also allows easy connection between the parking and the terrace. The private garden, laid out on several levels, offers a green, intimate and particularly pleasant environment. The different levels accommodate flower beds, decorative shrubs as well as a tiered garden, making this outdoor space an ideal area for nature and gardening lovers. Carefully maintained and perfectly structured, the garden allows you to enjoy a peaceful environment without direct visibility, while also offering several areas to relax or receive guests. The top floor is entirely dedicated to the sleeping area and offers a calm, restful atmosphere. A large landing serves a parental suite with private bathroom, two bright rooms as well as a contemporary shower room. The spaces have been carefully arranged in a modern and harmonious style, offering each family member a comfortable and pleasant space. Built with quality materials and regularly maintained, this 5.5-room semi-detached villa is in excellent condition and requires no particular work. It represents an ideal opportunity for a family looking for a modern house for sale in Sion, offering beautiful volumes, a garage, several parking spaces, a private garden, a south-facing terrace and a quiet residential environment. Contact us to organize a visit and discover this family home in its environment. The sales file can be downloaded directly from our website omnia.ch.

  • Parking space
  • Balcony / Terrace
  • Garage
  • +1
1 / 8
5 rooms, 190m², CHF 1,250,000.–
1950 Sion

Rare opportunity: new semi-detached villa for sale in the city center of Sion

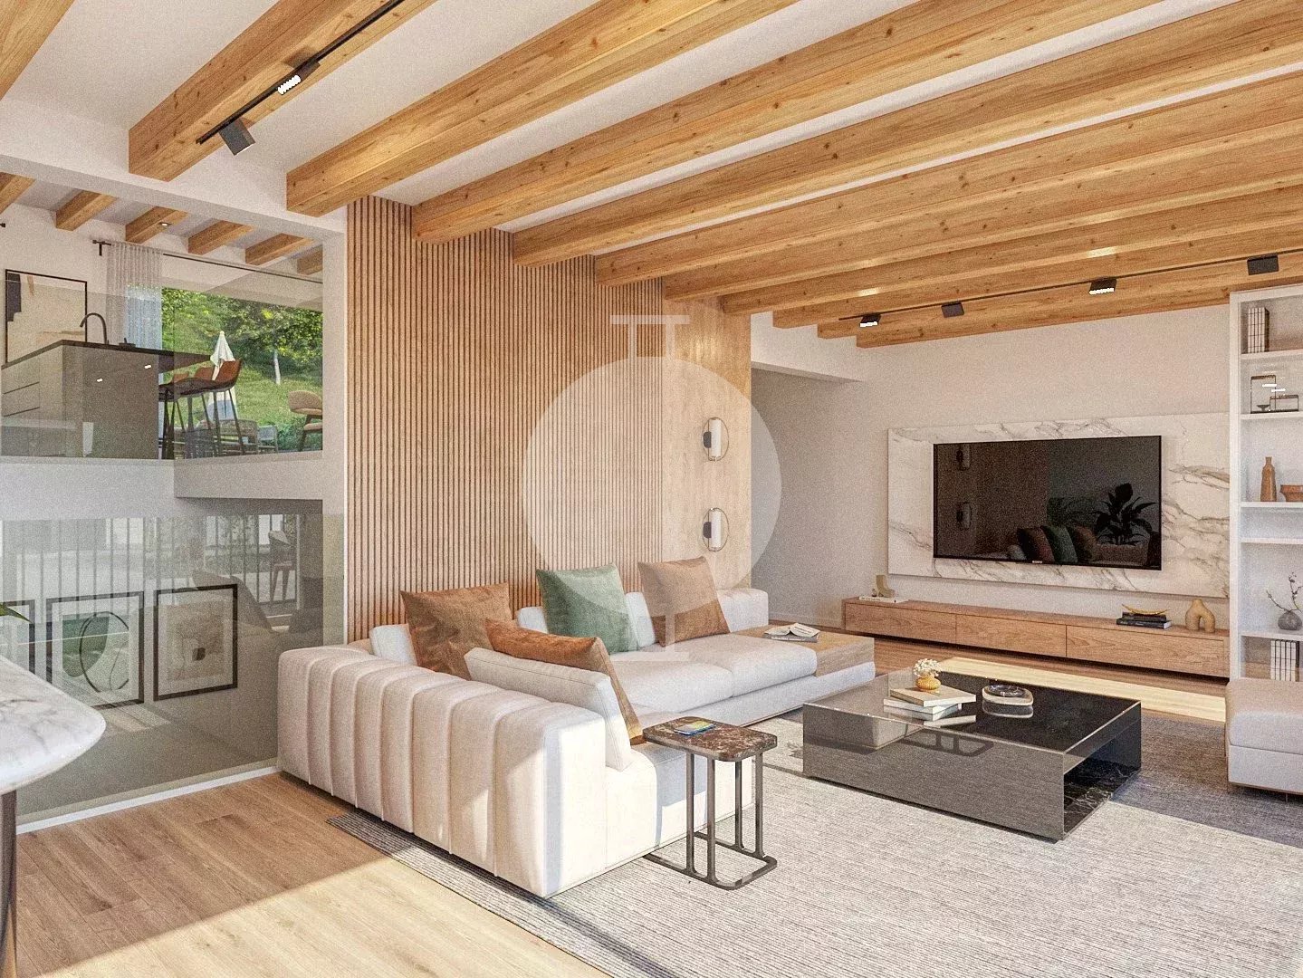
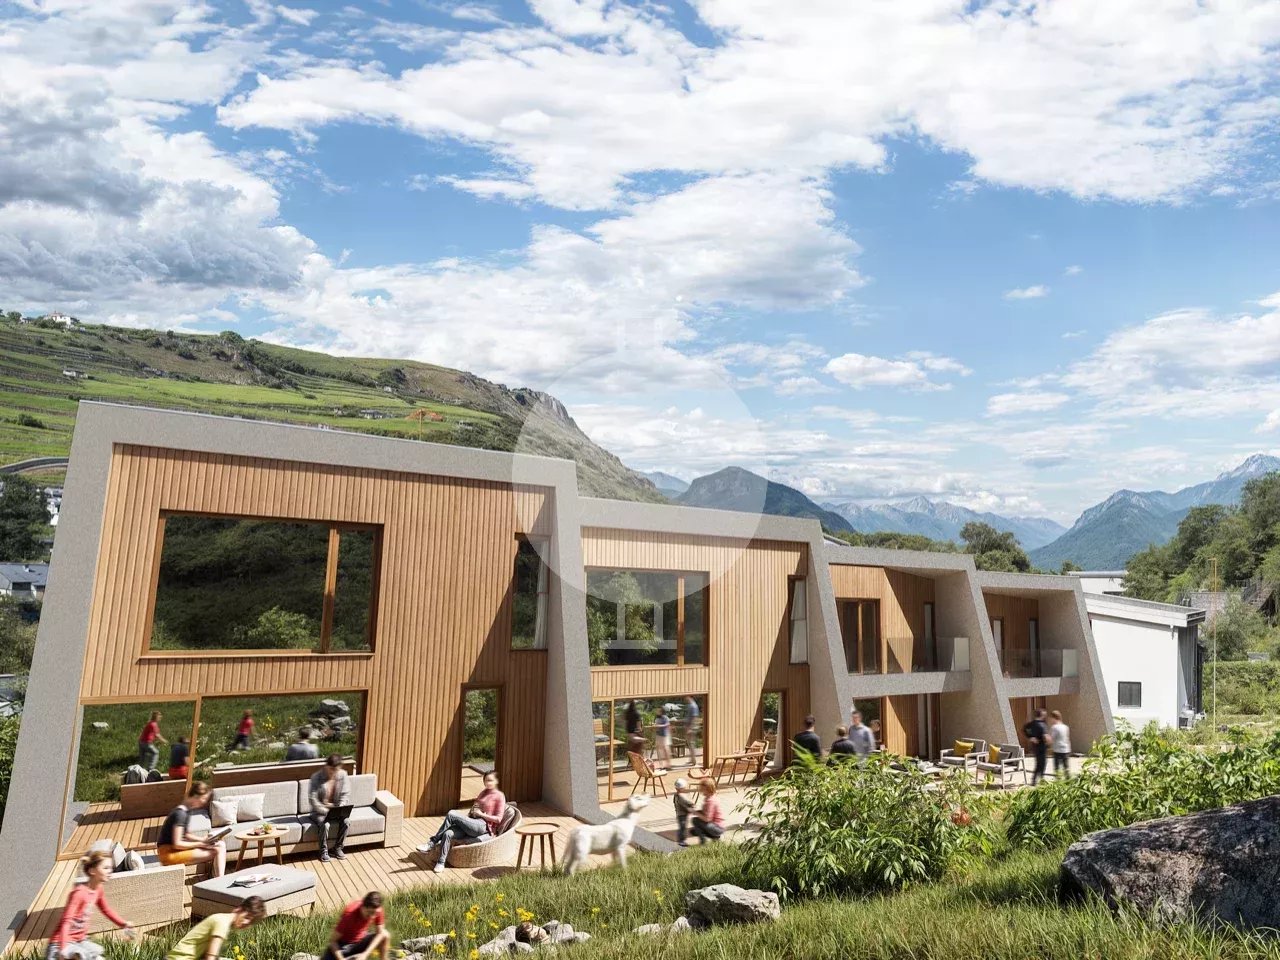
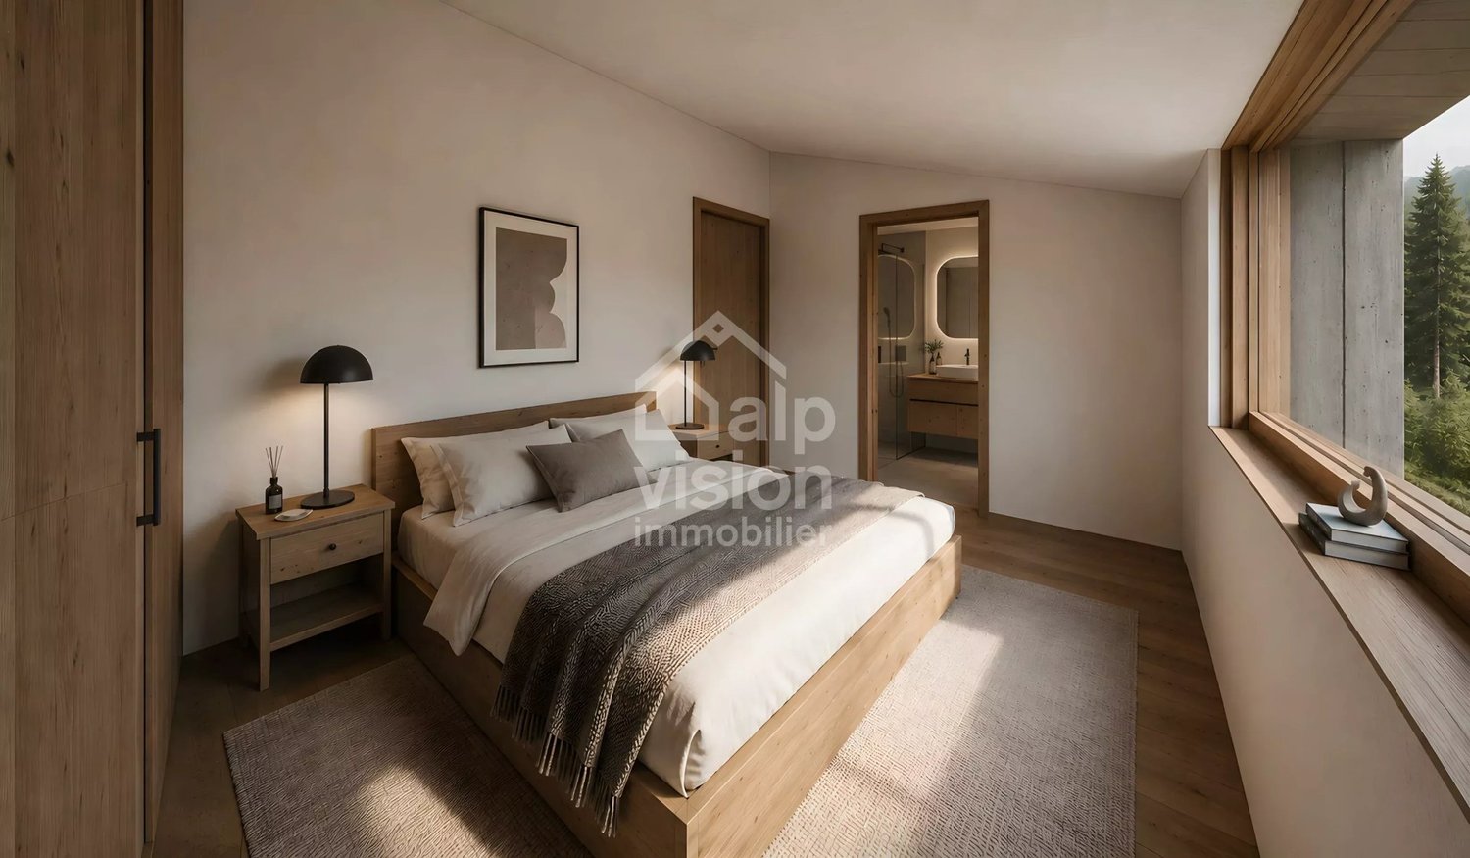
VILLAS A AND D SOLD - THE CONSTRUCTION SITE HAS STARTED! Ideally located in the north of the city of Sion, just a 10-minute walk from the Rue du Grand-Pont, this new development of four semi-detached villas benefits from a privileged location. Situated on a sloping plot, free from any construction, at the foot of the Tourbillon hill, the villas enjoy an open environment and a particularly pleasant living space. The project integrates harmoniously into a mixed-use neighborhood, combining residential and commercial areas. You will appreciate the immediate proximity to essential amenities such as the primary school, local shops, and a public parking lot, while also benefiting from a calm and preserved environment. The site is served by a communal road with low traffic, offering excellent living comfort with very little noise pollution. Thanks to its ideal orientation, the development benefits from remarkable sunlight, with more than 8 hours of sun per day from mid-March and up to almost 14 hours daily during the summer period (a complete analysis of sunlight is available upon request). Located in the center of the project, the 5-room villa C spans four half-levels, offering a modern and functional distribution of spaces. The upper levels accommodate a parental suite with dressing room and private shower room with WC, two spacious bedrooms, and a bathroom with WC. The levels in relation to the land include an open kitchen with dining area extended by a pleasant terrace, as well as a bright and airy living room benefiting from direct access to the balcony. At the entrance level, a space that can be arranged as an office or additional bedroom, a cellar, and a visitor toilet pre-equipped for the installation of a washing machine (appliances not provided) complete this property. Two covered parking spaces are included and located directly at the entrance of the property. Villas A and D are already sold, and the construction site is underway. Contact us today to obtain the complete dossier or to arrange a meeting to discover this beautiful development. Also, discover all our properties for sale at www.agence-phi.ch!

1 / 8
5 rooms, 190m², CHF 1,250,000.–
1950 Sion

Rare opportunity: new semi-detached villa for sale in the city center of Sion

VILLAS A AND D SOLD - THE CONSTRUCTION HAS STARTED! Ideally located in the north of the city of Sion, just a 10-minute walk from Rue du Grand-Pont, this new development of four semi-detached villas benefits from a privileged location. Situated on a sloping plot, free from any construction, at the foot of the Tourbillon hill, the villas enjoy an open environment and a particularly pleasant living space. The project integrates harmoniously into a mixed-use neighborhood, combining residential and commercial areas. You will appreciate the immediate proximity to essential amenities such as the primary school, local shops, and a public parking lot, while also benefiting from a calm and preserved environment. The site is served by a communal road with low traffic, offering excellent living comfort with very little noise pollution. Thanks to its ideal orientation, the development benefits from remarkable sunlight, with more than 8 hours of sunshine per day from mid-March and up to almost 14 hours daily during the summer period (a comprehensive analysis of sunlight is available upon request). Located in the center of the project, the 5-room villa B spans four half-levels, offering a modern and functional distribution of spaces. The upper levels accommodate a parental suite with dressing room and private shower room with WC, two spacious bedrooms, and a bathroom with WC. The levels in relation to the plot include an open kitchen with dining area extended by a pleasant terrace, as well as a bright and airy living room benefiting from direct access to the balcony. At the entrance level, a space that can be arranged as an office or additional bedroom, a cellar, and a visitor's toilet pre-equipped for the installation of a washing machine (appliances not included) complete this property. Two covered parking spaces are included and located directly at the entrance of the property. Villas A and D are already sold, and the construction is underway. Contact us today to obtain the complete dossier or to arrange a meeting to discover this beautiful development. Also, discover all our properties for sale at www.agence-phi.ch!

Suggested properties for you based on search results

Other interesting objects