2 results - Row house buy: Fribourg

More objects in your automatically expanded search area
18 results - Radius: + 10km
José-Sylvain Bureau

José-Sylvain Bureau

1 / 13
José-Sylvain Bureau

José-Sylvain Bureau

  • Parking space
  • Garage
3.5 rooms140m²CHF 800,000.–
Top
Route de Plancy-l'Abbaye 46, 1746 Prez-vers-Noréaz

Charming semi-detached house with character

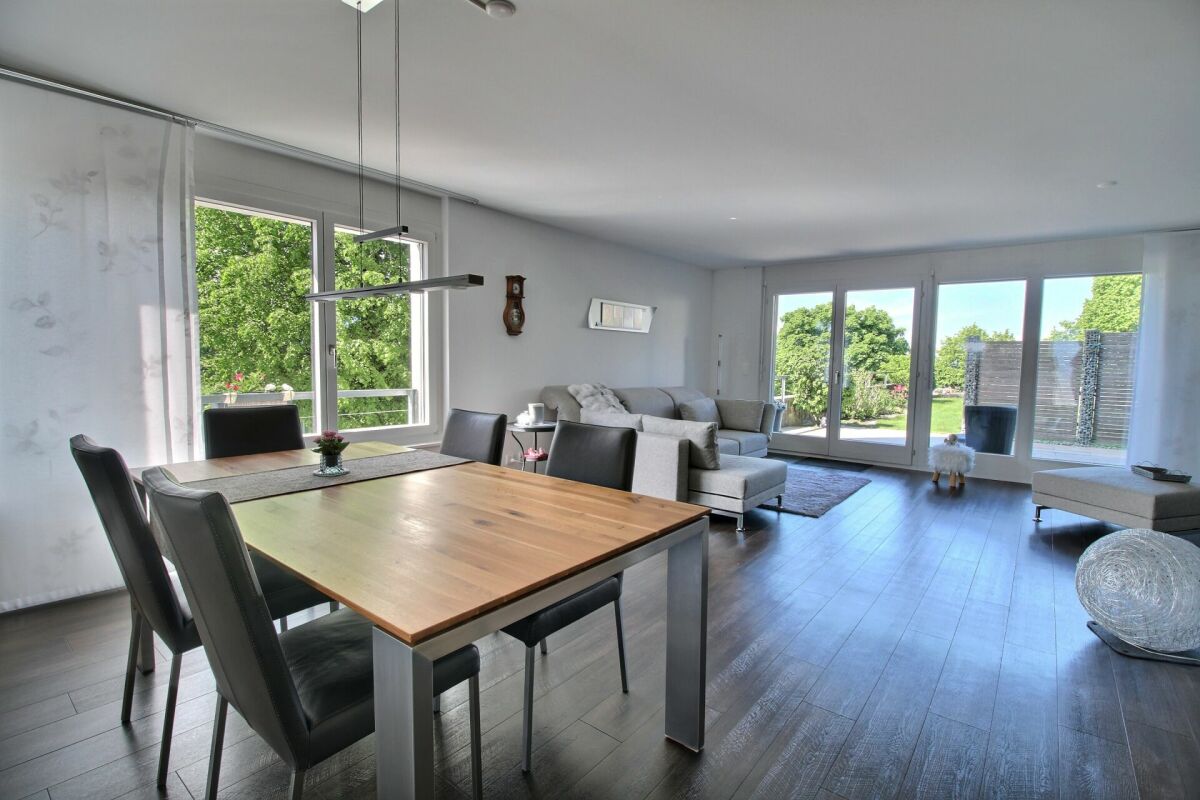
AN EXCLUSIVITY FROIDEVAUX IMMOBILIER SA !Charming semi-detached house partially renovated with character - 3 habitable levels + basementNestled at the end of a dead-end street in a quiet residential area, this charming semi-detached house, built in 1968 and partially renovated in 2018, offers a warm and functional living space. It combines modern comfort and authenticity, ideal for a family or a couple looking for tranquility.Ground floor :The ground floor opens onto a welcoming entrance hall with a guest toilet, leading to a beautiful open space combining a renovated kitchen, dining room, and living room with a wood stove. This bright space opens directly onto a pleasant terrace and a nicely landscaped outdoor area - ideal for enjoying the beautiful days.First floor :An elegant wooden staircase leads to an open, multipurpose space that could potentially be closed off to create a bedroom. A beautifully renovated bathroom, an adjacent bedroom, and a master suite with a dressing room and modern shower complete this first floor.Attic :Accessible by a small staircase, the large attic space with exposed beams offers great potential for conversion into an office or a playroom.Basement :The basement has several storage spaces as well as a functional laundry room.This property charms with its warm atmosphere, modular spaces, and peaceful outdoor areas. A rare find combining charm and practicality, ideal for a family or a couple looking to settle in a peaceful environment.2 outdoor parking spaces are included with this property.In addition: 2 separate garage boxes for a price of CHF 55,000.-The total price of this property is CHF 855,000.-Distances:Fribourg: • Public transport: 40 minutes • Car: 21 minutes Payerne: • Public transport: 1h10 • Car: 13 minutes

  • Parking space
  • Garage
Travel time
-
1 / 19
5.5 rooms168m²CHF 1,290,000.–
Chemin du Champ de la Vigne 8, 1720 Corminboeuf

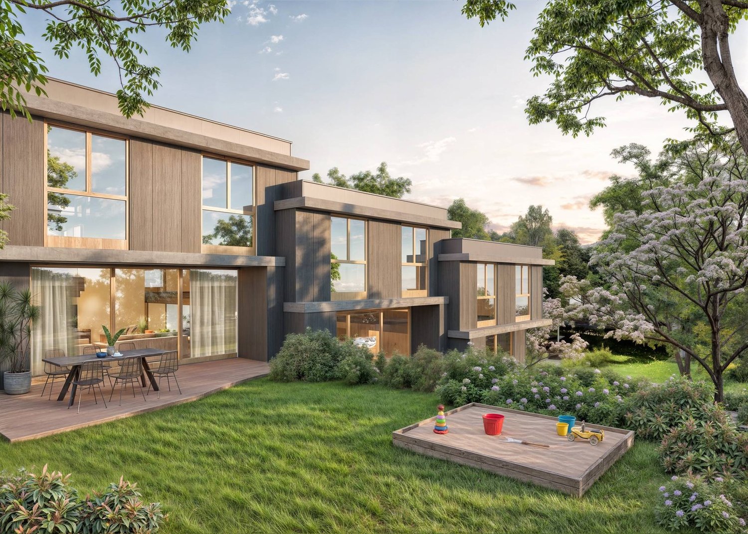
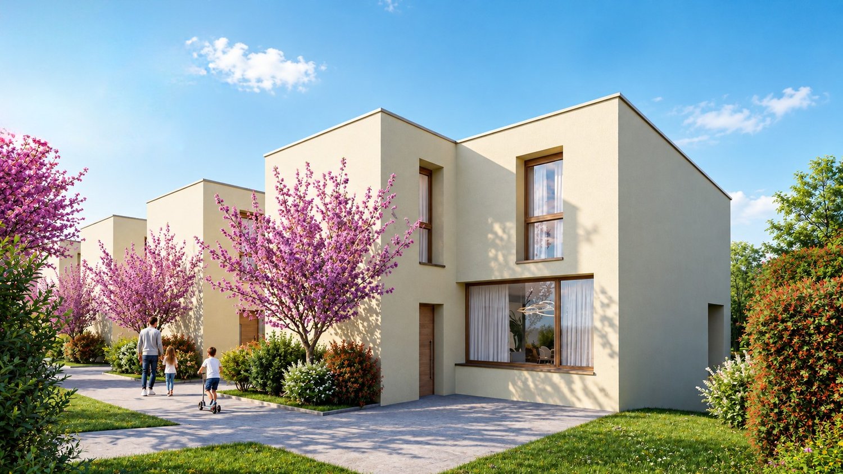
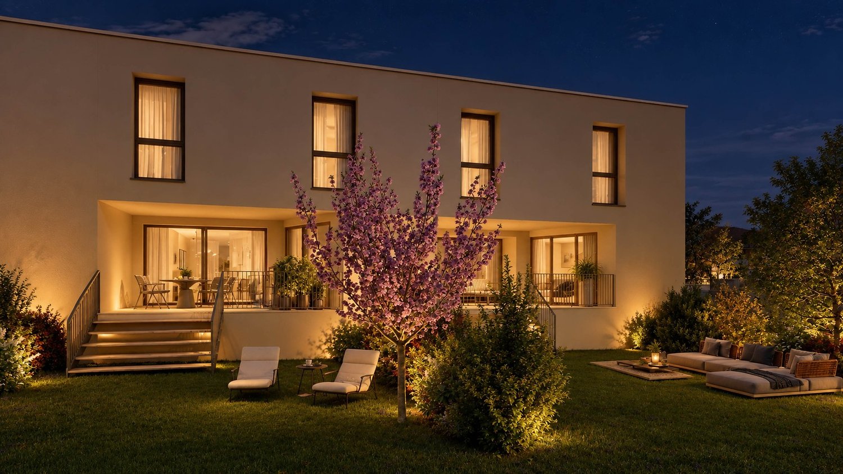
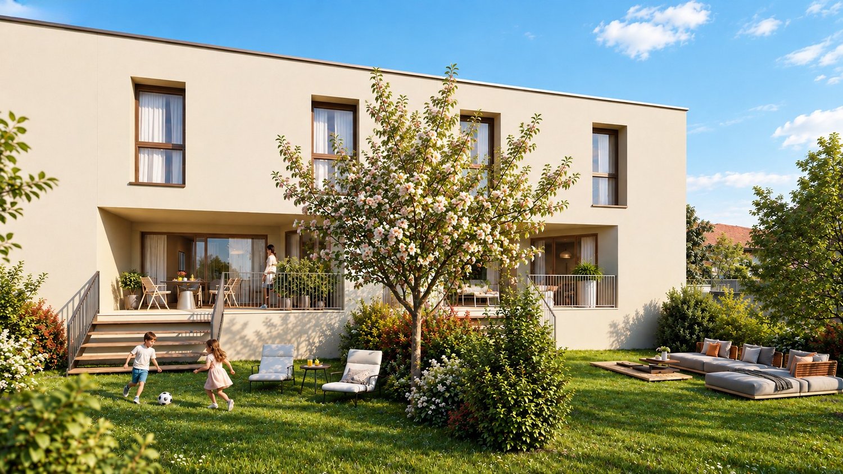
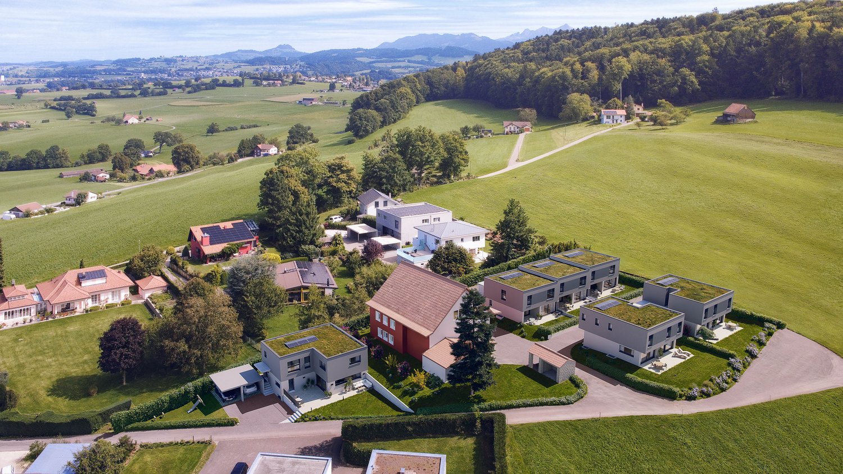
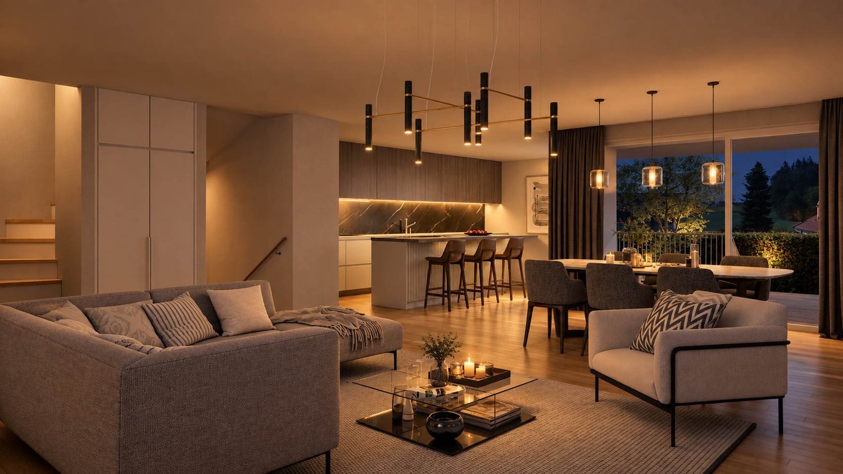
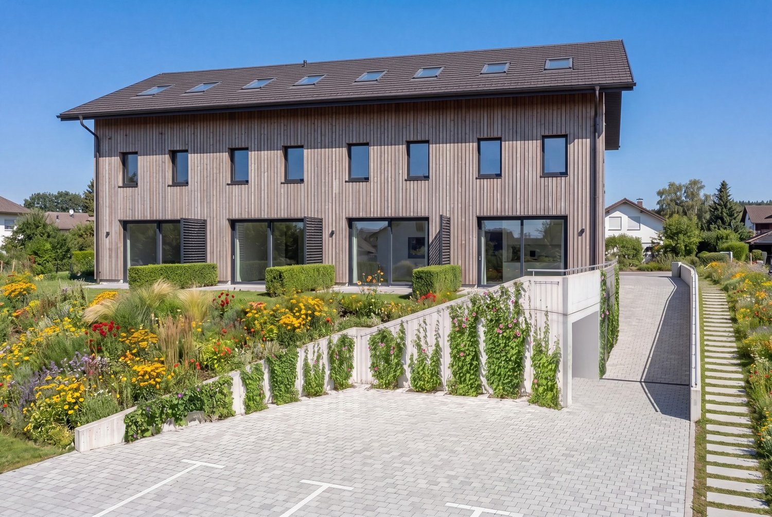
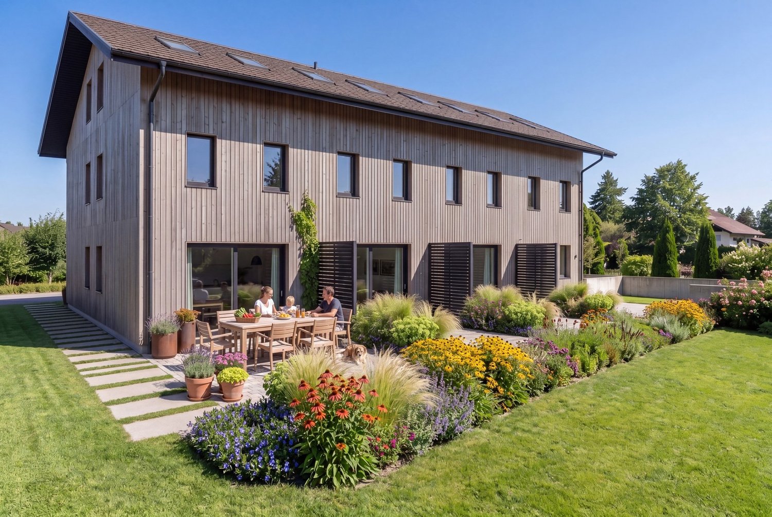
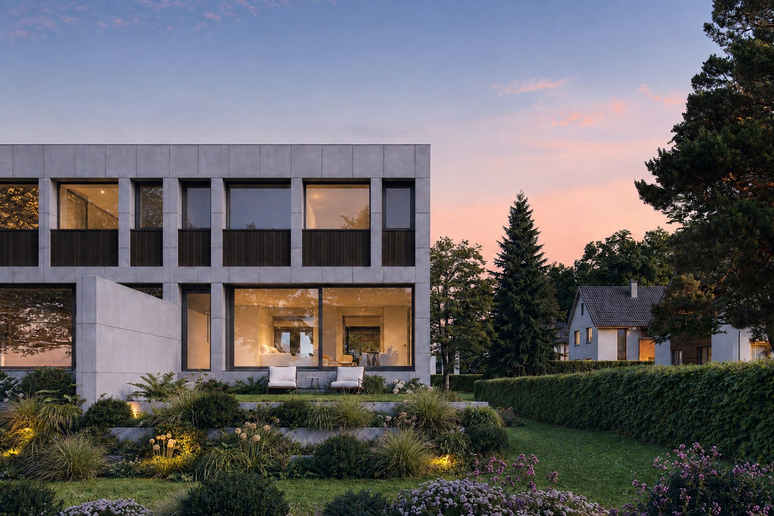
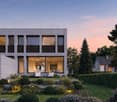
Architecture and beautiful volumes | Villa C of the Pra Vinea project in Corminboeuf

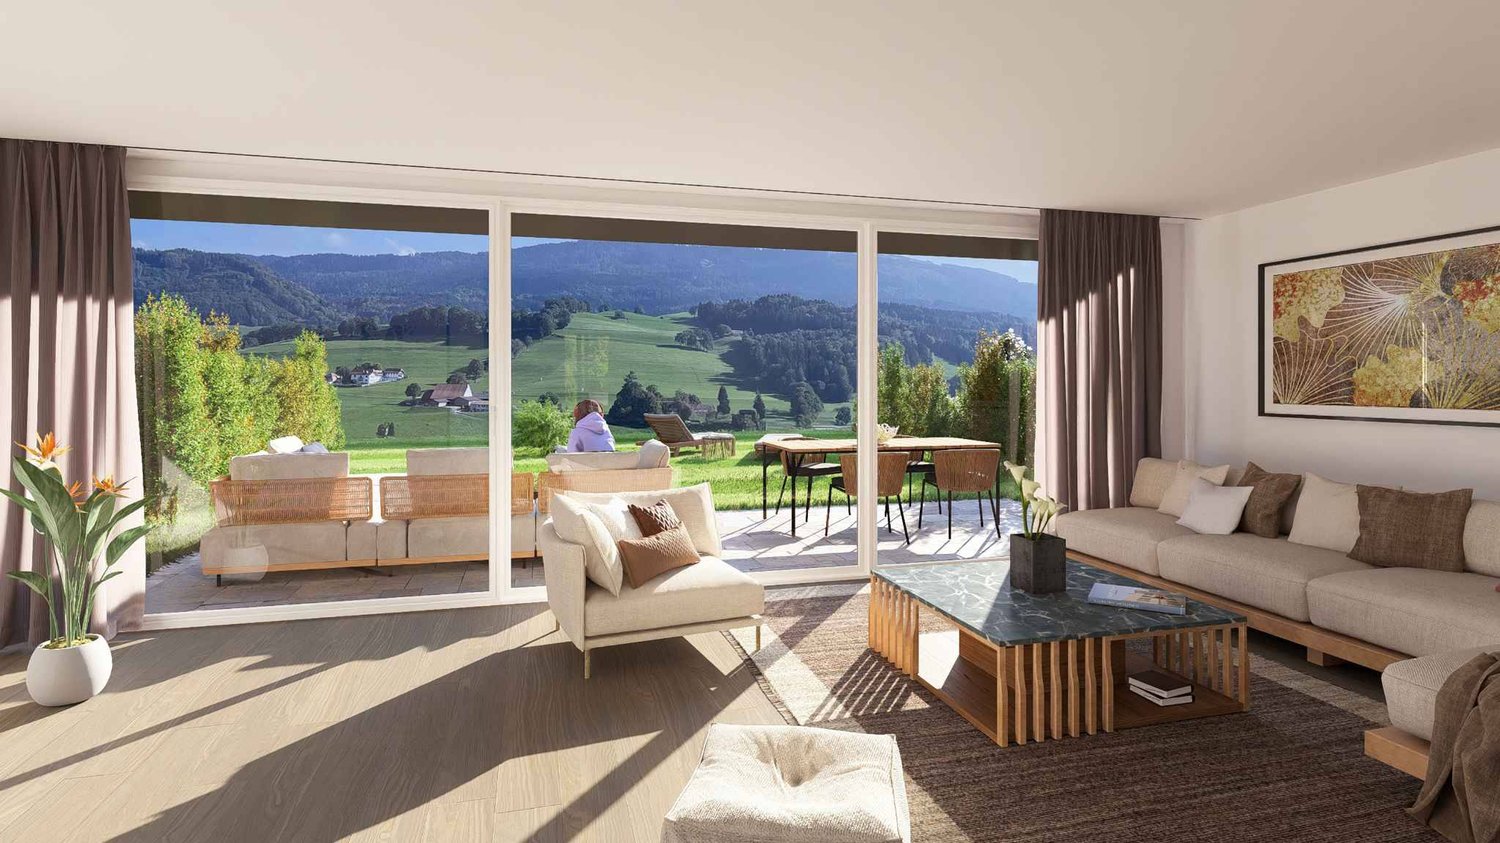
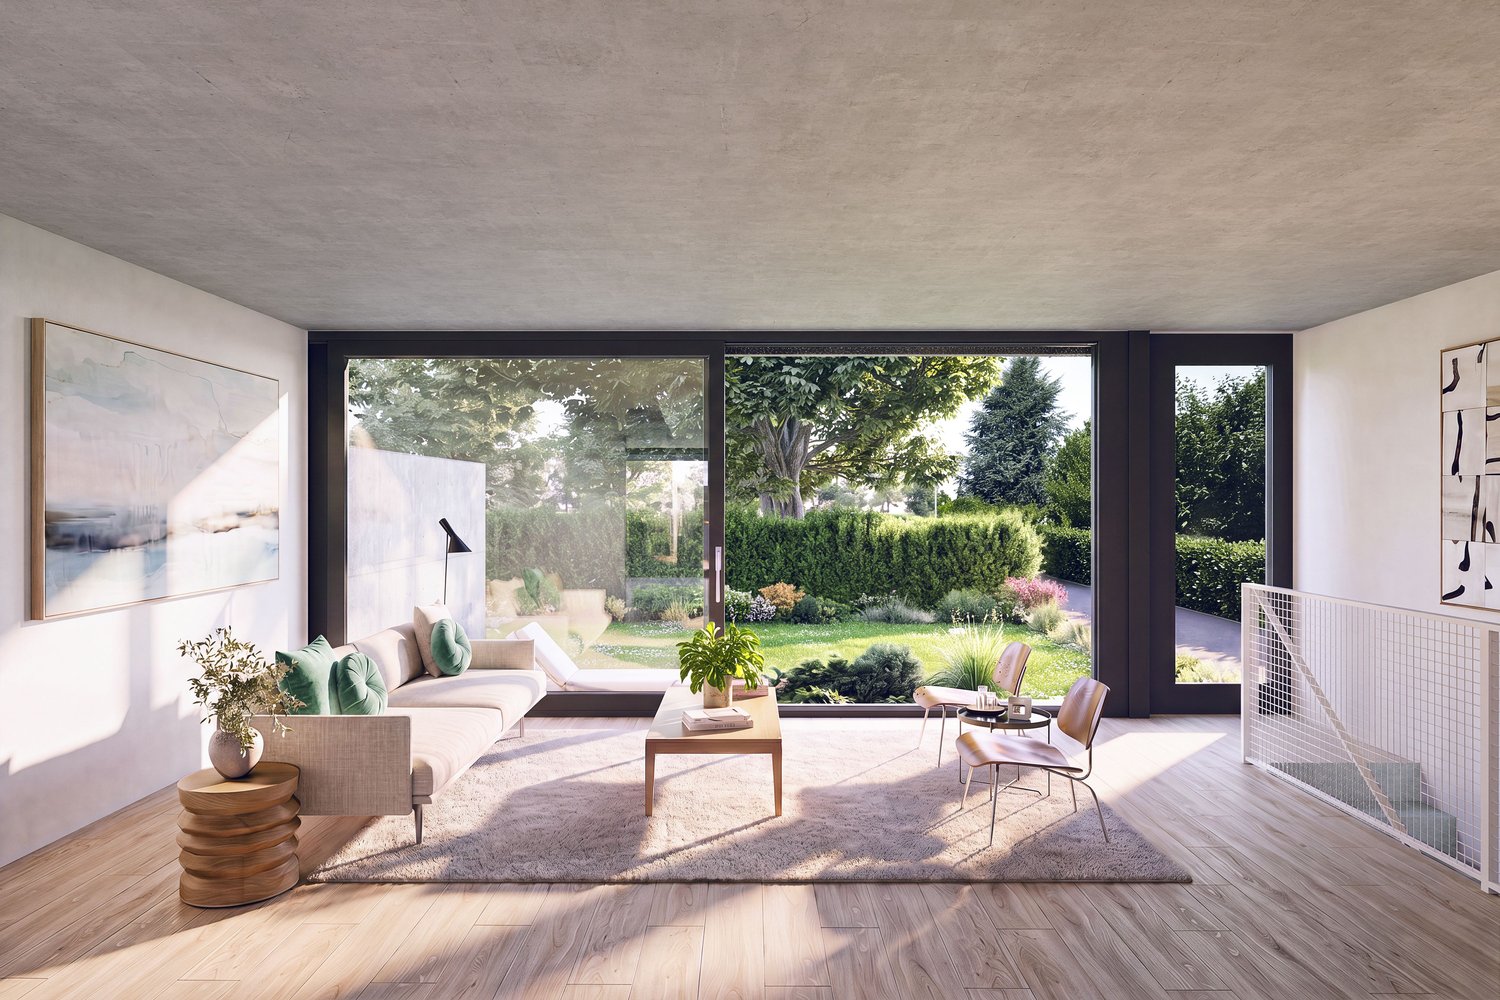
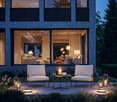
STACK Real Estate exclusivityVilla C stands out for its outdoor space, designed in direct continuity with the living room. To the north, the 21 m² terrace extends into a private garden of around 74 m², creating a pleasant spot for meals, relaxation, and daily life. To the south, a generous 30.4 m² balcony offers a second orientation.Volumes designed for family lifeDeveloped over three levels, Villa C offers 168.74 m² of living space and a useful area of 229.5 m².The living area is organized around a 66.7 m² crossing space that combines the living room, dining room, and kitchen. The latter can be arranged in a fully open or semi-open configuration, according to the buyers' preferences. A budget of CHF 30,000.– incl. VAT is provided for its personalization.Upstairs, the master suite has its own dressing room and private shower room. Three additional bedrooms and a bathroom complete the sleeping area.The lower level includes, among other things, an entrance hall, a guest toilet, a laundry room, and a technical room.A contemporary architecture signed by MASKINLocated in Corminboeuf, Pra Vinea is a human-scale project that brings together four contemporary villas with 5.5 rooms, imagined by the Fribourg-based architecture firm MASKIN.Exposed concrete, wood, and large openings define an expressive and timeless architecture. Cross-oriented, the villas open to the north and south, favoring a fluid relationship between indoor and outdoor spaces.The main advantages: • 5.5 rooms and 168.74 m² of living space; • 66.7 m² crossing space; • North terrace of 21 m², extended by a private garden of around 74 m²; • South balcony of 30.4 m²; • Personalizable kitchen with a budget of CHF 30,000.– incl. VAT; • Wood-metal windows and sliding doors with lifting device; • Four built-in wardrobe walls; • Air-water heat pump and underfloor heating; • Photovoltaic panels; • Louvre shutters and electric roller shutters; • Two covered parking spaces; • Preliminary installation for an electric vehicle charging station. In a quiet residential area, Pra Vinea offers a privileged balance between architectural quality, daily comfort, and proximity to Fribourg.Contact us to receive the presentation documents, plans, price list, and architectural description, or to organize a meeting.

Travel time
-
1 / 19
5.5 rooms168m²CHF 1,290,000.–
Chemin du Champ de la Vigne 8, 1720 Corminboeuf

Pra Vinea | Architecture at the heart of the living space | Villa B

STACK Real Estate exclusivityIn Corminboeuf, Pra Vinea brings together four contemporary villas of 5.5 rooms imagined by the Fribourg-based architecture firm MASKIN.The project stands out for its expressive and timeless architecture, where exposed concrete, wood, and large openings compose a warm living space. The villas are traversing, opening to the north and south, and maintaining a fluid relationship with their outdoor spaces.Villa BDeveloped on three levels, Villa B offers 168.74 m² of living space and a useful area of 229.5 m².The heart of the house is located on the living level: a traversing space of 66.7 m² that brings together the kitchen, dining room, and living room. According to the preferences of the buyers, the kitchen can be arranged in a fully or semi-open configuration. A budget of CHF 30,000.– incl. VAT is provided for its personalization.The living space opens to the south onto a generous balcony of 30.4 m² and to the north onto a terrace of 21 m². Its private garden of approximately 76 m² is concentrated mainly to the south, below the balcony.The upper floor accommodates a parental suite with dressing room and private shower, as well as three additional bedrooms and a bathroom. The lower level includes, among other things, an entrance hall, a guest toilet, a cellar, a laundry room, and a technical room.The main advantages: • 5.5 rooms and 168.74 m² of living space; • traversing living space of 66.7 m²; • balcony of 30.4 m² and terrace of 21 m²; • personalizable kitchen with a budget of CHF 30,000.– incl. VAT; • wood-metal windows and sliding doors with lifting device; • four built-in closets included; • air-water heat pump and underfloor heating; • photovoltaic panels; • lamella shutters and electric roller shutters; • two covered parking spaces; • pre-installation for an electric charging station. Located in a quiet residential area in Corminboeuf, Pra Vinea offers a privileged balance between architectural quality, daily comfort, and proximity to Fribourg.Contact us to receive the presentation folder, plans, price list, and architectural description, or to organize a meeting.

Travel time
-
1 / 22
5.5 rooms115m²CHF 825,000.–
Chemin du Clos-d'Illens 54, 1733 Treyvaux

Your new home in Treyvaux

Welcome to Treyvaux! We present to you a charming corner townhouse from 1991, which convinces with a well-thought-out room concept and an attractive plot of 235 m². The property has been carefully maintained and continuously renovated over the years. Bright living rooms, several terraces, and the well-kept garden create a welcoming atmosphere and offer plenty of space to linger outdoors. The house is in very good condition and is immediately available for occupancy.Thanks to the attractive location in a quiet neighborhood in the village center, you benefit from an excellent infrastructure, short distances to schools and shopping facilities, as well as a good connection to Bulle and the city of Fribourg. Sales object The object is structured as follows: Ground floor:- Entrance area with built-in closets - Separate toilet- Spacious living and dining area- Open kitchen- Bright living room with access to the balcony- Access to the outdoor areaUpper floor:- Two bright bedrooms- Parent's bedroom- Comfortable bathroom with shower and bathtub- CorridorAttic:- Spacious and bright bedroom with approximately 47 m² and skylightsBasement: - Practical storage room- Additional storage space under the stairs- Large laundry room with technical facilities- Large cellar of approximately 24 m² with various possible uses Outdoor area The well-kept and newly designed outdoor area in recent years invites you to linger and enjoy. In front of the house, there is a pleasant terrace, while the terrace with a pergola, built in 2019, near the lawn, offers an ideal spot for relaxed hours outdoors. A fixed grill invites you to social evenings with family and friends. A cozy garden seating area with stone slabs on the side of the house complements the versatile outdoor space. The fully enclosed garden with hedges and fences provides privacy and a pleasant living feeling. A practical shed also offers valuable storage space for garden tools, bicycles, and other utensils. Parking possibilities This property includes a spacious covered parking space and an outdoor parking space. Technical data Construction: Solid construction, double-shell masonryRoof: Tile roof Windows: Triple glazing, PVC (2023)Heating: Oil heating (2014), distributed via underfloor heating, plastic tank with 2000 liters Hot water preparation: Electric boiler 300 liters, decalcified in 2024 Fiber optic Key figures Heating oil consumption: approximately 660 liters per yearProperty tax: approximately CHF 387.- per year General information The property is sold in the condition "as seen". The costs for the change of ownership are at the expense of the buyer.


Travel time
-
1 / 10
5.5 rooms141m²CHF 1,120,000.–
Route de Corserey 50, 1746 Prez-vers-Noréaz

Villa E with Pool

Prez Beautiful contemporary villa with pool - Prez-vers-NoréazLocated in a quiet and sought-after residential area of Prez-vers-Noréaz, this superb contemporary villa in PPE seduces with its generous volumes, exceptional luminosity, and quality amenities. Spread over three levels, it offers an ideal living space for a family looking for comfort and modernity.Upon entering, you discover a vast living area of over 50 m² including a bright living room, a convivial dining room, and a fully equipped open kitchen. Large windows naturally extend the interior spaces to a pleasant terrace and a beautiful garden adorned with a private pool, a true invitation to relaxation.The floor accommodates three beautiful bedrooms, including a spacious master suite, as well as a modern and functional bathroom. The bedrooms benefit from excellent luminosity and offer perfectly adapted spaces for family life.The fully developed basement includes a cellar, a laundry room, and a technical room, offering valuable storage and service spaces.HighlightsModern and elegant architectureLarge bright living roomOpen kitchen with central island3 comfortable bedrooms2 bathrooms + guest toiletIdeal office for telecommutingFull basement with cellar and laundry roomPrivate pool and landscaped gardenCovered terrace to enjoy the beautiful daysOutdoor parking spacesQuiet and family-friendly neighborhoodThis property perfectly combines contemporary comfort, functional spaces, and quality of life, just a few minutes from Fribourg and all amenities.A rare opportunity to discover without delay. Main characteristicsType: Semi-detached villa in PPELocation: Prez-vers-NoréazDistribution: Ground floor, first floor, and basementLiving room: approx. 51 m²Terrace: approx. 16 m²Bedrooms: 3Office: 1Pool: YesGarden: YesCellar: YesLaundry room: Yes

Travel time
-
1 / 11
5.5 rooms128m²CHF 1,090,000.–
Route de Brévires 11, 1741 Cottens FR

New promotion of 8 villas in Cottens

DESCRIPTION : SOON NEW PROMOTION OF VILLAS : 8 MAGNIFICENT VILLAS FOR SALE IN COTTENSPre-marketing open, project coming soon ! Only 4 houses left !Perfectly located in the village of Cottens in a quiet environment close to the village center, this superb project benefits from an exceptional living environment for the region, close to all amenities. This beautiful life project will prioritize the realization of 8 contiguous villas on 4 floors with a typology of 5.5 rooms. Each villa will have a private garden and a rooftop terrace, as well as integrated photovoltaic panels on the roof. These future villas will be your ideal home and provide you with all the necessary comfort.The choice of the typology model will give you many possibilities to arrange the spaces. For example, the bedroom on the top floor can be equipped with a bathroom or converted into a living room.Two outdoor parking spaces, one covered and one outdoor, are available for an additional CHF 30,000.-. The buyer can personalize their selection for all interior finishes (kitchen, bathroom, tiles, parquet, etc.). Each will find a home that matches their image and meets their own requirements. SITUATION :The village of Cottens seduces with its proximity to all amenities, such as shops, schools, nurseries, after-school care, doctors, and excellent transport links in the immediate vicinity. You will also find various sports clubs, footpaths, a theater, a covered pool, a fitness center, etc. The villas are located in a quiet and idyllic environment with a view of the mountains.BASIC TYPOLOGY : House 1A : 5.5 rooms / Price CHF 1,090,000.- House 2A : 5.5 rooms / Price CHF 969,000.- House 3A : 5.5 rooms / Price CHF 955,000.- ( SOLD )House 4A : 5.5 rooms / Price CHF 969,000.- ( SOLD )House 1B : 5.5 rooms / Price CHF 969,000.- ( SOLD ) House 2B : 5.5 rooms / Price CHF 959,000.- House 3B : 5.5 rooms / Price CHF 969,000.-House 4B : 5.5 rooms / Price CHF 1,065,000.- ( SOLD )Start of work : February 2026Discover your future home by contacting our team for a comprehensive project presentation and thus enjoy personalized advice from our broker.

Travel time
-
1 / 11
5.5 rooms128m²CHF 969,000.–
Route de Brévires 11, 1741 Cottens FR

New promotion of 8 villas in Cottens

DESCRIPTION : COMING SOON NEW PROMOTION OF VILLAS : 8 MAGNIFICENT VILLAS FOR SALE IN COTTENSPre-marketing is open, project coming soon ! Only 4 houses left !Perfectly located in the village of Cottens in a quiet environment close to the village center, this superb project benefits from an exceptional living environment for the region, close to all amenities. This beautiful life project will prioritize the realization of 8 contiguous villas spread over 4 floors with a typology of 5.5 rooms. Each villa will have a private garden and a roof terrace, as well as integrated photovoltaic panels on the roof. These future villas will be your ideal place to live and will provide you with all the necessary comfort.The choice of the typology model will give you many possibilities to arrange the spaces. For example, equipping the bedroom on the top floor with a bathroom or converting it into a living room.Two outdoor parking spaces, one covered and one outdoor, are available for an additional CHF 30,000.-. The buyer will be able to personalize their choices for all interior finishes (kitchen, bathroom, tiles, parquet, etc.). Each will find a home that suits their image and meets their own requirements. SITUATION :The village of Cottens seduces with its proximity to all amenities, such as shops, schools, nurseries, after-school care, doctors, and excellent transport links in the immediate vicinity. You will also find various sports clubs, footpaths, a theater, an indoor pool, a fitness center, etc. The villas are located in a quiet and idyllic environment with a view of the mountains.BASIC TYPOLOGY : House 1A : 5.5 rooms / Price CHF 1,090,000.- House 2A : 5.5 rooms / Price CHF 969,000.- House 3A : 5.5 rooms / Price CHF 955,000.- ( SOLD )House 4A : 5.5 rooms / Price CHF 969,000.- ( SOLD )House 1B : 5.5 rooms / Price CHF 969,000.- ( SOLD ) House 2B : 5.5 rooms / Price CHF 959,000.- House 3B : 5.5 rooms / Price CHF 969,000.-House 4B : 5.5 rooms / Price CHF 1,065,000.- ( SOLD )Start of construction : February 2026Discover your future home by contacting our team for a complete project presentation and thus benefiting from personalized advice from our broker.

Travel time
-

Suggested properties for you based on search results

Other interesting objects