Chésopelloz - Row house buy

We recommend expanding your search criteria to get similar results. The current filters didn’t return any matches.

If you don’t want to change your current search criteria, we recommend creating a search alert, so you’ll be notified when matching offers become available.

More objects in your automatically expanded search area
56 results - Radius: + 10km
1 / 13
  • Parking space
  • Garage
3.5 rooms140m²CHF 800,000.–
Top
Route de Plancy-l'Abbaye 46, 1746 Prez-vers-Noréaz

Charming semi-detached house with character

A FROIDEVAUX IMMOBILIER SA EXCLUSIVE!Charming semi-detached house partially renovated with character - 3 habitable levels + basementNestled at the end of a dead-end street in a quiet residential area, this charming semi-detached house, built in 1968 and partially renovated in 2018, offers a warm and functional living space. It combines modern comfort and authenticity, ideal for a family or couple looking for tranquility.Ground floor:The ground floor opens onto a welcoming entrance hall with a guest toilet, leading to a beautiful open space combining a renovated kitchen, dining room, and living room with a wood stove. This bright space opens directly onto a pleasant terrace and a lovely landscaped exterior - ideal for enjoying the beautiful days.First floor:An elegant wooden staircase leads to a landing serving a versatile open space, which can potentially be closed to create a bedroom. A beautifully renovated bathroom, an adjacent bedroom, and a parental suite with a dressing room and modern shower complete this first floor.Attic:Accessible by a small staircase, the large attic space with exposed beams offers great potential for creating a home office or playroom.Basement:The basement has several storage spaces as well as a functional laundry room.This property charms with its warm atmosphere, modular volumes, and peaceful outdoor spaces. A rare property combining charm and practicality, ideal for a family or couple looking to settle in a peaceful environment.2 outdoor parking spaces are included with this property.In addition, 2 separate garage boxes are available for a price of CHF 55'000.-The total price of this property is CHF 855'000.-Distances:Fribourg: • Public transport: 40 minutes • Car: 21 minutes Payerne: • Public transport: 1h10 • Car: 13 minutes

  • Parking space
  • Garage
José-Sylvain Bureau

José-Sylvain Bureau

Courtier avec un Brevet fédéral de planificateur financier

Travel time
-
1 / 31
  • Parking space
  • Tumble dryer
  • Washing machine
  • +3
5.5 rooms142m²CHF 1,050,000.–
Sur Demande 1, 1562 Corcelles-près-Payerne

Villa C - Semi-Detached Minergie Corner Villa with Garden

Villa C - Semi-Detached Minergie Corner Villa with Garden Villa C constitutes the second corner villa in this Minergie residential project. It offers a harmonious combination between modern architecture, interior comfort, energy efficiency, and private outdoor spaces.Its position at the end of the row ensures an appreciable intimacy. The living room and dining room, bathed in natural light, open directly onto the terrace and garden. The open, modern, and functional kitchen completes this convivial space.A polyvalent, heated room of approximately 15 m² is also located on the ground floor. It can be arranged according to needs as an office, guest room, laundry room, or additional bedroom.The floor includes three bedrooms, two bathrooms, and a vast circulation space offering storage possibilities. Main characteristics • Type of property: semi-detached Minergie corner villa • Address: Imp. Clos-à-Pugin • Net living area: approx. 142.50 m² • Ground floor: approx. 68.95 m² • Floor: approx. 73.55 m² • Basement: approx. 42.66 m² • Attic, outside living area: approx. 17.00 m² • Terrace according to plans: approx. 18.52 m² • 3 bedrooms on the floor • 1 polyvalent, heated room on the ground floor • 2 bathrooms • 1 guest toilet • Private terrace and garden • 2 parking spaces available as an option • Parking space price: CHF 20,000.- • Expected availability: end of August 2026 Interior distribution Ground floor - approx. 68.95 m² • Entrance and hall: approx. 11.01 m² • Guest toilet: approx. 1.86 m² • Polyvalent room/laundry room: approx. 15.04 m² • Open kitchen: approx. 9.17 m² • Living room and dining room: approx. 31.87 m² • Direct access to the terrace and garden Floor - approx. 73.55 m² • Parental bedroom: approx. 16.97 m² • Bedroom 2: approx. 15.14 m² • Bedroom 3: approx. 14.23 m² • Parental bathroom: approx. 6.42 m² • Second bathroom/shower: approx. 5.50 m² • Hall and night area: approx. 15.29 m² Basement - approx. 42.66 m² • Cellar: approx. 13.55 m² • Technical room: approx. 15.29 m² • Hall and clearance: approx. 13.82 m² Equipment and highlights • Attractive location at the end of the row • Construction according to Minergie standard • Air-water heat pump • Low-temperature underfloor heating • Controlled double-flow ventilation • Photovoltaic system • Modern, equipped kitchen • Parquet in living areas and bedrooms • PVC-ALU windows, white inside and anthracite outside • Motorized blinds • Parental bedroom with private bathroom • Second bathroom for other bedrooms • Heated, polyvalent room • Private terrace and garden • Two parking spaces available as an option Selling price CHF 1,050,000.-, excluding parking spacesTwo parking spaces are available as an option for CHF 20,000.- each.

  • Parking space
  • Tumble dryer
  • Washing machine
  • +3
Travel time
-
1 / 13
  • Balcony / Terrace
  • Garage
  • View
4.5 rooms280m²CHF 970,000.–
Givisiez, 1762 Givisiez

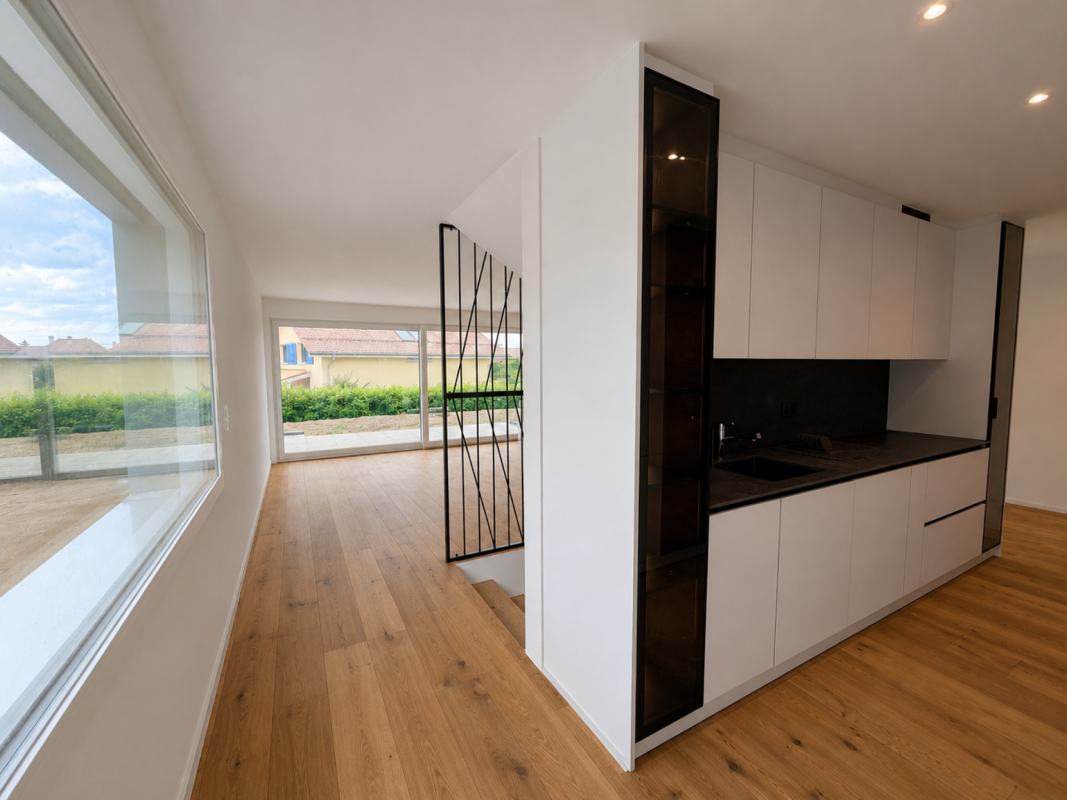
Contemporary villa combining comfort and high performance in Grolley

What if your next home combined contemporary elegance, absolute comfort, and energy performance? This semi-detached villa on three levels checks all the boxes. Nestled in a quiet and sought-after residential area in Grolley, it seduces from the first moments with its modern lines, refined finishes, and impeccable condition, close to new. Each space has been intelligently designed to offer a fluid circulation and a most pleasant daily life. Bathed in natural light, the villa reveals beautiful volumes and a warm atmosphere, where it is good to live in all seasons. The quality materials confer on the whole a discreet and durable elegance. In terms of comfort and sustainability, the property is equipped with triple glazing, a geothermal heat pump, and photovoltaic panels, guaranteeing excellent energy efficiency and controlled costs in the long term. Outside, two generous terraces harmoniously extend the living spaces and invite you to fully enjoy the beautiful days, whether for moments of relaxation or convivial moments sheltered from views. Functional and perfectly maintained, this property represents a rare opportunity for buyers looking for a turnkey property that combines serenity, quality of life, and long-term appreciation. Two garage parking spaces ideally complete this property.Exact address available after registration on neho.ch.DO YOU WANT TO VISIT? PLEASE REGISTER FIRST: https://neho.ch/b/1772-26-3
  • Balcony / Terrace
  • Garage
  • View
David Damiano

David Damiano

Agent local

1 / 13
  • Parking space
  • Tumble dryer
  • Washing machine
  • +3
5.5 rooms142m²CHF 1,050,000.–
1562 Corcelles-près-Payerne

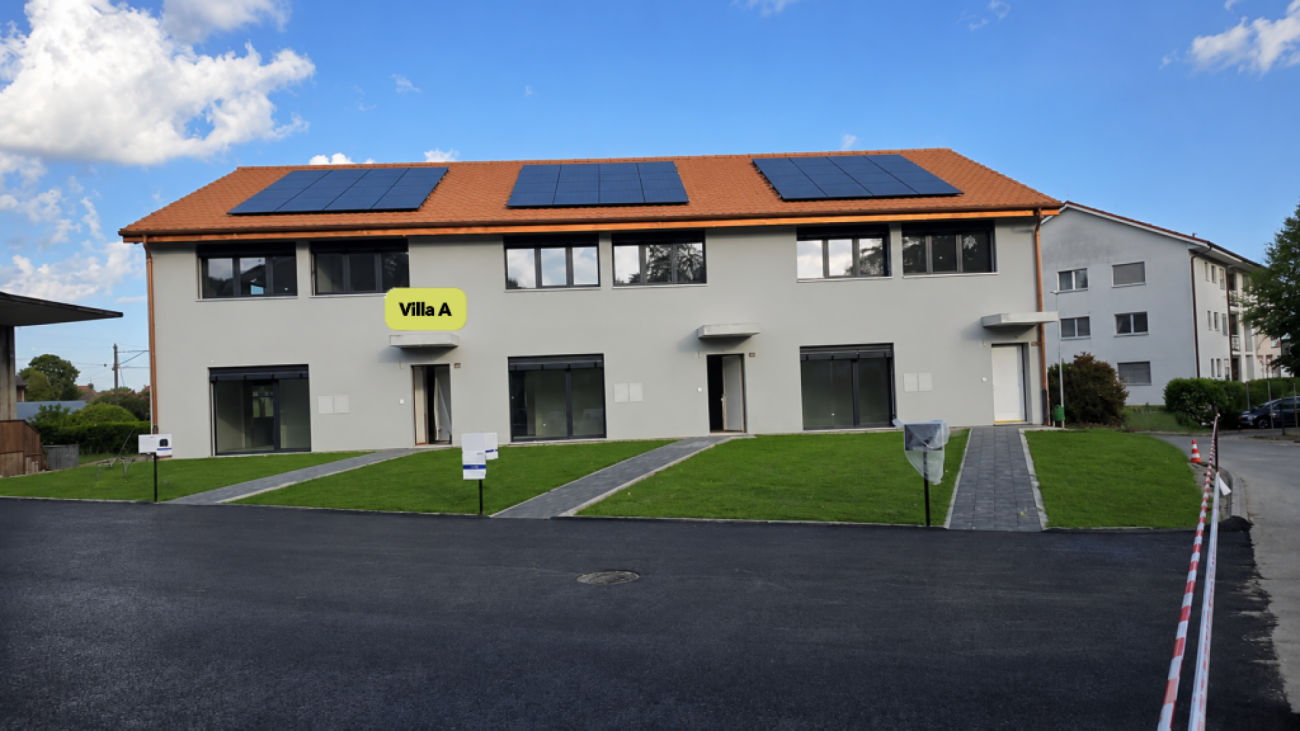
Villa A - Semi-detached Minergie corner villa with private garden

Villa A - Semi-detached Minergie corner villa with private garden This semi-detached corner villa, built to the Minergie standard, charms with its contemporary architecture, generous volumes, and high-performance energy installations. Its location at the end of the row provides more intimacy and a special connection to the private outdoor spaces.The ground floor features a bright living area with living room and dining room, leading directly to the terrace and garden. The open, modern, and functional kitchen integrates harmoniously into the living area.A polyvalent, heated room of about 15 m² completes this floor. It can be arranged as an office, guest room, laundry room, or additional bedroom, subject to the final allocation.On the upper floor, the villa has three spacious bedrooms. The master bedroom has its own bathroom, while a second bathroom is available for the other two bedrooms. Main features • Type of property: semi-detached Minergie corner villa • Net living area: approx. 142.47 m² • Ground floor: approx. 68.92 m² • Upper floor: approx. 73.55 m² • Basement: approx. 42.73 m² • Attic, outside living area: approx. 17.00 m² • Terrace according to plans: approx. 18.52 m² • 3 bedrooms on the upper floor • 1 polyvalent, heated room on the ground floor • 2 bathrooms • 1 guest toilet • Private terrace and garden • 2 parking spaces available as an option • Parking space price: CHF 20,000.- • Expected availability: end of August 2026 Interior distribution Ground floor - approx. 68.92 m² • Entrance and hall: approx. 10.99 m² • Guest toilet: approx. 1.86 m² • Polyvalent room/laundry room: approx. 15.04 m² • Open kitchen: approx. 9.18 m² • Living room and dining room: approx. 31.85 m² • Direct access to the terrace and garden Upper floor - approx. 73.55 m² • Master bedroom: approx. 16.97 m² • Bedroom 2: approx. 15.14 m² • Bedroom 3: approx. 14.23 m² • Master bathroom: approx. 6.42 m² • Second bathroom/shower: approx. 5.50 m² • Hall and sleeping area: approx. 15.29 m² Basement - approx. 42.73 m² • Cellar: approx. 13.55 m² • Technical room: approx. 15.32 m² • Hall and passage: approx. 13.86 m² Equipment and highlights • Construction according to Minergie standard • Air-water heat pump • Low-temperature underfloor heating • Regulated double-flow ventilation with heat recovery • Photovoltaic system • Modern, equipped kitchen • Parquet in living areas and bedrooms • PVC-ALU windows, white inside and anthracite outside • Lamella shutters, all motorized • Lamella shutters, partially motorized, depending on execution • Master bedroom with private bathroom • Private terrace and garden • Advantageous location at the end of the row Sales price CHF 1,050,000.-, excluding parking spacesTwo parking spaces are available as an option at a price of CHF 20,000.- each. Location The villa is located in a quiet, green residential area in Corcelles-près-Payerne. This location is particularly suitable for families and people who prefer a peaceful environment while still being close to the main amenities.The primary school is about 300 meters away, which is approximately a five-minute walk. The shops and restaurants are about two kilometers away. The city center of Payerne is also about two kilometers away. Invitation to visit Come and discover the spacious rooms, the quality of the finishes, and the outdoor spaces of this corner villa.We are at your disposal to organize an individual visit.Suisse-homes.ch GmbHSägemattstrasse 23097 KönizPhone: 031 588 00 33E-mail: info@suisse-homes.ch

  • Parking space
  • Tumble dryer
  • Washing machine
  • +3
1 / 13
  • Parking space
  • Garage
  • Child-friendly
5.5 rooms160m²CHF 920,000.–
Route de Saint-Aubin 64, 1564 Domdidier

More than 2 villas available!

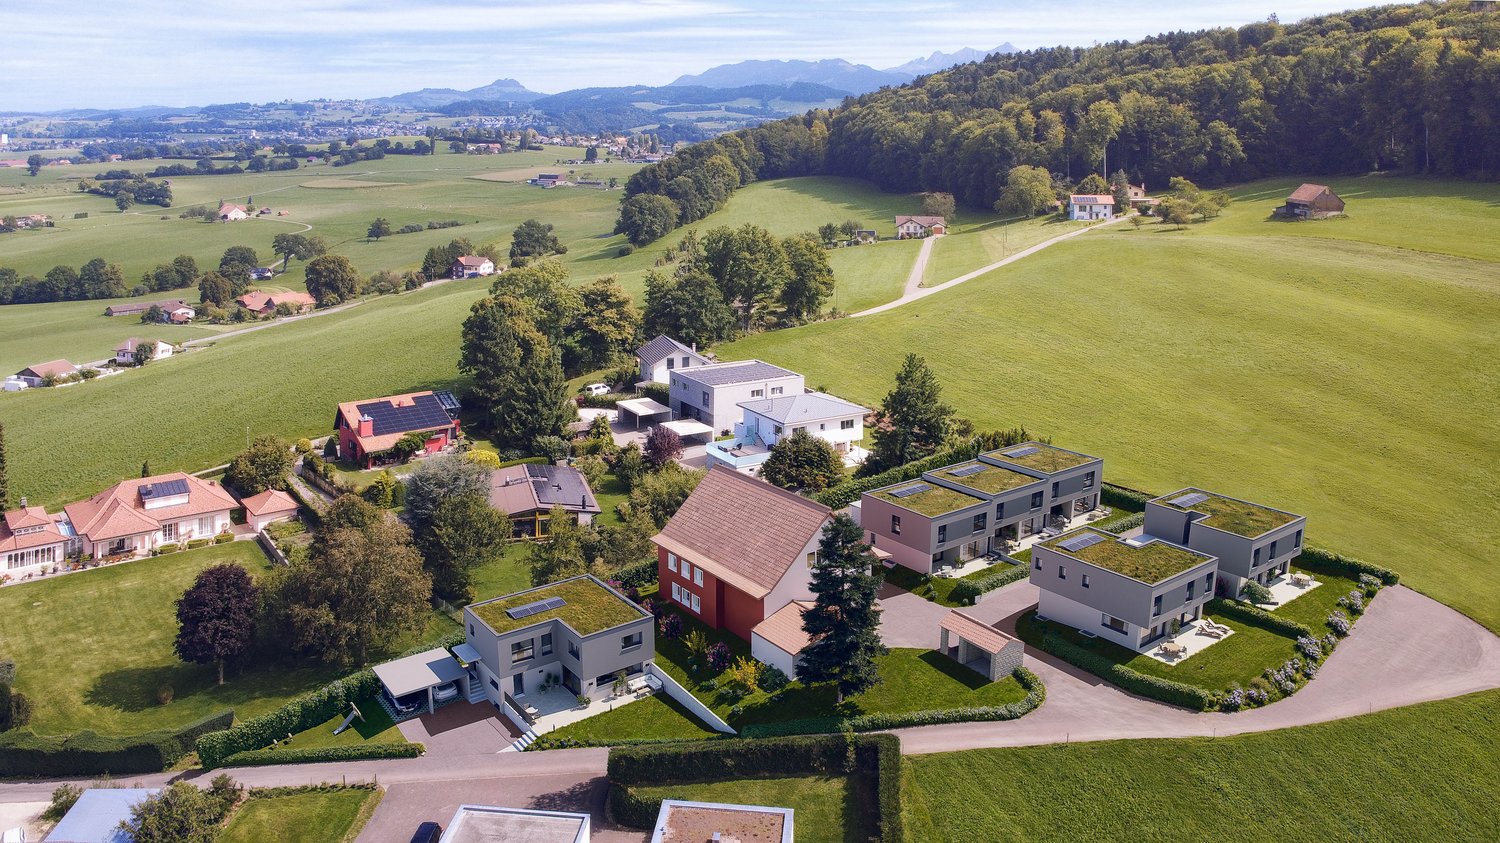
Located in a pleasant residential environment, these three contiguous contemporary villas seduce with their volume, brightness, and design thought out for family life. In each of them, the ground floor offers an entrance hall, an open kitchen to the living room giving onto the terrace, a bedroom, and a bathroom. This bright space constitutes the heart of the house and offers an ideal setting for sharing family moments or receiving guests. The floor welcomes the night space with three bedrooms, including a parental bedroom with a private bathroom and dressing room, thus offering an intimate and functional space. A second bathroom completes this floor. Each villa benefits from its own technical room and also a private exterior allowing to fully enjoy the beautiful days. This residential project also includes a building of 5 apartments, of which 3 are already sold, testifying to the attractiveness of this new realization. Villa A6 - 5.5 rooms - 160 m2 - 2 parking spaces - CHF 980,000.- Villa A7 - 5.5 rooms - 160 m2 - 2 parking spaces - CHF SOLD Villa A8 - 5.5 rooms - 1600 m2 - 2 parking spaces - CHF 920,000.- The advantages of these villas: - beautiful living room open to the terrace - 4 bedrooms, including a parental suite with bathroom and dressing room - private exterior - heat pump and individual laundry room - two parking spaces - new building with contemporary amenities Available from April 2027 Are you interested in this project? Contact us to arrange a meeting on site or in our offices.

  • Parking space
  • Garage
  • Child-friendly
Travel time
-
1 / 11
  • Parking space
  • Tumble dryer
  • Washing machine
  • +3
5.5 rooms147m²CHF 990,000.–
1562 Corcelles-près-Payerne

Villa B - Central Semi-Detached House

Villa B - Central Semi-Detached House With a living area of approximately 147 m², Villa B is the most spacious of the three houses in the project. This central semi-detached house combines a functional interior distribution, contemporary finishes, and high-performance technical installations that meet the Minergie standard.The large living room with dining area forms the heart of the house. Large openings provide beautiful brightness and allow direct access to the terrace and garden.The open kitchen integrates perfectly into the living area. A multipurpose room on the ground floor offers various possibilities for use: office, guest room, laundry room, or additional bedroom.The upper floor comprises three comfortable bedrooms, two bathrooms, and a particularly generous hallway. Main features • House type: central semi-detached house Minergie • Living area: approx. 147.04 m² • Ground floor: approx. 71.25 m² • Upper floor: approx. 75.79 m² • Basement: approx. 44.27 m² • Attic, outside living area: approx. 17.00 m² • Terrace according to plans: approx. 18.52 m² • 3 bedrooms on the upper floor • 1 multipurpose room on the ground floor • 2 bathrooms • 1 guest toilet • Private terrace and garden • 2 parking spaces available as an option • Parking space price: CHF 20'000.- • Expected availability: end of August 2026 Interior distribution Ground floor - approx. 71.25 m² • Entrance and hallway: approx. 12.39 m² • Guest toilet: approx. 1.86 m² • Multipurpose room/laundry room: approx. 15.05 m² • Open kitchen: approx. 9.17 m² • Living room and dining area: approx. 32.78 m² • Direct access to the terrace and garden Upper floor - approx. 75.79 m² • Parent bedroom: approx. 16.97 m² • Bedroom 2: approx. 15.14 m² • Bedroom 3: approx. 15.14 m² • Parent bathroom: approx. 6.86 m² • Second bathroom/shower: approx. 5.93 m² • Hallway and night area: approx. 15.75 m² Basement - approx. 44.27 m² • Basement: approx. 13.55 m² • Technical room: approx. 16.37 m² • Hallway and passage: approx. 14.35 m² Equipment and highlights • Minergie standard • Very generous living area • Living room and dining area of approximately 32.78 m² • Air-water heat pump • Floor heating • Controlled double-flow ventilation • Photovoltaic system • Open, fully equipped kitchen • Parquet in the living areas • PVC-aluminum windows, white inside and anthracite outside • Louvers, all motorized • Parent bedroom with private bathroom • Second bathroom and guest toilet • Multipurpose room on the ground floor • Private terrace and garden Sales price CHF 990'000.-, excluding parking spacesTwo parking spaces are available as an option for CHF 20'000.- each.

  • Parking space
  • Tumble dryer
  • Washing machine
  • +3
1 / 13
  • Parking space
  • View
6.5 rooms202m²CHF 1,290,000.–
A Payerne, 1530 Payerne

Beautiful 6.5-room family house with potential for independent activity

Exclusivité BARNES !Rare opportunity in Payerne: this beautiful semi-detached house with 6.5 rooms, resulting from the union of two PPE apartments, offers today the volumes and flexibility of a real family home. Built in 2013, it has approximately 202 m² of living space, or a weighted area of approximately 214 m², on a plot of 418 m². The quality of the materials, the underfloor heating, the thermal solar panels, and the southwest exposure make this property a bright and energy-efficient one.On the ground floor, there are two large, separate living areas, including a spacious living room of over 45 m², which opens directly onto the terrace and garden. The fully equipped kitchen overlooks the dining area, and two multipurpose rooms complete this floor, ideal as offices or bedrooms according to needs. A laundry room and a guest toilet complete the layout.On the first floor, the parental suite of 30 m² benefits from a custom-made dressing room of 9 m² and direct access to the balcony of approximately 17 m² with a beautiful view of the city. Two additional bedrooms, two bathrooms, and a 10 m² hall complete a floor designed for daily comfort.The basement is a major asset of the property: two cellars totaling approximately 74 m², both accessible from the outside, offer a rare potential. The first, spacious room is suitable for a workshop, wine cellar, or generous storage space. The second, currently equipped as a fitness room, could easily accommodate an independent office, a home cinema, or any other use according to wishes.Outside, the property reveals a carefully landscaped garden, enhanced with various species including an olive tree, a true invitation to relaxation. A large terrace with private storage space pleasantly extends the living areas, while a separate roof provides a barbecue area, ideal for fully enjoying the beautiful seasons. Two private parking spaces, in addition to the price of Fr. 30'000.- the two, complete the ensemble, one of which is equipped with a charging station for electric vehicles. Visitor parking spaces are accessible in the adjacent parking lot.DISTRIBUTIONBASEMENT- Cellar with workshop and wine corner- Fitness roomGROUND FLOOR- Entrance hall- Living and dining room- Kitchen- Toilet- Laundry room- Bedroom- Office1ST FLOOR- 2 Bedrooms- Parental bedroom- Dressing room- Bathroom with toilet- Shower with toilet

  • Parking space
  • View
1 / 19
5.5 rooms144m²CHF 975,000.–
Rächholderstrasse 21, 3186 Düdingen

Happiness at home in Düdingen

Welcome to your new home in Düdingen! This great semi-detached house from 2000 is located in a quiet and family-friendly residential area of the Düdingen municipality. The property is in a well-maintained condition and impresses with its well-thought-out floor plan, the pleasant outdoor area, and the top location. Enjoy the advantages of a quiet residential area while being close to the village and its amenities. Don't miss this opportunity! Sales object The property is organized as follows:Basement- Spacious entrance area- Great room- Bathroom with shower- Technology and laundry room- Sauna for the "SPA moment" at homeGround floor:- Open and spacious living and dining area with equipped kitchen and charming storage oven- Access to the great outdoor areaUpper floor:- Bright corridor- Three beautiful rooms- Bathroom with bathtub and shower- Great balcony for cozy sunsets Outdoor area The outdoor area is nicely laid out and offers a lovely and quiet environment for relaxation and entertainment outdoors. The spacious terrace and the lawn area are particularly inviting. Parking possibilities The property includes two practical covered parking spaces. Technical data Heating: Heat pump with geothermal probes per house, distribution via underfloor heating, Swedish stove with soapstone claddingWindows: IV windows in wood, double glazingFacade: PlasteredRoof: Eternit covering Common plots The property has a co-ownership share of 1/7 in the common plot. General information The property is sold in the condition "as seen". The costs for the change of ownership are at the expense of the buyer.

Travel time
-
1 / 10
5.5 rooms141m²CHF 1,120,000.–
Route de Corserey 50, 1746 Prez-vers-Noréaz

Villa E with Pool

Prez Beautiful contemporary villa with pool - Prez-vers-NoréazLocated in a quiet and sought-after residential area of Prez-vers-Noréaz, this superb contemporary villa in PPE seduces with its generous volumes, exceptional brightness, and quality amenities. Spread over three levels, it offers an ideal living space for a family seeking comfort and modernity.Upon entering, you discover a vast living area of over 50 m² comprising a bright living room, a convivial dining room, and a fully equipped open kitchen. Large windows naturally extend the interior spaces to a pleasant terrace and a beautiful garden featuring a private pool, a true invitation to relaxation.The floor accommodates three beautiful bedrooms, including a spacious master suite, as well as a modern and functional bathroom. The bedrooms benefit from excellent brightness and offer perfectly adapted spaces for family life.The fully developed basement includes a cellar, a laundry room, and a technical room, providing valuable storage and service spaces.HighlightsModern and elegant architectureLarge, bright living roomOpen kitchen with central island3 comfortable bedrooms2 bathrooms + guest toiletIdeal office for teleworkingFully developed basement with cellar and laundry roomPrivate pool and landscaped gardenCovered terrace to enjoy the fine daysOutdoor parking spacesQuiet and family-friendly neighborhoodThis property perfectly combines contemporary comfort, functional spaces, and quality of life, just a few minutes from Fribourg and all amenities.A rare opportunity to discover without delay. Main characteristicsType: Semi-detached villa in PPELocation: Prez-vers-NoréazDistribution: Ground floor, first floor, and basementLiving room: approx. 51 m²Terrace: approx. 16 m²Bedrooms: 3Office: 1Pool: YesGarden: YesCellar: YesLaundry room: Yes

Travel time
-
New building
1 / 6
  • Parking space
  • Balcony / Terrace
  • Pets allowed
  • +1
5.5 rooms157m²CHF 1,110,000.–
Route de la Bagne 13a, 1753 Matran

! Reserved ! Les Jardins de la Bagne - villa lot 8

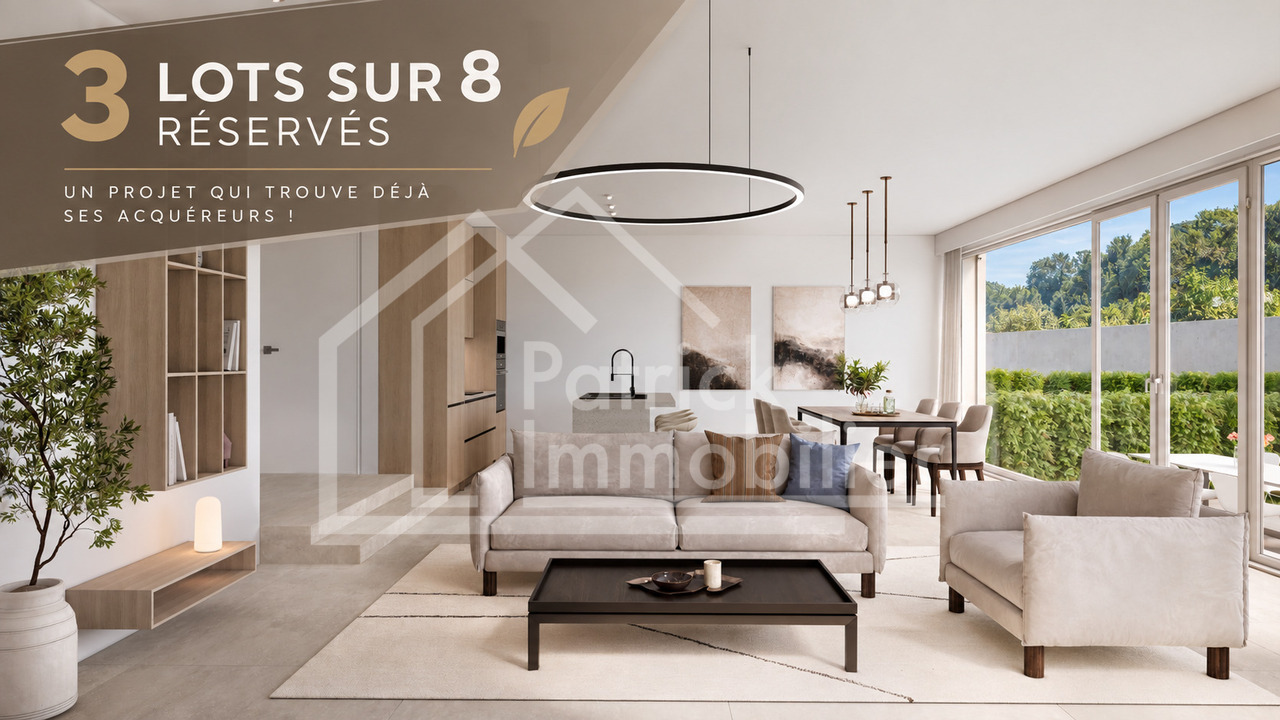
Modern 5.5-room family villa with large terrace - ideal location Offer yourself a privileged living environment with this contemporary 5.5-room villa, combining comfort, brightness, and immediate proximity to all amenities.As soon as you enter, you will be seduced by its generous volumes and fluid layout. The heart of the house offers a beautiful living area of approximately 40 m², bathed in light, perfect for your family or friendly moments.The open kitchen of 8 m², modern and functional, integrates perfectly into this convivial space.Outside, you can enjoy a spacious terrace of over 24 m², ideal for outdoor meals and relaxation moments.Night areaUpstairs, the villa offers an optimal distribution:A parental suite with dressing room and private bathroomThree bright and comfortable bedroomsA second bathroomA laundry room and a practical storage roomSituationNear the primary school of MatranClose to a bus stop with a frequency of about 15 minutesQuick access to shopping centers and other amenitiesQuiet and pleasant residential environmentThe advantagesLarge, bright living roomGenerous terrace4 bedrooms, ideal for a familyParental suite with dressing roomStorage spacesPractical and sought-after locationAn ideal opportunity for a family wanting to combine quality of life, modern comfort, and strategic location.

  • Parking space
  • Balcony / Terrace
  • Pets allowed
  • +1
Travel time
-
New building
1 / 6
  • Parking space
  • Balcony / Terrace
  • Pets allowed
  • +1
5.5 rooms157m²CHF 1,090,000.–
Route de la Bagne 13b, 1753 Matran

The Gardens of La Bagne - Villa Plot 7

Modern 5.5-room family villa with large terrace - ideal location Offer yourself a privileged living environment with this contemporary 5.5-room villa, combining comfort, brightness, and immediate proximity to all amenities.As soon as you enter, you will be seduced by its generous volumes and fluid layout. The heart of the house offers a beautiful living area of approximately 40 m², bathed in light, perfect for your family or friendly moments.The open kitchen of 8 m², modern and functional, integrates perfectly into this convivial space.Outside, you can enjoy a spacious terrace of over 24 m², ideal for outdoor meals and relaxation moments.Night areaUpstairs, the villa offers an optimal distribution:A parental suite with dressing room and private bathroom Three bright and comfortable bedrooms A second bathroom A practical laundry room and a storage roomSituationNear the primary school of Matran Close to a bus stop with a frequency of about 15 minutes Quick access to shopping centers and other amenities Quiet and pleasant residential environmentAssetsLarge, bright living room Generous terrace 4 bedrooms, ideal for a family Parental suite with dressing room Storage spaces Practical and sought-after locationAn ideal opportunity for a family wanting to combine quality of life, modern comfort, and strategic location.

  • Parking space
  • Balcony / Terrace
  • Pets allowed
  • +1
Travel time
-

Other interesting objects