9 results - Row house buy: Corminboeuf

Manu Wolf

Manu Wolf

1 / 12
Manu Wolf

Manu Wolf

  • Balcony / Terrace
  • Garage
6.5 rooms, 234m², CHF 1,370,000.–
Corminboeuf, 1720 Corminboeuf

Detached house with 6.5 rooms in Corminboeuf

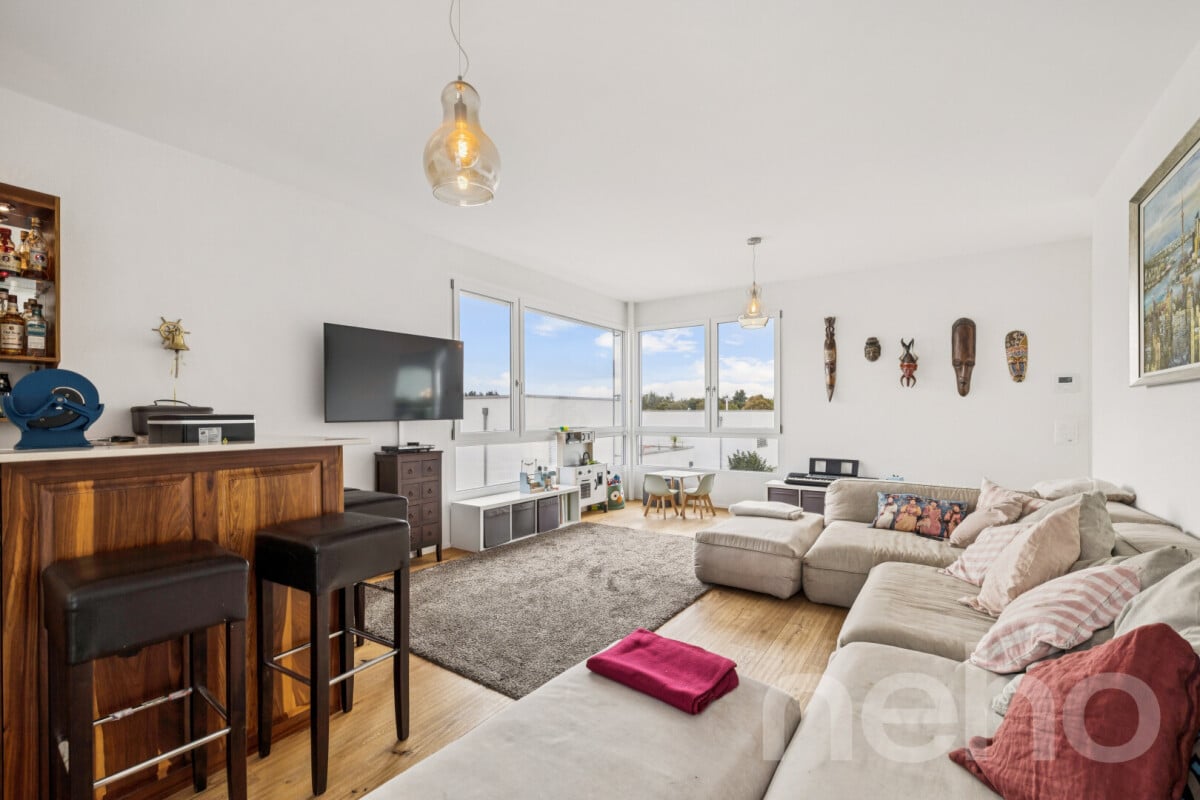
Discover this ideal house for families, offering a spacious area and great potential. Located in a privileged environment in Corminboeuf, it promises comfort and serenity to its future occupants. The south-facing exposure ensures optimal natural light throughout the day. With its 6.5 rooms spread over three levels, this spacious house includes five bedrooms and two bathrooms, as well as two guest toilets. The net living area of 187 m² extends over a plot of 331 m², offering ample space for family life. In total, 234 m² of usable space guarantee varied possibilities for layout - game room, home office, storage - to be adapted according to your needs. Corminboeuf combines residential tranquility and everyday practicality. Public transport, shops, and main access roads are easily accessible, while the school is just a few hundred meters away - a major asset for families. The proximity to Fribourg offers quick access to the city's services and infrastructure without sacrificing the peaceful character of the neighborhood. Built in 2018 and carefully maintained, this house requires no major renovation work. It is turnkey: modern, practical, and welcoming, ready for a family who wants to move in without work. A rare opportunity for those seeking a balance between accessibility and quality of life. Contact us to organize a visit.Exact address available after registration on neho.ch.YOU WANT TO VISIT? PLEASE REGISTER FIRST: https://neho.ch/b/1720-26-7

  • Balcony / Terrace
  • Garage
1 / 19
5.5 rooms, 168m², CHF 1,290,000.–
Chemin du Champ de la Vigne 8, 1720 Corminboeuf

Pra Vinea | Architecture at the heart of the living space | Villa B

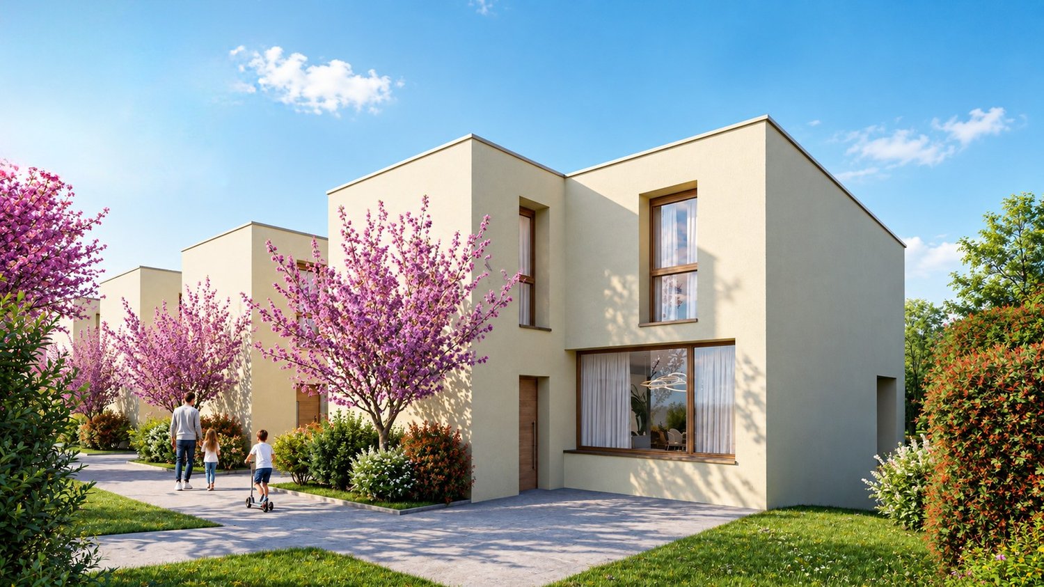
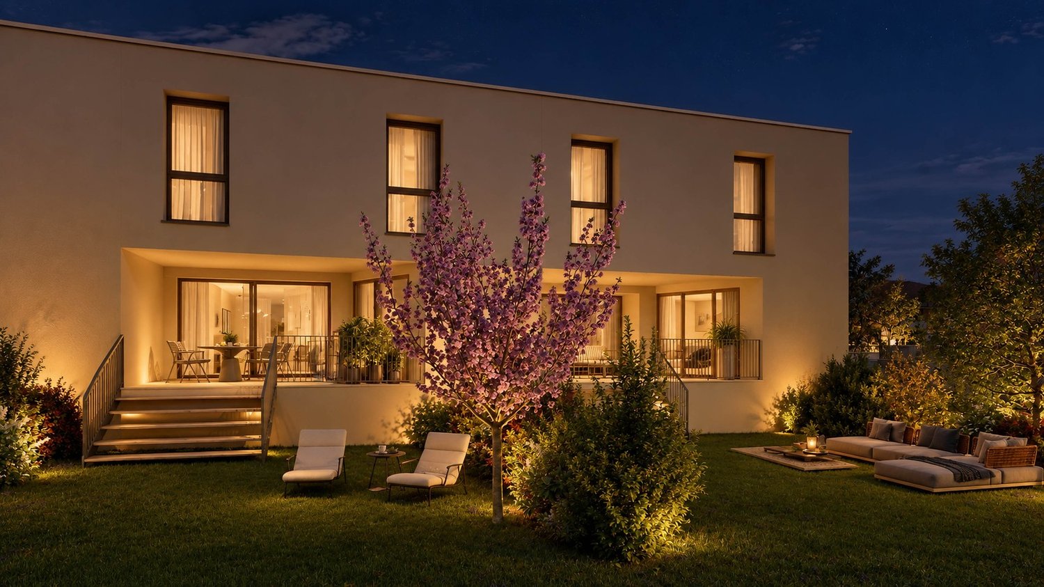
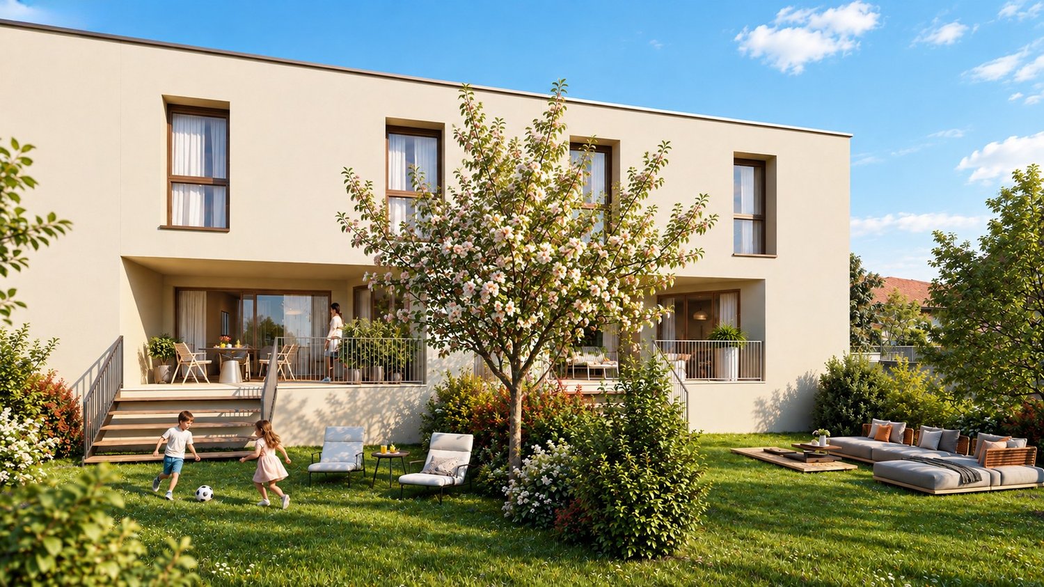
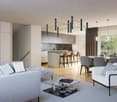
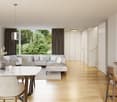
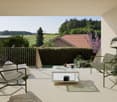
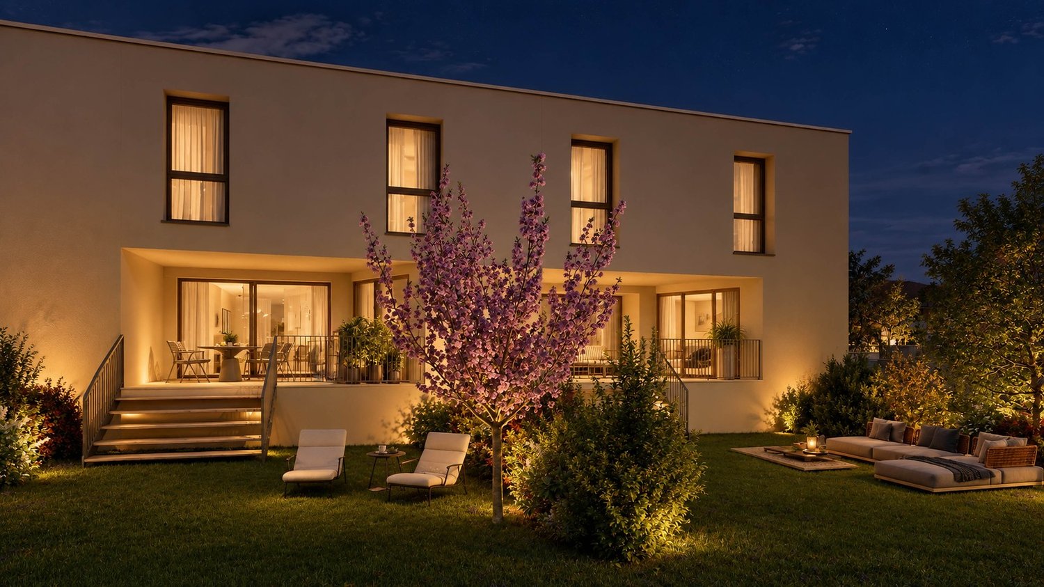
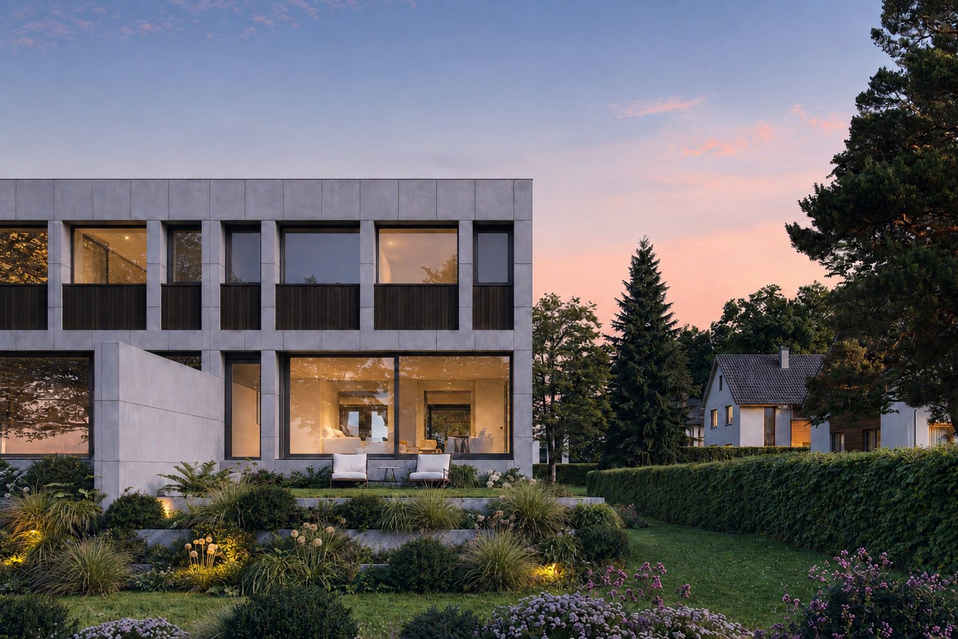
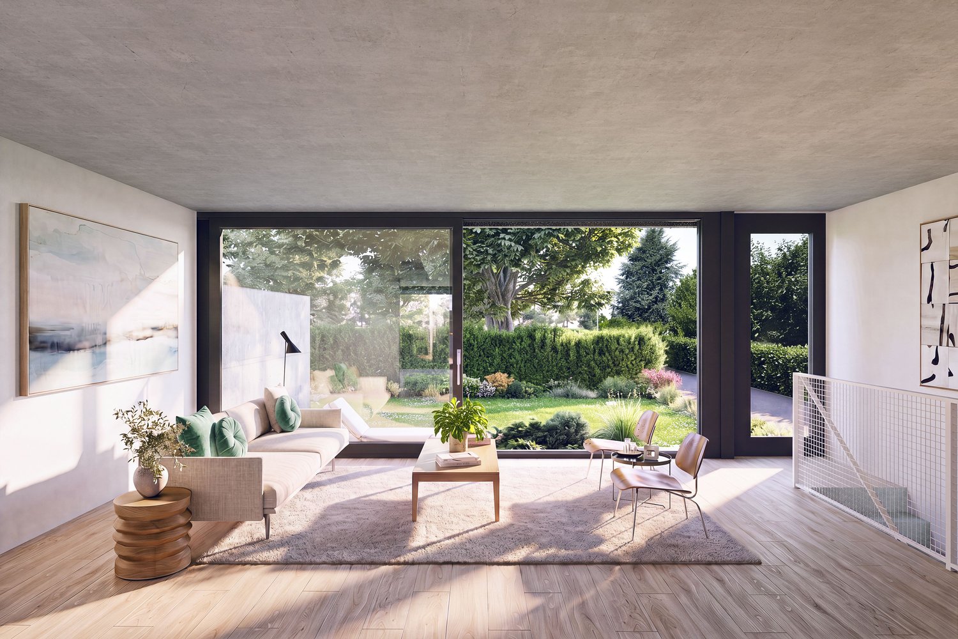
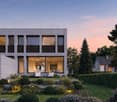
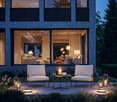
STACK Real Estate exclusivityIn Corminboeuf, Pra Vinea brings together four contemporary villas of 5.5 rooms imagined by the Fribourg-based architecture firm MASKIN.The project stands out for its expressive and timeless architecture, where exposed concrete, wood, and large openings compose a warm living space. The villas are traversing, opening to the north and south, and maintaining a fluid relationship with their outdoor spaces.Villa BDeveloped on three levels, Villa B offers 168.74 m² of living space and a useful area of 229.5 m².The heart of the house is located on the living level: a traversing space of 66.7 m² that brings together the kitchen, dining room, and living room. According to the preferences of the buyers, the kitchen can be arranged in a completely open or semi-open configuration. A budget of CHF 30,000.– incl. VAT is provided for its personalization.The living space opens to the south onto a generous balcony of 30.4 m² and to the north onto a terrace of 21 m². Its private garden of approximately 76 m² is concentrated mainly to the south, below the balcony.The upper floor accommodates a parental suite with dressing room and private shower, as well as three additional bedrooms and a bathroom. The lower level includes, among other things, an entrance hall, a guest toilet, a cellar, a laundry room, and a technical room.The main advantages: • 5.5 rooms and 168.74 m² of living space; • traversing living space of 66.7 m²; • balcony of 30.4 m² and terrace of 21 m²; • personalizable kitchen with a budget of CHF 30,000.– incl. VAT; • wood-metal windows and sliding doors with lifting device; • four built-in closets included; • air-water heat pump and underfloor heating; • photovoltaic panels; • lamella shutters and electric roller shutters; • two covered parking spaces; • pre-installation for an electric charging station. Located in a quiet residential area in Corminboeuf, Pra Vinea offers a privileged balance between architectural quality, daily comfort, and proximity to Fribourg.Contact us to receive the presentation dossier, plans, price list, and architectural description, or to organize a meeting.


Travel time
-
1 / 19
5.5 rooms, 168m², CHF 1,290,000.–
Chemin du Champ de la Vigne 8, 1720 Corminboeuf

Architecture and beautiful volumes | Villa C of the Pra Vinea project in Corminboeuf

STACK Real Estate exclusivityVilla C stands out for its outdoor space, which is laid out in direct continuity with the living room. To the north, the 21 m² terrace extends into a private garden of around 74 m², creating a pleasant spot for meals, relaxation, and daily life. To the south, a generous balcony of 30.4 m² offers a second orientation.Volumes designed for family lifeDeveloped over three levels, Villa C offers 168.74 m² of living space and a useful area of 229.5 m².The living area is organized around a 66.7 m² crossing space that combines the living room, dining room, and kitchen. The latter can be arranged in a fully open or semi-open configuration, according to the preferences of the buyers. A budget of CHF 30,000.– incl. VAT is provided for its personalization.Upstairs, the parental suite has its own dressing room and private shower room. Three additional bedrooms and a bathroom complete the sleeping area.The lower level includes, among other things, an entrance hall, a guest toilet, a laundry room, and a technical room.A contemporary architecture signed by MASKINLocated in Corminboeuf, Pra Vinea is a human-scale project that brings together four contemporary villas with 5.5 rooms, imagined by the Fribourg-based architecture firm MASKIN.Exposed concrete, wood, and large openings define an expressive and timeless architecture. Crosswise, the villas open to the north and south, fostering a fluid relationship between indoor and outdoor spaces.The main advantages: • 5.5 rooms and 168.74 m² of living space; • 66.7 m² crossing space; • North terrace of 21 m², extending into a private garden of around 74 m²; • South balcony of 30.4 m²; • Personalizable kitchen with a budget of CHF 30,000.– incl. VAT; • Wood-metal windows and sliding doors with lifting device; • Four built-in wardrobe walls; • Air-water heat pump and underfloor heating; • Photovoltaic panels; • Louvre shutters and electric roller shutters; • Two covered parking spaces; • Preliminary installation for an electric vehicle charging station. In a quiet residential area, Pra Vinea offers a privileged balance between architectural quality, daily comfort, and proximity to Fribourg.Contact us to receive the presentation dossier, plans, price list, and architectural description, or to organize a meeting.

Travel time
-

Suggested properties for you based on search results

Other interesting objects