Oberried FR - Row house buy

We recommend expanding your search criteria to get similar results. The current filters didn’t return any matches.

If you don’t want to change your current search criteria, we recommend creating a search alert, so you’ll be notified when matching offers become available.

More objects in your automatically expanded search area
46 results - Radius: + 10km
Rosset Maryline

Rosset Maryline

1 / 8
Rosset Maryline

Rosset Maryline

  • Parking space
5 rooms, 119m², CHF 890,000.–
Top
A Essert FR, 1724 Essert

9 Villas Still Available Your Future Home in Essert

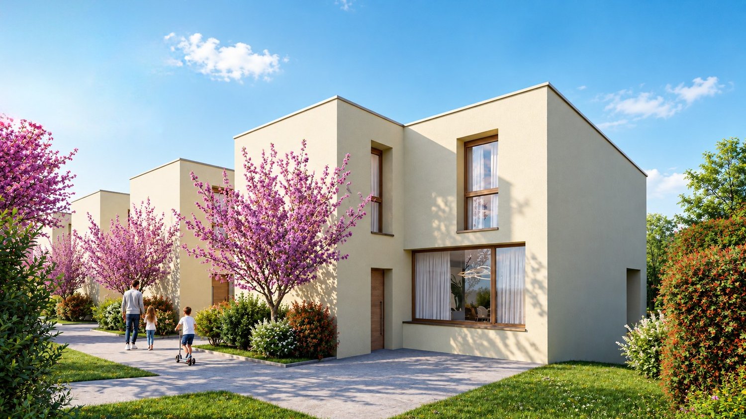
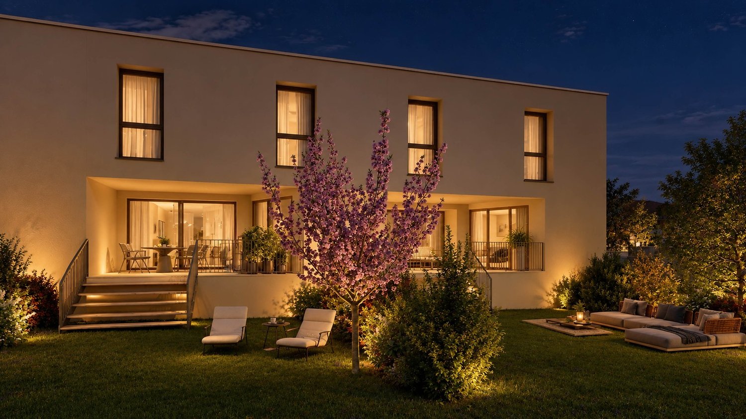
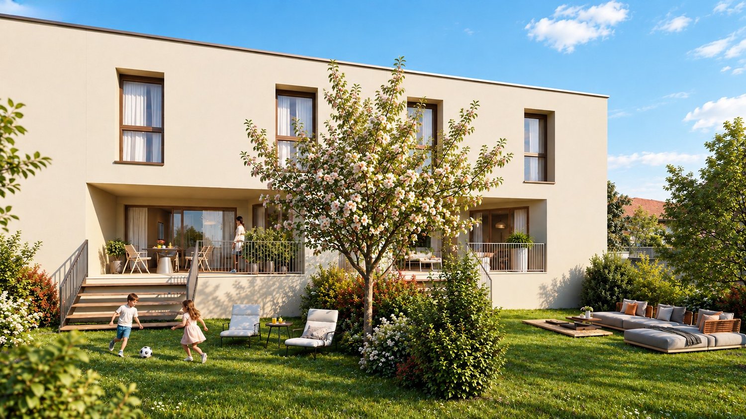
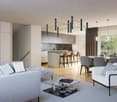
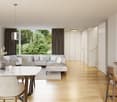
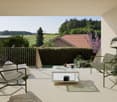
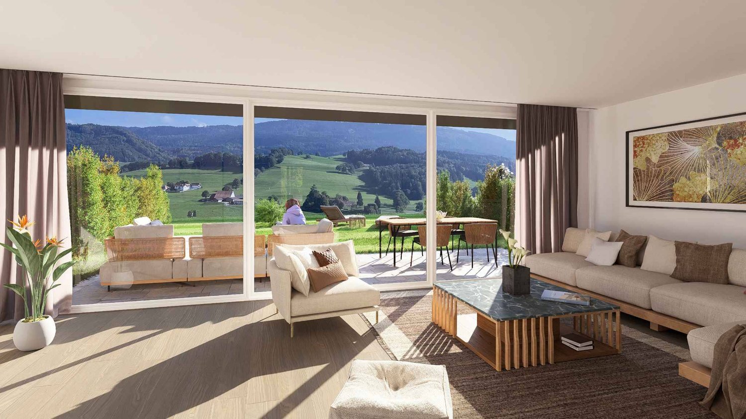
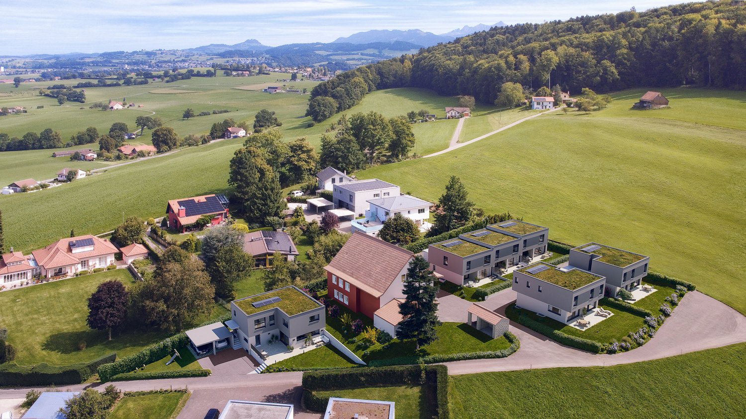
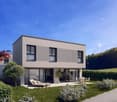
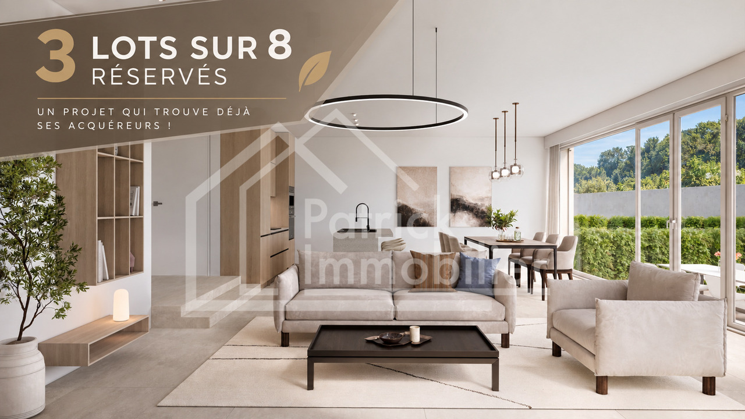
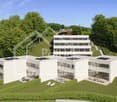
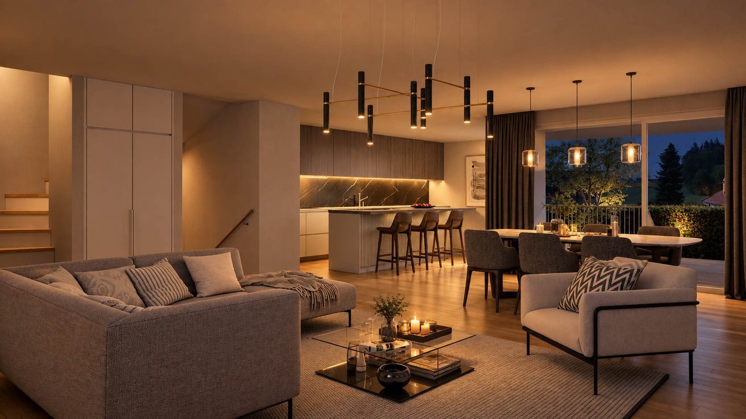
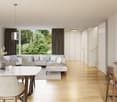
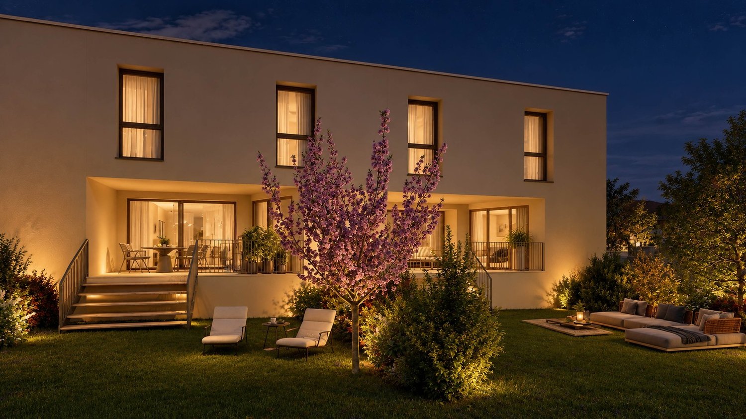
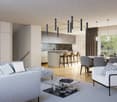
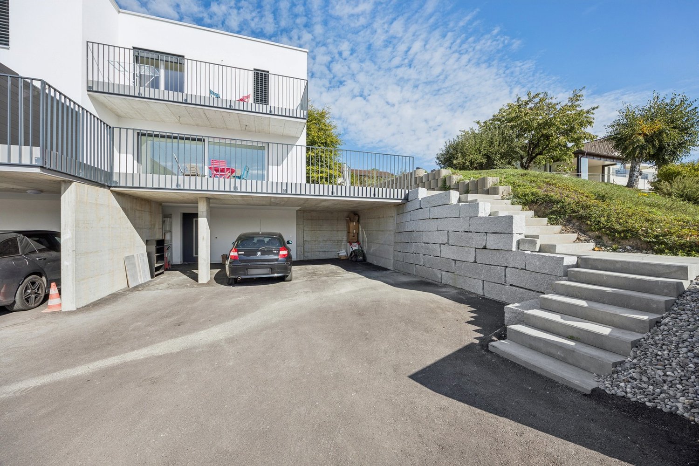
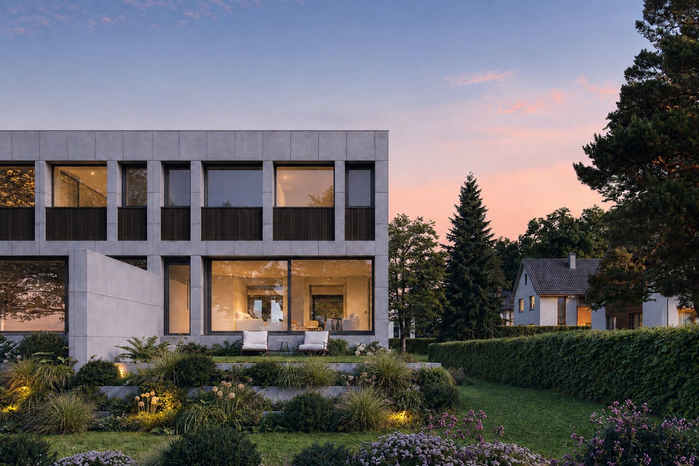
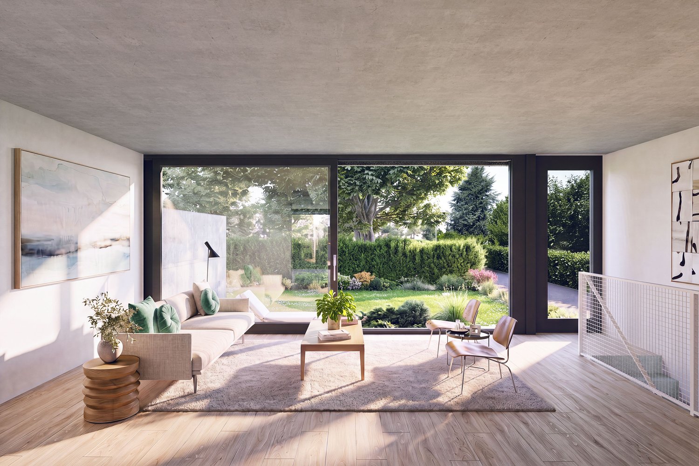
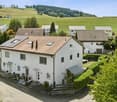
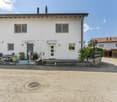
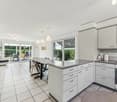
The marketing of this new promotion of 15 contemporary villas in Essert is ongoing: 9 villas are still available today.Delivery in autumn 2028Among these opportunities, discover this semi-detached villa with 5 rooms, designed to offer a modern, comfortable, and bright living space in a green environment near Fribourg.With its 119 m² of living space and 146 m² of usable space, the villa spans three levels and offers perfectly adapted spaces for daily life.A living space oriented towards the outside:On the ground floor, the open kitchen harmoniously integrates with the living room and dining room. Generous windows bring natural light and extend the living space to the terrace and private garden.A true convivial space, ideal for enjoying the beautiful days with family or friends.Upstairs, the sleeping area accommodates three bedrooms and a bathroom, offering a particularly family-friendly configuration or also for couples who want to have an office or simply for those who are looking for more space.The basement completes the villa with practical surfaces that meet different storage and organization needs.A new home that suits you:Buying today also allows you to participate in the creation of your future interior.Kitchen, floor coverings, and sanitary equipment can still be personalized according to the budgets and choices provided by the promotion, in order to create a home in your image before you even move in.The wooden frame construction, underfloor heating powered by a heat pump, and solar panels contribute to a modern design focused on comfort and energy efficiency.The calm of the countryside, near Fribourg:Located in a peaceful and green environment, the promotion offers a sought-after balance between quality of life in the countryside and proximity to major urban centers.An ideal opportunity for those who want to become owners of a new house with outdoor space, without giving up good accessibility.9 villas out of the initial 15 are still availablePrice of the villa: CHF 890,000.-An outdoor parking space and a covered parking space are available at an additional cost of CHF 25,000.-Total price: CHF 915,000.-Discover other available villas under the following link: http://barnes-suisse.ch/horizonlemouretDo you want to know the differences between the last villas, their locations within the promotion, or the one that best suits your project?Contact us to discover the still available opportunities and organize a personalized presentation of the project

  • Parking space
Manu Wolf

Manu Wolf

1 / 12
Manu Wolf

Manu Wolf

  • Balcony / Terrace
  • Garage
6.5 rooms, 234m², CHF 1,370,000.–
Corminboeuf, 1720 Corminboeuf

Detached house with 6.5 rooms in Corminboeuf

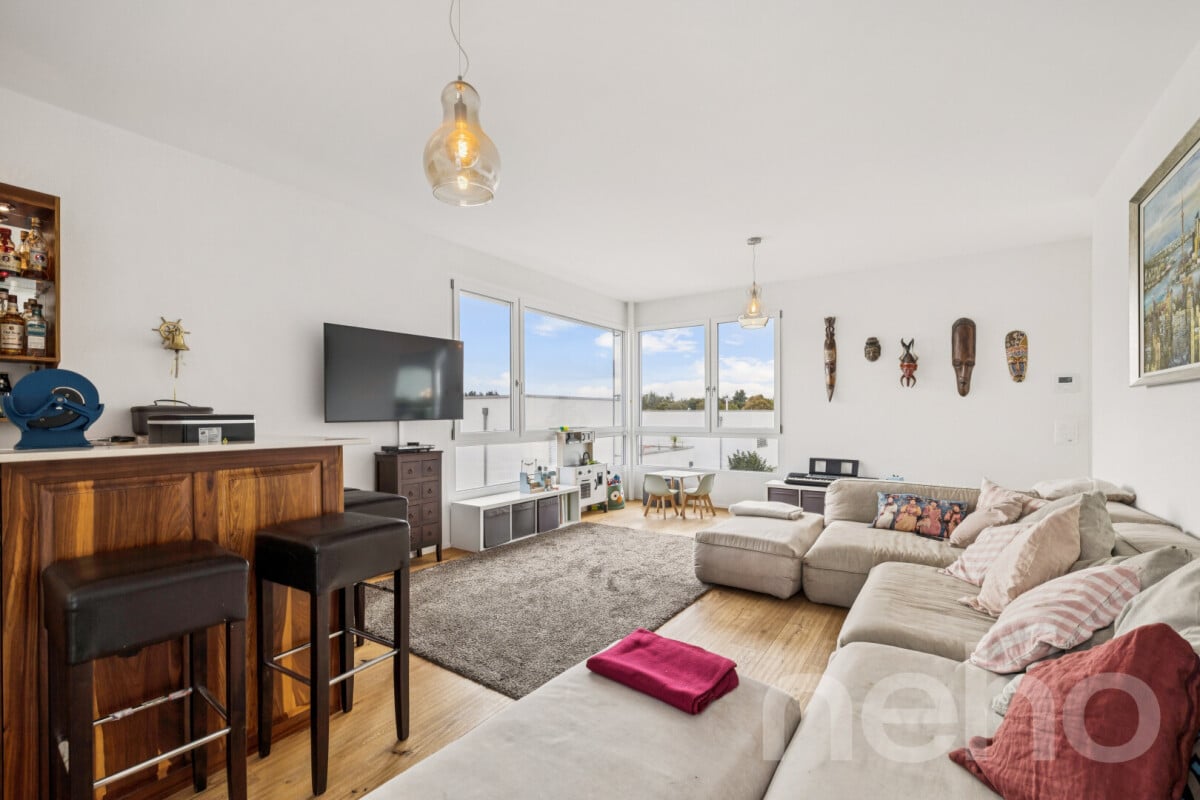
Discover this ideal house for families, offering a spacious area and great potential. Located in a privileged environment in Corminboeuf, it promises comfort and serenity to its future occupants. The south-facing exposure ensures optimal natural light throughout the day. With its 6.5 rooms spread over three levels, this spacious house includes five bedrooms and two bathrooms, as well as two guest toilets. The net living area of 187 m² extends over a plot of 331 m², offering ample space for family life. In total, 234 m² of usable space guarantee varied possibilities for layout - game room, home office, storage - to be adapted according to your needs. Corminboeuf combines residential tranquility and everyday practicality. Public transport, shops, and main access roads are easily accessible, while the school is just a few hundred meters away - a major asset for families. The proximity to Fribourg offers quick access to the city's services and infrastructure without sacrificing the peaceful character of the neighborhood. Built in 2018 and carefully maintained, this house requires no major renovation work. It is turnkey: modern, practical, and welcoming, ready for a family who wants to move in without work. A rare opportunity for those seeking a balance between accessibility and quality of life. Contact us to organize a visit.Exact address available after registration on neho.ch.YOU WANT TO VISIT? PLEASE REGISTER FIRST: https://neho.ch/b/1720-26-7

  • Balcony / Terrace
  • Garage
Patrick Krolik

Patrick Krolik

1 / 5
Patrick Krolik

Patrick Krolik

  • Balcony / Terrace
  • Child-friendly
  • Wheelchair access
5.5 rooms, 157m², CHF 1,120,000.–
Route de la Bagne 13, 1753 Matran

Lot V6 - Villa familiale de 5.5 pièces avec grand jardin privatif

Villa familiale de 5.5 pièces avec terrasse et jardin privatifCette nouvelle villa mitoyenne de 5.5 pièces développe une surface nette habitable d'environ 157,15 m² sur deux niveaux. Elle propose une distribution pensée pour la vie de famille, avec une généreuse pièce de vie, quatre chambres et plusieurs espaces de rangement.Son jardin privatif de 131,40 m² et sa terrasse de 24,80 m² prolongent agréablement les espaces intérieurs et permettent de profiter d'un extérieur facile à aménager et à entretenir.Un rez-de-chaussée convivial et lumineuxLe rez-de-chaussée comprend une entrée de 12,20 m², une cuisine de 7,85 m² et une vaste pièce de vie de 40,15 m².Les larges ouvertures apportent une belle luminosité naturelle et donnent directement accès à la terrasse et au jardin. Cet espace extérieur permet d'aménager un coin repas, un salon de jardin ou une aire de jeux pour les enfants.Un WC visiteurs complète ce niveau.Un étage conçu pour toute la familleLa partie nuit se trouve à l'étage. Elle comprend une chambre parentale de 15,45 m², un dressing de 6,10 m² et une salle de bains privative.Trois chambres supplémentaires, dont une de 15,45 m² et deux de 12,80 m² chacune, ainsi qu'une seconde salle de bains offrent une organisation confortable pour une famille.L'étage dispose également d'un réduit de 6,40 m², d'un local technique avec buanderie de 5,45 m² et d'un hall de 9,65 m².La surface pondérée, calculée en intégrant le tiers de la terrasse, représente environ 165,42 m².Des finitions personnalisablesLe chauffage est diffusé par le sol et alimenté par une pompe à chaleur. Les acquéreurs pourront personnaliser les revêtements et les finitions de leur future maison selon le descriptif de construction.Un budget de CHF 30'000.- TTC, comprenant la fourniture et la pose, est prévu pour la cuisine. Un budget de CHF 13'600.- TTC par villa est consacré aux fournitures sanitaires. Les budgets pour les revêtements s'élèvent à CHF 55.-/m² TTC pour le carrelage et à CHF 70.-/m² TTC pour le parquet.Matran, une commune recherchée aux portes de FribourgÀ seulement quelques minutes de Fribourg, Matran bénéficie d'une situation particulièrement attractive. La commune offre un environnement résidentiel agréable tout en mettant à disposition les principales commodités nécessaires au quotidien : écoles, structures d'accueil, commerces, restaurants et transports publics.La gare, les lignes de bus et la proximité immédiate de l'autoroute permettent de rejoindre rapidement Fribourg et les principaux centres de la région. Cet équilibre entre tranquillité, proximité urbaine et facilité de déplacement fait de Matran une commune particulièrement appréciée des familles et des personnes actives.Deux places de parc couvertes complètent la propriété.Familienfreundliche 5.5-Zimmer-Villa mit Terrasse und PrivatgartenDiese neue, angebaute 5.5-Zimmer-Villa bietet eine Nettowohnfläche von ca. 157,15 m², verteilt auf zwei Ebenen. Der familienfreundliche Grundriss umfasst einen grosszügigen Wohnbereich, vier Schlafzimmer und mehrere praktische Stau- und Nebenräume.Der Privatgarten von 131,40 m² und die Terrasse von 24,80 m² erweitern den Wohnraum nach aussen und bieten einen pflegeleichten Aussenbereich mit vielseitigen Gestaltungsmöglichkeiten.Ein einladendes und helles ErdgeschossDas Erdgeschoss umfasst einen Eingangsbereich von 12,20 m², eine Küche von 7,85 m² sowie einen grosszügigen Wohn- und Essbereich von 40,15 m².Die grossen Fensterflächen sorgen für viel Tageslicht und ermöglichen den direkten Zugang zur Terrasse und zum Garten. Der Aussenbereich bietet ausreichend Platz für einen Essplatz, eine Gartenlounge oder einen Spielbereich für Kinder.Ein Gäste-WC ergänzt diese Ebene.Ein Obergeschoss für die ganze FamilieDer Schlafbereich befindet sich im Obergeschoss. Er umfasst ein Elternschlafzimmer von 15,45 m², einen...

  • Balcony / Terrace
  • Child-friendly
  • Wheelchair access
Travel time
-
1 / 19
5.5 rooms, 168m², CHF 1,290,000.–
Chemin du Champ de la Vigne 8, 1720 Corminboeuf

Pra Vinea | Architecture at the heart of the living space | Villa B

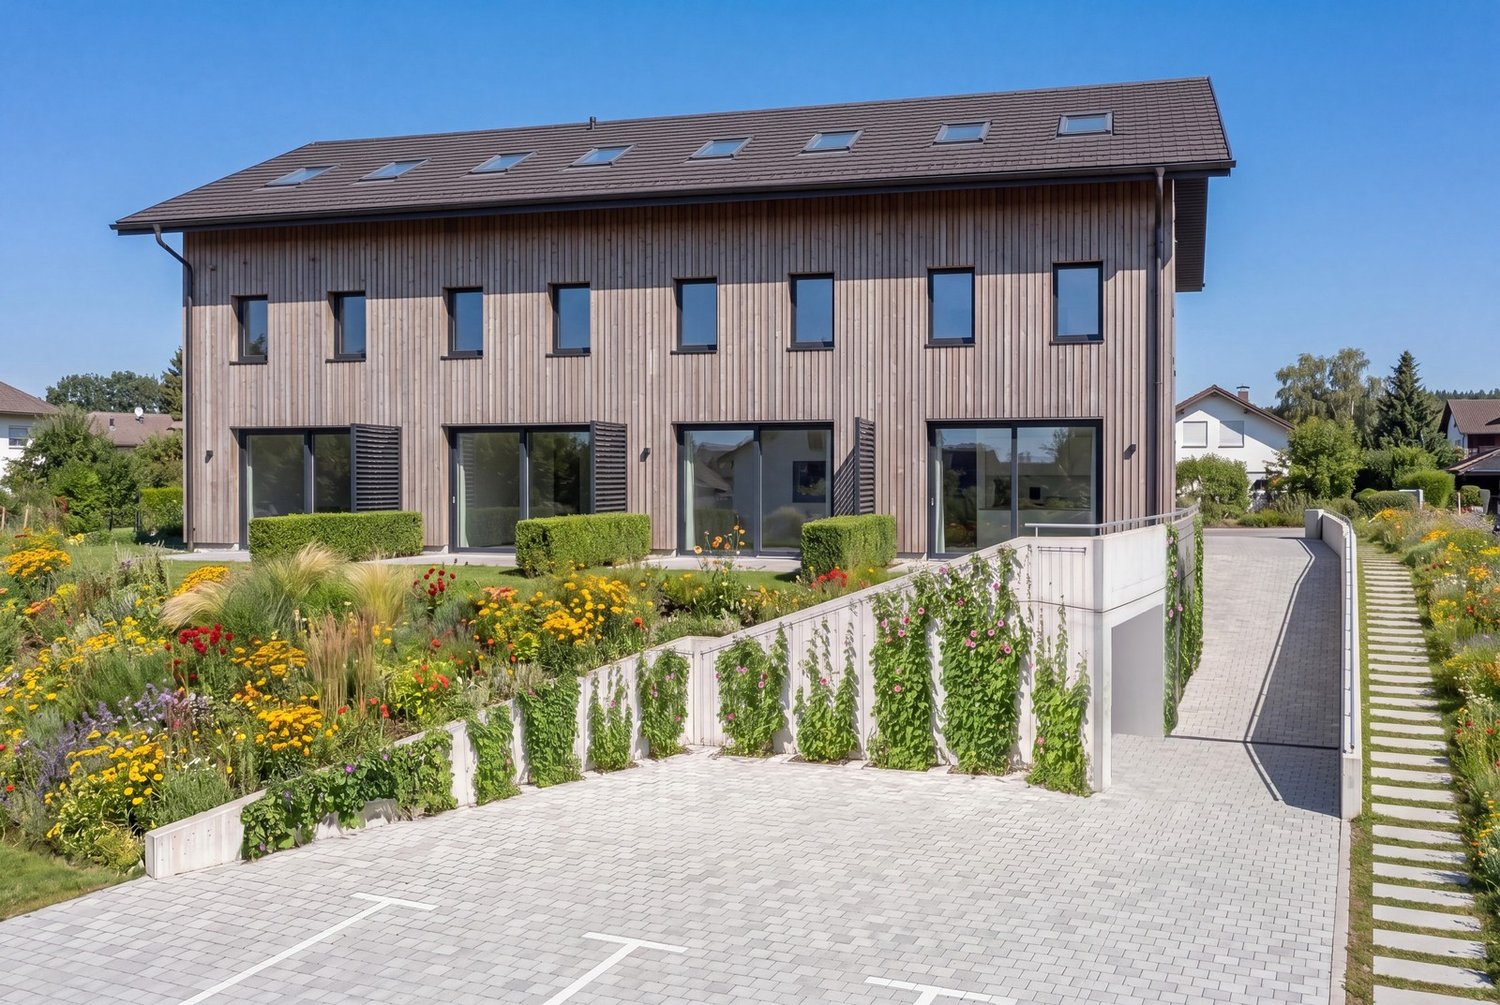
STACK Real Estate exclusivityIn Corminboeuf, Pra Vinea brings together four contemporary villas of 5.5 rooms imagined by the Fribourg-based architecture firm MASKIN.The project stands out for its expressive and timeless architecture, where exposed concrete, wood, and large openings compose a warm living space. The villas are traversing, opening to the north and south, and maintaining a fluid relationship with their outdoor spaces.Villa BDeveloped on three levels, Villa B offers 168.74 m² of living space and a useful area of 229.5 m².The heart of the house is located on the living level: a traversing space of 66.7 m² that brings together the kitchen, dining room, and living room. According to the preferences of the buyers, the kitchen can be arranged in a completely open or semi-open configuration. A budget of CHF 30,000.– incl. VAT is provided for its personalization.The living space opens to the south onto a generous balcony of 30.4 m² and to the north onto a terrace of 21 m². Its private garden of approximately 76 m² is concentrated mainly to the south, below the balcony.The upper floor accommodates a parental suite with dressing room and private shower, as well as three additional bedrooms and a bathroom. The lower level includes, among other things, an entrance hall, a guest toilet, a cellar, a laundry room, and a technical room.The main advantages: • 5.5 rooms and 168.74 m² of living space; • traversing living space of 66.7 m²; • balcony of 30.4 m² and terrace of 21 m²; • personalizable kitchen with a budget of CHF 30,000.– incl. VAT; • wood-metal windows and sliding doors with lifting device; • four built-in closets included; • air-water heat pump and underfloor heating; • photovoltaic panels; • lamella shutters and electric roller shutters; • two covered parking spaces; • pre-installation for an electric charging station. Located in a quiet residential area in Corminboeuf, Pra Vinea offers a privileged balance between architectural quality, daily comfort, and proximity to Fribourg.Contact us to receive the presentation dossier, plans, price list, and architectural description, or to organize a meeting.

Travel time
-
1 / 19
5.5 rooms, 168m², CHF 1,290,000.–
Chemin du Champ de la Vigne 8, 1720 Corminboeuf

Architecture and beautiful volumes | Villa C of the Pra Vinea project in Corminboeuf

STACK Real Estate exclusivityVilla C stands out for its outdoor space, which is laid out in direct continuity with the living room. To the north, the 21 m² terrace extends into a private garden of around 74 m², creating a pleasant spot for meals, relaxation, and daily life. To the south, a generous balcony of 30.4 m² offers a second orientation.Volumes designed for family lifeDeveloped over three levels, Villa C offers 168.74 m² of living space and a useful area of 229.5 m².The living area is organized around a 66.7 m² crossing space that combines the living room, dining room, and kitchen. The latter can be arranged in a fully open or semi-open configuration, according to the preferences of the buyers. A budget of CHF 30,000.– incl. VAT is provided for its personalization.Upstairs, the parental suite has its own dressing room and private shower room. Three additional bedrooms and a bathroom complete the sleeping area.The lower level includes, among other things, an entrance hall, a guest toilet, a laundry room, and a technical room.A contemporary architecture signed by MASKINLocated in Corminboeuf, Pra Vinea is a human-scale project that brings together four contemporary villas with 5.5 rooms, imagined by the Fribourg-based architecture firm MASKIN.Exposed concrete, wood, and large openings define an expressive and timeless architecture. Crosswise, the villas open to the north and south, fostering a fluid relationship between indoor and outdoor spaces.The main advantages: • 5.5 rooms and 168.74 m² of living space; • 66.7 m² crossing space; • North terrace of 21 m², extending into a private garden of around 74 m²; • South balcony of 30.4 m²; • Personalizable kitchen with a budget of CHF 30,000.– incl. VAT; • Wood-metal windows and sliding doors with lifting device; • Four built-in wardrobe walls; • Air-water heat pump and underfloor heating; • Photovoltaic panels; • Louvre shutters and electric roller shutters; • Two covered parking spaces; • Preliminary installation for an electric vehicle charging station. In a quiet residential area, Pra Vinea offers a privileged balance between architectural quality, daily comfort, and proximity to Fribourg.Contact us to receive the presentation dossier, plans, price list, and architectural description, or to organize a meeting.

Travel time
-
1 / 13
10 rooms, 280m², CHF 1,990,000.–
Rue Hans-Fries 7, 1700 Fribourg

Fribourg - 1932 townhouse with south-facing garden, 500 m from the train station

In the heart of Fribourg, at 7 Hans-Fries Street, this townhouse designed by Adolphe Fischer-Reydellet and built in 1932 combines three rare advantages: space, a private garden, and a central location.The house is organized over three habitable floors (forming a dwelling) complemented by a basement and attic. It has 10 rooms, including 7 bedrooms, for a net living area of approximately 260 m² and over 400 m² in total. • Ground floor (ceiling height approx. 2.75 m): entrance hall with cloakroom, living room and dining room in enfilade of approximately 47 m² opening onto the garden, kitchen, guest toilet, carnotzet. Access to the garden • 1st floor (ceiling height approx. 2.70 m): 3 bedrooms, including 2 of over 22 m² with small balcony, original bathroom. • 2nd floor: 4 bedrooms, bathroom with bathtub and shower refitted in 2018, separate toilet. • Attic: approx. 64 m², potential for conversion. • Basement: wine cellar, laundry room, drying rooms, heating room and direct access to the private garage (approx. 17 m²). At the back, the south-facing garden with terrace forms a calm and protected space, rare at this distance from the center.Regularly maintained and renovated in 1990 and 2018, the house requires refreshment work (painting, windows). The building is listed in value C, category of protection 3. The current heating is oil, awaiting connection to district heating.Nearby: • supermarket at 150 m • train station at 500 m • kindergartens between 600 and 800 m • primary school at 750 m • high schools between 750 m and 1 km • highway access at 3 km Contact Winteam Immobilier Sàrl for more information.Tel +41 79 733 00 39

Travel time
-
1 / 15
4.5 rooms, 133m², CHF 1,030,000.–
La Cote 3, 1645 Le Bry

Exclusive living with breathtaking lake views

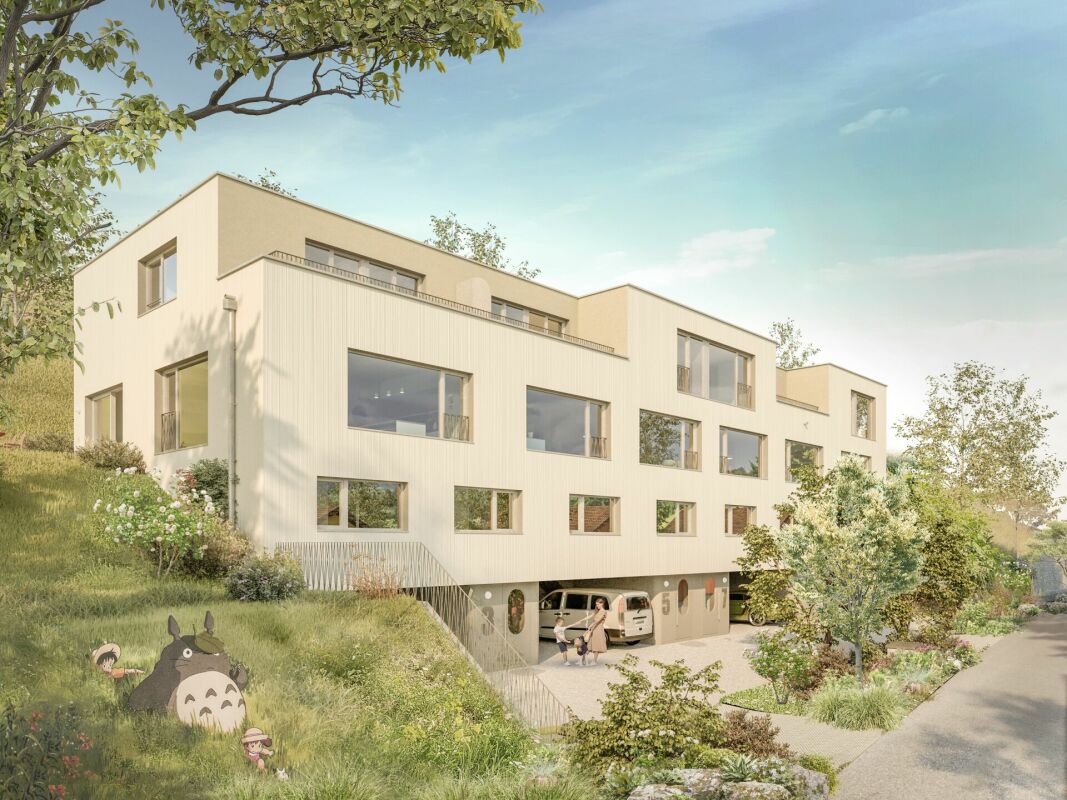
Welcome to Le Bry! In a privileged location, four modern townhouses are being built, which convince with their high-quality architecture, spacious outdoor areas, and impressive views of the lake. The thoughtfully designed living areas offer direct access to the outside and create a harmonious connection between living and nature. Embedded in the natural topography of the property, this residential project combines tranquility, privacy, and high quality of life in a unique environment. Sales object - Lot 1 The four lots are identical from the ground floor to the second floor, only the third floor is differently constructed from lot to lot.This modern townhouse convinces with a well-thought-out room layout on four floors. On the ground floor, there are two covered parking spaces directly at the entrance, as well as an inviting entrance area.On the 1st floor, you will find two bright bedrooms, a spacious bathroom, and a utility room with integrated laundry room and storage space. The 2nd floor forms the heart of the house with an open living and dining area, a high-quality kitchen, a guest toilet, and direct access to the approximately 175 m² large garden. A cozy terrace with a view of the lake rounds off this floor. On the 3rd floor, there are two more spacious bedrooms, a bathroom with a bathtub, and a sunny terrace with a magnificent lake view.Key data: Sales price: CHF 1'250'000Rooms: 5.5Net living area: 164.1 m²Terraces: 10 m² + 16 m²Basement: 16 m²Garden: approximately 175 m²Status: Available Sales object - Lot 2 This modern townhouse convinces with a well-thought-out room layout on four floors. On the ground floor, there are two covered parking spaces directly at the entrance, as well as an inviting entrance area.On the 1st floor, you will find two bright bedrooms, a spacious bathroom, and a utility room with integrated laundry room and storage space. The 2nd floor forms the heart of the house with an open living and dining area, a high-quality kitchen, a guest toilet, and direct access to the approximately 90 m² large garden. A cozy terrace with a view of the lake rounds off this floor. On the 3rd floor, there is another spacious bedroom, a bathroom with a bathtub, and a sunny terrace with a magnificent lake view.Key data: Sales price: CHF 1'050'000Rooms: 4.5Net living area: 140 m²Terrace: 8 m² + 12 m²Basement: 16 m²Garden: approximately 90 m²Status: Available Sales object - Lot 3 This modern townhouse convinces with a well-thought-out room layout on four floors. On the ground floor, there are two covered parking spaces directly at the entrance, as well as an inviting entrance area.On the 1st floor, you will find two bright bedrooms, a spacious bathroom, and a utility room with integrated laundry room and storage space. The 2nd floor forms the heart of the house with an open living and dining area, a high-quality kitchen, a guest toilet, and direct access to the approximately 80 m² large garden. A cozy terrace with a view of the lake rounds off this floor. On the 3rd floor, there is another spacious bedroom, a bathroom with a bathtub, and a sunny terrace with a magnificent lake view.Key data: Sales price: CHF 1'030'000Rooms: 4.5Net living area: 133.2 m²Terraces: 8 m² + 12 m²Basement: 16 m²Garden: approximately 80 m²Status: Available Sales object - Lot 4 This modern townhouse convinces with a well-thought-out room layout on four floors. On the ground floor, there are two covered parking spaces directly at the entrance, as well as an inviting entrance area.On the 1st floor, you will find two bright bedrooms, a spacious bathroom, and a utility room with integrated laundry room and storage space. The 2nd floor forms the heart of the house with an open living and dining area, a high-quality kitchen, a guest toilet, and direct access to the approximately 360 m² large garden. A cozy terrace with a view of the lake rounds off this floor. On the 3rd floor, there are two more spacious bedrooms, a bathroom with a bathtub, and a sunny terrace with a magnificent lake view.Key data: Sales price: CHF 1'210'000Rooms: 5.5Net living area: 154.6 m²Terrace: 12.6 m² Basement: 16 m²Outdoor area: 12 m²Garden: approximately 360 m²Status: Available Outdoor area The spacious outdoor area of this exclusive property convinces with extensive lawns and a private terrace for each lot. The harmoniously designed outdoor spaces invite you to relax, linger, and enjoy the outdoors. Embedded in a quiet and natural environment, the property combines privacy, quality of life, and a magnificent view of the surrounding landscape and the lake. Parking possibilities Two covered parking spaces are available for each lot, which can be purchased for CHF 20'000 per space. These parking spaces are located directly at the entrance area and offer the highest comfort in everyday life.Outdoor parking spaces for bicycles are available to residents. Technical data Construction: Solid constructionWindows: Triple glazing, wood/metalHeating: Air-water heat pump, distribution via underfloor heatingFiber opticThe property has a modern photovoltaic system with a capacity of 3.5 kW. The generated solar power can be used for self-consumption or fed into the public grid for a profit.Interior design: The architect has made a pre-selection for the interior design and given his recommendation. If no selection is made, the architect decides.Further execution variants can be examined on request. Any additional costs arising from this will be shown in a separate buyer's offer. Changes will only be made after receipt of the corresponding payment.Changes to load-bearing components, technical installations, and shafts, common components, facades, and outdoor facilities are not possible. General information The project includes four houses, which are established as condominiums. The value quotas of the individual units are:House / Lot 1: 275?House / Lot 2: 240?House / Lot 3: 230?House / Lot 4: 255?Each unit has a clearly defined value quota, offering transparent ownership conditions within the development.


Travel time
-
1 / 22
5.5 rooms, 115m², CHF 825,000.–
Chemin du Clos-d'Illens 54, 1733 Treyvaux

Your new home in Treyvaux

Welcome to Treyvaux! We present to you a charming corner townhouse from 1991, which convinces with a well-thought-out room concept and an attractive plot of 235 m². The property has been carefully maintained and continuously renovated over the years. Bright living rooms, several terraces, and the well-kept garden create a welcoming atmosphere and offer plenty of space to linger outdoors. The house is in very good condition and is immediately available for occupancy.Thanks to the attractive location in a quiet neighborhood in the village center, you benefit from an excellent infrastructure, short distances to schools and shopping facilities, as well as a good connection to Bulle and the city of Fribourg. Sales object The object is structured as follows: Ground floor:- Entrance area with built-in closets - Separate toilet- Spacious living and dining area- Open kitchen- Bright living room with access to the balcony- Access to the outdoor areaUpper floor:- Two bright bedrooms- Parent's bedroom- Comfortable bathroom with shower and bathtub- CorridorAttic:- Spacious and bright bedroom with approximately 47 m² and skylightsBasement: - Practical storage room- Additional storage space under the stairs- Large laundry room with technical facilities- Large cellar of approximately 24 m² with various possible uses Outdoor area The well-kept and newly designed outdoor area in recent years invites you to linger and enjoy. In front of the house, there is a pleasant terrace, while the terrace with a pergola, built in 2019, near the lawn, offers an ideal spot for relaxed hours outdoors. A fixed grill invites you to social evenings with family and friends. A cozy garden seating area with stone slabs on the side of the house complements the versatile outdoor space. The fully enclosed garden with hedges and fences provides privacy and a pleasant living feeling. A practical shed also offers valuable storage space for garden tools, bicycles, and other utensils. Parking possibilities This property includes a spacious covered parking space and an outdoor parking space. Technical data Construction: Solid construction, double-shell masonryRoof: Tile roof Windows: Triple glazing, PVC (2023)Heating: Oil heating (2014), distributed via underfloor heating, plastic tank with 2000 liters Hot water preparation: Electric boiler 300 liters, decalcified in 2024 Fiber optic Key figures Heating oil consumption: approximately 660 liters per yearProperty tax: approximately CHF 387.- per year General information The property is sold in the condition "as seen". The costs for the change of ownership are at the expense of the buyer.

Travel time
-

Other interesting objects