"Your new home in Treyvaux"
Address
Chemin du Clos-d'Illens 54, 1733 TreyvauxPrice
- Purchase price:
- CHF 825,000.–
- Notify on price drop
Main information
- Availability:
- By agreement
- Type:
- Row house
- No. of rooms:
- 5.5
- Number of bathrooms:
- 1
- Floor:
- GF
- Number of floors:
- 4
- Surface living:
- 115 m2
- Floor space:
- 159 m2
- Land area:
- 235 m2
- Volume:
- 628 m3
- Last refurbishment:
- 2023
- Year built:
- 1991
Documents (0)
Description
Welcome to Treyvaux!
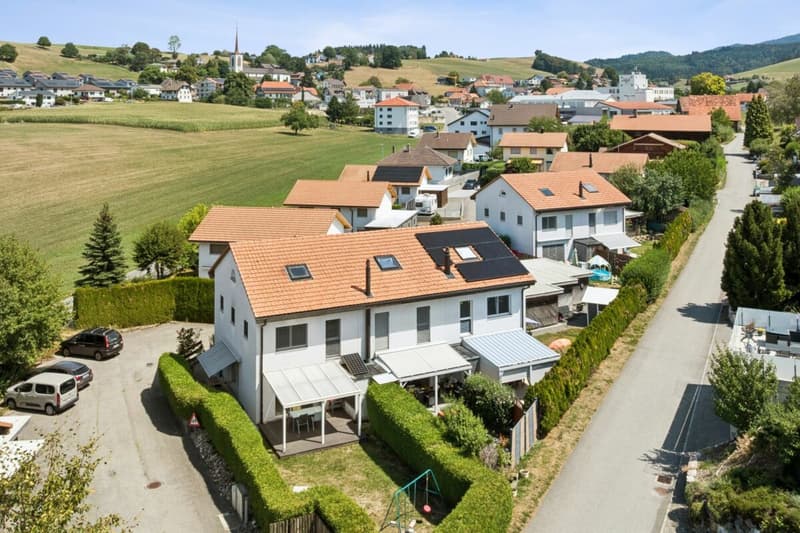
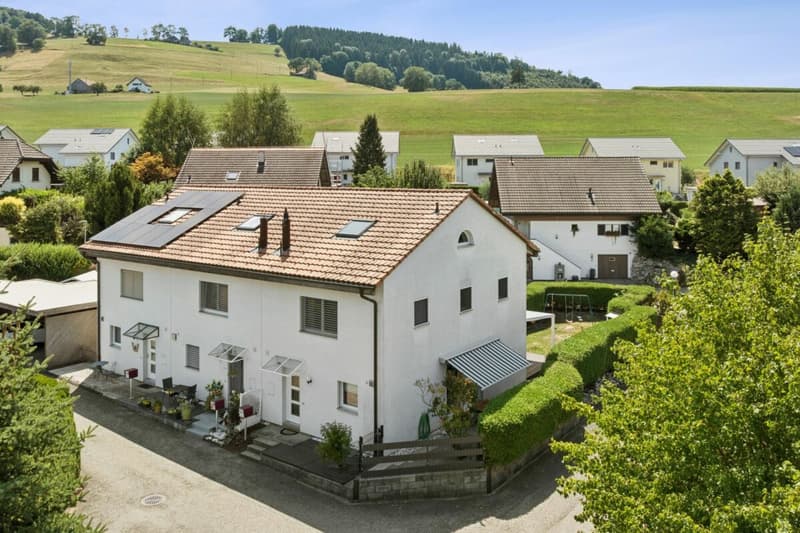
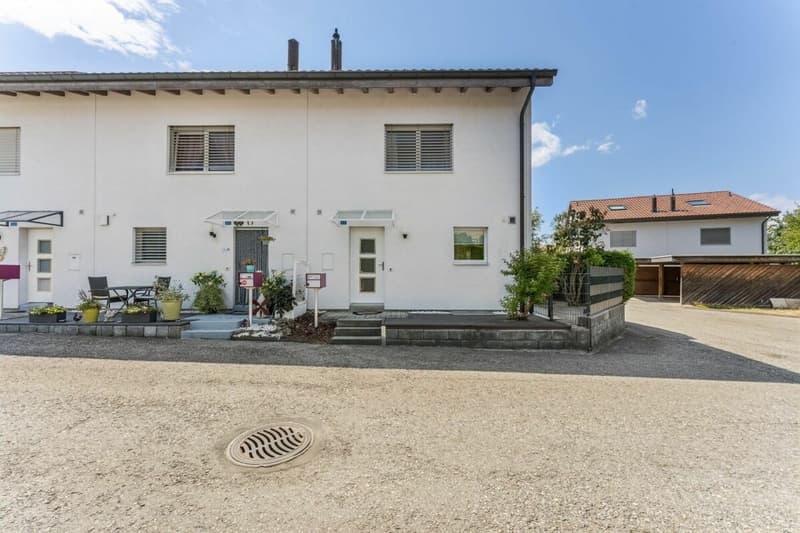
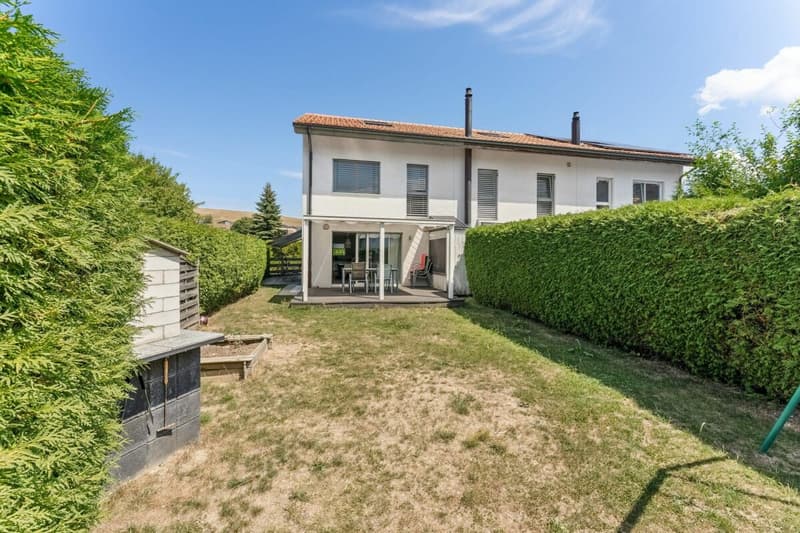
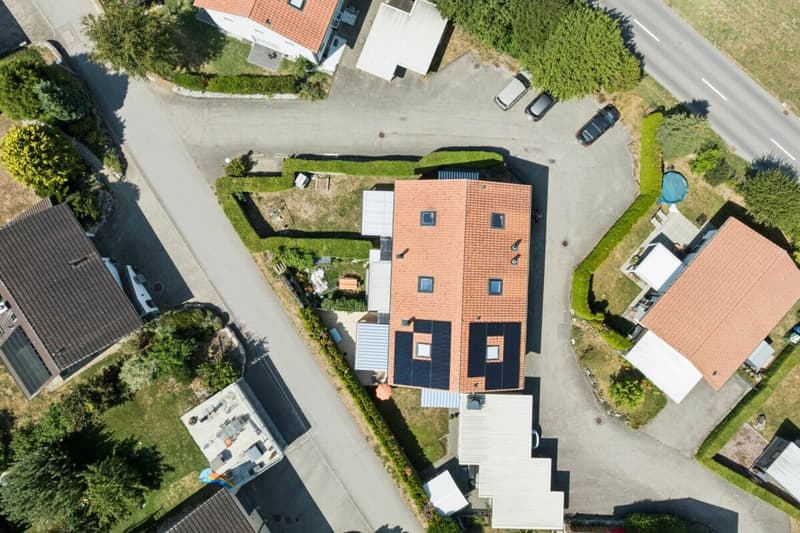
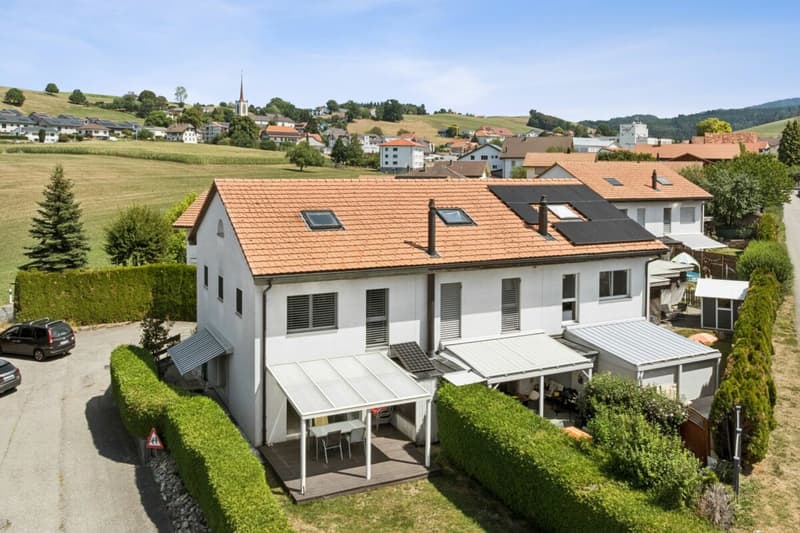
We present to you a charming corner townhouse from 1991, which convinces with a well-thought-out room concept and an attractive plot of 235 m². The property has been carefully maintained and continuously renovated over the years. Bright living rooms, several terraces, and the well-kept garden create a welcoming atmosphere and offer plenty of space to linger outdoors. The house is in very good condition and is immediately available for occupancy.
Thanks to the attractive location in a quiet neighborhood in the village center, you benefit from an excellent infrastructure, short distances to schools and shopping facilities, as well as a good connection to Bulle and the city of Fribourg.
Sales objectThe object is structured as follows:
Ground floor:
- Entrance area with built-in closets
- Separate toilet
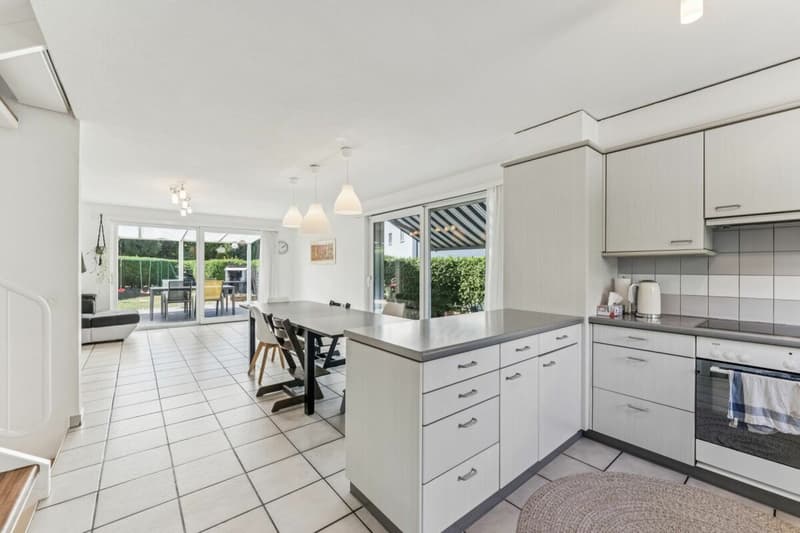
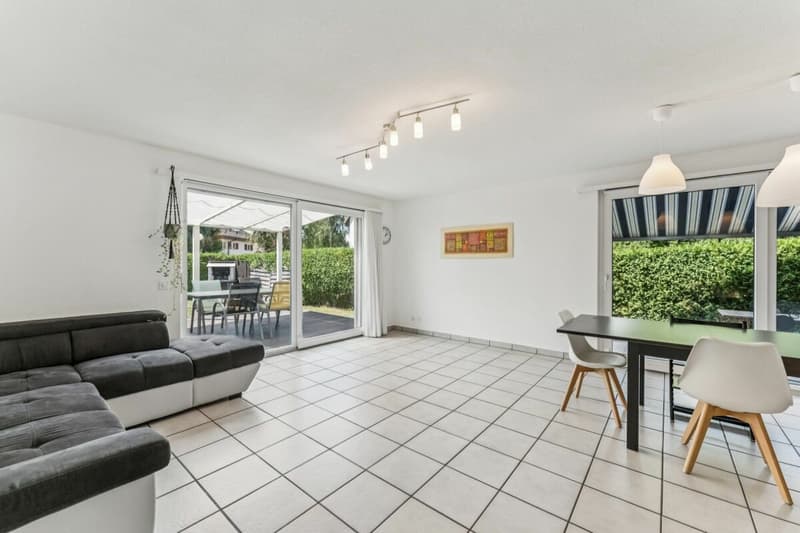
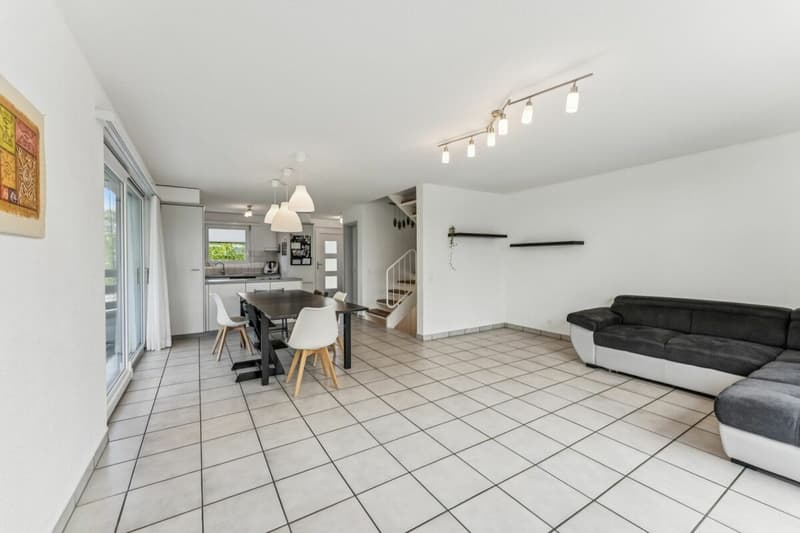
- Spacious living and dining area
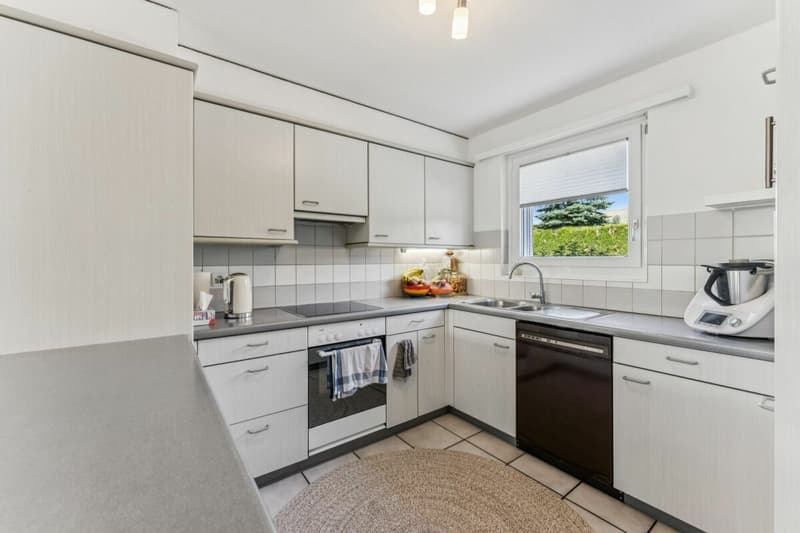
- Open kitchen
- Bright living room with access to the balcony
- Access to the outdoor area
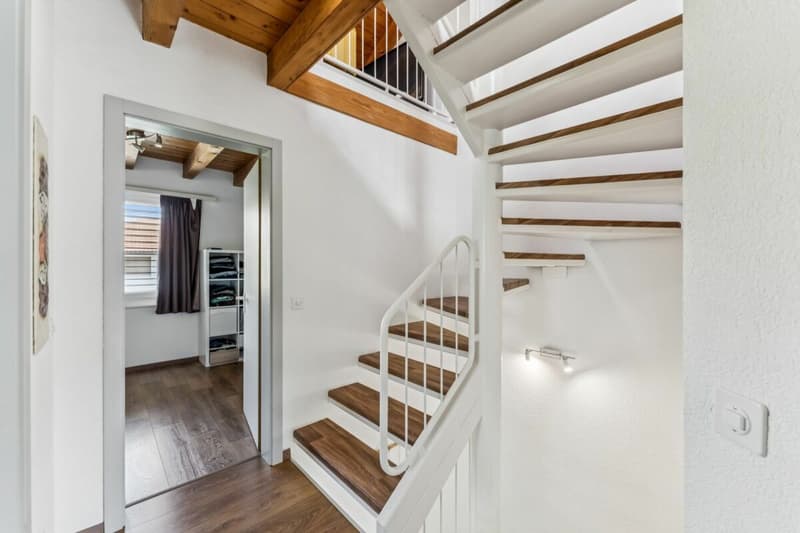
Upper floor:
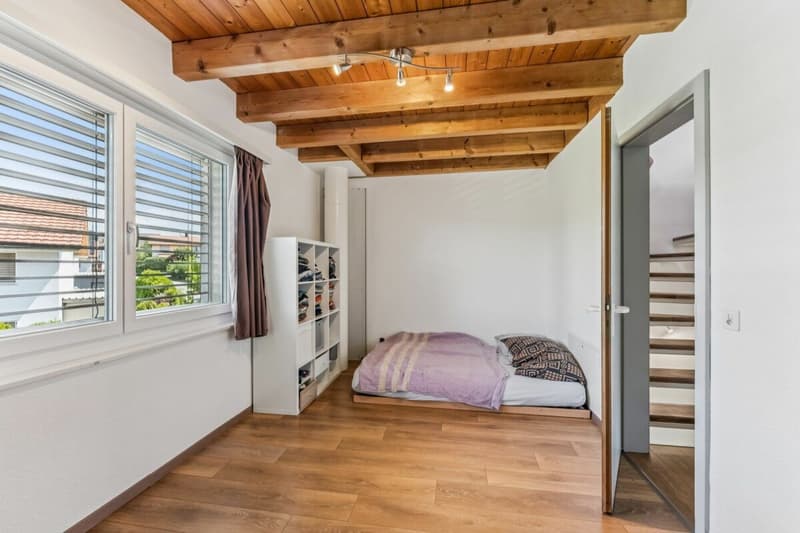
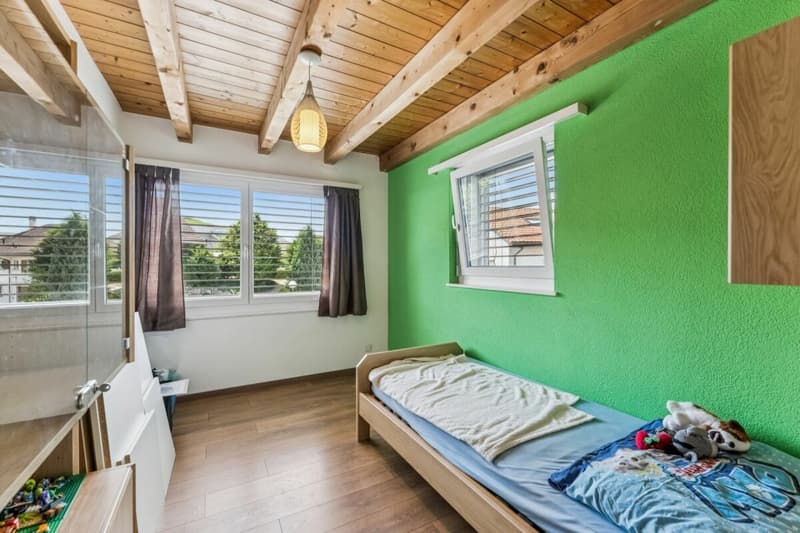
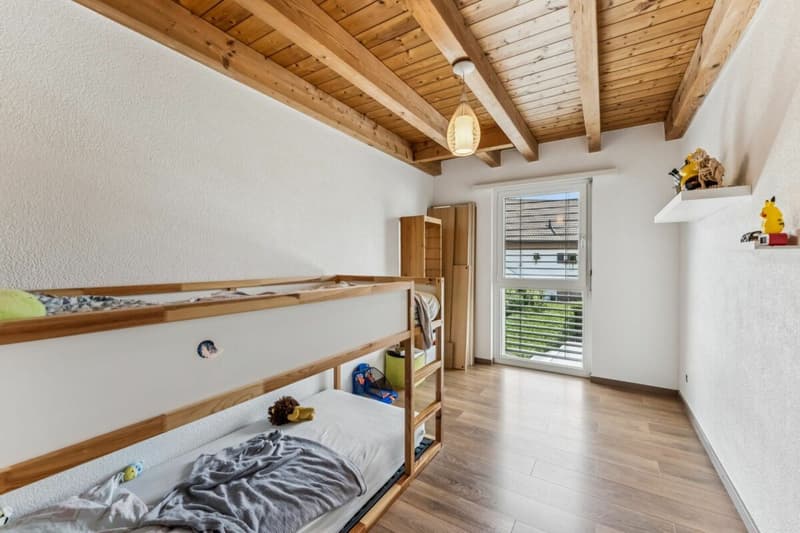
- Two bright bedrooms
- Parent's bedroom
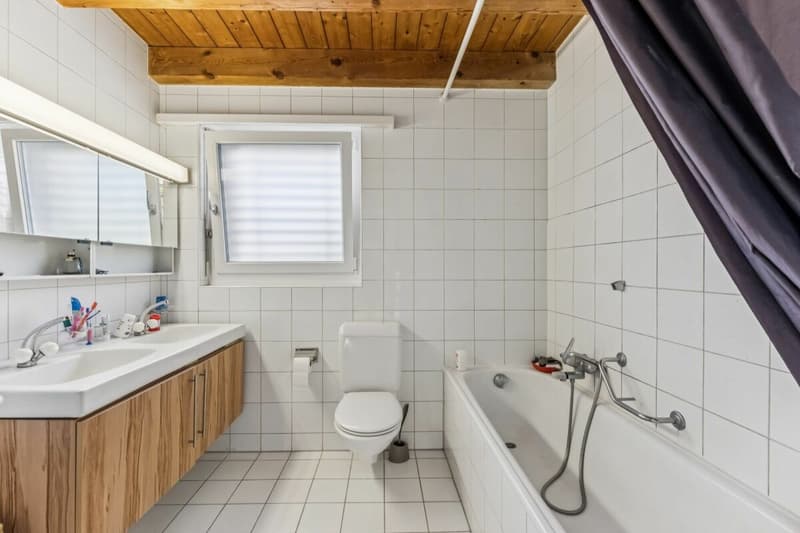
- Comfortable bathroom with shower and bathtub
- Corridor
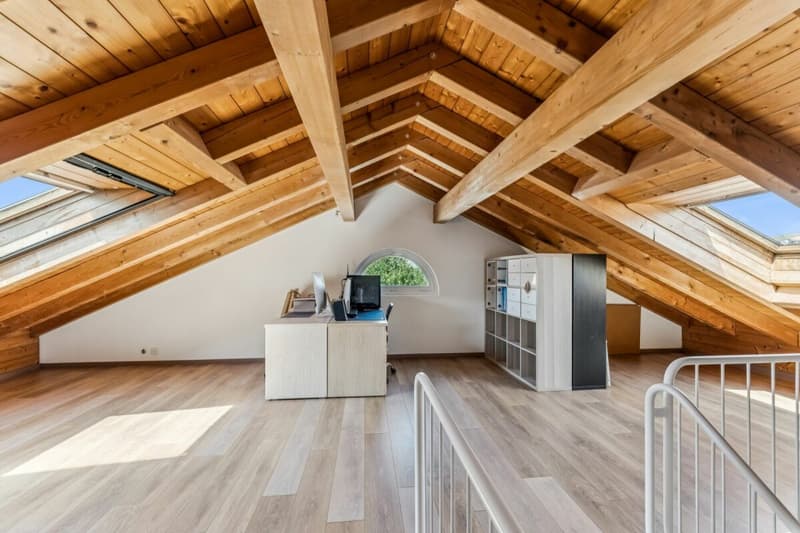
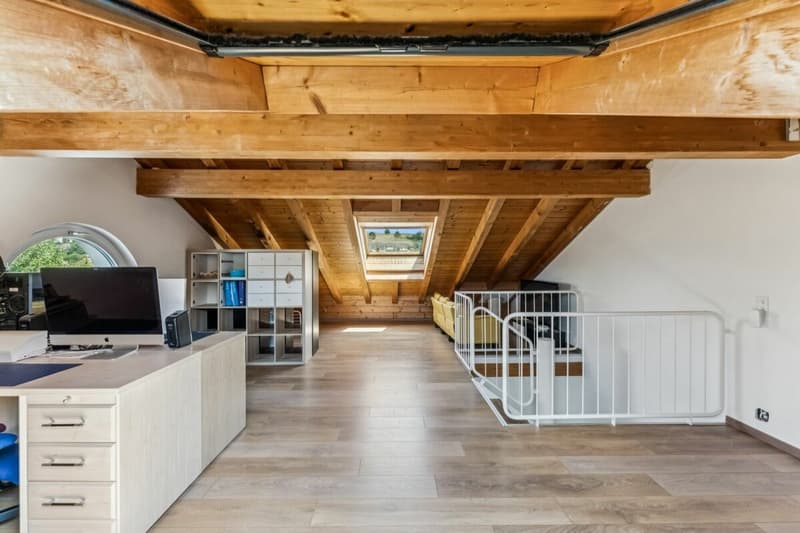
Attic:
- Spacious and bright bedroom with approximately 47 m² and skylights
Basement:
- Practical storage room
- Additional storage space under the stairs
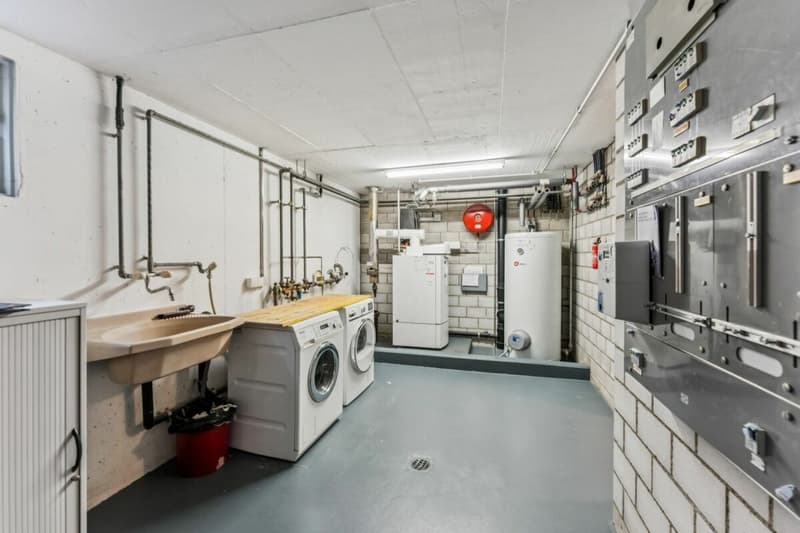
- Large laundry room with technical facilities
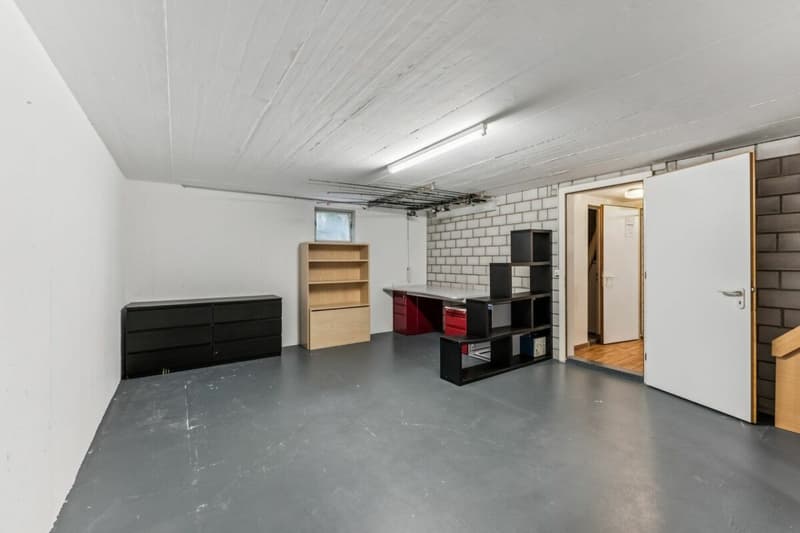
- Large cellar of approximately 24 m² with various possible uses
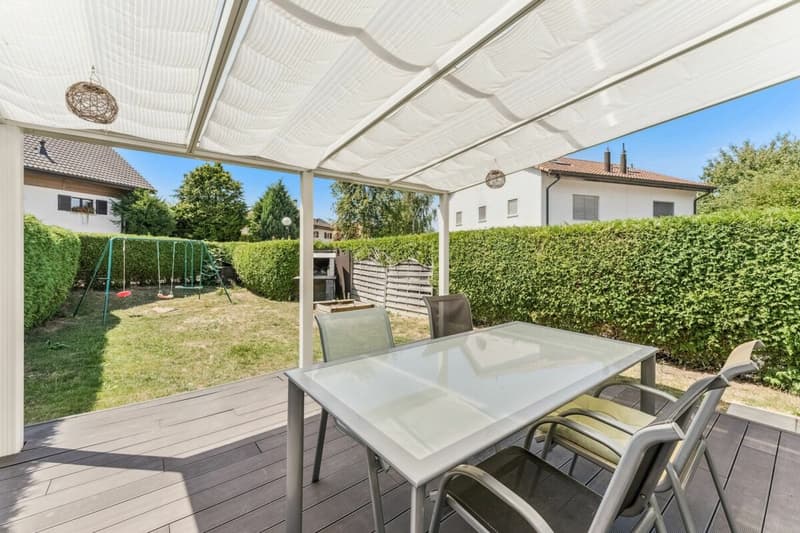
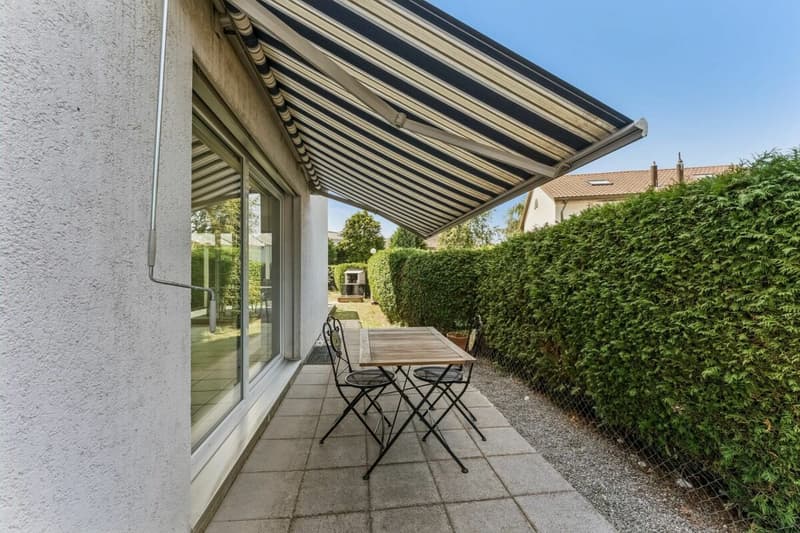
The well-kept and newly designed outdoor area in recent years invites you to linger and enjoy. In front of the house, there is a pleasant terrace, while the terrace with a pergola, built in 2019, near the lawn, offers an ideal spot for relaxed hours outdoors. A fixed grill invites you to social evenings with family and friends. A cozy garden seating area with stone slabs on the side of the house complements the versatile outdoor space. The fully enclosed garden with hedges and fences provides privacy and a pleasant living feeling. A practical shed also offers valuable storage space for garden tools, bicycles, and other utensils.
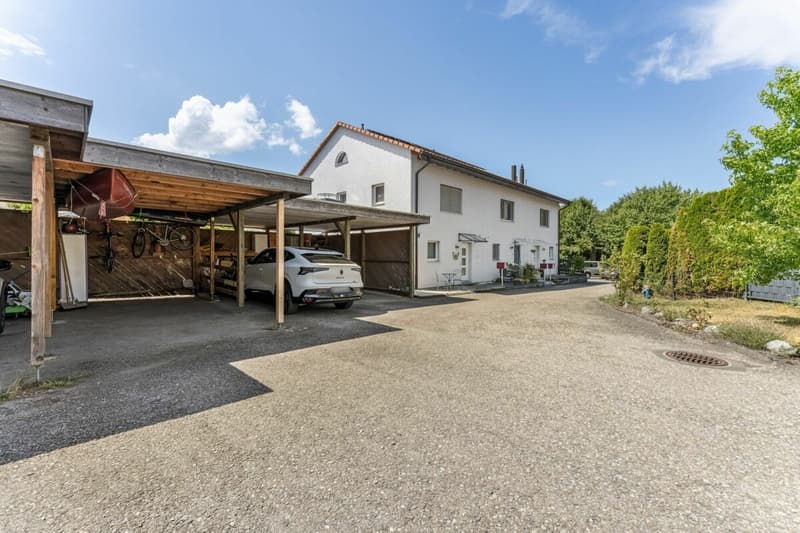
Parking possibilitiesThis property includes a spacious covered parking space and an outdoor parking space.
Technical dataConstruction: Solid construction, double-shell masonry
Roof: Tile roof
Windows: Triple glazing, PVC (2023)
Heating: Oil heating (2014), distributed via underfloor heating, plastic tank with 2000 liters
Hot water preparation: Electric boiler 300 liters, decalcified in 2024
Fiber optic
Heating oil consumption: approximately 660 liters per year
Property tax: approximately CHF 387.- per year
The property is sold in the condition "as seen". The costs for the change of ownership are at the expense of the buyer.
Mortgage Calculator
From dream house to home ownership: the mortgage calculator can help you estimate the affordability of this property.

Create an account for more options
Create your account to manage your favorites across all devices, keep track of your search alerts, and never miss an update. Everything you need for your home search, all in one place!


Contact
Nina Gobet
- Listing ID
- 4003379483
- Object ref.
- fcd105e4-9640-11f1-a4e0-069ae14c7a06