48 results - Row house buy: Canton Geneve

1 / 6
5 rooms160m²CHF 2,500,000.–
Route de Gy 16, 1252 Meinier

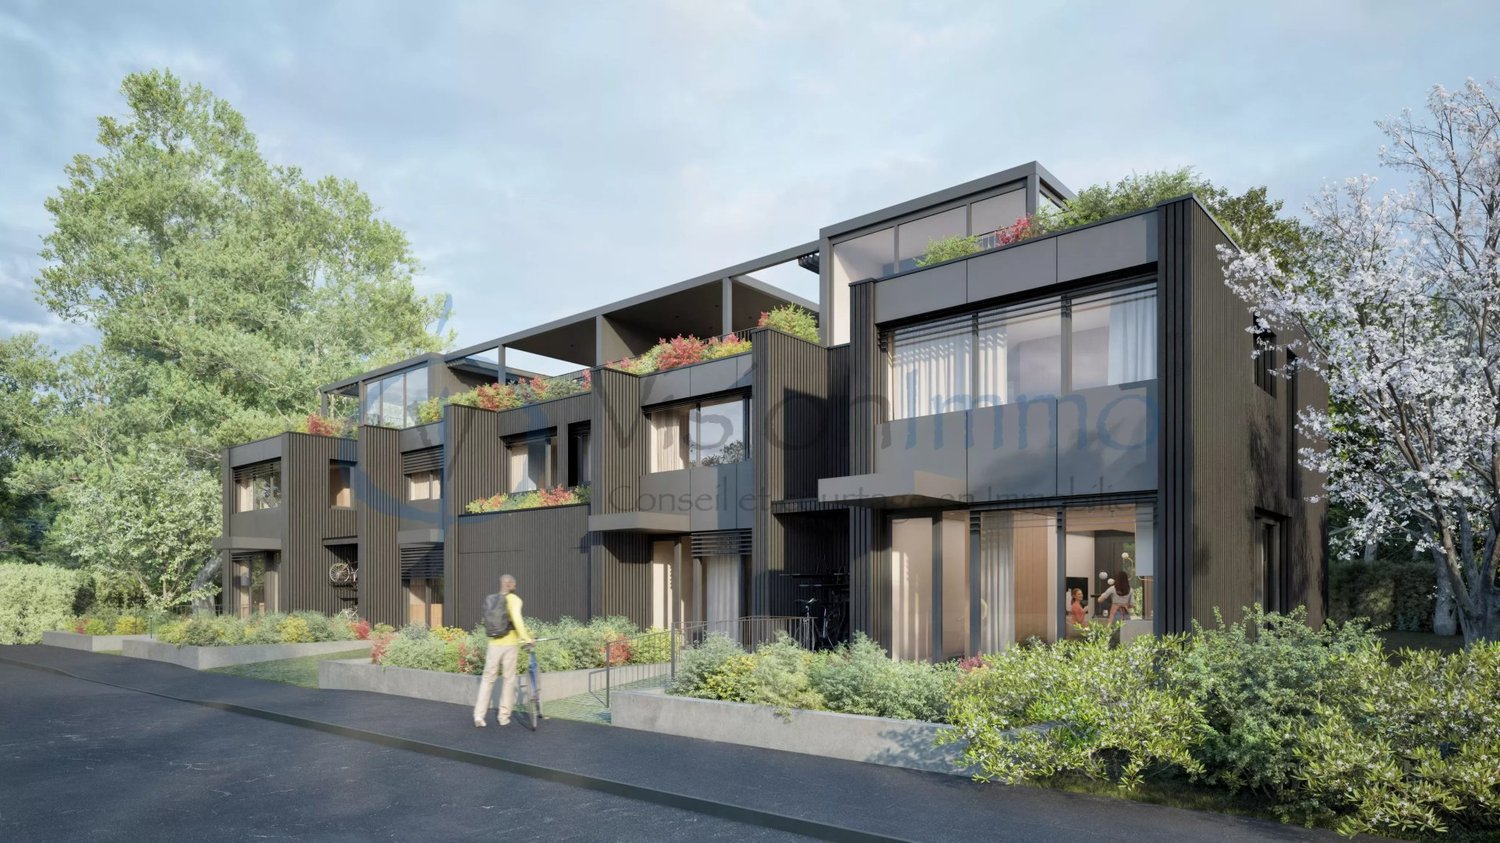
Villa B - THPE au coeur de la campagne genevoise

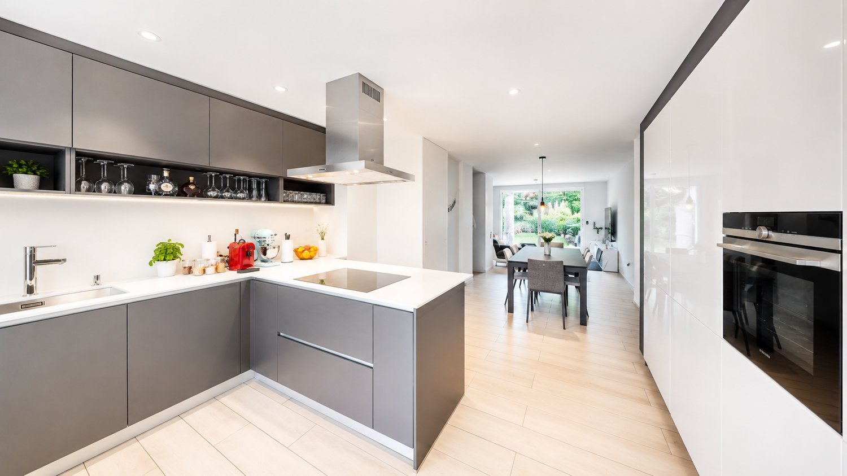
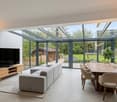
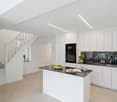
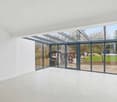
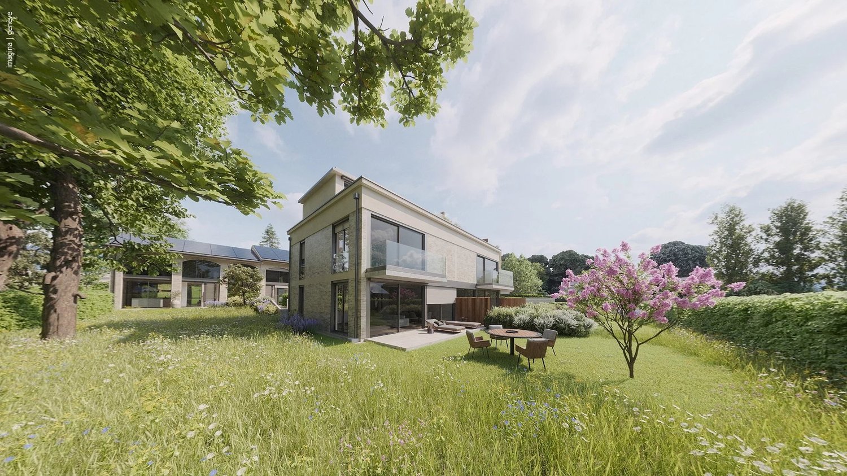
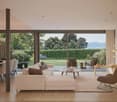
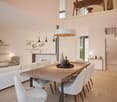
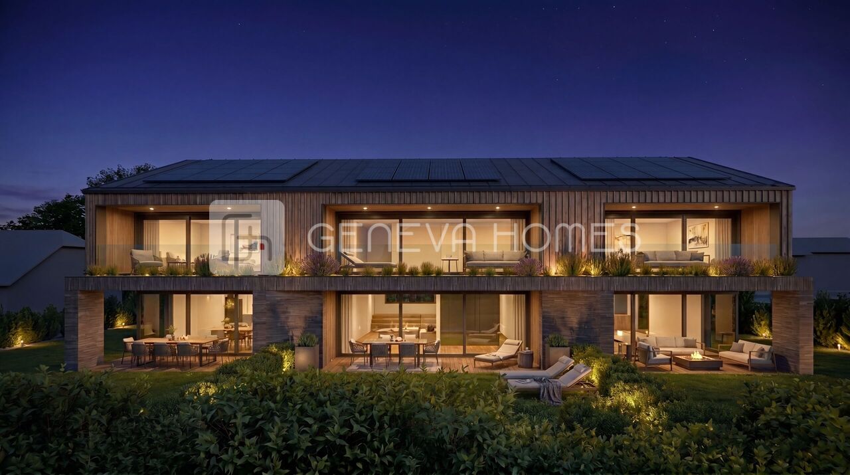
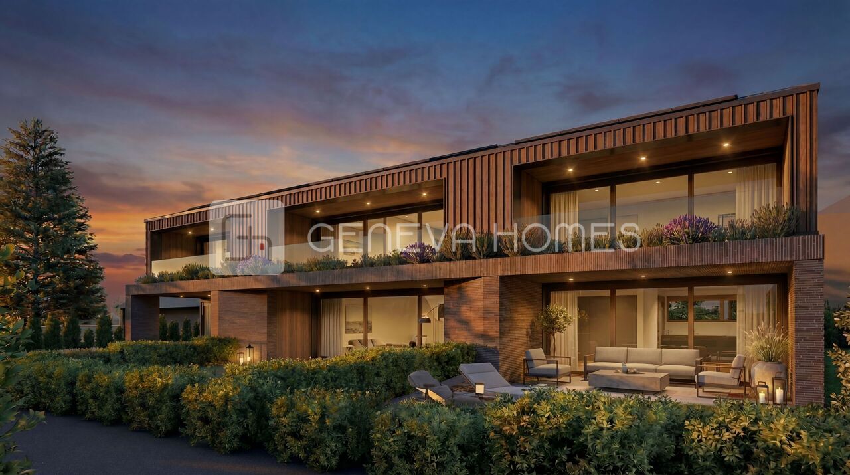
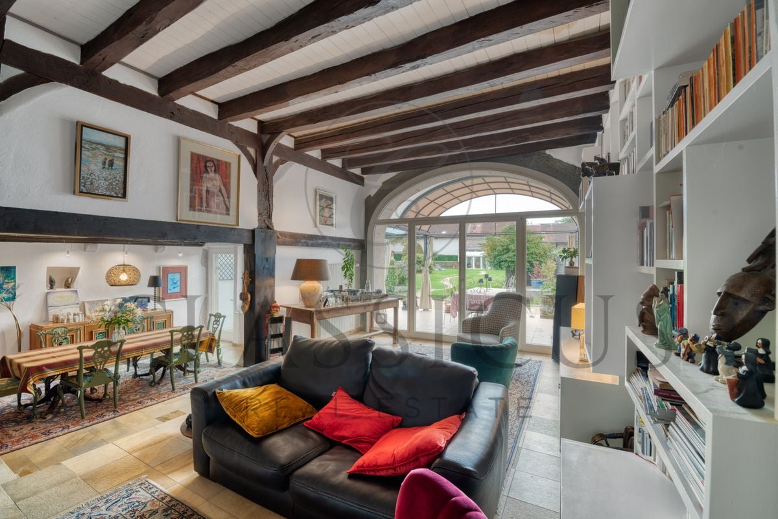
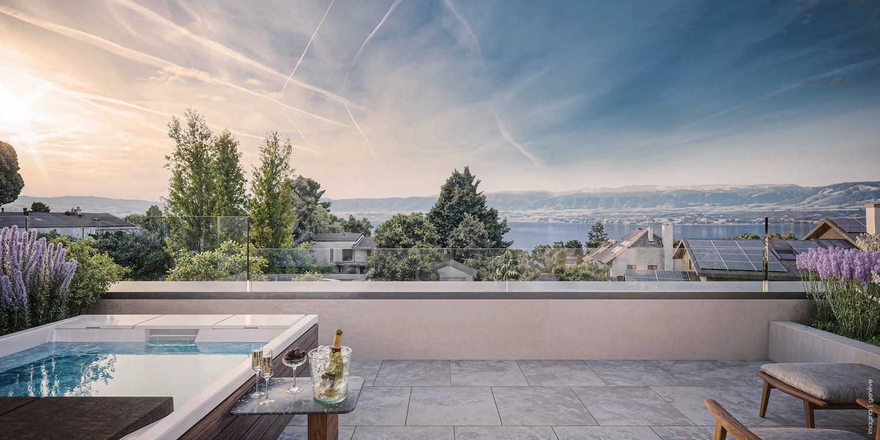
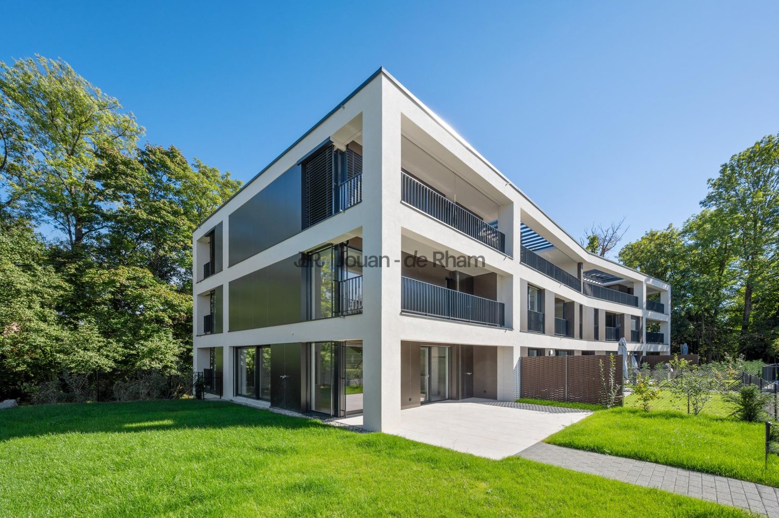
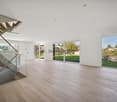
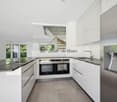
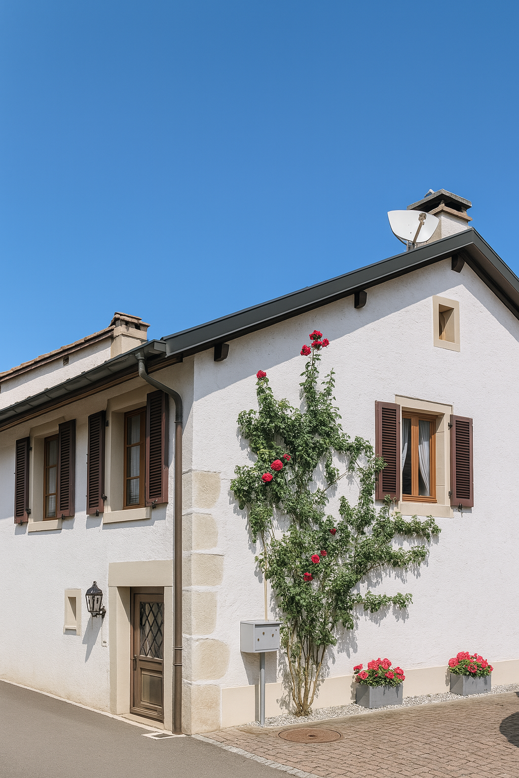
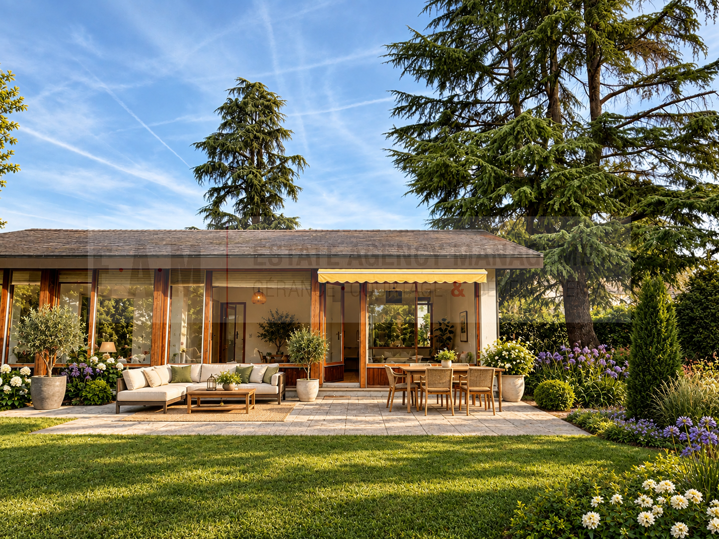
Découvrez Mineral, un projet exclusif signé par le bureau DVK Architectes, proposant une réinterprétation contemporaine du corps de ferme genevois, où authenticité, élégance et modernité se rencontrent harmonieusement.Face à l'intérêt suscité par ce développement, la Villa A est d'ores et déjà réservée, laissant une opportunité rare d'acquérir l'une des dernières villas disponibles au sein de cet ensemble confidentiel.Pensée dans les moindres détails, chaque villa offre des volumes généreux et une organisation parfaitement adaptée à la vie familiale contemporaine.Le sous-sol entièrement aménagé accueille une vaste salle de jeux, une salle de bains, une buanderie fonctionnelle, un local technique ainsi qu'une cave ou un abri PC, offrant ainsi des espaces complémentaires particulièrement appréciables au quotidien.Au rez-de-chaussée, les espaces de vie séduisent par leur luminosité et leur ouverture. Un élégant hall d'entrée mène à une cuisine contemporaine ouverte sur une généreuse pièce de réception, prolongée naturellement vers un jardin privatif arboré, véritable extension extérieure pensée pour profiter pleinement des beaux jours dans un cadre intimiste et verdoyant.L'étage distribue harmonieusement les espaces nuit, comprenant une suite parentale avec salle de bains privative et terrasse, ainsi que deux chambres supplémentaires et une seconde salle de bains, garantissant un équilibre idéal entre confort, intimité et fonctionnalité.Alliance subtile entre patrimoine architectural et lignes contemporaines, Mineral offre un cadre de vie rare, au coeur de l'un des villages les plus prisés de la campagne genevoise.Pour plus d'informations, n'hésitez pas à nous demander la brochure de vente complète.Discover Mineral, an exclusive development offering a contemporary reinterpretation of the traditional Geneva farmhouse, where authenticity, elegance, and modernity blend harmoniously.Given the interest this development has generated, Villa A has already been reserved, leaving a rare opportunity to purchase one of the last villas available in this exclusive community.Thoughtfully designed in every detail, each villa offers generous living spaces and a layout perfectly suited to modern family life.The fully fitted basement features a spacious games room, a bathroom, a functional laundry room, a technical room, as well as either a cellar or a civil defense shelter, providing exceptional additional living and storage space adaptable to a wide range of family needs.On the ground floor, the living areas are bright, open, and welcoming. An elegant entrance hall leads to a contemporary kitchen opening onto a generous reception and living area, naturally extending toward a landscaped private garden -- a true outdoor extension designed for enjoying sunny days in complete privacy.The upper floor harmoniously distributes the sleeping quarters, comprising a master suite with private bathroom and terrace, along with two additional bedrooms and a second bathroom, offering the perfect balance between comfort, privacy, and functionality.A subtle blend of architectural heritage and contemporary lines, Mineral offers a rare living environment in one of the most sought-after villages of the Geneva countryside.For further information, please do not hesitate to request the full sales brochure.


Travel time
-
1 / 13
  • Parking space
  • Balcony / Terrace
  • Garage
  • +3
11 rooms404m²Price on request
1231 Conches

6033.A Genève Conches : Villa moderne avec vue sur le Salève

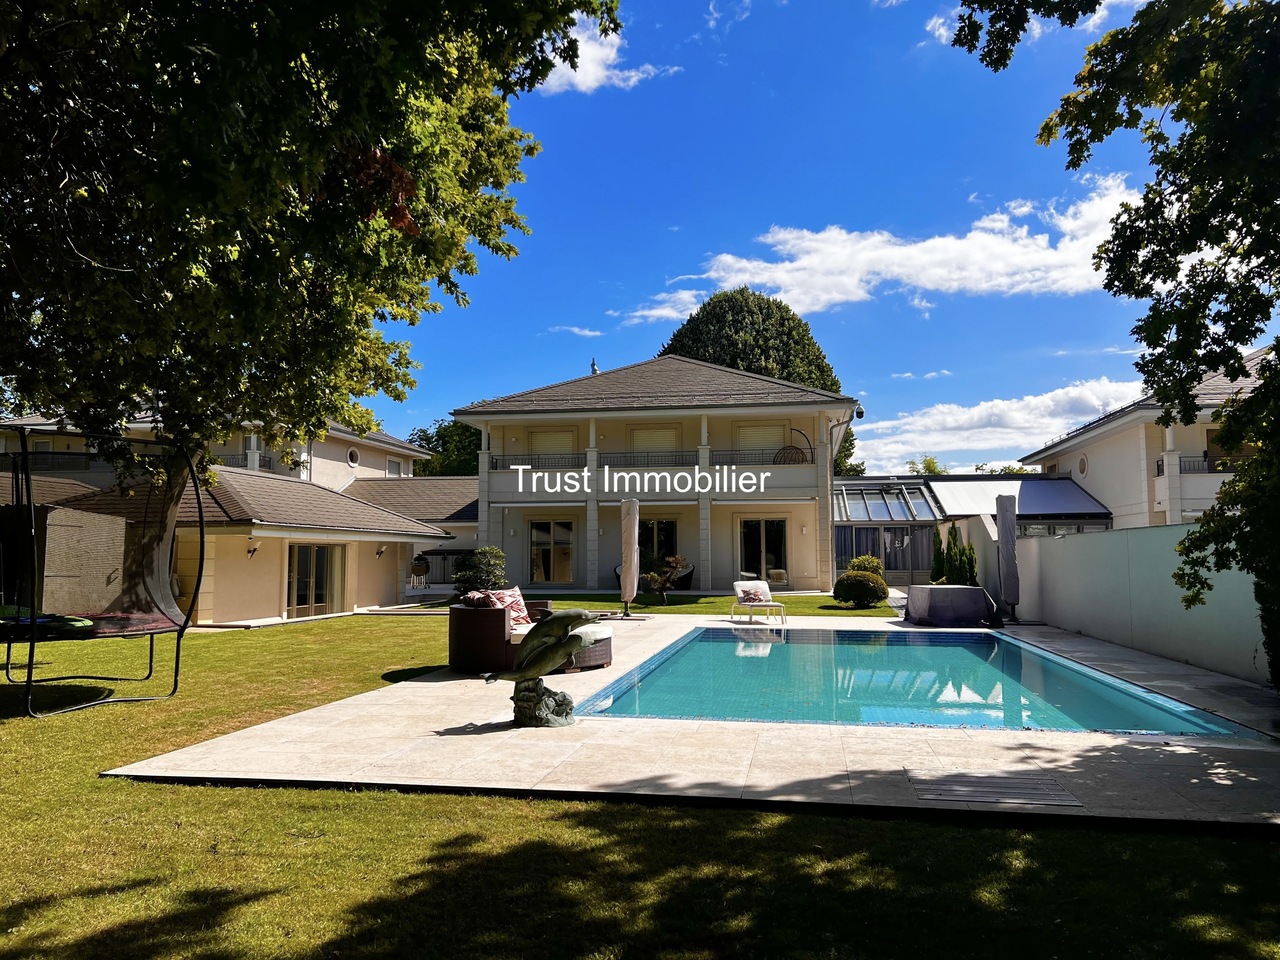
Conches : Villa moderne d'exception de 400 m2 habitable avec vue sur le Salève à vendreTrust Immobilier, agence immobilière à Genève, Canton Vaud et à Crans-Montana, vous propose Réf : 6033 - TGE.ADécouvrez cette somptueuse villa moderne située dans un chemin privé de la très recherchée commune de Conches. Un lieu de vie exceptionnel offrant un confort absolu et des espaces conçus pour le bien-être. Cette propriété offre un panorama exceptionnel sur le Salève.Dès l'entrée, vous serez séduit par la distribution des pièces : un vaste hall avec vestiaire, une lumineuse pièce de vie avec cheminée et une élégante salle à manger donnant sur l'extérieur. La cuisine équipée s'ouvre sur un agréable patio utilisable en toute saison.L'étage est dédié au repos avec une spacieuse suite parentale (dressing, salle de bains, balcon avec vue Salève) et deux autres suites spacieuses avec leurs propres salles de bains. Les combles offrent un potentiel d'aménagement supplémentaire.Le niveau inférieur est un véritable atout avec une grande salle polyvalente ( salle cinéma, bibliothèque) , un espace dédié à la détente (spa, sauna, hammam, chambre de sel), deux caves à vin, une spacieuse chambre avec salle de bains et une buanderie.Les extérieurs invitent à la relaxation avec un pool house indépendant avec une chambre, dressing et cuisine et salle de bain, une piscine chauffée et un garage double.Une opportunité rare d'acquérir une propriété d'exception offrant un cadre de vie privilégié.www.trustimmobilier.chConches: Exceptional modern villa with view of the Salève for saleTrust Immobilier, real estate agency in Geneva, Canton Vaud and Crans-Montana, offers you Réf : 6033 - TGE.ADiscover this sumptuous modern villa on a private road in the sought-after commune of Conches. An exceptional place to live, offering absolute comfort and spaces designed for well-being. This property offers an exceptional panoramic view of the Salève.As soon as you enter, you'll be seduced by the layout of the rooms: a vast hall with checkroom, a luminous living room with fireplace and an elegant dining room opening onto the outside. The fully-equipped kitchen opens onto a pleasant patio that can be used at any time of year.The first floor is dedicated to relaxation, with a magnificent master suite (dressing room, bathroom, balcony with Salève view) and two other spacious suites with their own bathrooms. The attic offers additional potential for conversion.The lower level is a real asset with a large multi-purpose room (cinema room, library), a space dedicated to relaxation (spa, sauna, hammam, salt room), two wine cellars, a spacious bedroom with bathroom and a laundry room.The exterior invites you to relax with an independent pool house with bedroom, dressing room, kitchen and bathroom, a heated swimming pool and a double garage.A rare opportunity to acquire an exceptional property offering a privileged living environment.www.trustimmobilier.ch
  • Parking space
  • Balcony / Terrace
  • Garage
  • +3
Ekaterina Gross

Ekaterina Gross

Courtière Canton de Genève et Vaud

1 / 10
  • Parking space
  • Balcony / Terrace
  • Wheelchair access
4 rooms98m²EUR 550,000.–
1257 La Croix-de-Rozon

Semi-detached house in the heart of Beaumont (FRANCE)

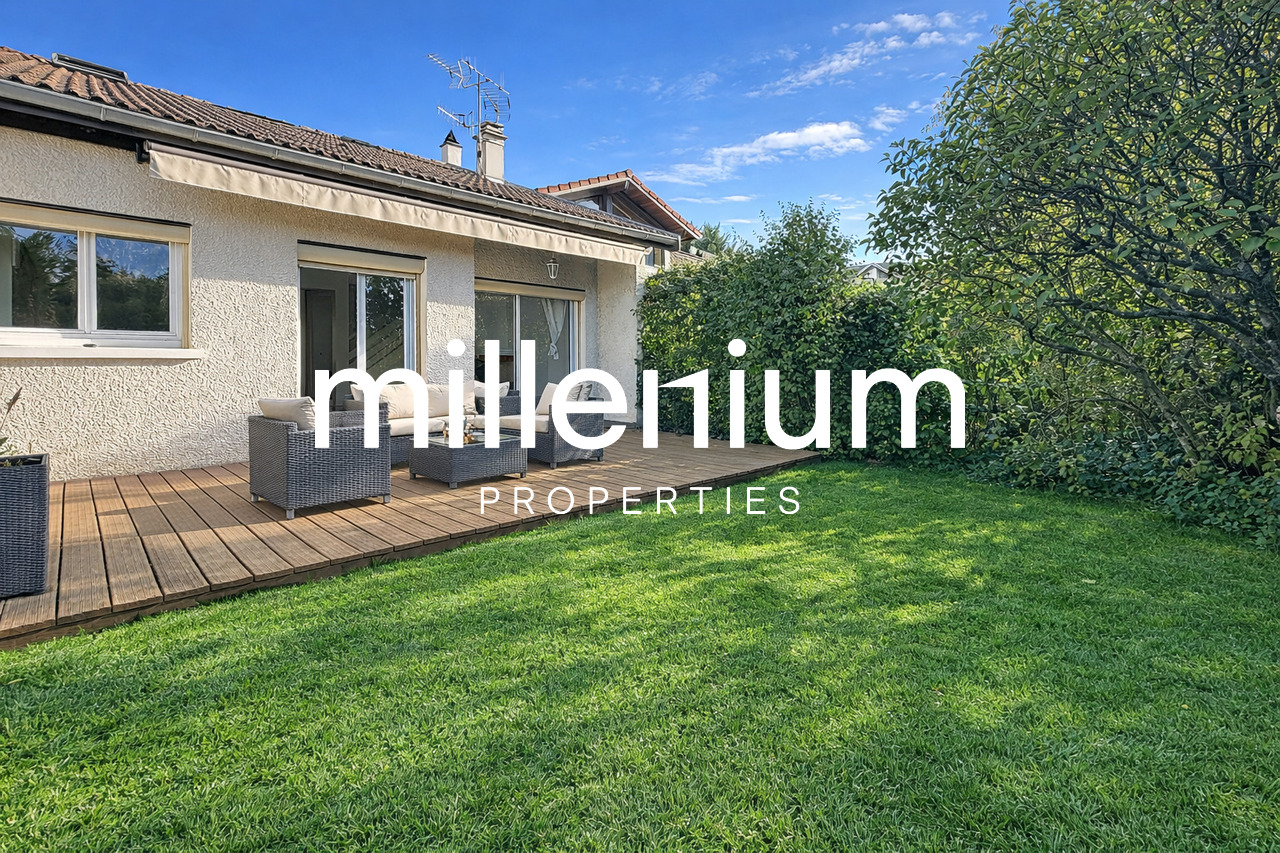
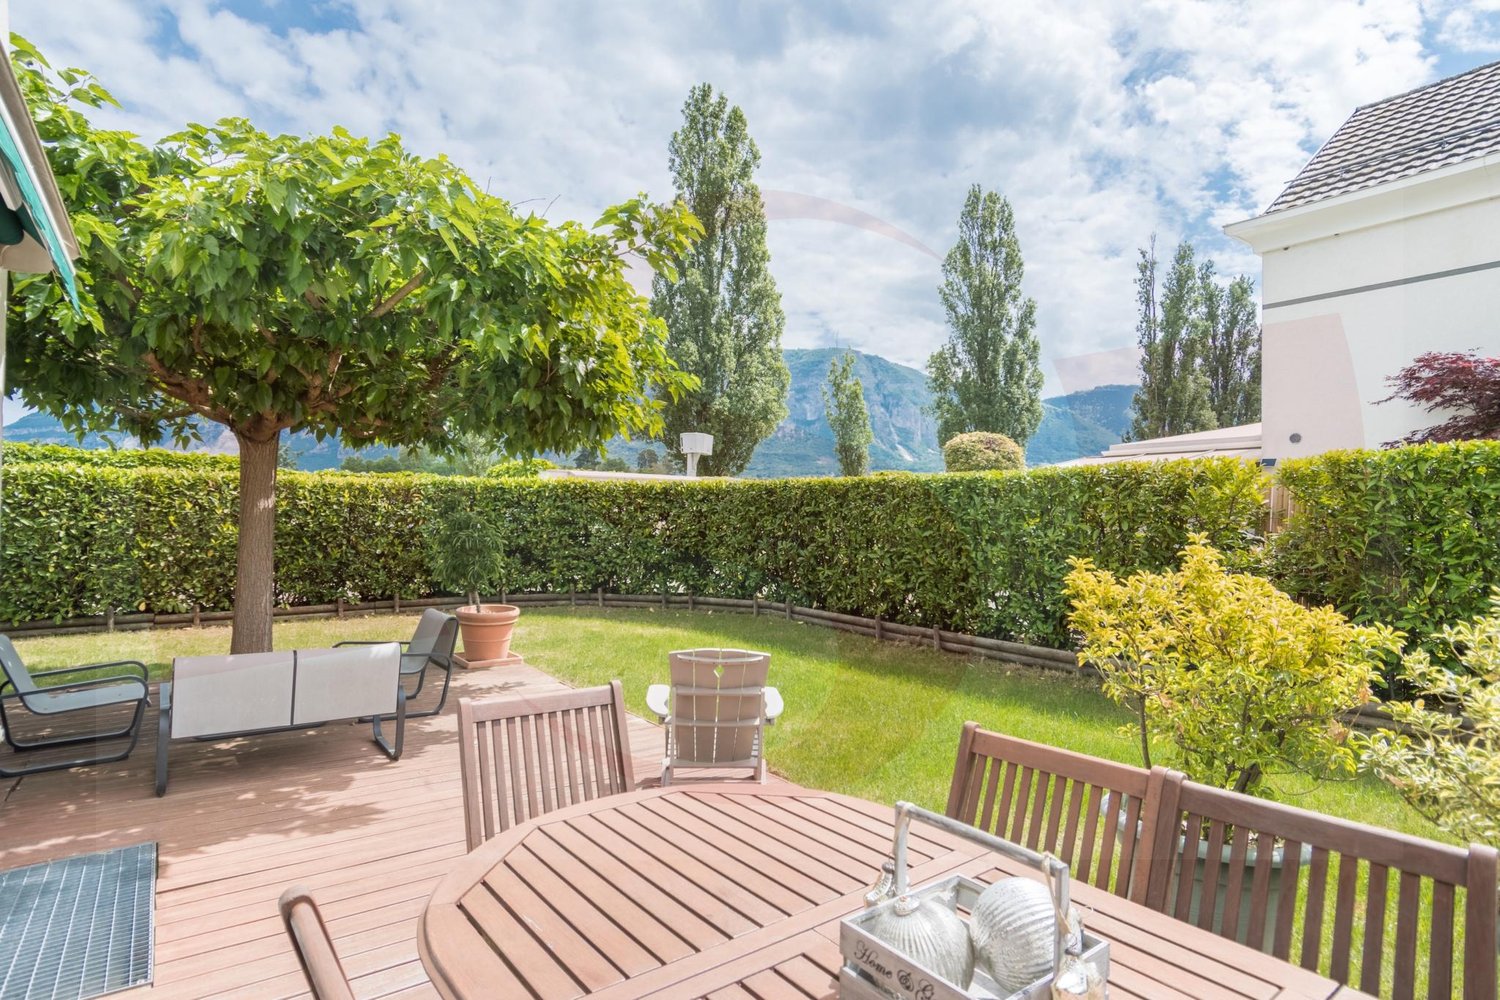
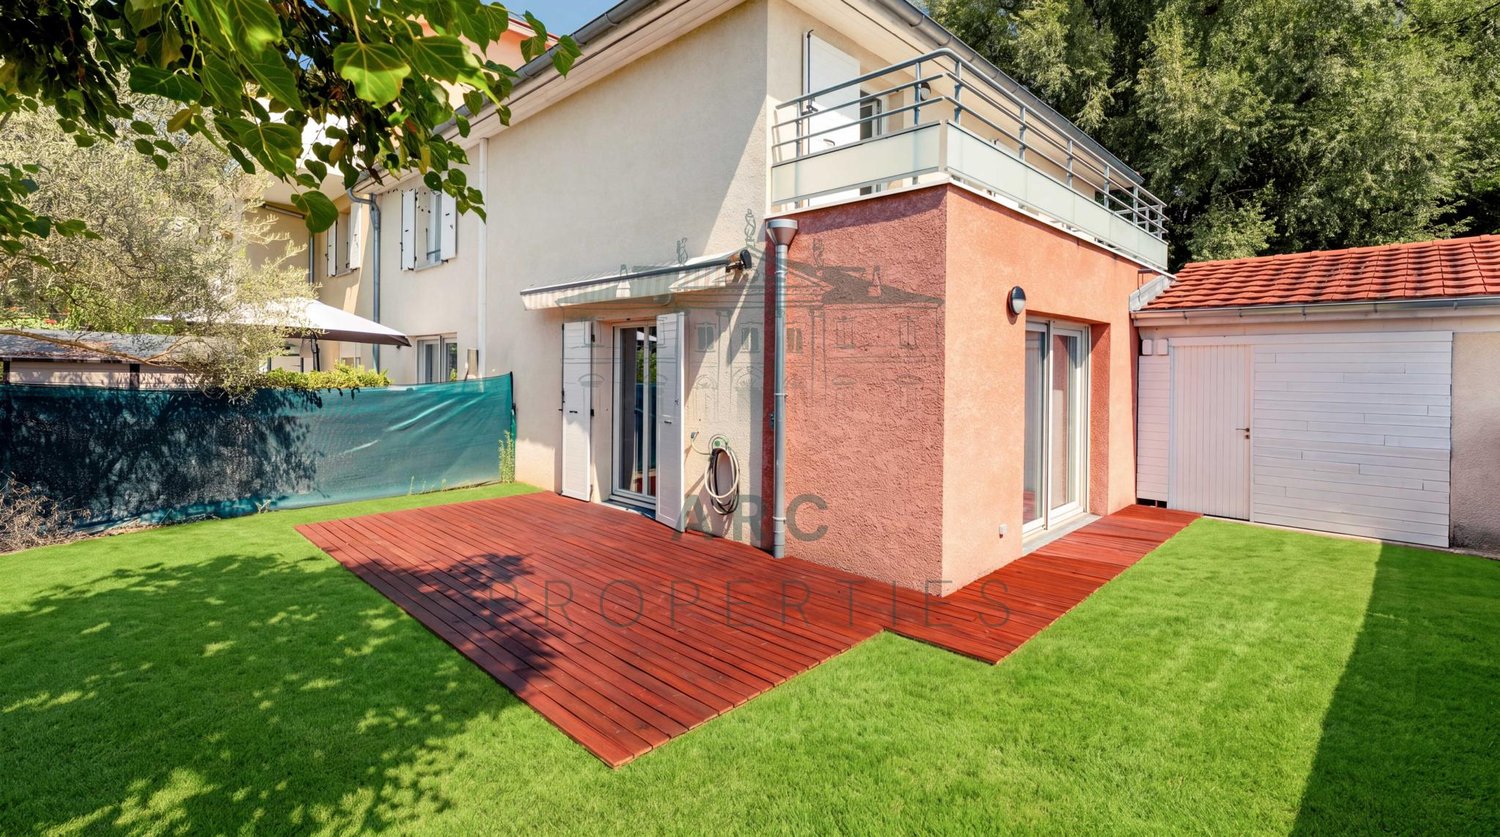
Agence : Millenium PropertiesRéf : SCH 2285Ideally located in the heart of the charming village of Beaumont (74160), this house benefits from a calm environment, without noise or overlooking. At immediate distance, you will find all the amenities of the village: shops, schools, services and transport.The village of Beaumont also benefits from a privileged location, just a few minutes from Geneva. This semi-detached house offers beautiful living spaces for an area of 98 m² (Loi Carrez). It consists of:Ground floor • Entrance hall with storage • Large, very bright living room with large windows overlooking a terrace and a beautiful, tree-lined garden • One bedroom • One shower room with WC • One cellar with hot water tank • One laundry room with many storage spaces First floor • Two bedrooms with built-in wardrobes • One bathroom Exterior • Terrace of 15 m² • Fully enclosed garden • Three outdoor parking spaces • One garage with electronic opening, accessible from the inside and equipped with a mezzanine Equipment • Fireplace with insert • Electric shutter covering the entire terrace • Three electric Velux windows with rain sensors • Access to the residence secured by a barrier with a chip for parking Ideally located, the house is close to the amenities accessible on foot (schools, shops, transport...).The images presented are non-contractual: they illustrate the rooms of the property, for which we have proposed a furnished layout projection to highlight the potential of the apartment.Visit it without delay !Selling price : 550 000 EUR (including agency fees)MILLENIUM PROPERTIES SA+41 22 342 44 12Boulevard du théâtre 5, 1204 Genèvehttps://www.milleniumproperties.ch

  • Parking space
  • Balcony / Terrace
  • Wheelchair access
1 / 12
6 rooms134m²CHF 2,150,000.–
1228 Plan-les-Ouates

Villa contemporaine en pignon

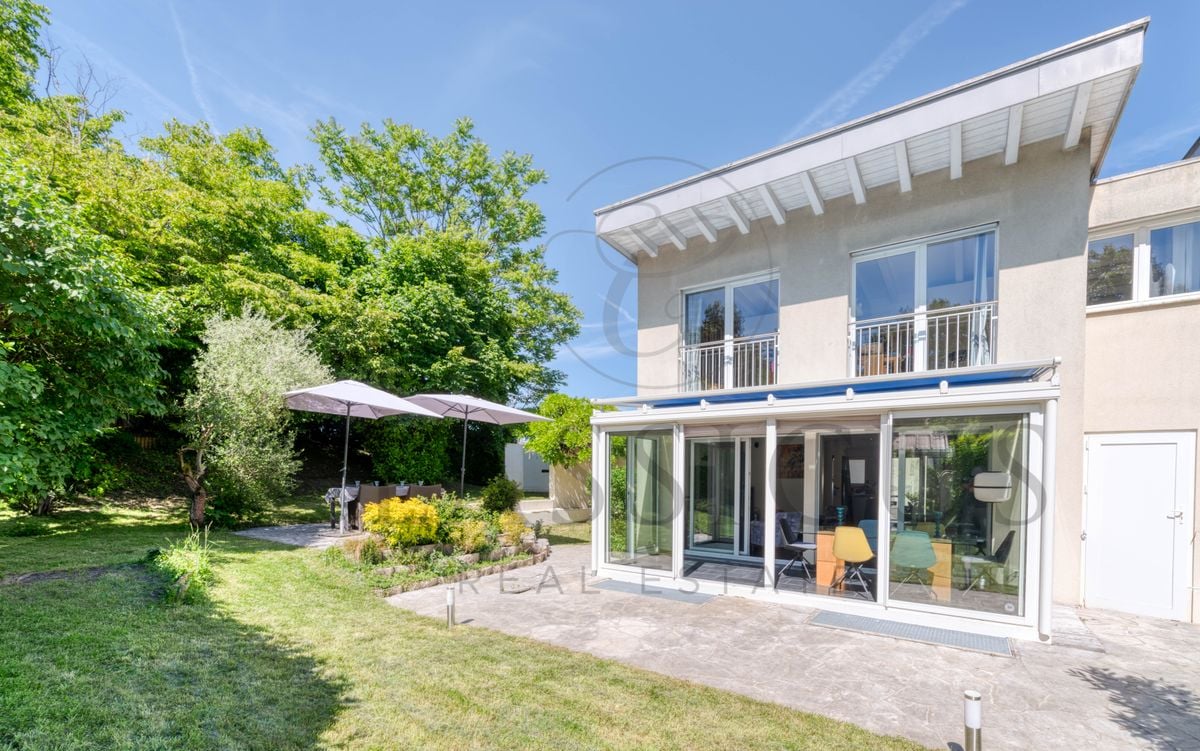
Idéalement située à Plan-les-Ouates, cette maison contemporaine en pignon bénéficie d'un emplacement privilégié, à proximité immédiate des commodités, des écoles et des transports.Elle se distingue par sa luminosité et ses volumes harmonieux.D'une superficie totale d'environ 201 m², elle offre un cadre de vie spacieux, fonctionnel et moderne, parfaitement adapté à une famille.Dès l'entrée, les espaces de vie chaleureux et bien agencés se dévoilent. Le séjour, exposé plein sud et en pignon s'ouvre directement sur une grande terrasse et un jardin, idéal pour profiter des beaux jours. La salle à manger, connectée à une cuisine entièrement équipée, crée un espace convivial. Des toilettes indépendantes complètent ce niveau.À l'étage, l'espace nuit comprend une suite parentale avec dressing et salle de douche privative, ainsi que deux chambres supplémentaires et une salle de bains, répondant ainsi parfaitement aux besoins d'une famille.Le sous-sol entièrement aménagé offre une vaste pièce polyvalente pouvant servir de salle de jeux, de bureau, de salle de sport ou de home cinéma. Il comprend également une salle de douche, un local technique et une cave.Deux places de stationnement, dont une couverte, complètent cette offre exclusive de Julius Baer Real Estate.L'équipe de financement de Banque Julius Baer se tient à la disposition des acheteurs qui le souhaitent pour leur présenter les différentes possibilités de financement.Dieses moderne Eckhaus in Plan-les-Ouates überzeugt durch seine privilegierte Lage in unmittelbarer Nähe zu allen wichtigen Annehmlichkeiten, Schulen und Verkehrsanbindungen. Dank seiner lichtdurchfluteten Architektur und der harmonischen Raumgestaltung entsteht ein einladendes und zugleich zeitgemässes Wohnambiente.Mit einer Gesamtfläche von rund 201 m² bietet das Haus viel Platz und ein funktionales Raumkonzept - ideal für eine Familie. Bereits beim Betreten öffnen sich helle, gut proportionierte Wohnbereiche. Das nach Süden ausgerichtete Wohnzimmer führt direkt auf eine grosszügige Terrasse und in den Garten - ein perfekter Ort, um sonnige Tage zu geniessen. Der Essbereich ist nahtlos mit der voll ausgestatteten Küche verbunden und schafft einen geselligen Mittelpunkt des Hauses. Eine separate Toilette rundet das Erdgeschoss ab. Im Obergeschoss befindet sich der private Schlafbereich mit einer Elternsuite inklusive Ankleide und eigenem Duschbad. Zwei weitere Schlafzimmer sowie ein zusätzliches Badezimmer bieten ausreichend Raum für die Bedürfnisse einer Familie.Das vollständig ausgebaute Untergeschoss erweitert die Wohnfläche um einen grossen Mehrzweckraum, der flexibel als Spielzimmer, Büro, Fitnessraum oder Heimkino genutzt werden kann. Ergänzt wird dieser Bereich durch ein Duschbad, einen Technikraum und einen Keller. Zwei Parkplätze - einer davon überdacht - vervollständigen dieses exklusive Angebot von Julius Bär Real Estate.Das Finanzierungsteam der Bank Julius Bär steht Käuferinnen und Käufern auf Wunsch gerne zur Verfügung und zeigt Ihnen entsprechende Finanzierungsmöglichkeiten auf. Ideally located in Plan-les-Ouates, this contemporary corner house benefits from a privileged location, in close proximity to amenities, schools and transport.It stands out for its brightness and harmonious volumes.With a total surface area of around 201 m², it offers a spacious, functional and modern living environment, perfectly suited to a family.From the entrance, the warm, well-appointed living spaces reveal themselves. The south-facing living room opens directly onto a large terrace and garden, ideal for enjoying fine weather. The dining room, connected to a fully-equipped kitchen, creates a convivial space. A separate toilet completes this level.Upstairs, the night space includes a master suite with dressing room and private shower room, as well as two additional bedrooms and a bathroom, thus perfectly meeting the needs of a...

1 / 13
6 rooms155m²CHF 1,530,000.–
1218 Le Grand-Saconnex

Family house within a private residence

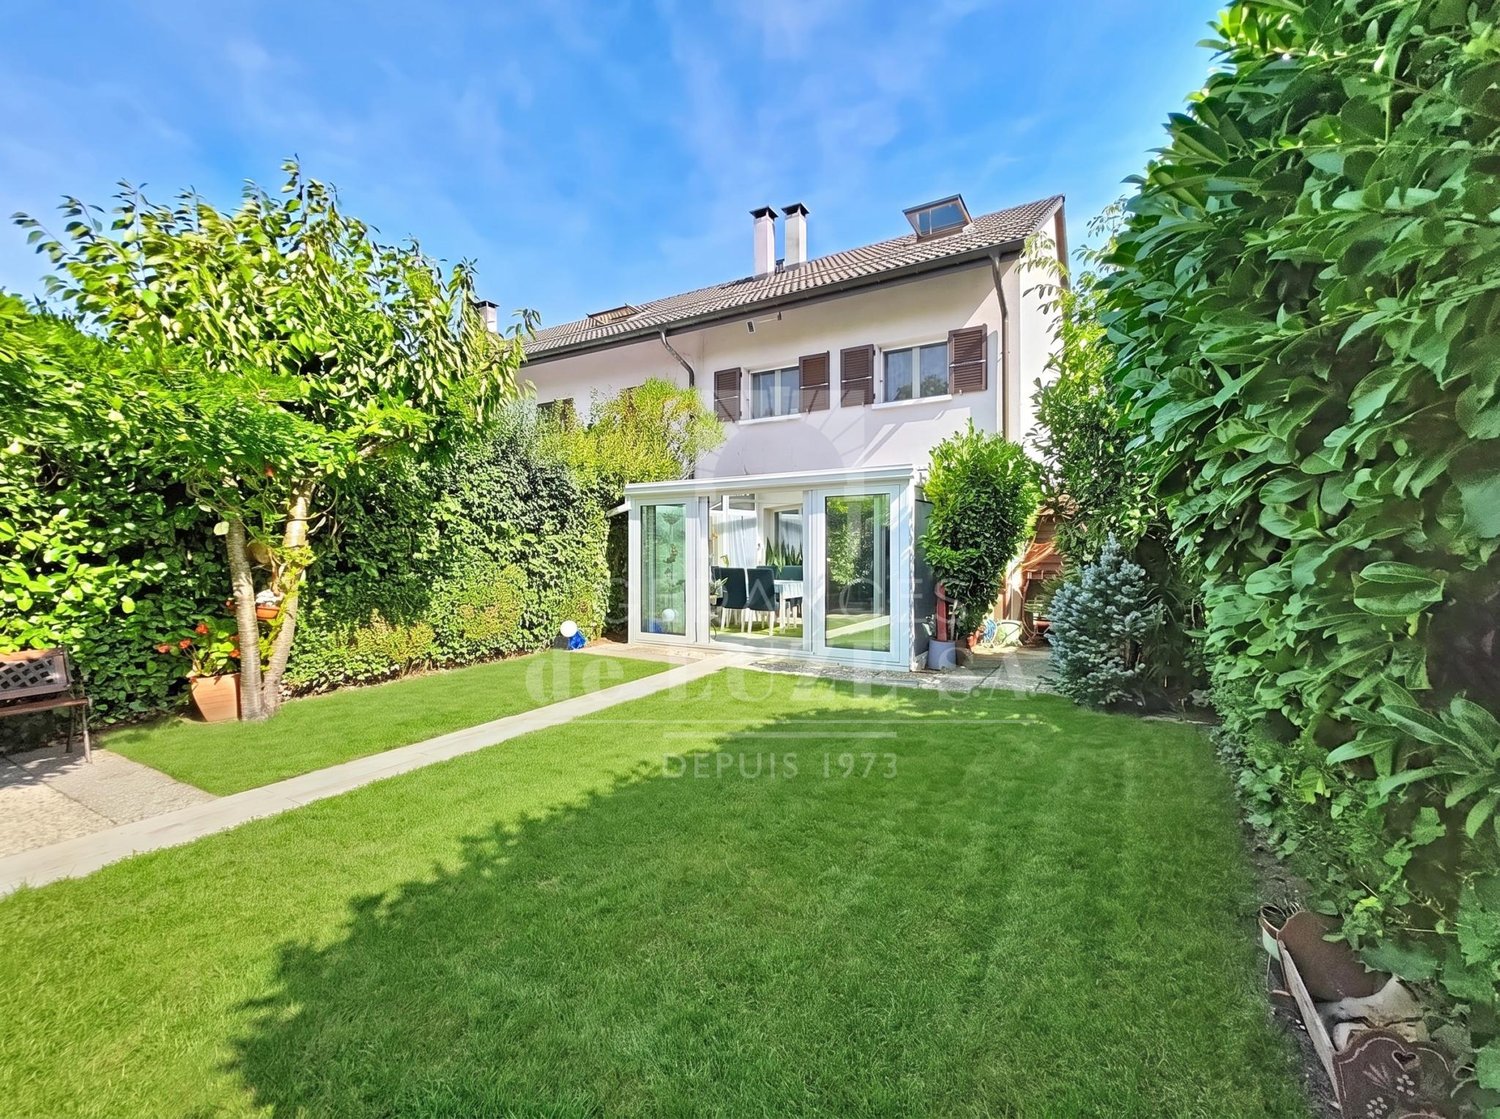
Le Grand-Saconnex, in a green residential area, this adjacent house of 155 m² habitable space is located in the heart of a private residence whose living environment constitutes one of the rarest advantages of the Geneva market.A tree-lined park of approximately 1'500 m², a petanque court, a tennis court, and a playground for children: the common areas, reserved for residents only, form a universe that is both family-friendly and preserved.The private garden, oriented south, extends harmoniously into a 20 m² terrace.It is distributed as follows:Ground floor:- Entrance hall- Living-dining room with functional fireplace, opening onto the terrace and garden- Semi-open, equipped kitchen onto the reception rooms- Shower room with WC- Laundry roomFirst floor- Parental bedroom with built-in wardrobes- Bedroom 2- Bedroom 3- Bathroom with WCAttic- Large, bright bedroom with windows overlooking the park- Cellar/storage spaceOthers- Closed garage for 1 car- 1 outdoor parking spaceCarefully maintained and renovated house, requiring no major investment in the short term. The thermal envelope has been completely redone (façades, roof, PVC double and triple glazing, aluminum shutters) and the electrical installations updated, with a new electric boiler installed in 2025.A rare family property, combining immediate comfort, green environment, and lively neighborhood life, just a few steps from schools, shops, and public transportation.We are at your disposal to communicate the complete file and organize a visit at your convenience.

1 / 13
5 rooms232m²CHF 2,200,000.–
1226 Thônex

Detached family house with private garden, veranda and 4 parking spaces

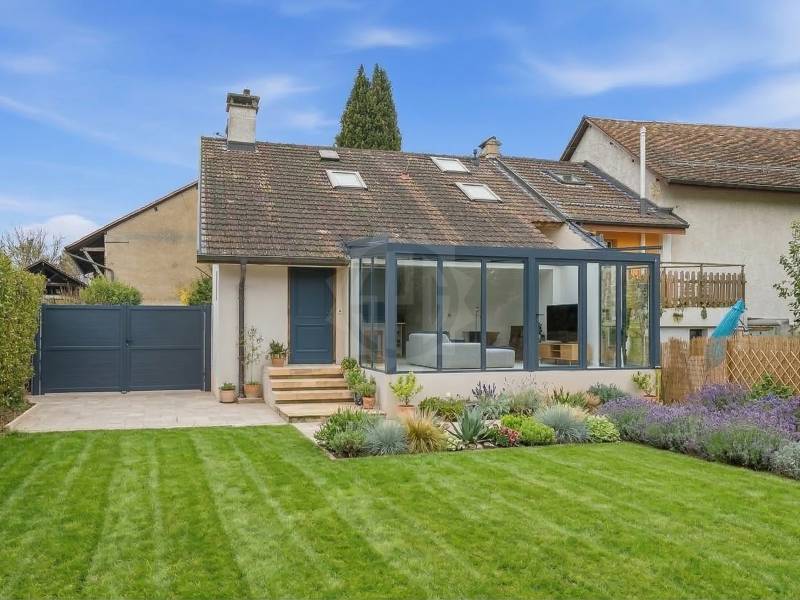
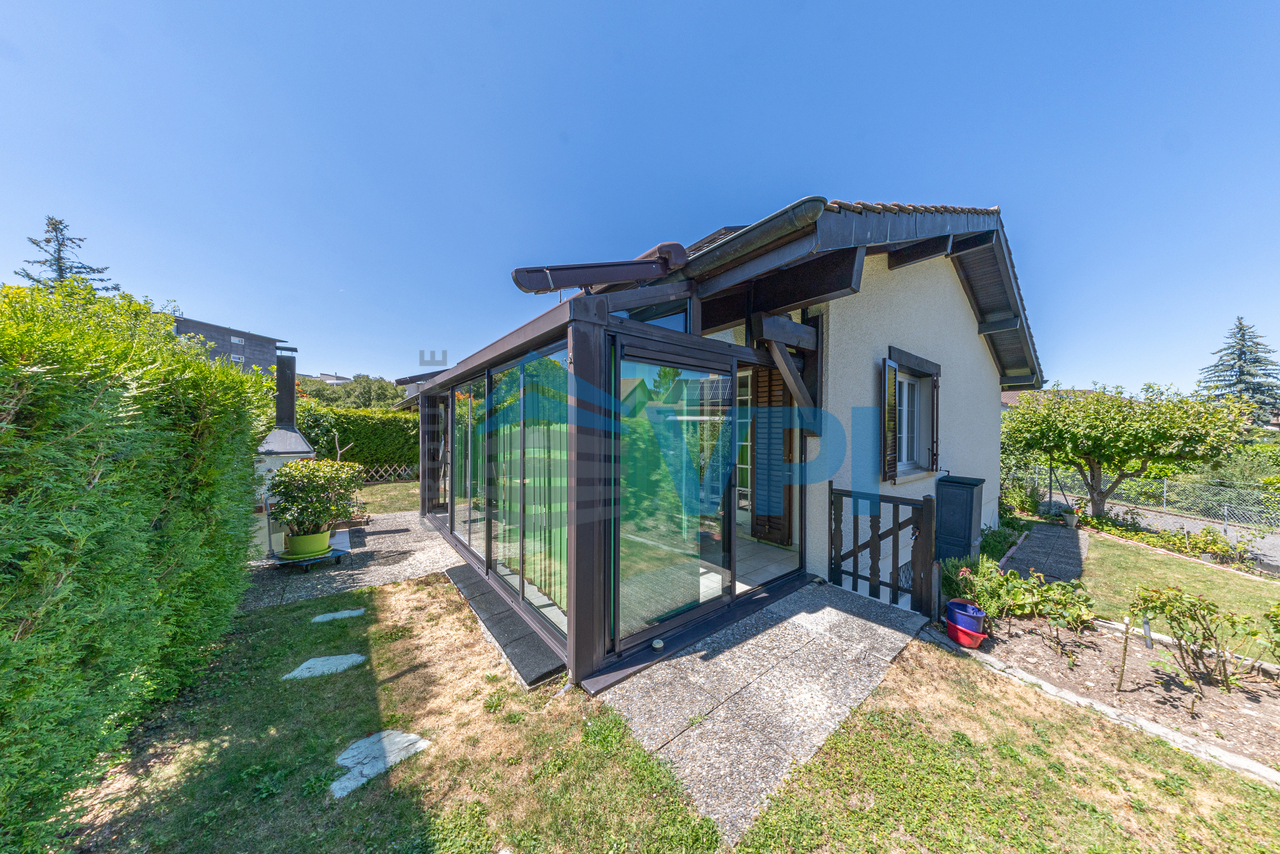
Located in a pleasant residential environment in Thônex, this semi-detached house with a gable end offers an ideal setting for a family seeking beautiful volumes, private outdoor spaces, and well-thought-out daily comfort. Situated on a plot of nearly 500 m², the property develops 232 m² of useful space over three levels. Its position at the gable end gives it a beautiful opening onto the outside, pleasant natural light, and an intimate atmosphere. The ground floor accommodates a convivial living space, largely open to the garden. The living room opens directly onto the terrace, while the kitchen with a central island and integrated wine cellar provides a truly practical and warm dimension. The veranda, designed as a winter garden, naturally extends the reception rooms and creates an additional very pleasant space throughout the year. Outside, the private garden, terraces, dining area, and wellness space with a jacuzzi compose a green, intimate, and perfectly adapted setting for the fine days. The floor includes three bedrooms, some of which have access to the balcony, as well as functionally arranged bathrooms. The basement completes the set with versatile surfaces: leisure or TV room, laundry room, cellar, technical rooms, additional sanitary facilities, and storage spaces. The house also benefits from good technical comfort, with a heat pump and underfloor heating. A closed garage for two cars, complemented by two outdoor parking spaces, reinforces the practicality of the property. With its gable end configuration, its plot of nearly 500 m², its private garden, its veranda, its useful volumes, and its four parking spaces, this house represents a rare opportunity on the Thônex market.

1 / 13
9 rooms440m²CHF 5,000,000.–
1223 Cologny

A rare family house with garden, swimming pool and approx. 440 m² usable space

Certain properties do not seek to impress with ostentation. They seduce with what really matters: an address, a garden, volumes, intimacy, and a genuine ability to accompany the life of a family. Located in Cologny, in a sought-after residential environment, this villa benefits from a confidential and green setting, while remaining close to amenities, schools, and infrastructure on the left bank. The property develops approximately 440 m² of usable space, including approximately 255 m² of net living space, on a plot of approximately 1,300 m². Its distribution offers beautiful living spaces, several night areas, and a lower level that is particularly versatile, able to accommodate guests, teenagers, staff, an independent office, or a leisure space according to needs. The house currently offers 5 bedrooms as is, distributed between the ground floor and the lower level, with the possibility of easily arranging a 6th bedroom according to needs. This flexibility is one of the property's true assets: the property can adapt to a large family, hosting guests, or a semi-independent organization without requiring heavy transformation. The former garage has been converted into a wellness area with an indoor swimming pool, a rare element that reinforces the property's comfort and gives it a true singularity. The treed garden, the additional surfaces, and the flexibility of use make this property an interesting opportunity for discerning clients seeking a discreet, comfortable, and evolving family property in Cologny. A confidential address, a generous usable space, 5 bedrooms as is - easily 6, a real garden, and rare potential: exactly the type of property that deserves an attentive visit.

1 / 9
5 rooms148m²CHF 1,835,000.–
1239 Collex-Bossy

Chaumets 14 Collex-Bossy ? House

CONSTRUCTION WORK TO BEGIN SOON / PROJECT ACCESSIBLE TO CROSS-BORDER COMMUTERSDiscover ?Chaumets 14, a new residence in Collex-Bossy, which combines the authentic charm of village life with the comfort of modern construction.?This project offers 16 homes ? houses and apartments??, designed to integrate harmoniously into a green setting,?with an unobstructed view of the fields and the Jura.Visit the dedicated website: www.chaumets14.chIdeally located just a few minutes from Geneva and the canton of Vaud, the residence benefits from a serene environment while remaining connected thanks to public transportation, with a bus stop just 70 meters away. Collex-Bossy offers a peaceful and vibrant environment, with shops, schools, sports facilities, and local events that rhythm the life of the village throughout the year.The villas of Chaumets 14 are designed to offer well-being, intimacy, and aesthetics, and feature high-quality construction, certified THPE.?They have spacious volumes, carefully selected materials, direct access to outdoor spaces, and optimized layout for a pleasant family life.Characteristics of the houses: 5 roomsAvailability?:- House 1? (2.08/3.08) : RESERVED- House 2 (2.07/3.07)?: available at a price of CHF 1'850'000.-- House 3?(2.06/3.06) : available at a price of CHF 1'835'000.-- House 4 (2.05/3.05) : available at a price of CHF 1'845'000.-Characteristics:- Sales areas: from 160 m²- 3 spacious bedrooms- 2 bathrooms- Two gardens- Double orientation- 2 parking spaces at a price of 40'000 CHF/space, in additionContact us today to learn more about this beautiful project: properties@swissroc.com, or at?+41 (0) 79 866 91 53.

1 / 10
5 rooms100m²CHF 1,400,000.–
1217 Meyrin

Rare semi-detached house of 120m2 to renovate

The environment,Ideally located just two steps from the center of Meyrin-Village, this semi-detached house benefits from a quiet environment, set back from the main roads. It offers quick access to all the amenities of the commune, such as the school, the post office, shops, and public transportation.The house,Built in 1977, this house of about 100 m² of living space offers pleasant living areas and a beautiful private garden facing south. Renovation work is to be expected in order to modernize it and adapt it to the needs of a family.The house consists of:Ground floor: • An entrance hall; • A closed kitchen; • A guest toilet with sink and toilet; • A beautiful living room of about 24m2 with a functional fireplace giving access to the terrace and the garden. 1st floor: • A landing serving the bedrooms; • A parental bedroom of about 14m2, with built-in cupboards and access to a southeast-facing balcony; • Two other bedrooms, one of about 10 m2 and one that can be converted into an office or dressing room, facing northwest; • A shower room with sink, shower, and toilet. Basement: • A large, heated, and versatile room of about 25m2 with storage; • A technical room/cellar; • A shelter. Additional notes: • A garage of about 16m2 that completes this property; • The shower room was redone in 2021; • Gas heating was installed in 2017; • The electrical panel was changed in 2023; • Double glazing. This house constitutes a rare opportunity in Meyrin for buyers looking for a family house with a garden, offering many possibilities for layout.Come and discover all its potential during a visit!

1 / 1
  • Parking space
  • Balcony / Terrace
  • View
5 rooms139m²CHF 2,650,000.–
1247 Anières

Exclusive: THPE turnkey house in Anières

Built just three years ago, this elegant contemporary house benefits from a privileged location in the heart of the charming village of Anières, in immediate proximity to amenities, schools, and the lake. Realized according to THPE standards (Très Haute Performance Énergétique), it combines energy performance, living comfort, and quality finishes.The ground floor offers a bright and convivial living space. The open, fully equipped kitchen, with modern appliances and a generous central island, constitutes the heart of the house and integrates harmoniously with the living room and dining area. Large windows provide direct access to the terrace and private garden.Upstairs, the sleeping area includes three bedrooms, including a parental suite with dressing room, private shower room, and direct access to a pleasant terrace. The two other bedrooms, both equipped with built-in wardrobes, share a bathroom.The basement, perfectly laid out, includes a multipurpose room with a mezzanine, ideal as a playroom, gym, or guest room. This level also has a guest toilet, a technical room with a laundry area, and a large cellar offering ample storage space.Outside, the property is complemented by two covered parking spaces, a visitor parking space, a bike area, and a garden shed.Designed to offer optimal daily comfort, the house is equipped with electric shutters, thermostats, an alarm system, and meets current standards in terms of energy efficiency.

  • Parking space
  • Balcony / Terrace
  • View
New building
1 / 5
5 rooms161m²CHF 2,500,000.–
1252 Meinier

MEINIER - MINERAL PROJECT - CONTEMPORARY VILLA B

Located in the charming village of Meinier, this contemporary villa is part of MINERAL, an exclusive project signed by DVK Architectes. This project revisits with elegance the traditional architecture of the old Geneva farmhouses in a contemporary interpretation, prioritizing refined lines, high-end materials, and bright living spaces.Certified THPE (Very High Energy Performance), Villa B benefits from a south-facing orientation guaranteeing optimal sunlight throughout the day. Developing a gross floor area of approximately 243 m², it is situated on a private plot of 262 m² and offers generous spaces designed to meet the expectations of modern family life.The ground floor opens onto an entrance hall distributing the various living areas, including a contemporary kitchen, a dining room, and a bright living room. The entire area benefits from direct access to the terrace and private garden, offering an ideal setting to enjoy the fine days. A guest toilet completes this level.The first floor is entirely dedicated to the sleeping area. It accommodates a parental suite with a dressing room and private bathroom, as well as two additional bedrooms and a second bathroom. A balcony completes this level.The fully developed basement includes a spacious game room, a shower room with laundry space, a cellar, and a technical room.Outside, the villa benefits from a private garden of approximately 63 m² and a terrace of 15.50 m², as well as two outdoor parking spaces.A contemporary villa combining architectural quality, energy performance, and privileged living in the heart of the Geneva countryside.The building permit is in force and the start of construction is planned for autumn, with delivery scheduled for early autumn 2027.Contact us to obtain more information and organize a visit.

Suggested properties for you based on search results

Other interesting objects