Quick Filters for your search (1)

Quick-filters

We show you quick-filters based on the most used filters by location.

By using these, you can enhance your search experience by finding new and interesting properties to your likings.

3 results - Balcony / Terrace rent: Ortschwaben

More objects in your automatically expanded search area
20 results - Radius: + 10km
New building
1 / 6
  • Balcony / Terrace
  • Pets allowed
  • View
  • +7
5.5 rooms123m²CHF 2,850.–
Premium
Wittenbergstrasse 11, 3027 Bern

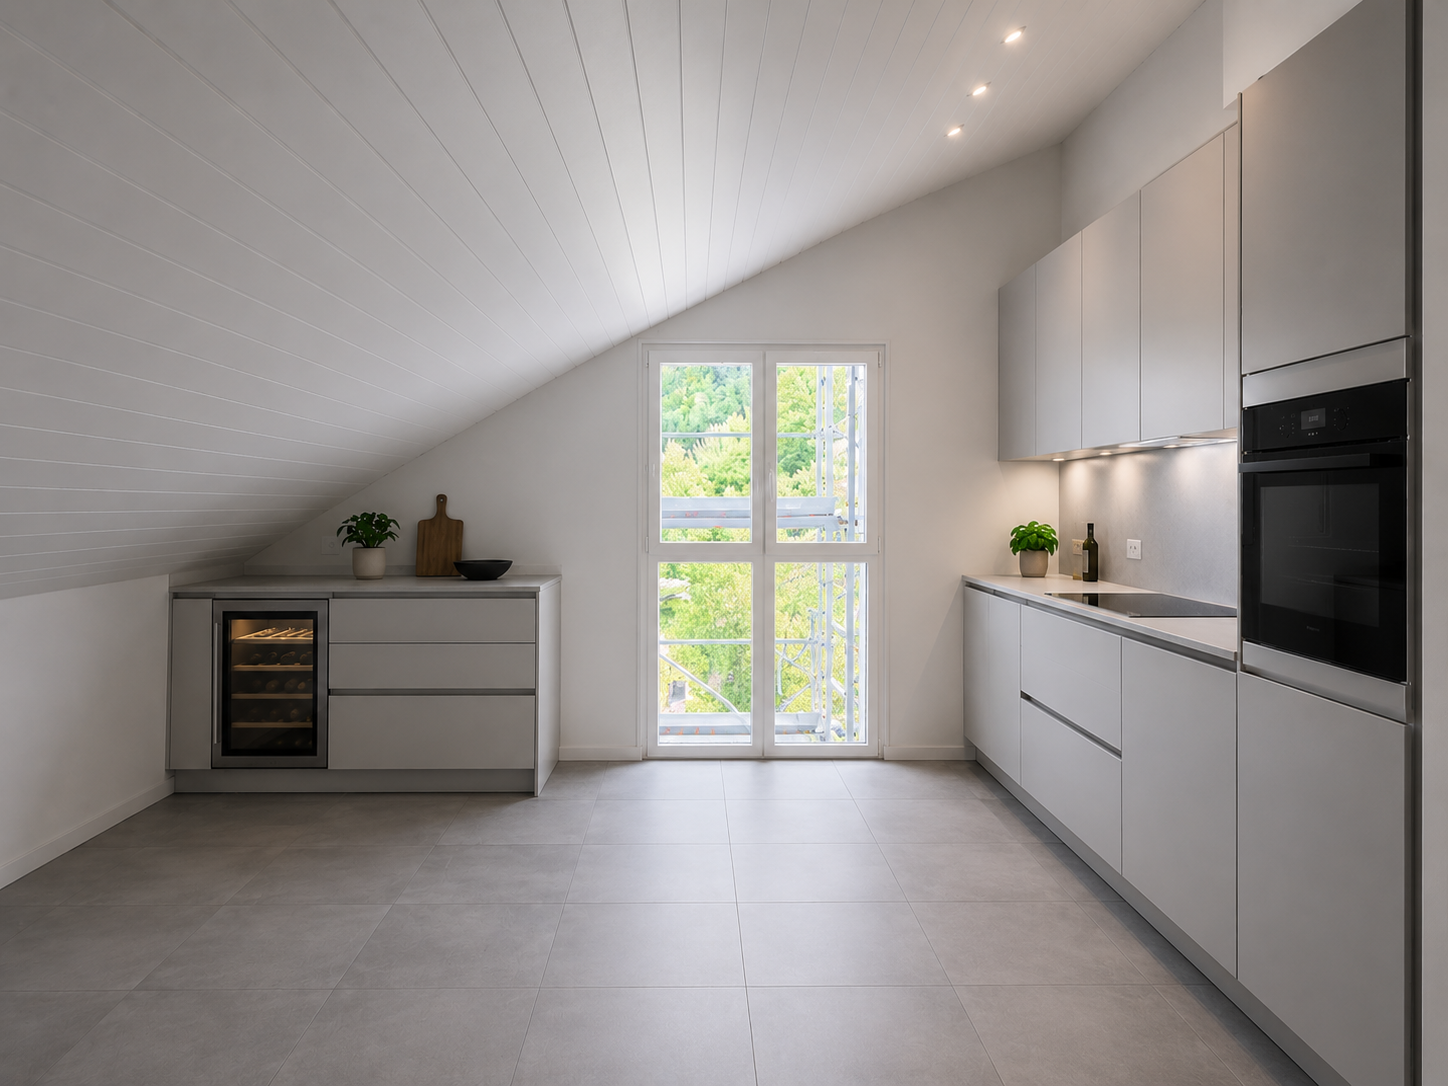
✨ Last available new apartments – schedule a viewing now!

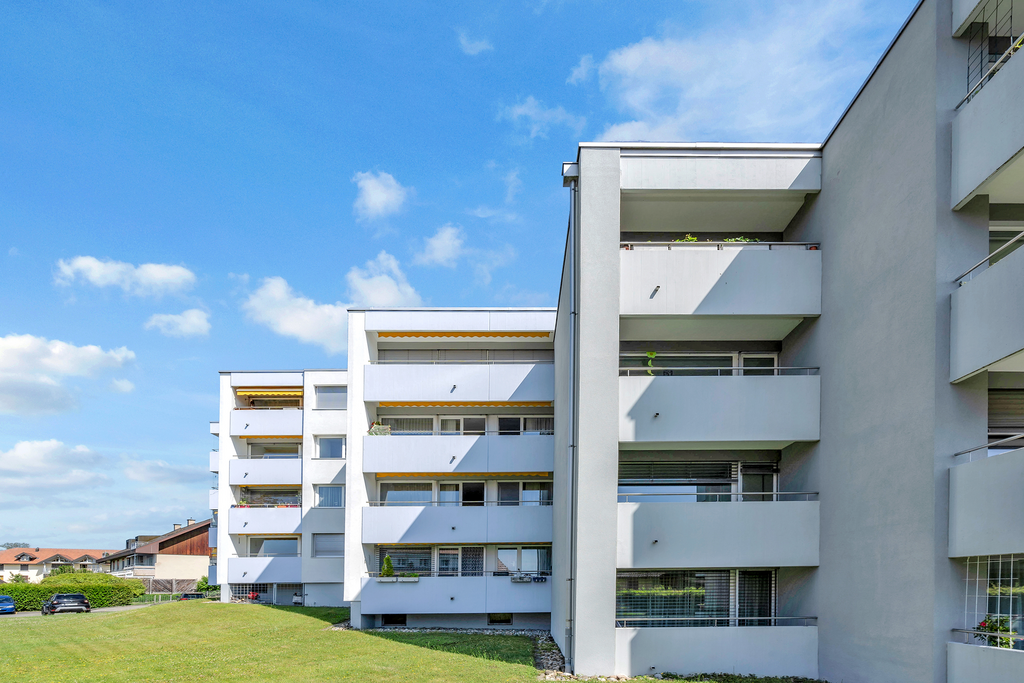
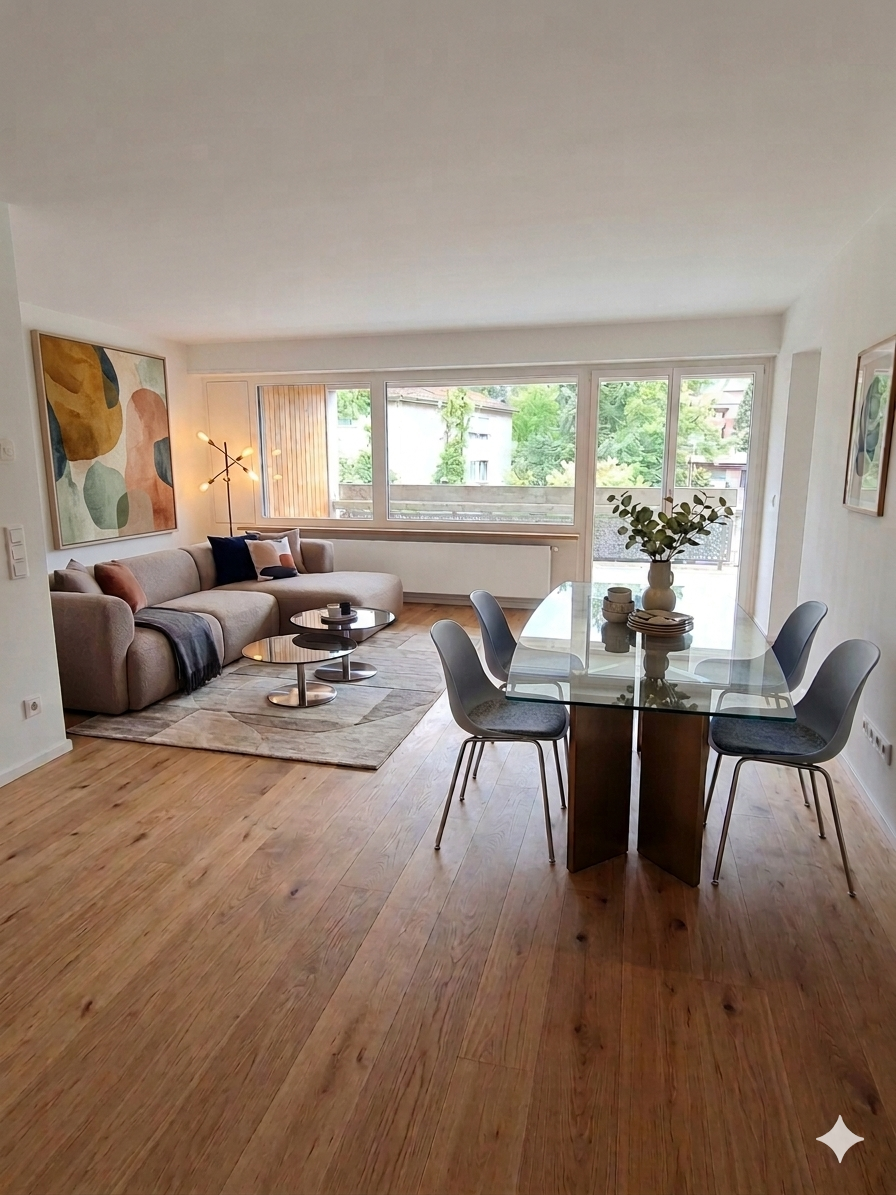
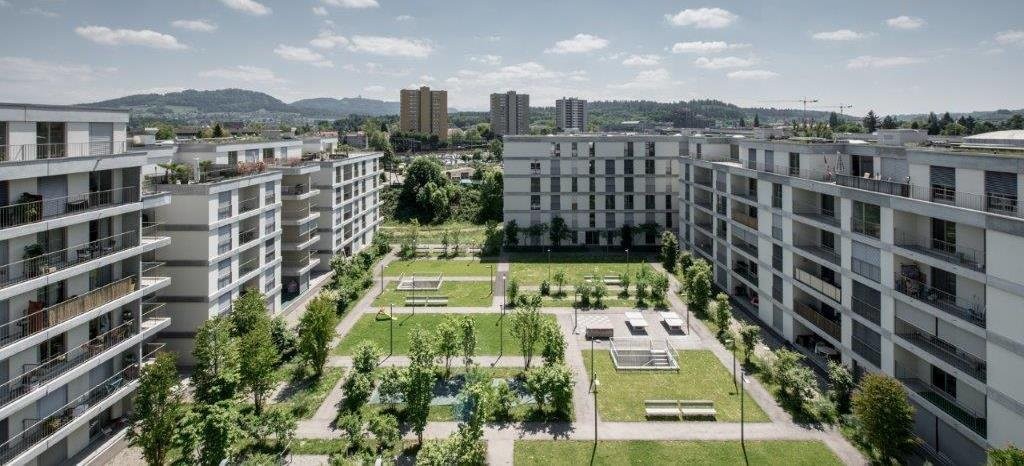
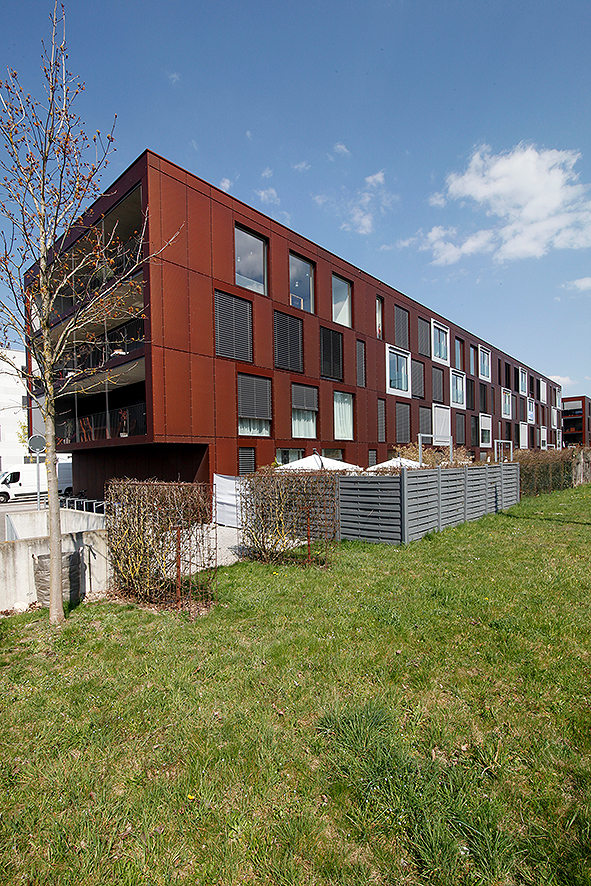
At Wittenbergstrasse 11 in Gümmenen, attractive living space is being created that meets the highest standards of comfort, aesthetics, and sustainability. The 2.5- to 5.5-room apartments impress with their well-thought-out floor plans and high-quality materials in an idyllic, natural environment. Room description & equipment Living & eating: Bright, spacious rooms thanks to large window fronts, which create a flowing connection to the outdoor area. Kitchen: Modern kitchens, equipped with high-quality appliances Bathrooms/sanitary facilities: Stylish wet cells include: floor-level showers with rain shower heads for a wellness experience at home. High-quality washbasins and beautifully shaped mirror cabinets with LED lighting. Family apartments with inviting bathtubs Modern, rimless wall toilets with concealed cisterns. Flooring: Inviting, high-quality parquet in the rooms and bedrooms, elegant stoneware in the wet cells, as well as beautiful ceramic floor tiles in the corridor, living and dining area. Household: Each apartment has a practical laundry room with its own washing machine connection. Sustainability & technology Minergie-A standard: Construction according to the highest standard for maximum energy efficiency and climate protection. Room climate: Comfortable room ventilation for constant fresh air, as well as a freecooling system for pleasantly cooler temperatures in summer (passive cooling). Energy: Favorable electricity tariff through a joint agreement for self-consumption (ZEV), as well as rainwater use for the surrounding areas. Outdoor area & community View: Spacious balconies or terraces that offer a wide view into the rural surroundings. Encounter: A beautifully designed outdoor seating area with a community seating area, barbecue area, and a running fountain invites you to linger. Children: An attractive playground offers space for discoveries right in front of the door. Access: Covered arcade with elevator access to all floors. Parking & location Mobility: Parking spaces in the underground garage are already equipped with electric charging stations for your e-vehicle. Location: Privileged, quiet, and elevated location in Gümmenen. Bern: Can be reached comfortably by train in just 17 minutes. Surroundings: Murten (10 km), Laupen (6 km), and Kerzers (6 km) are located in the immediate vicinity. Recreation and leisure The location at Wittenbergstrasse 11 is a paradise for nature lovers and leisure athletes. The surrounding recreational area offers you pure quality of life. Idyllic river landscape: The nearby Saane invites you to extensive walks, bike tours, or refreshing hours by the water. Active relaxation: Whether jogging rounds through adjacent forests and fields or cozy hikes – the gentle hill landscape of the Bernese Mittelland begins directly in front of your apartment door. Murtensee within reach: In just 10 minutes by car, you can reach Lake Murten, which offers a perfect excursion destination with its Mediterranean flair, water sports opportunities, and the historic old town of Murten. Oasis of calm: Enjoy the advantages of a rural idyll, where you can switch off from everyday stress and enjoy the wide view into nature to the fullest. Important note This is a new building that is currently still under construction. For this reason, no final photos are currently available. Are you interested in a different apartment size? Contact us – we will provide you with the corresponding information and arrange a viewing appointment with you Further information: www.rsz-immobilien.ch

  • Balcony / Terrace
  • Pets allowed
  • View
  • +7
Travel time
-
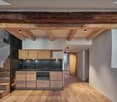
  • Modern kitchen with white cabinets, black countertops, and a central island. Features include an oven, sink, and ample storage space.


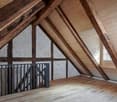
  • Completely empty room with wooden flooring, white walls, and a modern spiral staircase leading to an upper level. Skylights and windows provide natural light.
  • Empty attic room with wooden flooring, white walls, built-in closet, and a window with a view of the outside.
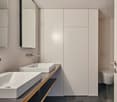
  • Modern bathroom with a corner bathtub, double sink vanity, and toilet. The space features dark tiled floors and white tiled walls, with a skylight window providing natural light.
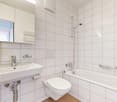
  • Modern bathroom with white tiles, dark grey floor, glass-enclosed shower, toilet, and sink.
  • Modern bathroom with dark tiled walls and floor, white fixtures, and a skylight window above the washing machine.
  • Modern kitchen with white cabinets, black countertops, and a sleek design. Features include a large window and a sliding glass door leading to a balcony.
  • Empty hallway with white walls, carpeted floor, and large windows offering a view of the outdoors.
  • Empty room with wooden flooring, white walls, and a modern staircase leading to an upper level. No furniture or equipment is present.
  • Empty room with dark tiled floor, large sliding glass door leading to a balcony with a view of mountains and cityscape.
  • Modern hallway with wooden floor, white walls, and a metal railing leading to an upper level.
  • Empty attic space with wooden flooring, white walls, and skylight windows. No furniture or equipment present.
  • Empty attic room with wooden flooring, white walls, and skylight windows allowing natural light to enter.
  • Modern, compact bathroom with white tiled walls, dark wooden flooring, a toilet, a sink with a mirror, and a skylight window providing natural light.
  • Modern bathroom with white tiled walls, dark wooden floor, a sink, and a shower area with a handrail.
  • Modern bathroom with white tiled walls, dark wooden flooring, a toilet, a sink with a mirror, and a skylight window above.
1 / 16
Completely empty room with wooden flooring, white walls, and a modern spiral staircase leading to an upper level. Skylights and windows provide natural light.
Empty attic room with wooden flooring, white walls, built-in closet, and a window with a view of the outside.
Modern bathroom with a corner bathtub, double sink vanity, and toilet. The space features dark tiled floors and white tiled walls, with a skylight window providing natural light.
4.5 rooms165m²CHF 2,950.–
Premium
Dorfstrasse 77, 3073 Gümligen

Charming 4.5-room maisonette apartment in Gümligen – available immediately!

Welcome to this beautiful 4.5-room maisonette apartment in the charming Gümligen (3073, Canton of Bern). With a spacious living area of 165 m² on two floors, this old building jewel offers modern living comfort in a timeless framework. The apartment is available immediately.The apartment impresses with the following highlights: • Modern kitchen: Stylish kitchen with white cabinets, black worktops, and a central kitchen island – equipped with oven, dishwasher, and ample storage space. • Bright rooms: Wooden floors, white walls, and an elegant spiral staircase connect the two floors. Skylights and large windows provide plenty of natural light. • Balcony with a beautiful view – ideal for relaxing. • Including 2 parking spaces. • Child-friendly and pet-friendly. Location & surroundings:The apartment is located in a quiet environment and is very sunny in the summer. The location scores with excellent public transport connections: • Tram stop Hofgut: only 5 minutes on foot • Gümligen train station: reachable in 11 minutes on foot • Bus stop Tannacker: 10 minutes on foot • Coop supermarket: reachable in 14 minutes on foot • Polypoint pharmacy: 11 minutes on foot • Aarhus Foundation school: only 6 minutes on foot – ideal for families This exceptional maisonette apartment combines old building charm with modern comfort and offers plenty of space for families, couples, or anyone who appreciates spacious living in a quiet, well-connected location. Visit now and be convinced!

Travel time
-
New building
1 / 6
3.5 rooms87m²CHF 2,354.–
Premium
Eymattstrasse 148, 3032 Bern

Exclusive 3.5-room new apartment with high-quality interior design - Modern living in Eymatt

Welcome to your new home! This stylish 3.5-room new apartment on Eymattstrasse 148 in Hinterkappelen combines modern design, sustainable construction, and the highest living comfort. You can expect a well-thought-out floor plan with bright rooms, high-quality materials, and a living atmosphere that invites you to feel good.The completion of the residential complex is scheduled for December 1, 2026. From this point on, you can expect modern apartments with high-quality interior design in a quiet and green environment. Here you live in close proximity to the Aare and at the same time benefit from an excellent connection to the city of Bern.Highlights of the apartment • New building from 2026 • High-quality interior design • Bright, spacious living and dining area • Modern kitchen with high-quality appliances and dishwasher • Elegant bathroom with modern equipment • Sunny, spacious balcony • Elevator to the living floor • Private laundry room (washing machine and dryer) • Basement storage room • Parking space available • Pets welcome • Family-friendly residential complex • Quiet and green living location Best location - nature and city perfectly combined.The Eymatt Bern residential complex offers a unique combination of recreation and urban proximity. Walking and cycling paths along the Aare, extensive green spaces, and numerous leisure activities are right outside the front door. The bus stop Eymatt Camping can be reached in a few minutes on foot and you can easily get to the center of Bern. Shopping facilities, schools, and other services are within a short distance.More apartments availableIn the residential complex, various other attractive rental apartments with different sizes and floor plans are available. You can find a current overview of all available apartments, as well as detailed information and viewing dates at www.eymattbern.ch

Travel time
-
New building
1 / 6
1 room32m²CHF 948.–
Premium
Eymattstrasse 148, 3032 Bern

Exclusive new studio apartment with high-quality finishes - Modern living in Eymatt

Welcome to your new home! This stylish new studio apartment on Eymattstrasse 148 in Hinterkappelen combines modern design, sustainable construction, and the highest living comfort. You can expect a well-thought-out floor plan with bright rooms, high-quality materials, and a living atmosphere that invites you to feel good.The completion of the building is scheduled for December 1, 2026. From this point on, you can expect modern apartments with high-quality finishes in a quiet and green environment. Here you live in close proximity to the Aare and at the same time benefit from an excellent connection to the city of Bern.Highlights of the apartment • New building from 2026 • High-quality interior design • Bright, spacious living and dining area • Modern kitchen with high-quality appliances and dishwasher • Elegant bathroom with contemporary equipment • Sunny, spacious balcony • Elevator to the living floor • Private laundry room (washing machine and dryer) • Basement storage room • Parking space available • Pets welcome • Family-friendly building • Quiet and green living location Best location - nature and city perfectly combined.The Eymatt Bern building offers a unique combination of relaxation and urban proximity. Walking and cycling paths along the Aare, extensive green spaces, and numerous leisure activities are right outside the front door. The bus stop Eymatt Camping can be reached in a few minutes on foot and you can easily get to the center of Bern. Shopping facilities, schools, and other services are within a short distance.More apartments availableIn the building, various other attractive rental apartments with different sizes and floor plans are available. You can find a current overview of all available apartments, as well as detailed information and viewing dates at www.eymattbern.ch

Travel time
-
New building
1 / 6
4.5 rooms107m²CHF 2,936.–
Premium
Eymattstrasse 146, 3032 Bern

Exclusive 4.5-room new apartment with high-quality finishes - Modern living in Eymatt

Welcome to your new home! This stylish 4.5-room new apartment on Eymattstrasse 146 in Hinterkappelen combines modern design, sustainable construction, and the highest living comfort. You can expect a well-thought-out floor plan with bright rooms, high-quality materials, and a living atmosphere that invites you to feel at home.The completion of the residential building is scheduled for December 1, 2026. From this point on, you can expect modern apartments with high-quality finishes in a quiet and green environment. Here, you live in close proximity to the Aare and at the same time benefit from an excellent connection to the city of Bern.Highlights of the apartment • New building from 2026 • High-quality interior design • Bright, spacious living and dining area • Modern kitchen with high-quality appliances and dishwasher • Elegant bathrooms with contemporary fittings • Sunny, spacious balcony • Elevator to the living floor • Private laundry room (washing machine and dryer) • Basement storage room • Parking space available • Pets are welcome • Family-friendly residential building • Quiet and green living environment Best location – nature and city perfectly combined.The Eymatt Bern residential building offers a unique combination of relaxation and urban proximity. Walking and cycling paths along the Aare, extensive green spaces, and numerous recreational opportunities are right outside your door. The bus stop Eymatt Camping can be reached in a few minutes' walk, and you can easily get to the center of Bern. Shopping facilities, schools, and other services are within a short distance.More apartments availableIn the residential building, various other attractive rental apartments with different sizes and floor plans are available. You can find a current overview of all available apartments, as well as detailed information and viewing appointments, at www.eymattbern.ch

Travel time
-
New building
1 / 6
5.5 rooms133m²CHF 3,486.–
Premium
Eymattstrasse 146, 3032 Bern

Exclusive 5.5-room new apartment with high-quality finish - Modern living in Eymatt

Welcome to your new home! This stylish 5.5-room new apartment on Eymattstrasse 146 in Hinterkappelen combines modern design, sustainable construction, and the highest level of living comfort. You can expect a well-thought-out floor plan with bright rooms, high-quality materials, and a living atmosphere that invites you to feel at ease.The completion of the building is scheduled for December 1, 2026. From this point on, you can expect modern apartments with high-quality finishes in a quiet and green environment. Here, you live in close proximity to the Aare and at the same time benefit from an excellent connection to the city of Bern.Highlights of the apartment • New building from 2026 • High-quality interior design • Bright, spacious living and dining area • Modern kitchen with high-quality appliances and dishwasher • Elegant bathrooms with contemporary fittings • Sunny, spacious balcony • Elevator to the living floor • Private laundry room (washing machine and dryer) • Basement storage room • Parking space available • Pets are welcome • Family-friendly building • Quiet and green living location Best location - nature and city perfectly combined.The Eymatt Bern building offers a unique combination of relaxation and urban proximity. Walking and cycling paths along the Aare, extensive green spaces, and numerous leisure activities are right outside your door. The bus stop Eymatt Camping can be reached in a few minutes on foot, and you can easily get to the center of Bern. Shopping facilities, schools, and other services are within a short distance.More apartments availableIn the building, various other attractive rental apartments with different sizes and floor plans are available. You can find an up-to-date overview of all available apartments, as well as detailed information and viewing dates, at www.eymattbern.ch

Travel time
-
  • Multi-story residential building under construction with scaffolding, exposed windows, and construction materials on the ground.
  • Modern kitchen with white cabinets, stainless steel sink and faucet, and built-in oven. Large window provides natural light.
  • Modern bathroom with a glass-enclosed shower, white towel rack, toilet, sink, and a sleek window with blinds.
  • Empty room with wooden flooring, white walls, large windows, and a radiator. No furniture or equipment present.
  • Empty room with wooden parquet flooring, white walls, and large windows offering a view of the outside. No furniture or equipment is present.
  • Empty room with wooden herringbone flooring, white walls, and a window offering a view of rooftops and hills.
  • Modern kitchen with white cabinets, black countertop, sink, and oven. Light-colored walls and wooden flooring.
  • Modern bathroom with a white sink, chrome faucet, toilet, bathtub, and a large window. Blue tiled walls and a radiator are visible.
  • Empty room with wooden flooring, white walls, large windows, and a radiator. No furniture or equipment present.
  • Empty room with wooden flooring, white walls, and a window with a radiator below it.
  • Empty room with wooden herringbone flooring, white walls, large windows, and a radiator below the windows.
  • Empty hallway with light-colored walls, dark flooring, and a door at the end leading to a windowed area.
1 / 12
3 rooms68m²CHF 1,800.–
Top
Chaumontweg 6, 3095 Köniz

Renovated 3-room apartment with spacious balcony and beautiful view in Spiegel near Bern

Discover these freshly renovated 3-room apartments on the 1st or 2nd floor of a charming old building on Chaumontweg 6 and 10 in Spiegel near Bern. With a living area of 63 to 68 m², a spacious, sunny balcony, and a beautiful view, the apartments offer a cozy home in a quiet and natural environment.Apartment overview: • Modern kitchen: Functional with granite countertops and dishwasher, as well as a small dining area for a table. • Bathroom: with bathtub and window or with shower without window • Sunny balcony: Perfect for relaxed hours with a view of the green surroundings. • Basement and attic compartment: available • Communal laundry room • No elevator • Parking spaces: Spaces can be rented for CHF 105.- per month. Location and surroundings: • Very good public transport connection: The "Spiegel" bus stop is only 2 minutes' walk away. • Shopping facilities in the immediate vicinity: The Migros can be reached in just 2 minutes on foot. The Coop Supermarket Köniz Steinhölzli is about 12 minutes' walk away. The apartments are ideal for single people or couples who appreciate a quiet living atmosphere with good infrastructure and quick access to Bern.The photos show only the approximate construction standard, depending on the location left and right. Currently, only the construction site can be visited, and the apartments are in the raw state.

Travel time
-
  • Empty room with light wooden herringbone flooring, large windows with striped blinds, radiator, and visible electrical outlets.
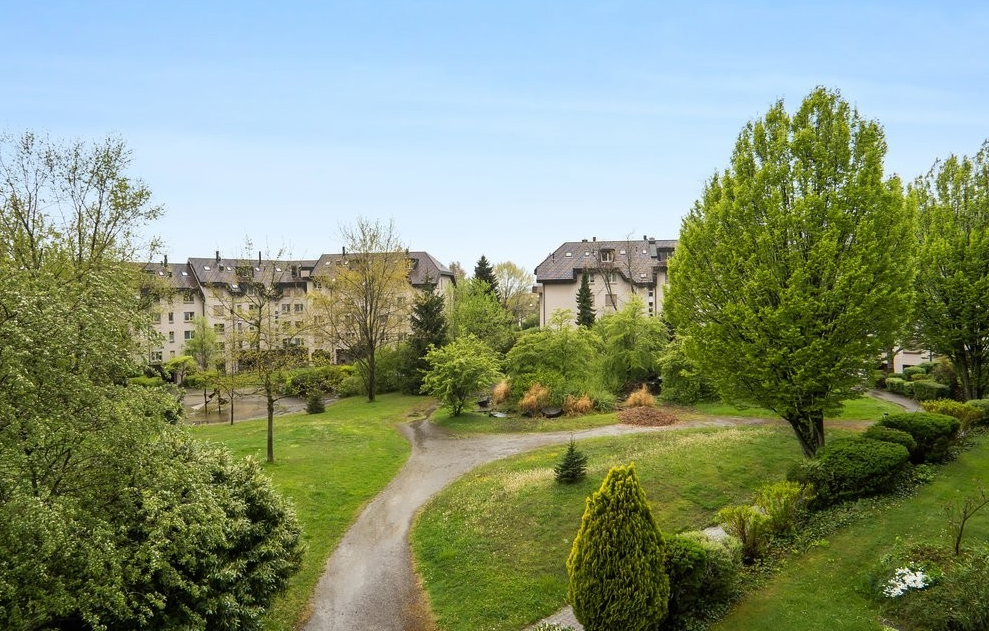
  • View of a residential neighborhood with houses, trees, and a clear blue sky.
  • Clean, modern hallway with white walls, marble tiled floor, and several closed doors.
  • Modern kitchen with white cabinets, black countertops, and a stainless steel sink.
  • Modern kitchen with white cabinets, black countertops, and a stainless steel sink.
  • Empty kitchen with light-colored cabinets, tiled floor, and a window with a view of a neighboring building.
  • Empty kitchen with white cabinets, tiled floor, and a window with a view of a building.
  • A narrow hallway with white walls, tiled flooring, and a door leading to another room. The hallway features built-in cabinets with silver handles on the right side.
  • Balcony with grey tiled floor, glass railing, and open sliding door leading to the interior.
  • Modern bathroom with marble walls, a white sink with a chrome faucet, a bathtub with a handheld shower, a large mirror, and a toilet.
  • Empty room with wooden flooring, large window, radiator, and neutral-colored walls.
  • Empty room with light wooden flooring and white walls, featuring a closed white door and a power outlet on the wall.
  • Empty room with light-colored walls and wooden flooring, featuring a white door on the right side.
  • Empty room with light wooden flooring, white walls, a radiator, and large windows with a view of a balcony and neighboring buildings.
  • Well-maintained garden with green grass, a decorative stone planter, and a small raised structure near the building.
  • Courtyard with a table and chairs, benches, umbrella, potted plants, and a barbecue area.
1 / 16
3.5 rooms85m²CHF 2,450.–
Top
Landoltstrasse 40, 3007 Bern

Freshly renovated 3.5-room apartment with balcony on Landoltstrasse, Bern

Welcome to Landoltstrasse 40 in Bern! This attractive 3.5-room apartment on the 1st floor convinces with a spacious living area of 85 m² and will be ready for occupancy from August 1, 2026 after a comprehensive renovation. The apartment is located in a quiet area and is sunny - both in summer and winter.The apartment offers: • Bright rooms: Several rooms with bright hardwood flooring - partly in elegant herringbone pattern - and large windows that let in plenty of daylight. • Modern kitchen: Timelessly equipped kitchen with white cabinets, black countertops, and a stainless steel dishwasher. • Stylish bathroom: Modern bathroom with marble walls, bathtub with hand shower, chrome fittings, and a large mirror. • Balcony: Inviting balcony with gray tile floor and elegant glass railing - ideal for relaxation. • Practical built-in closet: Hallway with built-in closets for optimal storage solutions. • Communal outdoor area: Well-maintained inner courtyard with seating, sun umbrella, potted plants, and barbecue area - perfect for social evenings. Location and surroundings:The apartment is located in a quiet residential area in the Bernese quarter of Weissenbühl. The Wander stop (tram and bus) can be reached in just 1 minute on foot - ideal for a quick connection to the city center. The Bern Weissenbühl train station is about 8 minutes' walk away. For daily needs, a Denner Discount is available within 5 minutes' walk, as well as the Weissenbühl Pharmacy. The BFF Berufs-, Fach- und Fortbildungsschule can be reached on foot in 6 minutes.This well-maintained apartment combines modern living with excellent infrastructure and a quiet location - an ideal home for couples or small families who want to enjoy city life in Bern to the fullest.

Travel time
-
  • Open-plan space with a modern staircase, kitchen area featuring a central island, oven, and washing machine. Exposed metal chimney and industrial-style lighting.
  • Empty attic space with exposed wooden beams, a metal staircase, a large window, and a wood-burning stove.
  • Open-plan space with a modern kitchen area, a staircase leading upwards, and a central fireplace. The kitchen features stainless steel appliances, including an oven and a range hood, with dark cabinets. A wooden table is visible in the background, and the
  • Modern hallway with exposed brick wall, sleek stainless steel counter, and industrial-style lighting. Features a small sink area and a large window at the end.
  • Modern bathroom with a sleek sink, glass shower enclosure, and a water heater. The space features warm lighting and a contemporary design.
  • Modern bathroom with a large bathtub, toilet, and a skylight window providing natural light.
  • Empty room with white walls, concrete floor, large windows, and skylights. No furniture or equipment present.
  • An empty attic space with exposed wooden beams, a modern staircase leading upwards, and large windows allowing natural light to enter.
  • Modern, open staircase with glass railings and wooden beams, leading to an upper level with large windows providing natural light.
  • Empty room with large windows opening to a balcony, metal staircase leading up, and a view of greenery and rooftops.
  • Balcony overlooking a river with people swimming, surrounded by greenery and hills.
  • A multi-story building with a mix of brick and plaster facades, featuring several windows and a covered entrance. The street in front has parked vehicles, including a scooter and bicycles, and is lined with additional buildings.
  • A row of residential buildings along a riverbank, with a distant church spire visible in the background.
  • A scenic view of a cityscape with a river running through it, featuring a mix of residential and commercial buildings, trees, and a prominent church spire in the background.
1 / 14
1.5 rooms135m²CHF 2,450.–
Top
Wasserwerkgasse 5, 3011 Bern

Loft above the Aare

Loft / studio apartment on the top floor of the old textile factory and above the former Wasserwerk-Club in the Berner Matte for rent. The approximately 135 m² were taken over in raw rent at the beginning of the 2000s and carefully expanded by the previous tenant over the years.Open spaces, reduced materiality, industrial history, and direct view of the Aare and the bears. Painted cement floor and custom-made stairs, kitchen fittings, and the rotatable Chemine-Ofen give the apartment its unique character. The house has studios, apartments, sound studios, a dance school, and co-working spaces. The apartment is rented as a sublet by the direct neighbor.There is the possibility to take over the apartment with a fixed contract term until 2035 (analogous to the main contract) as a sublet. Further self-renovation is also conceivable.The apartment is most suitable for a single person or a couple. It is not suitable for children. • Gable height 5 meters • Elevated open sleeping loft • Small balcony with a view of the Aare and the bear park • Large rotatable Cheminee-wood stove • Bathtub / WC • Mini-attic and living platform with storage space • Open kitchen with new steam extractor, washing machine, and dishwasher • Newly renovated and painted: floors, walls, and electrical installations Those who enjoy unconventional living and feel comfortable in a lively house are welcome to contact us and write a few lines.Viewing by appointment.

Travel time
-
  • Bright, airy hallway with exposed wooden beams, skylights, and a staircase leading upwards. White walls and wooden flooring.
  • The image shows a modern, open-plan space with a wooden floor and exposed wooden ceiling beams. A wood-burning stove is centrally placed, with a kitchen area visible in the background, featuring white cabinets, a faucet, and an oven. A large wooden door i
  • Modern hallway with wooden flooring, glass railing, and exposed wooden beams. The ceiling has skylights, and the walls are white.
  • Modern bathroom with a black sink, sleek faucet, wooden shelf, and a glass-enclosed shower area. Features exposed wooden beams and a brick accent wall.
  • Bright, minimalist attic space with wooden flooring, white walls, and large skylights. Glass partitions separate areas, and a metal column is visible.
  • Modern kitchen with white cabinets, a central island, and a built-in oven. Features a wooden ceiling with exposed beams and a wooden floor.
  • Modern kitchen with sleek, light-colored cabinets, a black countertop, a contemporary faucet, and built-in ovens.
  • Modern kitchen sink with a sleek, curved stainless steel faucet and a minimalist design.
  • Modern kitchen with white cabinets, wooden ceiling beams, and a sleek black countertop.
  • Modern kitchen with white cabinets and a stainless steel oven, featuring sleek design and wooden ceiling.
  • Modern kitchen with wooden beams, a stainless steel sink, and a wooden countertop. The space features large windows and a rustic design.
  • Empty room with wooden flooring, exposed wooden beams on the ceiling, a fireplace, and large windows with white frames.
  • Spacious room with exposed wooden beams, polished wooden floor, large wooden door, and a modern stone fireplace with a chimney pipe.
  • Modern bathroom with a dark brown toilet, wooden cabinets, a mirror with shelves, and a tiled floor.
  • Modern bathroom with a sleek, dark sink and a stylish chrome faucet mounted on a textured beige tiled wall. A mirror is mounted above the sink.
  • Modern bathroom with a dark grey toilet, a toilet brush holder, and a toilet paper holder mounted on the wall. The walls are painted in a two-tone design with white lower half and grey upper half, and the floor is tiled in warm beige tiles.
  • Bathroom with a wooden-framed mirror and built-in glass shelves, mounted on a light grey wall with a tiled lower section.
  • Modern bathroom with a sleek black sink, chrome faucet, and contemporary cabinetry.
  • Modern hallway with exposed wooden beams, recessed lighting, and a glass railing leading to an upper level.
  • Modern hallway with wooden beams, glass railing, and a staircase leading to an upper level.
  • Empty room with wooden flooring, white walls, exposed wooden beams, a glass partition, and a window showing a view of another room.
  • Modern hallway with white walls, wooden floor, and a large window offering a view of the garden and neighboring house.
  • Modern hallway with exposed wooden beams, skylights, and large windows allowing natural light to flood the space.
  • Modern bathroom shower area with a handheld showerhead, handheld hose, and a central overhead showerhead. Exposed wooden beams and a glass shower enclosure are visible.
  • Modern showerhead with dual spray options mounted on beige tiled wall, glass shower enclosure visible.
  • Modern bathroom with a corner bathtub, sleek radiator, and exposed wooden beams on the ceiling.
  • Modern bathroom with exposed wooden beams, skylight, and a large bathtub.
  • Empty room with light grey walls, wooden floor, and exposed wooden beams on the ceiling. Two windows with white frames and black radiators are visible.
  • Modern hallway with light wooden flooring, white walls, exposed wooden beams, and a stainless steel ducting system. An open door leads to another room with visible wooden flooring and white walls.
  • A hallway with exposed wooden beams, white walls, and a window with multiple panes. A black radiator is visible below the window.
  • The image shows an interior view of a modern hallway with exposed wooden beams crossing the ceiling. The beams are arranged in a grid pattern, creating a sense of height and openness. The walls are painted a light grey, and the ceiling is white with reces
  • Empty room with wooden flooring, white walls, exposed wooden beams on the ceiling, and a large window with white frames. A black radiator is mounted on the wall below the window.
  • Empty room with exposed wooden beams on the ceiling, light grey walls, and wooden flooring. A wooden closet door is open, revealing empty shelves.
  • Empty attic room with wooden flooring, white walls, large windows, and a radiator. No furniture or personal items present.
  • Empty room with light grey walls, wooden floor, and a built-in closet with shelves.
  • Empty room with light-colored walls, wooden flooring, a radiator, and a staircase leading upwards.
  • Empty attic room with wooden flooring, white walls, skylight windows, and a small radiator. No furniture or personal items present.
  • Bright, minimalist attic space with wooden flooring, white walls, and large skylights. Features a glass staircase leading to an upper level.
  • Modern interior staircase with wooden steps and glass railing, leading to an upper level.
  • Bright, open hallway with wooden flooring, glass partitions, and skylights allowing natural light to flood the space.
  • Bright, open loft space with wooden flooring, white walls, and large windows. Features a modern glass staircase with metal railings and a sleek cylindrical column.
  • Bright, empty attic room with wooden flooring, white walls, skylight windows, and a glass staircase leading to another level.
  • Wooden balcony with metal railing, overlooking a modern building and parking area.
  • Close-up view of a modern wall-mounted light fixture with a sleek black design, mounted on a wooden beam in a hallway with white walls and exposed wooden beams.
  • Wooden-floored hallway with white walls, wooden doors, and built-in wooden benches on one side.
  • Wooden hallway with exposed beams, white walls, and a small window. Features wooden railings and steps leading to an upper level.
  • Traditional two-story house with wooden balcony, satellite dish, and small garden area with chairs and tables.
  • A wooden balcony with a light blue metal table and chair set, surrounded by potted plants and a view of the house exterior.
  • A lush garden area with a wooden fence, overgrown vegetation, and a small wooden structure partially covered by plants.
1 / 49
4.5 rooms120m²CHF 3,280.–
Top
Schwarzenburgstrasse 289, 3098 Köniz

Exclusive Triplex 4.5-Room Old Building Apartment with Balcony in Köniz

Welcome to this beautiful triplex 4.5-room apartment on the first floor of a lovingly renovated old building from 1926 on Schwarzenburgstrasse 289 in Köniz. With a spacious living area of 120 m² and a comprehensive renovation in 2026, this apartment combines the charm of bygone eras with modern living comfort – available immediately.The heart of the apartment is the characteristic details of the old building: exposed wooden beams and white walls create a warm, inviting atmosphere, which is stylishly complemented by modern design elements such as stylish, wall-mounted lamps with chic black design.The apartment offers: • Spacious 4.5 rooms with plenty of space for the whole family or for comfortable living for two. • Balcony – ideal for relaxing and enjoying sunny summer days. • Parking space available at an extra charge – practical and convenient. • Exposed wooden beams and characteristic old building details that give the home a unique personality. • Completely renovated – modern comfort in historic guise. Location and surroundings: Well-connected location in Köniz. In the summer, you can enjoy plenty of sunlight. • Köniz train station – only 5 minutes' walk away, with further S-Bahn connections in Liebefeld (14 minutes' walk). • Köniz Schloss bus stop – only 2 minutes' walk away. • Migros, Coop, Denner, ALDI – only 2 minutes' walk away, ideal for daily shopping. • Amavita pharmacy – also only 2 minutes' walk away. • Oberstufenzentrum & Badi – only 5 minutes' walk, perfect for families with school-age children. This exceptional old building apartment combines historic charm with contemporary living comfort and offers an ideal basis for a pleasant life in one of the most attractive municipalities in the Bern area. Take the opportunity and make this special apartment your new home!

Travel time
-
  • Modern living room with a grey sectional sofa, glass coffee table, flat-screen TV on a wooden cabinet, and a large plant in a grey vase. The room features tiled flooring and large windows with sheer curtains.
  • Cozy living room with a grey sofa, ottoman, small side table with lamp, cat tree, and a cabinet with glass doors.
  • A cozy kitchen and dining area with wooden cabinets, a round dining table with chairs, a built-in sofa, and various kitchen appliances.
  • Bright, open room with wooden ceiling beams, large windows, and a fireplace. Features a long wooden table, office chair, and decorative elements like a vase and plant.
  • Balcony with large glass windows, tiled floor, and a view of a garden with a pond, trees, and a house in the background.
  • The kitchen features wooden cabinets, granite countertops, and a stainless steel sink with a faucet. A coffee maker and electric kettle are on the counter, along with decorative vases on the shelves.
  • Bright kitchen with wooden cabinets, built-in oven, tiled floor, and large windows with white curtains. A small table and pet bowls are visible.
  • Small bedroom with two beds, a chair, and a wardrobe. The room has large windows with sheer curtains and a slanted ceiling.
  • A well-lit office space with a large wooden desk, ergonomic chair, computer setup, and various office supplies. The room features wooden flooring and large windows with white curtains, offering a view of greenery outside.
  • Residential houses with red-tiled roofs, surrounded by green fields and trees, with a scenic mountain backdrop.
  • A well-maintained garden with a variety of flowering plants, shrubs, and trees surrounding a two-story house with a balcony and a visible window.
  • Well-maintained lawn with trees and shrubs, two houses in the background, parked cars, and a clear blue sky.
  • Two-story house with white exterior, wooden balcony, brick entrance, and well-maintained garden with flowers and shrubs.
  • Two-story house with a balcony, surrounded by a well-maintained garden with a patio area, table, and chairs.
1 / 14
4.5 rooms120m²CHF 2,290.–
Top
Jucher 62A, 3036 Detligen

Charming 4.5-room house with winter garden and fireplace in Detligen

Spacious and charming house with 4.5 rooms, plus winter garden in the municipality of Radelfingen (3036 Detligen). With a living area of 120 m², this apartment offers a lot of space and coziness – ideal for families or people who appreciate the quiet country life. The apartment is available from 1 October 2026.The apartment offers, among other things: • Bright living area: An inviting, open space and a winter garden with a cozy fireplace – perfect for relaxed evenings. • Cozy kitchen and dining area: With wooden cabinets, granite countertops, built-in oven and microwave, a round dining table and a built-in seating area – functional and cozy at the same time. • Bedrooms: Quiet rooms • Home office: Office with wooden floor and a view of the greenery – ideal for working from home. • Winter garden: Beautiful winter garden with large window front, tile floor and a wonderful view of the well-kept garden with pond and trees. • Large garden: Blooming plants, shrubs and trees around the house with a cozy terrace. Vegetable garden available. • Garage and parking available. • Basement and storage room for additional storage space. Equipment & Details: • Living area: 120 m² • Rooms: 4.5 • 2 floors: Ground floor and 1st floor (no elevator) • Year of construction: 1963, last renovation: 1998 • Child-friendly Location & Environment:The apartment is located in a quiet environment. In summer, you benefit from plenty of sunshine. The bus stop Detligen Jucher is only 3 minutes' walk away.

Travel time
-

Suggested properties for you based on search results

Other interesting objects