5 results - Flats for rent: Rubigen

New building
1 / 17
3.5 roomsCHF 1,980.–
Feldernstrasse 8, 3113 Rubigen

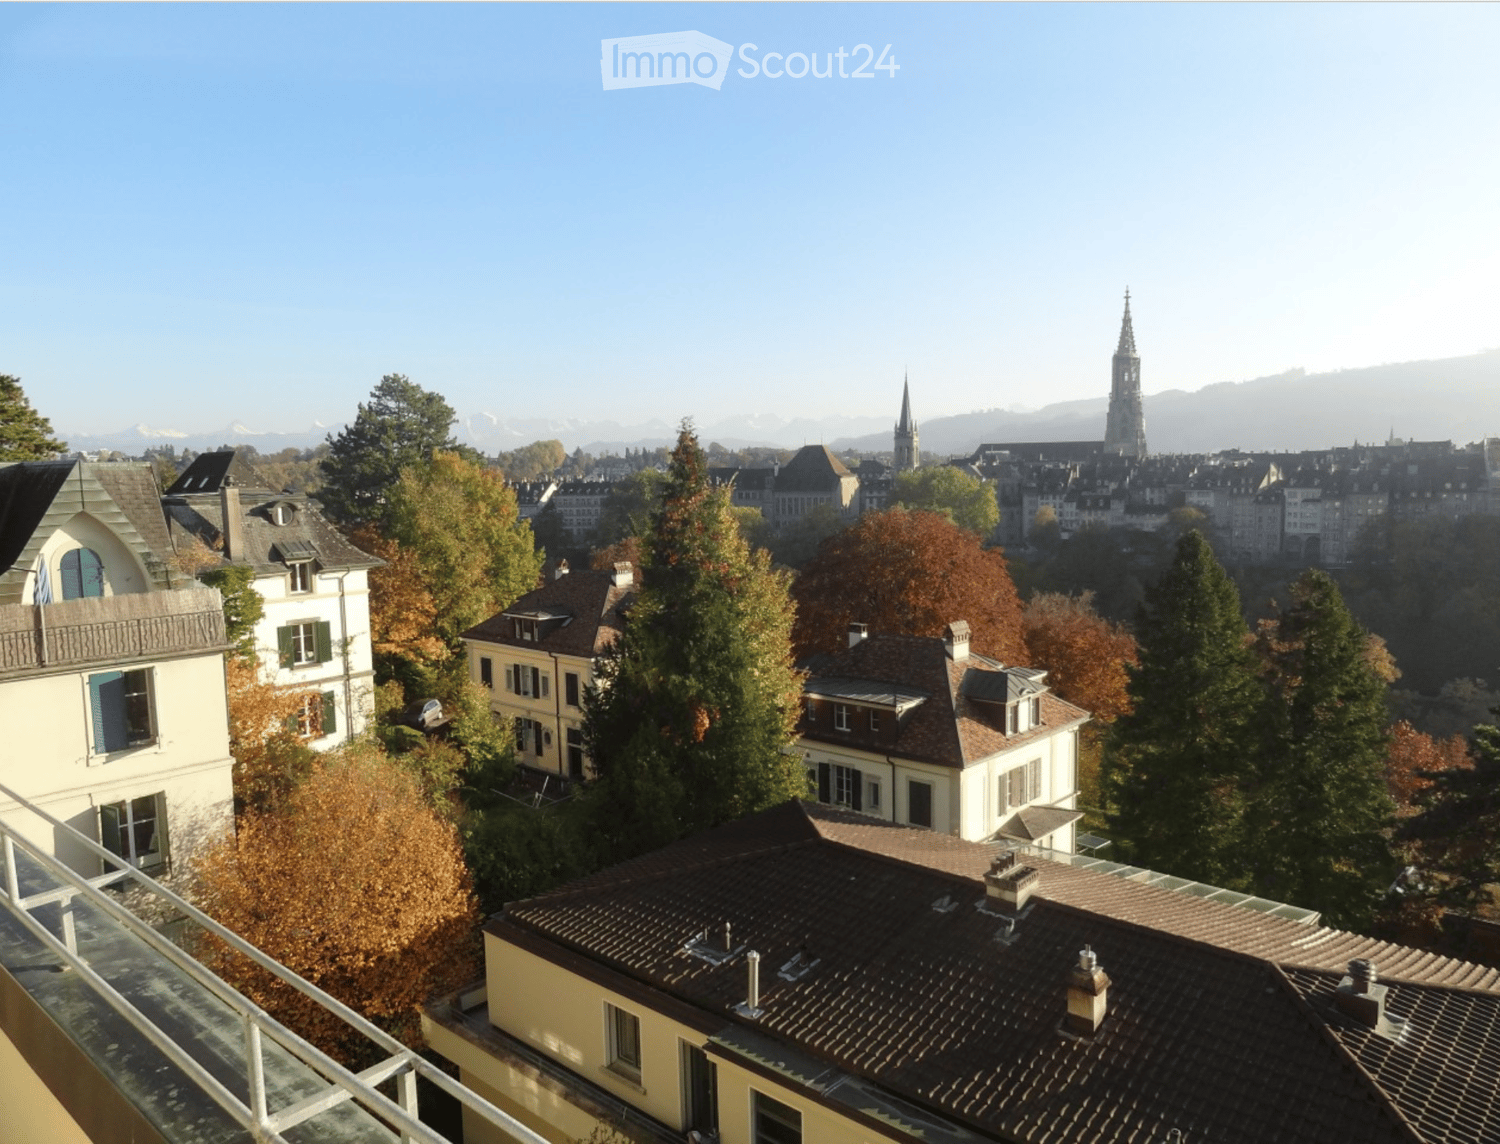
Living in a stylish attic apartment!

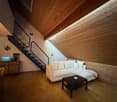
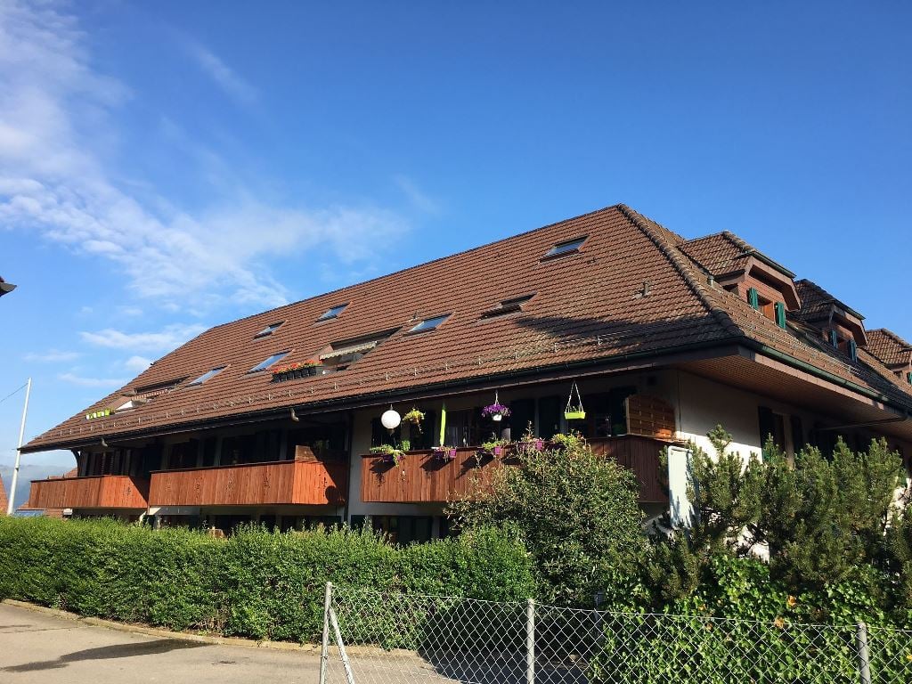
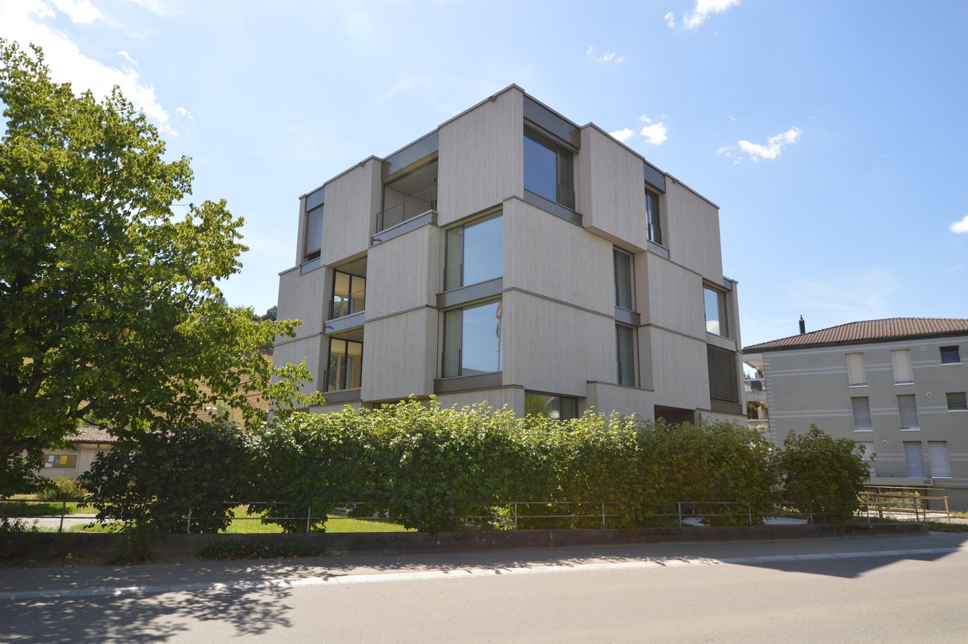
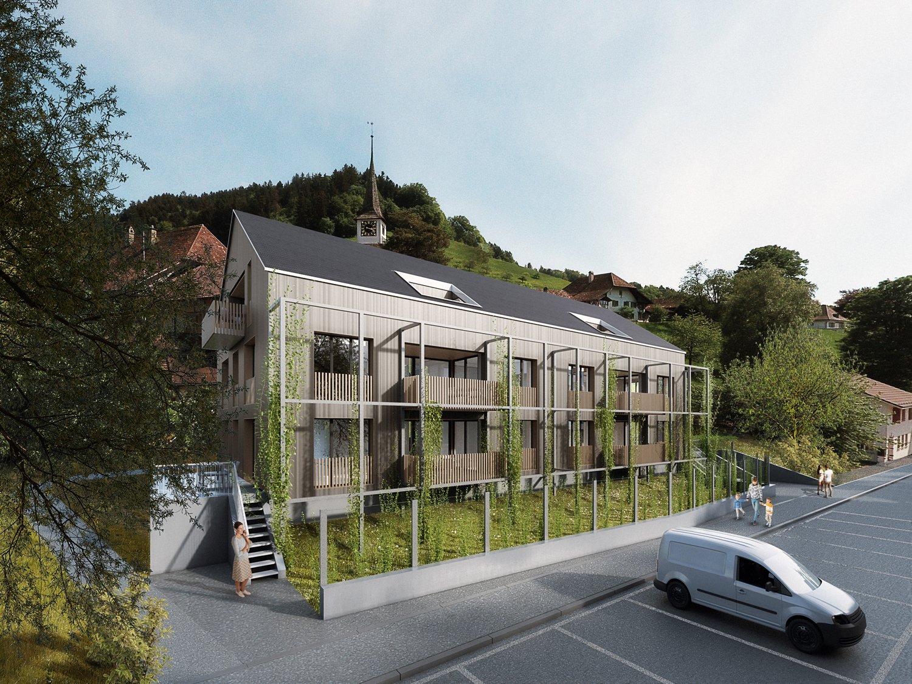
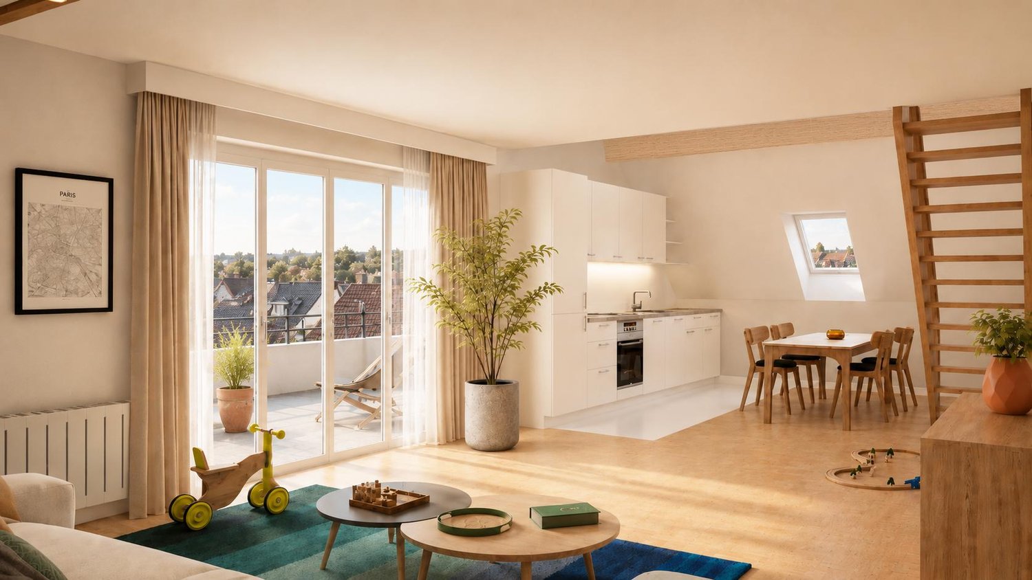
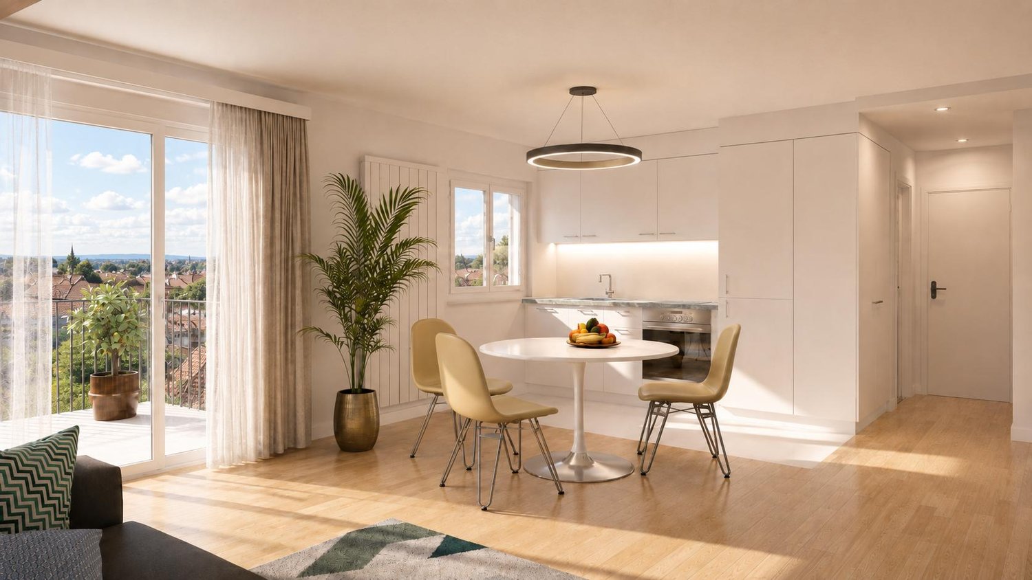
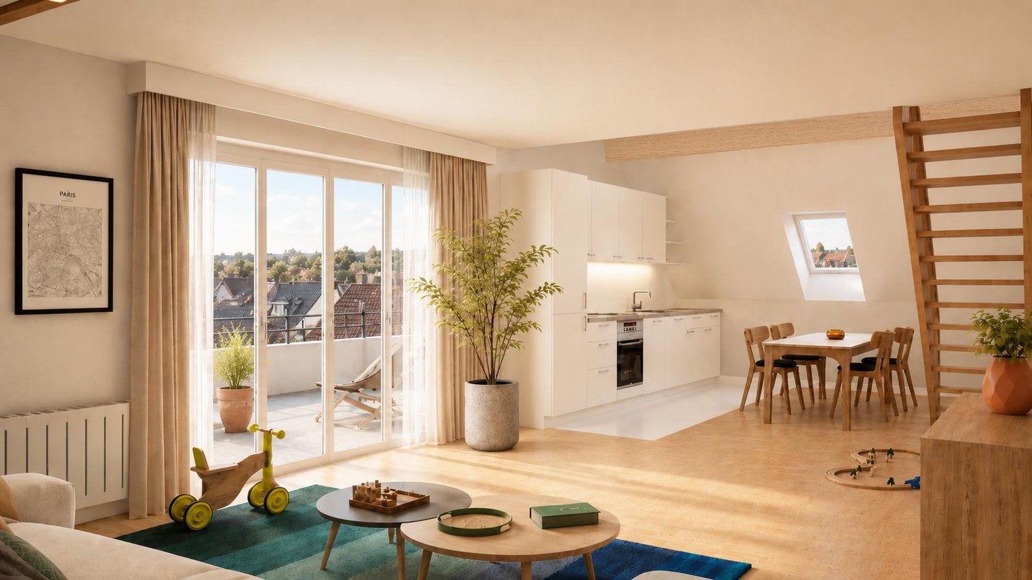
Welcome to this brand new, stylish 3.5-room attic apartment on the 2nd floor at Feldernstrasse 8 in the idyllic municipality of Rubigen. This exclusive new apartment combines modern living comfort with a quiet, natural location and offers everything your heart desires.The newly renovated apartment impresses with the following highlights: • Wooden construction: Charming wooden elements. • Balcony: Enjoy the sunny outdoor location and the beautiful view in a relaxed atmosphere. • Swedish stove: A stylish Swedish stove in the living area provides cozy evenings. • Unique floor plan: Large rooms with many decorative corners. • Elevator: An elevator in the building provides barrier-free comfort. • Garage & parking: Garages and outdoor spaces are available and can be rented separately. • First occupancy: You will be the first to occupy the apartment. The location is extremely sunny - both in summer and winter, you benefit from plenty of natural light. Thanks to the quiet surroundings - neither street nor rail noise disturbs everyday life - you can enjoy real relaxation and quality of life here.Location & surroundings: Rubigen is located in the immediate vicinity of the Aare and offers a beautiful natural scenery. The connection to public transport is excellent: • Rubigen stop: approx. 9-11 minutes walkable • Rubigen station: approx. 10 minutes walk • Volg/bakery/drugstore: approx. 13 minutes walk This new apartment combines modern living with rural tranquility and optimal infrastructure. A rare opportunity for all those who seek the best of both worlds - modern, quiet, and natural.We look forward to your contact! For a viewing, please contact A. Bula directly at 076 371 55 62.

Travel time
-
More objects in your automatically expanded search area
20 results - Radius: + 10km
  • Modern kitchen with gray cabinets, wooden countertop, built-in Siemens microwave oven, various kitchen appliances and utensils, open shelving with decorative items
  • Modern kitchen with gray cabinets, wooden shelves, built-in appliances, and a dining area with a table and chairs
  • The image shows a modern and stylish open-plan living and dining area. The space features a gray sofa, a dining table with place settings, and a kitchen area with a dishwasher visible. The walls are painted in light colors, and the room has a mix of woode
  • Modern kitchen with gray cabinets, built-in appliances including a dishwasher, open shelving, and a marble-like countertop. The kitchen has a clean, minimalist design with a mix of wood and gray tones.
  • Modern bathroom with marble-like tile walls, glass shower enclosure, vanity with white sink and wooden cabinets, towels, and a potted plant
  • Spacious bedroom with a built-in wooden wardrobe, a large bed with gray bedding, and a decorative lamp on the side table. The room has a minimalist and modern design with a cozy atmosphere.
  • Cozy living room with a gray sofa, decorative pillows, and a throw blanket. There is a wooden shelf unit with decor items, and a small side table with a plant. The room has large windows that provide natural light.
  • Modern kitchen with dark cabinets, wooden accents, built-in dishwasher, and open view to the living area
  • Modern and open kitchen space with wooden tables and benches, black pendant lights, and a large wall text that says 'In this kitchen we share cultures'.
  • Dark, theater-style room with gray upholstered seating, wood flooring, and a projector screen or display at the front
  • Dark room with a large projection screen, comfortable gray sofas and chairs, and recessed lighting providing a cozy and immersive home cinema experience.
  • Spacious living room with large sectional sofa, hanging chair, bookshelves, and decorative wall mural. The room has track lighting, skylights, and a fireplace.
  • 5-story office building with a modern facade, located on a street with trees and other residential buildings. The building has the CityCoop logo displayed on the ground floor.
1 / 14
Modern kitchen with gray cabinets, wooden shelves, built-in appliances, and a dining area with a table and chairs
The image shows a modern and stylish open-plan living and dining area. The space features a gray sofa, a dining table with place settings, and a kitchen area with a dishwasher visible. The walls are painted in light colors, and the room has a mix of woode
Modern kitchen with gray cabinets, built-in appliances including a dishwasher, open shelving, and a marble-like countertop. The kitchen has a clean, minimalist design with a mix of wood and gray tones.
  • Parking space
  • Elevator
  • Garage
  • +2
1.5 rooms23m²CHF 1,650.–
Premium
Belpstrasse 23, 3007 Bern

City Pop – Zuhause fühlen in Bern – ab 350 CHF/Woche

Jetzt verfügbar! Wir bieten zentral gelegene Apartments in Bern, Belpstrasse 23, die zwischen 24 und 40 Quadratmeter gross sind. Ab 385 CHF/Woche können Sie aus verschiedenen Pop-Typen wählen: S Compact, S, M, L, L Deluxe, XL, Duplex and 2.5.So buchen Sie Ihr Apartment:Laden Sie einfach unsere App herunter: • Für iOS: Suchen Sie nach City Pop im App Store • Für Android: Suchen Sie nach City Pop im Google Play Store Nach der Installation: • Erstellen Sie ein Konto • Navigieren Sie zum Suchbereich • Wählen Sie "Suchen und Jetzt Buchen!" • Wählen Sie Bern als Ihre Stadt • Setzen Sie Ihre gewünschten Check-in- und Check-out-Daten Was ist in Ihrer Buchung enthalten?Die Apartments sind vollständig ausgestattet, darunter: • Küche, Wohnzimmer, Schlafzimmer, Bad • Komplettes Kücheninventar (Teller, Gläser, Töpfe usw.) • Handtücher & Bettwäsche • Nebenkosten inklusive • Wi-Fi & Smart TV Mindestaufenthalt: 4 WochenHöchstaufenthalt: 52 Wochen. Nach einem Jahr kann ein neues Apartment gebucht werden.Zusatzservices über die App buchbar: • Reinigungsservice (wöchentlich oder zweiwöchentlich) • Parkplatz • Keller Das Gebäude wird zudem über fantastische Gemeinschaftsräume verfügen: • Co-Living Bereich • Co-Working • Kino • Fitness Jeder Gast kann sein Servicepaket individuell anpassen – für ein Leben ganz nach Ihren Bedürfnissen.So einfach wie ein Hotelzimmer zu buchen! Reservierungen sind jetzt geöffnet – worauf warten Sie noch?📲 Lade die City Pop App herunter und buche jetzt deinen Aufenthalt in Bern! 📧 Bei Fragen: contact.ch@citypop.com__________________________________________________________________ENGNow available! Starting now, we offer centrally located apartments in Bern, Belpstrasse 23, ranging from 24 to 40 square meters. Starting at 385 CHF/week, you can choose from various Pop types: S Compact, S, M, L, L Deluxe, XL, Duplex and 2.5. .How to book your apartment:Just download our app: • For iOS: Search City Pop in the App Store • For Android: Search City Pop in the Google Play Store Once installed: • Create an account • Go to the search section • Select "Search and Book Now!" • Choose Bern as your city • Set your desired check-in and check-out dates What’s included in your stay?Each apartment is fully equipped, including: • Kitchen, living room, bedroom, bathroom • Full kitchen inventory (plates, glasses, pots, etc.) • Towels and bed linen • Utilities included • Wi-Fi and Smart TV Minimum stay: 4 weeksMaximum stay: 52 weeks. After one year, guests are welcome to book a new apartment.Additional services available via the app: • Cleaning service (weekly or biweekly) • Parking • Storage Room The building will also feature fantastic communal spaces: • Co-living area • Co-Working • Cinema • Fitness Each guest can personalize their service package to best fit their lifestyle.As easy as booking a hotel room! Reservations are now open – what are you waiting for?📲 Download the City Pop App and book your stay in Bern today! 📧 Questions? Write us at contact.ch@citypop.com

  • Parking space
  • Elevator
  • Garage
  • +2
Travel time
-
  • Open hallway with wooden flooring, white walls, and visible rooms including a bathroom with a bathtub and a closet with hanging space.
  • Empty attic space with wooden beams, wooden flooring, and skylight windows.
  • Open-plan attic space with exposed wooden beams, hardwood flooring, and a small kitchen area with dark cabinets and a red backsplash.
  • Modern kitchen with grey cabinets, red backsplash, wooden flooring, and built-in appliances including a sink, faucet, and oven.
  • Modern kitchen with grey cabinets, red backsplash, and wooden flooring.
  • Empty attic room with wooden flooring, white walls, and a skylight window allowing natural light to enter.
  • An attic space with wooden flooring, a modern staircase leading upwards, and a skylight window allowing natural light to enter.
  • Open loft space with wooden flooring, exposed wooden beams, skylights, and metal ductwork. No furniture or furnishings present.
  • Empty room with wooden flooring and white walls, featuring a built-in closet with metal rods.
  • Open wooden staircase with glass railings and large windows, leading to a bright, airy space with wooden floors and exposed beams.
  • Modern bathroom with white tiled walls, a wooden countertop sink, a toilet, a bathtub, and a large mirror above the sink.
  • Compact bathroom with a stacked washing machine and dryer unit, white walls, and a small shelf with cleaning supplies.
  • Wooden deck with metal railings and exposed wooden beams, offering a view of greenery outside.
  • Well-maintained garden with a wooden shed, a metal fire pit, a concrete pathway, and a fenced area with trees and a house in the background.
  • A wooden shed with an open door, situated in a grassy yard with surrounding greenery and a wooden fence.
1 / 15
Empty attic space with wooden beams, wooden flooring, and skylight windows.
Open-plan attic space with exposed wooden beams, hardwood flooring, and a small kitchen area with dark cabinets and a red backsplash.
Modern kitchen with grey cabinets, red backsplash, wooden flooring, and built-in appliances including a sink, faucet, and oven.
2.5 rooms103m²CHF 1,850.–
Premium
Dorfstrasse 17, 3083 Trimstein

2.5-Room Apartment in Trimstein – Available Immediately!

Welcome to this stylish 2.5-room apartment on Dorfstrasse 17 in Trimstein! The spacious apartment with 103 m² living space on the 2nd floor impresses with its unique attic character with exposed wooden beams, skylights, and bright wooden floor. It offers a modern living experience at the highest level.The apartment features, among other things: • Characterful attic: Open room structure with exposed wooden beams, skylights, and plenty of natural light. The windows on the gallery can be conveniently controlled electrically (Velux). • Modern kitchen: equipped with gray cabinets, red backsplash, wooden floor, and built-in appliances such as oven and dishwasher. • Stylish bathroom: With white tiles, wooden washbasin, bathtub, and large mirror – elegant and functional at the same time. • Private washing machine and dryer: Conveniently located directly in the apartment. • Balcony: Wooden loggia with metal railings and exposed wooden beams, with a view of the outdoor area. • Well-kept garden: With its own wooden shed, fireplace, paved path, and wooden fence – ideal for relaxing outdoors. The apartment has an assigned garden seat for free use. • Parking space available. 2 external parking spaces can be rented additionally. • Beautiful view and quiet location included. Location and surroundings:The apartment is located in a quiet and sunny spot in Trimstein. In summer, you benefit from plenty of sunshine, and in winter, the location is pleasantly bright. The bus stop Trimstein village is just 2 minutes' walk away, and Münsingen train station is in close proximity – ideal for commuters.This exceptional apartment combines rustic charm with modern comfort, perfect for singles and couples. It is available immediately. Take the opportunity and secure this special home in the heart of Münsingen!*Please note that dogs are not allowed.

Travel time
-
1 / 9
  • Elevator
  • Child-friendly
  • Wheelchair access
1.5 rooms22m²CHF 1,543.–
Premium
Fischermättelistrasse 6, 3008 Bern

NEW City Pop - Bern - Stylish furnished apartments

City Pop - A flexible solution for long and short stays, to always feel at home.City Pop Bern Urban will open soon in Bern!We offer centrally located apartments of about 22 m² (size S, M, L, S with Balcony or L with Balcony). Prices start from 360CHF/week.These furnished apartments guarantee an authentic living experience: you can relax, work, sleep, cook, all in an apartment with such an organized 4-star interior:- Complete furnished apartment with kitchen, living room, sleeping area and bathroom;- Complete inventory for kitchen (plates, glasses, pots, etc.), sleeping area and towels;- Expenses costs (electricity, water);- Fast Internet connection;- Smart TV (Serafe excluded).But there is more! This fantastic and innovative living concept is free of contractual restrictions regarding the minimum length of stay: City Pop can be booked for 4 weeks up to a maximum of 52 weeks.A wide range of standard and additional services is available, which can be activated e.g. via the City-Pop-App:- Cleaning service (weekly or one-shot);- Storage.Create and adapt the range of services to best suit your needs and lifestyle.Book a Pop is easy as booking a hotel room!To book a Pop, download our App and choose the Pop you prefer!We are looking forward to meeting you soon at City Pop!If you encounter any difficulties during the booking process or need further information, please do not hesitate to contact us at contact.ch@citypop.com.Our team is at your service to provide assistance._____________________________________________________City Pop – Eine flexible Lösung für lange und kurze Aufenthalte, damit Sie sich immer wie zu Hause fühlen.City Pop Bern Urban eröffnet bald in Bern!Wir bieten zentral gelegene Apartments mit ca. 22 m² (Größen S, M, L, S mit Balkon oder L mit Balkon). Die Preise starten ab 360 CHF pro Woche.Diese möblierten Apartments garantieren ein authentisches Wohnerlebnis: Entspannen, Arbeiten, Schlafen, Kochen – alles in einer so durchdacht gestalteten 4-Sterne-Wohnung: • Komplett möbliertes Apartment mit Küche, Wohnbereich, Schlafbereich und Badezimmer • Vollständige Küchenausstattung (Teller, Gläser, Töpfe usw.), Bettwäsche und Handtücher • Nebenkosten (Strom, Wasser) inklusive • Schnelle Internetverbindung • Smart-TV (Serafe ausgenommen) Und es gibt noch mehr! Dieses fantastische und innovative Wohnkonzept kommt ganz ohne vertragliche Mindestaufenthaltsdauer: City Pop kann für 4 Wochen bis maximal 52 Wochen gebucht werden.Zusätzlich steht Ihnen eine breite Palette an Standard- und Zusatzleistungen zur Verfügung, die Sie z. B. ganz einfach über die City-Pop-App aktivieren können: • Reinigungsservice (wöchentlich, oder einmalig) • Lagerung Passen Sie die Leistungen ganz individuell an Ihre Bedürfnisse und Ihren Lebensstil an.Einen Pop buchen ist so einfach wie ein Hotelzimmer zu reservieren! Laden Sie einfach unsere App herunter und wählen Sie Ihren Wunsch-Pop aus!Wir freuen uns sehr, Sie bald bei City Pop begrüßen zu dürfen!Falls Sie während des Buchungsprozesses auf Schwierigkeiten stoßen oder weitere Informationen benötigen, zögern Sie bitte nicht, uns unter contact.ch@citypop.com zu kontaktieren.

  • Elevator
  • Child-friendly
  • Wheelchair access
Travel time
-
  • Open-plan living and kitchen area with exposed wooden beams, a modern fireplace, and large sliding glass doors leading to a balcony.
  • Modern living room with exposed wooden beams, white walls, and large windows. Features a cream sofa, black leather chairs, ottomans, a bookshelf, and a table lamp.
  • Bright living room with wooden ceiling beams, large glass doors leading to a patio, a red fireplace, and modern seating including a sofa and chairs.
  • Modern kitchen with white cabinets, black countertop, stainless steel appliances, and decorative items on the counter.
  • Balcony with tiled floor, metal railing, and view of green trees and neighboring building.
  • Modern living room with large windows, white sofa, coffee table, floor lamp, and decorative pillows.
1 / 6
Modern living room with exposed wooden beams, white walls, and large windows. Features a cream sofa, black leather chairs, ottomans, a bookshelf, and a table lamp.
Bright living room with wooden ceiling beams, large glass doors leading to a patio, a red fireplace, and modern seating including a sofa and chairs.
Modern kitchen with white cabinets, black countertop, stainless steel appliances, and decorative items on the counter.
5.5 roomsCHF 3,550.–
Premium
3006 Bern

5.5-room attic apartment, Kirchenfeld, 3006 Bern, (sunny, central, quiet location)

Available for rent immediately:5.5 rooms - attic apartment, Kirchenfeld 3006 Bern, 155m2Very large living room with open kitchen, 4 separate rooms, two of which have direct access to the WC-shower, visible chimney from 3 sides, parquet, floor tiles, built-in closets, bookshelf, wardrobe, storage spaces available, 2 wet cells, WC-shower with flat entry, WC-bathtub, double sink, washing machine and dryer in the apartment, kitchen with quartz countertop, induction cooking plates, dishwasher, several TV connections, fiber optic network, partly high ceilings over 4 meters, ceiling spots and curtain rods available, terrace with a view of the greenery, Minergie construction method facade/roof, consumption-based cost accounting: (heating, hot and cold water (NK according to the number of people), owner-occupied standard with modern design furniture, separate cellar,Shopping opportunities nearbyTram station Burgernziel or Sonnenhof, 15 minutes to the main stationParking: blue zone or private parking space in front of the houseLooking for: quiet, long-term tenants, non-smokers, without elevator (children from school age)(no Airbnb, no shared flatsmax. 1 - 4 peopleRent deposit 2 monthsViewing only with written registration by email, with the following information: name/first name, email, phone number.Move-in date, number of people (age of children).Viewing on August 24, 26

  • 3 story house, red brick, white windows, balcony, plants
  • Two story house, red brick, brown roof, balcony, garden, outdoor seating area
  • Parking sign displaying instructions for solving parking tickets using the P+Rail app, with additional information and QR codes for other parking apps.
  • A narrow hallway with wooden flooring, white walls, and recessed lighting. A closed green door is visible on the right, and a mirror and picture frame are mounted on the left wall. The hallway leads to a room with furniture visible in the background.
  • Bedroom with a bed, chair, wardrobe, small table, and a picture frame on the wall. The room has a window with curtains and a patterned rug on the floor.
  • Cozy bedroom with a bed, bookshelf filled with books, a small table, a chair, and a patterned rug on the floor.
  • Bathroom with a toilet, washing machine, sink, mirror, radiator, and a window with a curtain. A towel is hanging on the wall.
  • Bathroom with a sink, mirror, cabinet, washing machine, toilet, radiator, and a window with a curtain.
  • Modern bathroom with white tiled walls and floor, a shower with a curtain, a sink with a cabinet, a chair in the adjacent room, and a towel hanging on the wall.
  • A furnished room with a wooden chair, sofa, coffee table, and a table lamp. The room features a mix of wooden and carpeted flooring, with framed pictures on the walls.
  • A well-furnished living and dining area with a sofa, coffee table, ottoman, chairs, dining table, and kitchen cabinetry. The space features a patterned rug, wooden flooring, and large windows with curtains.
  • A cozy living room with a fireplace, a sofa, a wooden dining table, chairs, and a lamp. The room features large windows with curtains and a view of the balcony.
  • Balcony with a table, chairs, and potted plants, overlooking a garden area with a traditional house in the background.
  • Balcony with a table, chairs, and flower boxes, overlooking a traditional half-timbered house and greenery.
  • A well-furnished living and dining area with wooden flooring, a patterned rug, a sofa, a wooden chair, a dining table with chairs, a wooden cabinet, a wood-burning stove, and a small kitchen area with cabinets and appliances.
  • Modern kitchen with white cabinets, granite countertops, stainless steel appliances, and a small dining area with a wooden table and chair.
  • The image shows a well-lit, modern living and dining area with wooden flooring, a dining table with chairs, a kitchen area with cabinets and appliances, and a wood stove with a floor lamp nearby.
  • A narrow hallway with light-colored walls and a wooden floor, leading to a room with a bookshelf filled with books and a small cabinet.
  • Ground floor plan of a residential building showing two apartments, each with a living/dining/kitchen area, bedroom, bathroom, and balcony. Includes a garden house and parking area.
1 / 19
3 rooms80m²CHF 1,445.–
Top
Freimettigenstrasse 4, 3510 Konolfingen

3-Bedroom Apartment

💫 The Special Features at a Glance • 80 m2 • 3 rooms • Chimney stove and terrace • Modern kitchen, bathroom with private washing machine and private tumbler • Quiet location near Schloss Hünigen & Bahnhof Stalden (2 minutes on foot) 🛋️ Space for Living & WorkingThis ground-floor apartment offers 80 m² of space – and quality of life. The open living-dining area invites relaxation. The chimney stove provides cozy warmth in cold times.The modern kitchen with high-quality appliances, ample storage space, and direct access to the terrace meets high standards.🌿 Living in the Green – and yet Well-ConnectedThe apartment is located in a well-maintained 7-unit house with a stairlift, large community area, covered seating area, and garden beds for hobby gardeners. Sustainable heat supply (pellet heating, solar system, rainwater utilization) reduces ancillary costs and ensures ecological living.Stalden i.E. train station is a 2-minute walk away – with direct connections to Konolfingen, Thun, and Bern. Parking tickets for outdoor parking spaces can be purchased at the BLS at Konolfingen train station.📌 Further Highlights • Year of construction: 2008 • Pets allowed 🐾 • Private basement, numerous closets • Washing machine & tumbler in the apartment • Seat lift to the 1st floor • Vacuum system in the apartment • Child-friendly & quiet location 💰 Rental Conditions • Rent including ancillary costs (advance payment 160.--): CHF 1445.-- • Available from: December 1, 2026, or possibly earlier • Annual ancillary cost settlement 👀 Viewing AppointmentsViewings by appointment with: • directly with administration: Jürg Lehmann (079 341 39 23 or 031 302 06 62)

Travel time
-
1 / 12
1 room22m²CHF 1,190.–
Top
Wankdorffeldstrasse, 3014 Bern

Möbliertes Zimmer - Heute einziehen

Schönes möbliertes Zimmer in 'Bern' - günstig und alles inklusiveSchönes, möbliertes und helles Zimmer - ideal, wenn man nicht viel Geld fürs Wohnen ausgeben möchte. Komplett möbliert mit Bett (inkl. Bettwäsche), grossem Kleiderschrank, Schreibtisch mit Stuhl, Regal, Nachttisch, Lampen und LCD-TV. Kostenloses WLAN ist ebenfalls inklusive.Alle Nebenkosten wie Strom, Wasser, Heizung und schnelles WLAN sind im Mietpreis enthalten. Wir legen grossen Wert auf eine saubere Wohnung und reinigen deshalb die allgemeinen Bereiche regelmässig. Die Reinigung ist übrigens im Preis inklusive.Das Badezimmer und die Küche werden mit ruhigen und freundlichen Mitbewohner/innen geteilt. Die Wohnatmosphäre ist gepflegt, mit klaren Regeln für Ruhe und Sauberkeit - keine klassische WG. Man sagt sich Hallo, aber jeder lebt sein eigenes Leben.Es wird kein Betreibungsauszug und keine Arbeitgeberbescheinigung verlangt, da bei uns der Mensch im Zentrum steht. Wir wollen nur seriöse und anständige Mieter/innen haben. Der Einzug ist je nach Verfügbarkeit bereits heute oder nach Vereinbarung möglich. Die Mindestmietdauer beträgt 1 Monat. Kündigungsfrist wahlweise 14 oder 30 Tage. Die Kaution beträgt 1 Monatsmiete (Keine Ratenzahlung möglich).Nach deiner Anfrage meldet sich Nina Fuchs umgehend bei dir. Sie beantwortet alle Fragen, organisiert Besichtigungen (auch per Video) und begleitet dich persönlich durch den gesamten Mietprozess.Bitte beachten Sie, dass es sich um Muster bzw. Beispielbilder handelt. Gerne vereinbaren wir eine persönliche Besichtigung.Einfach Anfrage senden - Nina Fuchs wird sich so schnell wie möglich melden.Wir von Apartment24 vermieten nicht nur in Bern. Wir sind der grösste Anbieter von möblierten Zimmern und CoLiving Angeboten in der Schweiz.Weitere Informationen: https://apartment24.ch/de/zimmer/Wankdorffeldstrasse-Bern/2032 ENGLISHBright furnished room in 'Bern' - flexible and all-inclusiveA clean and bright room - ideal for professionals, students or weekly commuters. Fully furnished with a bed (including bedding), large wardrobe, desk with chair, shelf, nightstand, lamps, and an LCD TV. Free high-speed Wi-Fi is included.Weekly cleaning of the shared areas (kitchen, bathroom, hallway) is included in the rent. All utilities such as electricity, water, and heating are also covered.The kitchen and bathroom are shared with quiet and friendly roommates. The atmosphere is respectful and clean - not a typical shared flat (WG), but a peaceful living setup.No credit report or employer confirmation required. Move-in is possible immediately or by arrangement. Minimum rental period is 1 month. Cancellation period is either 14 or 30 days, depending on your needs. A security deposit or confirmation for local registration can be provided if needed.As soon as you send your request, Nina Fuchs will get in touch with you directly. She'll answer all your questions, organize a viewing (also via video call), and personally guide you through the rental process.Please note that these are samples or example images.Just send your inquiry - Nina Fuchs will respond as quickly as possible.At Apartment24, we don't just rent in 'Bern'. We are the largest provider of furnished rooms in Switzerland. Details: https://apartment24.ch/en/room/offer/2032

  • A well-maintained garden with dark red tulips in the foreground, featuring a traditional half-timbered house with red shutters and a greenhouse in the background.
  • Bright, open living and dining area with wooden floors, white walls, and exposed wooden beams. Features a fireplace with a decorative angel statue, a dining table with six chairs, a wooden cabinet, and a cozy armchair with a green pillow.
  • A modern, open-plan living and dining area with a wooden dining table and chairs, a kitchen with stainless steel appliances, and a cozy seating area with a plant and books.
  • Modern living room with a black leather sofa, wooden coffee table, and a small cat resting on a red rug. A white side table holds books, a plant, and decorative items.
  • Open-plan kitchen and dining area with wooden beams, a dining table with chairs, a dishwasher, and pendant lights.
  • Living room with exposed wooden beams, a black leather sofa, a white vase, and a television on a stand.
  • Loft-style living space with wooden beams, skylights, a black leather chair, a dining table with chairs, a red cabinet, and a fan. The room features exposed wooden beams and a high, slanted ceiling.
  • Empty room with wooden flooring, white walls, and white doors. A small window on the left side allows natural light to enter. A patterned rug is placed on the floor near the center of the room.
  • Modern hallway with wooden flooring, a staircase featuring a metal railing and wooden handrail, and a ceiling light fixture with multiple bulbs. A doorway leads to another room with visible furniture.
  • Modern bathroom with a white sink, large mirror with built-in cabinets, toilet, and tiled walls. Features include a towel hanging on a rack, a toilet paper holder, and a toothbrush holder on the sink counter.
  • Hallway with a wooden staircase, a small wooden table with a vase, a framed picture on the wall, and a view into a kitchen area with white cabinets and a window.
  • A well-maintained garden with a lawn, trees, and a pathway leading to a house with red shutters and a tiled roof.
  • Garden area with a stone-paved patio, a dining table with chairs, an umbrella, and surrounding greenery including flowers and shrubs.
  • Well-maintained garden with a grassy lawn, barbecue, outdoor furniture, and surrounding trees and shrubs. The background shows a traditional half-timbered house with red shutters and a modern extension.
  • Well-maintained garden with raised beds, climbing plants, greenhouse, and decorative elements.
  • Well-maintained garden with a lush green lawn, surrounded by trees and shrubs, with a wooden deck and staircase leading to a house in the background.
  • Garden area with a red wooden house in the background, featuring a small table, two blue chairs, potted plants, a stack of firewood, and a well-maintained lawn.
  • Well-maintained garden with a greenhouse, lawn, trees, and outdoor furniture including a swing and a small table.
  • Promotional image for a new home, featuring a blurred background of a house exterior with text overlay in German.
1 / 19
5.5 rooms155m²CHF 3,250.–
Top
Sägegasse 61, 3110 Münsingen

Living like in a single-family home - 5.5 rooms on two floors with over 155 m2 in Münsingen

LIVING LIKE IN A SINGLE-FAMILY HOME https://www.serafinhome.ch/wohnung-bauernhaus 5.5 rooms on two floors with over 155 m2 natural garden with own seating area and balcony, covered carport for two vehicles There are apartments you move into and those you settle into. Behind the historic half-timbered facade with red shutters, a spacious maisonette apartment hides, which feels like your own house: plenty of space, plenty of light, plenty of character, and a garden that is second to none. A HOUSE WITH HISTORY The carefully renovated farmhouse proudly bears its heritage: visible half-timbering, old beams, a facade with half-timbering and signal red shutters. Inside, these historic traces meet modern living comfort, everything restored, bright, and with a sense for the original. Through a spacious entrance area with wardrobe, the open staircase leads through the two living levels. You immediately feel: this is not a standard apartment, but a home with character. SPACIOUS ROOMS, WARM WOOD Living & Eating The living and dining area extends over the entire house width: parquet floor, white beam ceiling, and plenty of daylight through the mullion windows. In the center stands the old sitting oven from 1921 - a eye-catcher and the heart of the room. Whether a long dining table for joyful gatherings or the cozy sofa corner: here is space for life as you wish it. From the windows, you can enjoy the view of the Bernese Alps. An apartment made for people who love space, character, and garden, for the couple with space wishes as well as for the family COOKING WITH PLEASURE The modern kitchen is generously equipped: oven and steamer, dishwasher, and a robust granite countertop. Separated on one side by the half-open half-timbered wall, a room is created where old and new come together naturally. Enough space for joint cooking and lingering when the food is already on the table. UNDER THE OLD BEAMS The upper floor In the attic, there are three individual rooms, a spacious anteroom, and also a studio room in its most beautiful form: an exposed roof truss made of massive old wooden beams, skylights full of sky, and a room feeling that you rarely find in an apartment. A room for working, sleeping, or simply breathing. TWO BATHROOMS WITH DAYLIGHT AND SPACE Two full-fledged bathrooms are distributed over the two floors. One with a bathtub for relaxation, the second bright and practical with a shower for everyday life. And because comfort begins in detail: the private laundry room is located directly in the apartment. A GARDEN LIKE OUT OF A PICTURE BOOK Extensive lawns, a glass greenhouse, a lovingly designed utility garden with vegetable beds, a fire pit, olive trees and in the spring, the many tulips. Plus the covered gazebo and a sunny garden seat for sole use. Here you can enjoy the summer to the fullest. ADDITIONAL FEATURES Private basement room and large attic. A carport for two cars or motorcycles. Only two apartments in the house https://www.serafinhome.ch/wohnung-bauernhaus VIEWING If we have sparked your interest, please contact us via the contact form and you will receive the viewing dates.

Travel time
-
  • Modern balcony with wooden decking, glass railing, and scenic countryside view.
  • Empty room with wooden flooring and large glass sliding doors leading to a balcony area.
  • Empty room with wooden flooring and large glass sliding doors leading to a balcony. Bare walls and no furniture.
  • Well-maintained garden area with neatly trimmed hedges, a central circular pathway, and a small potted tree in the center. The garden is surrounded by a modern multi-story building with balconies.
  • Aerial view of a private garden with a swimming pool, surrounded by a wooden fence and lush greenery.
  • Modern multi-story residential building with light blue balconies and white walls, surrounded by neatly trimmed hedges and a central planter.
  • Well-maintained garden with neatly trimmed hedges, a central circular pathway, a small fountain, and surrounding trees and shrubs.
  • Modern balcony with wooden decking, large glass railing, and scenic countryside view.
  • Well-maintained garden area with neatly trimmed hedges, a small tree in a pot, and a curved pathway. The area is surrounded by modern buildings and lush greenery.
  • Empty room with wooden flooring and large glass sliding doors leading to a balcony with a scenic view of greenery and water.
  • Modern multi-story building with a clean, contemporary design, surrounded by well-maintained greenery and trees. The building features large windows and a flat roof.
  • Modern multi-story building with light-colored facade, large windows, and balconies, surrounded by trees and greenery.
  • Well-maintained garden with a swimming pool, trees, and a bench.
1 / 13
4.5 rooms126m²CHF 2,790.–
Top
Worbstrasse 344, 3073 Muri bei Bern

Attractive living with pool and sauna

This bright and spacious 4½-room apartment offers around 126 m² of living space as well as a 23 m² large, sunny south balcony with a beautiful view of the greenery. Thanks to the well-thought-out floor plan, the bright equipment, and the quiet location, it is ideal for all those who appreciate comfortable living.The apartment was renovated in 2024 and presents itself in a very well-maintained condition. All rooms have been newly painted, and various devices and technical facilities have been renewed.The apartment has: • two fully equipped bathrooms • private laundry room • spacious living and sleeping rooms • basement compartment with power connection Thanks to the two bathrooms, the apartment is also perfectly suitable for couples with frequent guests or for a shared flat.As a resident, you benefit from an attractive infrastructure: • outdoor pool with sunbathing area • fitness room • wellness area with sauna • communal laundry and drying room The Lidopark estate on Worbstrasse in Gümligen is located in a quiet and sunny area on the edge of the Siloah area and combines natural living with excellent infrastructure. Shopping facilities, public transport, and recreational areas are within short distance.A particular advantage of the living concept is that services from Siloah - such as a restaurant, physiotherapy, or the Spitex based in the house - can be easily used if needed.Important note: The apartments in Lidopark are intended for people aged 55 and over. For couples, it is sufficient if one person meets this age requirement.

Travel time
-
  • Modern kitchen with wooden cabinets, stainless steel appliances, and a black countertop. Features include a stove, oven, sink, range hood, and built-in lighting.
  • Empty room with wooden floor, exposed wooden beams, and a staircase leading to an upper level. There is a wooden cabinet on the left side and a small landing area with a window above.
  • Modern kitchen with wooden cabinets, stainless steel appliances, and a central island. Features include an oven, sink, range hood, and built-in lighting in the cabinets.
  • Empty room with exposed wooden beams, stone wall, wooden door, and a single window letting in natural light.
  • A small, modern bathroom with wooden walls and a white tiled floor. The toilet is visible, and the space is illuminated by warm lighting.
  • Bathroom with a white tiled wall and floor, a sink with a faucet, a bathtub with a handheld shower, a large mirror with built-in lighting, and a towel rack.
  • Empty hallway with wooden flooring and exposed wooden beams on the ceiling. The walls are painted in neutral tones, and there is a small light fixture mounted on one wall. The hallway leads to another room with a visible window and part of a kitchen area.
  • Spacious hallway with wooden flooring, exposed wooden beams, and a staircase leading upwards. Natural light filters through a window on the right side.
  • Empty hallway with wooden floors, exposed wooden beams, and a staircase leading upwards.
  • An attic space with exposed wooden beams, a wooden staircase leading up, and white walls. The floor is made of light-colored wood planks.
  • An attic space with exposed wooden beams, a small staircase leading up, a built-in shelf, and a small sink in the corner.
  • Modern hallway with wooden flooring, glass railing, and multiple windows allowing natural light to fill the space.
1 / 12
2.5 rooms113m²CHF 2,570.–
Top
Gerechtigkeitsgasse 77, 3011 Bern

Unique residential jewel in the Bern old town

Unique residential jewel in the Bern old townWe are renting a spacious, two-story attic apartment on Gerechtigkeitsgasse in Bern, available immediately or by arrangement.The highlight: A small house built on the roof with a view of the Münster Tower, the Gurten (Berner Hausberg) and a panoramic view of the entire Alpine range.What characterizes the apartment • Open space wonder: The 113m2 living area, spread over two floors, convinces with an airy, open room layout, leaving plenty of room for individual furnishing. • Old town charm meets modernity: Visible beams and the historic character of the house blend perfectly with modern living comfort (kitchen with GWA, GK, private washing tower in the apartment). • Bright and cozy: Despite being an attic apartment and located in the old town, the apartment has plenty of natural light. From the living area, you can enjoy a view over the Kramgasse to the Zytglogge Tower. In the summer, the apartment remains pleasantly cool thanks to optimal heat insulation and good cross-ventilation. In the winter, a freestanding Swedish stove in the living area with a small fire provides additional warm well-being. • Top location: The "Rathaus" bus stop is located directly in front of the house door. It goes without saying that thanks to the central location, shopping facilities, restaurants, and the Aare are within walking distance.

Travel time
-
  • Two-story yellow house with red-tiled roof, multiple windows, balconies, and a driveway with a parked car.
  • Modern kitchen with white cabinets, black countertops, and a green backsplash. Features a sink, oven, and dishwasher.
  • Empty attic room with wooden flooring, white walls, and large windows offering a view of greenery outside.
  • Modern hallway with dark tiled flooring, white walls, built-in shelving unit, and a small adjacent bathroom with a sink and mirror.
  • Modern bathroom with white tiles, a sink, toilet, bathtub, and a large mirror with built-in lighting.
  • Modern, minimalist hallway with dark tiled flooring, white walls, and a slanted ceiling. Features a small window and an open doorway leading to another room.
  • Modern bathroom with white tiled walls, a toilet, a sink with a chrome faucet, and a large mirror. The floor is dark grey tiles, and there is a small window above the toilet.
  • Empty hallway with light-colored wooden flooring and white walls, featuring an open doorway leading to another room.
  • A two-story house with a tiled roof, red shutters, and a balcony with flowers, surrounded by a garden and fields.
  • Floor plan of a residential unit with living area, kitchen, three bedrooms, bathroom, hallway, and balcony.
  • Modern hallway with tiled flooring, white walls, and a staircase leading upwards with a metal railing and glass balustrade. Natural light streams in from a large window at the top of the stairs.
  • Underground parking area with concrete pillars, marked parking spaces, and several parked vehicles including cars and bicycles.
1 / 12
4.5 rooms124m²CHF 1,840.–
Top
Sägematt 3, 3507 Biglen

Modern 4.5-room apartment with balcony in Biglen

Discover this attractive 4.5-room apartment on the 2nd floor of a well-maintained multi-family house in a quiet location in the municipality of Biglen. With 124 m2 of living space, this modern apartment offers everything you need for comfortable living. The apartment impresses with: • Modern open kitchen: With gray tiles, white cabinets, granite, green accent wall, GWA/glass ceramic etc. and large glass windows for plenty of daylight • Practical entrance area: With integrated wardrobe, cabinets and tiled floor • Modern bathroom/WC • Separate WC • Private laundry room/basement: With washing machine and dryer • Large open living room • Bright parquet: In all rooms • 5 reductions: Practical use as storage space • Balcony: Perfect for relaxing with a beautiful view • Elevator in the building: For convenient access • Parking garage: Secure parking Special features: The apartment is wheelchair accessible, child-friendly and pets are allowed. The building has several balconies, a paved parking lot and is surrounded by green lawn. The location is very quiet and sunny. Perfect location: The bus stop "Bären" can be reached in just 2 minutes on foot, the Biglen train station in 7 minutes. A school is also just 2 minutes away, while the Coop supermarket can be reached in 8 minutes on foot. The connection to public transport is excellent. This apartment is available immediately and is ideal for families or anyone who appreciates the quiet country life with good transport links. Enjoy the combination of modern living comfort and the idyllic atmosphere of Biglen. Convince yourself personally! We look forward to your contact. Gerber Immobilien Treuhand Barbara Gerber Further information can be found on the internet at: Sagi-Biglen.ch

Travel time
-
  • white kitchen cabinets, grey floor tiles, black countertops, stainless steel sink, dishwasher, built-in oven, skylight
  • Empty kitchen with a modern design. White cabinets, tiled floor, and a fireplace.
  • white walls, wooden beams, black fireplace, wooden floor, ceiling lamp
  • wooden beams, tiled floor, wooden ladder, white walls, power outlets, windows, smokestack
  • attic with wooden floor, wooden beams and white ceiling lights
  • wooden floor, wooden beam, white walls, empty room, windows, open door, light fixture
  • empty room, wooden floors, wooden support beams, slanted ceiling, small attic window
  • modern bathroom, gray tiles, white ceiling, wooden sink, silver faucet, mirror, power outlet
  • a small bathroom with a shower, toilet, and a skylight window
  • A bathroom with a white sink, a walk-in shower, and a mirror above the sink.
1 / 10
2.5 rooms63m²CHF 1,690.–
Top
Muristrasse 2, 3123 Belp

Charming 2.5-room attic apartment in a historic building in Belp

Discover this unique 2.5-room attic apartment on the 2nd floor of a characterful building from 1900 on Muristrasse 2 in Belp. With 63 m² of living space and a renovation in 2025/2026, this apartment offers the perfect mix of historic charm and modern comfort.Special features: • Attic apartment with a special flair in a historic building • Sunny location with plenty of light in the summer • Air conditioning for hot summer days • Wood-burning stove for cold winter days • Modern kitchen equipment with induction cooktop and combi steamer • High-quality bathroom fixtures from Laufen and Duscholux • High-quality construction style • 16m2 attic space and small cellar compartment approx. 3m2 • Large room with enough space for bed, wardrobe, and desk • All costs included, no surprise bills for additional expenses (including electricity for heating and air conditioning) • Connections for a private washing machine available • Outdoor parking space worth 50.- is included in the rent Perfect location with excellent infrastructure: • Coop and DROPA Drogerie Fischer within 3 minutes (250m) walking distance • Primary school Dorf only 5 minutes' walk away • Bus stop Belp Schützen within 2 minutes • Belp train station within 8 minutes on foot The apartment is located in close proximity to the train station and a river, offering both excellent connections and opportunities for relaxation in nature. This unique attic apartment is ideal for couples or singles looking for something special and wanting to combine the charm of a historic building with modern amenities.A parking space can be rented by arrangement.Available from October 2026 - secure this exceptional living opportunity in Belp now!

Travel time
-

Suggested properties for you based on search results

Additional information

Demographic data and tax trends

The population of Rubigen amounts to 2894 people. During the past 3 years, population growth has -1.43%. The tax burden on the population hinges on a number of factors, such as the levels of the different taxation types (federal, cantonal, local and personal) as well as taxation policy and the economic situation of the region. The tax burden on the population is currently 14.26%. In Rubigen, the following average tax rates apply: 18.9% for childless, unmarried people, 18.06% for retired couples, 9.81% for married couples with two children and 13.75% for couples with no children. Furthermore, the region's rate of taxation is 144%. On average, the Swiss earn CHF 73'315 annually and the unemployment rate is 0.76%.

Existing housing

The pool of housing in Rubigen comprises a total of 1439 flats. The properties consist of 35 flats with 1 room, 114 2-room flats, 351 3-room flats and 439 flats with 4 rooms. Added to that are 319 5-room flats and 181 flats with 6 rooms or more.

Vacant flats

In Rubigen, 0.7% of flats are unoccupied. For instance, 0% of all 1-room flats, 0% of the existing 2-room flats, 0.85% of existing flats with three rooms and 1.14% of four-room flats are currently empty. 0% of flats with six or more rooms are also presently untenanted. Of these properties, 0.4% are flats with 5 or more rooms.

New builds

In the last five years, 15 flats have been created in Rubigen. 1 of the flats have 2 rooms. Additionally, 5 flats with 3 rooms and 2 flats with 4 rooms were constructed. 2 flats with 5 rooms and 5 flats with a minimum of 6 rooms were also newly built.

Rentals

The average cost of flats to let is CHF 1520 per month. Twenty-five per cent of all available rents are less than or equal to a monthly rent of CHF 1222 (25th percentile). In addition, the 75th percentile is CHF 1988 or lower.
Other interesting objects