Quick Filters for your search

Quick-filters

We show you quick-filters based on the most used filters by location.

By using these, you can enhance your search experience by finding new and interesting properties to your likings.

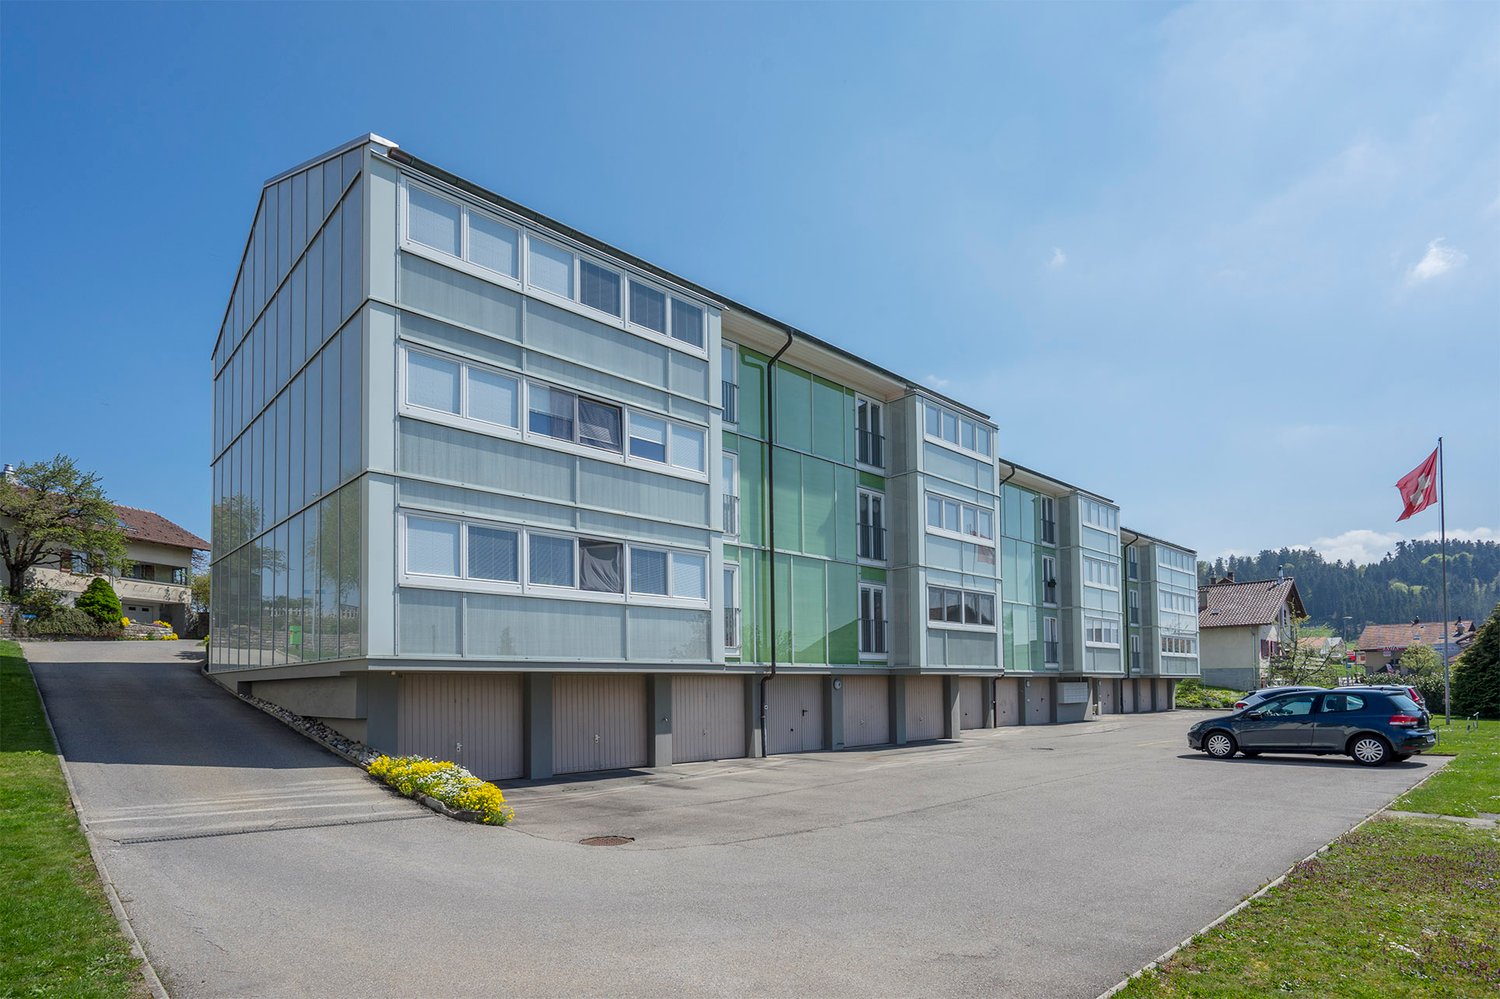
Rüti b. Riggisberg - Flats for rent

We recommend expanding your search criteria to get similar results. The current filters didn’t return any matches.

If you don’t want to change your current search criteria, we recommend creating a search alert, so you’ll be notified when matching offers become available.

More objects in your automatically expanded search area
142 results - Radius: + 10km
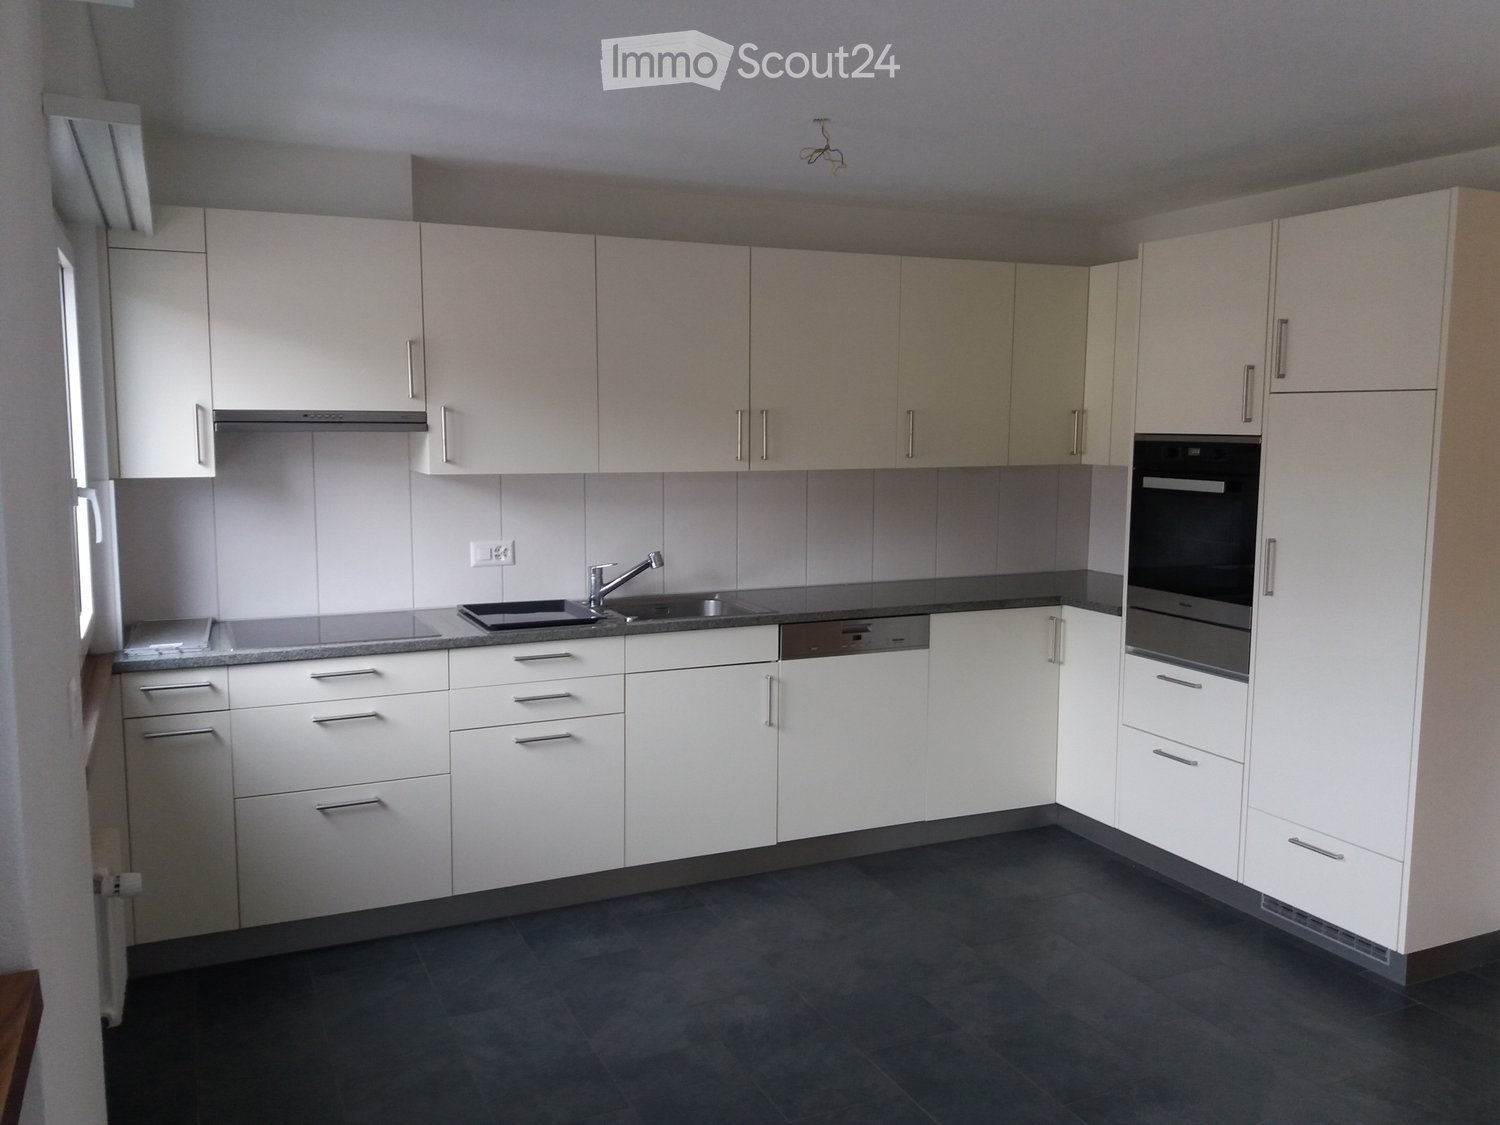
  • Modern kitchen with white cabinets, black countertop, sink, faucet, and built-in oven. Large sliding glass door provides access to an outdoor area.
  • Empty room with white walls, concrete floor, and a window on the right side. No furniture or equipment present.
  • Floor plan of a 4.5-room apartment with132.4 m² gross floor area, 109.4 m² net living area, and a 11.2 m² loggia. Includes three bedrooms, a bathroom, a kitchen, a living/dining area, a hallway, a closet, and a laundry/utility room.
  • Empty kitchen with white cabinets, a black countertop, and a large glass door leading to a balcony. The floor is unfinished concrete.
  • Empty hallway with white walls, concrete floor, and built-in white cabinetry on one side. A closed door is visible at the end of the hallway.
  • Empty room with bare walls and concrete floor, featuring a large window with a view of a building and mountains.
  • Modern multi-story building with wooden siding and large windows, featuring balconies and a partially constructed entrance area with scaffolding and construction materials.
  • View from a balcony showing a construction site with scaffolding, vans, and materials, with mountains in the background.
  • Modern living and dining area with a view of mountains, featuring a sofa, coffee table, dining table, chairs, and a kitchen area with cabinets and appliances.
  • A modern residential complex with multiple apartment buildings, surrounded by a well-maintained garden area with pathways, trees, and flowers. Children are playing on the lawn, and there are balconies with flower boxes on the buildings.
  • Layout map of Uetendorf showing numbered locations for shops, services, schools, institutions, and leisure facilities, with a highlighted area in the center.
  • Modern bedroom with a large bed, a wooden chair, a mirrored wardrobe, a small sink area, and a framed picture on the wall. The room features light wooden flooring and a contemporary chandelier.
1 / 12
4.5 rooms109m²CHF 2,880.–
Top
Dorfstrasse 39, 3661 Uetendorf

4.5 room apartment in owner-occupier standard

Welcome to your new home in the center of Uetendorf! www.imherzen.chDirectly in the village center of Uetendorf, four freestanding multi-family houses with exciting, identity-creating living structures are being built with the lovingly designed, green residential development Im Herzen. You will enjoy the modern floor plan, colors, and lighting, and the special atmosphere created in the attractive rental apartments in the owner-occupier standard. The surrounding green park with exciting meeting and play zones invites you to cross-generational encounters. The development is being built to the Minergie A standard, which is equivalent to a zero-energy building in the overall annual consideration.Highlights of the 3.5- and 4.5-room apartments: • Bright apartments with high construction standard • Large and bright living and dining area • Modern, spacious kitchen with cooking island • Spacious loggia with plenty of privacy • Attractive master bedrooms, partly with en-suite showers • Two wet cells (shower/WC and bath/WC), also in 3.5-room apartments • Versatile usable retreat • Practical built-in wardrobe with cleaning cupboard • Own washing tower in the apartment In the immediate vicinity, you will find everything you need for your daily needs: whether you compare the offers from Migros, Coop, or Denner, treat yourself to a good piece of meat from the village butcher, inspect the fresh vegetables from the region opposite, or buy the wonderfully fragrant, freshly baked bread from the village bakery around the corner - your shopping becomes an experience. And, of course, post offices, banks, municipal administration, doctors, physiotherapists, veterinarians, train stations, etc. are also conveniently accessible within a radius of just 150 meters. And in less than 5 driving minutes, you can reach the Thun-North motorway junction - this will quickly take you to Bern and the beautiful Bernese Oberland.

Travel time
-
  • Empty room with light wooden flooring, large windows, and sliding glass doors leading to a balcony.
  • Empty room with wooden flooring, large windows, and a radiator under the windows.
  • A well-lit kitchen with light green cabinets, a stainless steel sink, a white dishwasher, and a black oven. The backsplash features a diamond-shaped tile design, and the floor has a checkered tile pattern.
  • Empty room with tiled floor and built-in wooden bench seating along the wall.
  • Modern bathroom with white tiles, black accents, a large window, a sink with a faucet, a bathtub, and a cabinet with cleaning supplies.
  • Empty hallway with wooden flooring, white walls, glass-paneled door leading to a tiled room, and a radiator on the wall.
  • Empty room with light wooden flooring, white walls, and large windows with a radiator below. A white door leads to another space.
  • View of a house roof with surrounding trees and snow-capped mountains in the background.
  • Two-story house with white exterior, green shutters, and a balcony on the upper floor. The house has multiple windows and a covered area at the front entrance.
1 / 9
4.5 rooms91m²CHF 2,080.–
Top
Sanddornweg 3, 3613 Steffisburg

Charming 4.5-room old building apartment with balcony and lawn share in Steffisburg

Welcome to this well-maintained and charming 4.5-room apartment on the 2nd floor of a classic old building from 1956 in the quiet, prime location on Sanddornweg 3 in Steffisburg. The apartment was renovated in 1997 and offers a cozy home with a lot of character on 91 m² of living space.The apartment offers: • Bright, spacious rooms: Thanks to the classic old building charm and a well-thought-out room layout, you'll feel right at home. • Balcony with a beautiful view: Enjoy sunny hours on your own balcony with an attractive view. • Parking space: A parking space can be rented – practical and comfortable. • Quiet location: The apartment is located in a very quiet environment, both during the day and at night. • 4 1/2 rooms on the upper floor with old building charm (net living area of the apartment 91 m2) • two wet cells (bathroom/WC, shower/WC) • own laundry tower in the guest WC • additional small balcony • spacious basement • attic compartment on the top floor • green area share of approximately 60m2 • apartment in well-maintained condition • located in a quiet residential area, adjacent to a recreation area House: Two-family house with annex (3 parties) A floor plan of the apartment can be found in the appendix. Public transport: - Bus Bernstrasse, about 10 minutes on foot - Steffisburg train station, about 8 minutes on foot Shopping: - Steffisburg village - Heimberg Coop Megastore - VOI Steffisburg, about 8 minutes on foot Kindergarten: Sonnenfeld, about 10 minutes on foot via bike path Schools: Sonnenfeld and Schönau Recreation: - Zulgspitz - Mühlebächli - attractive playground about 200 m away - Aare, about 250 m away - Wald Lerchenfeld, about 400 m away - Vita-ParcourLocation and surroundings: Steffisburg is located in the heart of the Bernese Oberland and offers an ideal combination of rural tranquility and urban proximity. The apartment is sunny – both in summer and winter. Steffisburg train station is easily accessible on foot, as is a bus stop. A VOI supermarket is available for daily shopping. Thanks to the proximity to the train, you can quickly reach Thun or Bern.This apartment is available from October 24, 2026 and is ideal for quiet couples, small families, or individuals looking for a cozy home in a quiet, natural environment. Convince yourself of this charming offer!

Travel time
-
  • A cluster of traditional houses with red-tiled roofs and white walls, surrounded by lush green fields and tall trees, with distant mountains visible in the background.
  • A serene landscape with rolling hills covered in a thick layer of morning fog, with sparse trees and a bright sun rising over the horizon.
  • A scenic view of a lush green field with sunflowers in the foreground, rolling hills, and a partly cloudy sky with the sun shining brightly.
  • A serene garden area with a stone wall, grassy lawn, trees, and a few benches. The setting includes a view of the water in the background.
  • Lush green garden with a circular gravel area, outdoor dining set, and a scenic valley view.
  • A spacious garden with a well-maintained lawn, scattered seating areas, and a scenic view of the countryside.
  • Modern kitchen with white cabinets, black countertop, induction cooktop, sink, and built-in oven. Wooden flooring and pendant light visible.
  • Modern kitchen with a central island, white cabinets, pendant lights, and a dining area with a round table and chairs. A large sliding glass door leads to a garden.
  • Empty room with wooden flooring, white walls, and a green tiled fireplace with a brass plaque.
  • Bright sunroom with large windows and a view, featuring a cat bed, cat tree, wicker hanging basket, potted plants, and a small table with a chair.
  • Modern kitchen with white cabinets, black countertop, stainless steel sink, and built-in oven.
  • A modern dining area with a round wooden table, four chairs, a chandelier, and a kitchen area with white cabinets and an oven. The space includes a bookshelf and decorative items on the walls.
  • A panoramic view of a rural landscape with several houses scattered across green hills, surrounded by trees and mountains in the background.
1 / 13
2.5 rooms92m²CHF 1,620.–
Top
Borisriedstrasse 212, 3096 Oberbalm

Modern 2.5-room apartment with balcony and stunning views in Borisried near Oberbalm

Welcome to this beautiful, modern 2.5-room apartment on the ground floor of a 2020-built new building in Borisried. The apartment meets the Minergie standard and offers the highest living comfort in an idyllic landscape with gentle hills, lush meadows, and a picturesque valley view.The apartment impresses with the following highlights: • Open living and dining room: Bright, spacious living and dining area with wooden floor, exposed wooden ceiling beams, large windows, and a sliding door leading to the balcony. • Modern kitchen: Stylish kitchen with white cabinets, wooden floor, central kitchen island – perfectly equipped for cooking enthusiasts. • Cozy bedrooms: Bright bedrooms with wooden floor • Modern bathroom: Contemporary bathroom with bathtub, shower, sink, toilet, and wooden ceiling with integrated lighting. • Balcony: Inviting wooden balcony with a view of the mountains – ideal for relaxing with a view of the green landscape. • Winter garden • Practical entrance area: Bright hallway with wooden ceiling, built-in storage units, as well as washing machine and dryer. • Spacious outdoor facilities: Well-maintained garden with lawn areas, seating areas, and a picturesque view of the surroundings. • Basement compartment available • Garden and motorcycle parking for shared use. Highlights:Living above the fog - significantly more sunny days. Very quiet, rural environment. Close to Bern, Köniz, and Schwarzenburg. Ideal for nature lovers or athletes.Location and surroundings: Oberbalm is located in a quiet, rural environment in the canton of Bern. The apartment is very quiet both during the day and at night. In summer, the location benefits from plenty of sunshine. The surroundings delight with a traditional house facade, green fields, tall trees, and an impressive mountain panorama in the background. The school is located in Oberbalm. There is a school bus for children.This child-friendly apartment is available from October 1, 2026 or by agreement and is aimed at all those who want to combine modern living with the peace and beauty of Bernese country life. A rare opportunity – seize it now!

Travel time
-
  • Spacious living room with wooden floors, exposed wooden ceiling beams, and a central fireplace. Features a dark green sofa and matching armchair, with large windows and a door leading outside.
  • Empty attic space with wooden ceiling beams, light-colored cabinets, and large windows offering a view of greenery.
  • Modern kitchen with light-colored cabinets, stainless steel oven, and dark countertops.
  • Modern bathroom with a bathtub, sink, toilet, and shower area. Features a large window, wooden ceiling, and tiled walls.
  • Empty room with wooden flooring, white walls, and a skylight window. The room has wooden paneling on one wall and a door leading to an outdoor view.
  • Empty room with wooden flooring and walls, featuring a slanted wooden ceiling and a single window with a view of the outside.
  • Empty room with wooden walls, wooden floor, built-in wooden cabinets, and a window letting in natural light.
  • Wooden balcony with railing overlooking a scenic mountain view, with neighboring houses and a clear blue sky.
  • Outdoor patio area with concrete floor, wooden railing, and a covered garage area with storage items visible in the background.
  • Roof terrace with a concrete surface, metal railing, and a scenic mountain view in the background.
  • A modern house exterior with a large wooden garage door, a covered entrance, and a wooden balcony above. The facade is light-colored with a decorative wooden trim along the roofline.
  • An open doorway leading into a wooden-framed interior space with a concrete floor, showing a partially visible interior with wooden paneling and a sign reading "7A Rossweidstrasse" on the adjacent wall.
  • Underground laundry room with a washing machine on a wooden platform, a sink, exposed brick walls, and concrete ceiling with visible pipes.
  • Empty concrete corridor with a single light fixture, a door on the left, and a few boxes and a fire extinguisher on the wall.
  • Empty room with wooden flooring, wooden walls, large windows, and a modern hanging light fixture.
  • Spacious room with wooden floors, slanted wooden ceiling, pendant lights, and a fireplace. Adjacent kitchen area visible through an open doorway.
  • Empty hallway with wooden flooring on one side and carpet on the other, white walls, and recessed lighting.
  • Modern kitchen with light-colored cabinets, a black electric stove, and a granite countertop.
1 / 18
4.5 rooms90m²CHF 2,150.–
Top
Rossweidstrasse 7, 3638 Blumenstein

4.5-room apartment, 80m2 sun terrace, pergola, and dreamy view in Blumenstein

Welcome to your new home in Blumenstein.On Rossweidstrasse, this stylishly renovated 4.5-room apartment with single-family house character awaits you. The apartment is located on the 1st floor of a well-maintained building from 1979 and was comprehensively renovated in 2024. It combines spacious living with a quiet, natural location and a breathtaking view of the Stockhornkette.Highlights of the apartment • Spacious living area: • 90 m² living space, 4.5 rooms with a well-thought-out floor plan and plenty of space for couples or a shared flat. • Modern kitchen with ceramic glass stove, oven, and dishwasher • Bathroom with bathtub for relaxation. • Cozy chimney that provides a pleasant living atmosphere, especially in the winter months. • Spacious balcony and impressive 80m2 terrace with pergola and dreamy panoramic view of the Stockhornkette. • Private garage, additional outdoor parking spaces can be rented if needed. • Large attic, spacious cellar, and practical outdoor storage room. • Spacious laundry room with its own washing machine, tumble dryer, and Secomat. • Private staircase with wardrobe, which underlines the character of a single-family house. • Quiet living location with plenty of privacy. Location and surroundings: Blumenstein convinces with its idyllic and natural surroundings as well as a good infrastructure. The Volg supermarket is about 2 minutes' walk away. The bus stop Blumenstein Dorf is also nearby, making it easy to access public transportation.The apartment is available for occupancy from October 1, 2026.

Travel time
-
  • Two-story wooden house with green shutters, multiple windows, and a flagpole with a flag. The house has a well-maintained garden with various plants and trees.
  • Open-plan space with exposed wooden beams, dark tiled floor, grey cabinetry, and large windows leading to an outdoor area.
  • Modern kitchen with grey cabinets, black countertop, built-in oven, sink, and a fireplace with a chimney.
  • Modern kitchen with a central island, sink, and stove, featuring light wood beams on the ceiling and large windows with wooden shutters.
  • Modern kitchen with dark countertops, stainless steel sink, exposed wooden beams, and large windows with wooden shutters.
  • Modern bathroom with a white sink, sleek faucet, large mirror with built-in lighting, and a stylish cabinet with a decorative pattern.
  • Modern bathroom with a white sink, chrome faucet, glass-enclosed shower, and toilet. The shower has a handheld showerhead and a built-in seat.
  • Modern bathroom with a glass-enclosed shower stall and a white toilet. The shower has a sleek, contemporary design with a glass door and a modern control panel on the wall.
  • Modern bathroom with a white sink, large mirror, and dark tiled floor.
  • Modern kitchen with sleek black countertops, stainless steel sink, and built-in cabinets. Features a minimalist design with a dark blue tiled floor and white walls.
  • Modern kitchen with sleek, grey cabinets, a black countertop, and a stainless steel sink. Large sliding glass doors open to an outdoor area.
  • Modern two-story wooden house with a red-tiled roof, large windows, and a covered entrance area.
  • Modern two-story wooden house with a tiled roof, large windows, and a balcony accessible via an outdoor staircase.
  • Modern wooden building with a copper roof, large wooden garage door, and a glass window. The entrance features a raised concrete platform and a copper downspout.
  • Outdoor patio with brick walls, wooden shutters, and potted plants on tables.
  • Garage with a cabinet, clock, bicycles, washing machine, and a small table.
  • A well-lit storage or utility room with bicycles, shelves, storage boxes, and framed pictures on the walls.
  • Garage with shelves, storage bins, bicycle, refrigerator, clock, and clothing. The space is organized with various items stored on shelves and the floor.
  • Bathroom with a toilet, sink, washing machine, and skis stored in the corner. Cleaning supplies and a small cabinet are also visible.
  • Garage with multiple bicycles, helmets, a mirror, a clock, and storage bins.
  • A well-organized garage with blue shelving units holding various storage boxes and items. A bicycle is positioned near the entrance, and a large cabinet with glass doors is visible.
  • Scenic outdoor view of a green field with trees, distant mountains, and a setting sun.
1 / 22
1.5 rooms59m²CHF 1,620.–
Top
Bodenweg 1, 3638 Blumenstein

Charming 1.5-room terrace apartment in Blumenstein

Discover this charming 1.5-room terrace apartment in a lovingly renovated farmhouse from 1921 in the idyllic Blumenstein. Thanks to the comprehensive renovation in 2023, this apartment combines historic charm with modern living comfort on 59 m² and a huge multi-purpose room in the former stable.The apartment offers: • Modern kitchen: Stylish kitchen with central cooking island, modern gray cabinets, black countertop, built-in oven, and a Swedish stove – a real highlight for cozy evenings. • Open living area: Spacious, open room with exposed wooden beams, dark tile floor, and large windows leading to the outdoor area. • Balcony/Terrace: Private outdoor area with evening sun. • Parking: One parking space is included, and a second parking space as well as a charging station can be rented. • Minergie standard: The apartment meets the Minergie standard for energy-efficient living. • Pets allowed (except dogs): Your four-legged friends are also welcome. Location: The apartment is located in a quiet area – particularly at night, there is pleasant silence. The bus stop Blumenstein Lochmansbühl is just a 5-minute walk away. A Volg supermarket for daily shopping is also just 10 minutes away.This well-maintained apartment with its special multi-purpose room combines the best of old and new: historic architecture with modern construction, embedded in the quiet landscape of the Bernese Alps.Available from November 1, 2026 – secure your new home in Blumenstein now.

Travel time
-
  • Two-story wooden house with green shutters, multiple windows, and a flagpole with a flag. The house has a well-maintained garden with various plants and trees.
  • Modern kitchen with white cabinets, black countertops, a central island, and a wood stove. Features include a sink with a faucet, an oven, and large windows.
  • Modern kitchen with grey cabinets, black countertop, sink, faucet, oven, and wood stove. Exposed wooden beams on the ceiling and dark flooring.
  • Modern kitchen with wooden walls, wooden ceiling, and a central island with a black countertop. Features a wooden stove and large windows.
  • A modern hallway with a large wooden sliding door, white walls, and a dark floor. The door features a sleek black handle and a minimalist design.
  • Empty room with white walls, dark grey tiled floor, and exposed wooden ceiling. Two windows with white frames provide natural light.
  • Empty room with white walls, dark grey wooden flooring, and a wooden ceiling. Two windows with white frames are present, and a single light fixture hangs from the ceiling.
  • Modern bathroom with a wooden vanity, white sink, double mirror, and a glass-enclosed shower with a modern showerhead.
  • Modern bathroom with a white toilet, grey tiled walls, and a small window letting in natural light.
  • Empty room with wooden slatted ceiling, white walls, and a window letting in natural light. The floor is covered with a combination of dark wood and gray carpeting.
  • Empty room with wooden ceiling, dark flooring, white walls, and a large wooden panel on one wall. A white door with glass panels leads to another space.
  • Modern hallway with a wooden staircase featuring metal railings, dark grey tiled floor, white walls, and a grey cabinet on the left side.
  • Bright, airy bathroom with wooden beams, skylights, and a freestanding bathtub. Features include a large mirror, wooden accents, and multiple windows allowing natural light.
  • Modern bathroom with wooden floors, white walls, and a freestanding bathtub. Features built-in white cabinets and skylight windows for natural light.
  • Modern bathroom with wooden walls and floor, skylight window, sink with wooden countertop, and a mirror with wooden frame.
  • Modern bathroom with wooden ceiling and floor, white sink on wooden countertop, decorative backsplash, and wall-mounted lighting fixture.
  • A serene outdoor view of a grassy field with trees, a small house, and distant mountains under a partly cloudy sky.
1 / 17
4.5 rooms108m²CHF 2,480.–
Top
Bodenweg 1, 3638 Blumenstein

Charming 4.5-room maisonette apartment in Blumenstein

Welcome to this beautiful, renovated old building apartment in the picturesque Blumenstein, 10km southwest of Thun. This spacious 4.5-room maisonette apartment on the 1st floor of a charming wooden house from 1921 combines historic charm with modern living comfort on 108 m² of living space.The building impresses with its characteristic green shutters, red tile roof, and solar panels – a sign of sustainable living. The well-maintained outdoor area with lawn and flowers invites you to linger.The apartment offers: • Modern kitchen: Stylish kitchen with modern, gray cabinets, black countertop, kitchen island, wood stove, and exposed wooden beams on the ceiling – a perfect combination of modernity and rustic charm. • Private garden seat: Enjoy the beautiful view and the peace on your private lounge in the green • Parking and charging station: One parking space is included, a second can be rented. Charging station can be rented • Pets allowed except dogs: Your four-legged friends are also welcome. • Minergie standard: The apartment meets the Minergie standard for energy-efficient living. • Freshly renovated: Last renovated in 2023. Location and surroundings: The apartment is located in a quiet agricultural environment – the nights are pleasantly quiet. In summer and winter, you can enjoy plenty of sunshine. The bus stop Blumenstein Lochmansbühl is just a 5-minute walk away, as is the Volg supermarket in 10 minutes.This exceptional maisonette apartment combines the best of old and new: historic building substance, lovingly renovated and modernly equipped, in an idyllic community in the Bernese Oberland. Available from October 1, 2026. Secure your new home now!

Travel time
-
  • A three-story residential building with balconies, large windows, and a modern facade. The building features multiple balconies with awnings and is surrounded by greenery.
  • Modern kitchen with white cabinets, granite countertop, stainless steel sink, and dishwasher. Features a window with blinds and tiled floor.
  • Modern kitchen with white cabinets, a stainless steel refrigerator, and a built-in oven. The refrigerator door is open, revealing empty shelves.
  • Empty room with wooden flooring, white walls, and a slanted wooden ceiling. A small kitchen area is visible in the background with white cabinets and a sink.
  • Empty room with wooden flooring, large windows with blinds, and white walls.
  • Modern bathroom with a white sink, dark wooden cabinet, large mirror, and frosted windows allowing natural light.
  • Modern bathroom with a white toilet, a glass-enclosed shower, and grey marble tiles on the floor and walls.
  • Empty room with light wooden flooring, white walls, and built-in white cabinets. The room has a slanted ceiling and an open doorway leading to another room with a window.
  • Empty room with wooden flooring, white walls, and a large window with a radiator below it.
  • Empty room with wooden flooring, white walls, and a large window with blinds. No furniture or equipment is present.
  • {"type": "Garage", "objects": ["shelves", "curtain", "broom"], "description": "Garage with concrete floor, brick walls, wooden shelves, and a broom leaning against the wall.", "localized_descriptions": {"EN": "Garage with concrete floor, brick walls, wood
1 / 11
3.5 rooms92m²CHF 1,900.–
Top
Dorfstrasse 78, 3661 Uetendorf

Well-maintained 3.5-room apartment in Uetendorf – available immediately!

Welcome to Dorfstrasse 78 in Uetendorf! This charming 3.5-room apartment on the 1st floor of a well-maintained multi-family house impresses with a spacious living area of 92 m² and was last comprehensively renovated in 2022. All rooms are equipped with either high-quality parquet or ceramic tiles.The apartment offers, among other things: • Modern kitchen: High-quality equipped with gray cabinets, granite countertop, large refrigerator, built-in oven, dishwasher, and plenty of storage space • Dining area: The kitchen is connected to the spacious dining area through a pass-through • Living room: The bright living room has direct access to the covered balcony • Separate day toilet: with sink and mirror cabinet • Bathroom: with floor-level shower, toilet, sink with mirror cabinet and under-sink cabinet, connection for washing machine available • Built-in closets: are available throughout the apartment, including a spacious wardrobe • Single garage: with electric gate, can be rented for CHF 140.00 per month • Workshop: Optionally, a 14m2 large workshop with heating and window in the basement can be rented for CHF 200.00 per month • Pets allowed: Your four-legged friends are welcome. • Child-friendly: The apartment and its surroundings are ideal for families with children. Location and surroundings:The apartment is located in a quiet area – it is pleasantly quiet both during the day and at night. In the summer, you benefit from plenty of sunshine. The infrastructure leaves nothing to be desired: • Uetendorf train station: Only 6 minutes' walk away – ideal for commuters. • Uetendorf bus stop: Also within 6 minutes' walk. • Krenger-FGT AG supermarket: Can be reached on foot in just 3 minutes. • Hübeliweg school: Can be reached in about 10 minutes' walk – perfect for families. • River nearby: Ideal for walks and relaxation in nature. This apartment is available immediately and offers an ideal combination of modern living comfort, quiet location, and excellent connections. A true home for families, couples, and anyone who wants to enjoy the best of city and nature.

Travel time
-
  • Open-plan living and dining area with a grey sofa, a dark dining table set for six, and a TV on a white stand. The space features wooden flooring, large windows with grey curtains, and modern pendant lights.
  • Modern living room with grey sofa, coffee table, TV, dining area, and staircase leading to another level.
  • Modern bathroom with black tiled floor, white tiled walls, a toilet, a sink with a mirror, and a towel rack with towels.
  • Modern bathroom with dark tiled floor, white sink, chrome faucet, large mirror, and separate shower area with glass enclosure. Windows provide natural light.
  • Modern bedroom with a white bed, green bedding, nightstands with lamps, a large mirror, a wardrobe, and a small table with a potted plant.
  • Cozy attic bedroom with wooden walls and ceiling, featuring a bed, nightstand, table lamp, and large windows with curtains.
  • A modern, minimalist room with wooden walls and a slanted ceiling. Features a black table, a single chair, and a lamp on the table. An open doorway leads to another room with a bed visible.
  • Cozy attic bedroom with wooden walls and slanted ceilings, featuring two single beds with green bedding and pillows, large windows with curtains, and warm wall-mounted lighting.
  • Spacious balcony with large glass doors, wooden floor, two chairs, and a small table, overlooking a green field and mountains.
  • Modern hallway with grey tiled floor, white walls, and a staircase leading upwards. Features include a coat rack with hangers, a small doormat, and recessed ceiling lights.
  • Modern kitchen with light wood cabinets, stainless steel appliances, and a central island. Features a sink, faucet, oven, and range hood with a window above.
  • A two-story house with solar panels on the roof, surrounded by a well-maintained garden, a covered patio, and a garage. The property includes a small gazebo with outdoor furniture and a fenced yard.
1 / 12
4.5 rooms100m²CHF 1,860.–
Top
Guggisbergstrasse 153, 3150 Schwarzenburg

Attractive 4.5-room apartment, 100 m², fully furnished – CHF 1'860.– incl. ancillary costs

Panoramic view with a view of Schwarzenburg in the agricultural zone. Kitchen/Household equipment: Washing machine, tumble dryer, dishwasher, steamer, oven, large refrigerator, freezer, as well as dishes and cutlery. Sleeping and living area: The apartment has two double beds and a pull-out child's bed for two people. Wardrobe, closet, drawer chest, and a hanging closet. TV furniture with TV and receiver. Couch and side table. Large dining table with six chairs. Bed linen as well as bath and hand towels. Lamps. Balcony table and two chairs. Curtains and mosquito nets. Rooms/Expansion: Steep staircase. Tiled floors in the kitchen, bathroom, and entrance area. Laminate floors in the living room and bedroom, as well as on the 2nd floor. Bathroom, kitchen, living area, and bedroom on the 1st floor. Small room and gallery room with sloping roof and knee walls on the 2nd floor. Two recesses are located in the knee walls. Recess in the basement. Comfort/Environment: Underfloor heating. Balcony. Two outdoor parking spaces without a roof. Ancillary costs: The ancillary costs include heating costs, hot water costs, as well as water, sewage, and waste disposal basic fees of the municipality (excluding waste bag fees or labels for waste bags). Rental conditions: The apartment is fully furnished and equipped and is rented out exclusively fully furnished. It can be occupied immediately or by agreement after presentation of a flawless debt collection register extract and after checking the documents (in particular, proof of income and employment) and financial viability.

Travel time
-
  • Modern kitchen with white cabinets, black countertops, integrated oven, and sink.
  • Empty room with white walls, wooden floor, large windows, white cabinets, and a sliding glass door leading to a garden.
  • Empty room with wooden flooring, white walls, and a glass door leading to a balcony. There is a white radiator below the window.
  • Modern bathroom with beige tiles, white sink, wooden cabinet, and a glass shower enclosure.
  • View from a balcony with a railing, a wooden table, a bench, and a green trash bin. There are plants and flowers in pots, and a mailbox is present.
  • Empty room with white walls, wooden floor, and a window with a view of a tree.
  • An empty white wardrobe with multiple shelves and a hanging rod, placed against a white wall and wooden floor.
  • Empty room with white walls, wooden floors, and a sliding glass door leading to a balcony. A white radiator is mounted on the wall.
  • A balcony with wooden flooring and a metal railing. The balcony has a view of the mountains and a clear blue sky. The balcony is attached to a building with a white wall and a window with a white frame.
  • Wooden balcony with a metal railing, wooden floor, and a shadow cast on the floor.
  • Facade of a two-story building with wooden exterior, metal railings on the balconies, and a garage door.
1 / 11
4.5 rooms88m²CHF 2,175.–
Top
Breitenacker 4, 3662 Seftigen

Sunny 4.5-room apartment in a quiet neighborhood – near train station & recreation area

This modern 4.5-room apartment on the 2nd floor was completely renovated in 2025 and impresses with its bright, friendly atmosphere and modern equipment. It is located in a quiet neighborhood with ideal connections to public transport and the highway.Available for rent from August 1, 2026, or by agreement.Apartment highlights:- Sunny, quiet location with bright rooms- All rooms with low-maintenance vinyl flooring- Bathroom with shower/WC and high-quality tile flooring- Modern, open-plan kitchen with granite countertops, ceramic glass cooktop, and dishwasher- Practical built-in closets provide additional storage space- Two balconies: one with access from the living room, the other from the kitchen- Attic and basement compartment available- Private laundry tower (washing machine/dryer) on the ground floor- Shared drying room for joint use- Single garageCommunity facilities:- Garden house and well-maintained garden with a cozy seating area for shared use – ideal for relaxation or social gatheringsLocation:- Train station with direct connections to Bern and Thun can be reached in less than 10 minutes on foot- Shopping opportunities and school also within a 10-minute walk- Recreation area nearby – perfect for walks and leisure activities- Highway access Heimberg can be reached in under 10 minutes by carOther:This apartment is ideal for couples, families, or professionals who value a quiet environment and modern living quality.Important: The apartment is only rented to non-smokers. Pets are possible by arrangement.Have we sparked your interest? - Large, fenced-in terrace for sole use

Travel time
-
  • Balcony with a metal railing, covered by a retractable awning, overlooking a green hillside with scattered houses.
  • Open-plan space with wooden flooring, white walls, and a modern kitchen area featuring light-colored cabinets and a countertop. Large sliding glass doors lead to a balcony with a view of a green landscape.
  • Bright, modern kitchen with wooden flooring, white walls, and a kitchen island with a black countertop and white cabinets.
  • Empty attic room with wooden flooring, white walls, and a skylight window. No furniture or equipment present.
  • Modern kitchen with white cabinets, black countertop, built-in oven, and sink area.
  • Empty attic room with wooden flooring, white walls, and large windows offering a view of the outdoors.
  • Modern bathroom with a white toilet, bathtub, sink, mirror, and glass-enclosed shower. Dark tiled floor and light tiled walls.
  • Modern bathroom with a toilet, sink, mirror, glass-enclosed shower, and a stacked washing machine and dryer unit.
  • Floor plan of a multi-unit residential building showing multiple apartments, including living spaces, bedrooms, bathrooms, and a balcony.
  • Floor plan showing a gallery room (GG-01) and a storage room (Abstellraum) for two apartments (WHG 10 and WHG 11). Includes dimensions, room labels, and structural details.
  • Modern two-story house with white exterior, dark-tinted windows, and a balcony on the first floor.
1 / 11
4.5 rooms143m²CHF 2,750.–
Top
Grubenweg 22, 3115 Gerzensee

Living like in your own house, duplex apartment with 143 m² in Gerzensee

Duplex apartment on two floors in Gerzensee with plenty of sunshine and space to liveThis exceptional duplex apartment on two floors offers a living feeling that you otherwise only know from a house. From the balcony, you can enjoy an unobstructed view into the green, above the forest and on the surrounding fields, cows are always showing up. Thanks to the optimal orientation, you also benefit from wonderful afternoon sun until the evening hours, perfect for relaxed hours outdoors.Your new home at a glance: • 143 m² living space on two floors • Spacious, well-thought-out floor plan • Floor-to-ceiling panoramic windows • Large balcony with sunshade and outdoor socket • Open modern kitchen with cooking island and side cooking fume hood • Two modern bathrooms • Own washing machine & dryer in the apartment • High-quality oak vinyl floor • Underfloor heating via heat pump • Electric louvres • Built-in cupboards & two attic compartments Further advantages are: • a basement compartment with power connection • A bike room for shared use • Garage door opens with practical remote control • Pets are allowed • Playground with sandbox for children • A garage space for 130.- and an outdoor parking space for 50.- can be rented additionally • Only locals are allowed to swim in the nearby lake Location • Quiet, sunny residential area in Gerzensee • Bus stop within 5 minutes walking distance • Bern & Thun in about 20 minutes by car • Nature and recreation directly in front of the door Have we sparked your interest? We look forward to your contact to arrange a viewing appointment.

Travel time
-
1 / 1
4.5 rooms117m²CHF 2,250.–
Top
Gurnigelstrasse 21a, 3132 Riggisberg

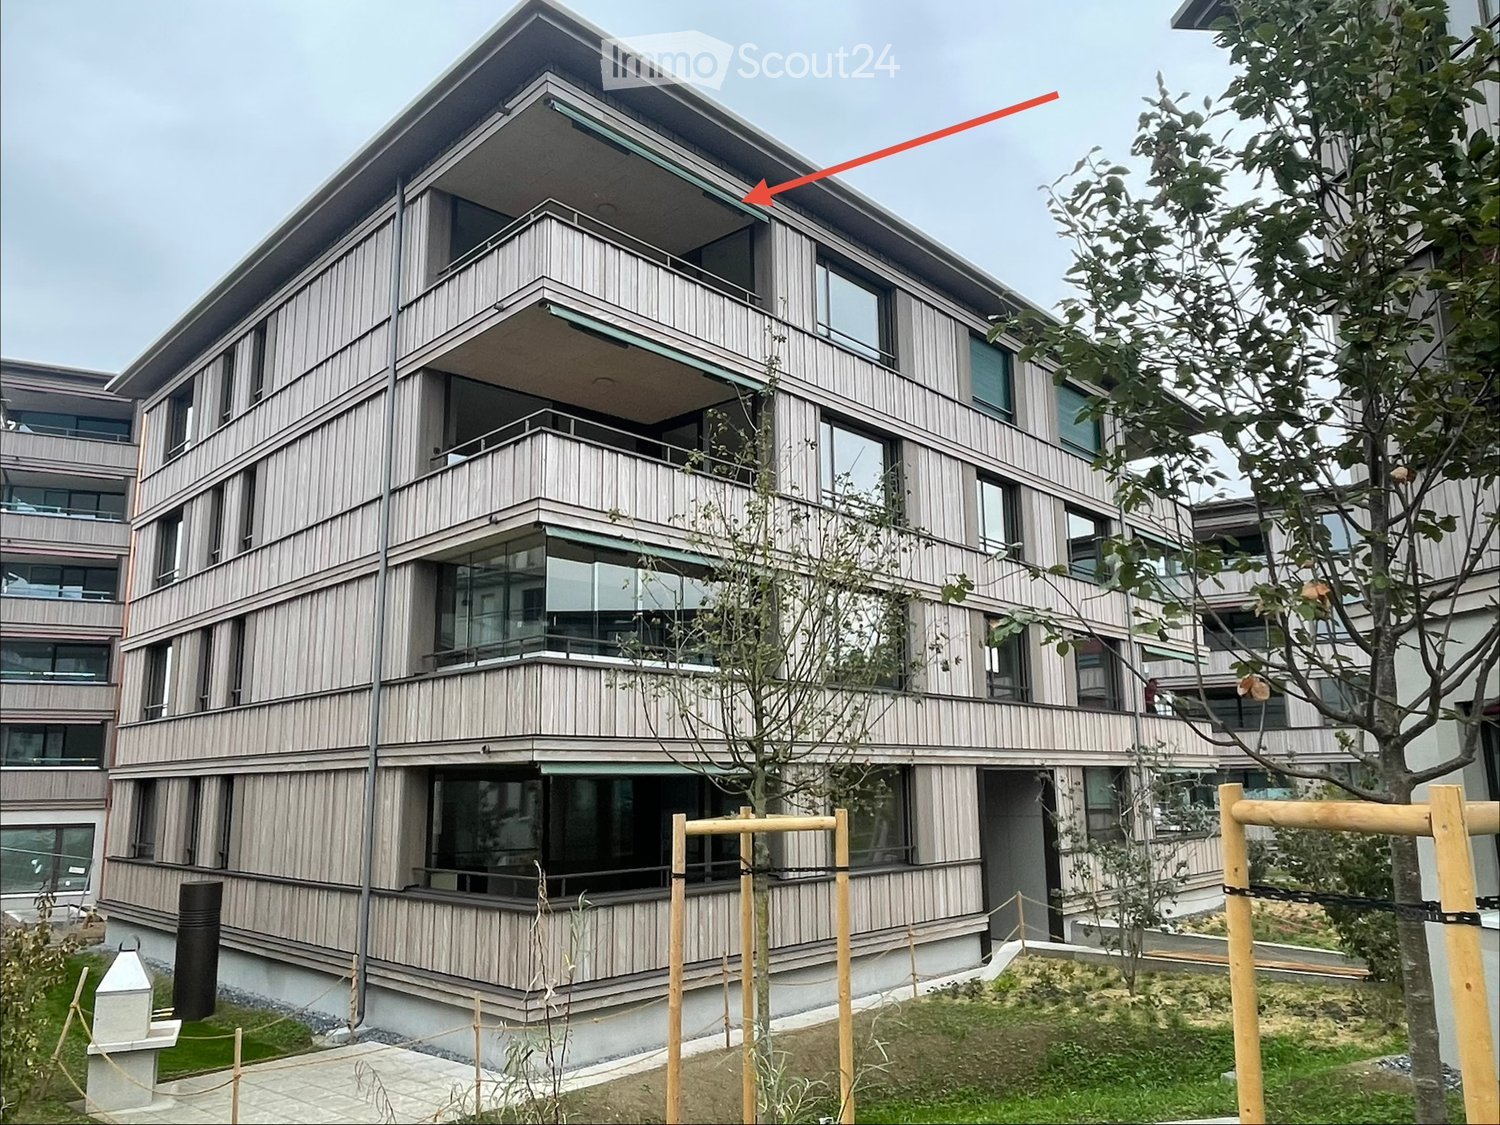
Exclusive living in the green - New apartments in Riggisberg

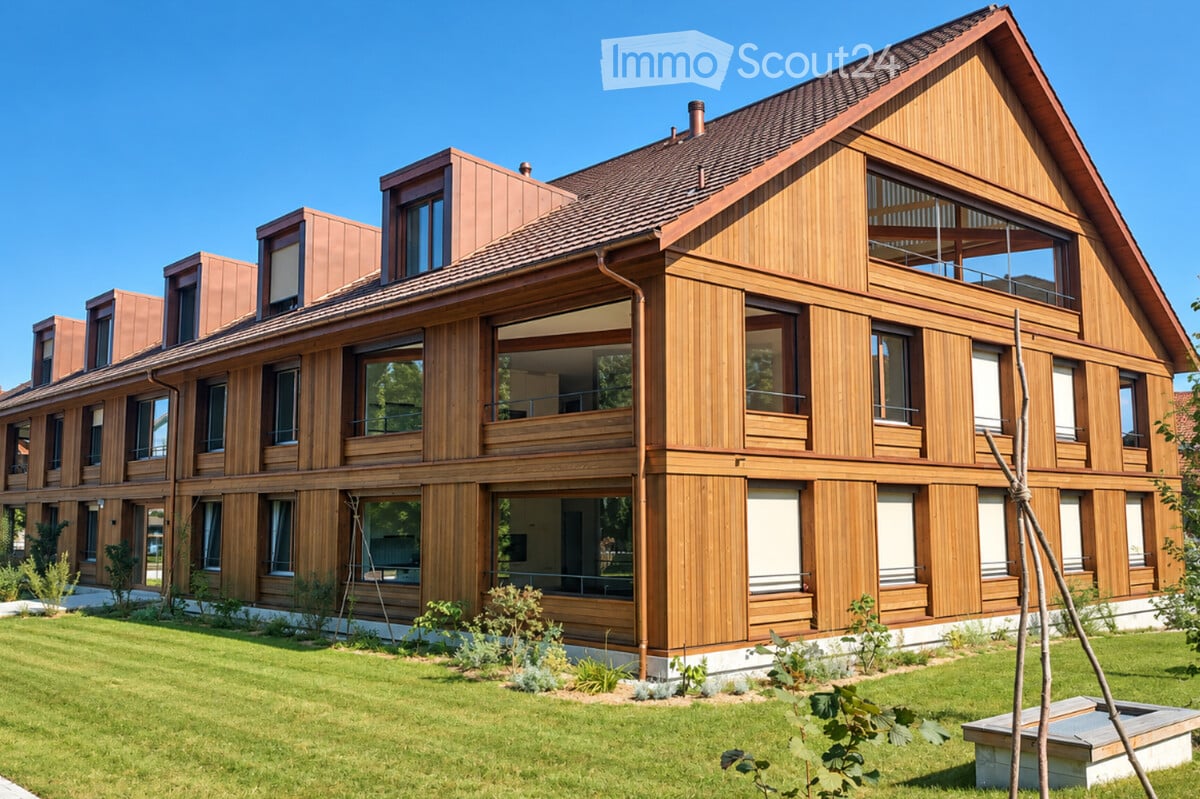
First rental from December 1, 2026 / Multi-family house with 11 apartmentsIn the midst of the idyllic nature of Riggisberg, a high-quality multi-family house is being built, combining modern living with a natural lifestyle. The stylish new apartments convince with thoughtful architecture, bright rooms, and first-class equipment.The quiet, green location offers you relaxation and quality of life at the same time - perfect for all those who want to escape the hectic everyday life and yet remain well connected.Your advantages at a glance: • High-quality interior design with modern materials (oak parquet in all rooms / tile floor in the bathroom) • Spacious, bright floor plans with optimal room layout • Contemporary kitchens with cooking island • Elegant bathrooms • Sunny terraces/balconies with a view of the greenery • Private washing machine/dryer in the apartment • Basement • Energy-efficient construction (district heating, photovoltaic system) • Quiet, family-friendly environment • Optimal traffic connection - approx. 20 kilometers from Bern and Thun • Shopping opportunities and school within walking distance • Parking garage with e-charging station preparation Parking spaces in the garage can be rented for CHF 130.00/month if needed.Whether couples, families, or singles - here you will find a home to feel good in a unique location in the middle of the Gantrisch nature park.Experience high-quality living - we look forward to your contact!

Travel time
-
1 / 1
3.5 rooms78m²CHF 1,850.–
Top
Gurnigelstrasse 21a, 3132 Riggisberg

Exclusive living in the green - New apartments in Riggisberg

First rental from December 1, 2026 / Multi-family house with 11 apartmentsIn the midst of the idyllic nature of Riggisberg, a high-quality multi-family house is being built, combining modern living with a natural lifestyle. The stylish new apartments convince with a well-thought-out architecture, bright rooms, and a first-class equipment.The quiet, green location offers you relaxation and quality of life at the same time - perfect for all those who want to escape the hectic everyday life and yet remain well connected.Your advantages at a glance: • High-quality interior design with modern materials (oak parquet in all rooms / tile floor in the bathroom) • Spacious, bright floor plans with optimal room layout • Contemporary kitchens (attic with cooking island) • Elegant bathrooms • Sunny terraces/balconies with a view of the greenery • Private washing machine/tumbler in the apartment • Basement • Energy-efficient construction (district heating, photovoltaic system) • Quiet, family-friendly environment • Optimal traffic connection - approx. 20 kilometers from Bern and Thun • Shopping opportunities and school within walking distance • Parking garage with e-charging station preparation Parking spaces in the parking garage can be rented for CHF 130.00/month if needed.Whether couples, families, or singles - here you will find a home to feel good in a unique location in the middle of the Gantrisch Nature Park.Experience high-quality living - we look forward to your contact!

Travel time
-

Additional information

Demographic development and taxes

The number of residents in Riggisberg has changed by 2.74% over the last 3 years, to 3117. The tax burden on the population hinges on a variety of factors, such as the levels of the different taxation types (federal, cantonal, municipal and individual) as well as taxation policy and the financial circumstances of the region. The tax rate is currently 180%. The contingent of unmarried people without children in Riggisberg pays 20.47% in tax, couples on a pension 19.61%, couples with two children 10.74% and childless couples 15%. Additionally, the tax charge in the region amounts to 15.52%. Furthermore, the average annual income totals CHF 64’680 and jobless figures are at 0.42%.

Existing housing

The number of flats in Riggisberg comes to 1642. There are a total of 129 flats with 1 room, 157 flats with 2 rooms, 377 3-room flats and 462 flats with 4 rooms. In addition, there are 334 5-room flats and 183 flats with 6 rooms or more.

Vacancies

Certain properties are also untenanted. In Riggisberg, for example, that figure is 1.11%. For instance, 0.65% of all flats with two rooms, 0.54% of the flats with three rooms, 2.18% of the four-room flats and 0.91% of five-room flats are presently vacant. 1.1% of flats with six or more rooms are also currently unoccupied. Of these properties, at least 0.98% are flats with a minimum of 5 rooms.

Newly built flats

In Riggisberg, 83 new homes have been constructed in the previous five years. The number of flats with one room comes to 6, the number of 2-room properties to 10. Moreover, the area acquired 14 flats with 3 rooms and 31 4-room flats. Lastly, 10 five-room flats and 12 flats with 6 or more rooms are ready for new tenants.

Rentals

The average rent for a property in the region is CHF 1520. At the same time, one quarter of rents are less than or equivalent to CHF 1330 per month (25th percentile). In addition, the 75th percentile is CHF 1850 or lower.

Other interesting objects