2 results - Flats for rent: Toffen

More objects in your automatically expanded search area
20 results - Radius: + 10km
1 / 7
  • View
  • Parking space
  • Elevator
  • +1
1.5 rooms, 20m², CHF 1,667.–
Premium
Belpstrasse 23, 3007 Bern

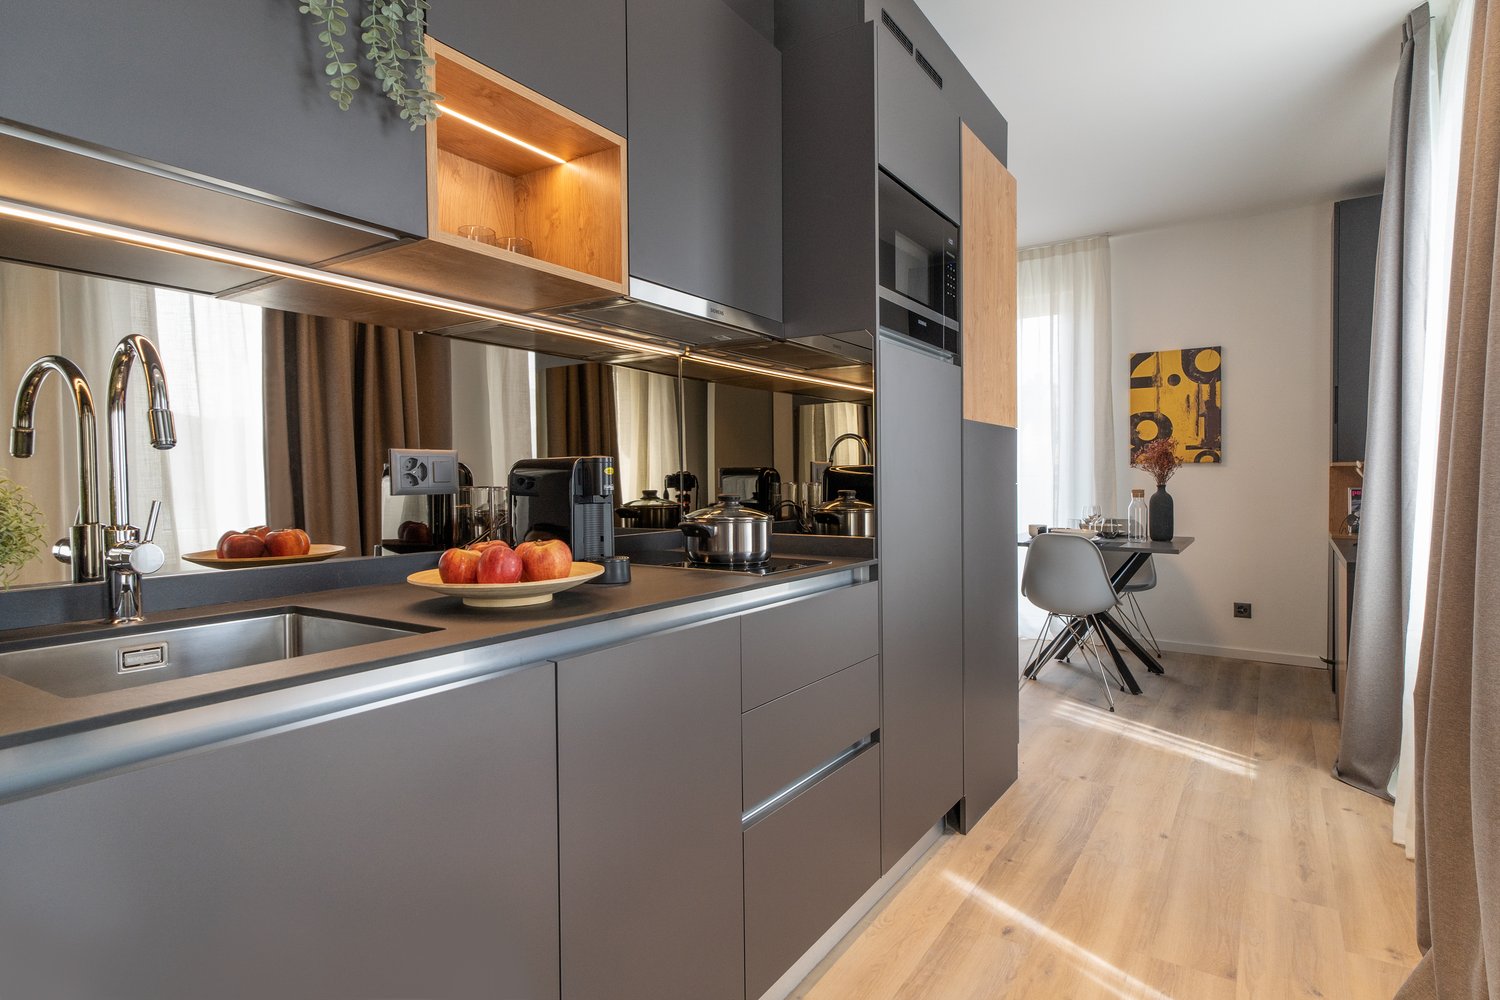
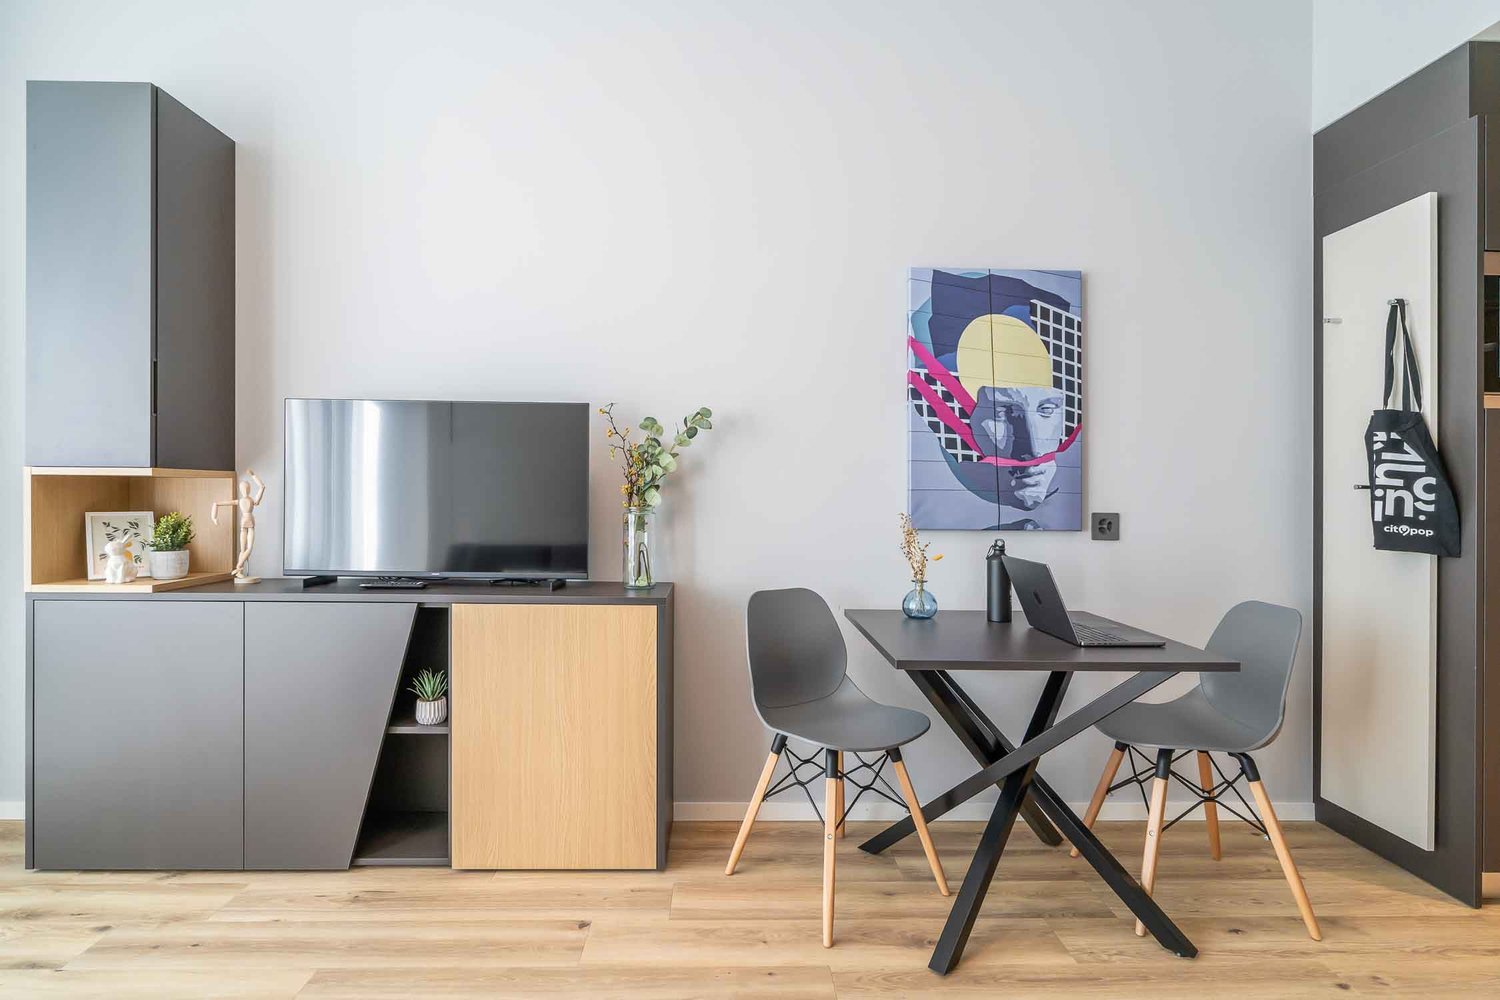
Modern and ready to move in studio apartment in the heart of Bern

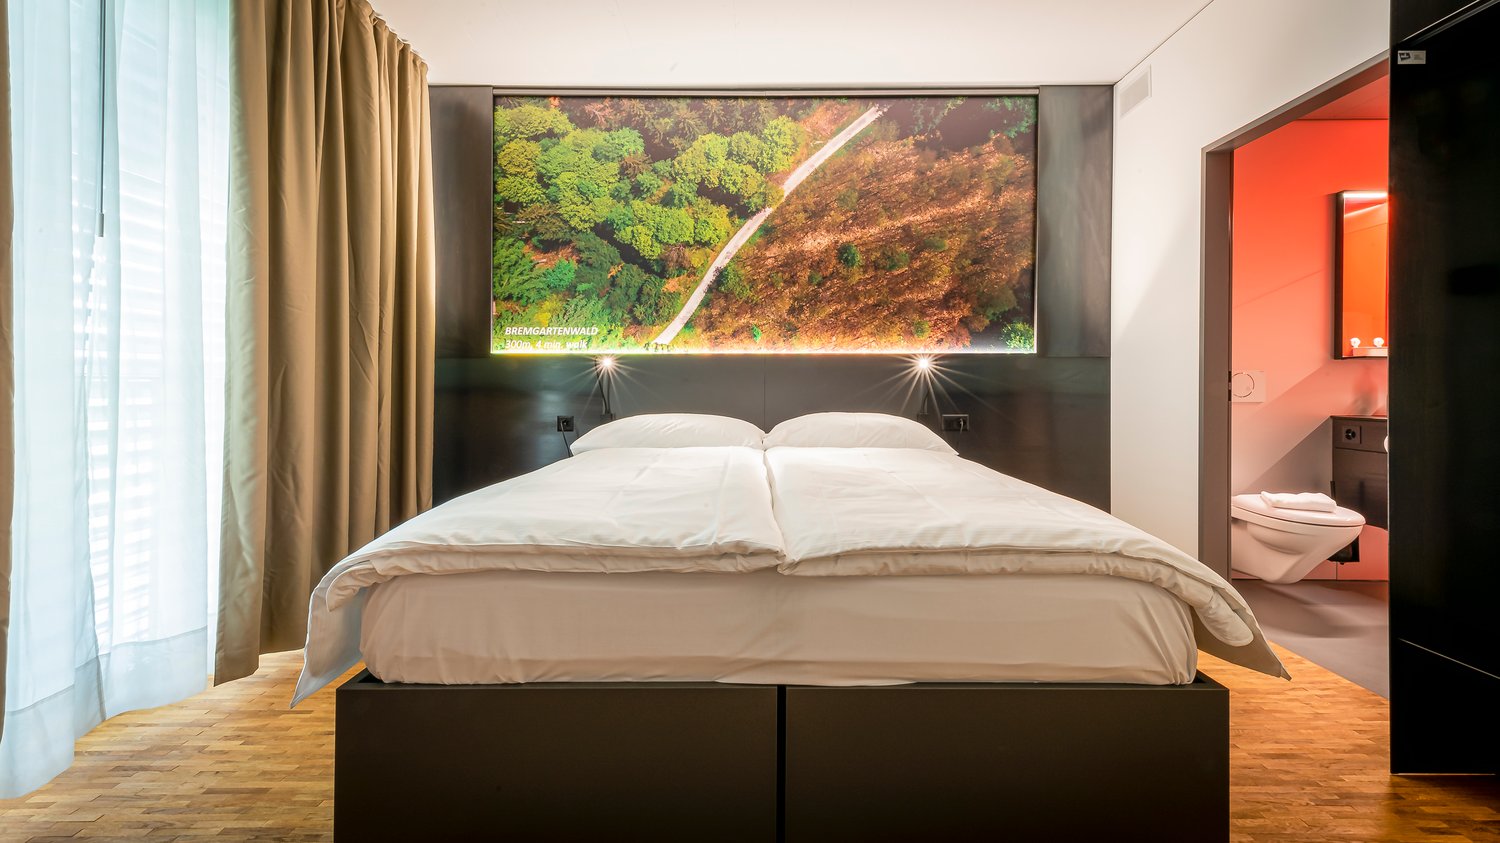
From CHF 385/week (about CHF 1,667/month), choose from several furnished sizes at City Pop Bern, Belpstrasse 23, Bern, starting with a studio of about 20 m². Centrally located, the apartment offers an authentic and comfortable living experience, and everything you need to relax, work, cook and sleep is ready from day one. Included: • Fully furnished kitchen, living/sleeping area and bathroom • Complete kitchen inventory (plates, glasses, pots, utensils) • Sleeping area with 140 x 200 cm wallbed and bathroom with towel set • Towels and bed linen • Utilities included • High-speed internet and Smart TV (Serafe fee not included) • Maximum 2 guests per apartment • No pets • Customer care service available during your stay • Communal areas: co-living area, co-working area, cinema and fitness Available sizes: • Pop S Compact: about 20 m², from CHF 385/week • Pop S: about 23 m², CHF 390/week • Pop M: about 26 m², CHF 415/week • Pop L: about 30 m², CHF 445/week • Pop L Deluxe: about 30 m², CHF 450/week • Pop XL: about 35 m², CHF 475/week • Pop Duplex: about 35 m², CHF 510/week • Pop 2.5: about 40 m², CHF 510/week • Pop 2.5 L: about 60 m², CHF 570/week Flexible stays: No minimum length restrictions. Book from 4 up to 52 weeks, with the option to extend weekly. Optional services (activated via the City Pop app): weekly cleaning (CHF 55/week), storage room (CHF 7/week), parking (CHF 55/week), and shared laundry room. Each guest chooses the services that suit them. Payment: For stays up to 8 weeks, an advance payment of the full amount is required, plus a refundable CHF 500 deposit, a CHF 250 final cleaning fee, and city tax (if required). Booking is as easy as a hotel: Download the City Pop app, choose Bern, enter your check-in and check-out dates, and complete your booking. More information: citypop.com, the City Pop app, or contact.ch@citypop.com.

  • View
  • Parking space
  • Elevator
  • +1
Travel time
-
1 / 9
  • View
  • Elevator
  • Wheelchair access
1.5 rooms, 22m², CHF 1,559.–
Premium
Fischermättelistrasse 6, 3008 Bern

Modern studio apartments in Bern in several sizes, with balcony options and utilities included

From CHF 360/week (about CHF 1,559/month), choose from several furnished sizes at City Pop Bern, Fischermättelistrasse, Bern, starting with a Pop S studio of about 22 m². The apartments offer an authentic and comfortable living experience, and everything you need to relax, work, cook and sleep is ready from day one. Included: • Fully furnished kitchen, living/sleeping area and bathroom • Complete kitchen inventory (plates, glasses, pots, utensils) • Sleeping area with 140 x 200 cm wallbed and bathroom with towel set • Towels and bed linen • Utilities included • High-speed internet and Smart TV (Serafe fee not included) • Maximum 2 guests per apartment • No pets • Customer care service available during your stay Available sizes: • Pop S: about 22 m², from CHF 360/week • Pop S with balcony: about 22 m², CHF 370/week • Pop M: about 26 m², CHF 370/week • Pop L: about 30 m², CHF 380/week • Pop L with balcony: about 30 m², CHF 390/week Flexible stays: No minimum length restrictions. Book from 4 up to 52 weeks, with the option to extend weekly. Optional services (activated via the City Pop app): weekly cleaning (CHF 50/week), storage room (CHF 7/week), parking (CHF 45/week), and shared laundry room. Each guest chooses the services that suit them. Payment: For stays up to 8 weeks, an advance payment of the full amount is required, plus a refundable CHF 500 deposit, a CHF 250 final cleaning fee, and city tax (if required). Booking is as easy as a hotel: Download the City Pop app, choose Bern, enter your check-in and check-out dates, and complete your booking. More information: citypop.com, the City Pop app, or contact.ch@citypop.com.

  • View
  • Elevator
  • Wheelchair access
Travel time
-
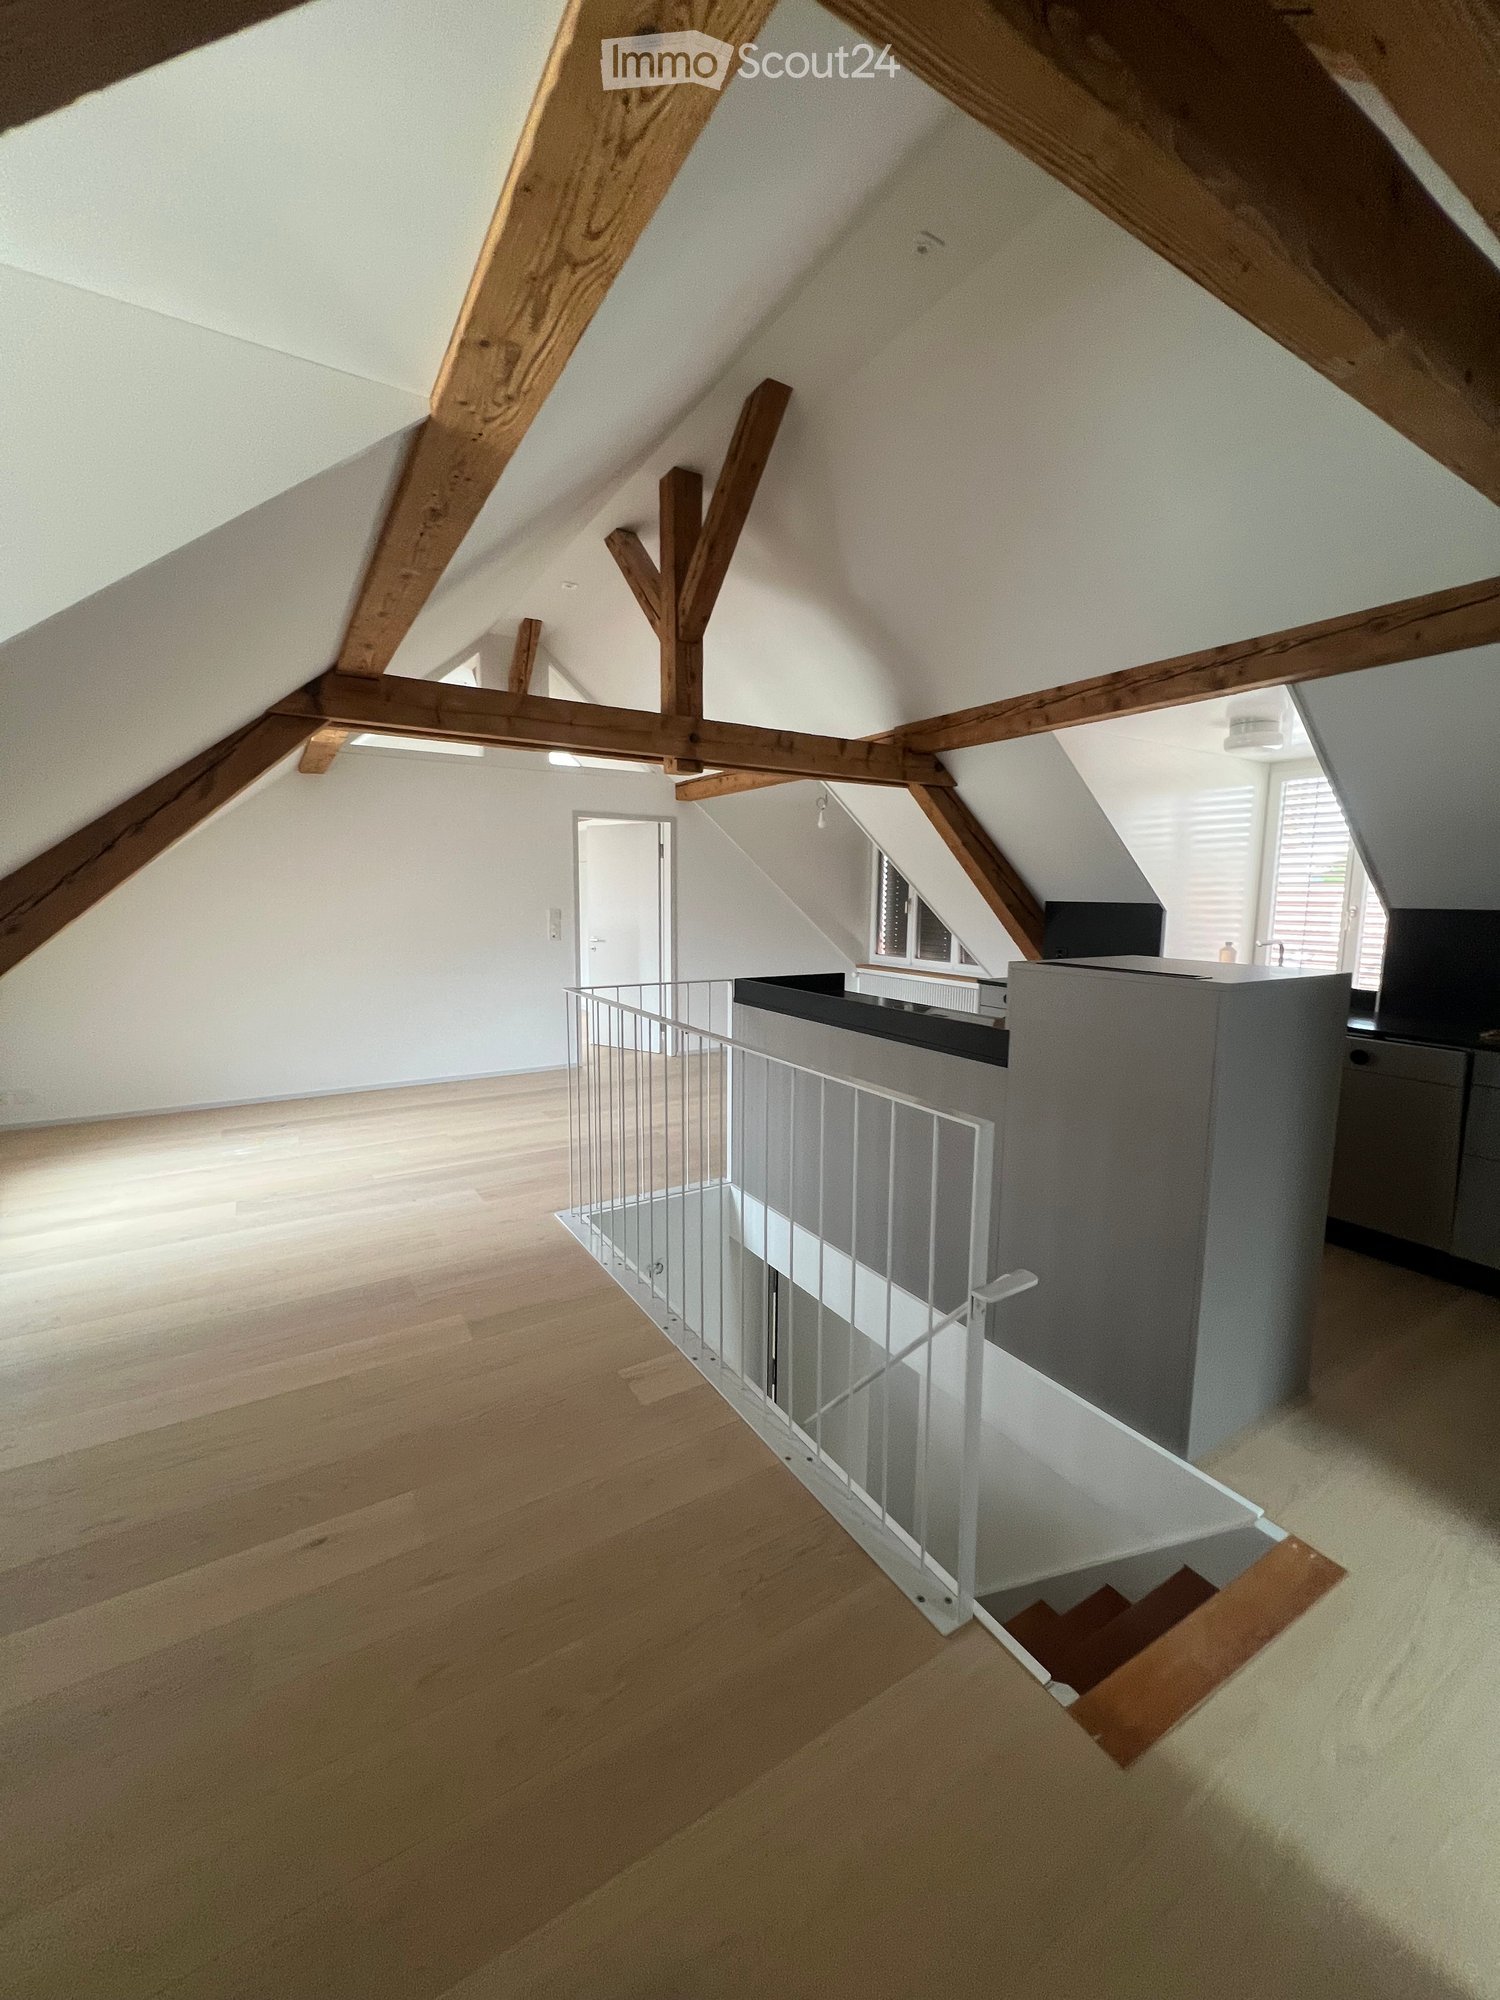
  • Bright, open attic corridor with wooden beams, light wooden flooring, and a modern metal railing leading to a staircase.
  • Kitchen. Modern kitchen with white cabinets, black countertops, and a stainless steel sink. Wooden flooring and exposed wooden beams on the ceiling.
  • Modern kitchen with light wooden flooring, grey cabinets, black countertop, and built-in oven. Exposed wooden beams on the ceiling and large windows provide natural light.
  • Unfurnished Room. Empty attic room with wooden flooring, white walls, exposed wooden beams, and a window letting in natural light.
  • Unfurnished Room. Empty room with light wooden flooring, white walls, built-in white closet, and exposed wooden beams on the ceiling. A skylight window provides natural light.
  • Bathroom. Modern bathroom with dark tiled floor, white sink, toilet, mirror, radiator, and skylight window.
  • Corridor / Hallway. Empty hallway with wooden floor, white walls, and a small built-in shelf on the right side.
  • Bathroom. Modern bathroom with a bathtub enclosed by a glass shower enclosure, featuring a showerhead and rail, tiled walls, and a sleek design.
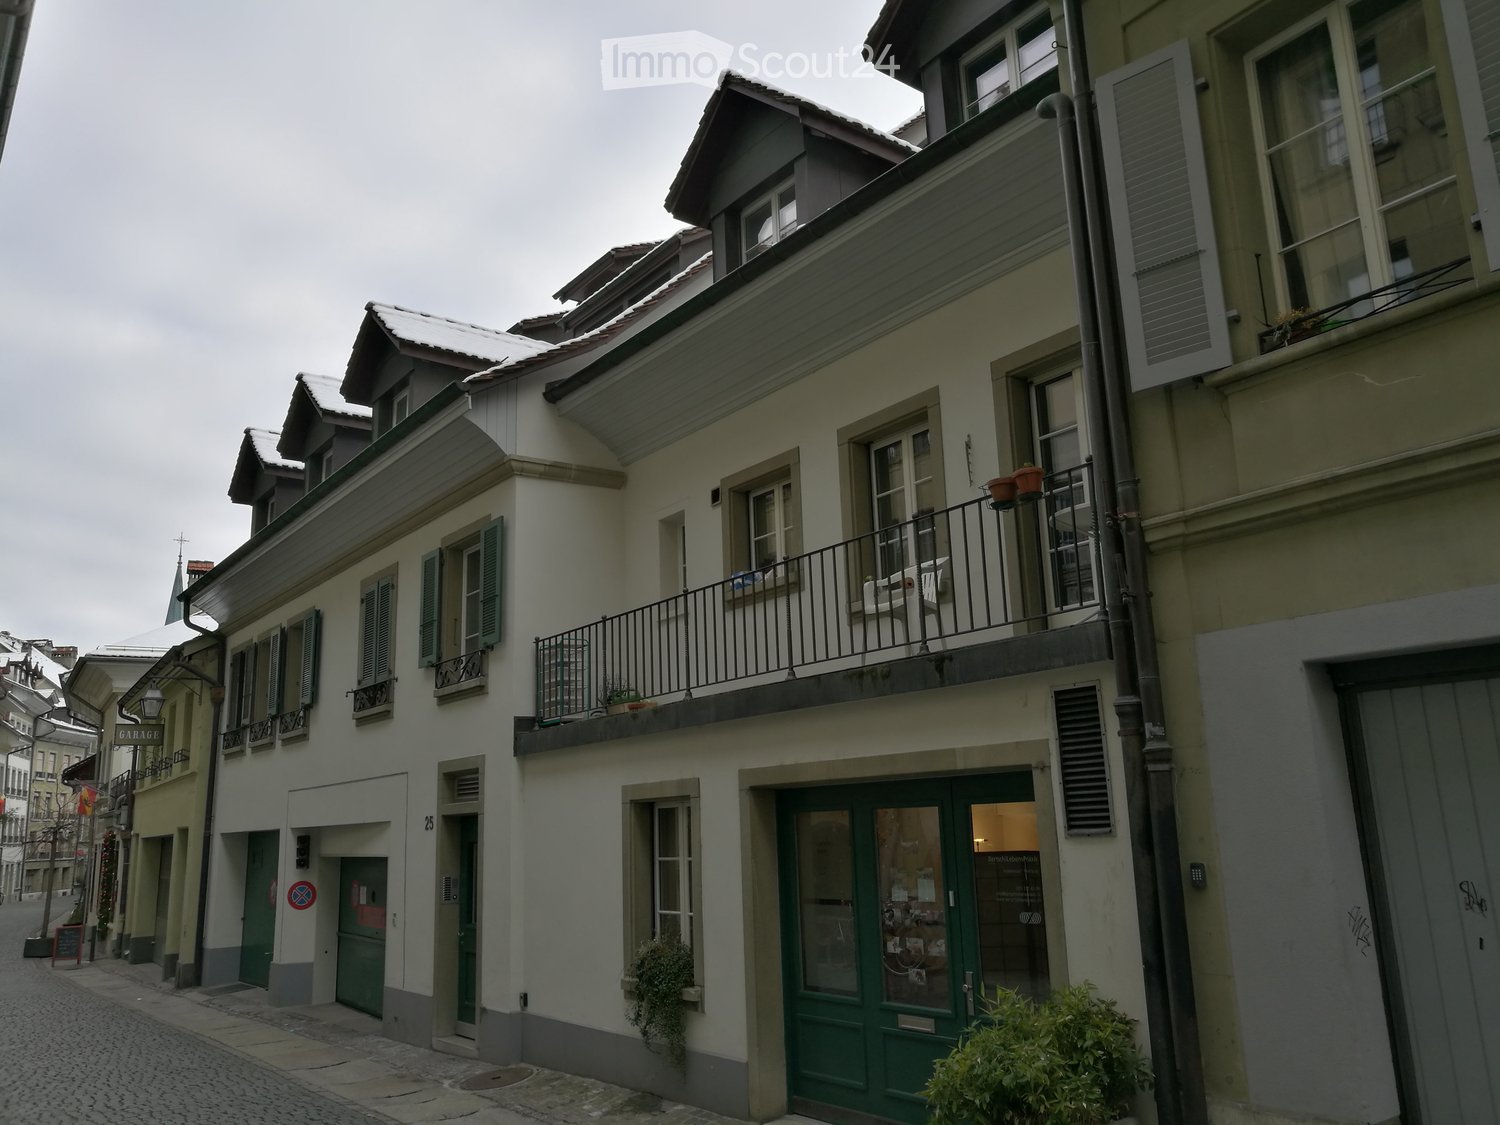
  • Multi-story residential building with red-tiled roofs, white walls, and multiple windows, surrounded by trees and distant mountains.
  • Multi-story residential building with light yellow facade, multiple balconies, and striped awnings. Windows are white-framed, and the building is surrounded by greenery and a paved street.
  • Floor Plan. Floor plan of a residential building showing multiple rooms including a kitchen, living room, bedrooms, bathrooms, and a staircase.
1 / 11
Kitchen. Modern kitchen with white cabinets, black countertops, and a stainless steel sink. Wooden flooring and exposed wooden beams on the ceiling.
Modern kitchen with light wooden flooring, grey cabinets, black countertop, and built-in oven. Exposed wooden beams on the ceiling and large windows provide natural light.
Unfurnished Room. Empty attic room with wooden flooring, white walls, exposed wooden beams, and a window letting in natural light.
2.5 rooms, 53m², CHF 1,790.–
Premium
Melchtalstrasse 2, 3014 Bern

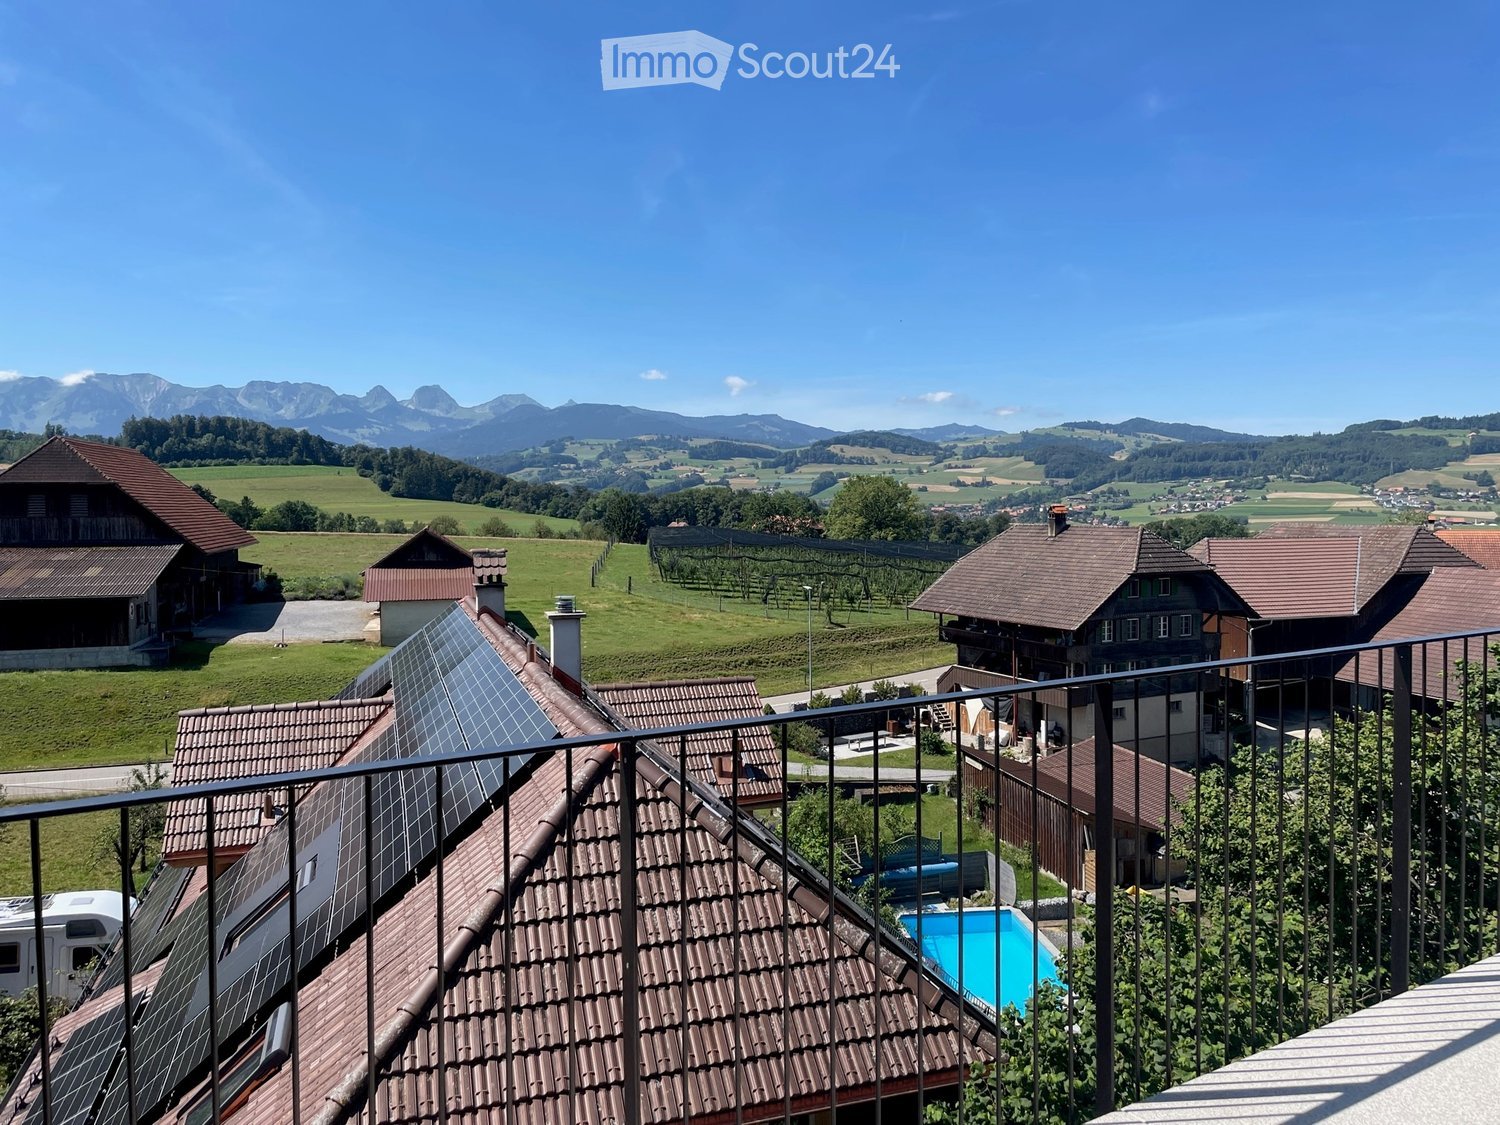
New 2.5-room attic apartment with a free view of the Alps

Brand new, modern & in the heart of it – 2.5-room dream home in Breitenrain! Modern, bright and in the middle of life – welcome to your new home! In the popular Breitenrain quarter, this brand-new 2.5-room apartment (new building 2026) awaits you, convincing with modern living comfort and an attractive location. Ready for occupancy immediately or by arrangement. What to expect: • Open & modern: Stylish kitchen with dishwasher and modern kitchen appliances • Fresh & practical: Bathroom with shower and easy-to-maintain floor tiles • Easy washing: Own washing machine/tumble dryer combination directly in the apartment – without a shared laundry room • Cozy living feeling: Parquet floors in the living and sleeping areas as well as in the kitchen • Cleverly stored: Practical built-in closets and wardrobe for additional storage space • Extra space: Own repository for everything that is not needed daily In the heart of it instead of just being there – the Breitenrain quarter! Here you can enjoy urban living with real quarter charm. Whether it's morning coffee at the bakery, a spontaneous shopping trip or a cozy evening in the café – everything is just a few steps away. Migros, Coop, bakeries, cafes and numerous quarter shops are located in the immediate vicinity. The connection also leaves no wishes unfulfilled: bus line 20 and tram line 9 can be reached comfortably in a few minutes' walk. For car drivers, parking facilities in the blue zone are available directly in front of the house. New building feeling, modern equipment and a location to fall in love with – what more could you want? Have we piqued your interest? Then don't hesitate and arrange a viewing appointment today. We look forward to showing you your possible new home! Treuhandbüro TIS GmbH Morgenstrasse 70 3018 Bern

Travel time
-
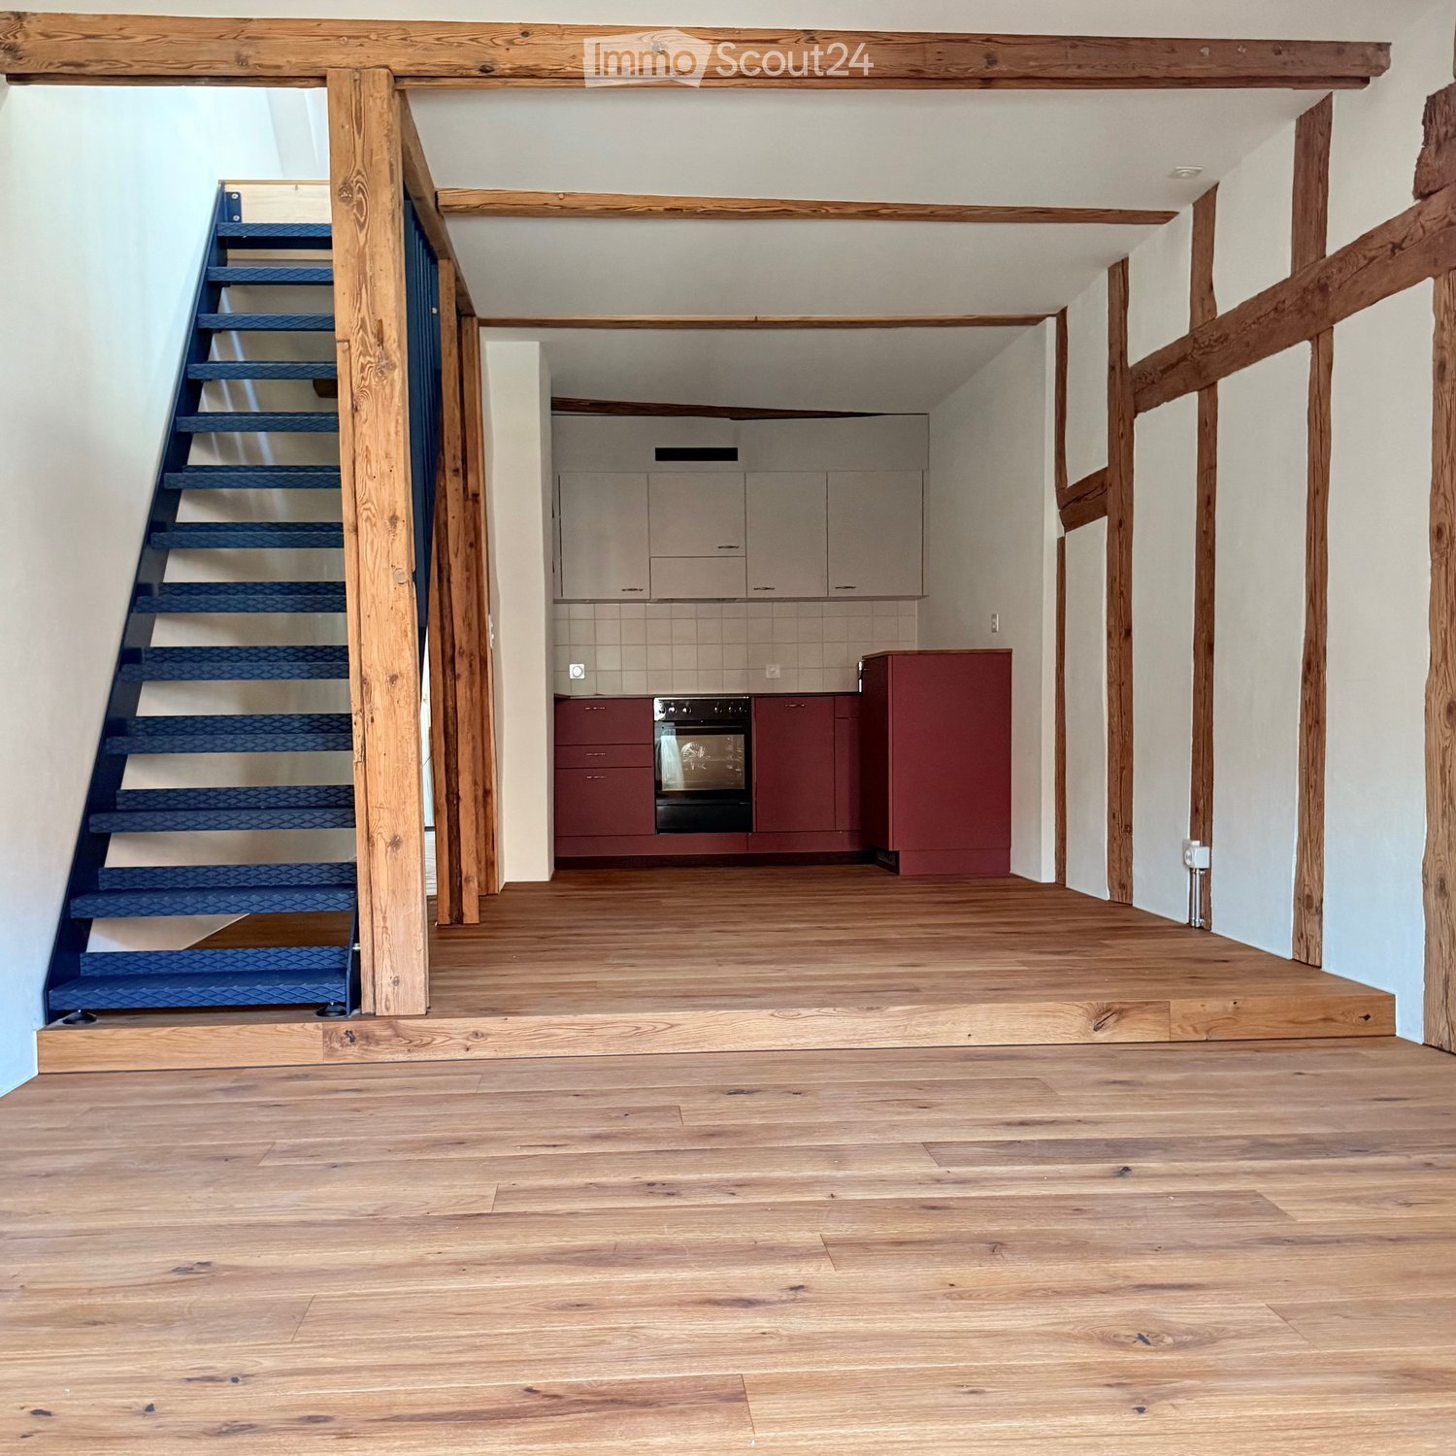
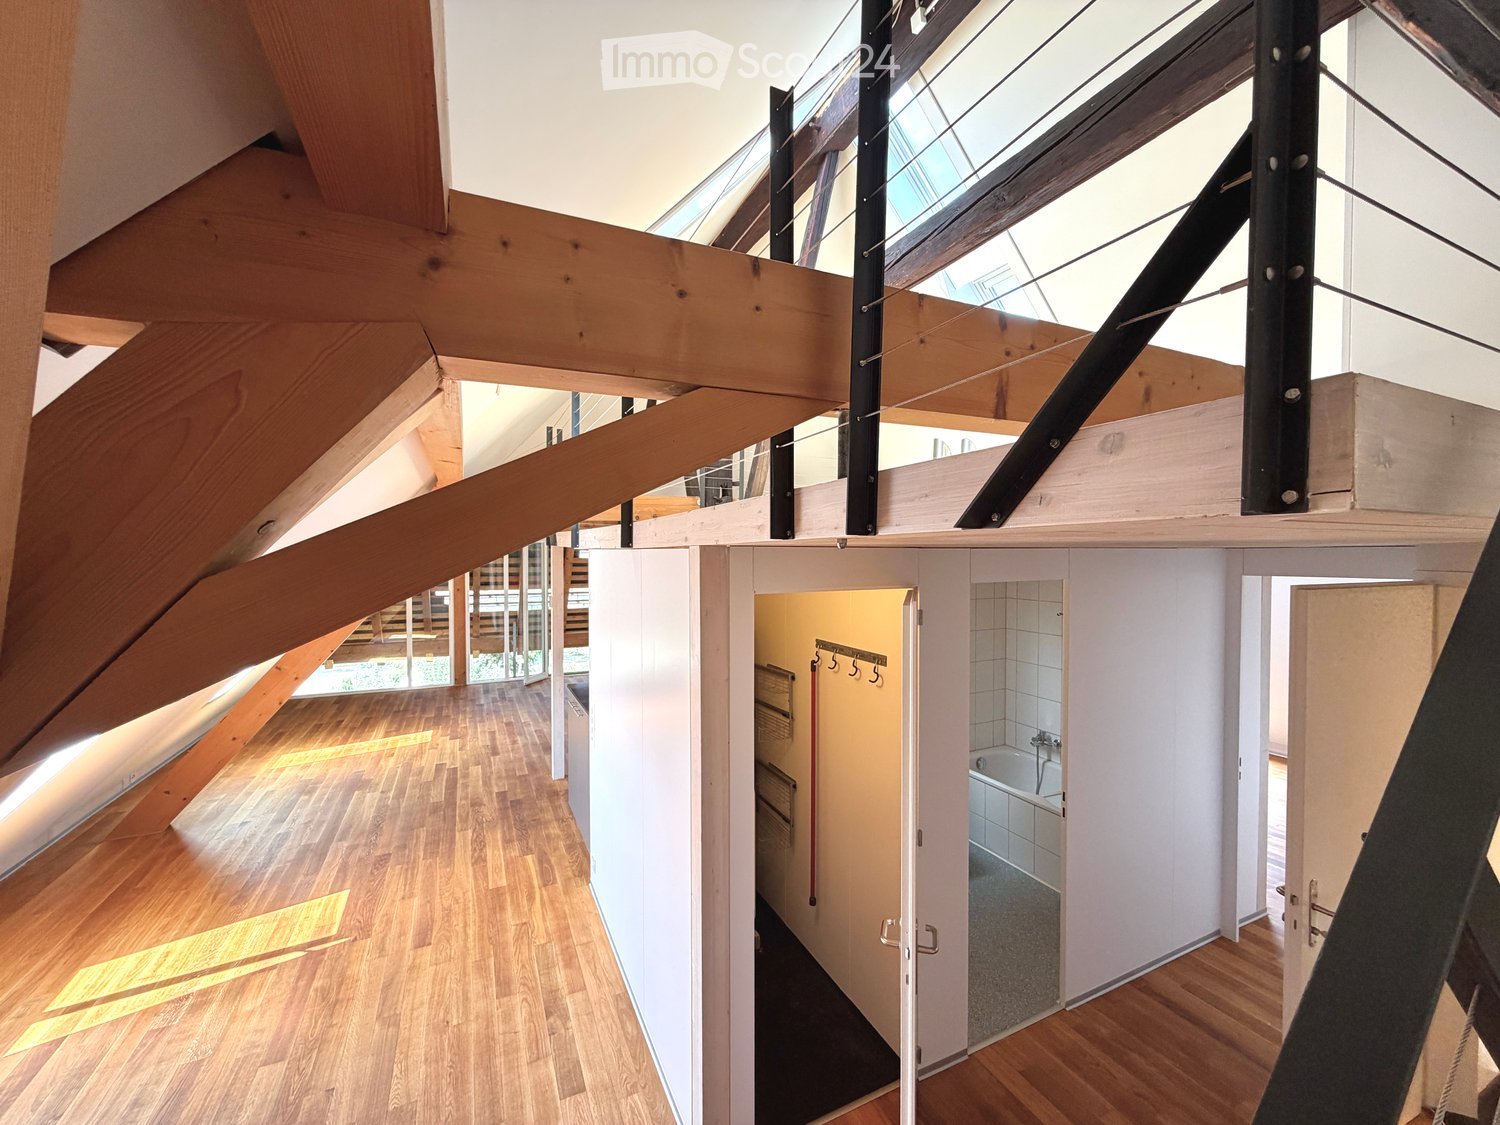
  • Open hallway with wooden flooring, white walls, and visible rooms including a bathroom with a bathtub and a closet with hanging space.
  • Empty attic space with wooden beams, wooden flooring, and skylight windows.
  • Open-plan attic space with exposed wooden beams, hardwood flooring, and a small kitchen area with dark cabinets and a red backsplash.
  • Modern kitchen with grey cabinets, red backsplash, wooden flooring, and built-in appliances including a sink, faucet, and oven.
  • Modern kitchen with grey cabinets, red backsplash, and wooden flooring.
  • Empty attic room with wooden flooring, white walls, and a skylight window allowing natural light to enter.
  • An attic space with wooden flooring, a modern staircase leading upwards, and a skylight window allowing natural light to enter.
  • Open loft space with wooden flooring, exposed wooden beams, skylights, and metal ductwork. No furniture or furnishings present.
  • Empty room with wooden flooring and white walls, featuring a built-in closet with metal rods.
  • Open wooden staircase with glass railings and large windows, leading to a bright, airy space with wooden floors and exposed beams.
  • Modern bathroom with white tiled walls, a wooden countertop sink, a toilet, a bathtub, and a large mirror above the sink.
  • Compact bathroom with a stacked washing machine and dryer unit, white walls, and a small shelf with cleaning supplies.
  • Wooden deck with metal railings and exposed wooden beams, offering a view of greenery outside.
  • Well-maintained garden with a wooden shed, a metal fire pit, a concrete pathway, and a fenced area with trees and a house in the background.
  • A wooden shed with an open door, situated in a grassy yard with surrounding greenery and a wooden fence.
1 / 15
Empty attic space with wooden beams, wooden flooring, and skylight windows.
Open-plan attic space with exposed wooden beams, hardwood flooring, and a small kitchen area with dark cabinets and a red backsplash.
Modern kitchen with grey cabinets, red backsplash, wooden flooring, and built-in appliances including a sink, faucet, and oven.
2.5 rooms, 103m², CHF 1,850.–
Premium
Dorfstrasse 17, 3083 Trimstein

2.5-Room Apartment in Trimstein – Available Immediately!

Welcome to this stylish 2.5-room apartment on Dorfstrasse 17 in Trimstein! The spacious apartment with 103 m² living space on the 2nd floor impresses with its unique attic character with exposed wooden beams, skylights, and bright wooden floor. It offers a modern living experience at the highest level.The apartment features, among other things: • Characterful attic: Open room structure with exposed wooden beams, skylights, and plenty of natural light. The windows on the gallery can be conveniently controlled electrically (Velux). • Modern kitchen: equipped with gray cabinets, red backsplash, wooden floor, and built-in appliances such as oven and dishwasher. • Stylish bathroom: With white tiles, wooden washbasin, bathtub, and large mirror – elegant and functional at the same time. • Private washing machine and dryer: Conveniently located directly in the apartment. • Balcony: Wooden loggia with metal railings and exposed wooden beams, with a view of the outdoor area. • Well-kept garden: With its own wooden shed, fireplace, paved path, and wooden fence – ideal for relaxing outdoors. The apartment has an assigned garden seat for free use. • Parking space available. 2 external parking spaces can be rented additionally. • Beautiful view and quiet location included. Location and surroundings:The apartment is located in a quiet and sunny spot in Trimstein. In summer, you benefit from plenty of sunshine, and in winter, the location is pleasantly bright. The bus stop Trimstein village is just 2 minutes' walk away, and Münsingen train station is in close proximity – ideal for commuters.This exceptional apartment combines rustic charm with modern comfort, perfect for singles and couples. It is available immediately. Take the opportunity and secure this special home in the heart of Münsingen!*Please note that dogs are not allowed.

Travel time
-
  • Unfurnished room with a herringbone parquet floor, ornate ceiling moldings, and green-painted doors.
  • Unfurnished room with a herringbone wooden floor, a wall-mounted sink, arched windows overlooking rooftops, and doors to a bathroom and other rooms.
  • Unfurnished room with a parquet floor, ornate ceiling plaster, a large arched window, and green glazed double doors.
  • View from a rooftop over tiled roofs, a Gothic church spire, wooded hills, and snow-capped mountains under a clear blue sky.
  • Unfurnished room with a parquet floor, green-trimmed doors and window, a radiator, and a view of neighboring rooftops.
  • Kitchen with mauve cabinets, a stainless steel counter with a sink, built-in ovens, and a green tiled backsplash.
  • Kitchen with grey cabinets, built-in ovens, a stainless steel sink, and an arched window onto a building across the street.
  • Empty room with bare cream walls, a terracotta floor, and a large arched multi-pane window with a radiator beneath it.
  • Unfurnished room with a large arched multi-pane window, a green radiator, and a red carpet; the window shows trees and sky outside but no clear landscape.
  • Unfurnished room with a herringbone parquet floor, ornate ceiling moulding and rose, grey-green doors and trim, and openings to adjacent rooms.
  • Bathroom with pink glazed wall tiles, a built-in bathtub, a double sink, and blue hexagonal floor tiles, with an arched window showing a building outside.
  • Bathroom with a double washbasin on a floating vanity, pink wall tiles, a bathtub with overhead shower, and blue hexagonal floor tiles.
  • Empty room with a patterned wooden parquet floor, cream walls, blue trim, and open doorways leading to other rooms.
  • Unfurnished room with herringbone and geometric parquet floors, green radiators, and tall windows showing autumn trees and rooftops.
  • Floor plan of the third floor with a hall, 5 rooms, a loggia, a bath, a kitchen, a WC, and a stair.
1 / 15
5.5 rooms, 125m², CHF 3,950.–
Top
Kursaalstrasse 6, 3013 Bern

Vintage Jewel in Top Location – 5½ Rooms

The art of living – discover house and apartment in our architectural portrait on www.kursaalstrasse6.chAn exceptional apartment with a real wow factor – fully renovated and restored in 2026. Large windows, light-filled rooms, artistic ceiling stucco, and over hundred-year-old, freshly restored wooden floors meet high-quality modern equipment. In the freestanding house from 1916, you can enjoy the view over the old town of Bern to the mountains. An antique washbasin in the bedroom sets a unique accent. • Kitchen for connoisseurs: High-quality equipment with steamer, oven, chrome steel worktop, and selected ceramic surfaces. • Comfort down to the last detail: Completely new bathroom with bathtub and double sink, separate toilet, and own washing machine-tumble dryer combination. Smart lighting in the bathroom, hallway, and kitchen creates atmospheric ambient light. • Surprisingly plenty of storage space: Numerous built-in closets and a separate cellar compartment. • Enjoying the outdoors: Private loggia and large garden with historic tree population for shared use. In the midst of the popular Breitenrain – and yet pleasantly quiet. The old town of Bern, which is a UNESCO World Heritage Site, can be reached in a few minutes' walk. Popular neighborhood locals like Viktor and Löscher are also very close. Away from the main traffic axes, this address combines the best of city life and retreat.

Travel time
-
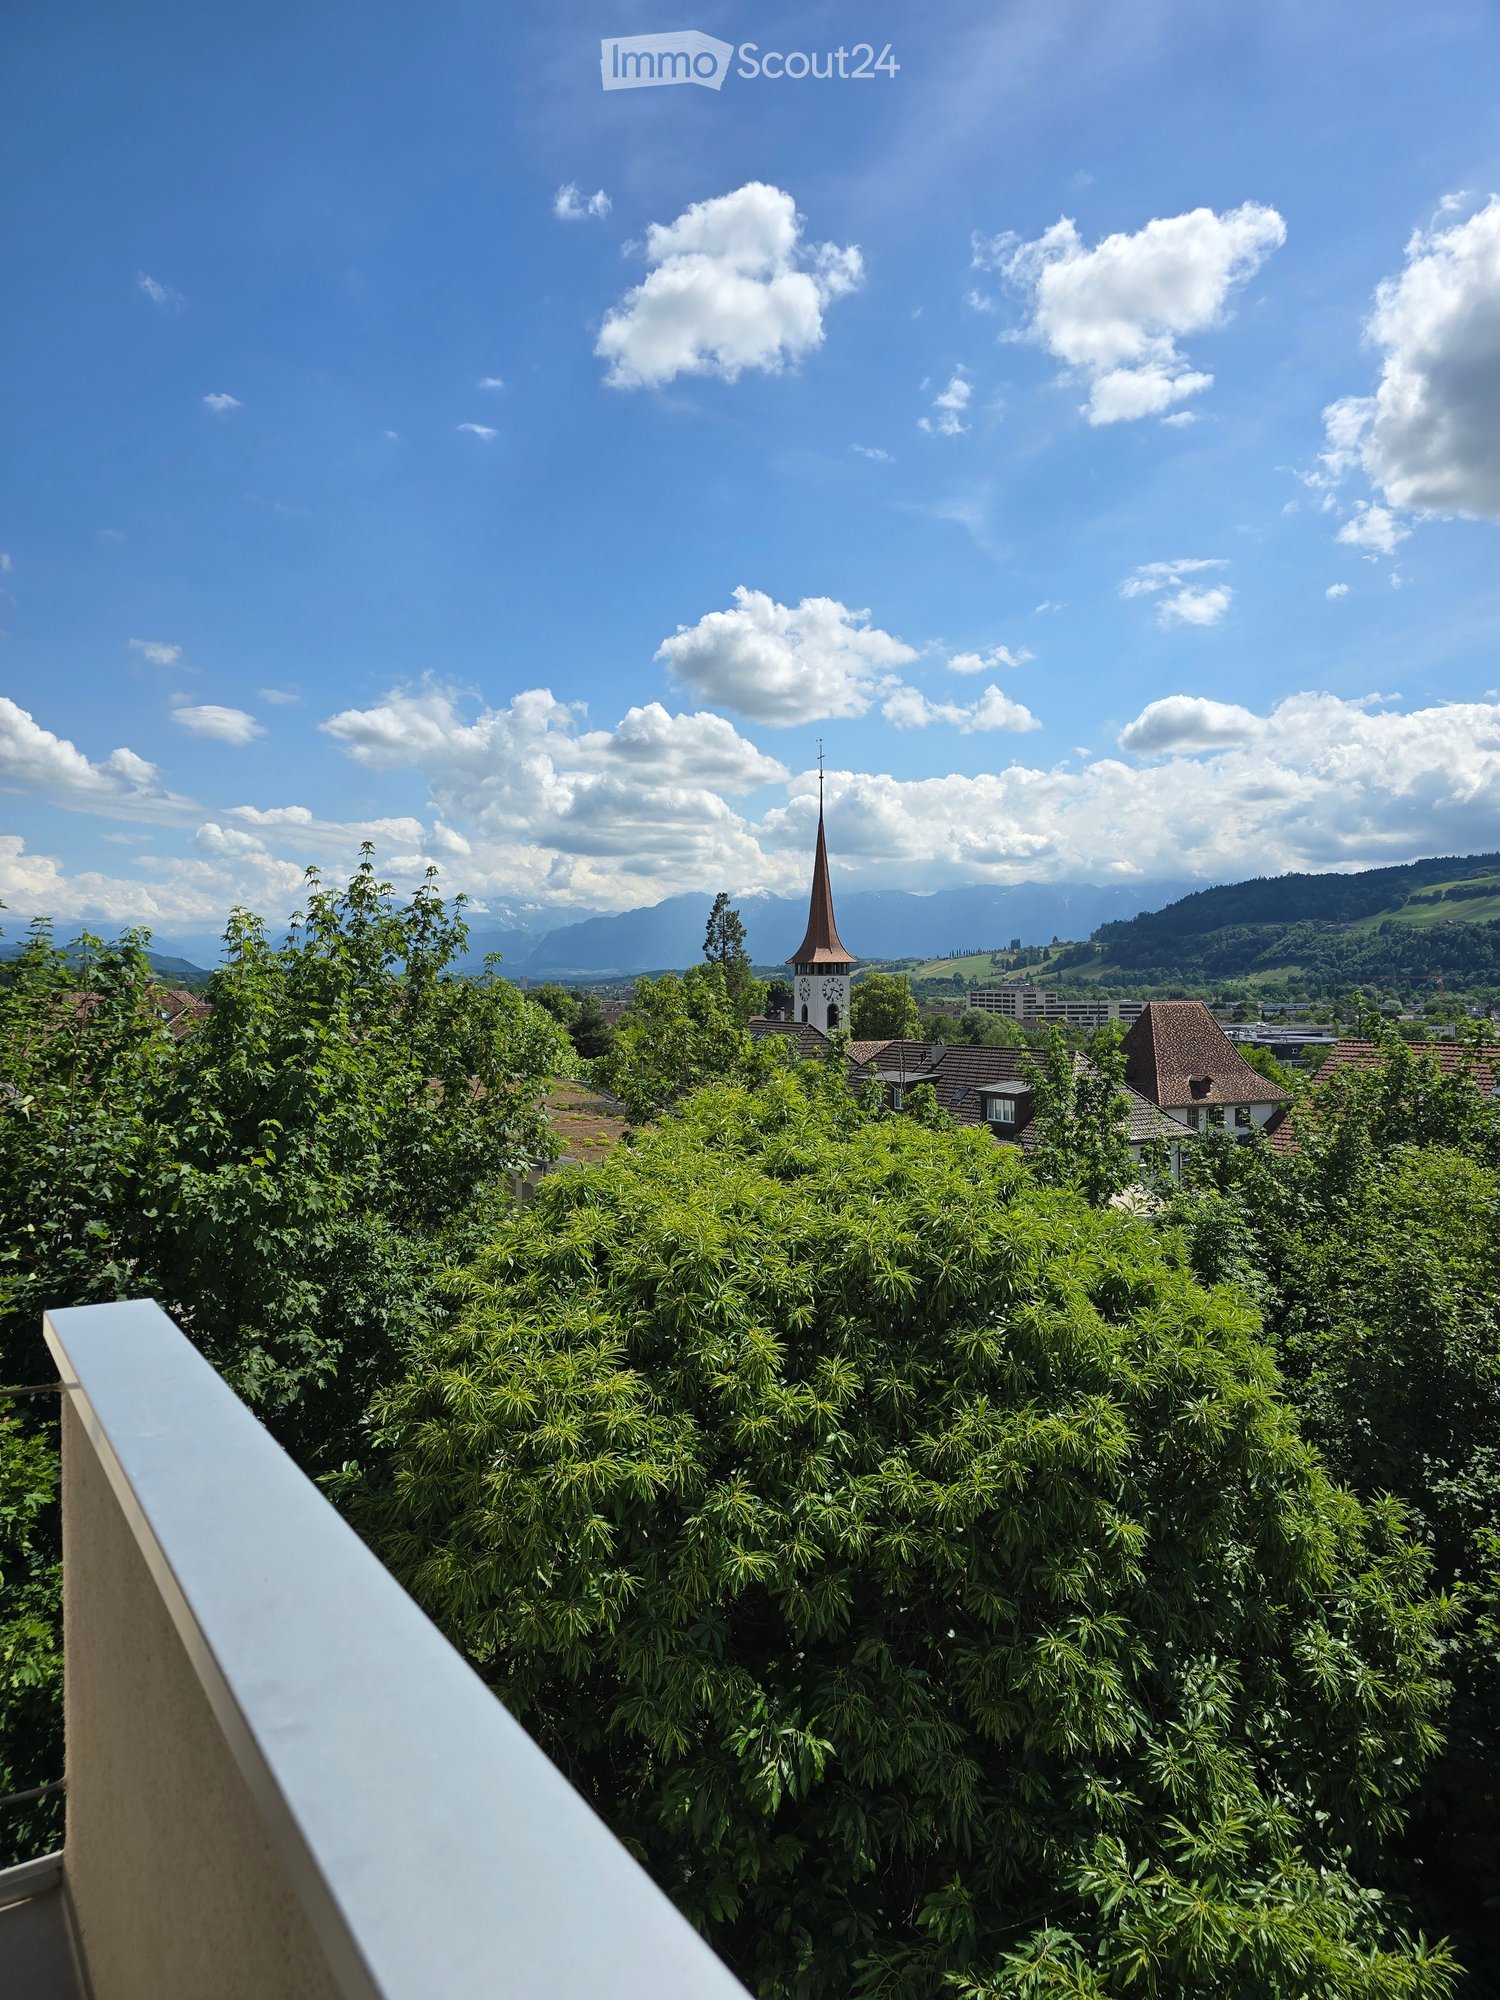
  • Balcony with a white railing overlooking trees, rooftops, a church tower, and distant mountains.
  • Balcony with tiled floor and beige walls, offering a scenic view of a town and surrounding hills under a partly cloudy sky.
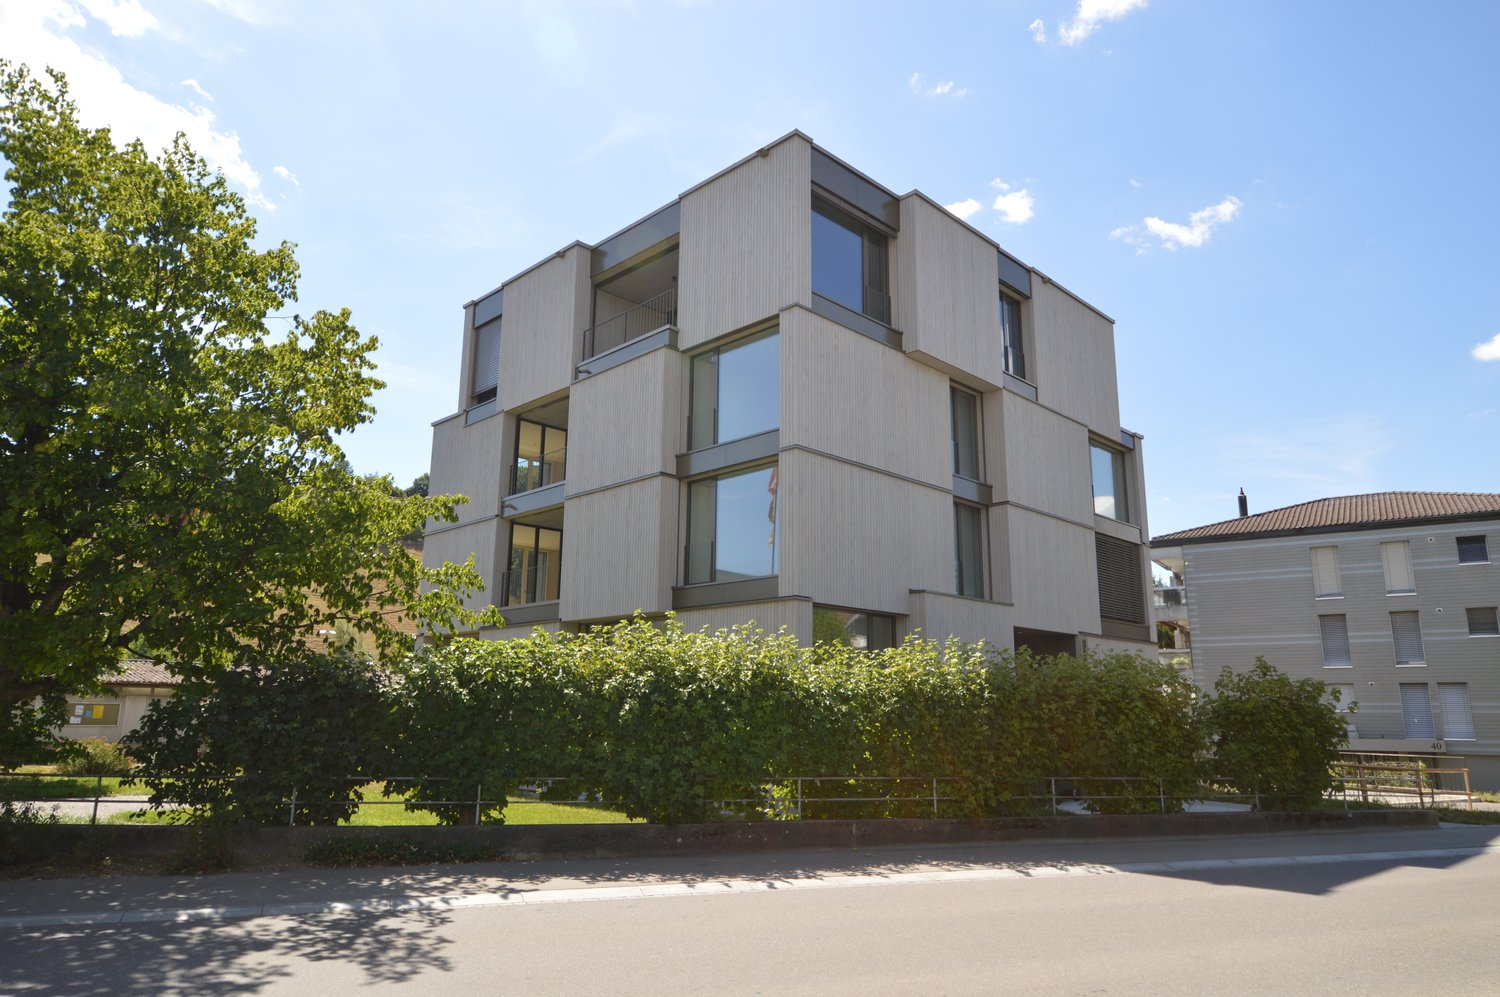
  • Multi-story building with multiple windows, a parked car in the foreground, and greenery around.
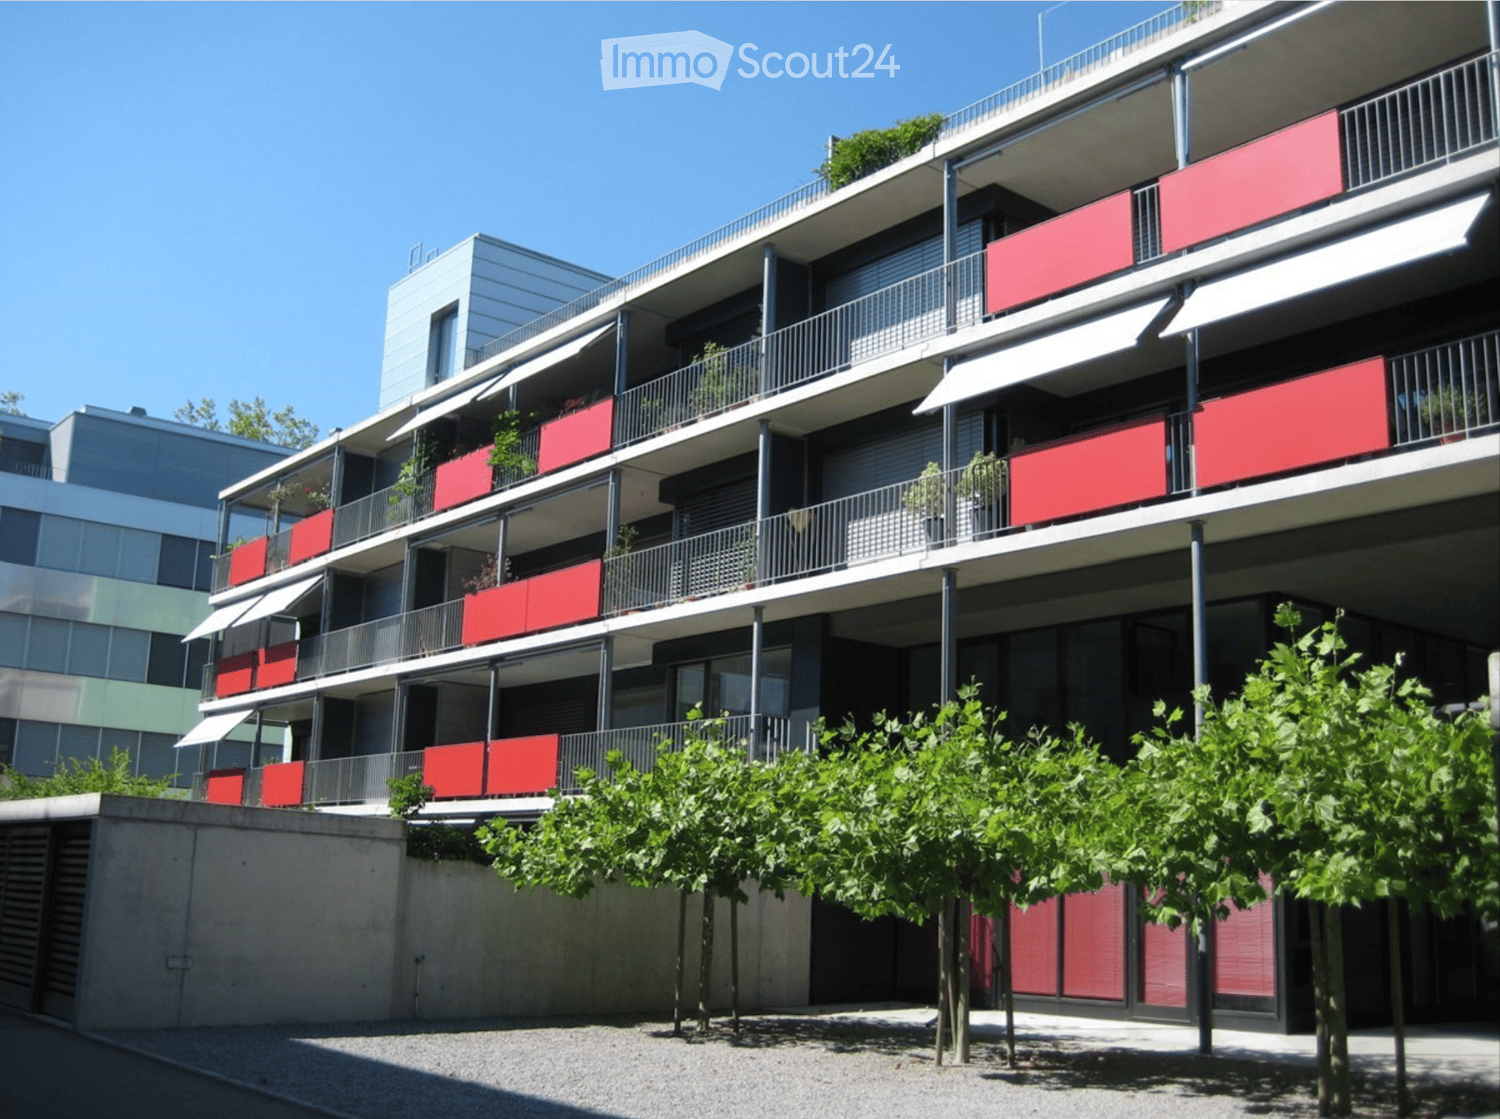
  • Modern multi-story apartment building with balconies, surrounded by greenery and a parking area with a covered motorcycle.
  • Empty room with wooden flooring, white walls, large windows with a scenic view, and a fireplace with a black chimney.
  • Empty room with wooden flooring, white walls, large windows, and a sliding glass door leading to a balcony.
  • Empty room with wooden flooring, large windows opening to a balcony, radiator, and scenic view of greenery and hills.
  • A scenic view of a town with houses, trees, and a distant landscape under a partly cloudy sky.
  • Balcony with tiled floor, metal railing, and scenic view of a town with a church spire and surrounding greenery.
  • Empty room with light-colored walls, wooden flooring, and a large window with a view of greenery. A small kitchen area is visible in the background.
  • A view of a residential area with a large tree in the foreground, houses, and a driveway.
  • Modern kitchen with light-colored cabinets, a wooden countertop, and a sink with a faucet. The floor is made of light wood.
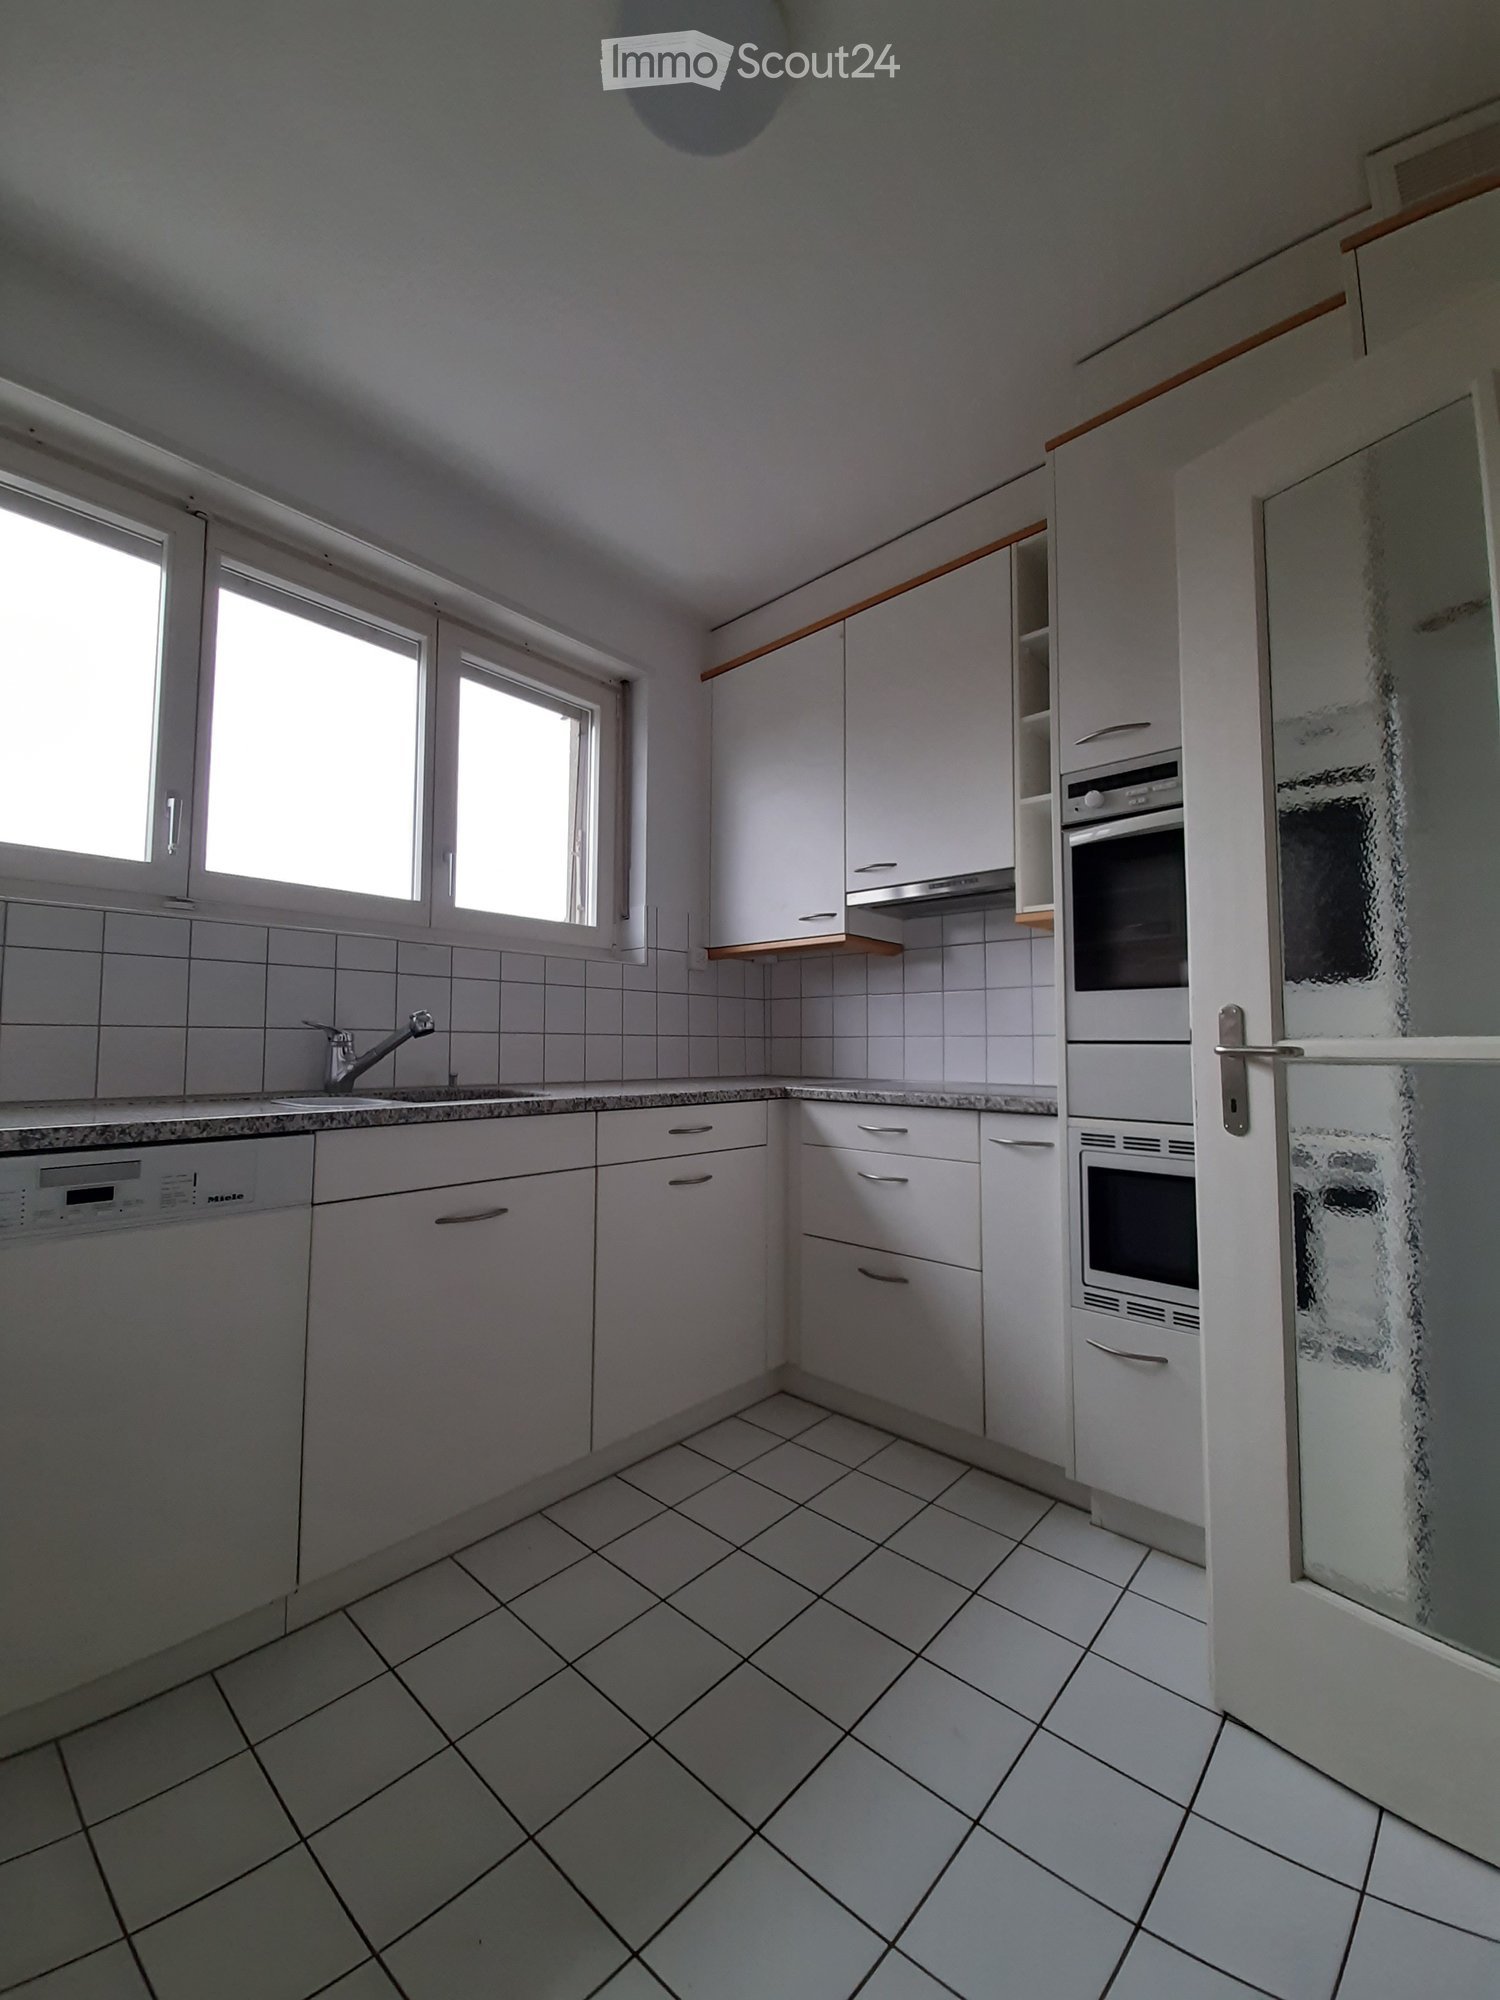
  • Modern kitchen with white cabinets, stainless steel sink, oven, and radiator near the window.
  • A narrow hallway with white walls, dark tiled floor, and large windows offering views of greenery and neighboring buildings.
  • Modern kitchen with white cabinets, stainless steel appliances, and a dark countertop.
  • Empty hallway with wooden flooring, white walls, and a small open area with a window and a built-in shelf. No furniture or equipment is present.
  • A well-lit hallway with wooden flooring, white walls, and a ceiling light fixture. The hallway leads to a room with a fireplace and a window offering a scenic view.
  • Empty hallway with light wooden flooring, white walls, and closed doors on both sides.
  • Empty room with light-colored walls and wooden flooring, featuring an open doorway leading to another room with a window and radiator visible.
  • Empty room with wooden flooring, white walls, and a large window with a view of greenery. There is a radiator below the window and a small electrical outlet on the wall.
  • Empty room with wooden flooring, large windows offering a scenic view, radiator, and a small shelf beneath the windows.
  • Empty hallway with wooden flooring, light-colored walls, and an open doorway leading to a room with large windows and a scenic view.
  • Empty room with wooden flooring, white walls, a door, and a window with a view of trees and a house outside.
  • A scenic view of a mountainous landscape with a town in the foreground, partially obscured by green foliage.
  • A scenic view of a rural landscape with houses, trees, and rolling hills under a partly cloudy sky.
  • Empty room with light blue walls and wooden flooring, featuring a doorway leading to another room.
  • Empty room with wooden flooring, white walls, large window with view, radiator, and an open doorway leading to another space.
  • Empty hallway with wooden flooring, white walls, and an open door leading to another room.
  • Empty hallway with wooden flooring, white walls, and multiple open doors leading to other rooms.
  • Empty hallway with wooden flooring, white walls, and recessed lighting. Features an open sliding door leading to a balcony or outdoor area on the left and a closed door at the far end.
  • Bathroom with dark brown tiles, a bathtub, a sink, and a toilet. Features a window with frosted glass and a built-in shelf above the sink.
  • Bathroom with dark tiled walls, a toilet, and an open door leading to a hallway with wooden flooring.
  • Modern multi-story building with white facade and multiple windows, situated on a raised ground floor with a paved driveway and surrounding greenery.
  • A small garden area with a raised ground floor, concrete pathway, greenery, and a trash bin near the building.
  • Four-story residential building with light-colored facade, multiple windows, and a small garden area in front.
  • A well-maintained garden with a concrete pathway, grassy areas, and surrounding trees, bordered by a building on one side.
  • A well-maintained garden with a grassy lawn, trees, and a pathway leading to a raised section of the property.
  • A well-maintained garden area with a concrete pathway, green grass, and several trees, surrounded by residential buildings with balconies and windows.
1 / 38
5.5 rooms, 95m², CHF 1,980.–
Top
Löwenmattweg 11, 3110 Münsingen

Living with a view – Spacious 5.5-room top-floor apartment with plenty of space for your ideas

Breathtaking panoramic views that delight you day after day!Are you looking for spacious living areas, plenty of natural light and extra room for your personal interior design ideas? Then this apartment could be just right for you!Watch the video: https://youtu.be/3s6dPRa8tsk (Copy the link and paste it into your browser)In an attractive location in Münsingen, this well-maintained 5.5-room apartment on the 3rd floor (top floor) awaits you. It impresses with its spacious layout, pleasant living ambience and exceptionally beautiful far-reaching views.Your benefits at a glance • Wonderful far-reaching views with an impressive panorama • Spacious 5.5 rooms with versatile possibilities • Top floor offering plenty of privacy • Bright living and dining area with a cosy fireplace • New, modern kitchen • Large built-in wardrobes in the hallway offering plenty of storage space • Balcony with a wonderful view • Bright, light-filled living spaces • Public transport and shopping nearby • Plenty of space for your personal interior design ideas The spacious layout offers you numerous ways to make your dreams of a home come true.How about a stylish home office, a walk-in dressing room and your own fitness or hobby room?Arrange the additional rooms to suit your individual needs and enjoy the freedom this apartment offers.The heart of the apartment is the spacious living and dining area with a cosy fireplace. From here, you can step straight onto the balcony and enjoy the fantastic view.The new, modern kitchen offers plenty of storage space and ample work surfaces. Thanks to the large windows, all the rooms are bright and welcoming.On the top floor, you can also enjoy a pleasant degree of privacy and wonderful panoramic views that delight you day after day.Rental terms:Available: Immediately or by arrangementNet rent: Fr. 1'730.– / month Heating and service charges: Fr. 250.– / monthTwo parking spaces directly in front of the building are available to rent in addition, if desired. Rent per parking space: Fr. 30.– / monthImportant information: The apartment is on the 3rd floor. The building has no elevator.Would you like to discover this wonderful apartment, with its splendid views and versatile possibilities?We look forward to your call.Jacqueline Wagner Mobile: 079 375 76 32René Käsermann Mobile: 078 709 25 52

Travel time
-
  • Empty room with light wooden flooring, white cabinetry, and large glass sliding doors leading to an outdoor area.
  • Empty room with light wooden flooring, white walls, and large glass doors leading to an outdoor area.
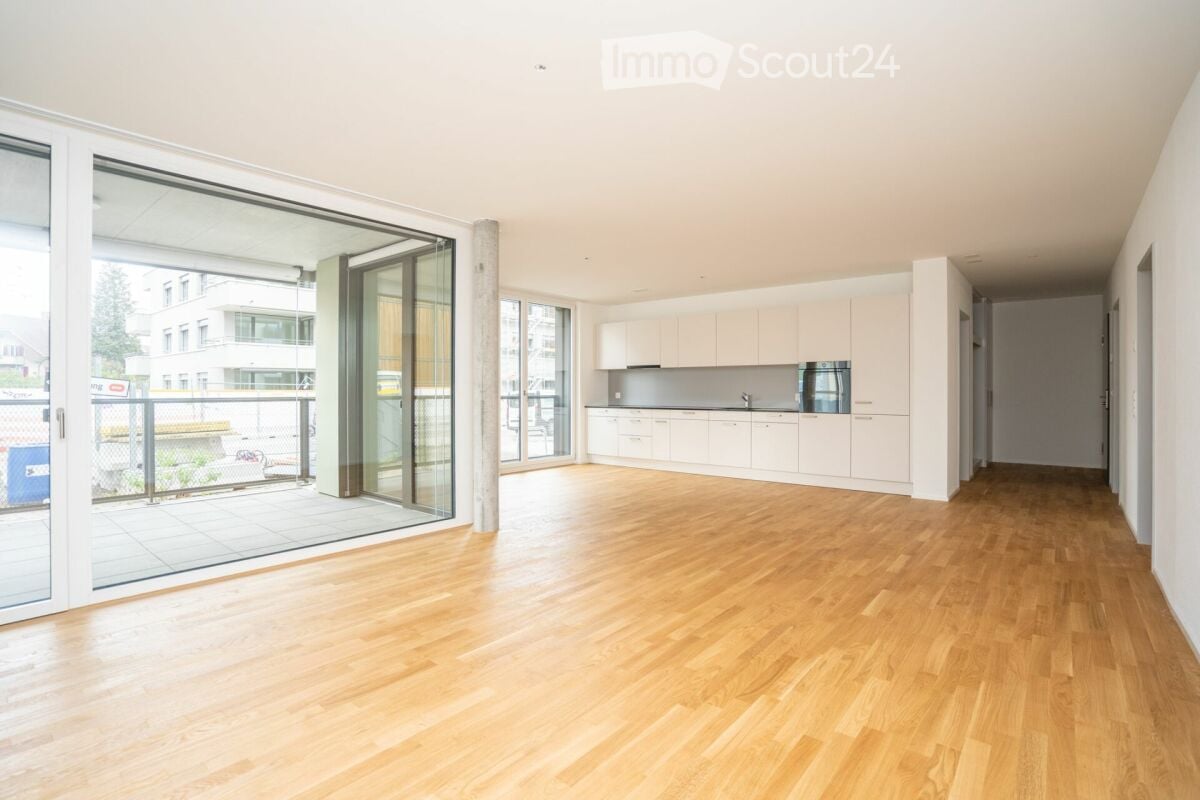
  • Open-plan unfurnished room with light wooden flooring, white walls, and modern white kitchen units on one side. Features large glass sliding doors leading to a balcony area and a doorway to another room.
  • Empty kitchen with white cabinets, wooden flooring, and large windows leading to a balcony.
  • Modern balcony with large glass sliding doors, white tiled floor, view of greenery and neighboring buildings.
  • Modern balcony with tiled floor, glass walls, and metal fencing, overlooking a secured area with other buildings in the background.
  • Empty room with light wooden flooring, white walls, and a large glass sliding door leading to a balcony area.
  • Modern bathroom with white tiles, a white sink with a mirror, a toilet, and a glass-enclosed shower area.
  • Empty room with white walls, wooden floor, and built-in closet with shelves and hanging space.
  • Modern, minimalist laundry room with white walls, grey tiled floor, and built-in white cabinetry. Features a stacked washer and dryer unit.
  • Modern multi-story building with light green facade, large windows, and balconies. A blue banner advertising rental is displayed on the lower level, surrounded by small trees and gravel.
  • Floor plan of a 77 m² apartment with a 15 m² balcony, featuring a living/dining/kitchen area, bedroom, bathroom, and hallway.
  • Modern multi-story residential building with balconies and large windows, surrounded by greenery and a playground area.
1 / 13
2.5 rooms, 77m², CHF 1,940.–
Top
Bahnhofstrasse 3, 3067 Boll

Top modern spacious 2 1/2-room apartment on the ground floor in Boll (Vechigen municipality)

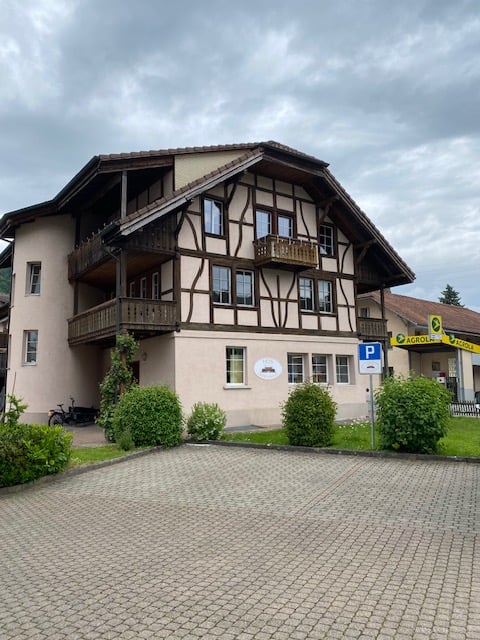
Top modern spacious 2 ½-room apartment on the ground floor In the new BOLLPARK SÜD development – a small town in the countryside in the Vechigen municipality – this spacious 2 ½-room apartment (77 m2) is located on the ground floor with a balcony and parking space in the underground garage. The multi-family house at Bahnhofstrasse 3 consists of 11 apartments, built to high standards. The settlement is located in a central area on the site of the old RBS train station in the middle of Boll, just a stone's throw from the new RBS train station Boll-Utzigen, with connections to Bern (21 minutes) or Worb (7 minutes) at quarter-hour intervals. The post bus runs from there to Boll-Sinneringen-Obermoos and Utzigen every half hour. Services and shops nearby: Landi, Jumi (cheese and meat), butchers, village center: Voi (Migros), drugstore (with post office), restaurants, cafes, municipal administration, group practice, dental practice, massage, sewing studio. Bank, bakery, physiotherapy, podology, gas stations, Agrola Top-Shop, veterinary clinic, garages, flower shop, hairdresser. The varied surroundings offer green spaces and playgrounds, the development – consisting of six buildings (Minergie-ECO) – fulfills the residential dreams of people in all phases of life. The settlement is connected to the local district heating network, the heat for underfloor heating and hot water is generated using environmentally friendly renewable energy (97% wood chips from the region and 3% heating oil for backup). A private photovoltaic system contributes to the power supply, a basic infrastructure for charging stations for e-cars is available, e-bikes can be charged in the bike room. The net rent is CHF 1,780.- including underground parking space (value 125.00), the ancillary costs are CHF 160.-. The 2.5-room apartment in detail: • Wooden floors with oak parquet, oiled, throughout • Open living and dining area (43m2) with direct access to the balcony • Balcony (13m2), south-west facing, with vertical blinds, electrically operated • Bedroom (15.5m2) • Large open-plan kitchen with granite countertops, glass ceramic cooktop, dishwasher, oven-steam combi unit, spacious refrigerator with freezer drawers • Bathroom with ceramic tile flooring, walk-in shower, double sink with mirror and cabinet with drawers, toilet with built-in flush tank • Wardrobe in the entrance area (5.9m2) • Spacious laundry room (7.5m2) with ceramic tile floor, with washing tower (washing machine and heat pump dryer) • Wood-metal windows with triple-glazed insulation • Lamella shutters, electrically operated • The apartment is wheelchair accessible, as is the access to the house (elevator) • Pets are not allowed • Non-smoking apartment The apartment has a basement compartment (7m2), the ancillary rooms with good infrastructure consist of a laundry drying room and a bike room with charging facilities for e-bikes. A direct access leads to the car garage, a parking space is included in the net rent. A basic infrastructure for e-cars is prepared, a charging station can be installed at your own expense. Everything about Vechigen – the municipality with a view – https://www.vechigen.ch/
Travel time
-

Suggested properties for you based on search results

Additional information

Demographic data and taxation trends

There are currently 2661 inhabitants living in Toffen. The population has changed by 1.18% during the past 3 years. The taxation rate in the area stands at 160%. This depends on a range of different factors, including the tax policy of the region and the income of the respective inhabitants. In Toffen, single people without children pay an average of 19.48% tax, retired, married couples 18.61%, married couple with two children 10.14% and couples without children 14.19%. The rate of taxation is 14.7% in the region. The unemployment rate is 0.71% and the average annual income is CHF 72'430.

Existing properties

In Toffen, there are a total of 1332 flats. These are divided into 25 1-room flats, 142 2-room flats, 261 flats with 3 rooms and 489 flats with 4 rooms. There are additionally 293 5-room flats and 122 flats with 6 rooms or more.

Vacancies

In Toffen, 0.38% of flats are untenanted. For instance, 0% of flats with one room, 0% of the existing flats with 2 rooms, 0% of all three-room properties, 0.61% of all four-room flats and 0% of all flats with five rooms are currently vacant. Finally, flats with six rooms have a vacancy rate of 1.64%.

Newly built flats

Toffen changed by 58 new homes over the last five years. 16 of the properties have 2 rooms. 20 additional flats with 3 rooms and 10 flats with 4 rooms were added to the local housing supply. 3 flats with 5 rooms and 9 flats with at least six rooms were also constructed recently.

Flats for rent

The average rent for a property in the region is CHF 1700. One quarter of all rents on offer are equivalent to or are lower than a monthly rent of CHF 1360. Monthly rents are below CHF 1950 or equal to this value (75th percentile).

Other interesting objects