Quick Filters for your search

Quick-filters

We show you quick-filters based on the most used filters by location.

By using these, you can enhance your search experience by finding new and interesting properties to your likings.

1 result - Flats for rent: Utzigen

1 / 13
3.5 rooms103m²CHF 1,950.–
3068 Utzigen

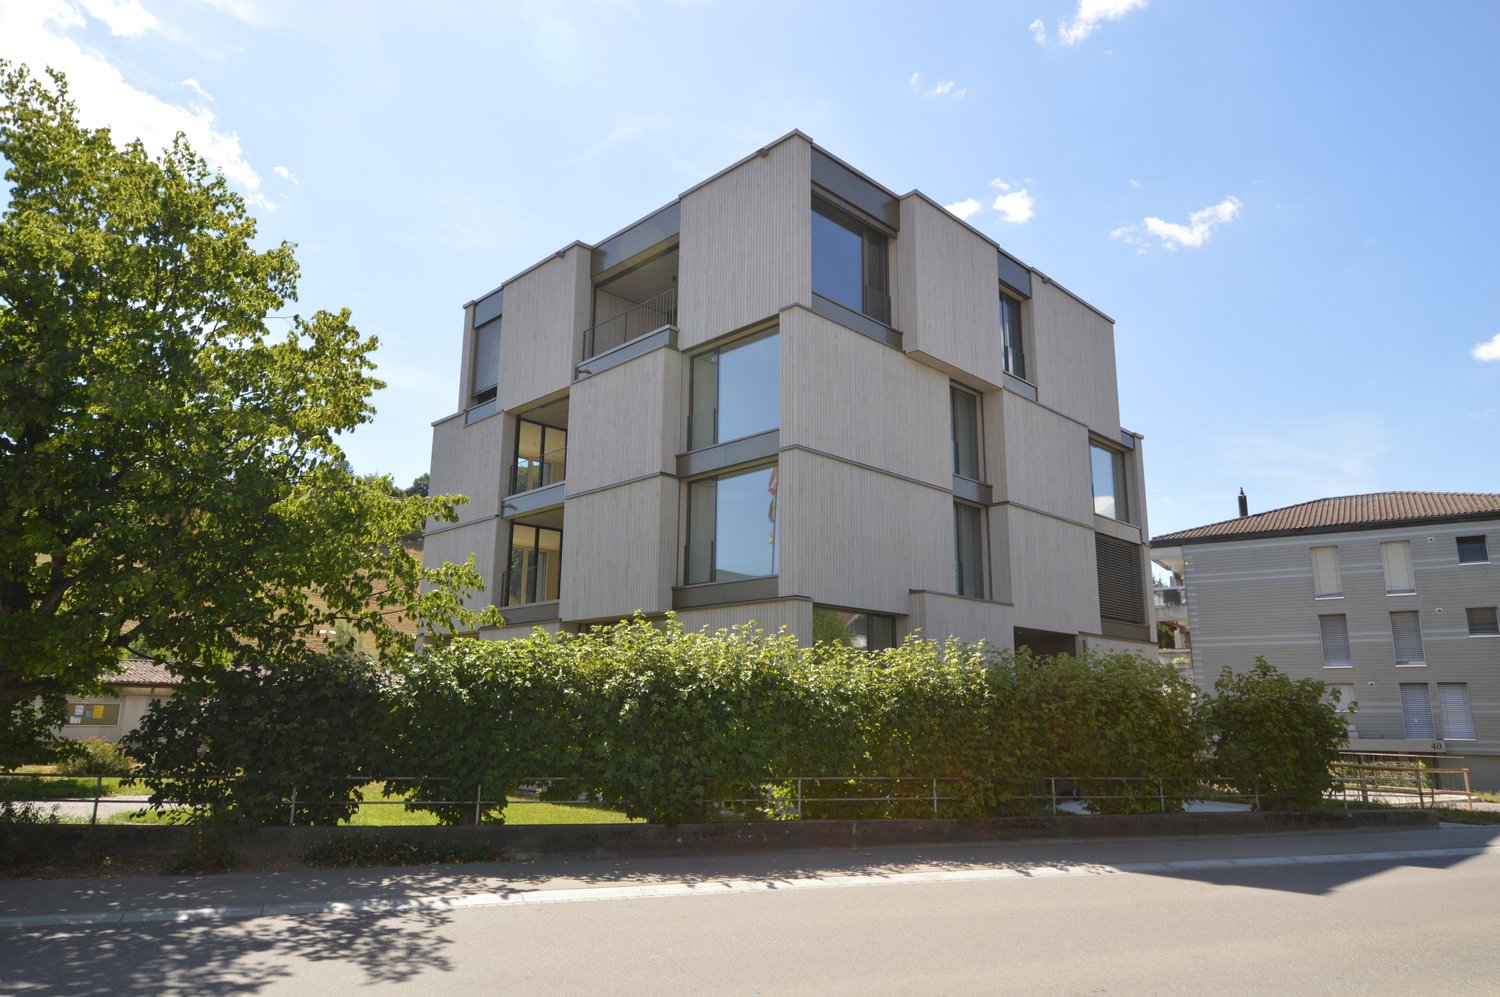
Modern 3.5-room apartment with spacious floor plan and sunny outdoor area in Utzigen

This stylish 3.5-room apartment impresses with its clear architecture, spacious room layout, and bright, open living feel. The large window areas let in plenty of daylight and create a pleasant, quiet living atmosphere.The spacious living and dining area with open kitchen forms the heart of the apartment and offers plenty of space for individual living and design. The direct access to the attractive outdoor area with terrace and green space expands the living space outdoors and invites relaxation.The apartment has two well-cut bedrooms, which can be used ideally as bedrooms, work or guest rooms. Two well-maintained bathrooms provide additional comfort in everyday life.With a living area of around 103 m² and a well-thought-out floor plan, this apartment offers a pleasant living feel for discerning individuals or couples who value space, light, and quality.The property from 2009 presents itself in a very good and well-maintained condition. The combination of modern construction, spacious rooms, and quiet location makes this object an attractive retreat. Highlights at a glance • Bright, spacious living and dining area • Open, modern kitchen • Sunny terrace with outdoor area • Three flexibly usable rooms • Two bathrooms • Well-maintained condition • Year of construction 2009 • Approx. 103 m² living space • Quiet and pleasant living location • Barrier-free access Interested? Contact us for a non-binding viewing!

More objects in your automatically expanded search area
20 results - Radius: + 10km
  • Modern kitchen with gray cabinets, wooden countertop, built-in Siemens microwave oven, various kitchen appliances and utensils, open shelving with decorative items
  • Modern kitchen with gray cabinets, wooden shelves, built-in appliances, and a dining area with a table and chairs
  • The image shows a modern and stylish open-plan living and dining area. The space features a gray sofa, a dining table with place settings, and a kitchen area with a dishwasher visible. The walls are painted in light colors, and the room has a mix of woode
  • Modern kitchen with gray cabinets, built-in appliances including a dishwasher, open shelving, and a marble-like countertop. The kitchen has a clean, minimalist design with a mix of wood and gray tones.
  • Modern bathroom with marble-like tile walls, glass shower enclosure, vanity with white sink and wooden cabinets, towels, and a potted plant
  • Spacious bedroom with a built-in wooden wardrobe, a large bed with gray bedding, and a decorative lamp on the side table. The room has a minimalist and modern design with a cozy atmosphere.
  • Cozy living room with a gray sofa, decorative pillows, and a throw blanket. There is a wooden shelf unit with decor items, and a small side table with a plant. The room has large windows that provide natural light.
  • Modern kitchen with dark cabinets, wooden accents, built-in dishwasher, and open view to the living area
  • Modern and open kitchen space with wooden tables and benches, black pendant lights, and a large wall text that says 'In this kitchen we share cultures'.
  • Dark, theater-style room with gray upholstered seating, wood flooring, and a projector screen or display at the front
  • Dark room with a large projection screen, comfortable gray sofas and chairs, and recessed lighting providing a cozy and immersive home cinema experience.
  • Spacious living room with large sectional sofa, hanging chair, bookshelves, and decorative wall mural. The room has track lighting, skylights, and a fireplace.
  • 5-story office building with a modern facade, located on a street with trees and other residential buildings. The building has the CityCoop logo displayed on the ground floor.
1 / 14
Modern kitchen with gray cabinets, wooden shelves, built-in appliances, and a dining area with a table and chairs
The image shows a modern and stylish open-plan living and dining area. The space features a gray sofa, a dining table with place settings, and a kitchen area with a dishwasher visible. The walls are painted in light colors, and the room has a mix of woode
Modern kitchen with gray cabinets, built-in appliances including a dishwasher, open shelving, and a marble-like countertop. The kitchen has a clean, minimalist design with a mix of wood and gray tones.
  • Parking space
  • Elevator
  • Garage
  • +2
1.5 rooms23m²CHF 1,650.–
Premium
Belpstrasse 23, 3007 Bern

City Pop – Zuhause fühlen in Bern – ab 350 CHF/Woche

Jetzt verfügbar! Wir bieten zentral gelegene Apartments in Bern, Belpstrasse 23, die zwischen 24 und 40 Quadratmeter gross sind. Ab 385 CHF/Woche können Sie aus verschiedenen Pop-Typen wählen: S Compact, S, M, L, L Deluxe, XL, Duplex and 2.5.So buchen Sie Ihr Apartment:Laden Sie einfach unsere App herunter: • Für iOS: Suchen Sie nach City Pop im App Store • Für Android: Suchen Sie nach City Pop im Google Play Store Nach der Installation: • Erstellen Sie ein Konto • Navigieren Sie zum Suchbereich • Wählen Sie "Suchen und Jetzt Buchen!" • Wählen Sie Bern als Ihre Stadt • Setzen Sie Ihre gewünschten Check-in- und Check-out-Daten Was ist in Ihrer Buchung enthalten?Die Apartments sind vollständig ausgestattet, darunter: • Küche, Wohnzimmer, Schlafzimmer, Bad • Komplettes Kücheninventar (Teller, Gläser, Töpfe usw.) • Handtücher & Bettwäsche • Nebenkosten inklusive • Wi-Fi & Smart TV Mindestaufenthalt: 4 WochenHöchstaufenthalt: 52 Wochen. Nach einem Jahr kann ein neues Apartment gebucht werden.Zusatzservices über die App buchbar: • Reinigungsservice (wöchentlich oder zweiwöchentlich) • Parkplatz • Keller Das Gebäude wird zudem über fantastische Gemeinschaftsräume verfügen: • Co-Living Bereich • Co-Working • Kino • Fitness Jeder Gast kann sein Servicepaket individuell anpassen – für ein Leben ganz nach Ihren Bedürfnissen.So einfach wie ein Hotelzimmer zu buchen! Reservierungen sind jetzt geöffnet – worauf warten Sie noch?📲 Lade die City Pop App herunter und buche jetzt deinen Aufenthalt in Bern! 📧 Bei Fragen: contact.ch@citypop.com__________________________________________________________________ENGNow available! Starting now, we offer centrally located apartments in Bern, Belpstrasse 23, ranging from 24 to 40 square meters. Starting at 385 CHF/week, you can choose from various Pop types: S Compact, S, M, L, L Deluxe, XL, Duplex and 2.5. .How to book your apartment:Just download our app: • For iOS: Search City Pop in the App Store • For Android: Search City Pop in the Google Play Store Once installed: • Create an account • Go to the search section • Select "Search and Book Now!" • Choose Bern as your city • Set your desired check-in and check-out dates What’s included in your stay?Each apartment is fully equipped, including: • Kitchen, living room, bedroom, bathroom • Full kitchen inventory (plates, glasses, pots, etc.) • Towels and bed linen • Utilities included • Wi-Fi and Smart TV Minimum stay: 4 weeksMaximum stay: 52 weeks. After one year, guests are welcome to book a new apartment.Additional services available via the app: • Cleaning service (weekly or biweekly) • Parking • Storage Room The building will also feature fantastic communal spaces: • Co-living area • Co-Working • Cinema • Fitness Each guest can personalize their service package to best fit their lifestyle.As easy as booking a hotel room! Reservations are now open – what are you waiting for?📲 Download the City Pop App and book your stay in Bern today! 📧 Questions? Write us at contact.ch@citypop.com

  • Parking space
  • Elevator
  • Garage
  • +2
Travel time
-
  • Modern, minimalist kitchen and living area with white cabinets, a built-in bench, and grey tiled flooring.
  • Empty kitchen with white cabinets, tiled floor, and large windows. No furniture or appliances are present.
  • Modern, minimalist kitchen with white cabinets, a built-in refrigerator, oven, and sink. The space features a clean, contemporary design with a tiled floor and recessed lighting.
  • Modern, minimalist kitchen with white cabinets, black countertops, and integrated appliances including a refrigerator, oven, and washing machine. The space features tiled flooring and large windows allowing natural light.
  • Modern kitchen with white cabinets, grey tiled floor, and built-in appliances including a sink, oven, and faucet.
  • Completely empty room with white walls, grey tiled floor, and large windows on one side. No furniture or equipment present.
  • Empty room with tiled floor, white walls, large windows, and a white cabinet.
  • Modern bathroom with white tiled walls and floor, featuring a shower stall, toilet, sink, and a private washing machine.
  • Modern bathroom with white tiled walls and floor, a sink, toilet, shower, and a mirror. The shower has a glass enclosure and a handheld showerhead. A radiator is mounted on the wall.
  • Modern bathroom with white tiles, a walk-in shower, a sink, a toilet, and a towel rack.
1 / 10
Empty kitchen with white cabinets, tiled floor, and large windows. No furniture or appliances are present.
Modern, minimalist kitchen with white cabinets, a built-in refrigerator, oven, and sink. The space features a clean, contemporary design with a tiled floor and recessed lighting.
Modern, minimalist kitchen with white cabinets, black countertops, and integrated appliances including a refrigerator, oven, and washing machine. The space features tiled flooring and large windows allowing natural light.
1 roomCHF 890.–
Premium
Poststrasse 5, 3400 Burgdorf

First occupancy: Modern studio apartments in central location in Burgdorf

At Poststrasse 5 in Burgdorf, we are renting five newly built studio apartments in different sizes. The modern studios are ideal for single people, commuters, students, or professionals looking for a comfortable living solution in a central location.The studios offer you the following advantages: • a practical kitchenette with the most important equipment for daily needs • a private, enclosed bathroom with shower • a washing machine and a tumble dryer in the form of a combination device directly in the studio • bright and low-maintenance flooring • generous window surfaces for plenty of natural light • no balcony and no cellar RentsThe monthly rents are all-inclusive rents. They include the net rent, all ancillary costs, and electricity consumption. No heating and ancillary cost statement will be prepared. The only thing the tenant has to pay extra is the fiber optic internet subscription.The rent prices vary depending on the size of the respective apartment and range from CHF 890 to CHF 1,490 per month. • Studio No. 1: CHF 1,350.00 Info: Washing tower in the bathroom / Studio partially furnished with TV furniture + wardrobe and closet • Studio No. 2: CHF 1,490.00 Info: Washing tower in the bathroom / Studio partially furnished with TV furniture + wardrobe and closet • Studio No. 4: CHF 1,490.00 Info: Washing tower in the bathroom / Studio partially furnished with TV furniture + wardrobe and closet • Studio No. 6: CHF 980.00 Info: Combination device (washing machine and tumble dryer) in the kitchen / Studio partially furnished with closet • Studio No. 7: CHF 890.00 Info: Combination device (washing machine and tumble dryer) in the kitchen / Studio partially furnished with closet We reserve the right to make minor deviations from the floor plan.Central and attractive locationThe property is located in a prime location in Burgdorf. The train station is about a three-minute walk and the highway entrance is about a ten-minute drive. Various shopping facilities, restaurants, cafes, and other services are also nearby and can be easily reached on foot.Have we sparked your interest? We would be happy to show you the available studios in person during a viewing. We look forward to your contact.

Travel time
-
  • Bright room with wooden flooring, white walls, and a large wood stove. Features include a radiator, wicker basket, wooden crate, teapot, and a stack of firewood.
  • View from inside through a large window or door onto a stone-paved patio area leading to a grassy lawn and trees.
  • Cozy bedroom with a large bed, nightstand, lamp, and suitcase near the window. The room features wooden beams on the ceiling and large windows with dark curtains, offering a view of a green field.
  • Modern kitchen with white cabinets, stainless steel appliances, and exposed wooden beams on the ceiling.
  • A narrow hallway with wooden doors, white walls, and a wooden ceiling with exposed beams. The floor is light-colored, and there is a refrigerator visible on the left side.
  • Bright, unfurnished room with wooden flooring, large windows, and a door leading to a garden. A guitar is placed against the wall, and radiators are visible on either side.
  • Modern bathroom with a large mirror, double sink, toilet, bathtub, and showerhead. Features wooden paneling, tiled walls, and natural light from a window.
  • Modern living room with wooden flooring, large windows, grey sofa, coffee table, floor lamp, storage unit, and decorative items.
  • Bright dining area with white walls, large windows, modern dining table and chairs, and small potted plants on the table.
  • Outdoor patio area of a wooden house with a table, chairs, umbrella, storage boxes, and flower pots. The background shows a green field with cows.
  • A well-maintained garden area with a wooden house in the background, featuring a grassy lawn, potted plants, and a covered outdoor seating area.
  • A well-maintained garden with a wooden fence, raised garden beds, and a view of a green field and distant hills.
  • Traditional Swiss farmhouse with a steep roof, surrounded by a grassy field and trees.
  • Rural landscape with scattered houses, fields, and trees under a clear blue sky.
1 / 14
View from inside through a large window or door onto a stone-paved patio area leading to a grassy lawn and trees.
Cozy bedroom with a large bed, nightstand, lamp, and suitcase near the window. The room features wooden beams on the ceiling and large windows with dark curtains, offering a view of a green field.
Modern kitchen with white cabinets, stainless steel appliances, and exposed wooden beams on the ceiling.
3.5 rooms90m²CHF 1,770.–
Premium
Dorfstrasse 51, 3421 Rüti b. Lyssach

Charming 3.5-room apartment with terrace and fireplace

Located at Dorfstrasse 51 in Rüti bei Lyssach, this 3.5-room apartment on the ground floor of a charming old building awaits you.On approximately 90 m² of living space, modern living comfort, stylish old-building charm, and bright rooms come together to create a home with a special sense of well-being.The spacious living area with a fireplace opens directly onto the private garden, creating an inviting atmosphere – ideal for spending relaxed hours in the greenery.The well-thought-out floor plan and bright rooms offer plenty of space to feel comfortable. At the same time, you benefit from a quiet living location with good connections: shopping facilities, schools, and the surrounding centers are just a few minutes away.Highlights of the apartment: • Bright living room with wooden floor and direct access to the garden • Large stove/fireplace for cozy hours • Modern kitchen • Spacious bathroom with double sink, bathtub, and shower • Cozy bedroom with a view of the greenery • Sunny terrace and beautiful outdoor area with plenty of privacy • Basement compartment • Laundry room with drying room, washing machine, and tumble dryer • Car parking space, additional parking space can be rented This apartment is ideal for couples or singles who appreciate country life and do not want to forego modern living comfort. However, no pets like dogs or cats are allowed.Have we sparked your interest? We look forward to your contact and would be happy to show you the apartment during a viewing

Travel time
-
  • Modern dining area with a wooden dining table, six chairs, a television, a cabinet, and a potted plant near the sliding glass doors.
  • A modern living room with a grey sectional sofa, a white coffee table, a chair, a desk with a computer, and a clock on the wall.
  • Modern kitchen with white cabinets, granite countertops, and stainless steel appliances including an oven and sink.
  • The image shows a hallway with wooden flooring, a small round stool with a candle, a shoe rack with shoes, and a closet with clothes and storage boxes.
  • Modern bathroom with dark tiled walls and floor, a white toilet, a wooden shelf with storage boxes and plants, a mirror, a towel, and decorative items on the counter.
  • Balcony with wooden planters, metal railing, and a view of the surrounding neighborhood.
  • {"type": "Kitchen", "objects": ["oven", "sink", "faucet", "coffee maker", "oven mitts", "oven gloves", "oven mitts", "oven gloves", "oven mitts", "oven gloves", "oven mitts", "oven gloves", "oven mitts", "oven gloves", "oven mitts", "oven gloves", "oven m
  • Cozy bedroom with wooden slanted ceiling beams, a white bed with a light blue duvet, and a white cabinet. The room features wooden flooring and large windows with a view of the garden.
  • Bedroom with a light blue bedspread, white cabinet, bookshelf, and exposed wooden beams on the ceiling.
  • A modern, well-lit attic workspace with wooden beams, a sleek desk setup, and a cozy chair. Shelves hold various items, including medals and a small plant.
  • Cozy attic office with wooden beams, slanted ceilings, and large windows. Includes a desk with a computer, chair, cabinet, and decorative items.
  • Empty room with exposed wooden beams on the ceiling, white walls, and a wooden floor. A closed door is visible on the left side.
  • Modern bathroom with a bathtub, toilet, sink, and shower area. Features wooden beams, a skylight window, and small potted plants on the windowsill.
  • A modern hallway with dark wood flooring, white walls, and a staircase leading upwards. Features include a built-in shelving unit with books and storage boxes, a small table with a vase, and a window letting in natural light.
  • An attic room with wooden slanted ceilings, grey wooden flooring, a white cabinet, a mirror, and exercise equipment including a bike and a stool.
  • Attic room with wooden beams and skylights, equipped with a weight bench, dumbbells, and a fitness machine.
  • Narrow hallway with wooden shelves on one side holding various items, including cans, jars, and a mug. A wine rack is visible on the right side, and a plastic-wrapped object is on the floor.
  • Garage with white brick walls, wooden ceiling, shelves, worktop, tools, tire, and a door.
  • Garage with two vans parked under a covered structure, white walls, and a modern design.
  • Floor plan of a multi-story building with balconies, windows, and optional features marked.
  • Floor plan showing a basement level with labeled rooms including a wash/dry area, corridor, cellar, and storage areas.
  • Floor plan showing a multi-room layout including entrance, kitchen, living/dining area, bedroom, bathroom, and balcony.
  • Floor plan of a multi-room apartment with labeled rooms including a bathroom, four bedrooms, a hallway, and an entrance area.
  • Floor plan of a commercial space with labeled areas including a gallery, exhibition area, and office spaces.
1 / 24
5.5 rooms140m²CHF 2,180.–
Top
Sonnenfeldstrasse 3, 3432 Lützelflüh-Goldbach

Charming 5.5-room maisonette apartment in Lützelflüh-Goldbach

Living experience in Emmental: 5.5-room maisonette apartmentWelcome to your new home at Sonnenfeldstrasse 3 in Lützelflüh-Goldbach. This maisonette apartment, built in 2012 and extremely well-maintained, spans two floors and offers you spacious living space with a lot of charm and a cozy atmosphere.Freshly prepared for you: The apartment will receive a fresh coat of paint and a sanitary upgrade in July 2026. The object is expected to be ready for occupancy by the end of August.The highlights of the apartment at a glance • Bright living and dining room: Inviting, bright living area with an adjacent dining area – perfect for social evenings with family and friends. • Modern kitchen: High-quality equipped with elegant white fronts, noble granite worktop, and modern stainless steel appliances. • Cozy wellness oases: Bright bedrooms that exude a lot of coziness through characteristic wooden beams on the ceiling and warm wooden floors. All rooms are individually temperable. • Refreshing bathrooms: A large main bathroom with bathtub, separate shower, sink, and toilet on the 1st floor, as well as a separate guest toilet with sink in the entrance area. • Stylish reception: Bright hallway with dark wooden floor, practical built-in shelf, and the staircase to the attic. • Sunny balcony: Inviting balcony - your private retreat with a view of the neighborhood. With balcony reduction for terrace furniture. • Private laundry room and cellar: No laundry plan stress! Benefit from a private laundry room for sole use, as well as a separate cellar compartment for ample storage space. • Parking situation: A covered parking space is available and included in the rent. • Location and surroundings: Idyllically rural and perfectly connected The apartment is located in a quiet, family-friendly environment in the canton of Bern and spoils you with all-day sunshine in the summer. Despite the rural idyll, the infrastructure is first-class:Walking minutes to Lützelflüh-Goldbach train station (including bus stop) approx. 2 minutesShopping opportunities (Coop supermarket) approx. 3 minutesLützelflüh school (ideal for families) approx. 9 minutesTo submit an application, use the attached form

Travel time
-
  • Modern building with a mix of brick and wooden exterior, large windows, and a covered wooden entrance area.
  • Modern kitchen with light green cabinets, dark countertop, and wooden flooring. Features an island with integrated sink and oven in the background.
  • Empty room with white walls, wooden floor, large windows, and a brick accent wall.
  • Two-story wooden house with a tiled roof, large windows, and a partially constructed exterior. The house features a mix of wooden and brick walls, with visible construction materials and tools near the entrance.
  • Empty room with exposed wooden beams, brick wall, large window, and construction materials including a ladder, buckets, and tools.
  • Empty room with large windows and wooden beams, showing natural light and an outdoor view.
  • Empty room with wooden flooring, white walls, and exposed ceiling beams. Visible construction materials and tools are present, indicating ongoing renovation.
  • A narrow hallway with green tiled walls on one side and wooden paneling on the other, featuring a window at the end and a small cabinet.
  • Bright hallway with white walls, wooden ceiling, skylights, and a large wooden beam on the right side. A large window with a view of a wooden deck and pool.
  • Empty room with white walls, concrete floor, large sliding glass doors leading to an outdoor area with trees and grass.
  • Empty room with patterned tiles on one wall, a window with a scenic mountain view, and a wooden shelf below the window.
  • Modern wooden staircase with metal balusters, light-colored wooden flooring, and white walls.
  • Empty room with wooden flooring, white walls, and large windows offering a view of an outdoor area. The room features a simple wooden shelf and a door leading to another space.
  • Empty room with wooden paneling on one wall, grey tiled wall on the other, and a window offering a view of greenery.
  • Empty room with wooden flooring, white walls, and large windows offering a view of an outdoor wooden deck and pool area.
  • A small wooden shed with a tiled roof, two doors, and a potted plant nearby.
  • Floor plan showing layout with bedroom, bathroom, office, and children's room.
1 / 17
5.5 rooms193m²CHF 2,800.–
Top
Emmentalstrasse 39, 3432 Lützelflüh-Goldbach

Modern 5.5-room maisonette apartment – New build with garden & veranda

This large, stylish, and bright 5.5-room maisonette apartment combines modern living comfort with high-quality construction and plenty of privacy. Experience exclusive living on two floors – a place to arrive, feel good, and enjoy. Key facts • Rent: CHF 2,520.– / month • Utility costs: CHF 280.– / month • Double garage: CHF 240.– / month • Move-in date: September 1, 2026, or by agreement Highlights • Completely newly built apartment (2026) with a well-thought-out, spacious floor plan • High-quality interior construction with }, stylish old wood elements, and elegant ceramic tiles in the wet cells • Modern kitchen with cooking island • Bright, open living and dining area with direct access to the outdoor area • Covered veranda, spacious surroundings, and private seating area for sole use • Option to use a private garden • Two elegant bathrooms with walk-in shower • Spacious, bright rooms with great attention to detail • Practical, large storage room for additional storage space • Separate laundry room • Connection to the fiber optic network • Large double garage – with electricity; also usable as a hobby or multi-purpose room • Discounted electricity tariff through a joint venture for self-consumption (ZEV) • Outdoor area directly next to the babbling Goldbach Location – close to nature and yet central • Recreational area along the Emme in immediate proximity • Lützelflüh-Goldbach train station reachable in about 600 m • By train to Bern in 39 minutes - direct train connection every 30 minutes • Shopping opportunities and schools easily accessible in a short distance • Good traffic-related development Viewing The apartment is currently under construction. We would be happy to show you this attractive property during a personal viewing and give you a first impression of your future home. In addition, a 2.5-room apartment (also usable as office or practice rooms) is available for rent on the 1st floor. The apartment will be newly built and will have a spacious floor plan and a high-quality construction standard - rent CHF 1,200.- including utility costs

Travel time
-

Suggested properties for you based on search results

Additional information

Demographic development and taxes

Currently, there are 5810 inhabitants living in Vechigen. The population has changed by 5.41% over the previous 3 years. The amount of tax levied is determined by a range of factors. The population's overall income has an impact here, as do the rates of the different types of tax (federal, cantonal, municipal and personal tax). The tax burden in the region currently amounts to 14.79%. On average, unmarried people without children in Vechigen pay 19.54% in tax, retired couples 18.72%, married couples with two children 10.21% and married couples with no children 14.28%. In addition, the tax rate in the area is 154%. What's more, the average annual income totals CHF 78’275 and unemployment is at 0.55%.

Existing properties

In Vechigen, there are 2849 flats. All in all, there are 79 flats with 1 room, 286 2-room flats, 661 3-room flats and 822 flats with 4 rooms. There are additionally 662 5-room flats and 339 flats with 6 rooms or more.

Untenanted flats

In Vechigen, 0.28% of flats are vacant. This number includes 0.61% of all flats with 3 rooms, 0.24% of the four-room properties and 0% of the five-room flats are currently empty. If we consider flats with 6 rooms, we find a vacancy rate of 0%.

New flats

In Vechigen, 316 new homes have been constructed during the past five years. Of these properties, 55 flats have 2 rooms. 115 additional flats with 3 rooms and 108 flats with 4 rooms were added to the region's pool of housing. The local supply of housing also encompasses 20 flats with 5 rooms and 16 flats with at least 6 rooms.

Rental properties

The average price for rental properties is CHF 1800 per month. Twenty-five per cent of the rents on offer correspond to or are lower than a monthly rent of CHF 1520 (25th percentile). Monthly rental costs are lower than CHF 2160 or equal to this value (75th percentile).
Other interesting objects