Quick Filters for your search

Quick-filters

We show you quick-filters based on the most used filters by location.

By using these, you can enhance your search experience by finding new and interesting properties to your likings.

Rüeggisberg - Flats for rent

We recommend expanding your search criteria to get similar results. The current filters didn’t return any matches.

If you don’t want to change your current search criteria, we recommend creating a search alert, so you’ll be notified when matching offers become available.

More objects in your automatically expanded search area
233 results - Radius: + 10km
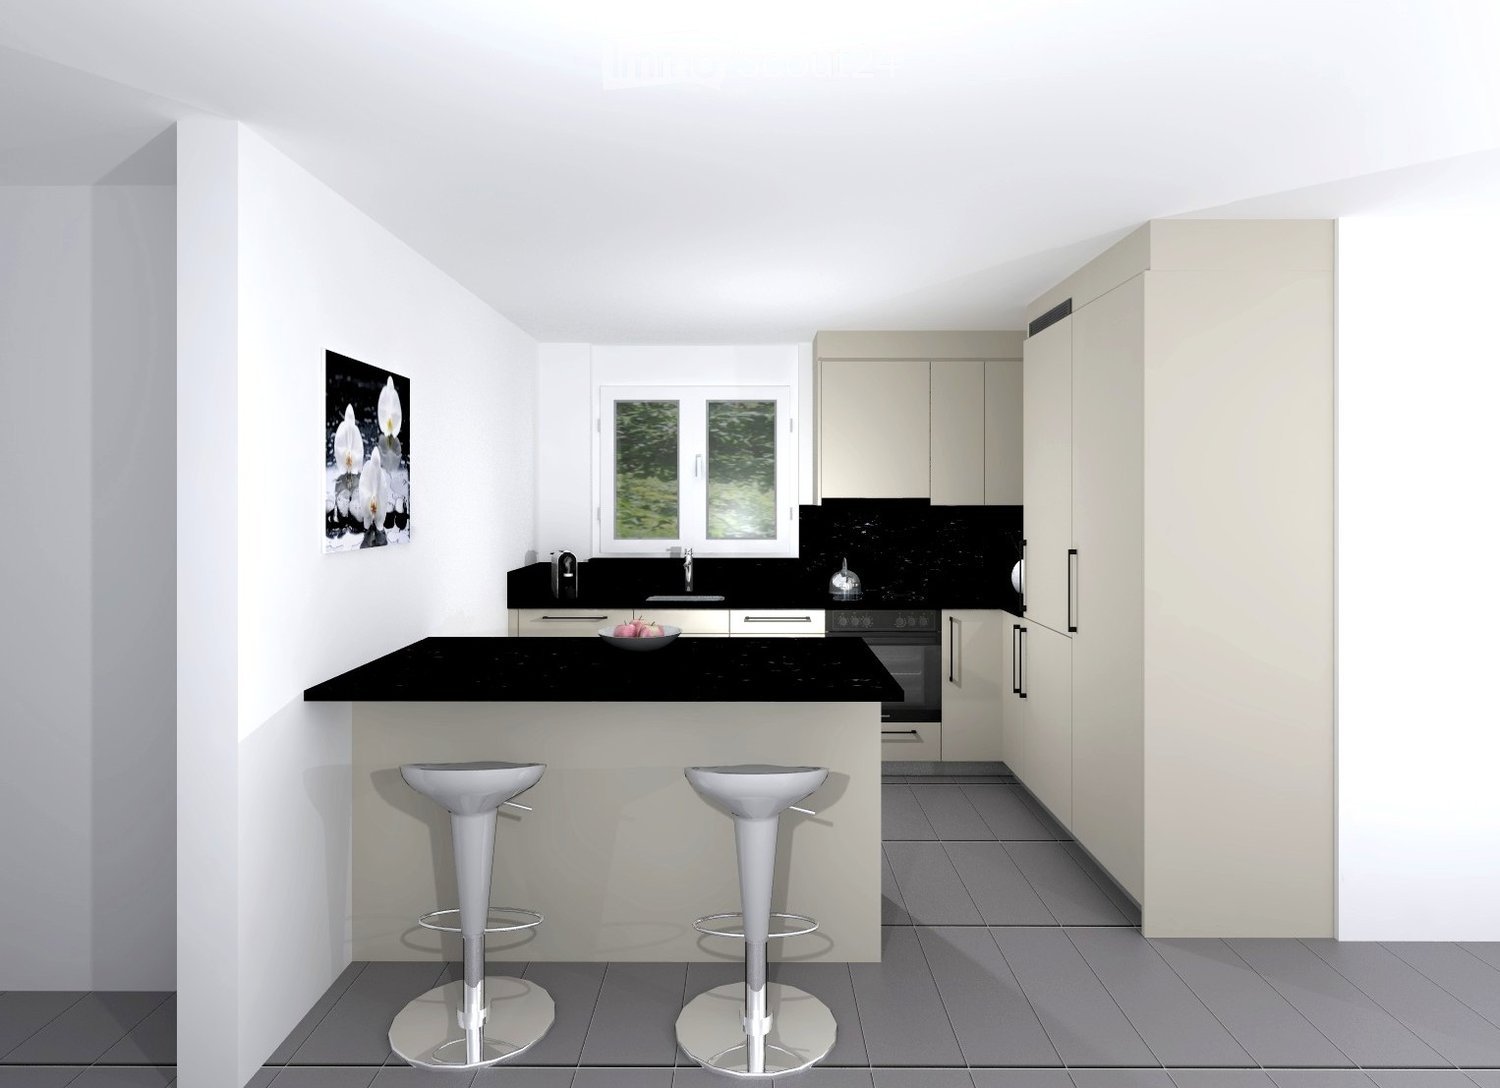
  • Modern kitchen with white cabinets, black countertop, sink, faucet, and built-in oven. Large sliding glass door provides access to an outdoor area.
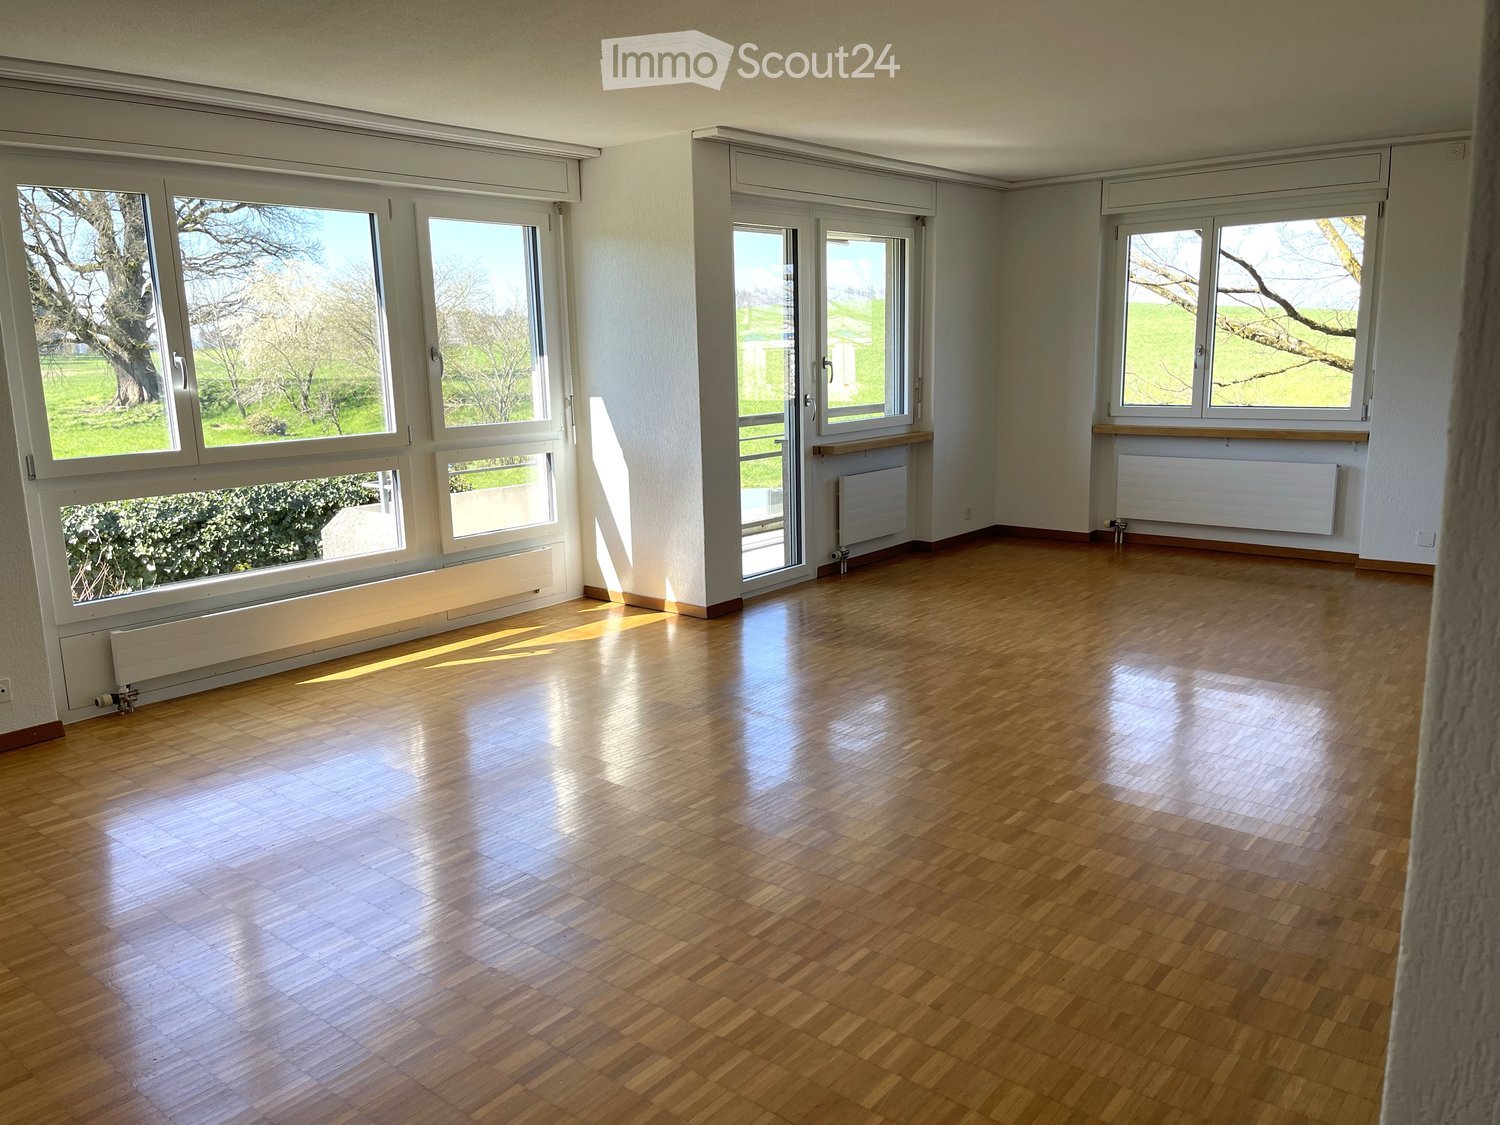
  • Empty room with white walls, concrete floor, and a window on the right side. No furniture or equipment present.
  • Floor plan of a 4.5-room apartment with132.4 m² gross floor area, 109.4 m² net living area, and a 11.2 m² loggia. Includes three bedrooms, a bathroom, a kitchen, a living/dining area, a hallway, a closet, and a laundry/utility room.
  • Empty kitchen with white cabinets, a black countertop, and a large glass door leading to a balcony. The floor is unfinished concrete.
  • Empty hallway with white walls, concrete floor, and built-in white cabinetry on one side. A closed door is visible at the end of the hallway.
  • Empty room with bare walls and concrete floor, featuring a large window with a view of a building and mountains.
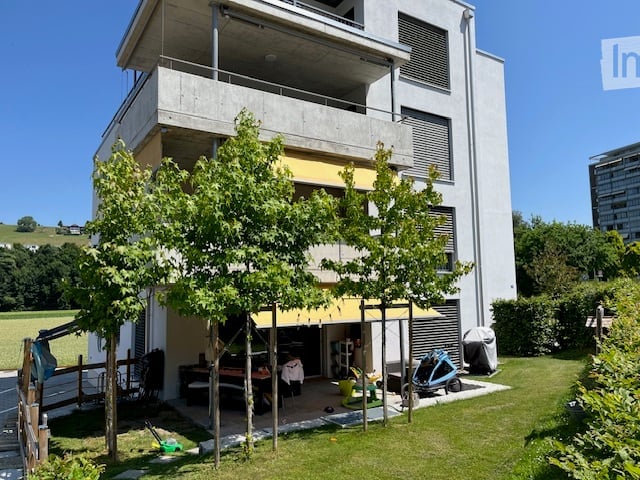
  • Modern multi-story building with wooden siding and large windows, featuring balconies and a partially constructed entrance area with scaffolding and construction materials.
  • View from a balcony showing a construction site with scaffolding, vans, and materials, with mountains in the background.
  • Modern living and dining area with a view of mountains, featuring a sofa, coffee table, dining table, chairs, and a kitchen area with cabinets and appliances.
  • A modern residential complex with multiple apartment buildings, surrounded by a well-maintained garden area with pathways, trees, and flowers. Children are playing on the lawn, and there are balconies with flower boxes on the buildings.
  • Layout map of Uetendorf showing numbered locations for shops, services, schools, institutions, and leisure facilities, with a highlighted area in the center.
  • Modern bedroom with a large bed, a wooden chair, a mirrored wardrobe, a small sink area, and a framed picture on the wall. The room features light wooden flooring and a contemporary chandelier.
1 / 12
4.5 rooms109m²CHF 2,880.–
Top
Dorfstrasse 39, 3661 Uetendorf

4.5 room apartment in owner-occupier standard

Welcome to your new home in the center of Uetendorf! www.imherzen.chDirectly in the village center of Uetendorf, four freestanding multi-family houses with exciting, identity-creating living structures are being built with the lovingly designed, green residential development Im Herzen. You will enjoy the modern floor plan, colors, and lighting, and the special atmosphere created in the attractive rental apartments in the owner-occupier standard. The surrounding green park with exciting meeting and play zones invites you to cross-generational encounters. The development is being built to the Minergie A standard, which is equivalent to a zero-energy building in the overall annual consideration.Highlights of the 3.5- and 4.5-room apartments: • Bright apartments with high construction standard • Large and bright living and dining area • Modern, spacious kitchen with cooking island • Spacious loggia with plenty of privacy • Attractive master bedrooms, partly with en-suite showers • Two wet cells (shower/WC and bath/WC), also in 3.5-room apartments • Versatile usable retreat • Practical built-in wardrobe with cleaning cupboard • Own washing tower in the apartment In the immediate vicinity, you will find everything you need for your daily needs: whether you compare the offers from Migros, Coop, or Denner, treat yourself to a good piece of meat from the village butcher, inspect the fresh vegetables from the region opposite, or buy the wonderfully fragrant, freshly baked bread from the village bakery around the corner - your shopping becomes an experience. And, of course, post offices, banks, municipal administration, doctors, physiotherapists, veterinarians, train stations, etc. are also conveniently accessible within a radius of just 150 meters. And in less than 5 driving minutes, you can reach the Thun-North motorway junction - this will quickly take you to Bern and the beautiful Bernese Oberland.

Travel time
-
  • A cluster of traditional houses with red-tiled roofs and white walls, surrounded by lush green fields and tall trees, with distant mountains visible in the background.
  • A serene landscape with rolling hills covered in a thick layer of morning fog, with sparse trees and a bright sun rising over the horizon.
  • A scenic view of a lush green field with sunflowers in the foreground, rolling hills, and a partly cloudy sky with the sun shining brightly.
  • A serene garden area with a stone wall, grassy lawn, trees, and a few benches. The setting includes a view of the water in the background.
  • Lush green garden with a circular gravel area, outdoor dining set, and a scenic valley view.
  • A spacious garden with a well-maintained lawn, scattered seating areas, and a scenic view of the countryside.
  • Modern kitchen with white cabinets, black countertop, induction cooktop, sink, and built-in oven. Wooden flooring and pendant light visible.
  • Modern kitchen with a central island, white cabinets, pendant lights, and a dining area with a round table and chairs. A large sliding glass door leads to a garden.
  • Empty room with wooden flooring, white walls, and a green tiled fireplace with a brass plaque.
  • Bright sunroom with large windows and a view, featuring a cat bed, cat tree, wicker hanging basket, potted plants, and a small table with a chair.
  • Modern kitchen with white cabinets, black countertop, stainless steel sink, and built-in oven.
  • A modern dining area with a round wooden table, four chairs, a chandelier, and a kitchen area with white cabinets and an oven. The space includes a bookshelf and decorative items on the walls.
  • A panoramic view of a rural landscape with several houses scattered across green hills, surrounded by trees and mountains in the background.
1 / 13
2.5 rooms92m²CHF 1,620.–
Top
Borisriedstrasse 212, 3096 Oberbalm

Modern 2.5-room apartment with balcony and stunning views in Borisried near Oberbalm

Welcome to this beautiful, modern 2.5-room apartment on the ground floor of a 2020-built new building in Borisried. The apartment meets the Minergie standard and offers the highest living comfort in an idyllic landscape with gentle hills, lush meadows, and a picturesque valley view.The apartment impresses with the following highlights: • Open living and dining room: Bright, spacious living and dining area with wooden floor, exposed wooden ceiling beams, large windows, and a sliding door leading to the balcony. • Modern kitchen: Stylish kitchen with white cabinets, wooden floor, central kitchen island – perfectly equipped for cooking enthusiasts. • Cozy bedrooms: Bright bedrooms with wooden floor • Modern bathroom: Contemporary bathroom with bathtub, shower, sink, toilet, and wooden ceiling with integrated lighting. • Balcony: Inviting wooden balcony with a view of the mountains – ideal for relaxing with a view of the green landscape. • Winter garden • Practical entrance area: Bright hallway with wooden ceiling, built-in storage units, as well as washing machine and dryer. • Spacious outdoor facilities: Well-maintained garden with lawn areas, seating areas, and a picturesque view of the surroundings. • Basement compartment available • Garden and motorcycle parking for shared use. Highlights:Living above the fog - significantly more sunny days. Very quiet, rural environment. Close to Bern, Köniz, and Schwarzenburg. Ideal for nature lovers or athletes.Location and surroundings: Oberbalm is located in a quiet, rural environment in the canton of Bern. The apartment is very quiet both during the day and at night. In summer, the location benefits from plenty of sunshine. The surroundings delight with a traditional house facade, green fields, tall trees, and an impressive mountain panorama in the background. The school is located in Oberbalm. There is a school bus for children.This child-friendly apartment is available from October 1, 2026 or by agreement and is aimed at all those who want to combine modern living with the peace and beauty of Bernese country life. A rare opportunity – seize it now!

Travel time
-
  • Bright, airy hallway with exposed wooden beams, skylights, and a staircase leading upwards. White walls and wooden flooring.
  • The image shows a modern, open-plan space with a wooden floor and exposed wooden ceiling beams. A wood-burning stove is centrally placed, with a kitchen area visible in the background, featuring white cabinets, a faucet, and an oven. A large wooden door i
  • Modern hallway with wooden flooring, glass railing, and exposed wooden beams. The ceiling has skylights, and the walls are white.
  • Modern bathroom with a black sink, sleek faucet, wooden shelf, and a glass-enclosed shower area. Features exposed wooden beams and a brick accent wall.
  • Bright, minimalist attic space with wooden flooring, white walls, and large skylights. Glass partitions separate areas, and a metal column is visible.
  • Modern kitchen with white cabinets, a central island, and a built-in oven. Features a wooden ceiling with exposed beams and a wooden floor.
  • Modern kitchen with sleek, light-colored cabinets, a black countertop, a contemporary faucet, and built-in ovens.
  • Modern kitchen sink with a sleek, curved stainless steel faucet and a minimalist design.
  • Modern kitchen with white cabinets, wooden ceiling beams, and a sleek black countertop.
  • Modern kitchen with white cabinets and a stainless steel oven, featuring sleek design and wooden ceiling.
  • Modern kitchen with wooden beams, a stainless steel sink, and a wooden countertop. The space features large windows and a rustic design.
  • Empty room with wooden flooring, exposed wooden beams on the ceiling, a fireplace, and large windows with white frames.
  • Spacious room with exposed wooden beams, polished wooden floor, large wooden door, and a modern stone fireplace with a chimney pipe.
  • Modern bathroom with a dark brown toilet, wooden cabinets, a mirror with shelves, and a tiled floor.
  • Modern bathroom with a sleek, dark sink and a stylish chrome faucet mounted on a textured beige tiled wall. A mirror is mounted above the sink.
  • Modern bathroom with a dark grey toilet, a toilet brush holder, and a toilet paper holder mounted on the wall. The walls are painted in a two-tone design with white lower half and grey upper half, and the floor is tiled in warm beige tiles.
  • Bathroom with a wooden-framed mirror and built-in glass shelves, mounted on a light grey wall with a tiled lower section.
  • Modern bathroom with a sleek black sink, chrome faucet, and contemporary cabinetry.
  • Modern hallway with exposed wooden beams, recessed lighting, and a glass railing leading to an upper level.
  • Modern hallway with wooden beams, glass railing, and a staircase leading to an upper level.
  • Empty room with wooden flooring, white walls, exposed wooden beams, a glass partition, and a window showing a view of another room.
  • Modern hallway with white walls, wooden floor, and a large window offering a view of the garden and neighboring house.
  • Modern hallway with exposed wooden beams, skylights, and large windows allowing natural light to flood the space.
  • Modern bathroom shower area with a handheld showerhead, handheld hose, and a central overhead showerhead. Exposed wooden beams and a glass shower enclosure are visible.
  • Modern showerhead with dual spray options mounted on beige tiled wall, glass shower enclosure visible.
  • Modern bathroom with a corner bathtub, sleek radiator, and exposed wooden beams on the ceiling.
  • Modern bathroom with exposed wooden beams, skylight, and a large bathtub.
  • Empty room with light grey walls, wooden floor, and exposed wooden beams on the ceiling. Two windows with white frames and black radiators are visible.
  • Modern hallway with light wooden flooring, white walls, exposed wooden beams, and a stainless steel ducting system. An open door leads to another room with visible wooden flooring and white walls.
  • A hallway with exposed wooden beams, white walls, and a window with multiple panes. A black radiator is visible below the window.
  • The image shows an interior view of a modern hallway with exposed wooden beams crossing the ceiling. The beams are arranged in a grid pattern, creating a sense of height and openness. The walls are painted a light grey, and the ceiling is white with reces
  • Empty room with wooden flooring, white walls, exposed wooden beams on the ceiling, and a large window with white frames. A black radiator is mounted on the wall below the window.
  • Empty room with exposed wooden beams on the ceiling, light grey walls, and wooden flooring. A wooden closet door is open, revealing empty shelves.
  • Empty attic room with wooden flooring, white walls, large windows, and a radiator. No furniture or personal items present.
  • Empty room with light grey walls, wooden floor, and a built-in closet with shelves.
  • Empty room with light-colored walls, wooden flooring, a radiator, and a staircase leading upwards.
  • Empty attic room with wooden flooring, white walls, skylight windows, and a small radiator. No furniture or personal items present.
  • Bright, minimalist attic space with wooden flooring, white walls, and large skylights. Features a glass staircase leading to an upper level.
  • Modern interior staircase with wooden steps and glass railing, leading to an upper level.
  • Bright, open hallway with wooden flooring, glass partitions, and skylights allowing natural light to flood the space.
  • Bright, open loft space with wooden flooring, white walls, and large windows. Features a modern glass staircase with metal railings and a sleek cylindrical column.
  • Bright, empty attic room with wooden flooring, white walls, skylight windows, and a glass staircase leading to another level.
  • Wooden balcony with metal railing, overlooking a modern building and parking area.
  • Close-up view of a modern wall-mounted light fixture with a sleek black design, mounted on a wooden beam in a hallway with white walls and exposed wooden beams.
  • Wooden-floored hallway with white walls, wooden doors, and built-in wooden benches on one side.
  • Wooden hallway with exposed beams, white walls, and a small window. Features wooden railings and steps leading to an upper level.
  • Traditional two-story house with wooden balcony, satellite dish, and small garden area with chairs and tables.
  • A wooden balcony with a light blue metal table and chair set, surrounded by potted plants and a view of the house exterior.
  • A lush garden area with a wooden fence, overgrown vegetation, and a small wooden structure partially covered by plants.
1 / 49
4.5 rooms120m²CHF 3,280.–
Top
Schwarzenburgstrasse 289, 3098 Köniz

Exclusive Triplex 4.5-Room Old Building Apartment with Balcony in Köniz

Welcome to this beautiful triplex 4.5-room apartment on the first floor of a lovingly renovated old building from 1926 on Schwarzenburgstrasse 289 in Köniz. With a spacious living area of 120 m² and a comprehensive renovation in 2026, this apartment combines the charm of bygone eras with modern living comfort – available immediately.The heart of the apartment is the characteristic details of the old building: exposed wooden beams and white walls create a warm, inviting atmosphere, which is stylishly complemented by modern design elements such as stylish, wall-mounted lamps with chic black design.The apartment offers: • Spacious 4.5 rooms with plenty of space for the whole family or for comfortable living for two. • Balcony – ideal for relaxing and enjoying sunny summer days. • Parking space available at an extra charge – practical and convenient. • Exposed wooden beams and characteristic old building details that give the home a unique personality. • Completely renovated – modern comfort in historic guise. Location and surroundings: The apartment is located in a quiet and well-connected area in Köniz. In the summer, you can enjoy plenty of sunlight. • Köniz train station – just 5 minutes' walk away, with further S-Bahn connections in Liebefeld (14 minutes' walk). • Köniz Schloss bus stop – just 2 minutes' walk away. • Migros, Coop, Denner, ALDI – just 2 minutes' walk away, ideal for daily shopping. • Amavita pharmacy – also just 2 minutes' walk away. • Oberstufenzentrum & Badi – just 5 minutes' walk, perfect for families with school-age children. This exceptional old building apartment combines historic charm with contemporary living comfort and offers an ideal basis for a pleasant life in one of the most attractive municipalities in the Bern area. Take the opportunity and make this special apartment your new home!

Travel time
-
  • Modern balcony with tiled floor, outdoor furniture including a table and chairs, large glass sliding doors leading to indoor space, and lush green plants.
  • Modern kitchen with white cabinets, black countertop, and wooden flooring. Features a kitchen island, sink, oven, coffee maker, and a dining area with a table and chairs.
  • Open-plan living and dining area with wooden flooring, a round dining table with chairs, a grey sectional sofa, a small round seating area, and a modern kitchen counter.
  • A well-lit hallway with wooden flooring, leading to a bedroom and a bathroom. Features include a built-in wardrobe, a large mirror, and a small black storage unit.
  • Modern living room with light grey walls, wooden floor, large sectional sofa, coffee table, and a view through large windows.
  • Modern bedroom with wooden flooring, a large bed with a headboard, nightstand, desk, and large windows with blinds.
  • Modern hallway with wooden flooring, white walls, built-in closet with hanging coats, small black console table with vase, and a large mirror on the wall.
  • Well-organized walk-in closet with a large mirror, wardrobe, shelves, and storage compartments. Features include a lamp, decorative vase, and neatly arranged shoes and clothing.
  • Modern bathroom with black tiled walls and floor, white sink cabinet, large mirror, and a glass-enclosed shower area.
  • Modern bathroom with a white sink, large mirror, round wall mirrors, a small table with a chair, and decorative vases on the windowsill.
  • Balcony with a small enclosed seating area featuring a wooden floor, a wicker basket, a stool, and a chair. The balcony has a concrete floor and overlooks a residential area with houses and greenery.
  • Modern bathroom with a bathtub, toilet, sink, and mirror. Features dark tiles and a small window letting in natural light.
  • Modern multi-story residential building with balconies, surrounded by a landscaped garden area with benches, a playground, and a covered seating area.
  • Floor plan of a multi-room residential space, including living room, kitchen, bedrooms, bathrooms, and a terrace.
1 / 14
5.5 rooms129m²CHF 3,089.–
Top
Burgfeld 24, 3123 Belp

Exclusive 5.5-room attic apartment with large terrace

New tenant as of 01.09.2026Are you looking for a modern home in a quiet and sunny location? Then this high-quality 5.5-room attic apartment is just right.The apartment impresses with a well-thought-out floor plan, a high-quality construction standard, and a spacious terrace (100 m2) that extends the living space outdoors and offers plenty of space to relax, barbecue, or enjoy the evening sun.Highlights of the apartment: • 5.5 bright and spacious rooms (1 open room) • Modern, open kitchen with high-quality appliances (steamer) • Spacious living and dining area • Stylish 2 bathrooms • Very large attic terrace (100 m2) with plenty of privacy and mountain views • Own laundry room and cellar • Lift available Parking spaces in the garage can be rented for CHF 120 ./month if neededDogs are not allowed!The Burgfeld estate is located in a quiet and sunny area directly on the recreational area. Belp offers beautiful recreational landscapes with the Aare and the Gürbe to relax, take a walk, and enjoy nature. At the same time, you benefit from an excellent infrastructure such as shopping facilities, schools, kindergartens, restaurants, and a bus stop are in the immediate vicinity.Thanks to the optimal traffic connection, you can reach Bern and the surrounding municipalities quickly and comfortably.The attractive living situation is rounded off by the impressive view of the Bernese Alps.Don't hesitate and register for a viewing using the contact form.

Travel time
-
  • Spacious living room with wooden floors, exposed wooden ceiling beams, and a central fireplace. Features a dark green sofa and matching armchair, with large windows and a door leading outside.
  • Empty attic space with wooden ceiling beams, light-colored cabinets, and large windows offering a view of greenery.
  • Modern kitchen with light-colored cabinets, stainless steel oven, and dark countertops.
  • Modern bathroom with a bathtub, sink, toilet, and shower area. Features a large window, wooden ceiling, and tiled walls.
  • Empty room with wooden flooring, white walls, and a skylight window. The room has wooden paneling on one wall and a door leading to an outdoor view.
  • Empty room with wooden flooring and walls, featuring a slanted wooden ceiling and a single window with a view of the outside.
  • Empty room with wooden walls, wooden floor, built-in wooden cabinets, and a window letting in natural light.
  • Wooden balcony with railing overlooking a scenic mountain view, with neighboring houses and a clear blue sky.
  • Outdoor patio area with concrete floor, wooden railing, and a covered garage area with storage items visible in the background.
  • Roof terrace with a concrete surface, metal railing, and a scenic mountain view in the background.
  • A modern house exterior with a large wooden garage door, a covered entrance, and a wooden balcony above. The facade is light-colored with a decorative wooden trim along the roofline.
  • An open doorway leading into a wooden-framed interior space with a concrete floor, showing a partially visible interior with wooden paneling and a sign reading "7A Rossweidstrasse" on the adjacent wall.
  • Underground laundry room with a washing machine on a wooden platform, a sink, exposed brick walls, and concrete ceiling with visible pipes.
  • Empty concrete corridor with a single light fixture, a door on the left, and a few boxes and a fire extinguisher on the wall.
  • Empty room with wooden flooring, wooden walls, large windows, and a modern hanging light fixture.
  • Spacious room with wooden floors, slanted wooden ceiling, pendant lights, and a fireplace. Adjacent kitchen area visible through an open doorway.
  • Empty hallway with wooden flooring on one side and carpet on the other, white walls, and recessed lighting.
  • Modern kitchen with light-colored cabinets, a black electric stove, and a granite countertop.
1 / 18
4.5 rooms90m²CHF 2,150.–
Top
Rossweidstrasse 7, 3638 Blumenstein

4.5-room apartment, 80m2 sun terrace, pergola, and dreamy view in Blumenstein

Welcome to your new home in Blumenstein.On Rossweidstrasse, this stylishly renovated 4.5-room apartment with single-family house character awaits you. The apartment is located on the 1st floor of a well-maintained building from 1979 and was comprehensively renovated in 2024. It combines spacious living with a quiet, natural location and a breathtaking view of the Stockhornkette.Highlights of the apartment • Spacious living area: • 90 m² living space, 4.5 rooms with a well-thought-out floor plan and plenty of space for couples or a shared flat. • Modern kitchen with ceramic glass stove, oven, and dishwasher • Bathroom with bathtub for relaxation. • Cozy chimney that provides a pleasant living atmosphere, especially in the winter months. • Spacious balcony and impressive 80m2 terrace with pergola and dreamy panoramic view of the Stockhornkette. • Private garage, additional outdoor parking spaces can be rented if needed. • Large attic, spacious cellar, and practical outdoor storage room. • Spacious laundry room with its own washing machine, tumble dryer, and Secomat. • Private staircase with wardrobe, which underlines the character of a single-family house. • Quiet living location with plenty of privacy. Location and surroundings: Blumenstein convinces with its idyllic and natural surroundings as well as a good infrastructure. The Volg supermarket is about 2 minutes' walk away. The bus stop Blumenstein Dorf is also nearby, making it easy to access public transportation.The apartment is available for occupancy from October 1, 2026.

Travel time
-
  • Two-story wooden house with green shutters, multiple windows, and a flagpole with a flag. The house has a well-maintained garden with various plants and trees.
  • Open-plan space with exposed wooden beams, dark tiled floor, grey cabinetry, and large windows leading to an outdoor area.
  • Modern kitchen with grey cabinets, black countertop, built-in oven, sink, and a fireplace with a chimney.
  • Modern kitchen with a central island, sink, and stove, featuring light wood beams on the ceiling and large windows with wooden shutters.
  • Modern kitchen with dark countertops, stainless steel sink, exposed wooden beams, and large windows with wooden shutters.
  • Modern bathroom with a white sink, sleek faucet, large mirror with built-in lighting, and a stylish cabinet with a decorative pattern.
  • Modern bathroom with a white sink, chrome faucet, glass-enclosed shower, and toilet. The shower has a handheld showerhead and a built-in seat.
  • Modern bathroom with a glass-enclosed shower stall and a white toilet. The shower has a sleek, contemporary design with a glass door and a modern control panel on the wall.
  • Modern bathroom with a white sink, large mirror, and dark tiled floor.
  • Modern kitchen with sleek black countertops, stainless steel sink, and built-in cabinets. Features a minimalist design with a dark blue tiled floor and white walls.
  • Modern kitchen with sleek, grey cabinets, a black countertop, and a stainless steel sink. Large sliding glass doors open to an outdoor area.
  • Modern two-story wooden house with a red-tiled roof, large windows, and a covered entrance area.
  • Modern two-story wooden house with a tiled roof, large windows, and a balcony accessible via an outdoor staircase.
  • Modern wooden building with a copper roof, large wooden garage door, and a glass window. The entrance features a raised concrete platform and a copper downspout.
  • Outdoor patio with brick walls, wooden shutters, and potted plants on tables.
  • Garage with a cabinet, clock, bicycles, washing machine, and a small table.
  • A well-lit storage or utility room with bicycles, shelves, storage boxes, and framed pictures on the walls.
  • Garage with shelves, storage bins, bicycle, refrigerator, clock, and clothing. The space is organized with various items stored on shelves and the floor.
  • Bathroom with a toilet, sink, washing machine, and skis stored in the corner. Cleaning supplies and a small cabinet are also visible.
  • Garage with multiple bicycles, helmets, a mirror, a clock, and storage bins.
  • A well-organized garage with blue shelving units holding various storage boxes and items. A bicycle is positioned near the entrance, and a large cabinet with glass doors is visible.
  • Scenic outdoor view of a green field with trees, distant mountains, and a setting sun.
1 / 22
1.5 rooms59m²CHF 1,620.–
Top
Bodenweg 1, 3638 Blumenstein

Charming 1.5-room terrace apartment in Blumenstein

Discover this charming 1.5-room terrace apartment in a lovingly renovated farmhouse from 1921 in the idyllic Blumenstein. Thanks to the comprehensive renovation in 2023, this apartment combines historic charm with modern living comfort on 59 m² and a huge multi-purpose room in the former stable.The apartment offers: • Modern kitchen: Stylish kitchen with central cooking island, modern gray cabinets, black countertop, built-in oven, and a Swedish stove – a real highlight for cozy evenings. • Open living area: Spacious, open room with exposed wooden beams, dark tile floor, and large windows leading to the outdoor area. • Balcony/Terrace: Private outdoor area with evening sun. • Parking: One parking space is included, and a second parking space as well as a charging station can be rented. • Minergie standard: The apartment meets the Minergie standard for energy-efficient living. • Pets allowed (except dogs): Your four-legged friends are also welcome. Location: The apartment is located in a quiet area – particularly at night, there is pleasant silence. The bus stop Blumenstein Lochmansbühl is just a 5-minute walk away. A Volg supermarket for daily shopping is also just 10 minutes away.This well-maintained apartment with its special multi-purpose room combines the best of old and new: historic architecture with modern construction, embedded in the quiet landscape of the Bernese Alps.Available from November 1, 2026 – secure your new home in Blumenstein now.

Travel time
-
  • Two-story wooden house with green shutters, multiple windows, and a flagpole with a flag. The house has a well-maintained garden with various plants and trees.
  • Modern kitchen with white cabinets, black countertops, a central island, and a wood stove. Features include a sink with a faucet, an oven, and large windows.
  • Modern kitchen with grey cabinets, black countertop, sink, faucet, oven, and wood stove. Exposed wooden beams on the ceiling and dark flooring.
  • Modern kitchen with wooden walls, wooden ceiling, and a central island with a black countertop. Features a wooden stove and large windows.
  • A modern hallway with a large wooden sliding door, white walls, and a dark floor. The door features a sleek black handle and a minimalist design.
  • Empty room with white walls, dark grey tiled floor, and exposed wooden ceiling. Two windows with white frames provide natural light.
  • Empty room with white walls, dark grey wooden flooring, and a wooden ceiling. Two windows with white frames are present, and a single light fixture hangs from the ceiling.
  • Modern bathroom with a wooden vanity, white sink, double mirror, and a glass-enclosed shower with a modern showerhead.
  • Modern bathroom with a white toilet, grey tiled walls, and a small window letting in natural light.
  • Empty room with wooden slatted ceiling, white walls, and a window letting in natural light. The floor is covered with a combination of dark wood and gray carpeting.
  • Empty room with wooden ceiling, dark flooring, white walls, and a large wooden panel on one wall. A white door with glass panels leads to another space.
  • Modern hallway with a wooden staircase featuring metal railings, dark grey tiled floor, white walls, and a grey cabinet on the left side.
  • Bright, airy bathroom with wooden beams, skylights, and a freestanding bathtub. Features include a large mirror, wooden accents, and multiple windows allowing natural light.
  • Modern bathroom with wooden floors, white walls, and a freestanding bathtub. Features built-in white cabinets and skylight windows for natural light.
  • Modern bathroom with wooden walls and floor, skylight window, sink with wooden countertop, and a mirror with wooden frame.
  • Modern bathroom with wooden ceiling and floor, white sink on wooden countertop, decorative backsplash, and wall-mounted lighting fixture.
  • A serene outdoor view of a grassy field with trees, a small house, and distant mountains under a partly cloudy sky.
1 / 17
4.5 rooms108m²CHF 2,480.–
Top
Bodenweg 1, 3638 Blumenstein

Charming 4.5-room maisonette apartment in Blumenstein

Welcome to this beautiful, renovated old building apartment in the picturesque Blumenstein, 10km southwest of Thun. This spacious 4.5-room maisonette apartment on the 1st floor of a charming wooden house from 1921 combines historic charm with modern living comfort on 108 m² of living space.The building impresses with its characteristic green shutters, red tile roof, and solar panels – a sign of sustainable living. The well-maintained outdoor area with lawn and flowers invites you to linger.The apartment offers: • Modern kitchen: Stylish kitchen with modern, gray cabinets, black countertop, kitchen island, wood stove, and exposed wooden beams on the ceiling – a perfect combination of modernity and rustic charm. • Private garden seat: Enjoy the beautiful view and the peace on your private lounge in the green • Parking and charging station: One parking space is included, a second can be rented. Charging station can be rented • Pets allowed except dogs: Your four-legged friends are also welcome. • Minergie standard: The apartment meets the Minergie standard for energy-efficient living. • Freshly renovated: Last renovated in 2023. Location and surroundings: The apartment is located in a quiet agricultural environment – the nights are pleasantly quiet. In summer and winter, you can enjoy plenty of sunshine. The bus stop Blumenstein Lochmansbühl is just a 5-minute walk away, as is the Volg supermarket in 10 minutes.This exceptional maisonette apartment combines the best of old and new: historic building substance, lovingly renovated and modernly equipped, in an idyllic community in the Bernese Oberland. Available from October 1, 2026. Secure your new home now!

Travel time
-
  • Building. A two-story white building with a brown tiled roof, multiple windows with shutters, and a small balcony on the upper floor. The ground floor features a glass entrance with a sign that reads "ZURICH".
  • Corridor / Hallway. Spiral wooden staircase with polished steps and handrail, leading upwards in a well-lit interior space.
  • Corridor / Hallway. Empty hallway with wooden flooring, white walls, and a closed white door on the left. A small intercom system is mounted on the wall near the door.
  • Corridor / Hallway. Empty hallway with wooden flooring, white walls, and built-in white shelving unit on one side.
  • Unfurnished Room. Empty hallway with light wooden flooring, white walls, and built-in closet with open shelving. No furniture or personal items visible.
  • Bathroom. Modern bathroom with white tiles, black floor tiles, toilet, sink, and glass-enclosed shower area.
  • Bathroom. Modern bathroom with white tiles, a white sink with a chrome faucet, a toilet, a shower with a handheld sprayer, and a large mirror above the sink. Blue towels are visible on a shelf.
  • Unfurnished Room. Empty room with light wooden flooring and white walls, featuring a large sliding glass door leading to a balcony.
  • Unfurnished Room. Empty room with light wooden flooring and white walls, featuring a closed white door and an open doorway leading to another room.
  • Unfurnished Room. Empty room with light wooden flooring, white walls, and a single window with blinds. No furniture or equipment is present.
  • Unfurnished Room. Empty room with light wooden flooring, white walls, and large glass doors leading to a balcony area. Minimalist design with built-in cabinets and a small kitchen counter visible.
  • Kitchen. Modern kitchen with white cabinets, a central island, and a sink with a faucet. The floor is wooden, and the space is well-lit with natural light coming through a large window.
  • Kitchen. Modern kitchen with white cabinets, stainless steel sink, and oven. Granite countertop and wooden flooring.
  • Furnished Room. Bright, modern kitchen with white cabinets, a black countertop, and a kitchen island. Large sliding glass doors open to a balcony with a view of the city.
  • Kitchen. Modern kitchen with white cabinets, granite countertop, and stainless steel sink and faucet.
1 / 15
2.5 rooms54m²CHF 1,470.–
Top
Belpbergstrasse 12, 3123 Belp

Bright 2.5-room apartment with balcony in Belp – available from August 2026

Welcome to this well-maintained and modern 2.5-room apartment on the 2nd floor of a well-maintained multi-family house on Belpbergstrasse 12 in Belp. The apartment, built in 2010 and renovated in 2011, impresses with a bright, minimalist room concept and high-quality equipment on approximately 54 m² of living space.The apartment offers: • Bright living rooms: Light-filled rooms with light hardwood floors and white walls provide a friendly living atmosphere. • Modern bathroom: Stylish bathroom with white tiles, shower with glass partition, sink, toilet, and large mirror. • Modern kitchen: Well-equipped kitchen with white cabinets, granite countertop, stainless steel sink, and oven – as well as a kitchen island and large glass sliding door to the balcony. • Balcony: Spacious glass sliding door leads to the private balcony – ideal for relaxing. • Built-in storage spaces: Practical built-in closets in the hallway offer ample storage space. • Parking space: A parking space is available. • Pets allowed and child-friendly. Location and surroundings:The apartment is located in a quiet environment – both during the day and at night, it is pleasantly quiet. In the summer, the location benefits from plenty of sunlight. Belp train station is just a 5-minute walk away, as is the Belp Bahnhof bus stop in 4 minutes. A Denner is available for daily needs in 4 minutes on foot. The Drogerie Fischer is also within a 5-minute walk. A river is nearby.This charming apartment is ideal for couples, singles, or small families looking for a modern and quiet home near Bern. Available from August 1, 2026.

Travel time
-
  • Wood floor, sliding glass doors, table, couch, chairs, center table, vase, art frame
  • Floor plan of a 5.5-room apartment on the first upper floor, including three bedrooms, two bathrooms, a kitchen, a living/dining area, a home office, and a balcony.
  • Empty room, hardwood floors, white cabinets, modern kitchen with black countertops, sliding glass door to balcony
  • large sliding doors, balcony, wooden floor, white walls, open kitchen
  • large room, wooden floors, sliding doors, balcony, country views
  • Empty hallway, hardwood floors, white walls, recessed lighting
  • Modern utility room with white tiled flooring, two stacked washing machines, a white toilet, and a window.
  • Modern, minimalist bathroom with green-tiled walls, black floor tiles, white vanity, glass shower enclosure, and overhead LED lighting
  • Three-story building with brown facade, windows, and balconies with yellow awnings. Shrubbery and plants in front.
  • multi-story building, brown exterior, multiple balconies, glass doors, outdoor seating area
  • multi-story building, balconies, car parked in front
  • 2 story wood house, white windows, balcony, car parked
  • modern house, brown and white facade, garage, many large windows, green lawn, 2 cars parked
  • Fields with various crops, wooded hillsides, clear blue sky, distant mountains
  • Wooden sauna with white lining, open door, wooden bench, yellow wall, black rug, white curtain
  • wooden sauna, wooden bench seats, steam heater on wall
1 / 18
5.5 rooms140m²CHF 3,570.–
Top
Schwandenstrasse 33, 3098 Köniz

Dream apartment in Köniz near Bern – Nature and city in perfect harmony / First occupancy

Exclusive 5½-room apartment – Urban living in the countrysideIn a sunny, quiet location with a dreamy view, we rent a spacious 5½-room apartment with a large terrace and direct access to the garden.The light-filled rooms create a warm, inviting living atmosphere. The ecological Minergie-A wood construction combines sustainable building, healthy materials, and a well-thought-out floor plan – perfect for families who value comfort, quality, and connection to nature. Just 12 minutes from the Bern city center, you live here on the border between city and country: urban, but in the middle of nature.Step in, breathe deeply, and feel the beneficial room climate. Enjoy your personal "oasis of life" – every day.Your living advantages at a glance • High-quality, spacious floor plan in ownership standard • Large garden • Sunny, quiet location with magnificent views • Healthy room climate thanks to sustainable wood construction • Living and sleeping rooms with noble oak parquet • Large terrace with rainwater connection for environmentally friendly garden irrigation • Separate guest toilet • Own washing tower (washing machine & dryer) in the apartment • Large private cellar compartment • Sauna for shared use • High-quality environmental design with native plants, trees, and own fountain • Heat supply via wood chip heating system from the nearby farm • Photovoltaic system for power generation • Parking space with prepared E-charging station connection (including load management) Move in, feel good, stay – welcome to your new home.

Travel time
-

Additional information

Demographic development and taxes

Rüeggisberg recorded population change of 1.36% over the last 3 years. The most recent number of residents is 1789. The taxation level in the region is 185%. This is determined by a range of different factors, such as the taxation policy of the region or the income of the inhabitants. On average, single people with no children in Rüeggisberg pay 20.65% in tax, retired, married couples 19.78%, married couples with two children 10.84% and couples without children 15.14%. Moreover, the region's tax charge totals 15.66%. Jobless figures are at 0.45% and the average annual income of the population is CHF 59’510.

Housing stock

Rüeggisberg has a total of 1010 flats. These are broken down as follows: 25 1-room flats, 121 2-room flats, 294 flats with 3 rooms and 283 flats with 4 rooms. There are also 177 5-room flats and 110 flats with 6 or more rooms.

Vacant flats

In Rüeggisberg, 0.99% of flats are empty. 0.34% of flats with three rooms and 0.56% of existing five-room properties are untenanted today. Finally, flats with six rooms have a rate of vacancy of 1.82%.

Flats to let

Flats to let are offered for an average monthly cost of CHF 1370. Around one quarter of all available rents are less than or equivalent to CHF 1176 per month. 75 per cent of average monthly rental prices are less than CHF 1535 (75th percentile) or equal to precisely this value.
Other interesting objects