2 results - Flats for rent: Enggistein

More objects in your automatically expanded search area
20 results - Radius: + 10km
  • Modern three-story residential building with balconies, surrounded by greenery, playground, and outdoor seating areas.
  • Modern two-story building with white facade, multiple windows, and a covered entrance. There is a parking area on the right side and a pedestrian crossing in front.
  • Modern rooftop terrace with a dining area, lounge seating, barbecue, and potted plants, overlooking a scenic sunset view.
  • A modern outdoor terrace with a dining table, chairs, candles, and potted plants, overlooking a scenic mountain view.
  • Modern rooftop terrace with grey furniture, potted plants, and a view of a landscaped garden and sunset sky.
  • Balcony with a dining table, chairs, sofa, and grill, overlooking a scenic mountain view.
  • Modern, open-concept kitchen and dining area with large windows offering a scenic mountain view. Features a sleek dining table with six chairs, a modern kitchen with cabinets, appliances, and pendant lighting.
  • Modern living room with large windows offering a scenic mountain view, featuring a grey sofa, coffee table, armchairs, and a dining area on the balcony.
  • Modern living room with large windows offering a scenic view, featuring a grey sofa, coffee table, armchairs, ottoman, floor lamp, television, and decorative plants.
  • Modern bathroom with a white washing machine and dryer, toilet, sink, bathtub, large mirror, and a window with a view of greenery.
  • Modern bedroom with a large bed, nightstands, a white armchair, and two framed pictures on the wall. The room features wooden flooring and large windows with a view.
  • Floor plan of a 4.5-room apartment with two bathrooms and a terrace, including living/dining area, kitchen, three bedrooms, and a bathroom.
  • Floor plan of a 4.5-room apartment with two bathrooms, kitchen, living room, three bedrooms, and a terrace.
  • Business card for AriCasa AG, a real estate company specializing in residential construction, sales, rental, and management.
1 / 14
Modern two-story building with white facade, multiple windows, and a covered entrance. There is a parking area on the right side and a pedestrian crossing in front.
Modern rooftop terrace with a dining area, lounge seating, barbecue, and potted plants, overlooking a scenic sunset view.
A modern outdoor terrace with a dining table, chairs, candles, and potted plants, overlooking a scenic mountain view.
4.5 rooms, 98m², CHF 2,610.–
Premium
Bernstrasse 25, 3510 Konolfingen

Two high-quality 4.5-room new attic apartments with large terraces in Konolfingen

At Bernstrasse 25 in Konolfingen, a new building project with a total of 13 apartments is being built. Ari Casa AG is renting two separate 4.5-room new attic apartments with different living areas, floor plans, and terrace sizes, with a rental start date from December 1, 2026, or by agreement.The two attic apartments impress with spacious living and dining areas, well-thought-out floor plans, and extensive terrace areas. Large window and sliding door elements provide bright rooms and create a smooth transition between living and outdoor areas.Features & Highlights:• spacious kitchens with kitchen island, oven, microwave, and steamer• washing machine and dryer directly in the apartment• wood-metal windows• electric shutters• large window and sliding door elements• large attic terraces• two bathrooms per apartment• three separate bedrooms or individual rooms• geothermal heating for heating and hot water preparation• high-quality standard for building materials, thermal insulation, and sound insulation• elevator• own cellar compartment• wall boxes for electric vehicles available on request• parking garage directly in the building• parking spaces in the parking garage can be rented for CHF 130.– per month.Central and well-connected in Konolfingen:The location on Bernstrasse 25 combines short distances in everyday life with good transport connections. Shopping facilities, schools, and Konolfingen train station are within easy reach. The Haldenweg bus stop is located directly in front of the building. Thanks to the good transport connections, Bern and Thun are also easily accessible.Available attic apartments:Attic apartment 3.2: 4.5 rooms | approx. 98 m² living space | approx. 78 m² terrace Net rent: CHF 2’440.– per month Ancillary costs: CHF 170.– flat rate per monthTotal rent including ancillary costs: CHF 2’610.– per monthAttic apartment 3.1: 4.5 rooms | approx. 118 m² living space | approx. 84 m² terrace Net rent: CHF 2’690.– per month Ancillary costs: CHF 170.– flat rate per monthTotal rent including ancillary costs: CHF 2’860.– per monthImportant note on the advertisement price: The rental price of CHF 2’610.– including ancillary costs per month specified in the advertisement refers to attic apartment 3.2 with approx. 98 m² living space and approx. 78 m² terrace.All 13 apartments, floor plans, and further information about our new building project can be found under the following link: https://www.aricasa.ch/immobilien.htmlNote on visualizations:The published images are non-binding visualizations of the new building project. They serve to illustrate the apartments and may differ in individual execution details, materials, colors, as well as furniture and surroundings from the final execution.The definitive building execution and the respective floor plan and contract documents are binding.Viewings are possible on request and by individual appointment.We are happy to provide further information or arrange a personal viewing appointment.Contact:Ari Casa AG | General contractor construction & real estate Bernstrasse 14, 3510 Konolfingen, Mr. Markus Graber, markus.graber@aricasa.ch, +41 77 235 69 68 / +41 33 525 33 39

Travel time
-
  • Open hallway with wooden flooring, white walls, and visible rooms including a bathroom with a bathtub and a closet with hanging space.
  • Empty attic space with wooden beams, wooden flooring, and skylight windows.
  • Open-plan attic space with exposed wooden beams, hardwood flooring, and a small kitchen area with dark cabinets and a red backsplash.
  • Modern kitchen with grey cabinets, red backsplash, wooden flooring, and built-in appliances including a sink, faucet, and oven.
  • Modern kitchen with grey cabinets, red backsplash, and wooden flooring.
  • Empty attic room with wooden flooring, white walls, and a skylight window allowing natural light to enter.
  • An attic space with wooden flooring, a modern staircase leading upwards, and a skylight window allowing natural light to enter.
  • Open loft space with wooden flooring, exposed wooden beams, skylights, and metal ductwork. No furniture or furnishings present.
  • Empty room with wooden flooring and white walls, featuring a built-in closet with metal rods.
  • Open wooden staircase with glass railings and large windows, leading to a bright, airy space with wooden floors and exposed beams.
  • Modern bathroom with white tiled walls, a wooden countertop sink, a toilet, a bathtub, and a large mirror above the sink.
  • Compact bathroom with a stacked washing machine and dryer unit, white walls, and a small shelf with cleaning supplies.
  • Wooden deck with metal railings and exposed wooden beams, offering a view of greenery outside.
  • Well-maintained garden with a wooden shed, a metal fire pit, a concrete pathway, and a fenced area with trees and a house in the background.
  • A wooden shed with an open door, situated in a grassy yard with surrounding greenery and a wooden fence.
1 / 15
Empty attic space with wooden beams, wooden flooring, and skylight windows.
Open-plan attic space with exposed wooden beams, hardwood flooring, and a small kitchen area with dark cabinets and a red backsplash.
Modern kitchen with grey cabinets, red backsplash, wooden flooring, and built-in appliances including a sink, faucet, and oven.
2.5 rooms, 103m², CHF 1,850.–
Premium
Dorfstrasse 17, 3083 Trimstein

2.5-Room Apartment in Trimstein – Available Immediately!

Welcome to this stylish 2.5-room apartment on Dorfstrasse 17 in Trimstein! The spacious apartment with 103 m² living space on the 2nd floor impresses with its unique attic character with exposed wooden beams, skylights, and bright wooden floor. It offers a modern living experience at the highest level.The apartment features, among other things: • Characterful attic: Open room structure with exposed wooden beams, skylights, and plenty of natural light. The windows on the gallery can be conveniently controlled electrically (Velux). • Modern kitchen: equipped with gray cabinets, red backsplash, wooden floor, and built-in appliances such as oven and dishwasher. • Stylish bathroom: With white tiles, wooden washbasin, bathtub, and large mirror – elegant and functional at the same time. • Private washing machine and dryer: Conveniently located directly in the apartment. • Balcony: Wooden loggia with metal railings and exposed wooden beams, with a view of the outdoor area. • Well-kept garden: With its own wooden shed, fireplace, paved path, and wooden fence – ideal for relaxing outdoors. The apartment has an assigned garden seat for free use. • Parking space available. 2 external parking spaces can be rented additionally. • Beautiful view and quiet location included. Location and surroundings:The apartment is located in a quiet and sunny spot in Trimstein. In summer, you benefit from plenty of sunshine, and in winter, the location is pleasantly bright. The bus stop Trimstein village is just 2 minutes' walk away, and Münsingen train station is in close proximity – ideal for commuters.This exceptional apartment combines rustic charm with modern comfort, perfect for singles and couples. It is available immediately. Take the opportunity and secure this special home in the heart of Münsingen!*Please note that dogs are not allowed.

Travel time
-
  • Modern multi-story residential building with balconies, outdoor seating areas, and surrounding greenery including a playground and trampoline.
  • Modern two-story building with white facade, multiple windows, and a covered entrance. A car is parked nearby, and a pedestrian crossing is visible in front.
  • Modern kitchen with light-colored cabinetry, a central island, and a dining area. Features include an oven, sink, coffee maker, and a large window with a scenic view.
  • Modern bedroom with a large bed, nightstand, two chairs, and a picture frame on the wall. The room features wooden flooring and large windows with a view of the outdoors.
  • Modern bathroom with a bathtub, sink, toilet, and a stacked washing machine/dryer unit. Features a large mirror, a window with a view, and decorative items on the vanity.
  • Modern living room with large windows offering a scenic view, a grey sofa, coffee table, armchairs, ottoman, sideboard, TV, and decorative plants.
  • Business card for AriCasa AG, a real estate company specializing in residential construction, sales, rental, and management. Includes contact information and logo.
1 / 7
Modern two-story building with white facade, multiple windows, and a covered entrance. A car is parked nearby, and a pedestrian crossing is visible in front.
Modern kitchen with light-colored cabinetry, a central island, and a dining area. Features include an oven, sink, coffee maker, and a large window with a scenic view.
Modern bedroom with a large bed, nightstand, two chairs, and a picture frame on the wall. The room features wooden flooring and large windows with a view of the outdoors.
3.5 rooms, 83m², CHF 1,990.–
Premium
Bernstrasse 25, 3510 Konolfingen

13 High-Quality 3.5- and 4.5-Room New Apartments in Konolfingen

On Bernstrasse 25 in Konolfingen, a new construction project is being built with a total of 13 apartments. Ari Casa AG is renting various 3.5- and 4.5-room apartments with rental start from December 1, 2026, or by agreement.Different apartment sizes and floor plans offer suitable solutions for different living needs. The apartments convince with well-thought-out room layouts, bright living areas, and carefully coordinated equipment.Features & Highlights:• 3.5- and 4.5-room apartments with different floor plans• spacious kitchens with kitchen island, oven, microwave, and steamer• washing machine and dryer directly in the apartment• wooden metal windows• electric shutters• one or two wet cells, depending on the apartment• balconies or outdoor areas• ground probe heating for heating and hot water preparation• high-quality standard for building materials, thermal insulation, and sound insulation• elevator• own cellar compartment• wall boxes for electric vehicles available on request• parking garage directly in the building• parking spaces in the parking garage can be rented for CHF 130.– per month.Available apartment variants:3.5-room apartments: living areas of approximately 83 to 108 m², net rent: CHF 1’820.– to CHF 2’120.– per month, additional costs: CHF 170.– flat rate per monthTotal rent including additional costs: CHF 1’990.– to CHF 2’290.– per month4.5-room apartments: living areas of approximately 101 to 110 m², net rent: CHF 2’120.– to CHF 2’150.– per month, additional costs: CHF 170.– flat rate per monthTotal rent including additional costs: CHF 2’290.– to CHF 2’320.– per monthImportant note on the advertisement price:The rental price of CHF 1’990.– including additional costs per month mentioned in the advertisement refers to one of the available 3.5-room apartments.All 13 apartments, floor plans, and further information about our new construction project can be found under the following link: https://www.aricasa.ch/immobilien.htmlCentrally located and well connected in Konolfingen:The location on Bernstrasse 25 combines short distances in everyday life with good transport connections. Shopping facilities, schools, and Konolfingen train station are within easy reach. The Haldenweg bus stop is located directly in front of the building.Thanks to the good transport connections, Bern and Thun are also easily accessible.Note on visualizations:The published images are non-binding visualizations of the new construction project. They serve to illustrate the apartments and may differ in individual design details, materials, colors, as well as furniture and surroundings from the final execution.The definitive building execution and the respective floor plan and contract documents are binding.Viewings are carried out on request and by individual appointment.For further information or to arrange a personal viewing appointment, we are at your disposal.Contact:Ari Casa AG | General contractor construction & real estate Bernstrasse 14 | 3510 Konolfingen, Mr. Markus Graber,markus.graber@aricasa.ch, +41 77 235 69 68 / +41 33 525 33 39

Travel time
-
  • Modern balcony with wooden decking, glass railing, and scenic countryside view.
  • Empty room with wooden flooring and large glass sliding doors leading to a balcony area.
  • Empty room with wooden flooring and large glass sliding doors leading to a balcony. Bare walls and no furniture.
  • Well-maintained garden area with neatly trimmed hedges, a central circular pathway, and a small potted tree in the center. The garden is surrounded by a modern multi-story building with balconies.
  • Aerial view of a private garden with a swimming pool, surrounded by a wooden fence and lush greenery.
  • Modern multi-story residential building with light blue balconies and white walls, surrounded by neatly trimmed hedges and a central planter.
  • Well-maintained garden with neatly trimmed hedges, a central circular pathway, a small fountain, and surrounding trees and shrubs.
  • Modern balcony with wooden decking, large glass railing, and scenic countryside view.
  • Well-maintained garden area with neatly trimmed hedges, a small tree in a pot, and a curved pathway. The area is surrounded by modern buildings and lush greenery.
  • Empty room with wooden flooring and large glass sliding doors leading to a balcony with a scenic view of greenery and water.
  • Modern multi-story building with a clean, contemporary design, surrounded by well-maintained greenery and trees. The building features large windows and a flat roof.
  • Modern multi-story building with light-colored facade, large windows, and balconies, surrounded by trees and greenery.
  • Well-maintained garden with a swimming pool, trees, and a bench.
1 / 13
4.5 rooms, 126m², CHF 2,790.–
Top
Worbstrasse 344, 3073 Muri bei Bern

Attractive living with pool and sauna

This bright and spacious 4½-room apartment offers around 126 m² of living space as well as a 23 m² large, sunny south balcony with a beautiful view of the greenery. Thanks to the well-thought-out floor plan, the bright equipment, and the quiet location, it is ideal for all those who appreciate comfortable living.The apartment was renovated in 2024 and presents itself in a very well-kept condition. All rooms have been newly painted, and various devices and technical facilities have been renewed.The apartment has: • two fully equipped bathrooms • own washing tower • spacious living and sleeping rooms • basement compartment with power connection Thanks to the two bathrooms, the apartment is also perfectly suited for couples with frequent guests or for a shared flat.As a resident, you benefit from an attractive infrastructure: • Outdoor pool with sunbathing area • Fitness room • Wellness area with sauna • communal washing and drying room The Lidopark development on Worbstrasse in Gümligen is located quietly and sunny on the edge of the Siloah area and combines natural living with excellent infrastructure. Shopping facilities, public transport, and recreational areas are within short distance.If required, a garage space can be rentedA particular advantage of the residential concept is that services from Siloah - such as a restaurant, physiotherapy, or the Spitex based in the house - can be taken advantage of uncomplicatedly if needed.Important note: The apartments in Lidopark are intended for persons aged 55 and over. For couples, it is sufficient if one person meets this age requirement.

Travel time
-
  • Empty kitchen with light grey cabinets, wooden floor, and a window on the left side.
  • Modern kitchen with light grey cabinets, granite countertop, stainless steel oven, dishwasher, and sink.
  • Empty room with wooden flooring, large windows, radiators, and a sliding glass door leading to an outdoor area.
  • Empty room with wooden flooring, white walls, and a large window with a radiator below it.
  • Empty room with wooden flooring, large window showing a green hill and house outside, radiator on wall, and small built-in kitchen area with oven and countertop.
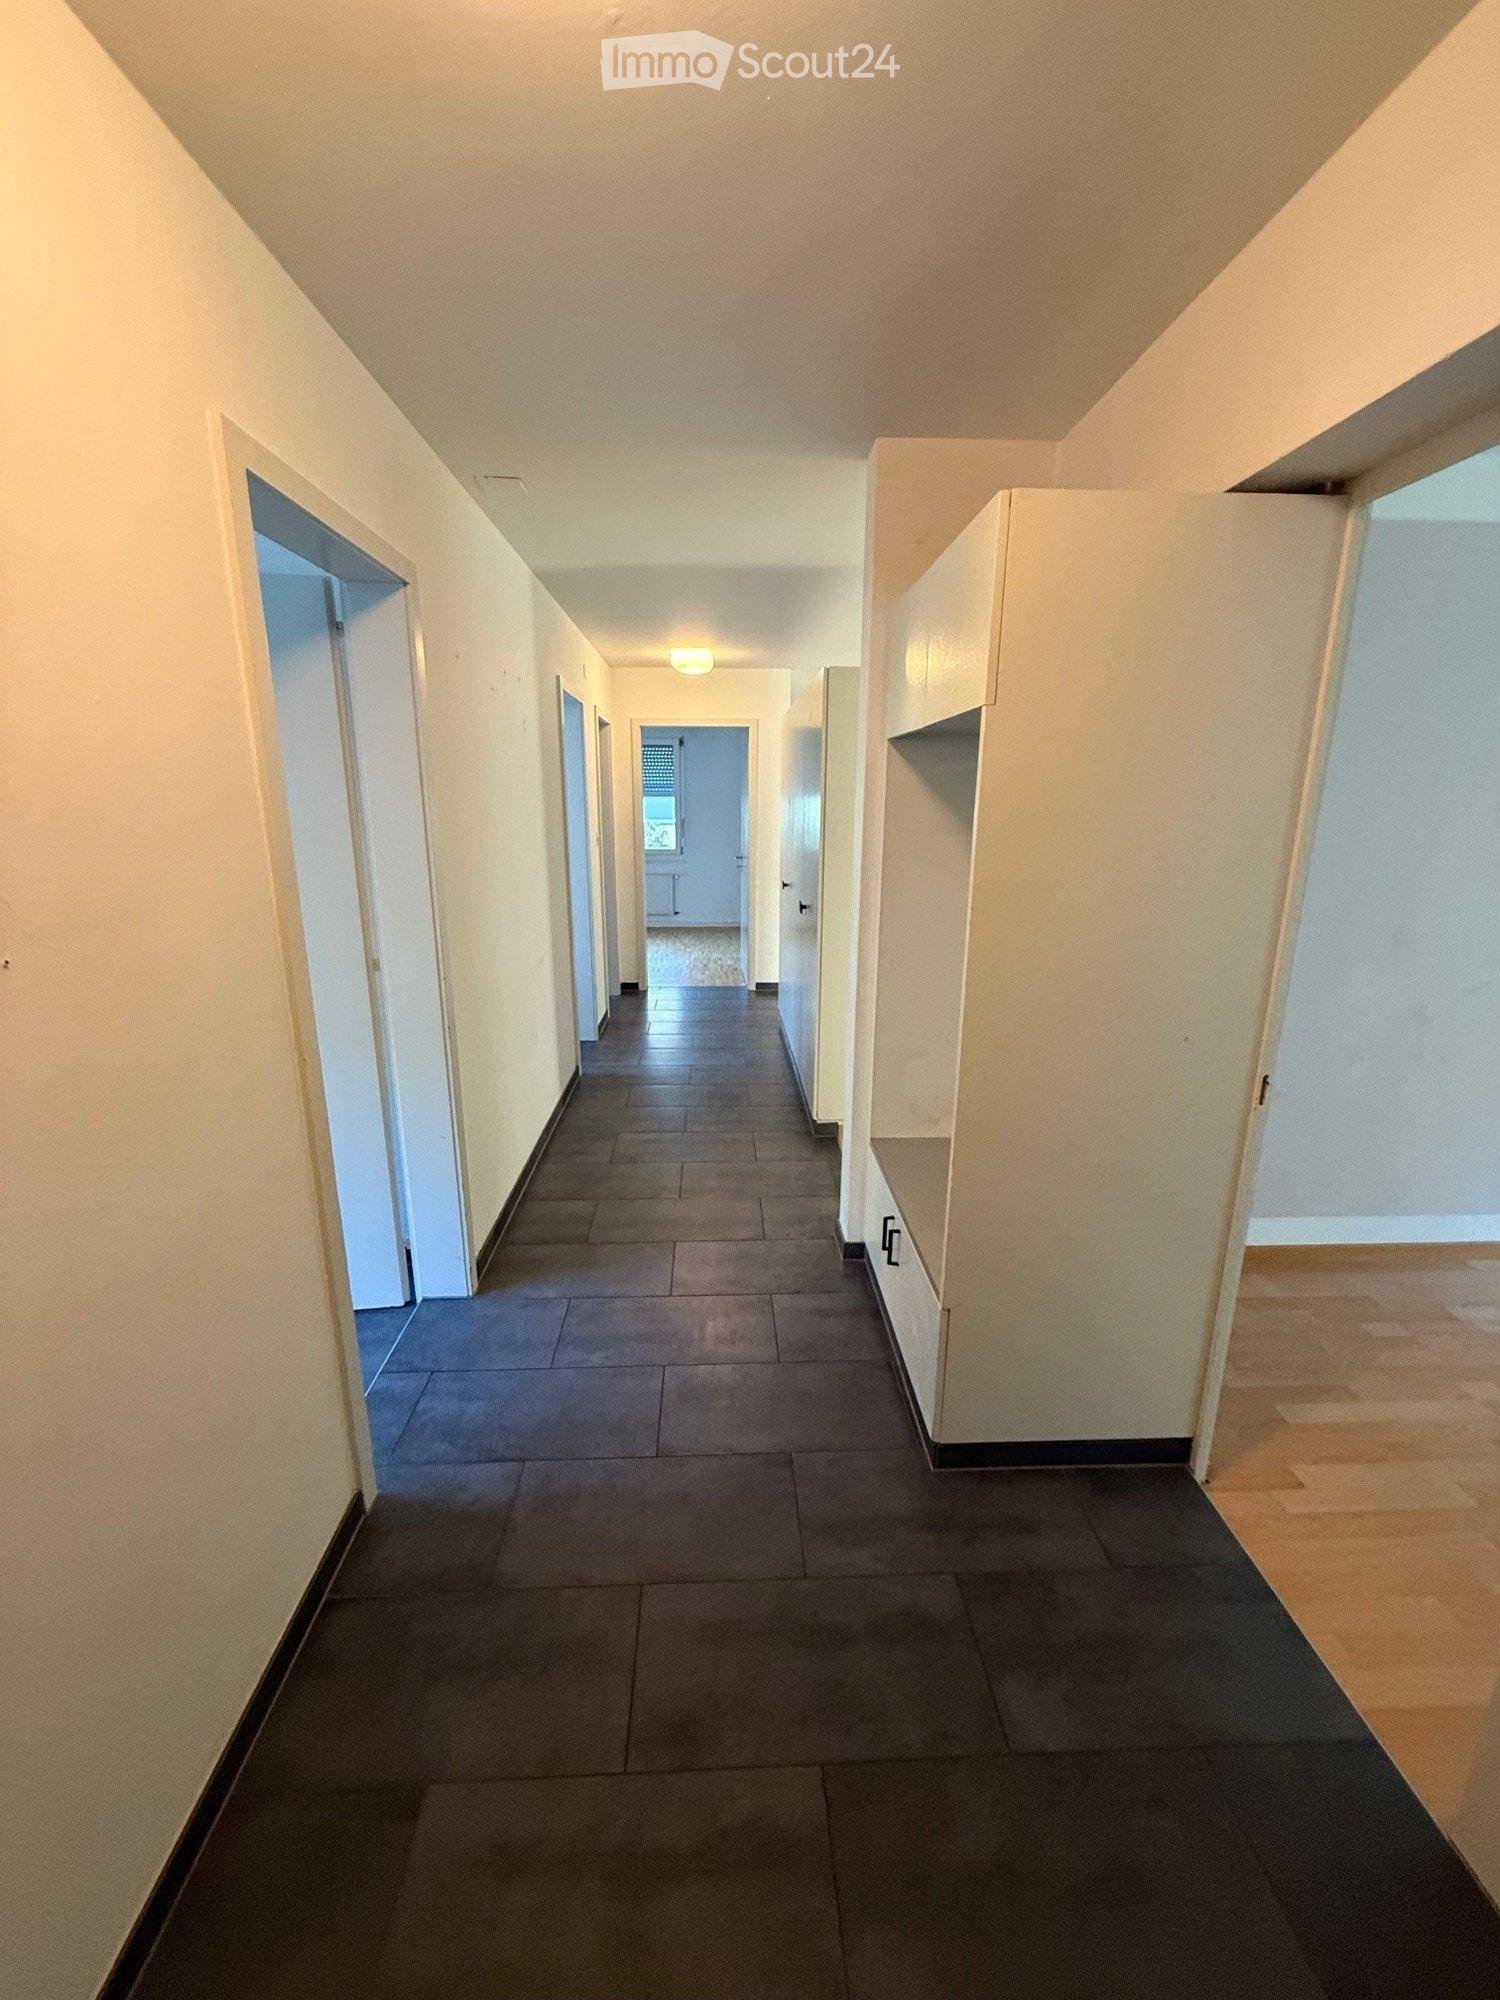
  • Modern hallway with light wooden flooring, white walls, built-in closet with open shelving, and a modern light fixture hanging from the ceiling.
  • Empty room with wooden flooring, white walls, and a built-in closet with a sliding door.
  • Modern bathroom with blue tiled floor, white tiled walls, a toilet, a sink with a cabinet, a large mirror, and a towel rack.
  • Modern bathroom with white tiles, blue accent tiles, a toilet, a shower with a handheld sprayer, and a built-in handrail for accessibility.
  • Modern two-story house with large glass balcony and white exterior, surrounded by a well-maintained lawn and pathway.
  • Garden area with a paved patio, grassy lawn, and a covered outdoor seating area with a table and benches.
  • Lush green lawn with a small tree, a pathway leading to a modern house with large windows, and a view of a rural landscape with hills and traditional houses in the background.
  • Balcony with a view of a green lawn, small trees, and neighboring buildings in the background.
1 / 13
2.5 rooms, 81m², CHF 1,860.–
Top
Bärenstutz 3, 3507 Biglen

Spacious barrier-free senior apartment in Biglen

Object descriptionAre you looking for a home that perfectly combines quality of life, safety, and comfort? At Bärenstutz 3 in 3507 Biglen, we are renting a spacious and bright 2.5-room apartment for seniors or people with mobility impairments, available immediately or by arrangement.The apartment with its own garden seating area is fully wheelchair accessible thanks to a personnel lift. On a living area of 81.75 m2, you can enjoy a well-thought-out room concept that offers you a lot of freedom of movement and a pleasant living atmosphere. The apartment is located in a quiet area, near a small stream.Safety includedA special highlight is the integrated safety concept: The monthly rent already includes the Smart Life emergency call solution. You have the choice between the Basic, Comfort, or Professional subscription – for your safe feeling at any time of day (except for intervention by Securitas).Living with added valueThe house offers you more than just an apartment. In the basement, there is a large, inviting community room that is available to all residents – an ideal place for social contacts and encounters in the neighborhood.Flexible options for your needsWe want to make your life as pleasant as possible. Optionally, you can benefit from additional services directly from the neighboring Bären Biglen care home: • Meals at Bären Biglen • Professional apartment cleaning • Nursing Spitex services (by arrangement) Further details • Pets: by arrangement. • Parking: Garage and/or outdoor parking spaces can be rented as needed. Let yourself be convinced by this well-thought-out living concept during a visit. We look forward to getting to know you personally.Please do not hesitate to contact us for a viewing appointment or with further questions.

Travel time
-
1 / 10
4.5 rooms, 102m², CHF 2,246.–
Top
Talgut-Zentrum 40, 3063 Ittigen

Spacious apartment with fireplace

We rent this modern, centrally located apartment, which offers the following features among others:- Living and bedroom with parquet floor- Kitchen and bathroom with tile floor- Fireplace- Large kitchen with dishwasher, ceramic glass stove, and granite countertop- Bright bathroom with bathtub and shower/separate toilet- Laundry room available- With balcony and view- Basement compartment included- ElevatorA parking space can be rented for CHF 110.-- per month if needed.The property convinces with its very good infrastructure. Shopping facilities are located on site. Kindergarten and schools are in the immediate vicinity. The train station is opposite and the highway can be reached within 5 minutes. The Tiergarten Zick-Zack is just around the corner and the Tennis Center is nearby. The Worblen and Lötschebach streams also flow through Ittigen.Ittigen is a special municipality thanks to many advantages: the urban residential areas on the sunny south slope, the optimal traffic connections, the diverse shopping facilities, and the attractive recreational areas make Ittigen a sought-after place to live and work.Have we sparked your interest? Then contact us via "Contact Provider". You will then receive an email with the viewing information and the opportunity to apply digitally for the apartment. A apartment viewing is necessary for your application to be considered. The photos are of a comparable apartment and may therefore contain small deviations. You can find the floor plan in the ad as a PDF file.

Travel time
-
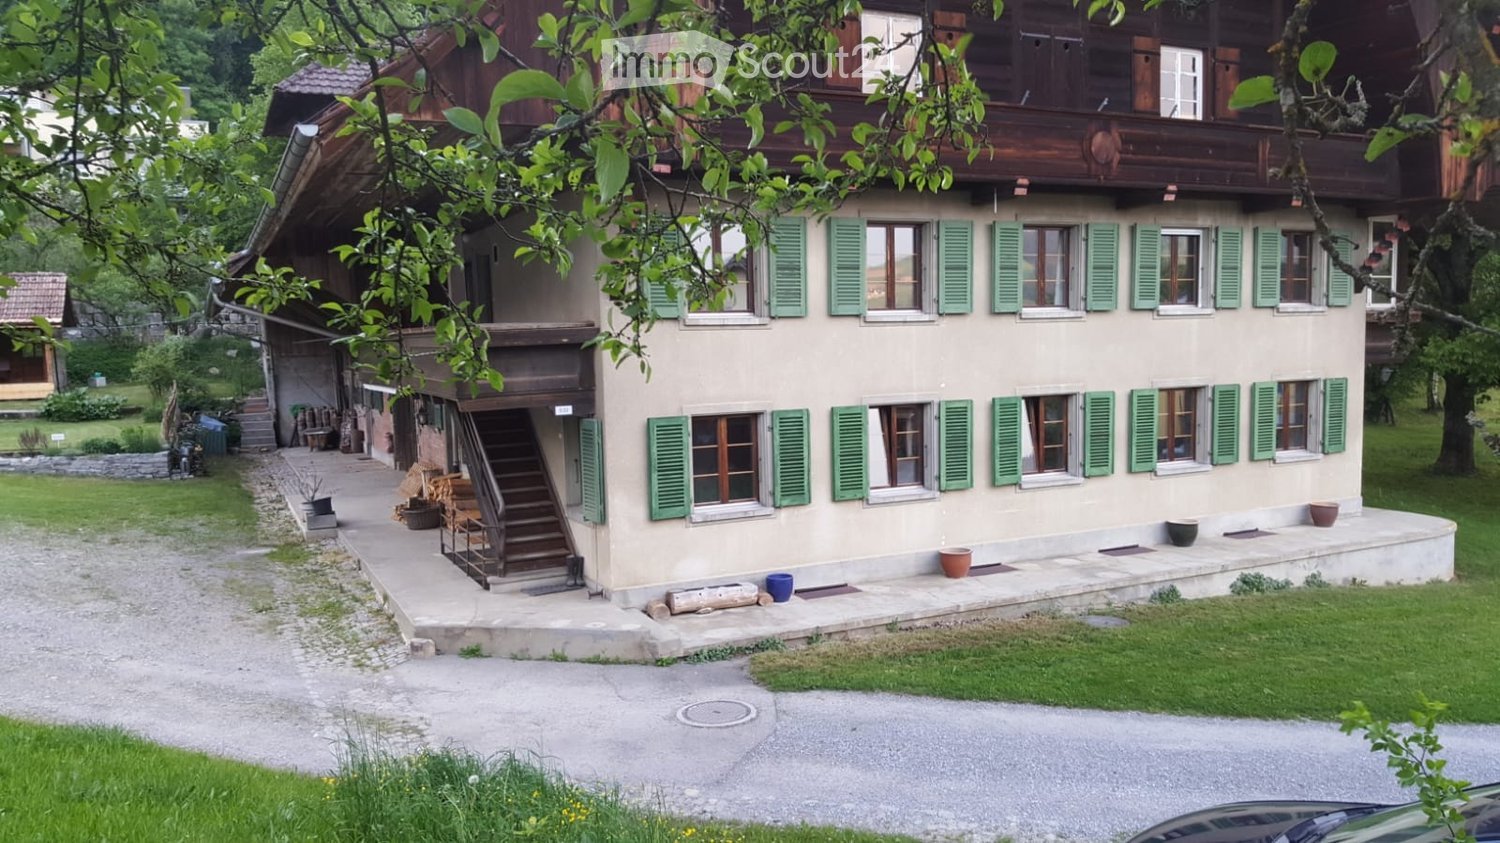
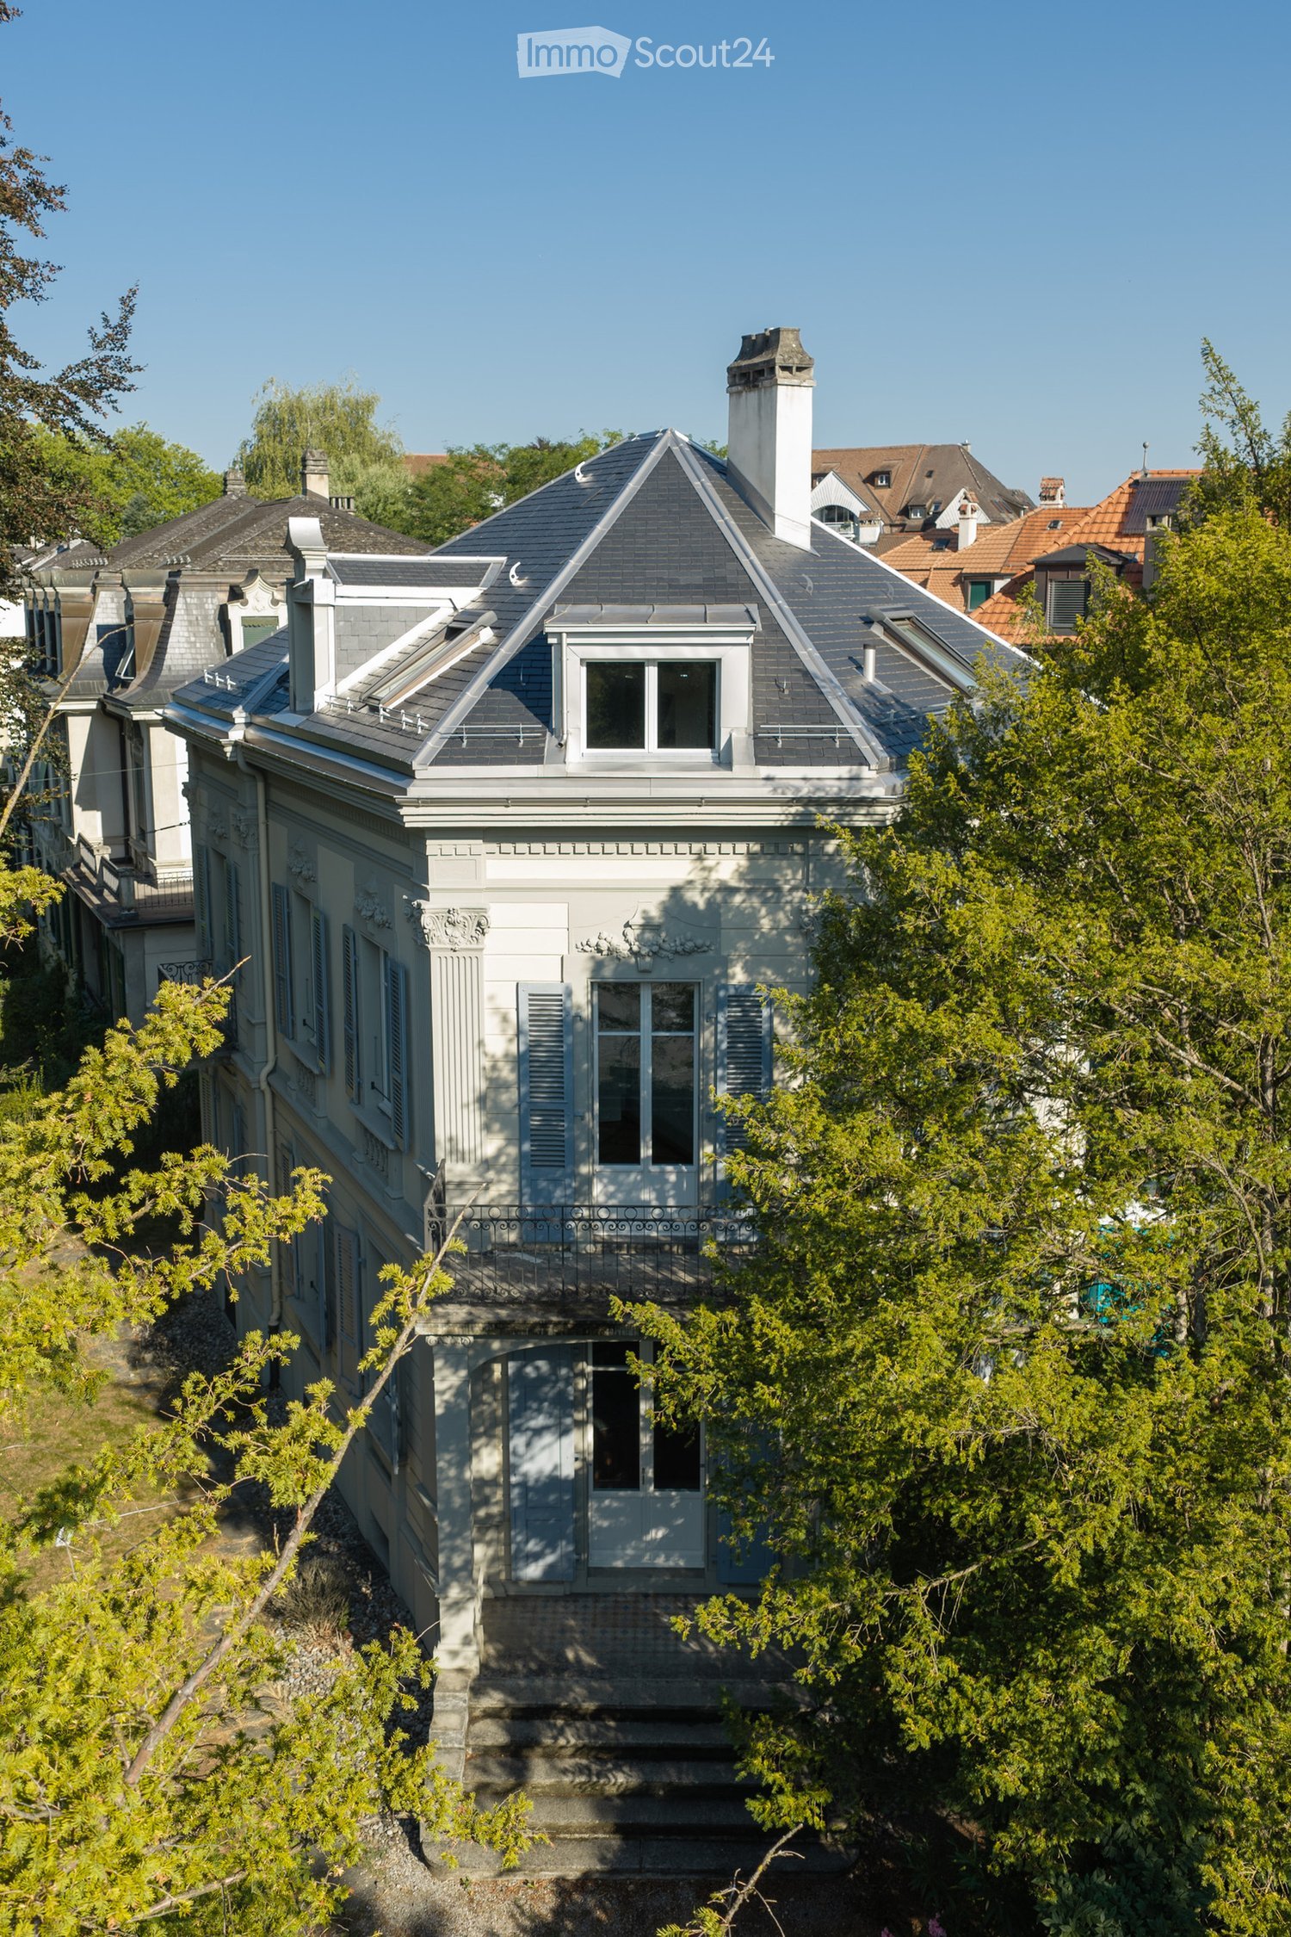
  • A multi-story house with a grey roof, white walls, and ornate architectural details, surrounded by trees and greenery.
  • Staircase with red carpeted steps, wooden handrail, and metal balustrade.
  • Open-plan attic space with exposed wooden beams, a stone fireplace, a modern kitchen area, and large skylights.
  • Modern kitchen with wooden walls, white cabinets, black countertop, and built-in appliances, including an oven and sink.
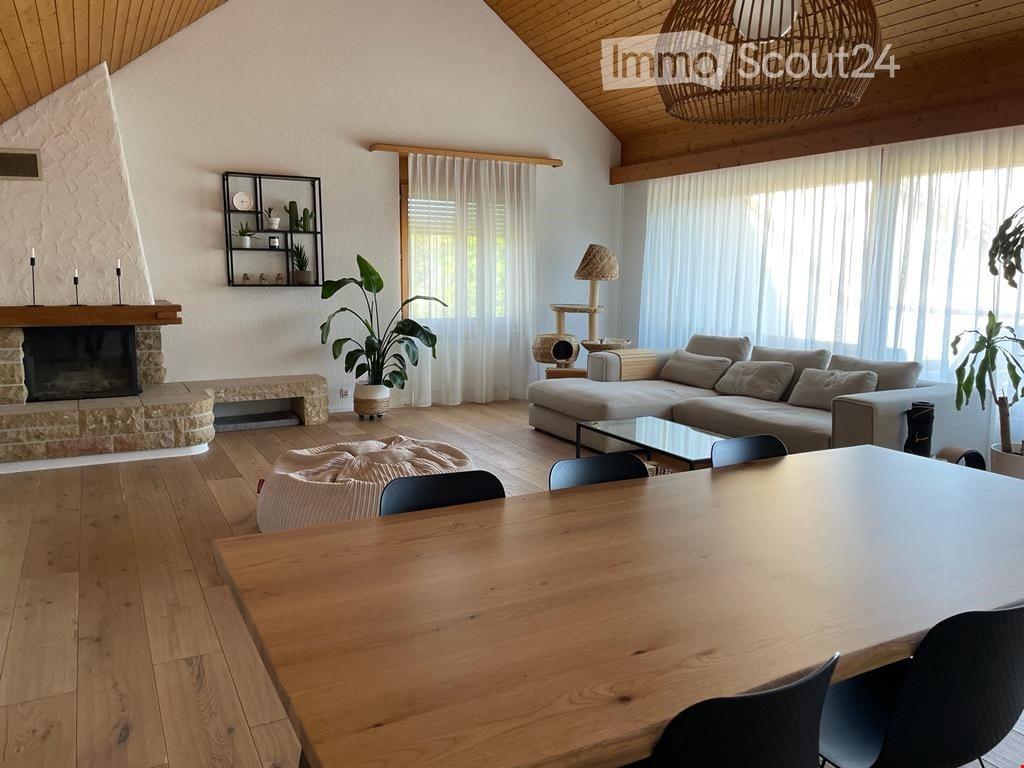
  • Spacious living room with exposed wooden beams, wooden flooring, large windows, and a stone fireplace.
  • Stone fireplace with wooden mantel, fireplace tools, and wooden floor.
  • Empty attic space with wooden beams, wooden floor, and a single hanging light bulb.
  • An attic room with wooden flooring, exposed wooden beams, built-in wardrobes, and a window offering a view of greenery.
  • Modern bathroom with a white sink, chrome faucet, large mirror, and a bathtub. Light-colored tiles and wooden ceiling.
  • Modern bathroom with a large skylight, bathtub, and tiled walls and floor.
  • Modern bathroom with marble tiles, white toilet, wall-mounted sink, and sleek faucet.
  • Garden area with a large metal fire bowl, four square stools, and a small lounge chair near a building with balconies and shutters.
  • A two-story house with light blue shutters and white walls, featuring multiple windows, a small balcony, and a gated entrance with a parked car.
  • Floor plan showing a kitchen area, dining and living area, bathroom, entrance, staircase, and bedroom.
1 / 14
2.5 rooms, 89m², CHF 1,800.–
Top
Muristrasse 19, 3006 Bern

Living under the roof: Charming 2.5-room apartment in a town villa

Cozy, quiet and central – with modern kitchen, pizza oven and garden seating area This 2.5-room apartment is located on the top floor of a town villa from 1895 on Muristrasse 19 in Bern. With its 88.5 m² and private garden seating area, it offers a quiet retreat in a central location. The apartment is located directly under the gable roof and has its own cozy character with the dark paneling. The fireplace with integrated pizza oven invites you to relaxed evenings. The open kitchen was renewed in 2023 and features modern kitchen appliances. The bathroom was renovated in 2026 and has a bathtub. In the garden with old tree population and a view of surrounding historic houses, a private area is reserved for the attic apartment. The fire ring can be shared. The apartment offers: • 2.5 rooms • 88.5 m² living space • Attic apartment directly under the gable roof • Cozy expansion with dark paneling • Fireplace with integrated pizza oven • Bathroom with bathtub, renovated in 2026 • Kitchen, renewed in 2023 • Private basement room with 9.6 m² • Shared use of the laundry room • Shaded garden seating area Quiet and yet central The apartment is located in the Kirchenfeld/Liebegg area, just a few minutes' walk from the old town and the Bärengraben. The bus stop and a Publibike station are located directly in front of the house. Shopping opportunities, restaurants and Bern's cultural life are in the immediate vicinity. A cozy apartment with its own character, modern living comfort, fireplace and garden seating area - quietly located and yet close to Bern's city life.

Travel time
-

Suggested properties for you based on search results

Additional information

Population data and tax trends

The number of residents in Worb has changed by 0.1%, to 11'595, in the previous three years. The amount of tax levied on the population hinges on a number of factors, including the levels of the various taxation types (federal, cantonal, municipal and individual) as well as taxation policy and the financial circumstances of the area. The tax burden currently stands at 14.98%. On average, unmarried, childless people in Worb pay 19.84% in tax, married couples on a pension 18.95%, married couples with two children 10.34% and married couples without children 14.47%. The tax rate in the region totals 170%. The unemployment rate is 0.89% and the average yearly income is CHF 71'950.

Housing stock

The existing housing in Worb comprises a total of 5848 flats. The properties comprise 149 flats with 1 room, 658 2-room flats, 1600 3-room flats and 1913 flats with 4 rooms. In addition, there are 1037 5-room flats and 491 flats with 6 rooms or more.

Untenanted flats

A number of flats are also unoccupied. In Worb, for instance, that figure is 0.33%. For example, 1.34% of all one-room flats, 0.15% of flats with two rooms, 0.5% of the existing three-room properties, 0.21% of the flats with four rooms and 0.39% of 5-room flats are vacant at the moment. Finally, 0% of flats with 6 or more rooms are also empty. Of these, approximately 0.26% are flats with 5 or more rooms.

New properties

During the past 5 years, 149 flats have been added in Worb. The number of newly built two-room properties amounts to 6. 69 3-room flats and 48 flats with 4 rooms were also added to the supply of properties. Lastly, 22 properties are 5-room flats and 4 flats have at least six rooms.

Rental properties

The average price for flats to let is CHF 1557 per month. 25% of all available rents are less expensive than or equal to a monthly rent of CHF 1373 (25th percentile). Finally, 75% of rents are CHF 1820 or below.
Other interesting objects