Milken - Flats for rent

We recommend expanding your search criteria to get similar results. The current filters didn’t return any matches.

If you don’t want to change your current search criteria, we recommend creating a search alert, so you’ll be notified when matching offers become available.

More objects in your automatically expanded search area
130 results - Radius: + 10km
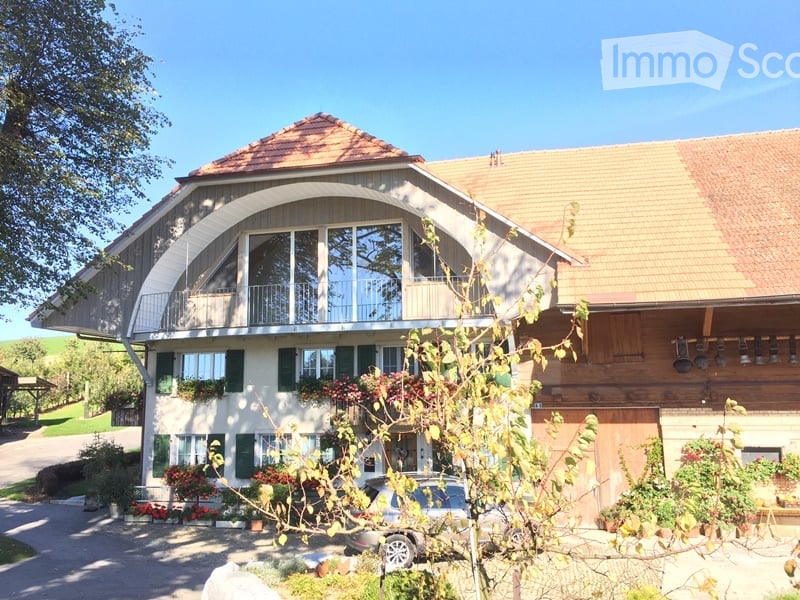
  • Balcony with metal railing, overlooking a residential area with houses, trees, and distant mountains under a clear blue sky.
  • Wooden staircase with a handrail leads to an attic space with exposed wooden beams and skylight. The hallway has a concrete floor and white walls.
  • An attic space with exposed wooden beams and a slanted wooden ceiling. The floor is unfinished concrete, and there is a wooden door leading to another area.
  • An attic space with exposed wooden beams and rafters, unfinished concrete floor, and a small skylight window allowing natural light to enter.
  • Empty attic space with wooden beams, exposed wooden ceiling, skylight window, and a single window with radiator below.
  • Empty attic space with wooden beams, exposed wooden ceiling, two windows, and a radiator. No furniture or equipment present.
  • Wooden staircase with open wooden railings leads to a hallway with light-colored walls and a concrete floor. A bathroom with white cabinets and a sink is visible to the right.
  • Empty room with exposed wooden beams and a concrete floor, featuring a large window and a door leading outside.
  • Empty room with exposed wooden beams and a concrete floor, featuring large windows and a door leading outside.
  • Modern bathroom with a white tiled wall and floor, a bathtub, and a skylight window above the tub.
  • Modern bathroom with white tiles, a toilet, a sink with a cabinet, a mirror, and a radiator. The ceiling has exposed wooden beams.
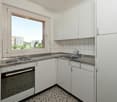
  • Modern kitchen with white cabinets, stainless steel sink, oven, and tiled floor. Features exposed wooden beams and a skylight window.
  • Modern kitchen with white cabinets, stainless steel oven, sink, and faucet. Exposed wooden beams and skylight above.
  • Empty room with exposed wooden beams, concrete floor, and large windows letting in natural light. No furniture or equipment present.
  • An attic space with exposed wooden beams and a concrete floor, featuring a small kitchen area with white cabinets and appliances in the background.
  • A view of a residential area with houses, trees, and a distant mountain range under a clear blue sky.
  • Balcony with tiled floor, wooden railing, and scenic view of countryside and mountains.
1 / 17
3 roomsCHF 1,291.–
Top
Dorfstrasse 10, 3126 Kaufdorf

Charming 3-room attic apartment in Kaufdorf in the schoolhouse – with mountain view and quiet location

Welcome to this charming 3-room attic apartment on the 2nd floor at Dorfstrasse 10 in Kaufdorf (3126). The apartment is available from October 1, 2026, or by agreement and offers a unique combination of rural idyll and practical infrastructure. Currently, the apartment is in the renovation phase, as can be seen in the photos, which means it will be completely repainted and all floors in the living and sleeping areas will be equipped with vinyl in wood optic.No smoking, no petsHighlights of the apartment: • Sunny attic apartment: Thanks to the high sun exposure in summer and good sunlight in winter, the apartment is flooded with light all year round. • Balcony with a view: Enjoy the balcony with metal railing and a magnificent view of the surrounding residential area with trees and the picturesque Bernese Alps under a clear blue sky. • Characterful attic: A wooden staircase with railing leads to the attic area with exposed wooden beams and skylights – a real highlight with a lot of charm. • Quiet location: The apartment is located in an extremely quiet environment. During the day, there is activity, as this apartment is located in the schoolhouse. Location and connection: • Public transport: Kaufdorf train station and Kaufdorf Bahnhof bus stop are just 3 minutes' walk away, Kaufdorf platform in 4 minutes. • Nature pure: A river is located in the immediate vicinity and invites you to take walks in nature. The attic apartment, still under renovation, in the quiet municipality of Kaufdorf in the middle Gürbetal is an excellent choice for all those who appreciate country life and yet want to be well connected. Secure your new home now!

Travel time
-
  • Empty room with wooden flooring and large sliding glass doors leading to a balcony.
  • Modern kitchen with white cabinets, black countertop, and large windows overlooking a balcony.
  • Modern kitchen with white cabinets, stainless steel appliances, and a large window leading to a balcony.
  • Modern kitchen with white cabinets, stainless steel oven, and a balcony view.
  • Rural landscape with green fields, scattered houses, and a colorful sunset sky.
  • Balcony with tiled floor, metal railing, and a view of a foggy landscape.
  • Balcony with tiled floor, glass railing, sofa, chairs, small table, and potted plant, overlooking a scenic countryside view.
  • Balcony with a grey wicker sofa, two chairs, a small table with a potted plant, a round stool, and a woven rug.
  • Modern bedroom with wooden flooring, a large bed with white bedding, a nightstand with a lamp, a grey armchair, a small wooden stool, a mirror, a decorative lamp, and a potted plant near the window.
  • Modern bedroom with a large bed, white bedding, grey armchair, wooden floor, white wardrobe, mirror, and decorative items.
  • A modern, well-lit room with a wooden desk, ergonomic chair, computer setup, and a wooden shelf with baskets and a mirror. The room features large windows with curtains and a small plant on the windowsill.
  • A well-organized home office with a wooden floor, a large bookshelf, a desk with a computer, a comfortable chair, and various decorative items including plants and artwork.
  • Empty room with wooden flooring and large windows offering views of a green lawn and neighboring buildings.
  • Modern bathroom with white tiles, a black countertop sink, a bathtub, a toilet, and a mirrored cabinet with a round mirror.
  • Modern bathroom with white tiles, dark blue floor tiles, a toilet, a sink with a modern faucet, and a mirrored cabinet.
  • Modern bathroom with a white tiled shower stall, glass enclosure, and a white sink with a chrome faucet.
  • Empty room with white built-in wardrobes, wooden flooring, and a closed door visible in the background.
  • A compact bathroom with a stacked washing machine and dishwasher unit, white tiled walls, and visible plumbing.
  • Floor plan of a residential unit showing three bedrooms, a bathroom, a kitchen-dining area, a balcony, and an entrance area.
  • Balcony overlooking a snowy landscape with fields, trees, and distant buildings under a partly cloudy sky.
1 / 20
4.5 rooms108m²CHF 1,830.–
Top
Hagnetstrasse 27, 3184 Wünnewil

Attractive, large 4.5-room apartment with 2 balconies

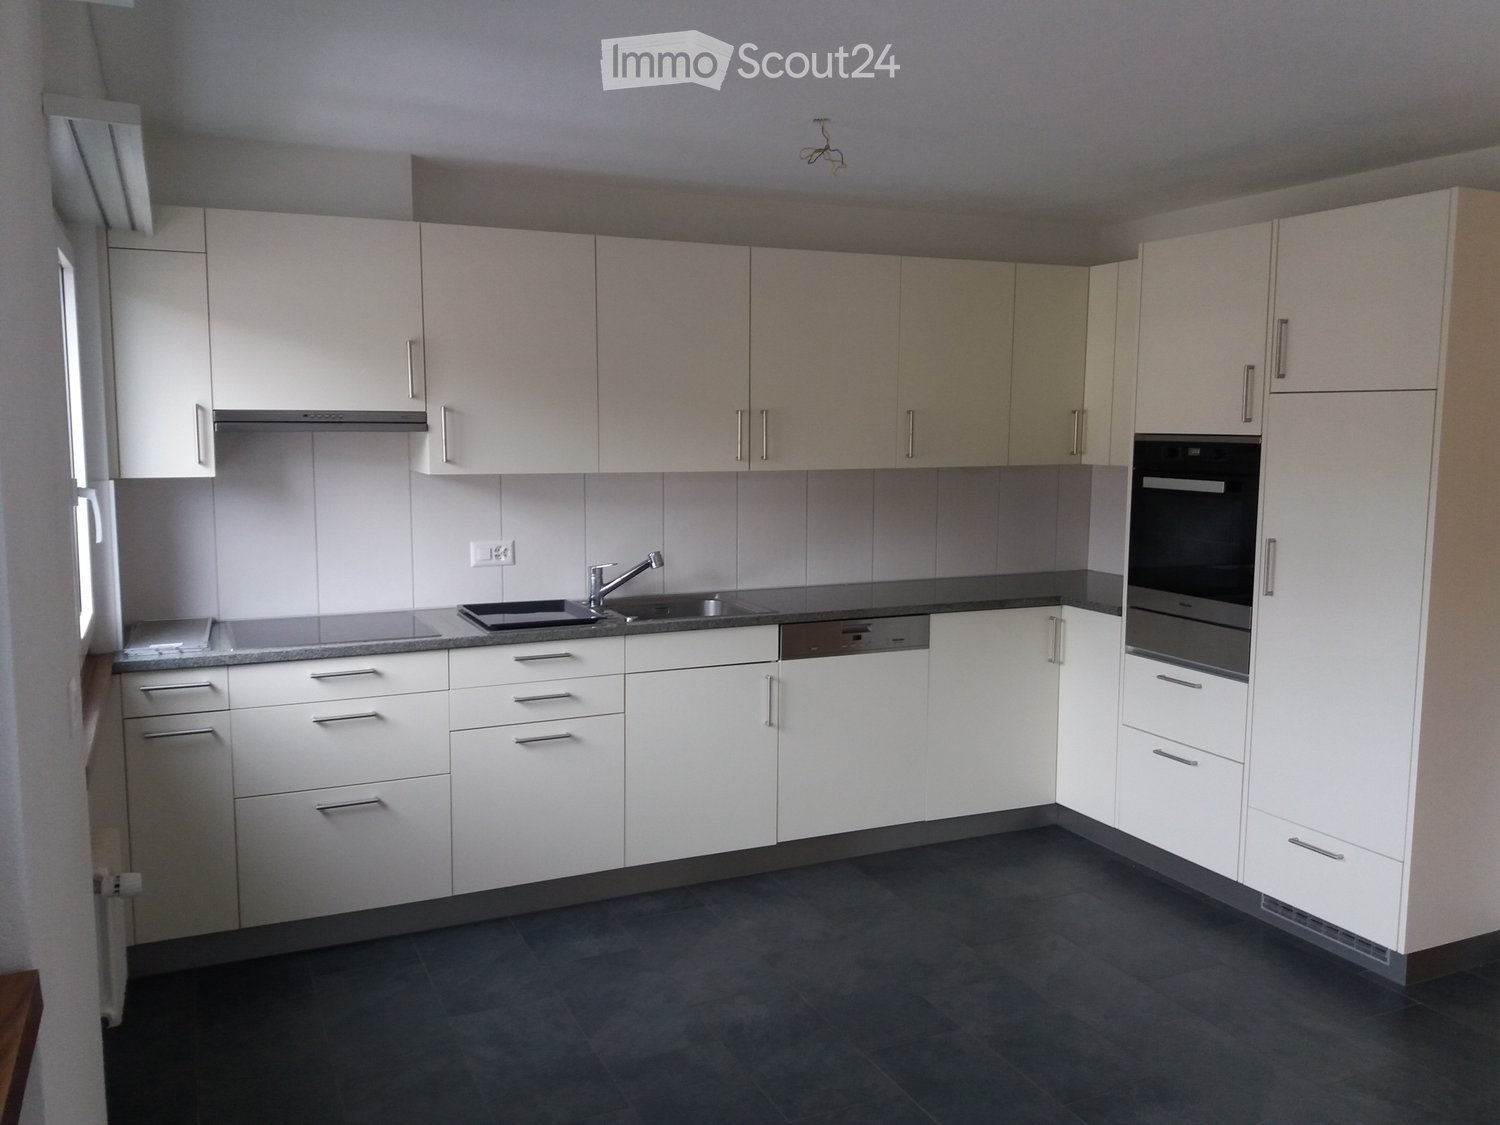
Beautiful and well-sunned 4.5-room apartment on the plateau of Wünnewil for rent.The kitchen is practical with ceramic glass, granite countertop, refrigerator, freezer, dishwasher, elevated sight oven, and steam cooker.A large, friendly, and bright living room invites you to linger. It is covered with a beautiful, warm Canadian cherry wood parquet. It is surrounded by 2 balconies. The balcony on the south side (18 m2) is reinforced, has a new plate floor, and features a practical reduction. The balcony on the west side, in front of the kitchen, is open and not glazed.The apartment has a spacious and quiet bedroom with a built-in wardrobe (partition) to the smallest room.Small room or office, also with a wardrobe (partition) to the bedroom, and access to the balcony on the kitchen side.Another larger room can be used as a children's room or workspace.All bedrooms have a new robust vinyl floor with a wood look.In the entrance area, there are built-in cabinets and a spacious, comfortable shoe cabinet.A large bathroom with bath, toilet, sink, and window is located right next to the bedroom. A guest toilet with shower and sink complements the offer of the beautiful apartment.The apartment includes a private laundry room with washing machine, dryer, and hot water boiler. Basement separate as own room behind the laundry room.A parking space (CHF 110.-) and an outdoor parking space (CHF 50.-) can be rented additionally.The apartment is beautifully and quietly located and borders the agricultural zone. It is situated in a small, little-trafficked quarter, and the Schmitten train station is only about 500 m away.

Travel time
-
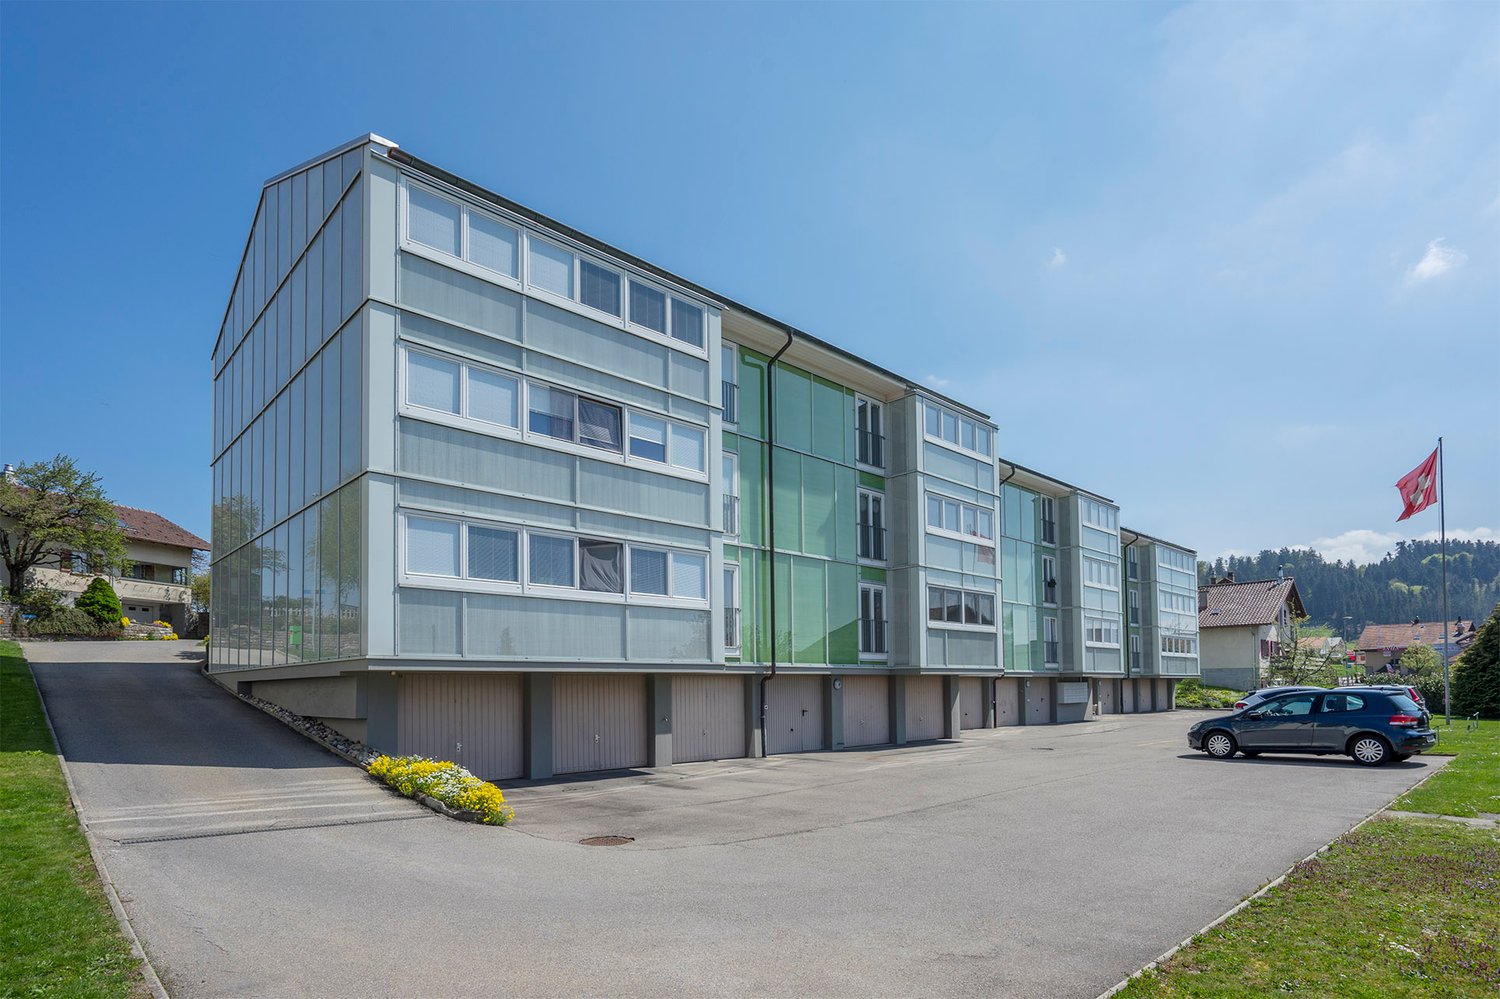
  • Modern two-story residential building with white facade, large windows, balconies, and a garage entrance.
  • Modern kitchen with light grey cabinets, black countertop island, and wooden flooring.
  • Empty room with light wooden flooring and white walls, featuring a single window with a view of the outside.
  • Modern bathroom with a large mirror, sink, bathtub, and toilet. Natural light from windows offers a scenic view.
  • Modern bathroom with a tiled floor, a sink with a mirror, a shower area, and a stacked washer/dryer unit.
  • Empty kitchen with wooden flooring, dark grey cabinetry, and large sliding glass doors leading to a balcony.
1 / 6
4.5 rooms117m²CHF 2,250.–
Top
Gurnigelstrasse 21a, 3132 Riggisberg

Newly built apartments in Riggisberg - Open House on August 19, 2026 / 16:30 - 17:30

First rental from December 1, 2026 / Multi-family house with 11 apartmentsIn the midst of Riggisberg's idyllic nature, a high-quality multi-family house is being built, combining modern living with a natural lifestyle. The stylish new apartments convince with thoughtful architecture, bright rooms, and first-class equipment.The quiet, green location offers you relaxation and quality of life at the same time – perfect for all those who want to escape the hectic everyday life and yet remain well connected.Your advantages at a glance: • High-quality interior design with modern materials (oak parquet in all rooms / tile floor in the bathroom) • Spacious, bright floor plans with optimal room layout • Contemporary kitchens with cooking island • Elegant bathrooms • Sunny terraces/balconies with a view of the greenery • Private washing machine/tumbler in the apartment • Basement • Energy-efficient construction (district heating, photovoltaic system) • Quiet, family-friendly environment • Optimal traffic connection - approx. 20 kilometers from Bern and Thun • Shopping opportunities and school within walking distance • Parking garage with e-charging station preparation Parking spaces in the garage can be rented for CHF 130.00/month if needed.Whether couples, families, or singles – here you will find a home to feel good in a unique location in the middle of the Gantrisch Nature Park.Experience high-quality living – have we sparked your interest?Viewings by appointment.Please note that the apartments are still in the raw construction phase. The published photos show a model apartment. Equipment features, materials, and floor plan details may vary depending on the apartment.

Travel time
-
  • Modern two-story residential building with white facade, large windows, balconies, and a garage entrance.
  • Modern kitchen with light grey cabinets, black countertop island, wooden flooring, and stainless steel appliances.
  • Completely empty room with light wooden flooring and white walls. A single window with white frame is visible on one wall.
  • Modern bathroom with a large mirror, sink, bathtub, and toilet. Natural light from windows offers a scenic view.
  • Hallway leading to a modern bathroom with a built-in washer/dryer unit, tiled floor, and large window.
  • Empty room with wooden flooring, modern kitchen island, large sliding glass doors leading to a balcony, and white walls.
1 / 6
3.5 rooms78m²CHF 1,850.–
Top
Gurnigelstrasse 21a, 3132 Riggisberg

Newly built apartments in Riggisberg - Open House on August 19, 2026 from 16:30 - 17:30

First rental from December 1, 2026 / Multi-family house with 11 apartmentsIn the midst of Riggisberg's idyllic nature, a high-quality multi-family house is being built, combining modern living with a natural lifestyle. The stylish new apartments convince with thoughtful architecture, bright rooms, and first-class equipment.The quiet, green location offers you relaxation and quality of life at the same time – perfect for all those who want to escape the hectic everyday life and yet remain well connected.Your advantages at a glance: • High-quality interior design with modern materials (oak parquet in all rooms / tile floor in the bathroom) • Spacious, bright floor plans with optimal room layout • Contemporary kitchens (attic with cooking island) • Elegant bathrooms • Sunny terraces/balconies with a view of the greenery • Private washing machine/tumbler in the apartment • Basement • Energy-efficient construction (district heating, photovoltaic system) • Quiet, family-friendly environment • Optimal traffic connection - approx. 20 kilometers from Bern and Thun • Shopping opportunities and school within walking distance • Parking garage with e-charging station preparation Parking spaces in the garage can be rented for CHF 130.00/month if needed.Whether couples, families, or singles – here you will find a home to feel good in a unique location in the middle of the Gantrisch Nature Park.Experience high-quality living – have we piqued your interest?Viewings by appointment.Please note that the apartments are still in the raw construction phase. The published photos show a model apartment. Equipment features, materials, and floor plan details may vary depending on the apartment.

Travel time
-
  • Open-plan living and dining area with a grey sofa, a dark dining table set for six, and a TV on a white stand. The space features wooden flooring, large windows with grey curtains, and modern pendant lights.
  • Modern living room with grey sofa, coffee table, TV, dining area, and staircase leading to another level.
  • Modern bathroom with black tiled floor, white tiled walls, a toilet, a sink with a mirror, and a towel rack with towels.
  • Modern bathroom with dark tiled floor, white sink, chrome faucet, large mirror, and separate shower area with glass enclosure. Windows provide natural light.
  • Modern bedroom with a white bed, green bedding, nightstands with lamps, a large mirror, a wardrobe, and a small table with a potted plant.
  • Cozy attic bedroom with wooden walls and ceiling, featuring a bed, nightstand, table lamp, and large windows with curtains.
  • A modern, minimalist room with wooden walls and a slanted ceiling. Features a black table, a single chair, and a lamp on the table. An open doorway leads to another room with a bed visible.
  • Cozy attic bedroom with wooden walls and slanted ceilings, featuring two single beds with green bedding and pillows, large windows with curtains, and warm wall-mounted lighting.
  • Spacious balcony with large glass doors, wooden floor, two chairs, and a small table, overlooking a green field and mountains.
  • Modern hallway with grey tiled floor, white walls, and a staircase leading upwards. Features include a coat rack with hangers, a small doormat, and recessed ceiling lights.
  • Modern kitchen with light wood cabinets, stainless steel appliances, and a central island. Features a sink, faucet, oven, and range hood with a window above.
  • A two-story house with solar panels on the roof, surrounded by a well-maintained garden, a covered patio, and a garage. The property includes a small gazebo with outdoor furniture and a fenced yard.
1 / 12
4.5 rooms100m²CHF 1,860.–
Top
Guggisbergstrasse 153, 3150 Schwarzenburg

Attractive 4.5-room apartment, 100 m², fully furnished – CHF 1'860.– incl. ancillary costs

Panoramic view with a panoramic view of Schwarzenburg in the agricultural zone.Kitchen/Household equipment: Washing machine, dryer, dishwasher, steamer, oven, large refrigerator, freezer, as well as dishes and cutlery.Sleeping and living area: The apartment has two double beds and a pull-out child's bed for two people. Wardrobe, closet, drawer dresser, and a hanging closet. TV furniture with TV and receiver. Couch and side table. Large dining table with six chairs. Bed linen and towels. Lamps. Balcony table and two chairs. Curtains and mosquito nets.Rooms/Expansion: Steep staircase. Tile floors in kitchen, bathroom, and entrance area. Laminate floors in living room and bedroom, as well as on the 2nd floor. Bathroom, kitchen, living area, and bedroom on the 1st floor. Small room and gallery room with sloping roof and knee walls on the 2nd floor. Two recesses are located in the knee walls. Recess in the basement.Comfort/Environment: Underfloor heating. Balcony. Two outdoor parking spaces without coverage.Ancillary costs: The ancillary costs include heating costs, hot water costs, as well as water, sewage, and waste disposal basic fees of the municipality (excluding waste bag fees or stickers).Rental conditions: The apartment is fully furnished and equipped and is rented out exclusively fully furnished. It can be occupied immediately or by agreement after presentation of the flawless debt collection register extract and after checking the documents (in particular income and employment proof) and financial viability.

Travel time
-
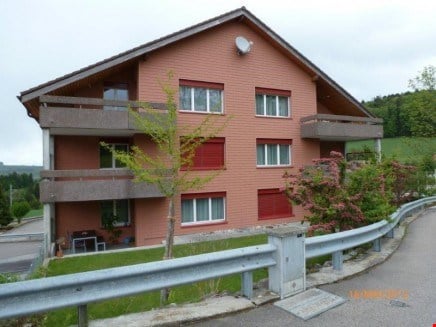
  • A three-story pink building with multiple balconies and a staircase leading to the entrance. The building features several garage doors and is situated in a residential area with a clear blue sky in the background.
  • Well-maintained garden with a swing set, slide, and a covered patio area with a table and chairs.
  • Modern kitchen with white cabinets, wooden countertops, and a sink area. The floor is made of light wooden planks, and the walls are painted in a neutral tone.
  • Empty room with wooden flooring, white walls, and large windows with wooden frames. Features a sliding glass door leading to a balcony.
  • Empty room with wooden flooring, a sliding glass door leading to a balcony, and a small window on the adjacent wall.
  • A clean, well-lit hallway with wooden flooring and white walls, featuring several closed doors and recessed ceiling lights.
  • Modern bathroom with a bathtub, toilet, sink, mirror, and a glass-enclosed shower. The space features white tiles, a wooden vanity, and a sleek design.
  • Open sliding glass doors lead to a tiled balcony with wooden railings, overlooking a lush green forest.
1 / 8
3.5 rooms85m²CHF 1,450.–
Top
Tavernaweg 5, 3184 Wünnewil

Bright 3.5-room apartment with balcony and garage in Wünnewil

Welcome to this well-maintained and freshly renovated 3.5-room apartment on the second floor at Tavernaweg 5 in Wünnewil. With a living area of approximately 85 m², this apartment offers spacious living space.The apartment impresses with the following features: • Bright rooms with vinyl flooring: All rooms are equipped with vinyl floors and appear inviting and well-maintained. • Modern bathroom: The stylish bathroom has a bathtub, a glazed shower, sink, mirror, and toilet – with white tiles and an elegant wooden washbasin. • Balcony: The apartment has a balcony with sun blinds. • Garage: A garage is included in the rent. Visitor parking spaces are sufficiently available. • Renovation: The apartment was newly renovated in spring 2026. A new bathroom and all floors were replaced, and a new coat of paint was applied. Location and surroundings:The apartment is located in a perfect position between Freiburg and Bern. The Wünnewil train station can be reached in about 5 minutes on foot. Wünnewil also has a Volg, which can be reached in about 15 minutes on foot. Furthermore, Wünnewil has a bakery, bank, playground, kindergarten, nursery school, primary school, and an orientation school.The highway can be reached by car in about 5 minutes.The multi-family house also has a barbecue area and a playground, which invite you to linger.The shown pictures deviate minimally from the described object.

Travel time
-

Additional information

Demographic data and tax trends

With population growth of -0.38%, 6795 inhabitants currently live in Schwarzenburg. The amount of taxation is determined by a range of aspects. The population's overall income plays a part here, as do the rates of the separate types of tax (federal, cantonal, local and individual tax). The tax rate in the region currently amounts to 186%. In Schwarzenburg, single people with no children pay an average of 20.41% tax, retired couples 19.49%, couple with two children 10.66% and couples with no children 14.91%. The tax charge in the region totals 15.43%. Jobless figures are at 0.47% and the average yearly income is CHF 62'845.

Housing stock

The number of flats in Schwarzenburg comes to 3561. There are a total of 123 flats with 1 room, 398 flats with 2 rooms, 841 3-room flats and 1119 flats with 4 rooms. In addition, there are 697 5-room flats and 383 flats with 6 rooms or more.

Vacant flats

In Schwarzenburg, 0.62% of flats are empty. For example, 0% of all flats with 1 room, 1.76% of the existing 2-room flats, 0.83% of the 3-room flats, 0.45% of the four-room flats and 0.14% of existing 5-room flats are presently unoccupied.

New properties

During the last 5 years, 66 new homes have been built in Schwarzenburg. The area has 2 flats with 1 room and 4 2-room flats. Additionally, the region acquired 11 flats with 3 rooms and 33 4-room flats. The local housing supply also encompasses 14 flats with five rooms and 2 flats with a minimum of six rooms.

Rentals

Properties to let are offered for an average monthly price of CHF 1500. The 25th percentile means that one quarter of all rental prices are below or equal to CHF 1260. 75 per cent of average monthly rents are CHF 1790 or less (75th percentile).
Other interesting objects