Quick Filters for your search

Quick-filters

We show you quick-filters based on the most used filters by location.

By using these, you can enhance your search experience by finding new and interesting properties to your likings.

Landiswil - Flats for rent

We recommend expanding your search criteria to get similar results. The current filters didn’t return any matches.

If you don’t want to change your current search criteria, we recommend creating a search alert, so you’ll be notified when matching offers become available.

More objects in your automatically expanded search area
192 results - Radius: + 10km
  • Modern outdoor patio with tiled flooring, glass railing, and a covered seating area with tables and chairs. A black barbecue grill is placed on the patio.
  • Balcony with tiled floor, scooter parked, surfboard leaning against scooter, covered area with concrete ceiling, glass railing, and outdoor furniture visible in the background.
  • {"type": "Furnished Room", "objects": ["sofa", "coffee table", "chair", "stool", "table", "kitchen island", "fridge", "sink", "faucet", "faucet", "table", "chair", "chair", "chair", "chair", "chair", "chair", "chair", "chair", "chair", "chair", "chair", "
  • Modern kitchen with white cabinets, a central island, a dining table with chairs, and various appliances.
  • Modern hallway with white walls, tiled floor, built-in storage unit with hanging clothes, and a small seating area visible at the end.
  • Modern bathroom with white tiles, black floor, sink, toilet, bathtub, and mirrored cabinet.
  • Modern bathroom with a white sink, dark grey cabinet, large mirror, glass-enclosed shower, and blue rugs.
  • A modern, minimally furnished room with dark wooden flooring, a single armchair, a large mirrored wardrobe, and a large window with a view of greenery.
  • Modern bedroom with a large bed, nightstand, chair, wardrobe, and a view through large windows.
  • A compact bathroom with a washing machine and dryer stacked vertically, a mirrored cabinet, and a shelf with laundry baskets and cleaning supplies.
  • Underground parking space with a white car parked on the left, shelves with boxes and items, and a concrete floor.
  • Storage room with a bicycle, shelves holding various items, a refrigerator, and cardboard boxes.
  • Modern rooftop terrace with a hot tub, lounge chairs, a small table, and potted plants, offering scenic views of the surrounding landscape.
  • Floor plan of a multi-room apartment with labeled rooms including bedrooms, living room, kitchen, bathroom, and entrance area.
1 / 14
Balcony with tiled floor, scooter parked, surfboard leaning against scooter, covered area with concrete ceiling, glass railing, and outdoor furniture visible in the background.
{"type": "Furnished Room", "objects": ["sofa", "coffee table", "chair", "stool", "table", "kitchen island", "fridge", "sink", "faucet", "faucet", "table", "chair", "chair", "chair", "chair", "chair", "chair", "chair", "chair", "chair", "chair", "chair", "
Modern kitchen with white cabinets, a central island, a dining table with chairs, and various appliances.
5.5 rooms143m²CHF 3,190.–
Premium
Hüselmatte 339, 3550 Langnau im Emmental

Spacious 5.5-room attic apartment with 94 m2 terrace

Welcome to this modern and spacious 5.5-room apartment on the 3rd floor of a well-maintained building in Langnau im Emmental. With a living area of 142.5 m², this apartment offers everything you could want – comfortable living, stylish design, and a beautiful view.The apartment impresses with the following highlights: • The apartment can be rented furnished, partially furnished, or unfurnished • Bright bedrooms: Several bright bedrooms with large windows that provide plenty of daylight – including a bright room with a wooden bed, sofa, and wardrobe, as well as another with a large mirror wardrobe and a view of the greenery. • Modern kitchen: Stylish kitchen with light-colored cabinets, a central kitchen island, dining table with chairs, and high-quality appliances – ideal for cooking and enjoying together. • Living and dining area: Open, light-filled living and dining area with sofa, coffee table, and direct access to the terrace. • 2 modern bathrooms: Contemporary bathrooms with white tiles, black floor, shower, bathtub, toilet, sink, and mirror cabinet. • Entrance area: Practical hallway with built-in storage, tile floor, and white walls. • Modern outdoor terrace with mountain view: Beautiful terrace with tile floor, modern furniture, and picturesque panoramic view of the mountains. • Basement Further features: • Parking: up to 3 parking spaces can be rented for CHF 120.– per month in the garage. • Beautiful view of the greenery and the mountain landscape Location and surroundings: The apartment is located in a quiet area – both during the day and at night it is pleasantly quiet. In the summer, the location benefits from many hours of sunshine. A river is nearby, and public transport is well-developed. The bus stop Hüselmatte, only about 150 meters away, allows for a convenient connection to the city center and the Ilfis school within a few minutes.

Travel time
-
  • Modern dining area with a wooden dining table, six chairs, a television, a cabinet, and a potted plant near the sliding glass doors.
  • A modern living room with a grey sectional sofa, a white coffee table, a chair, a desk with a computer, and a clock on the wall.
  • Modern kitchen with white cabinets, granite countertops, and stainless steel appliances including an oven and sink.
  • The image shows a hallway with wooden flooring, a small round stool with a candle, a shoe rack with shoes, and a closet with clothes and storage boxes.
  • Modern bathroom with dark tiled walls and floor, a white toilet, a wooden shelf with storage boxes and plants, a mirror, a towel, and decorative items on the counter.
  • Balcony with wooden planters, metal railing, and a view of the surrounding neighborhood.
  • {"type": "Kitchen", "objects": ["oven", "sink", "faucet", "coffee maker", "oven mitts", "oven gloves", "oven mitts", "oven gloves", "oven mitts", "oven gloves", "oven mitts", "oven gloves", "oven mitts", "oven gloves", "oven mitts", "oven gloves", "oven m
  • Cozy bedroom with wooden slanted ceiling beams, a white bed with a light blue duvet, and a white cabinet. The room features wooden flooring and large windows with a view of the garden.
  • Bedroom with a light blue bedspread, white cabinet, bookshelf, and exposed wooden beams on the ceiling.
  • A modern, well-lit attic workspace with wooden beams, a sleek desk setup, and a cozy chair. Shelves hold various items, including medals and a small plant.
  • Cozy attic office with wooden beams, slanted ceilings, and large windows. Includes a desk with a computer, chair, cabinet, and decorative items.
  • Empty room with exposed wooden beams on the ceiling, white walls, and a wooden floor. A closed door is visible on the left side.
  • Modern bathroom with a bathtub, toilet, sink, and shower area. Features wooden beams, a skylight window, and small potted plants on the windowsill.
  • A modern hallway with dark wood flooring, white walls, and a staircase leading upwards. Features include a built-in shelving unit with books and storage boxes, a small table with a vase, and a window letting in natural light.
  • An attic room with wooden slanted ceilings, grey wooden flooring, a white cabinet, a mirror, and exercise equipment including a bike and a stool.
  • Attic room with wooden beams and skylights, equipped with a weight bench, dumbbells, and a fitness machine.
  • Narrow hallway with wooden shelves on one side holding various items, including cans, jars, and a mug. A wine rack is visible on the right side, and a plastic-wrapped object is on the floor.
  • Garage with white brick walls, wooden ceiling, shelves, worktop, tools, tire, and a door.
  • Garage with two vans parked under a covered structure, white walls, and a modern design.
  • Floor plan of a multi-story building with balconies, windows, and optional features marked.
  • Floor plan showing a basement level with labeled rooms including a wash/dry area, corridor, cellar, and storage areas.
  • Floor plan showing a multi-room layout including entrance, kitchen, living/dining area, bedroom, bathroom, and balcony.
  • Floor plan of a multi-room apartment with labeled rooms including a bathroom, four bedrooms, a hallway, and an entrance area.
  • Floor plan of a commercial space with labeled areas including a gallery, exhibition area, and office spaces.
1 / 24
5.5 rooms140m²CHF 2,180.–
Top
Sonnenfeldstrasse 3, 3432 Lützelflüh-Goldbach

Charming 5.5-room maisonette apartment in Lützelflüh-Goldbach

Living experience in Emmental: 5.5-room maisonette apartmentWelcome to your new home at Sonnenfeldstrasse 3 in Lützelflüh-Goldbach. This maisonette apartment, built in 2012 and extremely well-maintained, spans two floors and offers you spacious living space with a lot of charm and a cozy atmosphere.Freshly prepared for you: The apartment will receive a fresh coat of paint and a sanitary upgrade in July 2026. The object is expected to be ready for occupancy by the end of August.The highlights of the apartment at a glance • Bright living and dining room: Inviting, bright living area with an adjacent dining area – perfect for social evenings with family and friends. • Modern kitchen: High-quality equipped with elegant white fronts, noble granite worktop, and modern stainless steel appliances. • Cozy wellness oases: Bright bedrooms that exude a lot of coziness through characteristic wooden beams on the ceiling and warm wooden floors. All rooms are individually temperable. • Refreshing bathrooms: A large main bathroom with bathtub, separate shower, sink, and toilet on the 1st floor, as well as a separate guest toilet with sink in the entrance area. • Stylish reception: Bright hallway with dark wooden floor, practical built-in shelf, and the staircase to the attic. • Sunny balcony: Inviting balcony - your private retreat with a view of the neighborhood. With balcony reduction for terrace furniture. • Private laundry room and cellar: No laundry plan stress! Benefit from a private laundry room for sole use, as well as a separate cellar compartment for ample storage space. • Parking situation: A covered parking space is available and included in the rent. • Location and surroundings: Idyllically rural and perfectly connected The apartment is located in a quiet, family-friendly environment in the canton of Bern and spoils you with all-day sunshine in the summer. Despite the rural idyll, the infrastructure is first-class:Walking minutes to Lützelflüh-Goldbach train station (including bus stop) approx. 2 minutesShopping opportunities (Coop supermarket) approx. 3 minutesLützelflüh school (ideal for families) approx. 9 minutesTo submit an application, use the attached form

Travel time
-

  • Modern building with a mix of brick and wooden exterior, large windows, and a covered wooden entrance area.
  • Modern kitchen with light green cabinets, dark countertop, and wooden flooring. Features an island with integrated sink and oven in the background.
  • Empty room with white walls, wooden floor, large windows, and a brick accent wall.
  • Two-story wooden house with a tiled roof, large windows, and a partially constructed exterior. The house features a mix of wooden and brick walls, with visible construction materials and tools near the entrance.
  • Empty room with exposed wooden beams, brick wall, large window, and construction materials including a ladder, buckets, and tools.
  • Empty room with large windows and wooden beams, showing natural light and an outdoor view.
  • Empty room with wooden flooring, white walls, and exposed ceiling beams. Visible construction materials and tools are present, indicating ongoing renovation.
  • A narrow hallway with green tiled walls on one side and wooden paneling on the other, featuring a window at the end and a small cabinet.
  • Bright hallway with white walls, wooden ceiling, skylights, and a large wooden beam on the right side. A large window with a view of a wooden deck and pool.
  • Empty room with white walls, concrete floor, large sliding glass doors leading to an outdoor area with trees and grass.
  • Empty room with patterned tiles on one wall, a window with a scenic mountain view, and a wooden shelf below the window.
  • Modern wooden staircase with metal balusters, light-colored wooden flooring, and white walls.
  • Empty room with wooden flooring, white walls, and large windows offering a view of an outdoor area. The room features a simple wooden shelf and a door leading to another space.
  • Empty room with wooden paneling on one wall, grey tiled wall on the other, and a window offering a view of greenery.
  • Empty room with wooden flooring, white walls, and large windows offering a view of an outdoor wooden deck and pool area.
  • A small wooden shed with a tiled roof, two doors, and a potted plant nearby.
  • Floor plan showing layout with bedroom, bathroom, office, and children's room.
1 / 17
5.5 rooms193m²CHF 2,800.–
Top
Emmentalstrasse 39, 3432 Lützelflüh-Goldbach

Modern 5.5-room maisonette apartment – New build with garden & veranda

This large, stylish, and bright 5.5-room maisonette apartment combines modern living comfort with high-quality construction and plenty of privacy. Experience exclusive living on two floors – a place to arrive, feel good, and enjoy. Key facts • Rent: CHF 2,520.– / month • Utility costs: CHF 280.– / month • Double garage: CHF 240.– / month • Move-in date: September 1, 2026, or by agreement Highlights • Completely newly built apartment (2026) with a well-thought-out, spacious floor plan • High-quality interior construction with }, stylish old wood elements, and elegant ceramic tiles in the wet cells • Modern kitchen with cooking island • Bright, open living and dining area with direct access to the outdoor area • Covered veranda, spacious surroundings, and private seating area for sole use • Option to use a private garden • Two elegant bathrooms with walk-in shower • Spacious, bright rooms with great attention to detail • Practical, large storage room for additional storage space • Separate laundry room • Connection to the fiber optic network • Large double garage – with electricity; also usable as a hobby or multi-purpose room • Discounted electricity tariff through a joint venture for self-consumption (ZEV) • Outdoor area directly next to the babbling Goldbach Location – close to nature and yet central • Recreational area along the Emme in immediate proximity • Lützelflüh-Goldbach train station reachable in about 600 m • By train to Bern in 39 minutes - direct train connection every 30 minutes • Shopping opportunities and schools easily accessible in a short distance • Good traffic-related development Viewing The apartment is currently under construction. We would be happy to show you this attractive property during a personal viewing and give you a first impression of your future home. In addition, a 2.5-room apartment (also usable as office or practice rooms) is available for rent on the 1st floor. The apartment will be newly built and will have a spacious floor plan and a high-quality construction standard - rent CHF 1,200.- including utility costs

Travel time
-
  • Empty room with wooden flooring, white walls, and a sliding glass door leading to an outdoor area. Minimalist design with built-in cabinets and a countertop on the right side.
  • Modern kitchen with white cabinets, a black countertop, a sink with a modern faucet, and an integrated oven. The space features sleek, contemporary design with recessed lighting and wooden flooring.
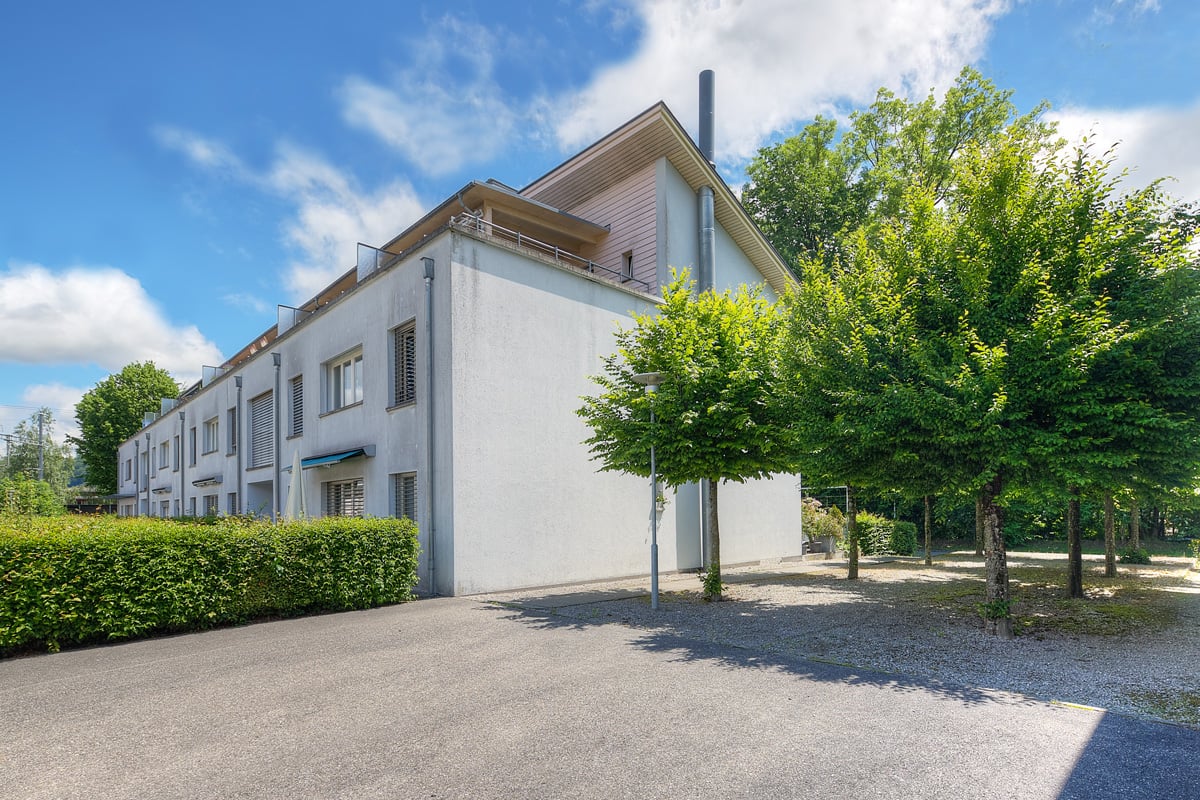
  • Completely empty room with bare walls and wooden floor. No furniture or equipment.
  • Modern bathroom with a white sink, toilet, and glass-enclosed shower area. Features include a sleek faucet, a large mirror, and warm-toned tiles.
  • Minimalist balcony with concrete floor and walls, large glass panels, overlooking a landscape with a traditional house and modern building.
  • Empty room with light wooden flooring and white walls, featuring a large window on one side.
  • Modern white multi-story building with clean lines and large windows, featuring a raised ground floor and a covered entrance area.
  • Modern multi-story building with a raised ground floor, large garage doors, and a paved entrance area.
  • Modern multi-story residential building with large glass balconies and windows, light-colored facade, and a covered parking area.
  • Modern building entrance with a covered walkway, glass doors, and a row of mailboxes. The entrance features a clean, contemporary design with a paved area and a small garden bed with rocks.
  • A small, grassy backyard enclosed by a wooden fence, with a gravel pathway leading to a wooden shed and a small play structure. The area is bordered by a house with a tiled roof and chimney.
1 / 11
1.5 rooms31m²CHF 950.–
Top
Bleicheweg 4, 3550 Langnau im Emmental

Modern 1.5-room studio in the heart of Langnau im Emmental

Welcome to this stylish 1.5-room studio in a modern new building at Bleicheweg 4 in Langnau im Emmental. The apartment, available from October 1, 2026, on the 2nd floor, impresses with its thoughtful, minimalist design and high-quality equipment – ideal for singles or commuters.The apartment offers: • Bright living room: Empty, light-filled room with light wood floor, white walls, and a large window as well as a sliding glass door leading to the balcony. • Modern balcony: Minimalist balcony with concrete floor and large glass panels. • Modern kitchen: White cabinets, black countertop, integrated oven, modern faucet, as well as built-in lighting and wood floor – contemporary design in a small space. • Modern bathroom: Glass shower, white sink, toilet, large mirror, and warm wall tiles. • Washing machine & dishwasher included. • Elevator available in the building. • Garage available in the house. • Wheelchair accessible and built to Minergie standard. • Cable TV connection available. The modern, multi-story building with a light facade, large glass balconies, and a covered entrance area was built in 2015 and impresses with clear lines and contemporary architecture. In the summer, the location is very sunny, and thanks to the quiet surroundings – both during the day and at night – it is excellent for relaxation.Location & surroundings: • Bus stop Berufsschule: only 1 minute on foot • Coop supermarket: only 3 minutes on foot • Bildungszentrum Emme: only 3 minutes on foot • Langnau im Emmental train station: about 8 minutes on foot • Pharmacy: about 3 minutes on foot • Located near a river This compact but functional studio combines modern living with excellent infrastructure in a quiet, natural environment in Emmental. An ideal choice for commuters.

Travel time
-
  • An attic space with wooden beams, exposed wooden ceiling, wooden floor, and a staircase leading to an upper level. The room is empty with white walls and a small window letting in natural light.
  • Empty room with wooden flooring and exposed wooden beams on the ceiling. The room features white walls and a wooden staircase railing leading to an upper level.
  • Wooden staircase with a slanted ceiling and skylight, leading to an open loft area with exposed wooden beams and a window.
  • An empty attic room with wooden walls and ceiling, large windows, and wooden flooring.
  • A modern hallway with a wooden staircase leading upwards, tiled floor, white walls, and built-in white cabinets on one side.
  • A modern white thermostat with a digital display and multiple control buttons mounted on a textured wall.
  • Modern kitchen with white cabinets, granite countertops, a sink, and a dishwasher, featuring skylight windows and wooden beams on the ceiling.
  • Modern kitchen with white cabinets, granite countertops, stainless steel sink, and built-in appliances including a refrigerator and oven.
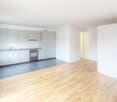
  • Empty attic space with wooden floors and exposed wooden beams, featuring skylights that allow natural light to enter.
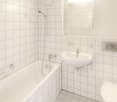
  • Modern shower area with a glass enclosure, dark grey tiles, and a handheld showerhead with a control handle. A small shelf is mounted inside the shower for storage.
  • Modern bathroom with a white sink, bathtub, toilet, and glass-enclosed shower. Features a skylight window and tiled walls.
  • Empty attic room with wooden floors and slanted wooden ceilings, featuring large sliding glass doors that open to a balcony area.
  • View from a wooden-framed window showing a rural landscape with green fields, corn crops, and scattered houses under a clear blue sky.
  • A well-maintained garden with a seating area, surrounded by trees and a scenic rural landscape with fields and hills in the background.
  • Empty garage with concrete floor, white walls, wooden staircase, and a bicycle stored inside.
1 / 16
3.5 roomsCHF 1,800.–
Top
Gwattmoos 23, 3507 Biglen

Charming 3.5-room attic apartment with a wonderful view in Biglen

Welcome to this charming 3.5-room attic apartment with a gallery in Gwattmoos 23 in Biglen – available from October 1, 2026. This unique apartment impresses with its characteristic attic character, featuring exposed wooden beams, skylights, and a cozy atmosphere that harmoniously combines nature and modern living comfort.The apartment offers: • Bright rooms with character: Exposed wooden beams, wooden floors, and spacious skylights create a warm, inviting ambiance with plenty of natural light. • Modern kitchen: Fully equipped kitchen with white cabinets, stainless steel sink, refrigerator, oven, and dishwasher. • Modern bathroom: With bathtub, toilet, sink, and an elegant glass shower, as well as a skylight. • Balcony: Balcony with a wonderful view of the picturesque landscape. • Beautiful view: Wide view of green fields, cornfields, and gentle hills – an idyllic backdrop right outside the window. • Garage: One garage space is available. • Private washing machine and dryer, as well as a shared drying room. • Basement and storage room • An additional outdoor parking space can be rented. Location and surroundings:The apartment is located in the quiet municipality of Biglen in the canton of Bern. The surroundings are very quiet – both during the day and at night, it is pleasantly quiet. In the summer, the location benefits from plenty of sunshine, and even in winter, the sun's rays are good. A garden with a seating area invites you to linger in the picturesque landscape. • Bus stop Unterführung: approx. 7 minutes' walk • Biglen train station: approx. 11 minutes' walk • Coop supermarket: approx. 12 minutes' walk This charming attic apartment is ideal for individuals or couples who appreciate the quiet country life and yet want to be well-connected. Enjoy the special flair of an attic with modern comfort in the midst of the Bernese landscape.

Travel time
-
  • A two-story wooden house with a sloped roof, white door, multiple windows, and a small balcony. The house is surrounded by a well-maintained lawn, garden, and gravel driveway.
  • A wooden house with a sloped roof, multiple windows, and a small balcony, situated in a green, hilly landscape.
  • View from a wooden balcony overlooking a lush green garden with trees, a small shed, and a stone fence. The landscape includes rolling hills and a distant house.
  • A large window with white frame and wooden ceiling beams, offering a scenic view of green fields, a small tree, and distant hills under a clear blue sky.
  • Modern living room with a light-colored sectional sofa, wooden coffee table, floor lamp, wall-mounted TV, and large windows offering a view of greenery.
  • Modern bathroom with a double sink, sleek faucet, built-in wooden cabinet, toilet, glass-enclosed shower, and decorative potted plant on the sink counter.
  • Open-plan living and dining area with light wood flooring, white walls, and modern furniture including a sofa, coffee table, dining table, and chairs. The space features a television on a wooden stand, a potted plant, and a framed picture on the wall.
  • Modern bedroom with a large bed, nightstands, lamps, a plant, and a picture frame on the wall. The room features wooden flooring and large windows with a scenic view.
  • A modern, minimalist laundry room with four white washing machines and dryers arranged on a wooden shelf. A wicker basket with cleaning supplies sits on the shelf, and folded towels are stored in a compartment below.
  • Modern, minimalist corridor with concrete walls and ceiling, wooden paneling on one side, bicycles parked, small shelving unit, and a window with blinds.
  • Garden area with a small seating set including a round table and four chairs, surrounded by a wooden fence and lush greenery.
1 / 11
2.5 rooms55m²CHF 1,560.–
Top
Künghaus 219, 3513 Bigenthal

First occupancy after total renovation: Modern 2.5-room apartment with garden seating area

This modern 2.5-room apartment is located on the ground floor of a comprehensively renovated Stöckli in a quiet and natural location (Künghaus 218, Bigenthal). It will be ready for occupancy from August 1, 2026 and offers approximately 55 m² of living space with contemporary, high comfort.The highlights at a glance: • Expansion standard: Bright living and dining area with modern open kitchen, separate bedroom and stylish bathroom with rain shower. • Two outdoor areas: A cozy seating area directly in front of the house and an additional garden seating area in the green area for shared use. • Own comfort: Own cellar area as well as own washing machine and own tumble dryer directly in the apartment. • Additional room: An unheated workshop and storage room is available for shared use (ideal for bicycles/E-bikes, including charging option). Sustainable & Transparent: • Heating & Water: The heating is done via a central wood chip heating system. Heating, water and sewage are transparently billed via digital meters according to effective consumption. • Solar power (ZEV): Electricity from your own roof! The billing is done via a joint venture for self-consumption (ZEV) according to effective consumption. The solar power is usually cheaper than the standard product of the local provider - particularly attractive for tenants with e-cars or e-bikes. Rent costs in detail: • Net rent: CHF 1,390.– per month • Utility bill advance payment: CHF 170.– per month • Gross rent: CHF 1,560.– per month • Parking spaces (optional): An outdoor parking space can be rented for CHF 60.–/month. A parking space with an electric charging station is available for CHF 80.–/month (plus electricity consumption) after consultation. A second parking space is possible if needed. Viewings & Contact: The apartment is currently still under construction (kitchen, vinyl floor, bathroom, doors and outdoor areas). Viewings are welcome by arrangement even during this construction phase.Please contact us via the contact form, by phone or simply via WhatsApp!Note on the pictures: The pictures contain partially AI visualizations and serve to illustrate the planned expansion standard as well as possible furnishing suggestions. The apartment is rented unfurnished. The visualizations are non-binding. Kitchen, bathroom, sanitary facilities, bathroom furniture, materials, colors, lighting, furniture, outdoor space and individual execution details may differ from the final condition. The actual condition at the time of viewing or handover and the contractually agreed details are binding.

Travel time
-
1 / 13
  • Parking space
  • Washing machine
  • Quiet neighborhood
1.5 roomsCHF 1,350.–
Brünnliweg 15, 3415 Hasle b. Burgdorf

Spacious 1.5 room apartment in Hasle b. Burgdorf

Spacious 1.5 room apartment in Hasle b. Burgdorf Spacious and unique living in Hasle near Burgdorf.Are you looking for a cozy home in the countryside with plenty of space and its own character? This bright and lovingly designed 1.5-room apartment in a quiet location offers everything you need to feel good.The spacious rooms convince with warm colors, characteristic wallpapers and beautiful floors. Through the practical kitchen, you can directly access the inviting natural stone terrace, ideal for warm summer evenings outdoors. The bathroom with a large window, a shower cubicle and two built-in cabinets offer plenty of storage space for your utensils, as well as everything you need for everyday life. Immerse yourself in the terracotta-colored living room and creatively design it according to your wishes in symbiosis with the unique character of this apartment.Highlights of the apartment: • Impressive color design of the rooms • Spacious rooms • Bathroom with large shower cubicle, built-in furniture • Spacious garden terrace for sole use with natural stone plate floor and sunshade • 7-minute walk to Hasle b. B train station • 1 large outdoor parking space included in the rent • Flat-rate ancillary costs included in the rent • Dishwasher available • Various lighting available • Many built-in cabinets • Quiet location Ancillary costs: Flat-rate included.Total rent: CHF 1,350.- Nice to know:- No pets allowed- Has a cellar on request- Non-smoking apartment- Has a washing machine in the cellar- Drying room available- Two-party houseWe look forward to your contact and the arrangement of a viewing appointment.

  • Parking space
  • Washing machine
  • Quiet neighborhood
Travel time
-

Additional information

Demographic development and taxation

The population in Landiswil has changed by 0.81% over the past 3 years, to 624. The taxation level in the region stands at 185%. This is determined by a range of different factors, including the taxation policy of the region or the income of the residents. In Landiswil, single people with no children pay an average of 20.65% tax, couples on a pension 19.78%, married couple with two children 10.84% and couples with no children 15.14%. Additionally, the tax charge is 15.66%. The average annual income is CHF 53’465 and unemployment is at 0.8%.

Housing stock

The pool of housing in Landiswil comprises a total of 312 flats. All in all, there are 10 flats with 1 room, 24 2-room flats, 86 3-room flats and 87 flats with 4 rooms. In addition to that are 50 5-room flats and 55 flats with 6 or more rooms.

Untenanted flats

The proportion of unoccupied flats is 1.28% in Landiswil. For instance, 0% of all two-room flats, 1.16% of all three-room flats and 2% of the flats with five rooms are presently vacant. In addition, properties with 6 rooms have a rate of vacancy of 0%.

New properties

Landiswil changed by 3 new flats during the last five years. They are all flats with 3 rooms.

Rental properties

The average rent per month is CHF 1200. Twenty-five per cent of all rents on offer are equal to or are lower than a monthly rent of CHF 950. Lastly, three quarters of rents are CHF 1250 or below.

Other interesting objects