Ballmoos - Flats for rent

We recommend expanding your search criteria to get similar results. The current filters didn’t return any matches.

If you don’t want to change your current search criteria, we recommend creating a search alert, so you’ll be notified when matching offers become available.

More objects in your automatically expanded search area
590 results - Radius: + 10km
  • white marble stairs, wooden ceiling, black railings, wooden door, picture frame
  • kitchen with island, wooden cabinets, tiled floor, stainless steel appliances, wooden doors, track lighting
  • empty room, wooden floor, white walls, wooden arch, plant in corner
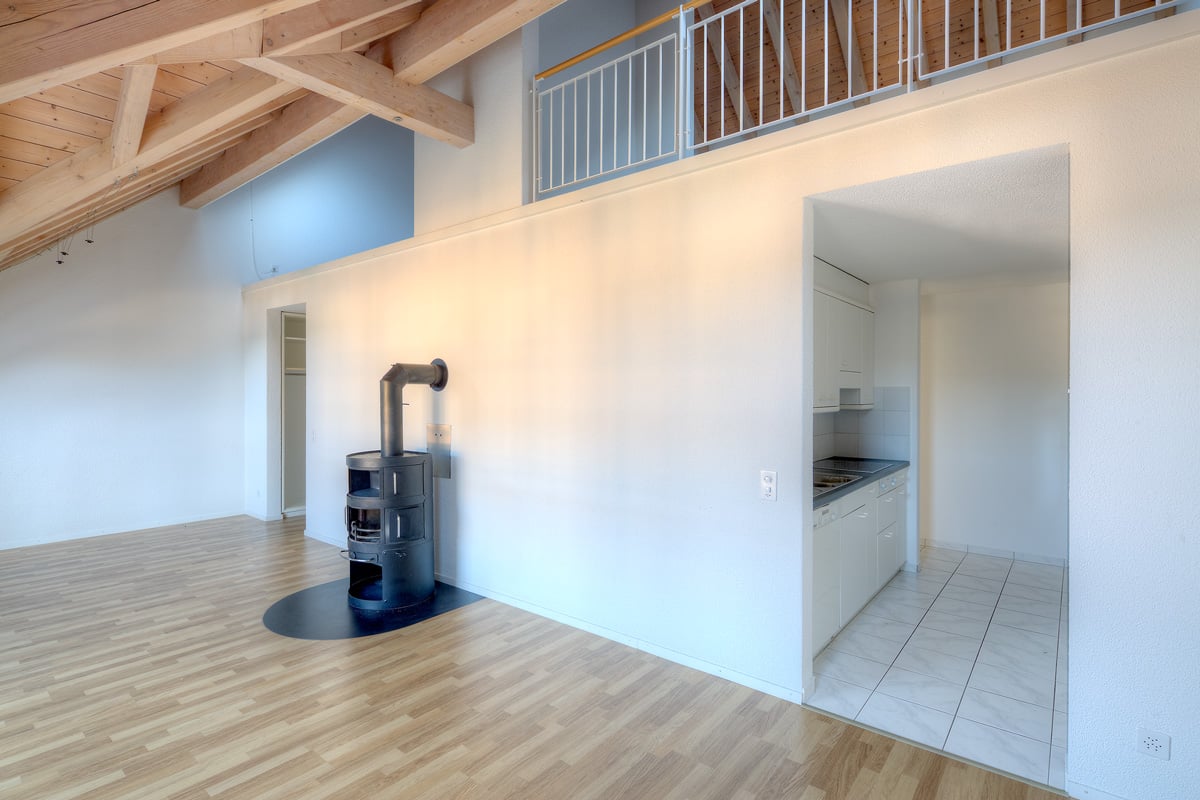
  • empty room, fireplace, wooden floor, white walls, wooden beams
  • empty room, white walls, wooden floor, two windows
  • empty room, wooden floor, white walls, open door, small table
  • empty room, wooden floor, white walls, two windows, view of trees
  • Empty room with wooden floor, white walls, wooden pillars, arched doorway, small window, and a plant.
  • living room, kitchen, 3 bedrooms, 2 bathrooms, balcony
  • modern kitchen with wooden cabinets, tiled floor, stainless steel appliances, wooden beams, open shelves, and a central island with a sink and faucet
  • stone wall, wooden beam, staircase
  • Outdoor dining area with table and chairs, potted plants, wooden logs, and a grassy area.
  • Bathroom with a large bathtub, shower head, and a window
  • Bathroom with glass shower enclosure, white sink, mirror, and tiled walls.
  • 2 story house, white walls, brown roof, multiple windows, wooden bench, trash bin, plants, gravel driveway
  • Traditional house, white exterior, arched entrance, white shutters, two benches, two potted plants, lamp above the door
1 / 16
kitchen with island, wooden cabinets, tiled floor, stainless steel appliances, wooden doors, track lighting
empty room, wooden floor, white walls, wooden arch, plant in corner
empty room, fireplace, wooden floor, white walls, wooden beams
4.5 rooms160m²CHF 3,190.–
Premium
Badweg 22A, 3038 Kirchlindach

Beautiful 4 1/2-room apartment with Swedish stove in a historic country house

Discover a beautiful 4 1/2-room apartment on the 1st floor in a historic country house in the quiet municipality of Kirchlindach. With 160 m² of living space, this property offers generous space for families or anyone who appreciates a lot of room.The apartment impresses with: • 6 to 7 kilometers north of the city center of Bern, you can enjoy the rural peace. • Total size approx. 160 m2. Very large rooms. • Equipment: Kitchen island, underfloor heating, bathroom with shower and corner bathtub, partly wooden walls, etc. • Swedish stove: An inviting Swedish stove creates a cozy atmosphere in the cooler months • Large garden seating area: quiet, in the green, ideal for barbecuing, for children, etc. • Parking: Outdoor parking can be rented for CHF 50.00 per month. Electric cars also possible. • Attic: Share of attic in the roof truss • Bicycle: A bicycle room is available. Location and surroundings: The apartment is located in a quiet, sunny location. The bus stop "Kirchlindach Heimenhaus" is just a 3-minute walk away and offers good connections to the region. The surroundings are characterized by a lot of greenery and offer a high quality of life.This unique apartment with its special character of wooden beams, stone walls, and modern amenities is perfect for anyone looking for something special. Available from September 2026.

Travel time
-
1 / 12
1 room12m²CHF 1,190.–
Top
Wankdorffeldstrasse, 3014 Bern

Helles möbliertes Zimmer - Heute einziehen

Schönes möbliertes Zimmer in 'Bern' - günstig und alles inklusiveSauberes, ruhiges Zimmer - ideal für Pendler, Studierende oder Berufstätige. Komplett möbliert mit Bett (inkl. Bettwäsche), grossem Kleiderschrank, Schreibtisch mit Stuhl, Regal, Nachttisch, Lampen und LCD-TV. Kostenloses WLAN ist ebenfalls inklusive.Wir legen grossen Wert auf Sauberkeit. Eine regelmässige Reinigung von Küche, Bad und Gang ist im Mietpreis enthalten. Auch sämtliche Nebenkosten wie Strom, Wasser und Heizung sind inklusive.Das Badezimmer und die Küche werden mit ruhigen und freundlichen Mitbewohner/innen geteilt. Die Wohnatmosphäre ist gepflegt, mit klaren Regeln für Ruhe und Sauberkeit - keine klassische WG. Man sagt sich Hallo, aber jeder lebt sein eigenes Leben.Es wird kein Betreibungsauszug und keine Arbeitgeberbescheinigung verlangt, da bei uns der Mensch im Zentrum steht. Wir wollen nur seriöse und anständige Mieter/innen haben. Der Einzug ist je nach Verfügbarkeit bereits heute oder nach Vereinbarung möglich. Die Mindestmietdauer beträgt 1 Monat. Kündigungsfrist wahlweise 14 oder 30 Tage. Die Kaution beträgt 1 Monatsmiete (Keine Ratenzahlung möglich).Nach deiner Anfrage meldet sich Nina Fuchs umgehend bei dir. Sie beantwortet alle Fragen, organisiert Besichtigungen (auch per Video) und begleitet dich persönlich durch den gesamten Mietprozess.Bitte beachten Sie, dass es sich um Muster bzw. Beispielbilder handelt. Gerne vereinbaren wir eine persönliche Besichtigung.Einfach Anfrage senden - Nina Fuchs wird sich so schnell wie möglich melden.Wir von Apartment24 vermieten nicht nur in Bern. Wir sind der grösste Anbieter von möblierten Zimmern und CoLiving Angeboten in der Schweiz.Weitere Informationen: https://apartment24.ch/de/zimmer/Wankdorffeldstrasse-Bern/2032 ENGLISHBright furnished room in 'Bern' - flexible and all-inclusiveA clean and bright room - ideal for professionals, students or weekly commuters. Fully furnished with a bed (including bedding), large wardrobe, desk with chair, shelf, nightstand, lamps, and an LCD TV. Free high-speed Wi-Fi is included.Weekly cleaning of the shared areas (kitchen, bathroom, hallway) is included in the rent. All utilities such as electricity, water, and heating are also covered.The kitchen and bathroom are shared with quiet and friendly roommates. The atmosphere is respectful and clean - not a typical shared flat (WG), but a peaceful living setup.No credit report or employer confirmation required. Move-in is possible immediately or by arrangement. Minimum rental period is 1 month. Cancellation period is either 14 or 30 days, depending on your needs. A security deposit or confirmation for local registration can be provided if needed.As soon as you send your request, Nina Fuchs will get in touch with you directly. She'll answer all your questions, organize a viewing (also via video call), and personally guide you through the rental process.Please note that these are samples or example images.Just send your inquiry - Nina Fuchs will respond as quickly as possible.At Apartment24, we don't just rent in 'Bern'. We are the largest provider of furnished rooms in Switzerland. Details: https://apartment24.ch/en/room/offer/2032

  • Modern kitchen with wooden cabinets, stainless steel appliances, and a black countertop. Features include a stove, oven, sink, range hood, and built-in lighting.
  • Empty room with wooden floor, exposed wooden beams, and a staircase leading to an upper level. There is a wooden cabinet on the left side and a small landing area with a window above.
  • Modern kitchen with wooden cabinets, stainless steel appliances, and a central island. Features include an oven, sink, range hood, and built-in lighting in the cabinets.
  • Empty room with exposed wooden beams, stone wall, wooden door, and a single window letting in natural light.
  • A small, modern bathroom with wooden walls and a white tiled floor. The toilet is visible, and the space is illuminated by warm lighting.
  • Bathroom with a white tiled wall and floor, a sink with a faucet, a bathtub with a handheld shower, a large mirror with built-in lighting, and a towel rack.
  • Empty hallway with wooden flooring and exposed wooden beams on the ceiling. The walls are painted in neutral tones, and there is a small light fixture mounted on one wall. The hallway leads to another room with a visible window and part of a kitchen area.
  • Spacious hallway with wooden flooring, exposed wooden beams, and a staircase leading upwards. Natural light filters through a window on the right side.
  • Empty hallway with wooden floors, exposed wooden beams, and a staircase leading upwards.
  • An attic space with exposed wooden beams, a wooden staircase leading up, and white walls. The floor is made of light-colored wood planks.
  • An attic space with exposed wooden beams, a small staircase leading up, a built-in shelf, and a small sink in the corner.
  • Modern hallway with wooden flooring, glass railing, and multiple windows allowing natural light to fill the space.
1 / 12
2.5 rooms113m²CHF 2,570.–
Top
Gerechtigkeitsgasse 77, 3011 Bern

Unique residential jewel in the Bern old town

Unique residential jewel in the Bern old townWe are renting a spacious, two-story attic apartment on Gerechtigkeitsgasse in Bern, available immediately or by arrangement.The highlight: A small house built on the roof with a view of the Münster Tower, the Gurten (Berner Hausberg) and a panoramic view of the entire Alpine range.What characterizes the apartment • Open space wonder: The 113m2 living area, spread over two floors, convinces with an airy, open room layout, leaving plenty of room for individual furnishing. • Old town charm meets modernity: Visible beams and the historic character of the house blend perfectly with modern living comfort (kitchen with GWA, GK, private washing tower in the apartment). • Bright and cozy: Despite being an attic apartment and located in the old town, the apartment has plenty of natural light. From the living area, you can enjoy a view over the Kramgasse to the Zytglogge Tower. In the summer, the apartment remains pleasantly cool thanks to optimal heat insulation and good cross-ventilation. In the winter, a freestanding Swedish stove in the living area with a small fire provides additional warm well-being. • Top location: The "Rathaus" bus stop is located directly in front of the house door. It goes without saying that thanks to the central location, shopping facilities, restaurants, and the Aare are within walking distance.

Travel time
-
  • Entrance to a building with a small staircase leading to a double door, number 25 displayed on a red sign, surrounded by low shrubs and plants.
  • A narrow hallway with a staircase leading upwards, featuring a wooden handrail and a small potted plant on the landing.
  • Modern living room with white walls, tiled floor, and large windows. Features a grey sectional sofa, armchair, coffee table, TV, and decorative mirror.
  • Bright kitchen with tiled floor, large windows with blinds and sheer curtains, dining table with four chairs, and a floor lamp near the window.
  • Modern kitchen with white cabinets, black countertops, and dark tiled flooring. Features a coffee maker, sink, and paper towel holder.
  • Modern bathroom with two sinks, a toilet, a large mirror, and a shower area with a glass enclosure. The room features a dark-colored rug and a purple towel hanging on the wall.
  • Compact bathroom with a toilet, sink, bathtub, and small cabinet. Features a blue bath mat, a shower curtain, and a small potted plant on the sink counter.
  • A modern, well-lit room with wooden flooring, white cabinets, a black sofa, a small piano, a blue rug, and a potted plant near the window.
  • A modern, well-lit room with a sofa bed, a small table, a piano, and a potted plant. The room features wooden flooring and large windows with sheer curtains.
  • Cozy attic bedroom with wooden slanted ceilings, large windows with blinds, a bed with grey bedding, a small fan, a chair, a table, and a mirror on the wall.
  • Balcony with a round table, four chairs, and a small potted plant. The area is covered by a retractable awning and has a view of a garden with tall grasses and trees.
  • Balcony with tiled floor, wooden table, chair, and decorative vase. Background shows a wooden shed and rural landscape.
  • Rooftop terrace with tiled flooring, a bench, a chair, a small table, and a basketball hoop.
  • Pink residential building with multiple windows, surrounded by greenery and trees.
  • A modern, single-story building with a pink facade, multiple windows with red shutters, and a small green roof. A wooden fence and some greenery are visible in front.
  • A modern building with a flat roof, surrounded by greenery and trees. The facade is light-colored with visible windows and a small section of the roof is covered with grass.
  • Two-story house with light pink exterior, multiple windows, garage, and a small balcony area.
  • Pink single-story building with a small entrance area, a small window, and a small garden with a statue and plants.
  • A small garage with a covered entrance, a parked car nearby, and a paved area with a decorative pattern.
1 / 19
4.5 roomsCHF 2,680.–
Top
Aegelseeweg 25, 3052 Zollikofen

Charming 4 ½ maisonette terrace apartment available from 01.11.2026 in Zollikofen

In Zollikofen, Hirzenfeldquartier at Aegelseeweg 25, we are renting a spacious and sunny maisonette terrace apartment on the 1st floor from 01.11.2026. An internal staircase connects the two levels of the maisonette apartmentTake the opportunity to secure your new home in the sought-after municipality of Zollikofen in the canton of Bern.The apartment with sunny views offers you the following advantages: • Well-maintained staircase: A narrow, inviting hallway with a wooden railing and decorative potted plant welcomes you daily. • Practical, bright kitchen with dishwasher, ceramic hob, and dark plate floors • Large living room with fireplace and dining area/corridor with bright plate floors • Laminate flooring in all bedrooms • Bathroom/WC • Shower/WC • Laundry room with its own washing machine and tumble dryer • Small storage room for additional storage space • Large, beautiful, and sunny terrace of 160 m2 including a garden house with access from the living room and kitchen. Enjoy the sunny outdoor spaces, ideal for relaxing and staying. • Built-in closets in the corridor and partly in the bedrooms • Attic storage space • Basement compartment • Pets allowed: Your four-legged friends are also warmly welcome • Parking space: Comfortable parking for your vehicle is guaranteed In addition, one or two storage spaces can be rented for CHF 80.-/month or a carport/undercover parking space for CHF 100.-/month. On foot, you can reach the bus stop "Hirzenfeld-Haltestelle" (line 107/106/34) in a short distance, from where you can comfortably travel to Zollikofen station, Unterzollikofen, or directly to Bern station by post bus/RBS bus.Furthermore, the Hirzenfeld sports center with an outdoor pool, as well as shopping facilities, schools, and a fitness center, are located nearby.Have we sparked your interest? We would be happy to show you this exceptional maisonette terrace apartment during a personal viewing.

Travel time
-
  • Modern multi-story residential building with white facade, multiple windows, and balconies. The ground level features a landscaped area with grass, small trees, and a paved walkway.
  • Modern kitchen with white cabinets, black countertops, and a central island. Features a sink with a modern faucet and an integrated oven.
  • Empty kitchen with white cabinets, a central island, and a tiled floor. No furniture or appliances are present.
  • Modern balcony with wooden flooring, large glass windows, and metal railings, offering a view of surrounding buildings and greenery.
  • Empty kitchen with white cabinets, dark countertop, and wooden flooring.
  • Modern bathroom with a glass-enclosed shower and a stacked washer/dryer unit.
  • Modern bathroom with beige tiles, a bathtub, and a toilet. Features include a glass shower enclosure and built-in niches for storage.
  • Empty hallway with white walls, tiled floor, and recessed lighting. Doors on both sides lead to other rooms.
  • Empty room with wooden flooring and large window showing view of neighboring buildings.
1 / 9
5.5 rooms184m²CHF 4,050.–
Top
Schiessplatzweg, 3072 Ostermundigen

New building in Ostermundigen: High-end apartment + studio with separate kitchen

For rent from 01.09.2026 or by agreement, a high-quality, modern apartment with a separate studio is available. Both units offer a variety of uses and convince with a first-class equipment and an attractive location.ApartmentThe apartment was equipped with high-quality materials and offers the highest living comfort.Highlights: • Noble parquet floor in the bedrooms • High-quality plank floors in the living and dining area as well as in the kitchen • Spacious loggia with high-quality sliding glazing. • Spacious entrance area with wardrobe • Modern, open kitchen with cooking island and high-quality appliances • Two stylish wet cells • Own laundry tower • Reduit with ample storage space directly next to the kitchen • Own cellar compartment • Lift in the building • Minergie construction method for the highest energy efficiency • Photovoltaic system on the roof • Studio • The separate studio also has a modern kitchen and a high-quality equipped bathroom.Access is directly via a separate entrance. Additionally, the studio is connected to the apartment by a sound- and heat-insulated intermediate door. This allows tenants to flexibly decide whether they want to use the studio as a separate unit, as a multi-generational apartment, home office, or office space. Rent • Apartment: CHF 2'750.– per month (living area 156.60 m^2) • Studio: CHF 850.– per month (living area 27 m^2) • Additional costs (apartment and studio total): CHF 450.– per month The monthly total rent for the apartment and studio is thus CHF 4050.–. A parking space with a charging station for electric vehicles can be rented for an additional CHF 150.– per month if needed.The location speaks for itselfThe property is located in an excellent location with short distances to all facilities of daily needs. Shopping facilities such as Migros, Denner, and Lidl, a fitness center, bus stops, and a kindergarten are located in the immediate vicinity.At the same time, you can enjoy the proximity to nature. The popular Oberfeld quarter offers numerous playgrounds and recreational areas, creating an ideal environment for families, couples, and all those who appreciate a high quality of life.

Travel time
-
  • white building, 3 levels, windows with white frames, 2 garages, shrubs and trees in front, entrance on left side
  • The front exterior of a building with raised ground floor and garage with a concrete ramp.
  • Front entrance of a modern white building with glass and steel features. An entry canopy protects the entrance, and a small garden is at the front.
  • modern white building, glass balcony, large trees, greenery, grass
  • an empty room, hardwood floors, sliding doors, large windows, view of houses and trees, balcony
  • kitchen with appliances, open sliding door, balcony, hardwood floors, modern cabinets
  • Empty room, hardwood floors, white walls, a cabinet, window
  • modern kitchen with gray cabinets, black countertops, stainless steel sink, black oven, sliding door, power outlets, wooden floor
  • Modern kitchen with wooden floor, gray cabinets, black countertops, stainless steel appliances, open sliding door to balcony with view
  • White sink, black cabinet, white toilet, walk-in shower, mirrors
  • Modern bathroom with a bathtub, glass-enclosed shower, sink, and mirror. Light-colored tiles and chrome fixtures.
  • Glass shower door, tiled floor, drain in the floor
  • Glass balcony with glass railing, tiles, open view of the surroundings
  • A balcony with tiled floor, glass railings, and a view of the city
  • roof terrace with glass railings, tile flooring, view of mountains and cityscape
  • white exterior wall, sliding glass doors, terrace, raised ground floor, large glass windows, metal railings
  • wide terrace, large glass doors, open balcony, floor-to-ceiling windows, modern design, city view
1 / 17
2.5 rooms65m²CHF 2,250.–
Top
Lagerweg 15, 3072 Ostermundigen

Attic apartment with 52 m2 terrace and view of the Stockhorn mountain range

Indulge in the luxury of the highest living and residential quality in the Oberdorf district of Ostermundigen; Exclusive penthouse with 52 m2 terrace In a privileged location in an oasis of peace without any through traffic, three smaller multi-family houses for the highest demands were created in the Lötschenbach quarter. The offer includes ten 4 ½-room apartments and four attics with 2 ½ rooms. Great care was taken to ensure a clever room layout. The interior design, planned with great attention to detail, can meet the highest demands for design and quality with its high-quality Swiss products: · Smoked oak parquet (Bauwerk Villapark Landhausdiele 19x220 cm) in all living rooms · Wall and floor coverings in wet cells made of ceramic plates · Forster steel kitchen with V-Zug appliances · 2 wet cells · Bathroom with floor-level showers and frameless shower partitions · Master bedroom with en-suite bathroom · Private laundry room in the basement with washing machine and tumble dryer · Parking spaces in the garage. The floor-to-ceiling window fronts optimize the sunny south-east location. The seating areas of the garden apartments offer a lot of privacy. The frameless balcony railings of the generously designed terraces on the upper floors give the ambiance a touch of Italian flair. Infrastructure: · Schools, kindergartens, and numerous shopping facilities (Migros, Coop, Denner, and specialty stores) are within a few minutes' walk · excellent access to private and public transport · wide range of leisure activities (outdoor pool, fitness center, tennis and squash courts) · recreational area

Travel time
-
  • Empty attic room with wooden flooring, large windows, and sliding doors leading to a terrace.
  • Modern, unfurnished kitchen with white cabinets, dark tiled floor, and built-in appliances. The space features a large skylight and recessed lighting.
  • Modern kitchen with white cabinets, dark countertop, and built-in oven. Features a skylight and recessed lighting.
  • Empty room with wooden flooring, white walls, and a pendant light fixture. The room features large windows with blinds and an open doorway leading to another space.
  • Modern bathroom with white tiles, a sink, toilet, bathtub, and a mirror. The room features a sloped ceiling typical of an attic space.
  • Modern bathroom with a white tiled shower stall, a sink with a chrome faucet, and a toilet. The shower has a glass enclosure and a handheld showerhead.
  • Empty attic room with wooden flooring, white walls, and a skylight window. The room features a door leading outside and a sloped ceiling.
  • Empty attic room with wooden flooring, white walls, skylight window, and sliding glass door leading outside.
  • Empty hallway with wooden flooring, white walls, and a slanted ceiling. A small light fixture is mounted on the wall, and a wooden plank leans against the wall near the entrance.
  • Map showing location at3422 Kirchberg/BE, Zurichstrasse 4A, with nearby amenities including schools, public transport, shops, restaurants, and highway access.
  • Floor plan of a 125m² apartment with balcony, featuring living room, kitchen, three bedrooms, two bathrooms, and storage areas.
1 / 11
4 rooms140m²CHF 2,200.–
Top
Zürichstrasse 4, 3422 Kirchberg BE

Bright 4-room attic apartment in Kirchberg BE – available immediately

Welcome to this spacious and modern 4-room attic apartment on Zürichstrasse 4 in Kirchberg BE. With a living area of 140 m² on the 2nd floor of a well-maintained building, this apartment offers stylish living with plenty of light and comfort – available immediately.The apartment impresses with the following highlights: • Modern kitchen: Bright, built-in kitchen with white cabinets, dark tile floor, and high-quality appliances – including a large skylight and built-in lighting for a pleasant atmosphere. • Sunny attic room: With wooden floor, large windows, and sliding doors that lead directly to a terrace – ideal for relaxing and enjoying. • Balcony & Terrace: Perfect for sunny days – the apartment is very sunny in the summer. • Elevator: The building has a lift for convenient access. • Garage: A garage space is available. • Pets allowed: Four-legged friends are welcome. Quiet location: The apartment is located in a very quiet environment – both during the day and at night, it is pleasantly quiet. An ideal retreat to feel good. Location & Infrastructure: Kirchberg BE offers excellent connections and all important facilities for daily needs in the immediate vicinity: • Bus stop Elsässer: only 6 minutes' walk away • Kirchberg-Alchenfläh train station: approximately 14-15 minutes' walk away • Coop supermarket: approximately 14 minutes' walk away • Reinhardweg school: approximately 14 minutes' walk away – ideal for families • Schröter pharmacy: approximately 12 minutes' walk away This charming attic apartment from 2014, last renovated in 2022, combines modern living with a quiet and well-connected location. Whether for families, couples, or professionals – this apartment offers everything your heart desires. Secure your new home in Kirchberg BE now!

Travel time
-
  • Outdoor swimming pool area with concrete walls, tiled deck, and surrounding greenery.
  • Modern white building with a flat roof and green roof sections, surrounded by a well-maintained garden with trees, shrubs, and a small seating area.
  • A narrow, tree-lined pathway between two modern buildings, leading towards a distant view of mountains and greenery.
  • Modern, minimalist hallway with white walls, a staircase featuring white geometric steps, and a visible room at the end with a radiator and window.
  • Empty room with white walls and light blue flooring, featuring an open doorway leading to a small kitchen area with white cabinets and a sink.
  • Empty kitchen area with white cabinets and a tiled floor, illuminated by natural light from a window.
  • Floor plan showing an atelier, kitchen, sitting area, gallery, and WC. Dimensions and measurements are indicated throughout.
  • Bathroom with white tiled walls and floor, toilet, showerhead, and toilet paper holder.
  • Empty room with light-colored walls and a green floor, featuring a staircase in the corner and an inset image of a modern kitchen.
  • Modern building facade with large glass windows and a green rooftop garden.
  • Floor plan of a residential area showing multiple plots and buildings, including numbered lots and streets such as Dorfplatz and Siedlung Halen.
1 / 11
1 room82m²CHF 1,900.–
Top
Halen 60A, 3037 Herrenschwanden

Architectural Loft with Gallery and Pool in the iconic Halen Settlement

In the well-known Halen settlement in Herrenschwanden, we are renting an exceptional loft apartment with around 82 m² of living space. The settlement, designed by Atelier 5, combines a quiet, green location on the outskirts of Bern with a unique architecture and a lived community.The loft convinces with its spacious main room with a room height of partially around 4.5 meters. The open living and dining area offers a lot of design freedom. A gallery of around 25 m² complements the living space and can be used, depending on the personal living concept, as a bedroom, workspace, or retreat. It is divided in the middle by a wardrobe and a sink, but otherwise openly designed.The kitchen and bathroom essentially correspond to the characteristic style of the 1960s. The bathroom is small and simple; those who are looking for a fully modernized standard apartment will not be happy here. However, those who appreciate the special character, the sense of space, and the architecture of the settlement will find a rare home with its own atmosphere.The settlement includes spacious green areas, car-free paths, a community swimming pool, and a shop. The swimming pool can be used free of charge by the residents. The general laundry room is located in the immediate vicinity. For tenants, there is a parking right on the general parking lot.Key data • Approx. 82 m² of living space • Loft with gallery, approx. 25 m² • Partially approx. 4.5 m room height • Small kitchen and small bathroom in the original 1960s style • General laundry room nearby • Parking right on the general parking lot • Community swimming pool and shop in the settlement • Quiet, green location in Herrenschwanden near Bern This apartment is particularly suitable for a single person or a couple who want to live openly and have a pleasure in architecture, nature, and a special settlement culture.We look forward to your inquiry

Travel time
-
  • A three-story residential building with balconies, large windows, and a well-maintained garden in front.
  • Empty room with tiled floor, large windows, and a door leading to another room.
  • Empty room with tiled floor and white walls, featuring large windows and radiators.
  • Modern kitchen with white cabinets, black countertops, stainless steel sink, and built-in oven and stove.
  • Modern kitchen with white cabinets, black countertops, stainless steel sink, and tiled floor. Features a window with a view of a building outside.
  • Modern bathroom with a toilet, sink, bathtub, and large mirror. Features a window, sleek cabinetry, and patterned tile flooring.
  • Empty room with wooden flooring, white walls, and a large window with a radiator below it.
  • Empty room with wooden flooring, white walls, and a window with blinds. A radiator is visible below the window, and a small light fixture hangs from the ceiling.
  • A narrow hallway with tiled flooring, white walls, and wooden doors leading to other rooms.
  • Empty room with wooden flooring, white walls, and a large window with a view of the outside. There is a radiator below the window and a light fixture on the ceiling.
  • Balcony with tiled floor, glass railing, and view of a green park and residential area.
1 / 11
4.5 rooms95m²CHF 1,790.–
Top
Schäfereistrasse 38, 3052 Zollikofen

Bright 4.5-room apartment with balcony in a quiet location in Zollikofen

As of 1 November 2026, we are renting this well-maintained and bright 4.5-room apartment on the 1st floor of a quiet multi-family house at Schäfereistrasse 38 in 3052 Zollikofen.The apartment convinces with a well-thought-out floor plan, bright living rooms, and a pleasant living atmosphere. Thanks to the quiet location and excellent infrastructure, it is ideal for couples, families, or professionals looking for a comfortable home.The apartment offers you: • Spacious and bright living and bedrooms with beautiful parquet floors. • Beautiful kitchen with white fronts, dark worktop, and glass ceramic cooktop and oven • Timeless bathroom with bathtub, sink, toilet, and easy-to-maintain plate flooring • Sunny balcony with a view of the greenery – the ideal place to relax • Practical built-in closets with plenty of storage space • Basement compartment for additional space • A garage can be rented for an additional CHF 110.00 per month Quiet living location with excellent infrastructure:The property is located in a well-maintained and family-friendly residential area. The surroundings are quiet and offer excellent public transportation connections and short distances to shopping facilities and schools.Especially in the summer months, you benefit from the sunny location and the well-maintained garden around the property.Have we sparked your interest? We would be happy to show you this attractive apartment during a personal viewing. We look forward to your contact.

Travel time
-

Additional information

Demographic development and taxation

With population development of 1.61%, 5872 inhabitants currently live in Jegenstorf. The level of tax levied hinges on various aspects. The population's income level is relevant here, as are the rates of the various types of tax (federal, cantonal, municipal and individual tax). The tax burden in the region is currently 14.51%. In Jegenstorf, unmarried individuals with no children pay an average of 19.23% tax, a retired married couple pays 18.37%, married couples with two children pay 10% and married couples with no children pay 14%. In addition, the tax rate is 153%. The average annual income is CHF 77'810 and the rate of unemployment 0.65%.

Housing stock

Jegenstorf has 2839 flats. The properties consist of 89 flats with 1 room, 252 2-room flats, 650 3-room flats and 860 flats with 4 rooms. Alongside that are 635 5-room flats and 353 flats with 6 rooms or more.

Vacancy rates

A number of properties are also empty. In Jegenstorf, for instance, that figure is 1.16%. For example, 3.37% of all flats with 1 room, 1.19% of the existing 2-room flats, 1.38% of all 3-room flats, 1.86% of the flats with four rooms and 0% of existing 5-room flats are presently untenanted.

New flats

In Jegenstorf, 56 new homes have been built during the last five years. There is a new property, which is a flat with 6 rooms. The number of medium-sized flats also includes 14 flats with 3 rooms and 18 4-room flats. Lastly, 13 five-room flats and 5 flats with a minimum of six rooms are waiting for new tenants.

Letting

The average monthly rent in the region is CHF 1500. Twenty-five per cent of all rents on offer are less than or equivalent to a monthly rent of CHF 1250 (25th percentile). Additionally, the 75th percentile is CHF 1860 or less.

Other interesting objects