Toffen - Rent a new build apartment

We recommend expanding your search criteria to get similar results. The current filters didn’t return any matches.

If you don’t want to change your current search criteria, we recommend creating a search alert, so you’ll be notified when matching offers become available.

More objects in your automatically expanded search area
41 results - Radius: + 10km
1 / 9
  • View
  • Elevator
  • Wheelchair access
1.5 rooms, 22m², CHF 1,559.–
Premium
Fischermättelistrasse 6, 3008 Bern

Modern studio apartments in Bern in several sizes, with balcony options and utilities included

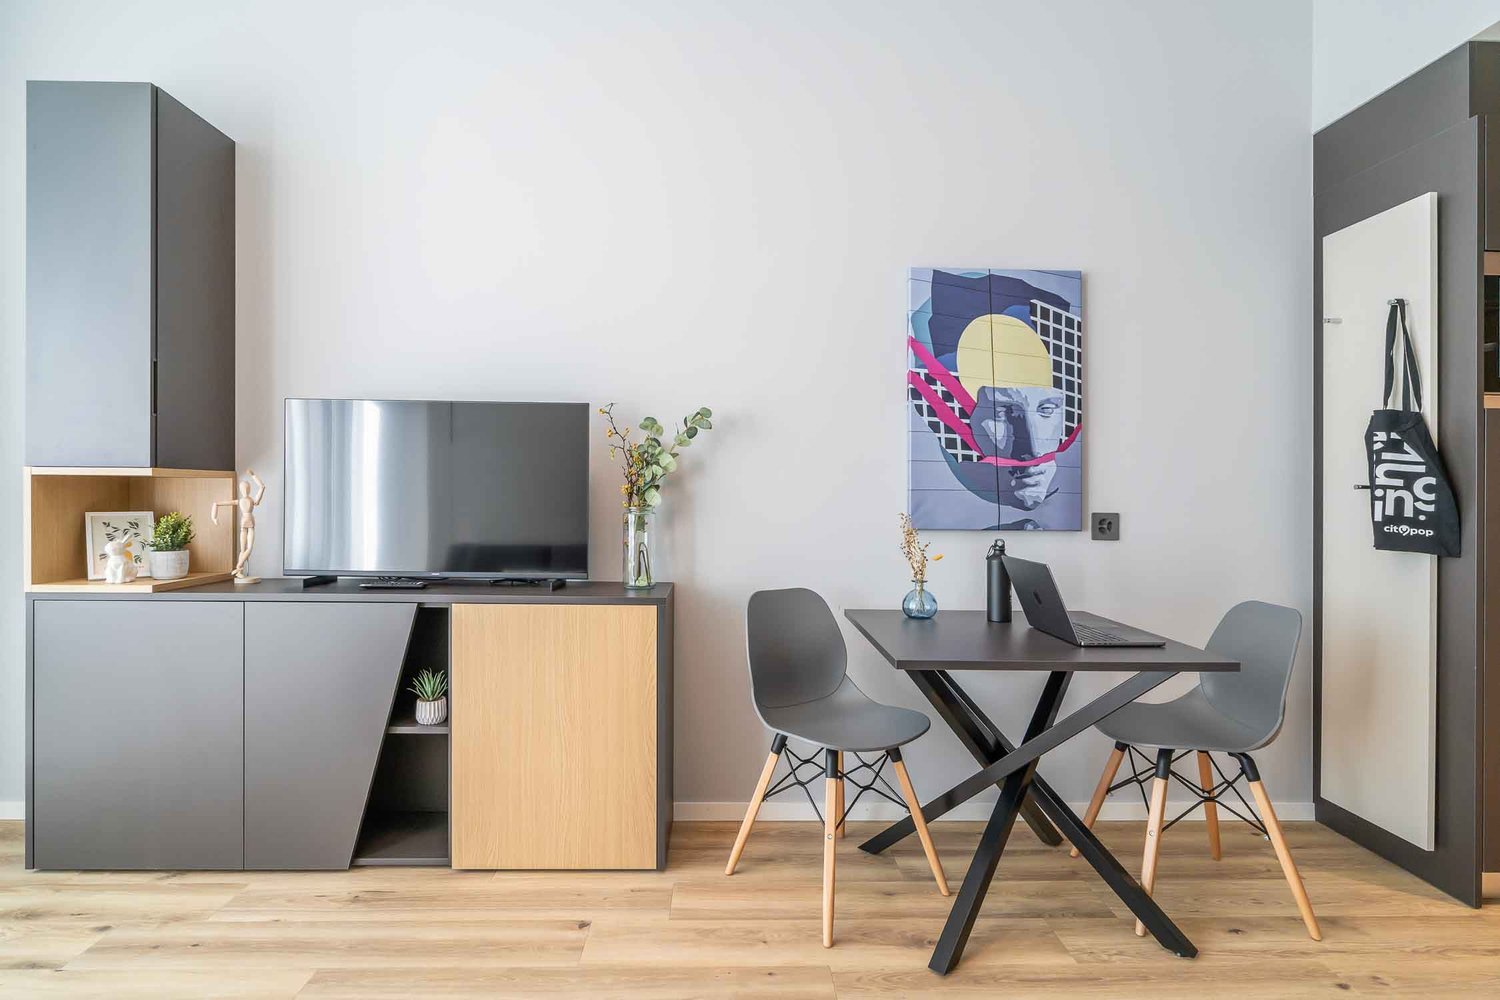
From CHF 360/week (about CHF 1,559/month), choose from several furnished sizes at City Pop Bern, Fischermättelistrasse, Bern, starting with a Pop S studio of about 22 m². The apartments offer an authentic and comfortable living experience, and everything you need to relax, work, cook and sleep is ready from day one. Included: • Fully furnished kitchen, living/sleeping area and bathroom • Complete kitchen inventory (plates, glasses, pots, utensils) • Sleeping area with 140 x 200 cm wallbed and bathroom with towel set • Towels and bed linen • Utilities included • High-speed internet and Smart TV (Serafe fee not included) • Maximum 2 guests per apartment • No pets • Customer care service available during your stay Available sizes: • Pop S: about 22 m², from CHF 360/week • Pop S with balcony: about 22 m², CHF 370/week • Pop M: about 26 m², CHF 370/week • Pop L: about 30 m², CHF 380/week • Pop L with balcony: about 30 m², CHF 390/week Flexible stays: No minimum length restrictions. Book from 4 up to 52 weeks, with the option to extend weekly. Optional services (activated via the City Pop app): weekly cleaning (CHF 50/week), storage room (CHF 7/week), parking (CHF 45/week), and shared laundry room. Each guest chooses the services that suit them. Payment: For stays up to 8 weeks, an advance payment of the full amount is required, plus a refundable CHF 500 deposit, a CHF 250 final cleaning fee, and city tax (if required). Booking is as easy as a hotel: Download the City Pop app, choose Bern, enter your check-in and check-out dates, and complete your booking. More information: citypop.com, the City Pop app, or contact.ch@citypop.com.

  • View
  • Elevator
  • Wheelchair access
Travel time
-
  • Empty room with light wooden flooring, white cabinetry, and large glass sliding doors leading to an outdoor area.
  • Empty room with light wooden flooring, white walls, and large glass doors leading to an outdoor area.
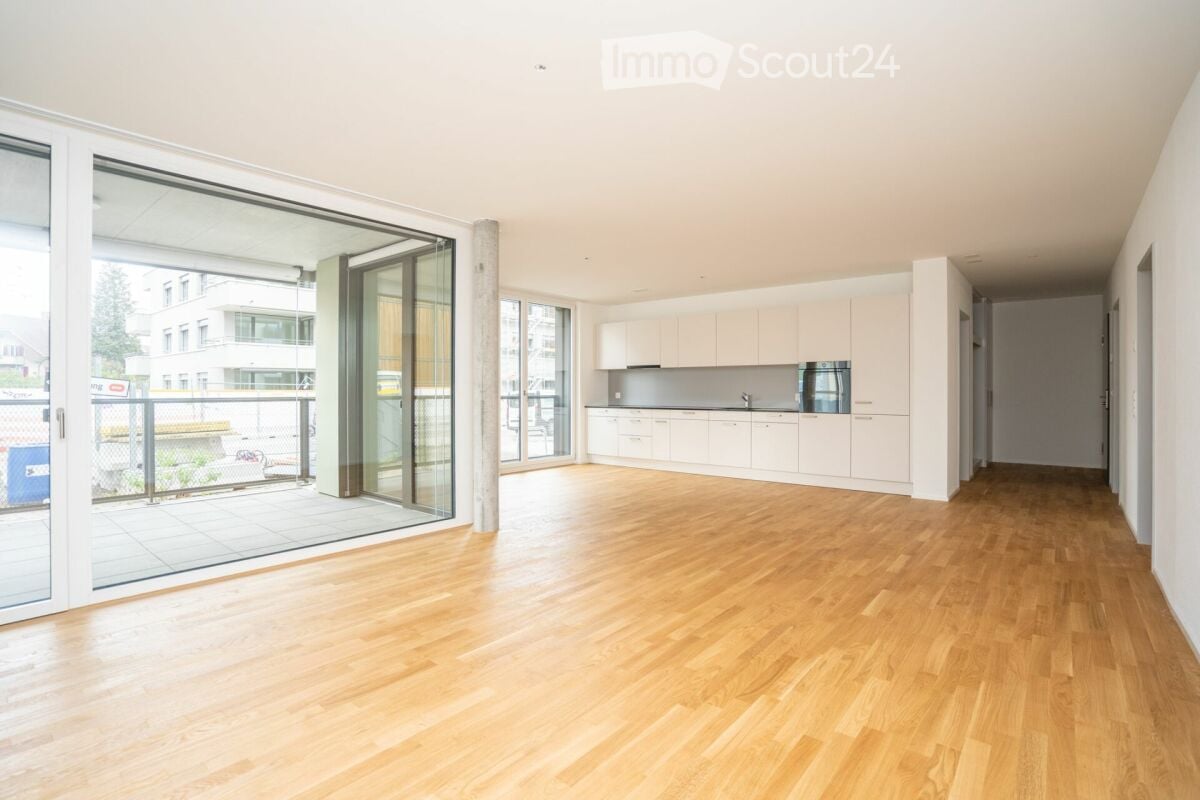
  • Open-plan unfurnished room with light wooden flooring, white walls, and modern white kitchen units on one side. Features large glass sliding doors leading to a balcony area and a doorway to another room.
  • Empty kitchen with white cabinets, wooden flooring, and large windows leading to a balcony.
  • Modern balcony with large glass sliding doors, white tiled floor, view of greenery and neighboring buildings.
  • Modern balcony with tiled floor, glass walls, and metal fencing, overlooking a secured area with other buildings in the background.
  • Empty room with light wooden flooring, white walls, and a large glass sliding door leading to a balcony area.
  • Modern bathroom with white tiles, a white sink with a mirror, a toilet, and a glass-enclosed shower area.
  • Empty room with white walls, wooden floor, and built-in closet with shelves and hanging space.
  • Modern, minimalist laundry room with white walls, grey tiled floor, and built-in white cabinetry. Features a stacked washer and dryer unit.
  • Modern multi-story building with light green facade, large windows, and balconies. A blue banner advertising rental is displayed on the lower level, surrounded by small trees and gravel.
  • Floor plan of a 77 m² apartment with a 15 m² balcony, featuring a living/dining/kitchen area, bedroom, bathroom, and hallway.
  • Modern multi-story residential building with balconies and large windows, surrounded by greenery and a playground area.
1 / 13
2.5 rooms, 77m², CHF 1,940.–
Top
Bahnhofstrasse 3, 3067 Boll

Top modern spacious 2 1/2-room apartment on the ground floor in Boll (Vechigen municipality)

Top modern spacious 2 ½-room apartment on the ground floor In the new BOLLPARK SÜD development – a small town in the countryside in the Vechigen municipality – this spacious 2 ½-room apartment (77 m2) is located on the ground floor with a balcony and parking space in the underground garage. The multi-family house at Bahnhofstrasse 3 consists of 11 apartments, built to high standards. The settlement is located in a central area on the site of the old RBS train station in the middle of Boll, just a stone's throw from the new RBS train station Boll-Utzigen, with connections to Bern (21 minutes) or Worb (7 minutes) at quarter-hour intervals. The post bus runs from there to Boll-Sinneringen-Obermoos and Utzigen every half hour. Services and shops nearby: Landi, Jumi (cheese and meat), butchers, village center: Voi (Migros), drugstore (with post office), restaurants, cafes, municipal administration, group practice, dental practice, massage, sewing studio. Bank, bakery, physiotherapy, podology, gas stations, Agrola Top-Shop, veterinary clinic, garages, flower shop, hairdresser. The varied surroundings offer green spaces and playgrounds, the development – consisting of six buildings (Minergie-ECO) – fulfills the residential dreams of people in all phases of life. The settlement is connected to the local district heating network, the heat for underfloor heating and hot water is generated using environmentally friendly renewable energy (97% wood chips from the region and 3% heating oil for backup). A private photovoltaic system contributes to the power supply, a basic infrastructure for charging stations for e-cars is available, e-bikes can be charged in the bike room. The net rent is CHF 1,780.- including underground parking space (value 125.00), the ancillary costs are CHF 160.-. The 2.5-room apartment in detail: • Wooden floors with oak parquet, oiled, throughout • Open living and dining area (43m2) with direct access to the balcony • Balcony (13m2), south-west facing, with vertical blinds, electrically operated • Bedroom (15.5m2) • Large open-plan kitchen with granite countertops, glass ceramic cooktop, dishwasher, oven-steam combi unit, spacious refrigerator with freezer drawers • Bathroom with ceramic tile flooring, walk-in shower, double sink with mirror and cabinet with drawers, toilet with built-in flush tank • Wardrobe in the entrance area (5.9m2) • Spacious laundry room (7.5m2) with ceramic tile floor, with washing tower (washing machine and heat pump dryer) • Wood-metal windows with triple-glazed insulation • Lamella shutters, electrically operated • The apartment is wheelchair accessible, as is the access to the house (elevator) • Pets are not allowed • Non-smoking apartment The apartment has a basement compartment (7m2), the ancillary rooms with good infrastructure consist of a laundry drying room and a bike room with charging facilities for e-bikes. A direct access leads to the car garage, a parking space is included in the net rent. A basic infrastructure for e-cars is prepared, a charging station can be installed at your own expense. Everything about Vechigen – the municipality with a view – https://www.vechigen.ch/

Travel time
-
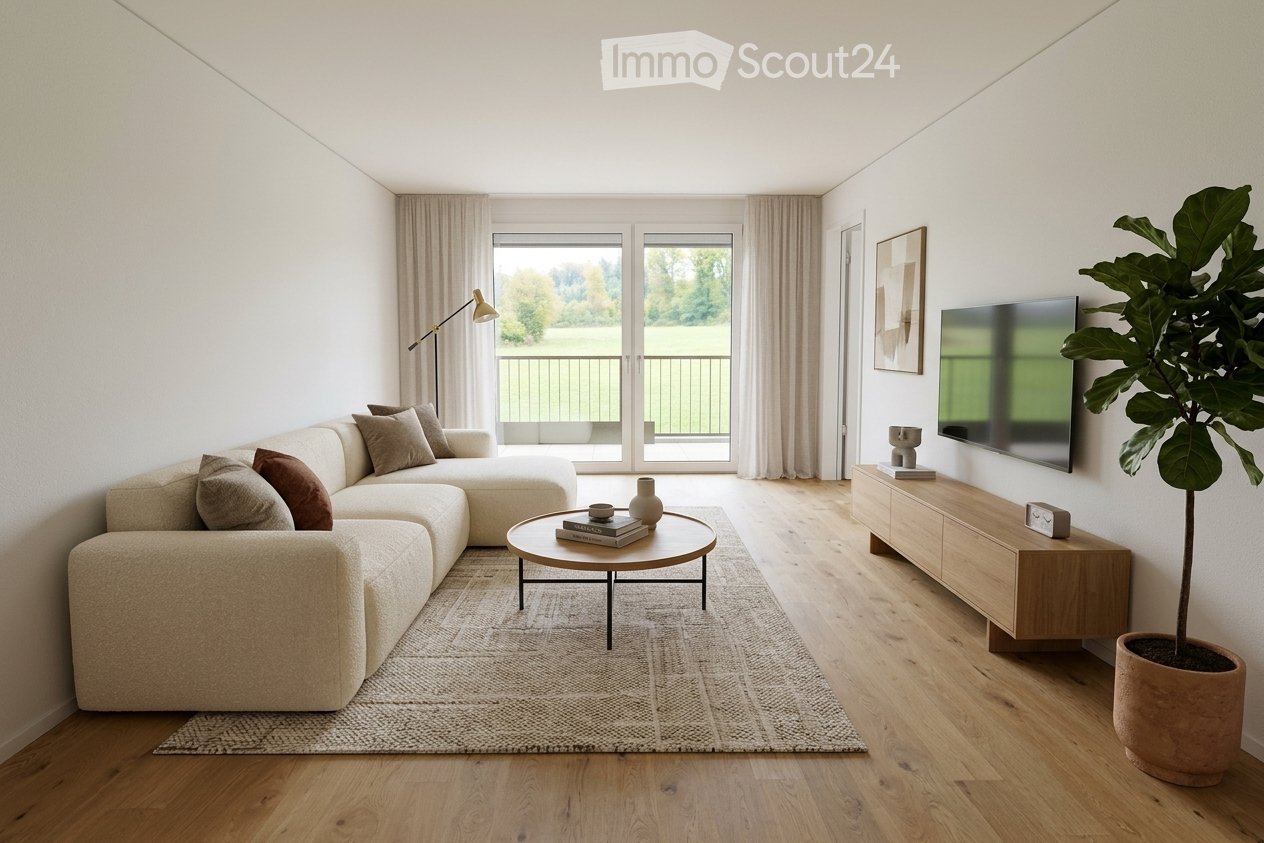
  • Living room with a cream sectional sofa, a round coffee table, a wooden TV unit, and a glass door opening onto a balcony with a view of green fields and trees.
  • Modern residential complex with multiple apartment buildings, surrounded by greenery, pathways, and outdoor seating areas. People are seen walking and interacting in the courtyard.
  • Aerial view of a residential complex with multiple apartment buildings, surrounded by green fields and a soccer field.
  • Balcony with wooden walls, a teak corner sofa with light cushions, a small coffee table, potted plants, and an outlook onto a neighboring residential building.
  • Open-plan kitchen and dining room with a wooden table and grey chairs, grey cabinets along the wall, and glass doors leading to a balcony with a railing.
  • Empty room with light-colored walls, wooden flooring, and a doorway leading to another room. No furniture or equipment is present.
  • Balcony with a metal railing, a small bistro table with two chairs, and a potted plant, overlooking a green field and forest.
  • Bedroom with a bed, bedside tables, a white dresser, and a window overlooking a green meadow and tree line.
  • Empty room with wooden flooring and white walls, featuring an open doorway leading to another room with a balcony view.
  • Modern bathroom with dark grey tiles, a white sink with a cabinet, a toilet, and a shower area with a glass enclosure.
  • Furnished home office with a wooden desk, monitor, office chair, bookshelves, and a white sideboard under framed prints.
  • Empty room with wooden flooring, large window overlooking a green field, and a sliding glass door leading to a balcony.
  • Modern bathroom with grey tiles, white sink, toilet, and a mirror above the sink. The room features a window providing natural light and a cabinet with blue drawers beneath the sink.
  • Modern bathroom with dark grey tiles, a bathtub, a sink with a cabinet, a toilet, and a mirror with built-in lighting.
1 / 14
3.5 rooms, 98m², CHF 2,550.–
Top
Papillonallee 111c, 3172 Köniz

First-time rental: Exclusive 3.5-room apartment with loggia & balcony | Papillon Niederwangen

98 m² living space | 2nd floor | First occupancy from December 2026Welcome to the Papillon quarter in Niederwangen near Bern. This high-quality 3.5-room apartment on the 2nd floor at Papillonallee 111c combines modern living comfort, sustainable construction, and an ideal location between nature and urban infrastructure.With a spacious living area of 98 m², two attractive outdoor areas, and a well-thought-out floor plan, this apartment offers a home for people who value quality, comfort, and sustainability.The openly designed living and dining area forms the heart of the apartment. The modern kitchen with high-quality appliances, induction cooking field, and spacious dining area blends harmoniously into the living space. Large window fronts provide plenty of daylight and a pleasant living atmosphere.A special highlight is the two outdoor areas: • Sunny loggia with approx. 9 m² (west-facing) • Balcony with approx. 8 m² (east-facing) Equipment at a glance✓ 98 m² living space✓ First occupancy from December 1, 2026✓ Loggia and balcony✓ Two bathrooms (bathtub/WC and shower/WC)✓ Modern kitchen with Electrolux appliances✓ Own laundry tower in the apartment✓ Oak parquet with underfloor heating✓ Basement compartment✓ Barrier-free construction with elevator✓ Minergie-certified new building✓ Electricity supply via ZEV from a communal photovoltaic system✓ Common rooms: bicycle storage room, laundry drying room with Secomat✓ Parking space in the garage for CHF 150.– per month available (after consultation, a charging possibility for e-mobility can be provided.)The Könizbergwald forest is directly in front of the house and invites you to take walks, engage in sports activities, or relax in nature. The "Ried" bus stop and Niederwangen school are just a few steps away. The Niederwangen train station can be reached in about 15 minutes on foot, and the highway entrance in about 3 minutes by car. The Coop supermarket Niederwangen is about 1 km away.Rent • Net rent: CHF 2'300.– • Additional costs: CHF 250.– • Monthly total rent: CHF 2'550.– ViewingThe apartment is currently still under construction. The published pictures show visualizations and the current construction progress. Viewings possible from November 27, 2026.First occupancy from December 1, 2026. After consultation, moving in is possible from November 27, 2026.We look forward to your contact and application. • Some pictures were furnished with AI for illustration purposes

Travel time
-
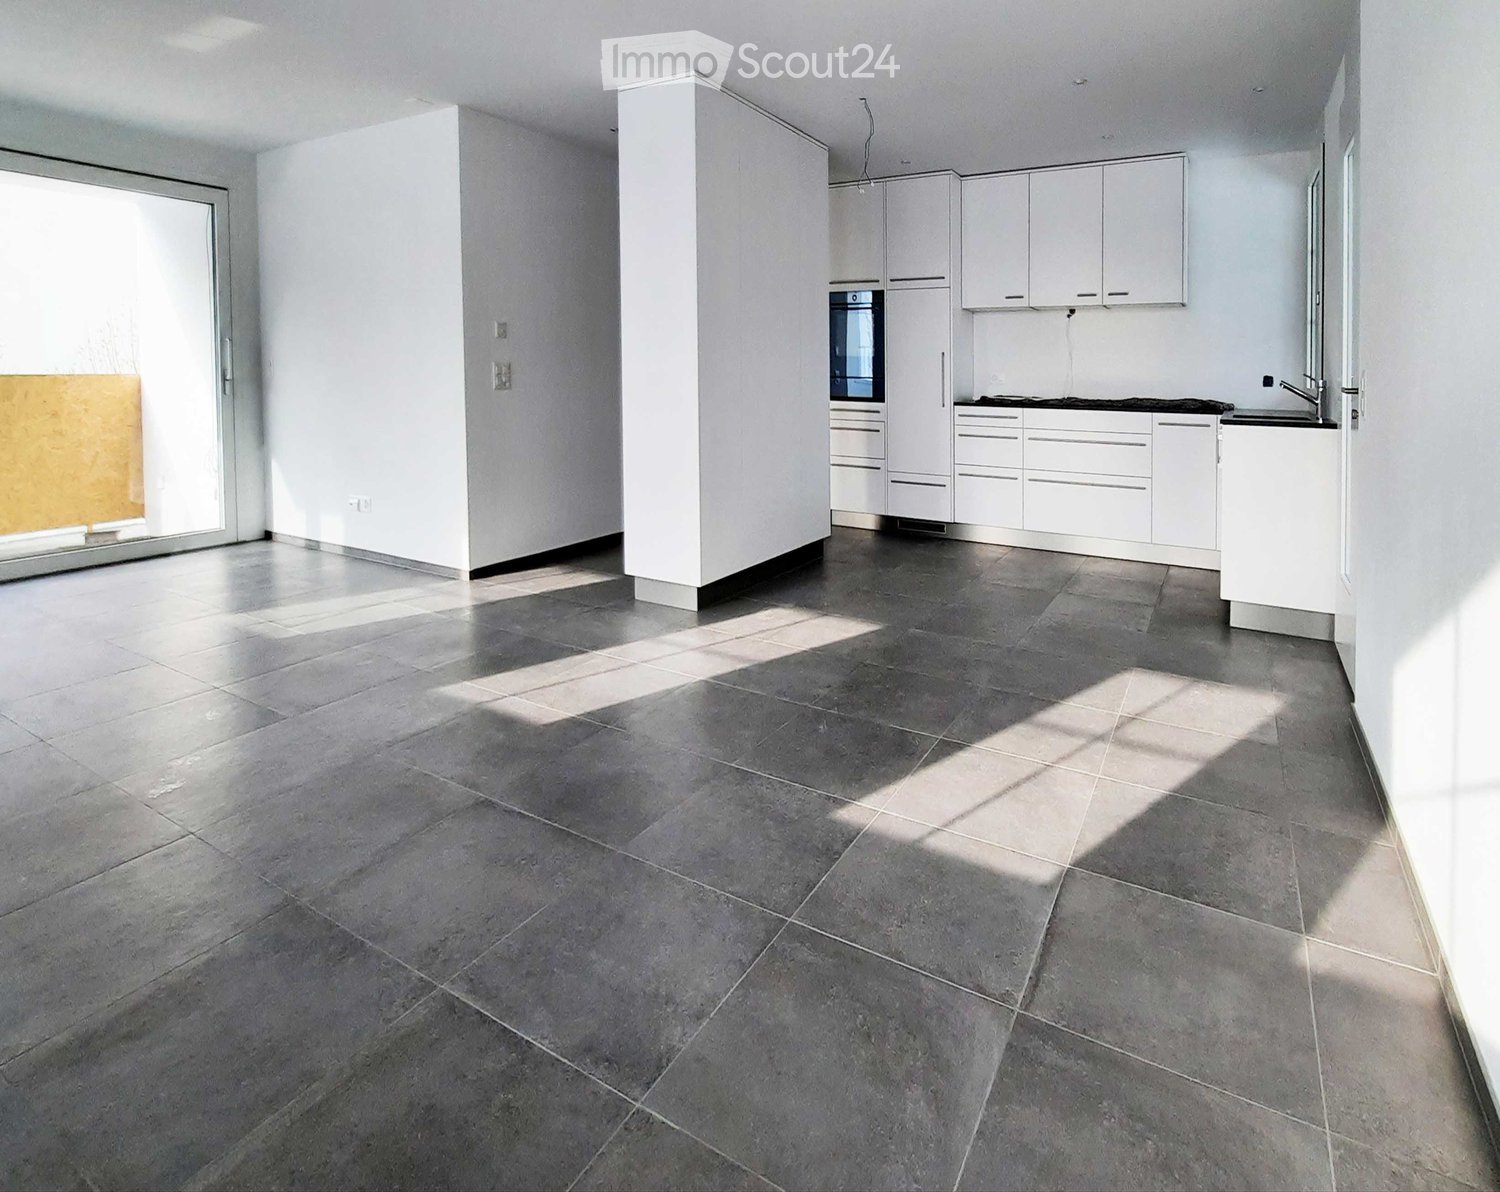
  • Open-plan room with grey tiled floor, white kitchen cabinets and built-in oven along the back wall, and a glass sliding door to an outdoor area on the left.
  • Empty open-plan room with white cabinets and a sink along the back wall, tiled dark floor, and no movable furniture.
  • Empty room with bare white walls, grey tiled floor, a built-in kitchenette with a sink at the back, and a glass door on the left.
  • Unfurnished room with white walls, dark tiled floor, several windows, and a built-in white cabinet wall on the right.
  • Corridor with dark tiled floor, a built-in white cabinet along one side, and doors leading off to rooms.
  • Unfurnished room with bare white walls, a wooden floor, and a window with no clear outlook.
  • Unfurnished room with white walls, a wooden floor, two windows, and a bare ceiling light.
  • Bathroom with grey tiled walls, a glass-walled shower, a built-in bathtub beside a window, and a white double vanity with chrome taps.
  • View over a green meadow with trees, farm buildings, and snow-capped mountains on the horizon, seen from a rooftop corner.
1 / 9
3.5 rooms, 95m², CHF 2,685.–
Top
Nesslerenstrasse 27a, 3122 Kehrsatz

Apartment in a unique location

Exclusive apartment with dreamy terrace, garden house, and unique viewThis high-quality and bright apartment convinces with a well-thought-out floor plan, stylish materials, and generous outdoor areas.Highlights of the apartment: • Inviting entrance area with wind-protected porch • Beautiful, bright living kitchen with modern granite countertop and high-quality equipment • Generous closet space with practical drawers and integrated wardrobe • Large window front with sliding door to the sunny terrace • Ceramic floor tiles in bathroom, living room, kitchen, and laundry room • High-quality solid oak parquet in the rooms • Practical storage space under the stairs for additional storage • Luxurious bathroom with spacious shower, bathtub, and washing tower from V-ZUG Unique outdoor areas: • Spacious sun terrace with awning • Additional, protected west-side porch area with magnificent views of the Bantiger, the Bern Minster, the Federal Palace, and the Old Town • Own renovated antique garden house with cozy seating area and private surroundings for sole use Further advantages: • Own basement compartment • Outdoor parking space available or possible This exceptional apartment combines living comfort, privacy, and a unique view, offering a living ambiance of a special kind. • 5 minutes to local bus Klein Wabern and shopping facilities • 10 minutes to BLS Kehrsatz Nord

Travel time
-
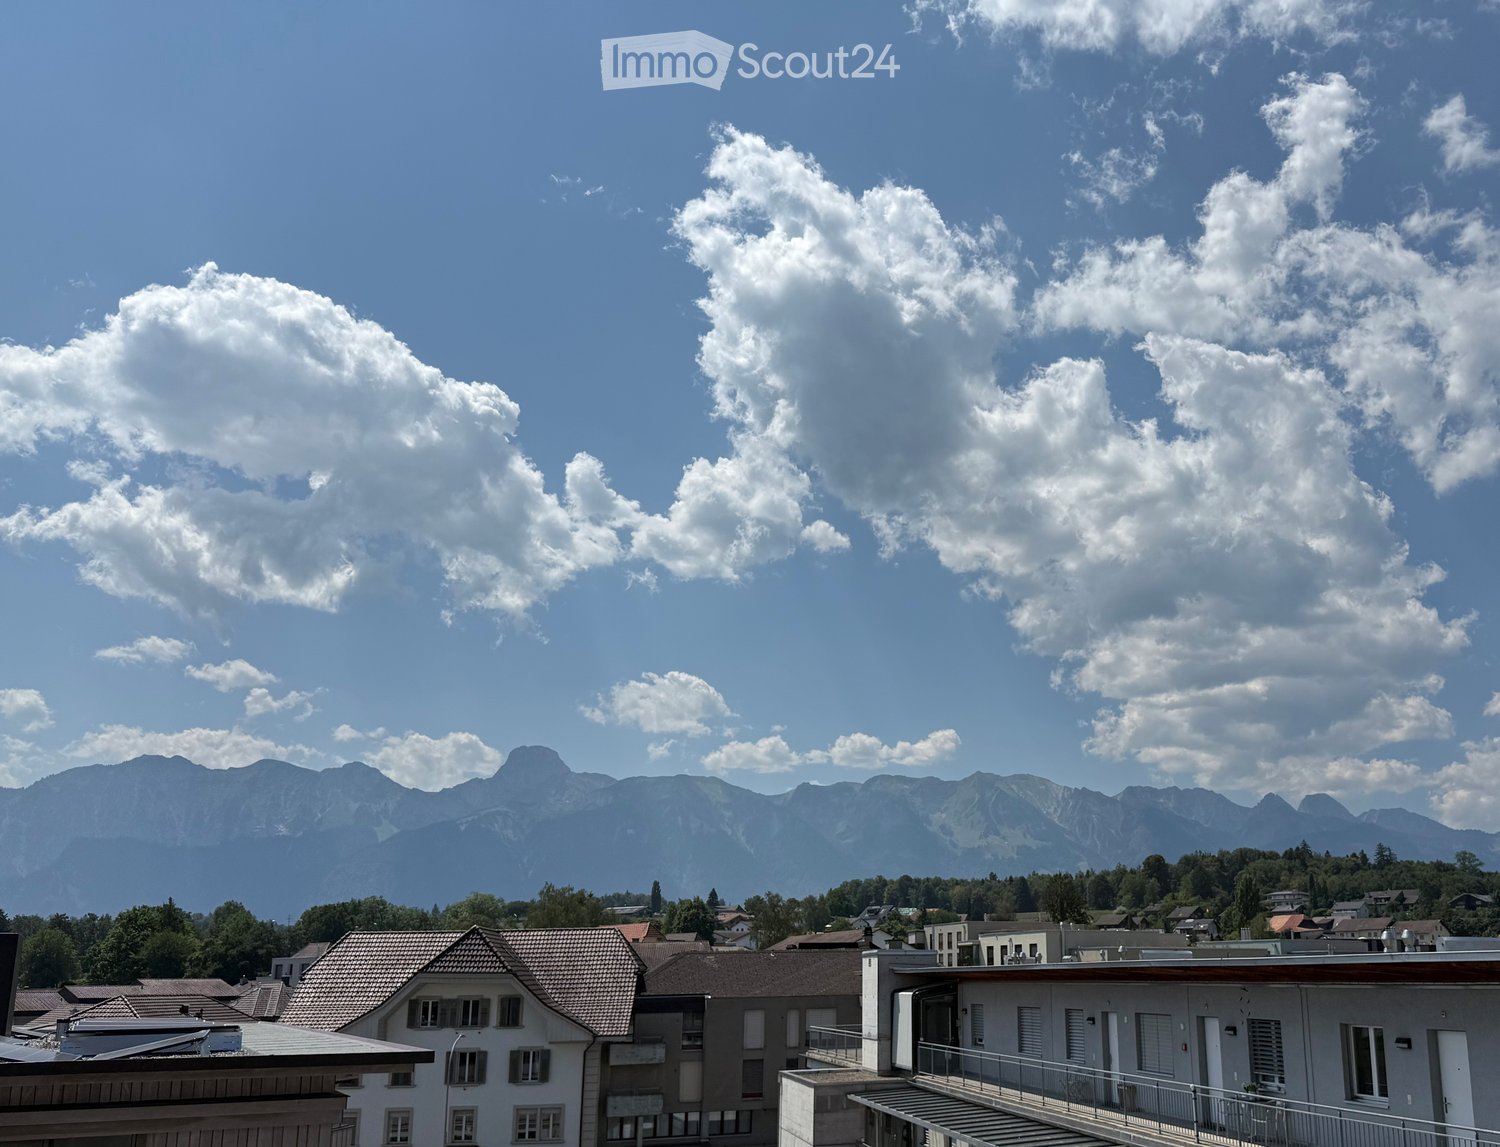
  • View from an upper floor over rooftops toward a mountain range under a blue sky with clouds.
  • View from a balcony under an awning, with a teal railing, over neighboring buildings and a crane toward mountains.
  • View from an upper floor over rooftops, a village with a church tower, rolling green hills and forest under a clear blue sky, with a railway platform visible at right.
  • Floor plan of a 3.5-room apartment with a living/dining/kitchen area, 2 bedrooms, a bathroom, a shower/WC, a hallway, a storage room, and a loggia.
  • Four-storey residential building with wooden cladding, flower-lined balconies, and a courtyard with a playground and pool.
  • Blank rental application form for a 3.5-room apartment in Uetendorf with fields for tenant details and landlord information.
  • Rental application form in German with questions about family use, debt records, tenant, instruments, smoking, and remarks, plus signature and attachment requirements.
1 / 7
3.5 rooms, 105m², CHF 2,330.–
Top
Bahnhofstrasse 16, 3661 Uetendorf

Top view of mountain panorama

Directly in the village center of Uetendorf, four freestanding multi-family houses with exciting, identity-creating living structures are being built with the lovingly designed, green residential development "Im Herzen". You will enjoy the modern floor plan, the colors and lighting, and the special atmosphere created in the attractive rental apartment in the owner-occupier standard. The surrounding green park with exciting meeting and play zones invites you to cross-generational encounters. The development is being built to the Minergie A standard, which is equivalent to a zero-energy building in the overall annual consideration.Highlights of the apartment on the 4th floor: • Beautiful view of the Bernese Alps • Sunny apartment with midday and evening sun • Large and bright living and dining area • Modern, spacious kitchen with cooking island • Spacious loggia with plenty of privacy and evening sun • Two wet cells: bathroom/WC and separate shower/WC • Multi-purpose reduit • Practical built-in wardrobe with cleaning closet • Private laundry tower in the apartment In the immediate vicinity, you will find everything you need for your daily needs: whether you want to compare the offers from Migros, Coop, or Denner, treat yourself to a good piece of meat from the village butcher, examine the fresh vegetables from the region vis-à-vis, or buy the wonderfully fragrant, freshly baked bread from the village bakery around the corner - your shopping will become an experience. And, of course, post offices, banks, municipal administration, doctors, physiotherapists, veterinarians, train stations, etc. are also conveniently accessible within a radius of just 150 meters. And in less than 5 minutes by car, you can reach the Thun-Nord motorway junction, which quickly takes you to Bern and the beautiful Bernese Oberland.Don't miss this unique opportunity - contact us for more information!

Travel time
-
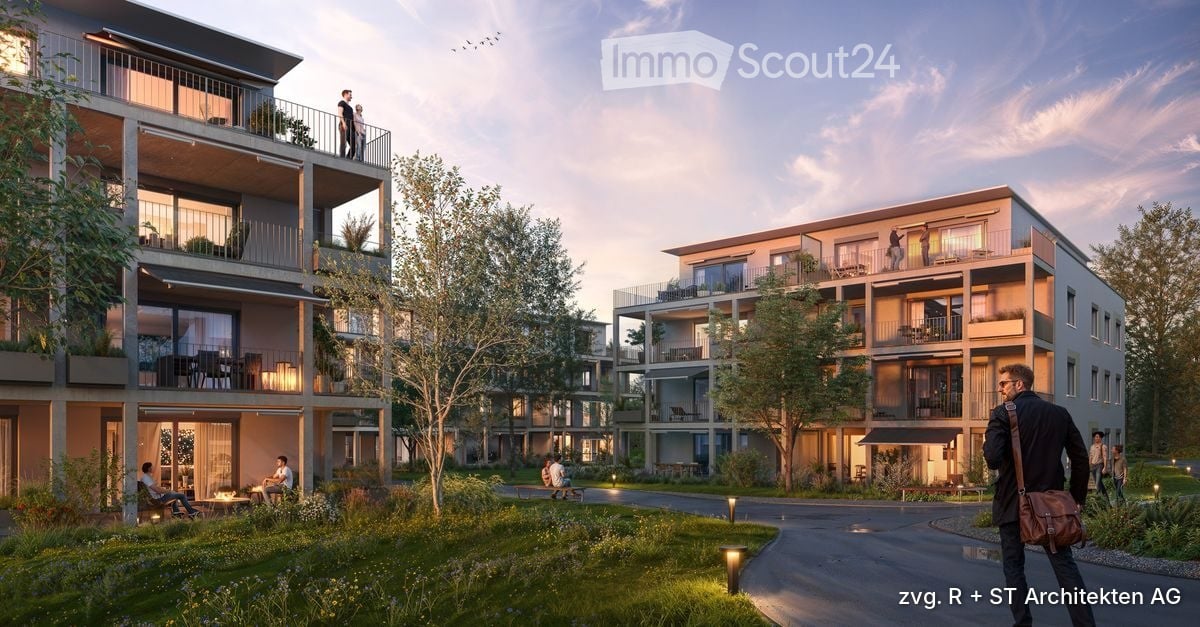
  • Rendered view of residential apartment buildings with multiple storeys, balconies with railings and awnings, and a landscaped courtyard with a path.
  • Aerial view of several multi-storey residential buildings with green roofs and solar panels in a village setting, with mountains and fields beyond.
  • Open-plan living and kitchen area with a grey sofa and rug, a central kitchen island, light cabinetry, a built-in oven, and a wood floor.
  • Outdoor scene of a school with a red sports court, a fenced area, and mountains in the background.
1 / 5
4.5 rooms, 123m², CHF 2,250.–
Top
Stockhornweg 20, 3132 Riggisberg

Beautiful new apartment in Dorfpark Riggisberg

First occupancy in Dorfpark Riggisberg – your new home on the edge of the GantrischIn this new 4½-room apartment, you will be the first to live here. The apartment is located on the 1st floor of a multi-family house with only 11 apartments. You live in the green, with a view to the Stockhorn, and can reach school, post office, and shopping on foot.https://dorfpark.starsolutions.ch/ (3D view)THE APARTMENT– 123 m² living space, bright and open design– Living and dining area of around 51 m² with oak parquet– Modern kitchen with cooking island and combi steamer– Terrace of around 26 m² across the entire apartment width– Three rooms, ideal for families– Room 1 with its own bathroom (bathtub)– Separate shower/WC for the other rooms and guests– Own laundry room with washing machine in the apartment– Basement compartment– Elevator from the parking garage to the apartment doorPARKING– 2 parking spaces available in the parking garage, each CHF 110.–/month– If both spaces are rented, each CHF 100.–/month– Optional with charging station for e-car: + CHF 20.– per spaceLOCATION– School complex (from 3rd grade) right next door– Coop, bakery, cheese dairy, farm shop, post office, bank, hairdresser, and restaurants in the village– Hospital, doctor's offices, dentist, and pharmacy very close by– Post bus from Riggisberg post office to Bern, Köniz, and Schwarzenburg at half-hour intervals– Bern and Thun approximately 20 km away– Hiking, walking, and biking trails from the front door, ski lift and cross-country ski trail in the Gantrisch in about 20 minutesCONDITIONSNet rent: CHF 1'950.–Utility costs advance payment: CHF 300.– (annual settlement)Gross rent: CHF 2'250.–Rent deposit: 2-3 months' net rentAvailable for occupancy: April 1, 2027We rent the apartment ourselves and are looking for tenants who want to stay here long-term. Please contact us via the contact form and let us know who would like to move in. We will get in touch with you personally to arrange a viewing appointment.Bruno and Carmen Maurer

Travel time
-
  • Modern two-story residential building with white facade, large windows, balconies, and a garage entrance.
  • Modern, minimalist kitchen with light-colored cabinets, a central island, and a sleek sink. The space features light wooden flooring and ample natural light.
  • Empty kitchen with modern fitted units, black countertop, and large windows leading to a balcony.
  • Empty hallway with light wooden flooring, white walls, and built-in shelving on one side.
  • Empty room with wooden flooring and a large window letting in natural light. No furniture or equipment is present.
  • Completely empty room with bare walls and wooden floor. No furniture or equipment.
  • Modern bathroom with a bathtub, toilet, sink, and large mirror. Natural light from windows offers a scenic view.
  • Modern bathroom with a glass-enclosed shower, a sink with a faucet, and a private washing machine in the corner.
1 / 8
4.5 rooms, 117m², CHF 2,250.–
Top
Gurnigelstrasse 21a, 3132 Riggisberg

Newly built apartments in Riggisberg

First rental from December 1, 2026, or by agreement / Multi-family house with 11 apartmentsIn the midst of the idyllic nature of Riggisberg, a high-quality multi-family house is being built, combining modern living with a natural lifestyle. The stylish new apartments convince with a well-thought-out architecture, bright rooms, and a first-class equipment.The quiet, green location offers you relaxation and quality of life at the same time – perfect for all those who want to escape the hectic everyday life and yet remain well connected.Your advantages at a glance: • High-quality interior design with modern materials (oak parquet in all rooms / tile floor in the bathroom) • Spacious, bright floor plans with optimal room layout • Contemporary kitchens with cooking island • Elegant bathrooms • Sunny terraces/balconies with a view of the greenery • Private washing machine/tumbler in the apartment • Basement • Energy-efficient construction (district heating, photovoltaic system) • Quiet, family-friendly environment • Optimal traffic connection - approx. 20 kilometers from Bern and Thun • Shopping opportunities and school within walking distance • Parking garage with e-charging station preparation Parking spaces in the garage can be rented for CHF 130.00/month if needed.Whether couples, families, or singles – here you will find a home to feel good in a unique location in the middle of the Gantrisch Nature Park.Experience high-quality living – have we sparked your interest?Viewings by appointment.Equipment features, materials, and floor plan details may vary depending on the apartment. Attic apartment already rented.

Travel time
-
  • Modern two-story residential building with white facade, large windows, balconies, and a garage entrance.
  • Modern kitchen with light-colored cabinets, a black countertop, and a wooden floor. Features an oven, sink, and faucet.
  • Modern kitchen with light-colored cabinets, a central island, and wooden flooring. Features include a sink with a faucet and an oven.
  • Empty room with wooden flooring and large windows, no furniture or equipment.
  • Empty room with wooden flooring and large window allowing natural light to enter.
  • Modern bathroom with a wooden vanity, large mirror, and glass-enclosed shower area.
  • Modern bathroom with a bathtub, sink, toilet, and a large mirror above the sink. The walls are tiled in a neutral color, and the floor is covered with light-colored tiles.
1 / 7
3.5 rooms, 78m², CHF 1,950.–
Top
Gurnigelstrasse 21, 3132 Riggisberg

Beautiful 3.5-room apartment on the ground floor with large terrace

First rental from December 1, 2026, or by agreementIn the midst of the idyllic nature of Riggisberg, a high-quality multi-family house is being built, combining modern living with a natural lifestyle. The stylish new apartments convince with thoughtful architecture, bright rooms, and first-class equipment.The quiet, green location offers you relaxation and quality of life at the same time – perfect for all those who want to escape the hectic everyday life and yet remain well connected.Your advantages at a glance: • High-quality interior design with modern materials (oak parquet in all rooms / tile floor in the bathroom) • Spacious, bright floor plan with optimal room layout • Contemporary kitchen with high-quality appliances • Elegant bathrooms • Sunny terraces/balconies with a view of the greenery • Private washing machine/tumbler in the apartment • Basement • Energy-efficient construction (district heating, photovoltaic system) • Quiet, family-friendly environment • Optimal traffic connection - approx. 20 kilometers from Bern and Thun • Shopping opportunities and school within walking distance • Parking garage with e-charging station preparation Parking spaces in the garage can be rented for CHF 130.00/month if needed.Whether couples, families, or singles – here you will find a home to feel good in a unique location in the middle of the Gantrisch Nature Park.Experience high-quality living – have we sparked your interest?Viewings by appointment.

Travel time
-
1 / 13
  • Pets allowed
  • Elevator
4.5 rooms, 153m², CHF 2,910.–
Dorfstrasse 10, 3115 Gerzensee

High-quality living with a far-reaching view in Gerzensee

On the top floor of the 2024-built Berner Riviera property in Gerzensee, we are renting this spacious 4.5-room apartment with approximately 153 m² of living space. The ample space, modern construction standard, and quiet location make the apartment a versatile home with high living quality. From one of the bedrooms, you can also enjoy a beautiful far-reaching view towards Gerzensee and the Bernese Alps. These advantages await you: - spacious living area of approximately 153 m² - open living, dining, and kitchen area with approximately 61 m² - three spacious and versatile rooms with approximately 17.5 to 21.4 m² - modern kitchen with oven, separate steamer, and glass ceramic cooktop - covered loggia with approximately 11.3 m² - two bathrooms with bathtub/WC and shower/WC - own laundry room in the bathroom - practical storage room with approximately 7.9 m² - oak parquet in the living and bedrooms - floor heating with individual room thermostats - elevator directly to the top floor - own cellar compartment with approximately 6.7 m² - communal bicycle room The property includes a communally usable outdoor area with a covered section and seating. Herbs, berries, and fruit trees complement the naturally designed outdoor space. Additionally, there is the possibility to rent a family garden for CHF 20.- per month. Parking spaces can be rented from CHF 110.- per month and space. Charging stations for electric vehicles are also available. From the parking garage, you can easily access the top floor with the elevator. The heat generation is done via a geothermal probe, and the property also has a photovoltaic system. Gerzensee combines a quiet, natural living environment with good connections to Bern, Thun, and the surrounding municipalities. Shopping opportunities, kindergarten, and primary school are nearby. Playgrounds, tennis courts, and soccer fields are within walking distance. Public transportation is also well-developed. For more information, visit www.wohnen-gerzensee.ch. Have we sparked your interest? We would be happy to show you the apartment during a personal viewing and look forward to your contact.

  • Pets allowed
  • Elevator
Travel time
-
1 / 13
5.5 rooms, 120m², CHF 2,740.–
Papillonallee 113b, 3172 Niederwangen

Book a viewing appointment now - First rental Firefly Köniz

In the Papillon quarter in Niederwangen, a total of 154 non-profit new apartments will be built in stages from February 1, 2027. The diverse range of apartments ranges from 1.5 to 5.5 rooms and offers a suitable home for different living situations. The modern apartments are convincing due to their sustainable construction and a well-thought-out living concept that combines high living comfort and quality of life. Look forward to a home with the latest appliances and a lively togetherness, supplemented by versatile hobby rooms and studios. The move-in date is staggered from February to April 2027. Rental guidelines ownership:Logis Suisse has set itself the goal of offering affordable living space. In doing so, primary consideration is given to people who are particularly dependent on such a housing offer. For the allocation, we therefore implement a specific occupancy guideline:The number of people living in an apartment should be at least the number of rooms minus 1. For example, at least 2 people should live in a 3-room apartment.In the event of multiple applicants per apartment, applications with lower household income are given due consideration. On our project homepage, you will find all the information about the currently available apartments: https://feuerfalter-wohnen.ch/ We will review each application promptly and contact you as soon as possible. The images are visualizations. All information is non-binding. Changes are reserved until the building is completed.
Travel time
-

Other interesting objects