Quick Filters for your search

Quick-filters

We show you quick-filters based on the most used filters by location.

By using these, you can enhance your search experience by finding new and interesting properties to your likings.

Ballmoos - Properties for rent

We recommend expanding your search criteria to get similar results. The current filters didn’t return any matches.

If you don’t want to change your current search criteria, we recommend creating a search alert, so you’ll be notified when matching offers become available.

More objects in your automatically expanded search area
632 results - Radius: + 10km
  • white marble stairs, wooden ceiling, black railings, wooden door, picture frame
  • kitchen with island, wooden cabinets, tiled floor, stainless steel appliances, wooden doors, track lighting
  • empty room, wooden floor, white walls, wooden arch, plant in corner
  • empty room, fireplace, wooden floor, white walls, wooden beams
  • empty room, white walls, wooden floor, two windows
  • empty room, wooden floor, white walls, open door, small table
  • empty room, wooden floor, white walls, two windows, view of trees
  • Empty room with wooden floor, white walls, wooden pillars, arched doorway, small window, and a plant.
  • living room, kitchen, 3 bedrooms, 2 bathrooms, balcony
  • modern kitchen with wooden cabinets, tiled floor, stainless steel appliances, wooden beams, open shelves, and a central island with a sink and faucet
  • stone wall, wooden beam, staircase
  • Outdoor dining area with table and chairs, potted plants, wooden logs, and a grassy area.
  • Bathroom with a large bathtub, shower head, and a window
  • Bathroom with glass shower enclosure, white sink, mirror, and tiled walls.
  • 2 story house, white walls, brown roof, multiple windows, wooden bench, trash bin, plants, gravel driveway
  • Traditional house, white exterior, arched entrance, white shutters, two benches, two potted plants, lamp above the door
1 / 16
kitchen with island, wooden cabinets, tiled floor, stainless steel appliances, wooden doors, track lighting
empty room, wooden floor, white walls, wooden arch, plant in corner
empty room, fireplace, wooden floor, white walls, wooden beams
4.5 rooms160m²CHF 3,340.–
Premium
Badweg 22A, 3038 Kirchlindach

Beautiful 4 1/2-room apartment with Swedish stove in a historic country house

Discover a beautiful 4 1/2-room apartment on the 1st floor in a historic country house in the quiet municipality of Kirchlindach. With 160 m² of living space, this property offers generous space for families or anyone who appreciates a lot of room.The apartment impresses with: • 6 to 7 kilometers north of the city center of Bern, you can enjoy the rural peace. • Total size approx. 160 m2. Very large rooms. • Equipment: Kitchen island, underfloor heating, bathroom with shower and corner bathtub, partly wooden walls, etc. • Swedish stove: An inviting Swedish stove creates a cozy atmosphere in the cooler months • Large garden seating area: quiet, in the green, ideal for barbecuing, for children, etc. • Parking: Outdoor parking can be rented for CHF 50.00 per month. Electric cars also possible. • Attic: Share of attic in the roof truss • Bicycle: A bicycle room is available. Location and surroundings: The apartment is located in a quiet, sunny location. The bus stop "Kirchlindach Heimenhaus" is just a 3-minute walk away and offers good connections to the region. The surroundings are characterized by a lot of greenery and offer a high quality of life.This unique apartment with its special character of wooden beams, stone walls, and modern amenities is perfect for anyone looking for something special. Available from September 2026.

Travel time
-
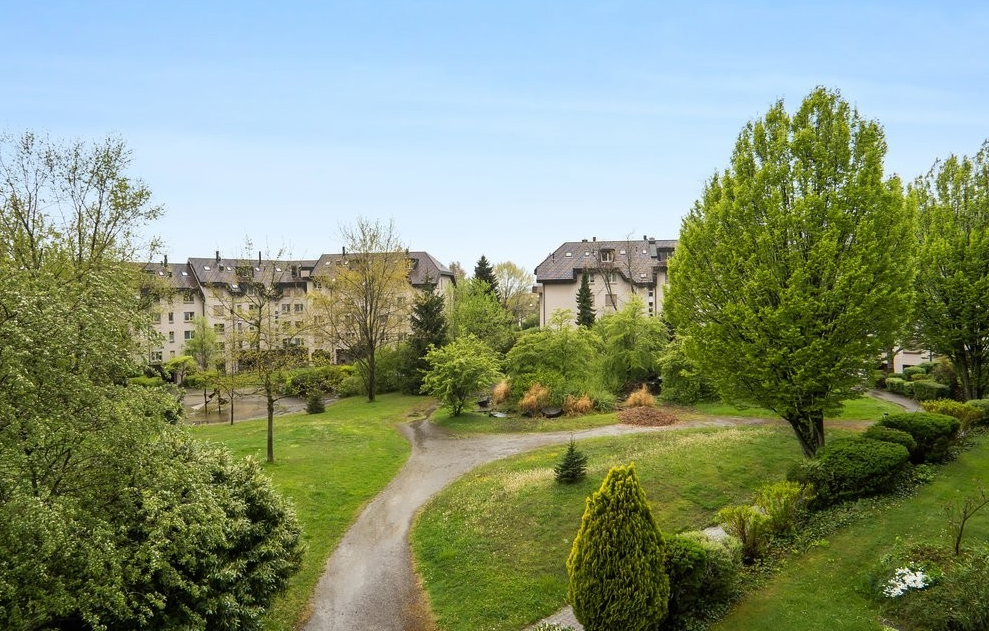
  • A lush garden area with well-maintained hedges, flowering bushes, and a winding brick pathway. The garden is surrounded by residential buildings with ivy-covered walls and balconies.
  • A modern hallway with a black woven chair, a round black table with a potted plant, a shelf with folded blankets and gloves, and a tall floor lamp.
  • Modern kitchen with white cabinets, stainless steel appliances, wooden countertops, and a large window. Shelves hold bowls, plates, and cups.
  • Modern, minimalist room with built-in white shelving and a projector screen. Features a dark wooden floor, white walls, and decorative pillows on the shelves. A small table holds a large white bowl and smaller decorative items.
  • A modern hallway with three distinct areas: a small seating area with a wooden bench and white bowls, a central area with a wooden counter and white cabinets, and a right-side area with a wooden counter and a vase with flowers. The floor is made of dark h
  • Bright, minimalist living room with wooden flooring, large windows, a radiator, a small table with a vase of flowers and books, and a colorful abstract painting on the wall.
  • Empty hallway with wooden flooring, white walls, and two open doors leading to adjacent rooms.
  • Empty room with wooden flooring, white walls, a window with white curtains, and a radiator below the window.
  • A well-organized walk-in closet with white built-in wardrobes and shelves, neatly arranged clothing, folded blankets, and a small stool.
  • Empty room with wooden flooring, white walls, large windows with white curtains, and a radiator. The room has a sliding glass door leading to an outdoor area.
  • Empty room with wooden flooring, white walls, built-in closet with shelves, and a large window with white curtains.
  • Well-organized walk-in closet with white built-in wardrobe and shelves, containing neatly arranged clothing, a hat, and a green blanket.
  • Modern bathroom with blue tiled walls, white sink, chrome faucet, toilet, and a large mirror. Features a radiator, a window with frosted glass, and a small shelf with a candle and glass.
  • Modern bathroom with a white sink, chrome faucet, large mirror, and wooden flooring.
  • Modern bathroom with a white bathtub, green tiles, red mosaic tiles, and a towel draped over the edge. Includes a framed picture and candles on a shelf.
  • A well-maintained balcony with two wicker chairs, a small round table, and potted plants, featuring a green umbrella and a view of a lush garden.
  • A well-maintained garden with a brick pathway flanked by neatly trimmed hedges, flowering shrubs, and trees providing shade.
  • A window sill with a vase of flowers and a stack of books, overlooking a green garden area.
  • Balcony with a green awning, two wicker chairs, a small table, potted plants, and wicker baskets on the ledge.
  • A multi-story residential building with a pitched roof, surrounded by lush greenery and flowering bushes behind a metal gate.
1 / 20
6.5 rooms185m²CHF 4,920.–
Top
Diesbachstrasse 10, 3012 Bern

Unique 6.5-room ground-floor apartment in Brückfeld – high-quality renovation

The spacious apartment is located on the high ground floor of a charming four-family house and has 6 ½ rooms and a net living area of 185 m2. The over 115-year-old, listed property is one of the first buildings in the popular Brückfeld quarter. The bright old building apartment has been renovated to a high standard. In the redesign, care was taken to preserve original, well-preserved elements, creating an interesting mix of old and new. The apartment impresses with an exceptional floor plan with bright rooms and high-quality materials in the interior design, such as solid acacia and oak wood flooring in the living rooms and two large walk-in closets. - 1 comfortable, open Forster kitchen with plenty of storage space - 1 dining room with storage space - 1 media room - 1 spacious living room - 2 bedrooms, one with its own bathroom - 1 office/guest room - 1 shower/WC (rain shower) - 1 bath/wash tower - 1 guest WC - 1 separate cellar compartment The apartment also has a 22 m2 terrace with a view of the house's own, well-maintained garden and the beautiful quarter. The property is located extremely centrally, public transport, shopping facilities, and the old town of Bern are within a few minutes' walk. Nevertheless, the location is very quiet, as it is a traffic-calmed area. The apartment is best suited for a quiet couple and is located in a non-smoking house. The rent is Fr. 4,480.- plus Fr. 440.- HK/NK. In addition, a garage with direct access to the apartment can be rented.
Travel time
-
  • Empty room with light wooden flooring and white walls, featuring an open doorway leading to another room with large windows and a radiator.
  • Empty room with wooden flooring, white walls, and large windows in the background.
  • Empty room with wooden flooring, white walls, and a large white sliding door leading to a view of neighboring buildings.
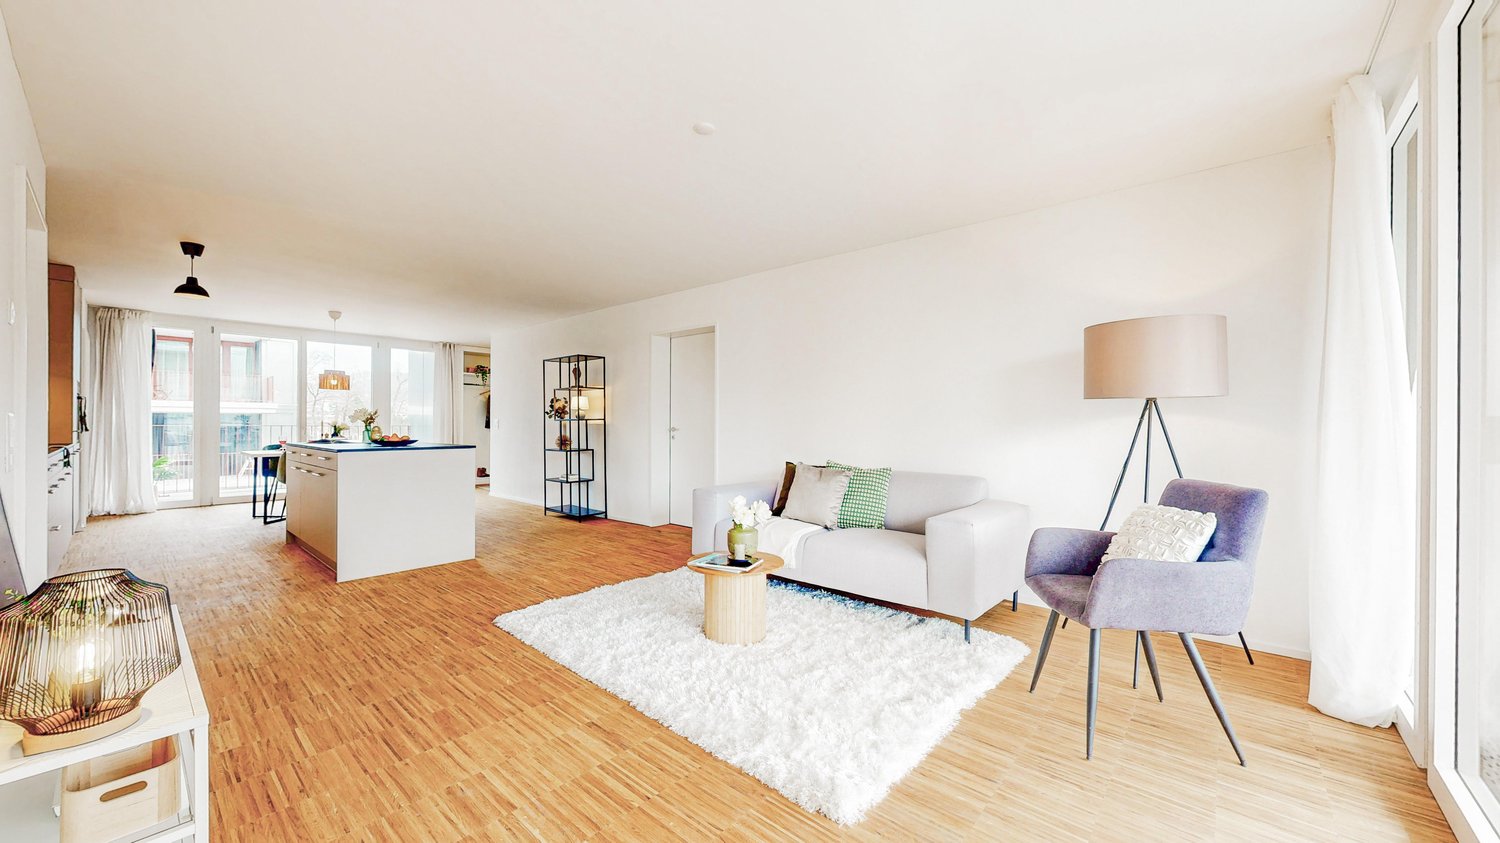
  • Modern kitchen with white cabinets, granite countertops, stainless steel appliances, and a view to a balcony.
  • Modern kitchen with white cabinets, black countertops, stainless steel sink, microwave, oven, and dishwasher.
  • Modern kitchen with dark granite countertops, light wooden cabinets, and black tiled flooring. Features a built-in refrigerator and sleek, contemporary design.
  • A modern wine cooler with multiple wooden shelves, integrated into a sleek kitchen with white cabinets and dark tiled flooring.
  • Modern bathroom with white tiled walls, dark tiled floor, white sink, bathtub, and large mirror.
  • Modern staircase with wooden steps and a metal railing, leading up from a wooden floor hallway.
  • Modern staircase with wooden steps and metal railing, set against a white wall.
  • Empty room with light wooden flooring, white walls, large windows with shutters, and a radiator below the windows.
  • Empty room with wooden floor, white walls, large window with white frame, radiator below window, and baseboard trim.
  • Empty room with wooden herringbone flooring, white walls, and a large white sliding door leading to a balcony with a view of neighboring buildings and a tree.
  • Balcony with tiled floor and metal railing, overlooking a street with parked cars and trees.
  • Empty hallway with light wooden flooring and white walls, featuring built-in white closet doors on one side and an open doorway leading to another room.
  • Empty room with wooden flooring, white walls, and a large white door with glass panels leading outside.
  • Modern bathroom with two sinks, a toilet, a shower, and a large mirror above the sinks.
1 / 17
7 rooms159m²CHF 4,200.–
Top
Greyerzstrasse 46, 3013 Bern

7-Room Maisonette Apartment in Bern-Breitenrain

on the 1st and 2nd upper floors of an older multi-family house on Greyerzstrasse 46 in 3013 Bern Apartment partially renovated in spring 2022 (year of construction: 1999) Gross floor area: 212 m2 Net living area: 159 m2 including two loggias of 4.1 m2 each and two additional balconies on the courtyard side high-quality finish Wooden parquet floors in all rooms and entrance areas Stone floors in kitchen, toilets, and loggias modern kitchen with freestanding counter; stone slab cover; high-quality kitchen appliances such as large induction cooktop, combi oven, separate steam cooker, built-in microwave combi grill, large refrigerator, freezer, and separate wine climate cabinet for 98 bottles large cupboard front with integrated laundry tower (washing machine and dryer) in the housekeeping room on the 2nd floor modern bathroom with bathtub, sink, and toilet on the 1st floor large shower room with two sinks and toilet on the 2nd floor above-average electrical installations as well as telephone, cable TV, and fiber optic connections on both floors Screed and cellar compartment as well as redoubt under internal staircase Good public transport connections (two bus and one tram line within 5 minutes walking distance) Security deposit (rental deposit): CHF 10,000.- Availability: from 01.10.2026, possibly 01.11.2026 Note: A smoking ban applies to the apartment and the entire property. Renting to student shared flats or similar is NOT intended. ATTENTION: We regularly receive a large number of expressions of interest. Therefore, when selecting, we will prefer those interested parties for a viewing who provide us with further useful information in the message field.

Travel time
-
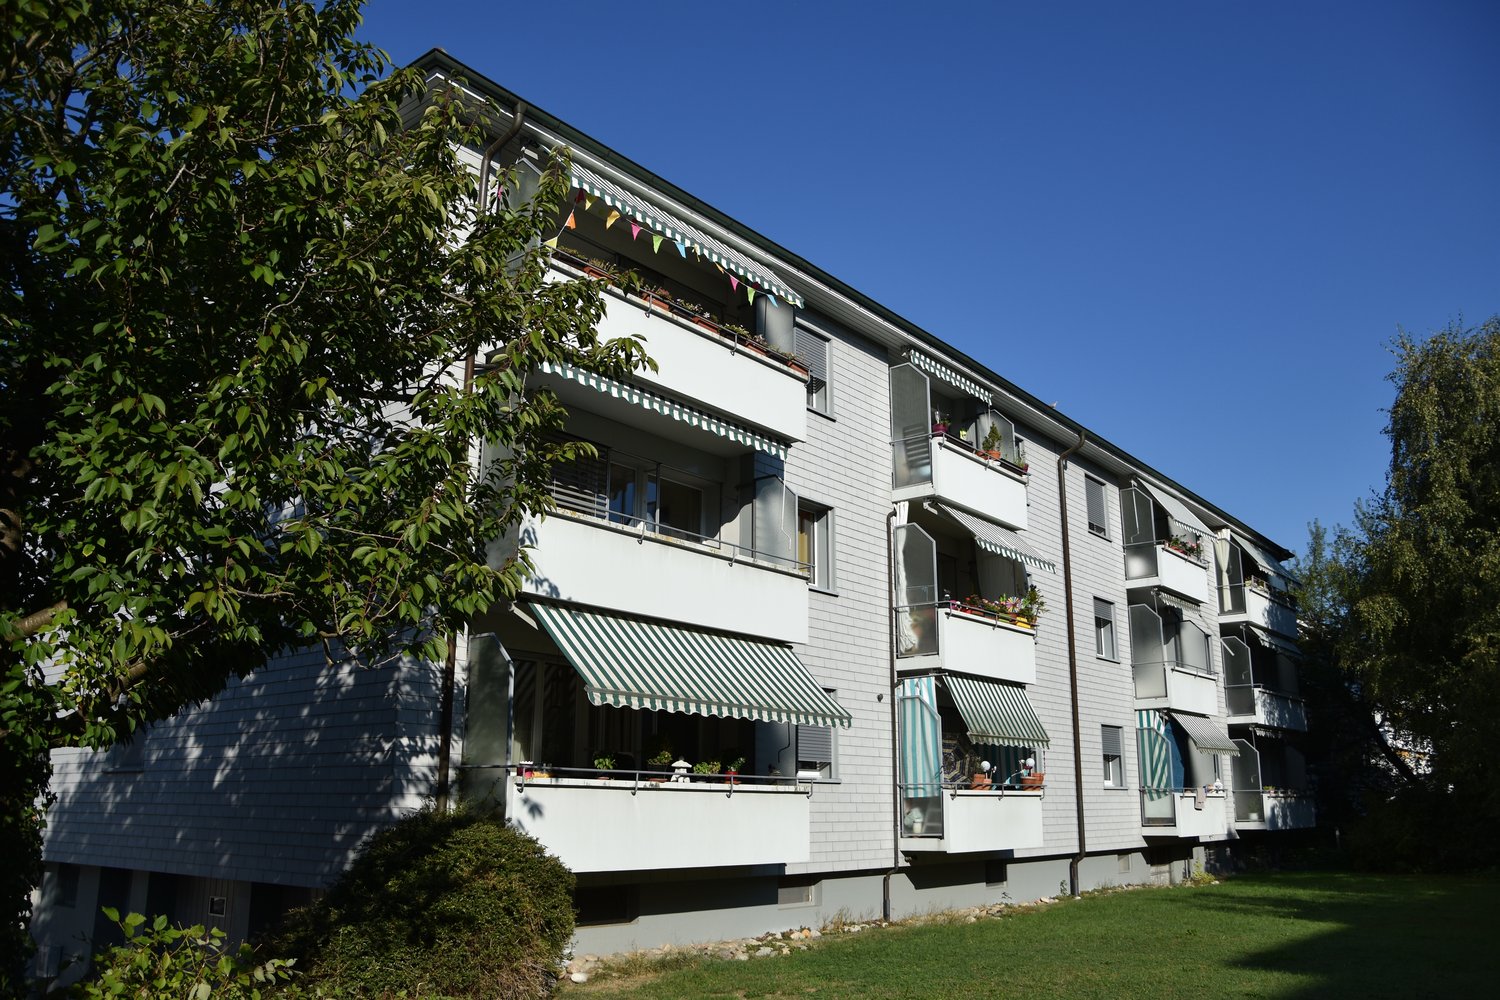
  • Modern two-story residential building with balconies, surrounded by greenery and a well-maintained lawn.
  • Empty room with white walls, dark tiled floor, large windows, and sliding glass doors leading to a balcony.
  • Modern kitchen with white cabinets, central island, and dark flooring.
  • Empty room with wooden flooring, white walls, and a window with a view of a balcony. No furniture or equipment present.
  • Empty room with wooden flooring, white walls, and a large window with white curtains.
  • Modern bathroom with white tiles, a toilet, a sink with a mirror above it, a bathtub, and a showerhead.
  • Empty room with wooden flooring, white walls, and a window with white frames. No furniture or equipment is present.
  • Modern bathroom with a white tiled shower enclosure, a toilet, a sink with a mirror, and a window providing natural light.
  • Modern balcony with a white roof, metal railing, and a view of a cityscape with trees and buildings.
  • Spacious balcony with large glass sliding doors, concrete floor, metal railing, and view of neighboring buildings and greenery.
  • A compact bathroom with a washing machine, sink, and shelves.
1 / 11
3.5 rooms101m²CHF 2,080.–
Top
Hofstattweg 5c, 3422 Kirchberg BE

Modern 3.5 room apartment in a quiet and central location

This high-quality 3½-room apartment impresses with a living area of over 100 m², a sunny south balcony, and a well-thought-out floor plan. It is located in a well-maintained multi-family house with a lift, which comprises only five parties and is particularly quiet and idyllically situated as the last house in a car-free development. Despite the green surroundings, you live in the heart of Kirchberg.The high-quality construction according to single-family home standards offers a modern and comfortable living feel. The stylish kitchen features, among other things, a steam extractor integrated into the cooking surface. Two wet cells - a bathroom with bathtub/WC and a bathroom with shower/WC - provide additional comfort. The rooms are equipped with noble oak parquet, while a modern plank floor is laid in the other living areas. A practical dressing room with sliding door and an individually adjustable floor heating system round off the living offer.The apartment also includes a private laundry room with washing tower, a private cellar, and a spacious balcony with plenty of space to linger.Highlights • High-quality construction according to single-family home standards • Over 100 m² of living space with a sunny south balcony • Quiet, car-free, and green residential area • Small multi-family house with only 5 parties (last house in the settlement) • Modern kitchen with integrated steam extractor (2020) • Two modern wet cells (bathtub/WC and shower/WC), sanitary facilities renewed in 2020 • Oak parquet in the rooms and modern plank floor (2020) • Dressing room with sliding door • Individually adjustable floor heating • Private laundry room with washing tower and private cellar • Lift in the house • Parking space available for CHF 120.-/month • Non-smoking apartment, pets not allowed The apartment is centrally located in Kirchberg. Shopping facilities, schools, and public transport are within walking distance. The A1 motorway towards Bern and Zurich can be reached in about five minutes by car.Available for occupancy from September 2026.A detailed floor plan can be found under the pictures in the «Appendix» section.Have we piqued your interest? We would be happy to show you this attractive apartment during a personal viewing. We look forward to your contact.

Travel time
-
  • Modern kitchen with wooden cabinets, stainless steel appliances, and a black countertop. Features include a stove, oven, sink, range hood, and built-in lighting.
  • Empty room with wooden floor, exposed wooden beams, and a staircase leading to an upper level. There is a wooden cabinet on the left side and a small landing area with a window above.
  • Modern kitchen with wooden cabinets, stainless steel appliances, and a central island. Features include an oven, sink, range hood, and built-in lighting in the cabinets.
  • Empty room with exposed wooden beams, stone wall, wooden door, and a single window letting in natural light.
  • A small, modern bathroom with wooden walls and a white tiled floor. The toilet is visible, and the space is illuminated by warm lighting.
  • Bathroom with a white tiled wall and floor, a sink with a faucet, a bathtub with a handheld shower, a large mirror with built-in lighting, and a towel rack.
  • Empty hallway with wooden flooring and exposed wooden beams on the ceiling. The walls are painted in neutral tones, and there is a small light fixture mounted on one wall. The hallway leads to another room with a visible window and part of a kitchen area.
  • Spacious hallway with wooden flooring, exposed wooden beams, and a staircase leading upwards. Natural light filters through a window on the right side.
  • Empty hallway with wooden floors, exposed wooden beams, and a staircase leading upwards.
  • An attic space with exposed wooden beams, a wooden staircase leading up, and white walls. The floor is made of light-colored wood planks.
  • An attic space with exposed wooden beams, a small staircase leading up, a built-in shelf, and a small sink in the corner.
  • Modern hallway with wooden flooring, glass railing, and multiple windows allowing natural light to fill the space.
1 / 12
2.5 rooms113m²CHF 2,570.–
Top
Gerechtigkeitsgasse 77, 3011 Bern

Unique residential jewel in the Bern old town

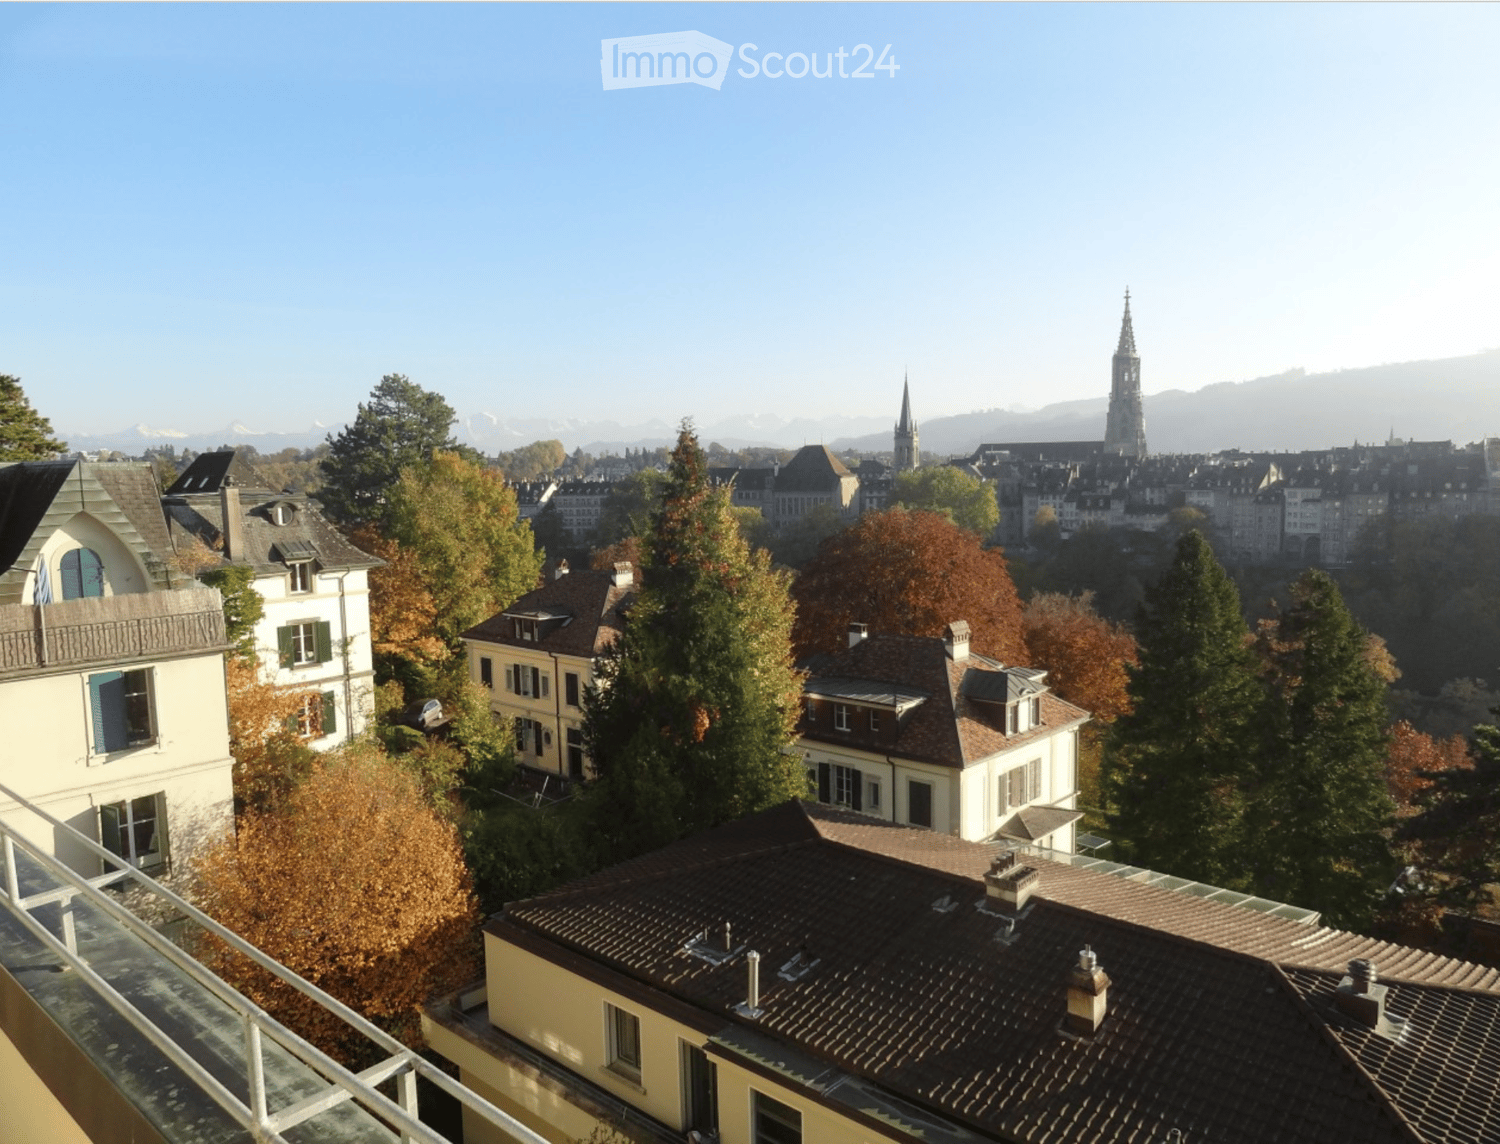
Unique residential jewel in the Bern old town: attic apartment with private "roof kiosk" & dream viewCentral and historic it hardly gets: As of 3 August 2026, we are renting an extraordinary, open attic apartment on the sought-after Gerechtigkeitsgasse in Bern. Those who appreciate urban old town life and are looking for something special will fall in love here immediately.The highlight: Your private "roof kiosk" above the roofs = A small house built on the roof with a view of the Münster tower, the Gurten (Bern's local mountain) and a panoramic view of the entire Alpine panorama.The absolute showpiece of this apartment is a historic, architectural detail that you won't find anywhere else in Bern: An old kiosk that was placed on the roof of the building a long time ago. Equipped with windows on three sides, this unique room offers a spectacular, unobstructed panoramic view of the old town roofs, the Bern Minster and the Alpine panorama.What characterizes the apartment • Open space wonder: The 113m2 living area, spread over two floors, convinces with an airy, open room layout that leaves a lot of room for individual design. • Old town charm meets modernity: Visible beams and the historic character of the house blend perfectly with modern living comfort (kitchen with GWA, GK, own washing machine in the apartment, free-standing Swedish stove in the living room). • Light-filled & cozy: Despite the attic and old town location, the clever architecture provides plenty of natural light. • Top location: Cafés, boutiques, the Aare and public transport are practically at your feet.

Travel time
-

Other interesting objects