2 results - Properties for rent: Enggistein

More objects in your automatically expanded search area
20 results - Radius: + 10km
  • Open hallway with wooden flooring, white walls, and visible rooms including a bathroom with a bathtub and a closet with hanging space.
  • Empty attic space with wooden beams, wooden flooring, and skylight windows.
  • Open-plan attic space with exposed wooden beams, hardwood flooring, and a small kitchen area with dark cabinets and a red backsplash.
  • Modern kitchen with grey cabinets, red backsplash, wooden flooring, and built-in appliances including a sink, faucet, and oven.
  • Modern kitchen with grey cabinets, red backsplash, and wooden flooring.
  • Empty attic room with wooden flooring, white walls, and a skylight window allowing natural light to enter.
  • An attic space with wooden flooring, a modern staircase leading upwards, and a skylight window allowing natural light to enter.
  • Open loft space with wooden flooring, exposed wooden beams, skylights, and metal ductwork. No furniture or furnishings present.
  • Empty room with wooden flooring and white walls, featuring a built-in closet with metal rods.
  • Open wooden staircase with glass railings and large windows, leading to a bright, airy space with wooden floors and exposed beams.
  • Modern bathroom with white tiled walls, a wooden countertop sink, a toilet, a bathtub, and a large mirror above the sink.
  • Compact bathroom with a stacked washing machine and dryer unit, white walls, and a small shelf with cleaning supplies.
  • Wooden deck with metal railings and exposed wooden beams, offering a view of greenery outside.
  • Well-maintained garden with a wooden shed, a metal fire pit, a concrete pathway, and a fenced area with trees and a house in the background.
  • A wooden shed with an open door, situated in a grassy yard with surrounding greenery and a wooden fence.
1 / 15
Empty attic space with wooden beams, wooden flooring, and skylight windows.
Open-plan attic space with exposed wooden beams, hardwood flooring, and a small kitchen area with dark cabinets and a red backsplash.
Modern kitchen with grey cabinets, red backsplash, wooden flooring, and built-in appliances including a sink, faucet, and oven.
2.5 rooms103m²CHF 1,850.–
Premium
Dorfstrasse 17, 3083 Trimstein

2.5-Room Apartment in Trimstein – Available Immediately!

Welcome to this stylish 2.5-room apartment on Dorfstrasse 17 in Trimstein! The spacious apartment with 103 m² living space on the 2nd floor impresses with its unique attic character with exposed wooden beams, skylights, and bright wooden floor. It offers a modern living experience at the highest level.The apartment features, among other things: • Characterful attic: Open room structure with exposed wooden beams, skylights, and plenty of natural light. The windows on the gallery can be conveniently controlled electrically (Velux). • Modern kitchen: equipped with gray cabinets, red backsplash, wooden floor, and built-in appliances such as oven and dishwasher. • Stylish bathroom: With white tiles, wooden washbasin, bathtub, and large mirror – elegant and functional at the same time. • Private washing machine and dryer: Conveniently located directly in the apartment. • Balcony: Wooden loggia with metal railings and exposed wooden beams, with a view of the outdoor area. • Well-kept garden: With its own wooden shed, fireplace, paved path, and wooden fence – ideal for relaxing outdoors. The apartment has an assigned garden seat for free use. • Parking space available. 2 external parking spaces can be rented additionally. • Beautiful view and quiet location included. Location and surroundings:The apartment is located in a quiet and sunny spot in Trimstein. In summer, you benefit from plenty of sunshine, and in winter, the location is pleasantly bright. The bus stop Trimstein village is just 2 minutes' walk away, and Münsingen train station is in close proximity – ideal for commuters.This exceptional apartment combines rustic charm with modern comfort, perfect for singles and couples. It is available immediately. Take the opportunity and secure this special home in the heart of Münsingen!*Please note that dogs are not allowed.

Travel time
-
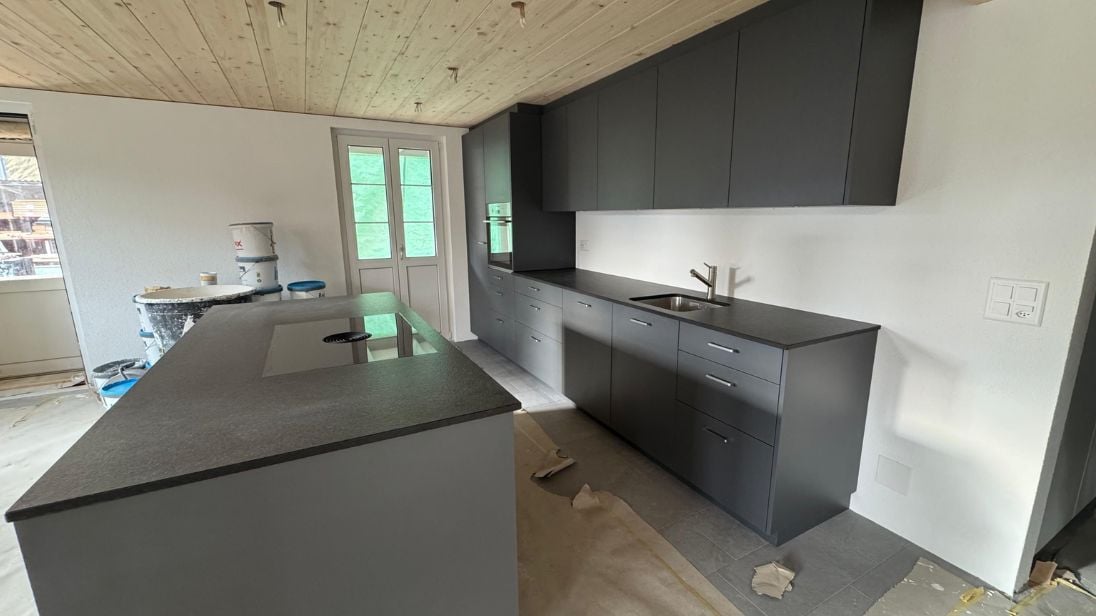
  • modern kitchen, black counter, white cabinets, stainless steel sink, dishwasher, washing machine, window, radiator
  • open door with hallway leading to large closets and a passageway with an open door leading to another room
  • compact bathroom with toilet, sink, and mirror
  • Modern shower stall with a glass door and silver handles
  • modern bathroom with bathtub, vanity unit, and tiled walls
  • Two-story house, white exterior, black shutters, balcony with plants, wooden door, green gate
  • empty room with white walls, black floor tiles, white ceiling, window with white shutters, a white radiator, and open cabinets
  • white multi-storey house with green shutters, brick wall, entrance with stairs
  • Floor plan of the upper floor showing a living room, kitchen, two bedrooms, bathroom, hallway, and WC.
1 / 10
open door with hallway leading to large closets and a passageway with an open door leading to another room
compact bathroom with toilet, sink, and mirror
Modern shower stall with a glass door and silver handles
4 rooms101m²CHF 3,450.–
Premium
Manuelstrasse 74, 3006 Bern

Charming 4-room old building apartment with balcony

Discover this beautiful 4-room apartment with 101 m² of living space on the 1st floor of a characterful old building on Manuelstrasse 74 in Bern. The apartment impresses with its spacious, bright rooms with elegant parquet flooring and high ceilings, giving the home a special atmosphere.Free viewing every Wednesday and Friday between 18:00-19:00.The apartment offers: • Spacious rooms: Four bright rooms with large windows and white walls, letting in plenty of daylight • Modern kitchen: Fully equipped kitchen with black countertops, white cabinets, dishwasher, refrigerator with freezer, oven, and ceramic glass • Bathroom: A modern bathroom with bathtub and walk-in glass shower and additional guest toilet • Balcony: Cozy balcony for relaxation • Practical equipment: Large closets with plenty of storage space and 2 basement compartments Location and surroundings: The apartment is located in a quiet area and is yet excellently connected. The Manuelstrasse bus stop is directly in front of the house, while the tram and Egghölzli train station are only 7 minutes' walk away. A Migros supermarket, a pharmacy, and the Manuel school are also within 7 minutes' walking distance. The location is sunny and quiet, with a nearby river for relaxation in nature.This charming old building apartment is available immediately and is perfect for families or shared apartments. Pets are welcome. Enjoy life in one of the most beautiful districts of Bern with optimal infrastructure and a quiet atmosphereAvailable for immediate occupancy and no rent for September.

Travel time
-
  • A modern two-story house with white and red exterior walls, surrounded by a well-maintained garden with green grass, colorful flowers, and a paved patio area with outdoor furniture.
  • Modern two-story house with white and brown exterior, garage, and well-maintained garden with flowering plants.
  • Staircase leading to an upper level with wooden railings, framed artwork on walls, and a hanging flower basket. A glass door opens to a room with visible furniture.
  • Spacious living room with wooden flooring, a red leather chair, a glass coffee table, a black leather sofa, a chandelier, and a dining area with a table and chairs.
  • Spacious living room with wooden flooring, large windows, a black leather sofa, red armchair, glass coffee table, bookshelf, and decorative lamps.
  • A modern fireplace with built-in shelves on either side, displaying decorative plates and small figurines. The fireplace has a white mantle and a black mesh screen, with a tiled base and wooden flooring.
  • Dining room with wooden floor, patterned rug, dining table with floral tablecloth, six wooden chairs, decorative vase, cabinet, and hanging lamp.
  • Modern kitchen with a central island, sink, oven, refrigerator, dishwasher, and cabinets. The space features a tiled floor and large windows offering a view of greenery outside.
  • Modern kitchen with stainless steel appliances including a dishwasher, refrigerator, and built-in oven, wooden cabinets, and tiled floor.
  • Open closet with wooden louvered doors, containing a coat, umbrellas, and shoes on the floor.
  • Bathroom with a white sink, mirror, toilet, and a red towel hanging on a rack. The sink has a modern faucet and a soap dispenser nearby.
  • A well-organized home office with a white desk, a beige office chair, a microwave, a lamp, and various office supplies. The walls are decorated with framed pictures, calendars, and a few decorative plates.
  • Spacious hallway with wooden flooring, curved staircase with wooden railing, white walls, and several doors leading to different rooms. Visible items include a guitar on the wall, a small chair, a cabinet, and a chandelier hanging from the ceiling.
  • Empty room with wooden flooring, large windows, and radiators. No furniture or equipment present.
  • Cozy bedroom with a single bed, built-in wardrobe, shelves, and a nightstand. The room features wooden flooring and warm lighting.
  • Bedroom with a bed, a wooden cabinet, a radiator, and a hanging lamp. The room has wooden flooring and a window with blinds.
  • Balcony with a metal railing, glass door leading to the interior, and a view of neighboring buildings and trees.
  • Bathroom with floral wallpaper, tiled floor, bathtub, sink, and showerhead.
  • Bathroom with floral wallpaper, two sinks, a toilet, and a mirror with a shelf above it. The room has tiled flooring and two windows.
  • Bright room with large windows, tiled floor, and a grand piano on a patterned rug.
  • A room with a wooden table, a large picture frame, a fan, and a patterned rug on the floor.
  • Floor plan of a house with labeled rooms including living area, dining area, kitchen, bedroom, garage, and entrance.
  • Floor plan of a residential building showing multiple rooms including a living space (LSR), storage room (ABSTELLRAUM), heating room (HEIZUNG), kitchen area (Kochschule), and guest area (GAST).
  • Floor plan of a house with multiple rooms including a living area, bedrooms, bathrooms, and a terrace.
1 / 24
8.5 rooms249m²CHF 4,200.–
Top
Dorfmattweg 23, 3113 Rubigen

Spacious 8.5-room single-family house in Rubigen

Welcome to this spacious, quietly located 8.5-room single-family house in Rubigen. The 1978-built and well-maintained house (last renovated in 2014 with the addition of a winter garden) offers ample space for the whole family or a shared living community on 249 m² of living space across three floors – and is available immediately.The house offers, among other things: • Spacious living area: 249 m² on three floors. Living floor with living/dining room, winter garden, kitchen, cloakroom, study, and guest room. Bedroom floor with three children's rooms (partly furnished) and a large bedroom with a separable office area and direct access to the terrace, as well as spacious bathrooms. Basement with a large, bright hobby room with direct access to the garden, as well as a guest room with separate bathrooms and spacious cellar rooms. • Beautiful view: Enjoy the charming view of the surroundings, both from the terrace and from the balcony. • Garage & parking: Comfortable parking facilities directly at the house with a single garage and a parking space for two additional cars. • Large plot: A plot of 830 m² offers plenty of space for children and garden lovers. • Child-friendly: The property is ideally suited for families with children. • In-house apartment possible in the basement Location & surroundings:The location in Rubigen convinces with its quiet and sunny surroundings – both during the day and at night, there is pleasant silence, and in summer, you can enjoy plenty of sunshine. The proximity to nature and a river in the surroundings round off the idyllic living atmosphere. • Public transport: Rubigen train station is within a 6-7 minute walk, with regular train connections to Bern (19 minutes) and Thun (21 minutes). • Shopping: Small Volg, pharmacy, and Denner supermarket in the village, ample further shopping opportunities in the neighboring municipality of Münsingen. • School: The school building is easily accessible on foot in about 8 minutes – ideal for families with school-age children. This family-friendly single-family house combines spacious living, a quiet location, and good infrastructure near the capital. We look forward to your contact, preferably by email.

Travel time
-
  • Modern balcony with wooden decking, glass railing, and scenic countryside view.
  • Empty room with wooden flooring and large glass sliding doors leading to a balcony area.
  • Empty room with wooden flooring and large glass sliding doors leading to a balcony. Bare walls and no furniture.
  • Well-maintained garden area with neatly trimmed hedges, a central circular pathway, and a small potted tree in the center. The garden is surrounded by a modern multi-story building with balconies.
  • Aerial view of a private garden with a swimming pool, surrounded by a wooden fence and lush greenery.
  • Modern multi-story residential building with light blue balconies and white walls, surrounded by neatly trimmed hedges and a central planter.
  • Well-maintained garden with neatly trimmed hedges, a central circular pathway, a small fountain, and surrounding trees and shrubs.
  • Modern balcony with wooden decking, large glass railing, and scenic countryside view.
  • Well-maintained garden area with neatly trimmed hedges, a small tree in a pot, and a curved pathway. The area is surrounded by modern buildings and lush greenery.
  • Empty room with wooden flooring and large glass sliding doors leading to a balcony with a scenic view of greenery and water.
  • Modern multi-story building with a clean, contemporary design, surrounded by well-maintained greenery and trees. The building features large windows and a flat roof.
  • Modern multi-story building with light-colored facade, large windows, and balconies, surrounded by trees and greenery.
  • Well-maintained garden with a swimming pool, trees, and a bench.
1 / 13
4.5 rooms126m²CHF 2,790.–
Top
Worbstrasse 344, 3073 Muri bei Bern

Attractive living with pool and sauna

This bright and spacious 4½-room apartment offers around 126 m² of living space as well as a 23 m² large, sunny south balcony with a beautiful view of the greenery. Thanks to the well-thought-out floor plan, the bright equipment, and the quiet location, it is ideal for all those who appreciate comfortable living.The apartment was renovated in 2024 and presents itself in a very well-maintained condition. All rooms have been newly painted, and various devices and technical facilities have been renewed.The apartment has: • two fully equipped bathrooms • private laundry room • spacious living and sleeping rooms • basement compartment with power connection Thanks to the two bathrooms, the apartment is also perfectly suitable for couples with frequent guests or for a shared flat.As a resident, you benefit from an attractive infrastructure: • outdoor pool with sunbathing area • fitness room • wellness area with sauna • communal laundry and drying room The Lidopark estate on Worbstrasse in Gümligen is located in a quiet and sunny area on the edge of the Siloah area and combines natural living with excellent infrastructure. Shopping facilities, public transport, and recreational areas are within short distance.A particular advantage of the living concept is that services from Siloah - such as a restaurant, physiotherapy, or the Spitex based in the house - can be easily used if needed.Important note: The apartments in Lidopark are intended for people aged 55 and over. For couples, it is sufficient if one person meets this age requirement.

Travel time
-
  • Two-story yellow house with red-tiled roof, multiple windows, balconies, and a driveway with a parked car.
  • Modern kitchen with white cabinets, black countertops, and a green backsplash. Features a sink, oven, and dishwasher.
  • Empty attic room with wooden flooring, white walls, and large windows offering a view of greenery outside.
  • Modern hallway with dark tiled flooring, white walls, built-in shelving unit, and a small adjacent bathroom with a sink and mirror.
  • Modern bathroom with white tiles, a sink, toilet, bathtub, and a large mirror with built-in lighting.
  • Modern, minimalist hallway with dark tiled flooring, white walls, and a slanted ceiling. Features a small window and an open doorway leading to another room.
  • Modern bathroom with white tiled walls, a toilet, a sink with a chrome faucet, and a large mirror. The floor is dark grey tiles, and there is a small window above the toilet.
  • Empty hallway with light-colored wooden flooring and white walls, featuring an open doorway leading to another room.
  • A two-story house with a tiled roof, red shutters, and a balcony with flowers, surrounded by a garden and fields.
  • Floor plan of a residential unit with living area, kitchen, three bedrooms, bathroom, hallway, and balcony.
  • Modern hallway with tiled flooring, white walls, and a staircase leading upwards with a metal railing and glass balustrade. Natural light streams in from a large window at the top of the stairs.
  • Underground parking area with concrete pillars, marked parking spaces, and several parked vehicles including cars and bicycles.
1 / 12
4.5 rooms124m²CHF 1,840.–
Top
Sägematt 3, 3507 Biglen

Modern 4.5-room apartment with balcony in Biglen

Discover this attractive 4.5-room apartment on the 2nd floor of a well-maintained multi-family house in a quiet location in the municipality of Biglen. With 124 m2 of living space, this modern apartment offers everything you need for comfortable living. The apartment impresses with: • Modern open kitchen: With gray tiles, white cabinets, granite, green accent wall, GWA/glass ceramic etc. and large glass windows for plenty of daylight • Practical entrance area: With integrated wardrobe, cabinets and tiled floor • Modern bathroom/WC • Separate WC • Private laundry room/basement: With washing machine and dryer • Large open living room • Bright parquet: In all rooms • 5 reductions: Practical use as storage space • Balcony: Perfect for relaxing with a beautiful view • Elevator in the building: For convenient access • Parking garage: Secure parking Special features: The apartment is wheelchair accessible, child-friendly and pets are allowed. The building has several balconies, a paved parking lot and is surrounded by green lawn. The location is very quiet and sunny. Perfect location: The bus stop "Bären" can be reached in just 2 minutes on foot, the Biglen train station in 7 minutes. A school is also just 2 minutes away, while the Coop supermarket can be reached in 8 minutes on foot. The connection to public transport is excellent. This apartment is available immediately and is ideal for families or anyone who appreciates the quiet country life with good transport links. Enjoy the combination of modern living comfort and the idyllic atmosphere of Biglen. Convince yourself personally! We look forward to your contact. Gerber Immobilien Treuhand Barbara Gerber Further information can be found on the internet at: Sagi-Biglen.ch

Travel time
-
  • Garden area with lush greenery, stone walls, and a raised balcony overlooking the space.
  • Entrance area with a glass door, brick pathway, stone steps, and surrounding greenery including ferns and ivy.
  • Garden area with gravel pathway, green grass, trees, and a blue barrel near the house entrance.
  • Empty hallway with wooden flooring, white walls, and a partially visible bathroom with green tiles and a toilet.
  • Modern kitchen with light blue cabinets, dark countertop, and a sleek faucet. A hallway with wooden flooring leads to a door opening to a bright outdoor area.
  • Modern kitchen with light blue cabinets, stainless steel sink, and built-in oven. The backsplash is dark grey, and the countertops are black.
  • Bathroom with green tiled walls, bathtub, toilet, showerhead, and handrail.
  • Empty room with wooden flooring, large windows, and sliding doors leading to a garden area.
  • Empty room with wooden flooring, large sliding glass doors, and a view of greenery outside.
  • A lush green garden with trees and shrubs, overlooking a picturesque village with houses and rolling hills in the background.
1 / 10
2 rooms35m²CHF 1,080.–
Top
Hohlenhausweg 9, 3672 Oberdiessbach

New 2-room apartment with outdoor seating area in Oberdiessbach

This newly built 2-room apartment on the ground floor of a row house from 1993 is being offered for rent – due to very high demand, no further applications can be accepted at this time. The apartment is newly built and is suitable for one or two people. The outdoor area in front of the rooms belongs to the apartment. The access to the apartment leads from the street through the general part of the garden. The access is not suitable for people with limited mobility, as the building is located on a slope. The apartment cannot be visited at this time. 6 parties are individually invited to view the apartment: The appointment on September 12th has been canceled. The apartment offers: • Sunny location: The apartment benefits from plenty of sunlight, especially in the summer months – ideal for a bright and friendly living environment. • Outdoor seating area in the garden with beautiful views: The garden invites you to relax and offers a beautiful view of the surroundings with stone walls and green spaces. • Modern bathroom: The bathroom is equipped with a toilet, a bathtub/shower. • Minergie standard: The apartment as part of the house is embedded in an energy-efficient and sustainable construction method: A photovoltaic system produces the electricity, heated with a heat pump and the construction method is ecological. • Parking space: A parking space can be rented. Quiet location: The apartment is located in a quiet environment – both during the day and at night it is pleasantly quiet. Infrastructure and accessibility: • Bus stop Kastanienpark: only 8 minutes' walk away • Coop supermarket: conveniently accessible within 10 minutes' walk • Pharmacy Dr. Schmid AG: accessible within 12 minutes' walk • School Sportplatzweg: accessible within 13 minutes' walk – ideal for families • Oberdiessbach train station: accessible within 10 minutes' walk This newly built apartment combines quiet country life with good connections to the infrastructure. It is perfectly suitable for single people or couples who are looking for a comfortable home in a natural and quiet environment.

Travel time
-
  • Bright, open living and dining area with light wood flooring, large windows, and modern furnishings including a white sectional sofa, coffee table, dining table with chairs, bookshelf, sideboard, and decorative items.
  • Modern bedroom with a large bed, nightstands, lamps, a table with a plant, and a large window with a view of greenery.
  • Cozy bedroom with a wooden bed, nightstand, desk, chair, shelves, and a beanie chair. The room features a large window with a view of greenery, a round ceiling light, and a soft rug on the floor.
  • Modern kitchen with light wooden cabinets, black countertops, stainless steel appliances, and a black tiled floor.
  • Empty room with wooden flooring, white walls, and large windows allowing natural light. The room features a slanted white ceiling and an open doorway leading to another space.
  • Empty room with wooden flooring, large window with blinds, radiator below window, and natural light streaming in.
  • Empty room with wooden flooring and large windows, allowing natural light to illuminate the space.
  • Modern bathroom with a glass-enclosed shower, toilet, sink, and mirror. Features tiled walls and a dark tiled floor.
  • Modern bathroom with a white sink, toilet, bathtub, and a large mirror with built-in lighting. Beige tiles with floral designs and a dark floor.
  • Balcony with tiled floor, metal railing, and a view of trees and buildings.
1 / 10
4.5 rooms103m²CHF 2,330.–
Top
Husmattstrasse 17, 3123 Belp

Spacious 4.5-room apartment with balcony in Belp (EH optional)

Welcome to this well-maintained and spacious 4.5-room apartment at Husmattstrasse 17 in Belp. With a living area of 103 m² on the high ground floor, it offers plenty of space for families, couples, or anyone who appreciates comfortable living in a quiet environment.The apartment was last gently renovated in 2026 and thus combines modern living comfort with a solid building substance from 1980.Highlights of the apartment: • Spacious room layout: 4.5 rooms with a living area of 103 m² offer ample space for every need. • Balcony: Enjoy the summer sun on your own balcony – the location benefits from plenty of sunlight in the summer. • Vehicles: A practical parking space in the garage (additional CHF 120), a bike room, and visitor parking spaces in front of the house. • Child-friendly: Ideal for families with children. • Pets allowed: Your four-legged friends are also welcome under certain conditions. Location and surroundings: The apartment is located in a quiet residential area. The Volg supermarket is just a 2-minute walk away, making daily shopping convenient. The Mühlematt bus stop is a 4-minute walk, and Belp train station is only 6-7 minutes away on foot – ideal for commuters. Families appreciate the proximity to Sekundarstufe 1 Mühlematt (3 minutes' walk). For everyday needs, the Drogerie Fischer is also available within an 8-minute walk.This attractive apartment in Belp combines tranquility, comfort, and excellent infrastructure – an ideal home for families and anyone who wants to enjoy the best of city and country life.

Travel time
-
  • white kitchen cabinets, grey floor tiles, black countertops, stainless steel sink, dishwasher, built-in oven, skylight
  • Empty kitchen with a modern design. White cabinets, tiled floor, and a fireplace.
  • white walls, wooden beams, black fireplace, wooden floor, ceiling lamp
  • wooden beams, tiled floor, wooden ladder, white walls, power outlets, windows, smokestack
  • attic with wooden floor, wooden beams and white ceiling lights
  • wooden floor, wooden beam, white walls, empty room, windows, open door, light fixture
  • empty room, wooden floors, wooden support beams, slanted ceiling, small attic window
  • modern bathroom, gray tiles, white ceiling, wooden sink, silver faucet, mirror, power outlet
  • a small bathroom with a shower, toilet, and a skylight window
  • A bathroom with a white sink, a walk-in shower, and a mirror above the sink.
1 / 10
2.5 rooms63m²CHF 1,690.–
Top
Muristrasse 2, 3123 Belp

Charming 2.5-room attic apartment in a historic building in Belp

Discover this unique 2.5-room attic apartment on the 2nd floor of a characterful building from 1900 on Muristrasse 2 in Belp. With 63 m² of living space and a renovation in 2025/2026, this apartment offers the perfect mix of historic charm and modern comfort.Special features: • Attic apartment with a special flair in a historic building • Sunny location with plenty of light in the summer • Air conditioning for hot summer days • Wood-burning stove for cold winter days • Modern kitchen equipment with induction cooktop and combi steamer • High-quality bathroom fixtures from Laufen and Duscholux • High-quality construction style • 16m2 attic space and small cellar compartment approx. 3m2 • Large room with enough space for bed, wardrobe, and desk • All costs included, no surprise bills for additional expenses (including electricity for heating and air conditioning) • Connections for a private washing machine available • Outdoor parking space worth 50.- is included in the rent Perfect location with excellent infrastructure: • Coop and DROPA Drogerie Fischer within 3 minutes (250m) walking distance • Primary school Dorf only 5 minutes' walk away • Bus stop Belp Schützen within 2 minutes • Belp train station within 8 minutes on foot The apartment is located in close proximity to the train station and a river, offering both excellent connections and opportunities for relaxation in nature. This unique attic apartment is ideal for couples or singles looking for something special and wanting to combine the charm of a historic building with modern amenities.A parking space can be rented by arrangement.Available from October 2026 - secure this exceptional living opportunity in Belp now!

Travel time
-
  • Bright kitchen with white cabinets, wooden dining table, four chairs, microwave, sink, oven, and various appliances.
  • Modern kitchen with white cabinets, stainless steel appliances, and a dark countertop. Features include a sink with a faucet, an oven, a dishwasher, and a range hood.
  • A modern, well-lit room with a large sliding glass door leading to a balcony. The room features a cat tree, a rug, a small table with a chair, and several potted plants. The floor is tiled, and the ceiling has wooden paneling.
  • A modern living room with a brown leather sofa, a pink armchair, a coffee table, a floor lamp, a television, and a guitar in the corner.
  • Fireplace, brown leather armchair, marble floor, white walls, white ceiling, window, paintings on the wall
  • Balcony overlooking a large green lawn with a swimming pool, surrounded by trees and bushes.
  • large glass windows, metal railings, view of a grassy field and mountains in the distance
  • A well-lit bedroom with a large bed, nightstand, television, and large windows with curtains.
  • Modern office space with a white ergonomic chair, black desk, dual monitors, keyboard, mouse, and a small cabinet. The room features wooden flooring, a gray carpet, and large windows with a view of greenery.
  • Modern bedroom with wooden flooring, a large bed with grey bedding, a nightstand with a television, a white chair, a small table, and a decorative rug.
  • A well-lit bedroom with a metal-framed bed, dark bedding, a bedside lamp, and a large window with sheer curtains. A decorative painting of a deer is on the wall.
  • Bathroom with a large bathtub, tiled walls, a window with a view, and various toiletries on the edge of the tub.
  • Modern bathroom with a double sink, large mirror, bathtub, and various toiletries. Features include a built-in cabinet, a towel rack, and a window providing natural light.
  • Modern bathroom with a double sink vanity, mirrored cabinet, toothbrush holders, and a radiator. The floor features a dark patterned tile.
  • Modern bathroom with white tiled walls, a toilet, toilet paper holder, a small trash bin, and a radiator on the wall.
  • Bathroom with a bathtub, shower stall, and a small shelf holding toiletries. A picture frame is placed on the edge of the bathtub.
  • Small bathroom with white tiled walls, a toilet, and a toilet paper roll on the floor. The door is slightly open, revealing a wooden frame and a white handle.
  • Modern residential complex with a large swimming pool in the foreground, surrounded by greenery and pathways.
  • A hallway with a wooden storage cabinet, open doors revealing cleaning supplies and other items inside.
1 / 19
5.5 rooms112m²CHF 2,160.–
Top
Hagwiesenstrasse 17, 3122 Kehrsatz

Exclusive view, equipment, and environment, swimming pool, underground parking, ideal for families

Fantastic all-round view of the Gurten, Bern, Belp, and the Alps: beautiful sun-filled 5.5-room apartment with high leisure value thanks to the swimming pool for exclusive use by the residents of the building, sunbathing area with barbecue and sauna. The use of the balcony surrounding the house with openable and closable glazing can be adapted flexibly to the weather all year round. The apartment is located on the 2nd (top) floor, was extensively renovated in 2020-2021, and offers, among other things, granite floors in the corridor, bathroom, living room, kitchen, and balcony. This includes three bedrooms with laminate flooring, a new high-quality built-in kitchen in Italian design with brand-name appliances, a bright bathroom with bathtub and shower cubicle, windows, and toilet, as well as an extra guest toilet. A real fireplace and underfloor heating in the bathroom and living room area create a cozy atmosphere. The rent includes a parking space in the garage, and another can be rented for 120 CHF per month. The combination of rural living in close proximity to the city with sunshine until sunset in the living room and kitchen area, as well as morning sun in the bedrooms, good infrastructure, and quick access to Bern (600 m from the train station, S3/S31 trains take you to Bern in 15 minutes at quarter-hour intervals), gives the apartment a special charm, paired with a very good price-quality ratio. The apartment also includes a basement and bicycle cellar. Non-smokers. The apartment is particularly well-suited for families with up to 2 children to rent. Furniture will be removed, available from October 1st or by agreement.

Travel time
-
  • Open-plan living and dining area with dark tiled flooring, large windows, and a balcony access. Features a grey sectional sofa, coffee table, dining table with chairs, pendant lights, and shelves with decorative items.
  • Outdoor area with a staircase leading to a balcony, a small garden with potted plants, and a grassy area.
  • Balcony with tiled floor, wooden table, grill, and chairs, adjacent to a red wall and open sliding doors leading to an indoor area.
  • Lush garden area with dense greenery, a small patio with a table and chairs, and a staircase leading up to the patio.
  • A well-maintained garden with raised beds, various plants, and a hose reel, surrounded by tall hedges and a modern building in the background.
  • Open-plan living and dining area with a sofa, coffee table, dining table with chairs, bookshelf, kitchen cabinet, pendant lights, and plants near the window.
  • Modern kitchen with white cabinets, dark countertops, and a wooden dining table with chairs. Features include a refrigerator, dishwasher, coffee maker, and various kitchen appliances.
  • A furnished bedroom with a wooden bed, red and grey bedding, a nightstand with a lamp, and striped curtains on the windows.
  • A cozy bedroom with wooden flooring, a bunk bed, a bookshelf, a wooden dresser, and various toys and decorations.
  • A compact, well-lit room with a small kitchen area featuring a sink, refrigerator, and cabinets. There is a wicker chair, a red and gold ornate chair, a television, and a backpack on the floor.
  • A small, furnished room with a single bed, a red velvet sofa, a chair, a mirror, and a wardrobe. The room has wooden flooring and white walls.
  • Modern bathroom with white tiles, a toilet, a sink, a bathtub, a mirror, a radiator, and a towel hanging on the wall.
  • A well-lit study or office space with wooden flooring, large windows, a desk with a laptop, a bookshelf filled with books and office supplies, a printer, and a small table lamp on a wooden cabinet.
  • Bathroom with white tiled walls, a sink with a modern faucet, a toilet, a bathtub, a mirror, and a towel on a rack. Shelves hold various toiletries and a decorative bottle.
  • A narrow, cluttered hallway with shelves and storage units filled with boxes, bags, and miscellaneous items. A window at the far end provides natural light.
  • Floor plan showing a residential layout with rooms labeled: Wohnzimmer (living room), Küche (kitchen), Schlafzimmer (bedroom), Badezimmer (bathroom), and Balkon (balcony).
1 / 16
5.5 rooms134m²CHF 2,850.–
Top
Sägegasse 47, 3110 Münsingen

Spacious 5.5-room apartment on the ground floor with garden

Welcome to this bright and comfortable 5.5-room apartment at Sägegasse 47 in Münsingen. With a living area of 134 m², this well-maintained apartment on the high ground floor of a modern, 2001-built and 2023-renovated building offers everything you need for a comfortable home. The apartment was created in a high-end owner-occupier construction and will be available from December 1, 2026.The apartment impresses with the following highlights: • Open living and dining area: Spacious, light-filled room with dark slate flooring, large windows, and direct access to the balcony. • Modern kitchen: Fully equipped kitchen with white cabinets, granite countertops, dishwasher, refrigerator, and a sliding kitchen element. • Bedrooms: Two equally large bedrooms with morning sun. • Integrated studio: Was used as a parental bedroom. With direct outdoor access, but also directly accessible from the apartment, with a small kitchen and shower/toilet. The studio can possibly be used independently of the apartment. • Hobby room/office: Well-lit, externally accessible workspace with wooden floor and large window front, ideal for a home office. LAN cable available. • Reduit: Ideal storage space for household items. (no photo) • Various built-in cabinets. • Bathroom: Modern bathroom with white tiles, bathtub, sink, mirror, towel holder, and washing machine. • Balcony: Inviting, spacious balcony facing south, with sliding sunshade elements – perfect for social evenings outdoors. • Garden/outdoor area: Garden area with beds, dense greenery, seating area. Access via stairs to the balcony. Highlight is a large fig tree with wonderful fruits. Green thumb welcome. • Basement room: Spacious, lockable basement room with socket and daylight. • Parking spaces: Two parking spaces, one with a charging station. Equipment and special features: • Elevator: Building with elevator and wheelchair-accessible entrance • Washing machine & dishwasher: Practical household appliances included • Cable TV: Cable television available • Pets allowed: Pet-friendly apartment

Travel time
-
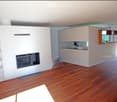
  • Empty living space with light wooden flooring, white walls, and a fireplace with a tiled surround. A small kitchen area is visible through an open doorway.
  • Modern kitchen with granite countertops, stainless steel sink, oven, and light wood cabinets.
  • The image shows an unfurnished living room and kitchen area. The living room has wooden flooring, large windows with blinds, and a fireplace. The kitchen features light-colored cabinets, a tiled backsplash, and a countertop.
  • Modern kitchen with light wooden cabinets, granite countertops, and stainless steel appliances including a sink, faucet, oven, and dishwasher. The space features tiled flooring and a window leading to another room.
  • Empty room with wooden floor, white walls, and open closet with wooden frame and shelves.
  • Empty hallway with light wooden flooring, white walls, and a radiator on the right side. An open doorway leads to a room with large windows and a shiny floor.
  • Empty room with light-colored walls, wooden flooring, a window with white frames, and a radiator below the window.
  • Empty room with wooden flooring, white walls, a window with a view, a radiator, and an open built-in closet with shelves and a hanging rod.
  • Empty room with wooden flooring, white walls, a window with white frame, and a radiator below the window.
  • Modern bathroom with a white sink, mirror cabinet, toilet, and a washing machine reflected in the mirror. Grey tiled walls and a window provide natural light.
  • Modern bathroom with a large shower area, a washing machine, and a dryer stacked vertically.
  • A panoramic view of a suburban neighborhood with multiple houses, surrounded by lush green trees and a scenic hill in the background.
  • Aerial view of a suburban neighborhood with multiple houses, trees, and a road. The area includes a mix of residential buildings, green spaces, and a small playground with a trampoline.
  • A modern, minimalist garage with white panel doors and a clean, contemporary design.
  • {"type": "Garage", "objects": ["cabinet", "shelves"], "description": "Empty garage with concrete floor, white brick walls, and a small cabinet with shelves.", "localized_descriptions": {"EN": "Empty garage with concrete floor, white brick walls, and a sma
1 / 15
4.5 rooms87m²CHF 2,080.–
Top
Gurtenstrasse 9, 3122 Kehrsatz

Charming 4.5-room apartment with balcony and beautiful view in Kehrsatz

Welcome to this well-maintained 4.5-room apartment at Gurtenstrasse 9 in the idyllic municipality of Kehrsatz (3122). The apartment is located on the 2nd floor of a charming old building, which was completely renovated in 2026 and combines timeless charm with modern living comfort. With a living area of 85 m², it offers spacious space for families and couples alike.The apartment offers the following highlights: • Bright, spacious rooms: Comfortable room layout on 85 m² of living space. • Bathroom: own washing machine and dryer • Balcony with beautiful view: Enjoy the magnificent view and sunny summer days on your private balcony. • Lift: Convenient access to the apartment thanks to the existing elevator. • Garage: A garage space is available for an additional cost of 120.-. • Available immediately: The apartment can be occupied immediately. Location and surroundings: Kehrsatz convinces with its quiet, rural atmosphere in close proximity to the city of Bern. The apartment is located in a very quiet environment – both during the day and at night it is pleasantly quiet. In summer, you can look forward to a lot of sunshine. A Coop supermarket is just 11 minutes' walk away, and the Zimmerwaldstrasse/Talstrasse bus stop is only 4 minutes' walk away. The Kehrsatz train station is about 9 minutes' walk away and provides excellent access to public transportation. The Schulheim Schlössli Kehrsatz is also within walking distance of about 10 minutes – ideal for families.This charming old building apartment combines quiet living in the countryside with optimal infrastructure and good connections. A rare opportunity – we look forward to your contact!

Travel time
-

Suggested properties for you based on search results

Other interesting objects