Quick Filters for your search

Quick-filters

We show you quick-filters based on the most used filters by location.

By using these, you can enhance your search experience by finding new and interesting properties to your likings.

5 results - Properties for rent: Fraubrunnen

More objects in your automatically expanded search area
20 results - Radius: + 10km
  • Modern, minimalist kitchen and living area with white cabinets, a built-in bench, and grey tiled flooring.
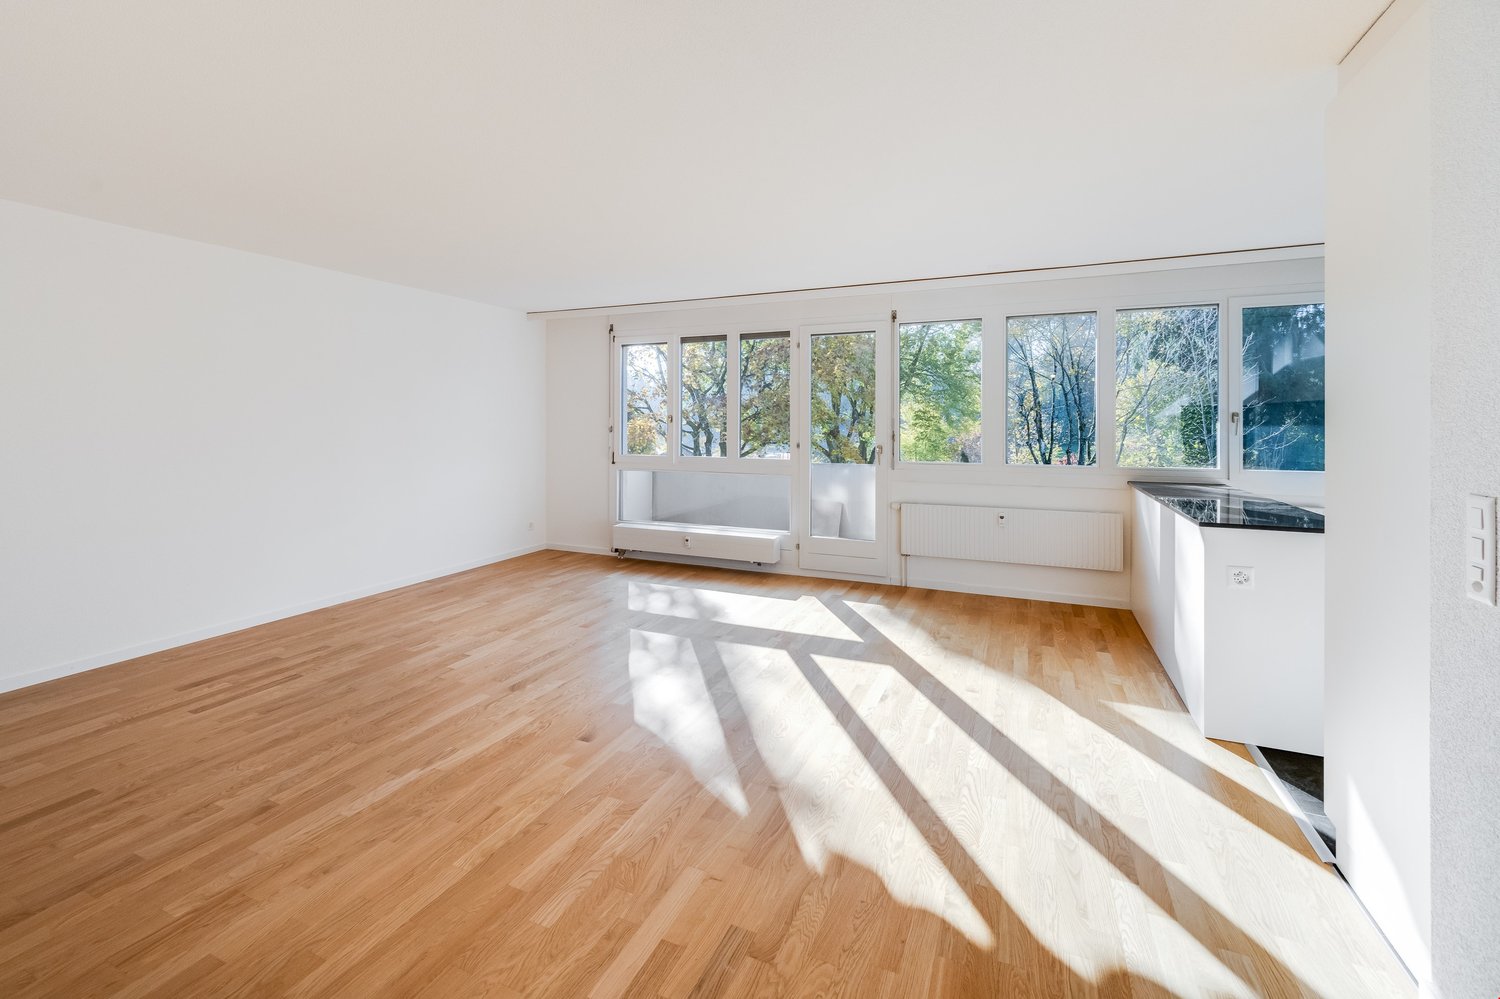
  • Empty kitchen with white cabinets, tiled floor, and large windows. No furniture or appliances are present.
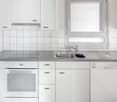
  • Modern, minimalist kitchen with white cabinets, a built-in refrigerator, oven, and sink. The space features a clean, contemporary design with a tiled floor and recessed lighting.
  • Modern, minimalist kitchen with white cabinets, black countertops, and integrated appliances including a refrigerator, oven, and washing machine. The space features tiled flooring and large windows allowing natural light.
  • Modern kitchen with white cabinets, grey tiled floor, and built-in appliances including a sink, oven, and faucet.
  • Completely empty room with white walls, grey tiled floor, and large windows on one side. No furniture or equipment present.
  • Empty room with tiled floor, white walls, large windows, and a white cabinet.
  • Modern bathroom with white tiled walls and floor, featuring a shower stall, toilet, sink, and a private washing machine.
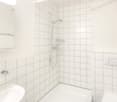
  • Modern bathroom with white tiled walls and floor, a sink, toilet, shower, and a mirror. The shower has a glass enclosure and a handheld showerhead. A radiator is mounted on the wall.
  • Modern bathroom with white tiles, a walk-in shower, a sink, a toilet, and a towel rack.
1 / 10
Empty kitchen with white cabinets, tiled floor, and large windows. No furniture or appliances are present.
Modern, minimalist kitchen with white cabinets, a built-in refrigerator, oven, and sink. The space features a clean, contemporary design with a tiled floor and recessed lighting.
Modern, minimalist kitchen with white cabinets, black countertops, and integrated appliances including a refrigerator, oven, and washing machine. The space features tiled flooring and large windows allowing natural light.
1 roomCHF 890.–
Premium
Poststrasse 5, 3400 Burgdorf

First occupancy: Modern studio apartments in central location in Burgdorf

At Poststrasse 5 in Burgdorf, we are renting five newly built studio apartments in different sizes. The modern studios are ideal for single people, commuters, students, or professionals looking for a comfortable living solution in a central location.The studios offer you the following advantages: • a practical kitchenette with the most important equipment for daily needs • a private, enclosed bathroom with shower • a washing machine and a tumble dryer in the form of a combination device directly in the studio • bright and low-maintenance flooring • generous window surfaces for plenty of natural light • no balcony and no cellar RentsThe monthly rents are all-inclusive rents. They include the net rent, all ancillary costs, and electricity consumption. No heating and ancillary cost statement will be prepared. The only thing the tenant has to pay extra is the fiber optic internet subscription.The rent prices vary depending on the size of the respective apartment and range from CHF 890 to CHF 1,490 per month. • Studio No. 1: CHF 1,350.00 Info: Washing tower in the bathroom / Studio partially furnished with TV furniture + wardrobe and closet • Studio No. 2: CHF 1,490.00 Info: Washing tower in the bathroom / Studio partially furnished with TV furniture + wardrobe and closet • Studio No. 4: CHF 1,490.00 Info: Washing tower in the bathroom / Studio partially furnished with TV furniture + wardrobe and closet • Studio No. 6: CHF 980.00 Info: Combination device (washing machine and tumble dryer) in the kitchen / Studio partially furnished with closet • Studio No. 7: CHF 890.00 Info: Combination device (washing machine and tumble dryer) in the kitchen / Studio partially furnished with closet We reserve the right to make minor deviations from the floor plan.Central and attractive locationThe property is located in a prime location in Burgdorf. The train station is about a three-minute walk and the highway entrance is about a ten-minute drive. Various shopping facilities, restaurants, cafes, and other services are also nearby and can be easily reached on foot.Have we sparked your interest? We would be happy to show you the available studios in person during a viewing. We look forward to your contact.

Travel time
-
  • Bright room with wooden flooring, white walls, and a large wood stove. Features include a radiator, wicker basket, wooden crate, teapot, and a stack of firewood.
  • View from inside through a large window or door onto a stone-paved patio area leading to a grassy lawn and trees.
  • Cozy bedroom with a large bed, nightstand, lamp, and suitcase near the window. The room features wooden beams on the ceiling and large windows with dark curtains, offering a view of a green field.
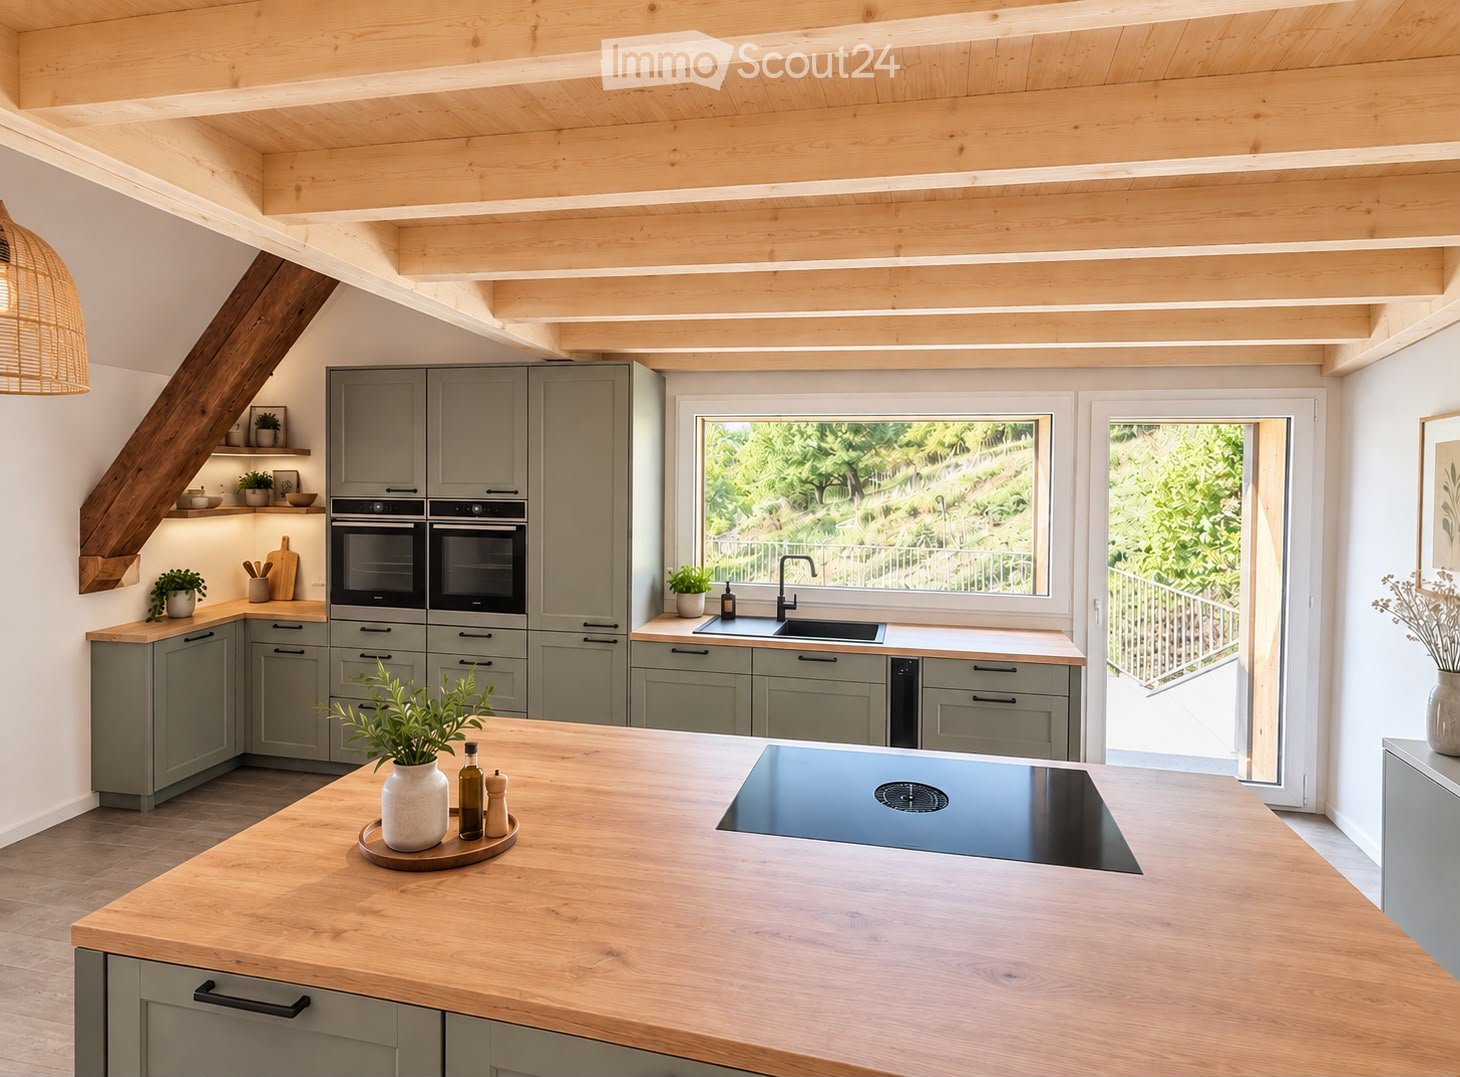
  • Modern kitchen with white cabinets, stainless steel appliances, and exposed wooden beams on the ceiling.
  • A narrow hallway with wooden doors, white walls, and a wooden ceiling with exposed beams. The floor is light-colored, and there is a refrigerator visible on the left side.
  • Bright, unfurnished room with wooden flooring, large windows, and a door leading to a garden. A guitar is placed against the wall, and radiators are visible on either side.
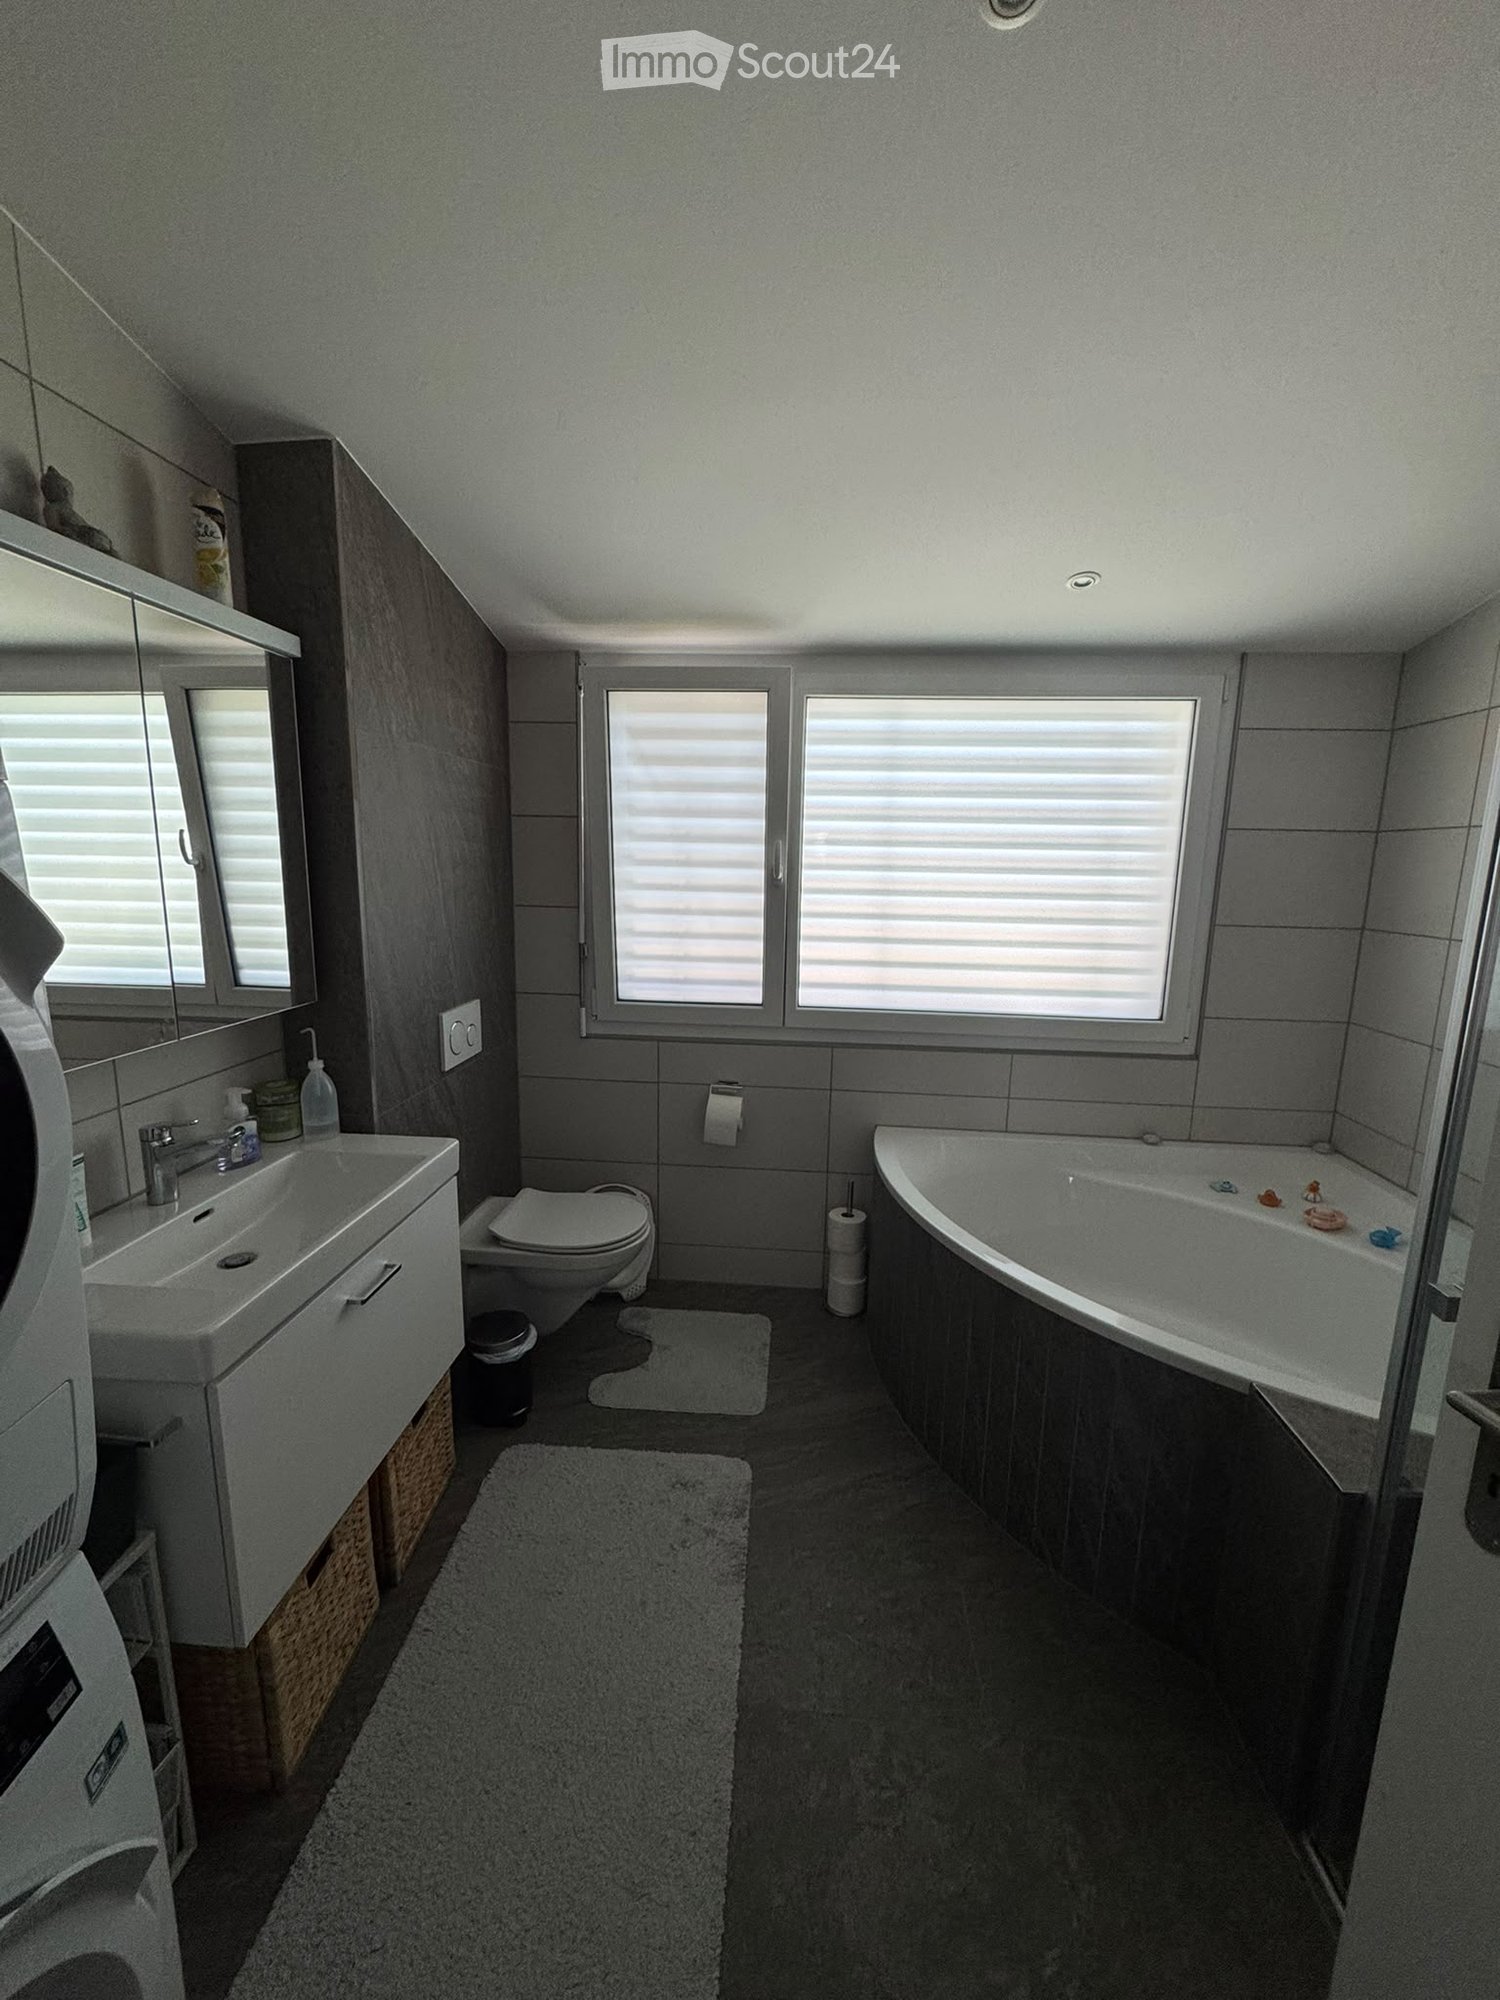
  • Modern bathroom with a large mirror, double sink, toilet, bathtub, and showerhead. Features wooden paneling, tiled walls, and natural light from a window.
  • Modern living room with wooden flooring, large windows, grey sofa, coffee table, floor lamp, storage unit, and decorative items.
  • Bright dining area with white walls, large windows, modern dining table and chairs, and small potted plants on the table.
  • Outdoor patio area of a wooden house with a table, chairs, umbrella, storage boxes, and flower pots. The background shows a green field with cows.
  • A well-maintained garden area with a wooden house in the background, featuring a grassy lawn, potted plants, and a covered outdoor seating area.
  • A well-maintained garden with a wooden fence, raised garden beds, and a view of a green field and distant hills.
  • Traditional Swiss farmhouse with a steep roof, surrounded by a grassy field and trees.
  • Rural landscape with scattered houses, fields, and trees under a clear blue sky.
1 / 14
View from inside through a large window or door onto a stone-paved patio area leading to a grassy lawn and trees.
Cozy bedroom with a large bed, nightstand, lamp, and suitcase near the window. The room features wooden beams on the ceiling and large windows with dark curtains, offering a view of a green field.
Modern kitchen with white cabinets, stainless steel appliances, and exposed wooden beams on the ceiling.
3.5 rooms90m²CHF 1,770.–
Premium
Dorfstrasse 51, 3421 Rüti b. Lyssach

Charming 3.5-room apartment with terrace and fireplace

Located at Dorfstrasse 51 in Rüti bei Lyssach, this 3.5-room apartment on the ground floor of a charming old building awaits you.On approximately 90 m² of living space, modern living comfort, stylish old-building charm, and bright rooms come together to create a home with a special sense of well-being.The spacious living area with a fireplace opens directly onto the private garden, creating an inviting atmosphere – ideal for spending relaxed hours in the greenery.The well-thought-out floor plan and bright rooms offer plenty of space to feel comfortable. At the same time, you benefit from a quiet living location with good connections: shopping facilities, schools, and the surrounding centers are just a few minutes away.Highlights of the apartment: • Bright living room with wooden floor and direct access to the garden • Large stove/fireplace for cozy hours • Modern kitchen • Spacious bathroom with double sink, bathtub, and shower • Cozy bedroom with a view of the greenery • Sunny terrace and beautiful outdoor area with plenty of privacy • Basement compartment • Laundry room with drying room, washing machine, and tumble dryer • Car parking space, additional parking space can be rented This apartment is ideal for couples or singles who appreciate country life and do not want to forego modern living comfort. However, no pets like dogs or cats are allowed.Have we sparked your interest? We look forward to your contact and would be happy to show you the apartment during a viewing

Travel time
-
1 / 13
3.5 rooms81m²CHF 1,830.–
Top
Haus C 1: Zentrumweg 6, 4562 Biberist

Centrally located apartment!

We are immediately renting out this modern new building apartment in a preferred location in the heart of Biberist, which will convince you with the following equipment: • Modern kitchen with granite countertop, ceramic glass stove, dishwasher • Panel floor in kitchen and wet cell • Parquet in entrance, living and sleeping areas • Bathroom with bathtub • Wardrobe in entrance area • Underfloor heating • Spacious balcony • Separate basement compartment for additional storage space • Elevator available The photos and virtual tour are example images of a comparable apartment, which show the construction standard. You can find the exact floor plan in the attached plan.If required, a garage parking space can be rented for CHF 115.00/month.In Biberist, you will find everything you need for daily use. From the Buurelade with regional products to the large distributor (Migros, Coop, Lidl) and many specialty stores.The post office, a physiotherapy practice, an ophthalmologist, the medical center, and a beauty salon are located in the building - it can't get any closer and more practical!Public transportation is within a few minutes' walk.Have we piqued your interest? Then contact us to receive the viewing information. We look forward to your contact!The published images are similar to the actual apartments. Deviations from the actual offer are therefore possible (please note the floor plan).

Travel time
-
1 / 16
3.5 rooms100m²CHF 2,100.–
Top
Hauptstr. 44, 4564 Obergerlafingen

3.5 Room Apartment, living like in a single-family home

In the old sawmill from 1905, behind the Restaurant Schlüssel, on the Grüttbach, two apartments were built in 2014/15. (The 3.5 room apartment costs Fr. 2100.- per month (including Fr. 300.- for ancillary costs) + garage Fr. 120.- per month.) It will be available on October 1, 2026, or by agreement.High-quality materials were used. Parquet floor, underfloor heating, granite cover, kitchen island, bathroom and separate WC/shower on the ground floor, separate laundry room, Reduit on the ground floor, two bedrooms, living-dining room. Kitchen: oven, ceramic glass, dishwasher, bathroom, large balcony, garden seating area, well-kept environment by the stream in an idyllic, quiet location, large attic, separate cellar compartment.The apartment with a lot of charm was completed at the end of October 2015. It is located in a quiet and well-kept environment with a fountain. The separate garden invites you to grill or relax.Obergerlafingen is the most tax-friendly municipality in the Wasseramt with a tax rate of 105%.Obergerlafingen is three minutes from the A1 highway exit in Kriegstetten/Gerlafingen. Solothurn in 15 minutes, Bern in 20 minutes, Burgdorf in 15 minutes.The 3.5 room apartment will be available on October 1, 2026, or by agreement. The current tenant, Christoph Schläfli, will be happy to show you the apartment. You can reach him at 077 426 64 64.Minimum rental contract duration: 3 years

Travel time
-
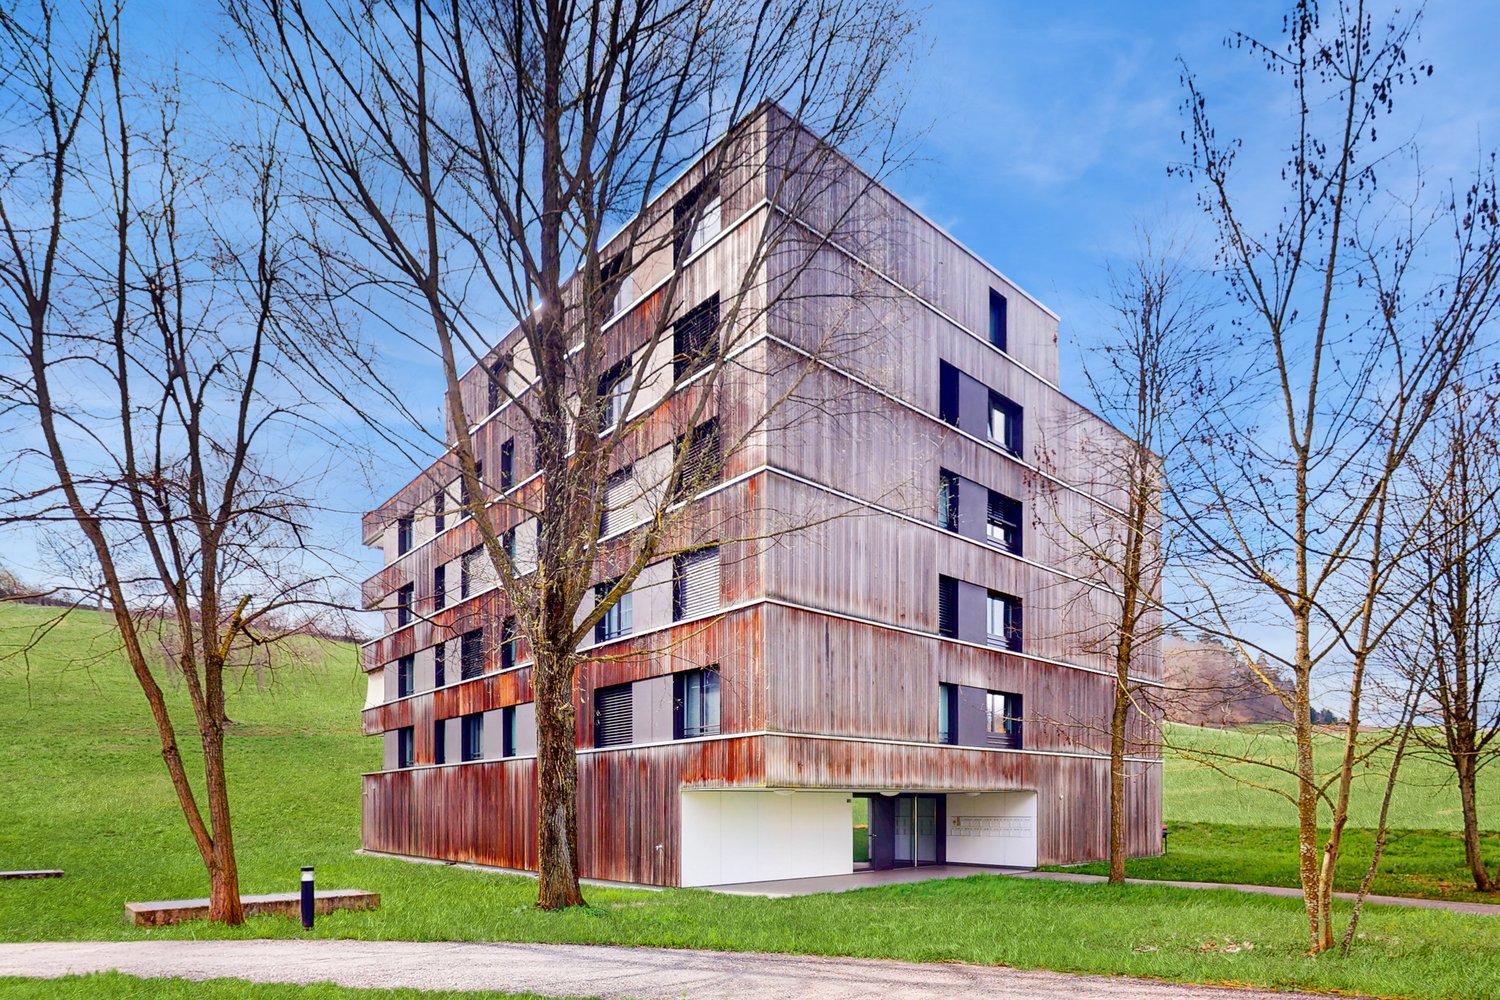
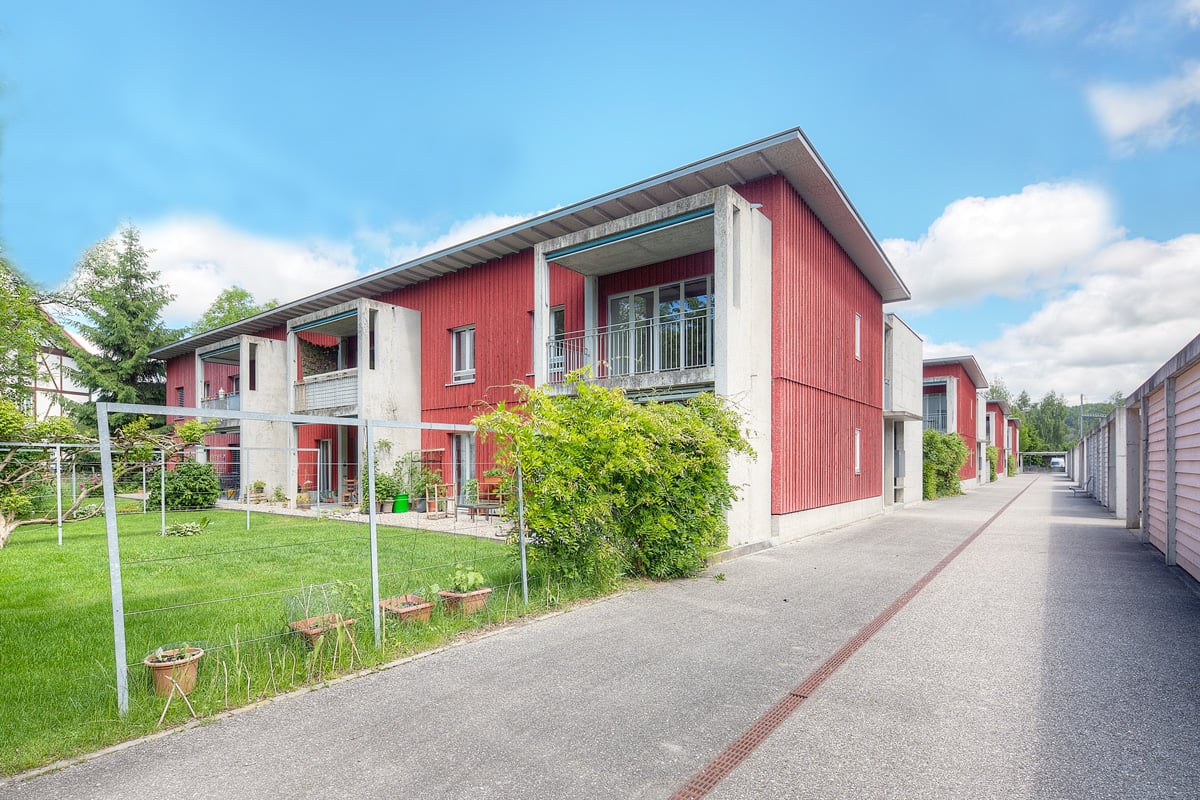
  • Modern two-story building with large glass windows and balconies, surrounded by greenery and a gravel area.
  • Empty hallway with white walls, wooden flooring, and modern lighting fixtures.
  • Modern, unfurnished kitchen with light grey cabinets, a central island, and a range hood. The floor is light wooden, and the walls are white. There is a large window with a black frame on the left side.
  • Modern living room with wooden flooring, grey sectional sofa, white coffee table, and large windows with blinds. A tall potted plant is placed near the window.
  • Modern bedroom with light wooden flooring, white walls, a bed with a wooden frame, and a built-in wardrobe with sleek handles.
  • Office space with wooden flooring, large window with blinds, desk with chair, laptop, printer, and a sofa in the corner.
  • Modern bathroom with a white toilet, a large sink with a modern faucet, a large mirror, and a built-in washing machine. The walls are tiled in dark brown and light grey, with a window providing natural light.
  • Modern bathroom with dark tiled walls, white fixtures, and a glass-enclosed shower area.
  • Modern wooden deck with glass railings, leading to a building entrance.
  • A modern wooden balcony with glass railing, featuring several potted plants and a small table with jars.
1 / 10
4.5 rooms100m²CHF 2,650.–
Top
Löwenplatz 4, 3303 Jegenstorf

Central, quiet, bright 4.5-room apartment with large balcony in Jegenstorf

In the immediate vicinity of the RBS train station, in the heart of Jegenstorf's attractive center, we are renting a modern and spacious 4.5-room apartment in the owner-occupier standard and with a total area of 100 m² on the 1st floor. The apartment is available from October 15, 2026, or by arrangement. It is characterized by the following features: • Bright entrance area: Inviting hallway with elegant wooden floor and large wardrobe front. • Modern kitchen: Kitchen island with dishwasher, refrigerator, freezer with drawers, oven, and steamer. • Rooms: Spacious rooms with access to the balcony. • Insect protection: All rooms have insect screens. • Bath/shower: With bathtub, new washing machine, and tumble dryer. Separate shower with WC. • Balcony: Large balcony along the entire length of the apartment. • Basement: Conveniently accessible from the entrance hall. This is where everything finds its place. Additionally, there is a separate bicycle storage room. • Parking garage: A parking space with a charging station is available and can be rented for CHF 120.00/month. • Elevator & wheelchair accessibility: The apartment is barrier-free and has an elevator. Location & surroundings: The apartment is located in a very central and yet quiet environment. Thanks to the south and west orientation and the large window fronts, you can enjoy plenty of sunlight, even in the winter months. • Jegenstorf train station: Can be reached in 2 minutes on foot. Excellent connection to Bern - 13 minutes and Solothurn - 22 minutes. • Shopping opportunities: Coop supermarket, bakery, butcher, cheese shop, Amavita pharmacy, post office - all within 2-3 minutes' walk, making daily shopping convenient on foot. • Jegenstorf medical center: Can be reached in 1 minute on foot. This centrally located, well-maintained apartment combines modern living comfort with excellent infrastructure and a quiet living environment.

Travel time
-
  • Modern kitchen with white cabinets, black countertop, and integrated appliances, featuring a sleek design and warm lighting.
  • Modern bathroom with a white sink, dark cabinet, round illuminated mirror, and a toilet. The walls are tiled with a textured pattern, and the floor is wooden.
  • Modern bathroom with dark tiled floor, white sink, and black accent wall. Open door leads to another room with wooden flooring.
  • Open-plan living and kitchen area with light wooden flooring, white kitchen cabinets, a central island, and a washing machine in the corner.
  • Modern laundry room with a washing machine, dryer, and built-in shelves. The room has a sleek design with dark tiles and white walls.
  • Modern balcony with glass railing, overlooking a well-maintained lawn and a residential neighborhood with houses and solar panels.
  • Modern kitchen with white cabinets, a central island, and a black countertop. Features a sink with a modern faucet, an oven, and large windows offering a view of the outdoors.
  • Empty room with wooden flooring and large windows offering a scenic view of the surrounding area.
  • Modern balcony with large glass railings, concrete tiled floor, and expansive view of surrounding houses and landscape.
  • Empty room with wooden flooring, white walls, and a window on one side. A door is visible leading to another space.
  • Underground parking area with a silver car parked in a designated spot, marked with yellow lines on the floor.
  • Empty closet with white tiled walls, wooden ceiling, and a single light fixture. No furniture or items present.
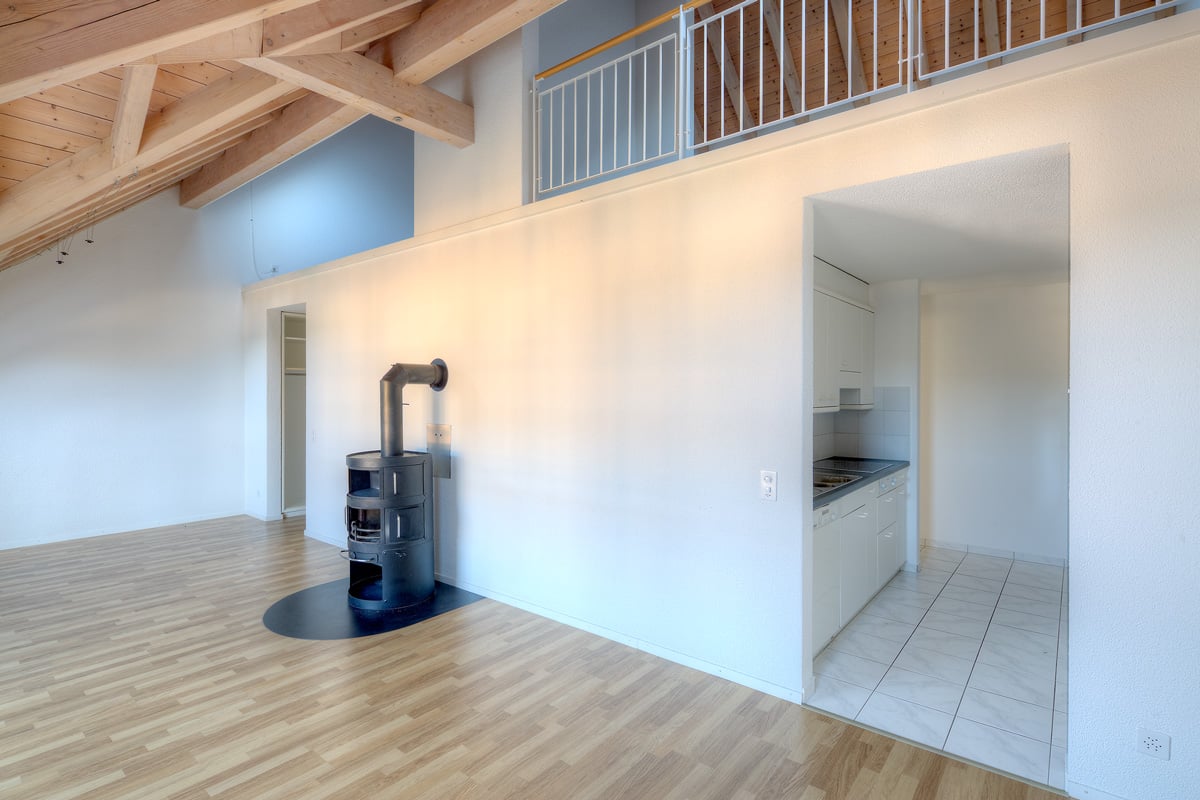
  • Empty hallway with wooden flooring, white walls, and three open doors leading to other rooms.
  • Modern bathroom with a white toilet and a large, open white cabinet with multiple shelves and drawers.
  • Empty room with wooden flooring, white walls, and large windows offering a view of the outside. There are two white doors leading to other areas.
  • Modern shower area with beige tiles, a handheld showerhead, and a handheld hose.
  • Modern bathroom with a white toilet, dark vanity cabinet with a sink, a bathtub, and a round illuminated mirror above the sink. The room features light-colored tiles and a large window.
  • A narrow hallway with wooden flooring and white walls, featuring several doors and light switches on the walls.
  • Empty room with wooden flooring, white walls, and a window showing a view of a neighboring building roof.
  • Empty room with wooden flooring, white walls, and recessed lighting. No furniture or equipment present.
  • Empty room with concrete walls and floor, a small window, a sink with pipes, and a light fixture on the ceiling.
  • Empty room with white tiled walls, concrete ceiling, and a small window. Wooden plank and small wooden stool are placed against the wall.
1 / 22
4.5 rooms120m²CHF 2,580.–
Top
Rüegsaustrasse 50, 3415 Rüegsauschachen

Top-modern 4.5-room apartment (first occupancy)

Welcome to your new home! This high-quality 4½-room apartment impresses with a modern condominium standard, spacious rooms, and an ideal location for families, couples, or commuters. This attractive apartment combines top-notch living comfort, spacious secondary rooms, and excellent infrastructure. A rare opportunity for all those who value comfort and high-quality living. Already when entering, you sense the bright and friendly living atmosphere.Noble oak parquet in the living and bedrooms as well as stylish plate floors create a timeless and well-maintained ambiance.Highlights at a glance • High-quality construction in condominium standard • Bright, light-filled rooms • Modern, open kitchen with 2 ovens (one with steamer), induction cooktop, large refrigerator • Plenty of storage space • Comfortable bathroom with shower and bathtub • Separate guest toilet • Large built-in closet in the entrance area • Own washing machine and dryer directly in the apartment, including washing trough • Sunny balcony with generous 21 m² • Wheelchair accessible and conveniently accessible by elevator • Parking space with lockable storage room • Basement compartment with 8.4 m² • Separate hobby room with 15 m² The apartment is located in a quiet and yet central location in Rüegsauschachen. Schools, shopping facilities, and other daily services are in the immediate vicinity.The train station is conveniently accessible in just 7 walking minutes and offers ideal connections to Burgdorf, Thun, Bern, and Langnau

Travel time
-
  • Modern kitchen with white cabinets, granite countertop, stainless steel sink, faucet, oven, and dishwasher.
  • Bright living room with wooden furniture, large sliding glass doors leading to a patio, a sofa, coffee table, TV stand, and a small dining area with a table and chairs.
  • Modern bathroom with dark tiled floor, white walls, and grey tiles around the toilet area. Features a blue toilet seat cover, a white sink with a chrome faucet, a mirrored cabinet, and a window with blinds.
  • Modern bathroom with white tiles, dark tiled floor, a white sink with a mirror above, and a toilet with a blue seat cover.
  • Living room with a grey sofa, wooden cabinet, TV stand, floor lamp, and a small table. The walls are painted yellow, and there is a tiled floor.
  • Empty room with light pink walls, dark flooring, and a window with frosted glass panels. A small cabinet is visible on the right side.
  • A small, tiled room with a white cupboard holding toilet paper and other items. The room has a window with blinds and a door leading to another area.
  • Empty hallway with tiled floor, white walls, a closed grey door, a small shelf, and a telephone mounted on the wall.
  • A modern, open-plan kitchen and dining area with white cabinets, a central island, and a dining table with four chairs. The space features large windows with white curtains, tiled flooring, and a hanging pendant light.
  • Bedroom with a bed, bookshelf, small table, and plant near the window. The room has large windows with a view of greenery outside.
  • Bedroom with a wooden bed, purple bedding, a small wooden shelf on the wall, and a chandelier hanging from the ceiling.
  • A clean, tiled hallway with white walls and wooden doors on either side, leading to other rooms.
  • Empty room with bare walls, wooden floor, and a small wooden table near the window. No furniture or equipment.
1 / 13
4.5 roomsCHF 1,780.–
Top
Husmatt 1, 3325 Hettiswil b. Hindelbank

Charming 4.5-room apartment in Hettiswil b. Hindelbank – available from November 2026

Welcome to this well-maintained and family-friendly 4.5-room apartment at Husmatt 1 in Hettiswil b. Hindelbank. The apartment impresses with its bright, inviting rooms and a well-thought-out floor plan – ideal for families, couples, or anyone who appreciates the quiet country life.The apartment offers, among other things: • Bright living room: With large sliding glass doors leading directly to a terrace, as well as a cozy seating area and small dining area – sunny and inviting. • Modern living and dining area: Open-plan layout with white cabinets, central kitchen island, dining table for four people, large windows with white curtains, and stylish pendant light. • Modern kitchen: Equipped with white cabinets, granite countertops, stainless steel sink, oven, and dishwasher. • Two bedrooms: Both with large windows and a view of the greenery – quiet and cozy. • Two modern bathrooms: With dark tile floors, white walls, and contemporary fixtures. • Well-maintained hallways: Bright, tiled corridors with wooden doors create a pleasant atmosphere. • Balcony: Ideal for relaxing and enjoying the surroundings. • Parking and garage included. Location and surroundings: The apartment is located in the quiet municipality of Hettiswil b. Hindelbank in the canton of Bern. The nights are pleasantly quiet, and in the summer, the location benefits from plenty of sunshine. The bus stop Hettiswil Dorf is just a 3-minute walk away and provides good connections to the region.Pets are warmly welcome, and the apartment is particularly child-friendly – a true home for the whole family.The apartment is available from November 1, 2026. We look forward to your contact!

Travel time
-
  • Open-concept living and dining area with wooden floors, a grey sectional sofa, coffee table, dining table, and kitchen area with white cabinets and appliances.
  • Wooden deck with a covered patio area, featuring a sofa, table, chairs, ottoman, and grill, with a view of the surrounding landscape.
  • A peaceful garden area with a wooden deck, grassy lawn, trees, and a view of a field and mountains in the background.
  • Balcony with wooden walls, metal railing, potted plants, and a view of a green landscape with trees.
  • Cozy bedroom with wooden floor, slanted wooden ceiling, large window with curtains, bed with white linens, nightstand, decorative vase, candle holder, picture frame, and stuffed animal on floor.
  • Open-plan living and dining area with wooden floors, modern kitchen, dining table with chairs, bookshelf, and decorative items.
  • Modern living room with wooden flooring, large windows, a grey sectional sofa, coffee table, and a television mounted on the wall.
  • A narrow hallway with wooden flooring, light-colored walls, and a decorative mural featuring birds and a birdcage. A small plant and a small table are visible in the background.
  • Bright, wooden-floored room with slanted ceiling, white walls, and large windows. Contains a small wooden stool, a white cabinet with drawers, a shelf, and a mirror on the wall.
  • Well-lit hallway with tiled floor, coat rack, shoe shelf, and storage bench. Features a world map poster and a small plant in the background.
  • Modern kitchen with white cabinets, granite countertops, and a coffee machine on the counter. A book is placed on the counter, and a window allows natural light to enter.
  • Two-story house with brick and wooden exterior, multiple balconies, and stairs leading to the upper level.
  • Modern bathroom with wooden ceiling, tiled walls, sink, toilet, washing machine, and large mirror.
  • Modern kitchen with white cabinets, stainless steel appliances, island with seating, and large windows allowing natural light.
  • A cozy, well-lit room with wooden flooring, a large window with a curtain, a bookshelf filled with books, a bicycle, and a small plant on the wall.
  • Modern bathroom with a bathtub, toilet, sink, and a small stool near the window. The room features a wooden slanted ceiling, tiled floor, and a small plant on the windowsill.
  • Modern bathroom with double sink, toilet, mirror, and built-in cabinets. Features a wooden slanted ceiling, tiled floor, and decorative plants on the vanity.
  • Floor plan showing a living area, kitchen, three bedrooms, bathroom, entrance, and a terrace.
1 / 18
4.5 rooms200m²CHF 2,550.–
Top
Koppigenstrasse 25, 3427 Utzenstorf

Exclusive 4.5-room maisonette apartment in Utzenstorf – Modern, Quiet & Close to Nature

Welcome to this beautiful 4.5-room maisonette apartment on Koppigenstrasse 25 in Utzenstorf! The spacious apartment with 200 m² of living space was built in 2016 and impresses with high-quality equipment, a well-thought-out room concept, and a quiet, natural location. From September 1, 2026, this dream apartment will be available.The apartment offers: • Open living and dining area: Bright, spacious living and dining room with wooden parquet flooring and a seamless transition to the modern kitchen. • Modern kitchen: White cabinets, granite countertops, stainless steel appliances, and a kitchen island with seating – ideal for cooking and enjoying. • Cozy bedrooms: With wooden floors, characteristic sloping ceilings, large windows, and plenty of natural light. • Modern bathrooms: Several bathrooms, including one with a bathtub and one with a double sink – all equipped with wooden ceilings and stylish tiles. A private washing machine is also available. • Balcony & Terrace: Spacious wooden terrace with a covered seating area – offering a magnificent view of the green landscape and the Jura Mountains in the background. • Parking: One parking space is included, and an electric vehicle charging station is available. • Pets allowed: A well-behaved dog and/or cat are welcome. • Energy-efficient and CO2 neutral: The apartment meets the Minergie standard for energy-efficient living, electricity is generated by the building's own solar panels, and heat comes from the ground in an environmentally friendly way. Location & Surroundings:The apartment is located in a quiet environment. The view of fields, forests, and the Jura Mountains provides a genuine nature experience right outside the front door. • Bus stop Koppigenstrasse: approximately 3 minutes on foot • Nearest supermarket: approximately 10 minutes on foot

Travel time
-
  • Two-story residential building with white and grey facade, green shutters, red-tiled roof, and a small balcony on the left side. A red car is parked in front of a gated area with a parking sign.
  • A long, narrow hallway with light wooden flooring and cream-colored walls. The hallway features recessed lighting and a visible doorway at the end leading to another room.
  • A modern wall-mounted light fixture with a sleek, square design and integrated LED lighting, mounted on a textured gray wall in a hallway.
  • Modern bathroom with a white sink, chrome faucet, toilet, and a wall-mounted mirror with integrated lighting. The walls are light beige, and the floor is tiled in dark gray.
  • Bathroom with a stacked washing machine and dryer unit, a white sink with a glass cup on the counter.
  • Empty attic space with wooden flooring, white walls, and a skylight window at the far end.
  • Empty room with wooden flooring and white walls, featuring a large window with white frame and a light switch on the wall.
  • Empty hallway with wooden flooring, white walls, and a large sliding glass door leading to an outdoor area with visible wooden beams and a roof.
  • Modern bathroom with a bathtub, toilet, sink, and a large mirror with built-in lighting. Features a glass-enclosed shower area.
  • Modern bathroom with a bathtub, glass shower enclosure, and tiled floor.
  • Empty room with wooden flooring, white walls, and exposed wooden beams in the ceiling. There is a closed door at the far end of the room.
  • Modern kitchen with white cabinets, black countertop, and built-in oven. The space features a sleek design with a mix of wooden and tiled flooring.
  • Modern kitchen with white cabinets, black countertop, induction cooktop, and sleek stainless steel handles.
  • Modern kitchen with white cabinets, an open refrigerator, and a built-in oven. The refrigerator is empty, and the oven is closed.
  • Wooden balcony with exposed wooden beams and railings, overlooking a residential area with neighboring houses and greenery.
  • Wooden balcony with slanted wooden ceiling, large windows, and a view of a green lawn and neighboring buildings.
1 / 16
4.5 rooms116m²CHF 2,230.–
Top
Bernstrasse 22, 3303 Jegenstorf

Modern 4.5-room attic apartment with balcony in Jegenstorf – available from September 2026

Welcome to this spacious and modern 4.5-room attic apartment on Bernstrasse 22 in Jegenstorf. The apartment, renovated in 2020, is located on the 3rd floor of a well-maintained new building and impresses with high-quality equipment, bright room feeling, and a charming wooden balcony with a view of green meadows and the quiet living environment.The apartment offers: • Spacious living area: 116 m² on the 3rd floor with open, bright room concept and wooden floors as well as white walls. • Modern bathroom: With bathtub, glazed shower area, toilet, and large mirror with integrated lighting. • Separate laundry room: With its own washing tower (washing machine and dryer). • Stylish kitchen: Modernly equipped with white cabinets, black worktop, induction cooktop, built-in oven, refrigerator, and dishwasher. • Wooden balcony: With sloping wooden ceiling, large windows, and a view of a green meadow – ideal for relaxation. • Bright hallway: With built-in lights, bright wooden floor, and modern wall lights with LED lighting. • Attic room: With skylight, wooden floor, and exposed wooden beams – versatile. • Elevator: The building has a lift. • Parking space: An outdoor parking space is available. • Cable TV: Connection available. • Pets allowed and child-friendly. Location and surroundings:The apartment is located in a quiet residential area – both during the day and at night, there is pleasant silence. In summer, the apartment benefits from plenty of sunlight. The infrastructure in the immediate surroundings is excellent: • Bus stop Jegenstorf Center: only 2 minutes' walk away. • Jegenstorf train station: can be reached in about 4-5 minutes on foot – ideal for commuters. • Coop supermarket: only 3 minutes' walk away. • Mühlen pharmacy: also only 3 minutes' walk away. •

Travel time
-
  • Bright, empty room with white tiled flooring, large wooden-framed windows, and a modern black wood-burning stove.
  • Bright, empty attic space with wooden walls and ceiling, large skylight window, and glass doors leading to another room.
  • Bright kitchen with wooden beams, tiled floor, and modern oven. Natural light streams in from a window.
  • Modern kitchen with light wood cabinets, stainless steel sink, electric stove, oven, and dishwasher.
  • Light wood kitchen cabinet with multiple drawers and doors, featuring round knobs.
  • Empty room with wooden flooring, white walls, and a single wooden door.
  • Empty attic room with wooden walls, slanted ceiling, and wooden floor. Features a skylight window and a built-in closet with mirrored doors.
  • Empty room with wooden flooring, white walls, and a wooden door leading to another room.
  • Modern bathroom with a white sink, chrome faucet, mirror with built-in lighting, toothbrush holder, and soap dish. The walls are tiled with light-colored tiles and a dark accent strip.
  • Modern bathroom with a white bathtub, chrome faucet, showerhead, and a large mirror with black tiled accents.
  • Bathroom with a bathtub, showerhead, and faucet. Light-colored tiled walls and a wooden ceiling.
  • Empty room with wooden walls, slanted wooden ceiling, tiled floor, and a metal railing leading to another area.
  • A wooden balcony with metal railings, surrounded by lush green plants and trees, providing a serene outdoor space.
  • A serene garden area with a stone-paved pathway, lush greenery, and a small seating area with a blue cushioned chair and a wooden bench.
  • A lush indoor garden area with large windows, hanging plants, and a modern pendant light fixture.
  • Outdoor patio area with wooden house backdrop, featuring a lounge chair, wicker chairs, a small table, potted plants, and a grill.
  • Garden with a metal gazebo, stone seating area, barbecue, potted plants, and gravel pathways.
  • Traditional wooden house with a tiled roof, large windows, and a balcony on the upper floor.
1 / 18
3 roomsCHF 1,350.–
Top
Neuhofstrasse 1, 3422 Kirchberg BE

Bright, charming attic apartment with winter garden seating

Farmhouse with historic flair and tropical winter garden invites you to linger! The object was expanded with natural and biological materials.For rent from 01.10.2026 or by agreement 3-room attic apartment on the 2nd floor: • Kitchen with dishwasher + ceramic glass cooktop • pretty bathroom with shower + bathtub with a view of the greenery • living/dining room with plank floor • • floor heating, pleasant at any time of the year • additional wood stove for cozy hours (CO2-neutral, independent of electricity) • wall cabinets in the entrance area • private winter garden seating area • Attic compartment with power connection on the 1st floor • share of ancillary rooms (vaulted cellar, bicycle stand, wood depot....) Studio room/attic on the 3rd floor with shower/toilet could be rented additionally. Price on request.Surroundings for shared use: in addition to the garden seating area, there is a small vegetable garden, some fruit, berries and herbs, a biotope and a few chickens. (Instead of a share of the vegetable garden, a small private seating area could possibly be designed)Shopping around the corner, Emme, sports fields, schools in the immediate vicinity. Bus stop about 50 m, Kirchberg-Alchenflüh train stop about 1000 m, S-Bahn to Bern 30 minutes, motorway access 1000 m, Bern City 20 minutes.Parking spaces can be rented as needed.Taking over a share of housework is pleasant, but not a condition.

Travel time
-
  • A clean, well-lit hallway with a tiled floor, white walls, and wooden doors leading to other rooms.
  • Empty room with tiled floor, fireplace, large windows, and sliding glass doors leading to a garden.
  • Bright living room with large windows and a view of greenery, featuring a beige sofa, armchairs, coffee table, ottoman, and a fireplace.
  • Living room with tiled floor, fireplace, and sliding glass door leading to a garden.
  • Empty hallway with white walls, dark tiled floor, and a single wooden door at the end.
  • Modern kitchen with wooden cabinets, a sink, a dishwasher, and a countertop.
  • Corner seating area with a built-in bench and a small wooden table, near a window with a view of greenery.
  • Modern bathroom with a white sink, bathtub, and glass-enclosed shower. Features a large mirror, wooden cabinet, and grey tiled walls.
  • Modern bathroom with a white sink, wooden cabinet, chrome faucet, large mirror with built-in lighting, and a bathtub visible in the background.
  • Modern bathroom with a white toilet, grey tiled walls, a white radiator, and a wooden door.
  • Modern bathroom with a wooden vanity, white sink, chrome faucet, large mirror with built-in lighting, toilet, and a glass-enclosed shower area.
  • Empty room with wooden flooring, white walls, a window with white frame, radiator, and a light fixture on the wall.
  • Empty room with wooden flooring, white walls, and a single window with a radiator below it. The room has a simple, clean design with no furniture or decorations.
  • Empty room with wooden flooring, light grey walls, and a large window with a view of greenery outside. A radiator is visible beneath the window.
  • Empty room with light wooden flooring, white walls, and a window with blinds. The room has a radiator below the window and a visible electrical outlet on the wall.
  • Well-maintained garden with a lawn, trees, and a modern house with large windows and a covered patio area.
  • Well-maintained garden with a lawn, flower beds, a stone fire pit, and a paved pathway leading to a house with a covered patio area.
  • Single-story house with light yellow walls, blue shutters, and a covered entrance area. The garden features a well-maintained lawn, a stone pathway, and colorful flowering plants.
  • Empty basement or utility room with concrete walls and floor, a door leading outside, and minimal storage items like a shelf and a few boxes.
  • Empty attic space with exposed wooden beams and concrete floor, illuminated by a single overhead light fixture.
1 / 23
5.5 rooms139m²CHF 2,950.–
Top
Solecht 18, 3303 Jegenstorf

5.5-room single-family house in Jegenstorf for rent (reserved)

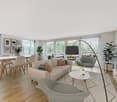
Welcome to your new home in Jegenstorf — a carefully modernized 5.5-room single-family house in bungalow style with a spacious south-facing garden, idyllic biotope, and quiet location near the forest. Ideal for families who appreciate rural tranquility but need a city connection.Comfortable living on one levelOn 139 m² of living space with high ceilings (2.7 m), the house offers a spacious, open-plan living and dining area with a cozy fireplace, four bedrooms with new oak parquet flooring, a kitchen with new appliances, and two full bathrooms (bathroom 1 with bathtub, bathroom 2 with shower — each with WC).In addition, the house has a complete basement with two large hobby rooms, a separate laundry room with a new washing machine, additional storage rooms, and a usable attic — ideal for a workshop, fitness, hobby, or as a spacious storage space.Modernization 2026 • Both bathrooms completely renovated • New oak parquet flooring in all bedrooms • New stone/ceramic floor in hallway, kitchen, and bathrooms • New triple-glazed windows for maximum energy efficiency and quiet • Fresh interior paint • New kitchen appliances (oven, ceramic cooktop) • New washing machine Energy equipment • Photovoltaic system on the roof — feed-in tariff credited to the tenant • Thermal solar collectors for hot water • Fireplace as an additional heat source • Heating: oil heating Garden to fall in love with698 m² fenced plot with south-facing main garden, idyllic biotope (garden pond with water lilies), and covered seating area with awning. Perfect for families with children or pets — dogs and cats are welcome by arrangement.Practical advantages • 1 garage + 2 outdoor parking spaces • Complete basement: two hobby rooms + heating/laundry room + storage rooms • Usable attic for seasonal storage • New oak parquet flooring in the bedrooms • Covered seating area • Fireplace in the living room Location and surroundings • Quiet single-family home neighborhood near the forest — ideal for families and nature lovers.Public transportation: RBS train station Jegenstorf within walking distance, 17 minutes by bike, 5 minutes by car. • RBS train connection to Bern main station, 14 minutes • Shopping: Voi and Coop supermarket in the village • Pharmacies, doctors, and all village facilities quickly accessible Rental conditions • Monthly rent: CHF 2950.– / month Additional monthly costs — direct billing:Electricity (electricity company), water/sewage (municipality), SERAFE, heating oil consumption, burner service, and chimney sweep are billed directly to the tenant — no advance payment to the landlord. Estimated average of CHF 400 per month. We will gladly credit you with the feed-in tariff from the photovoltaic system.Availabilityimmediately or by arrangement.Note: An interior photo (living room) has been virtually furnished for illustration purposes. The property is rented unfurnished.

Travel time
-

Suggested properties for you based on search results

Other interesting objects