1 result - Properties for rent: Rüschegg Gambach

More objects in your automatically expanded search area
20 results - Radius: + 10km
  • Balcony with metal railing, overlooking a residential area with houses, trees, and distant mountains under a clear blue sky.
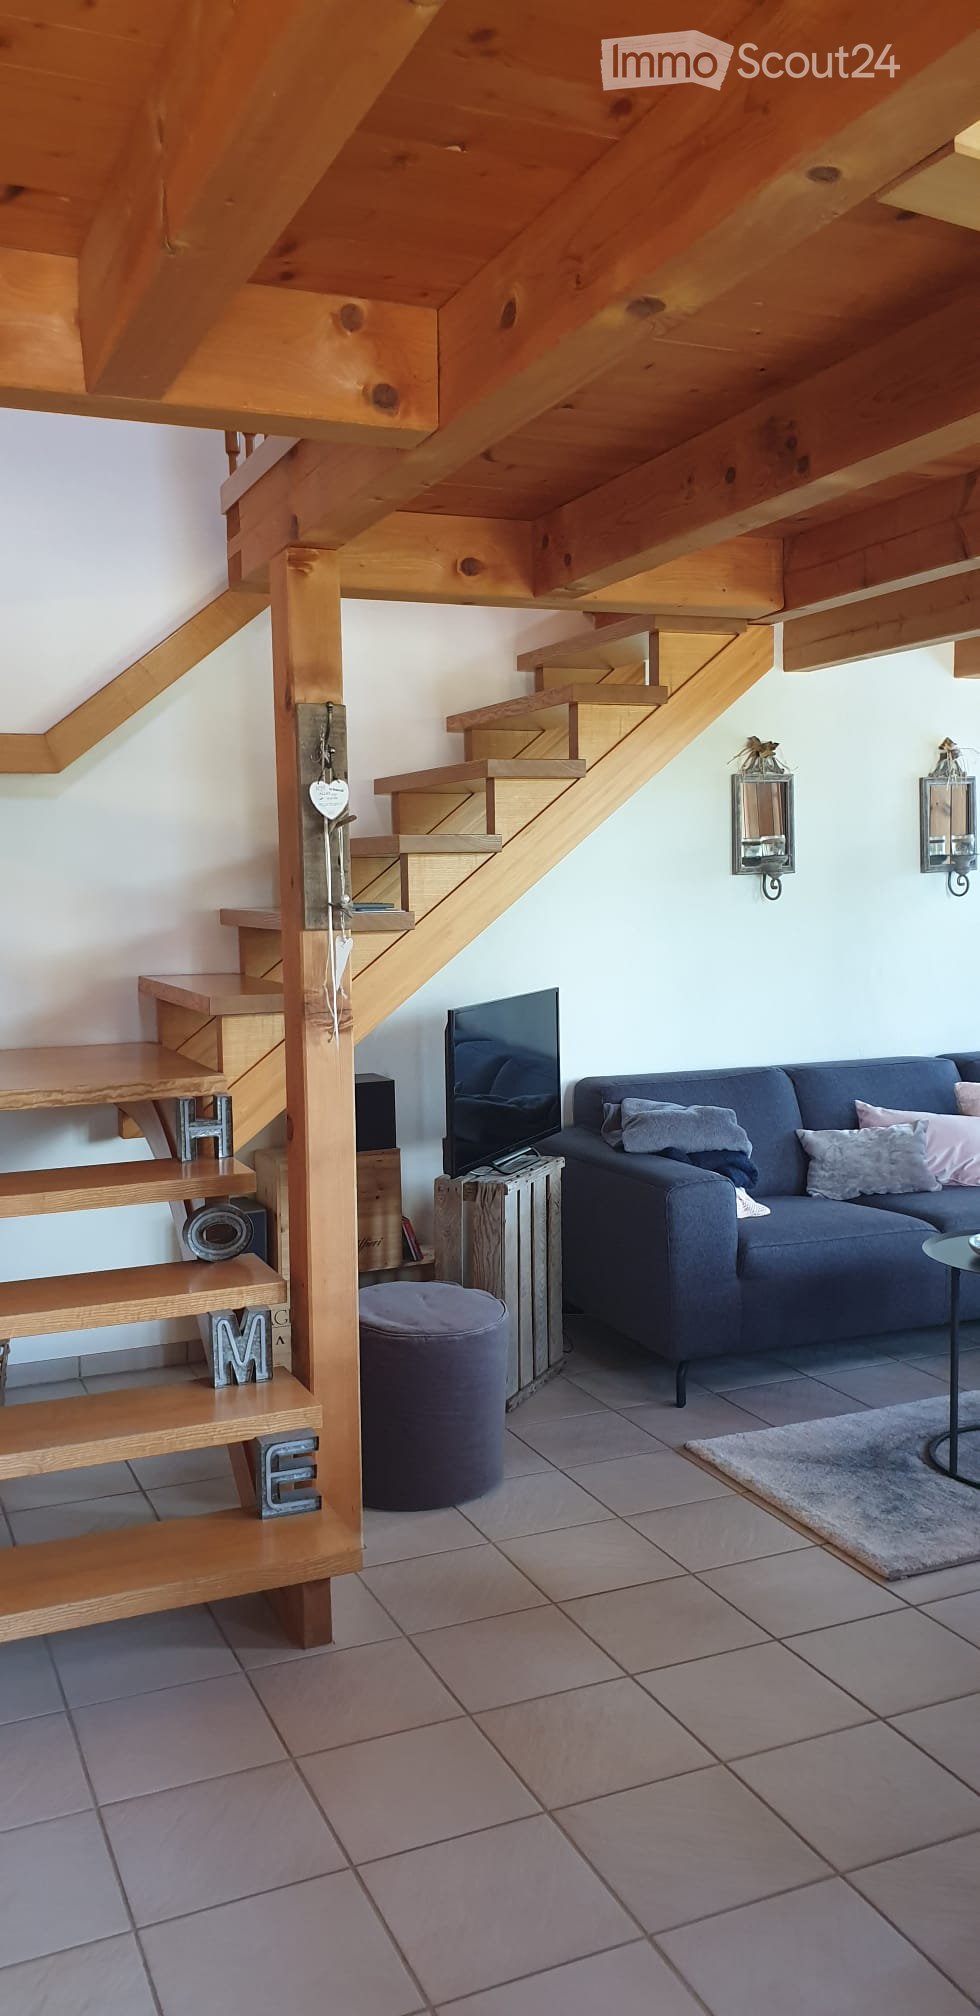
  • Wooden staircase with a handrail leads to an attic space with exposed wooden beams and skylight. The hallway has a concrete floor and white walls.

  • An attic space with exposed wooden beams and a slanted wooden ceiling. The floor is unfinished concrete, and there is a wooden door leading to another area.
  • An attic space with exposed wooden beams and rafters, unfinished concrete floor, and a small skylight window allowing natural light to enter.
  • Empty attic space with wooden beams, exposed wooden ceiling, skylight window, and a single window with radiator below.
  • Empty attic space with wooden beams, exposed wooden ceiling, two windows, and a radiator. No furniture or equipment present.
  • Wooden staircase with open wooden railings leads to a hallway with light-colored walls and a concrete floor. A bathroom with white cabinets and a sink is visible to the right.
  • Empty room with exposed wooden beams and a concrete floor, featuring a large window and a door leading outside.
  • Empty room with exposed wooden beams and a concrete floor, featuring large windows and a door leading outside.
  • Modern bathroom with a white tiled wall and floor, a bathtub, and a skylight window above the tub.
  • Modern bathroom with white tiles, a toilet, a sink with a cabinet, a mirror, and a radiator. The ceiling has exposed wooden beams.
  • Modern kitchen with white cabinets, stainless steel sink, oven, and tiled floor. Features exposed wooden beams and a skylight window.
  • Modern kitchen with white cabinets, stainless steel oven, sink, and faucet. Exposed wooden beams and skylight above.
  • Empty room with exposed wooden beams, concrete floor, and large windows letting in natural light. No furniture or equipment present.
  • An attic space with exposed wooden beams and a concrete floor, featuring a small kitchen area with white cabinets and appliances in the background.
  • A view of a residential area with houses, trees, and a distant mountain range under a clear blue sky.
  • Balcony with tiled floor, wooden railing, and scenic view of countryside and mountains.
1 / 17
3 roomsCHF 1,291.–
Top
Dorfstrasse 10, 3126 Kaufdorf

Charming 3-room attic apartment in Kaufdorf in the schoolhouse – with mountain view and quiet location

Welcome to this charming 3-room attic apartment on the 2nd floor at Dorfstrasse 10 in Kaufdorf (3126). The apartment is available from October 1, 2026, or by agreement and offers a unique combination of rural idyll and practical infrastructure. Currently, the apartment is in the renovation phase, as can be seen in the photos, which means it will be completely repainted and all floors in the living and sleeping areas will be equipped with vinyl in wood optic.No smoking, no petsHighlights of the apartment: • Sunny attic apartment: Thanks to the high sun exposure in summer and good sunlight in winter, the apartment is flooded with light all year round. • Balcony with a view: Enjoy the balcony with metal railing and a magnificent view of the surrounding residential area with trees and the picturesque Bernese Alps under a clear blue sky. • Characterful attic: A wooden staircase with railing leads to the attic area with exposed wooden beams and skylights – a real highlight with a lot of charm. • Quiet location: The apartment is located in an extremely quiet environment. During the day, there is activity, as this apartment is located in the schoolhouse. Location and connection: • Public transport: Kaufdorf train station and Kaufdorf Bahnhof bus stop are just 3 minutes' walk away, Kaufdorf platform in 4 minutes. • Nature pure: A river is located in the immediate vicinity and invites you to take walks in nature. The attic apartment, still under renovation, in the quiet municipality of Kaufdorf in the middle Gürbetal is an excellent choice for all those who appreciate country life and yet want to be well connected. Secure your new home now!

Travel time
-
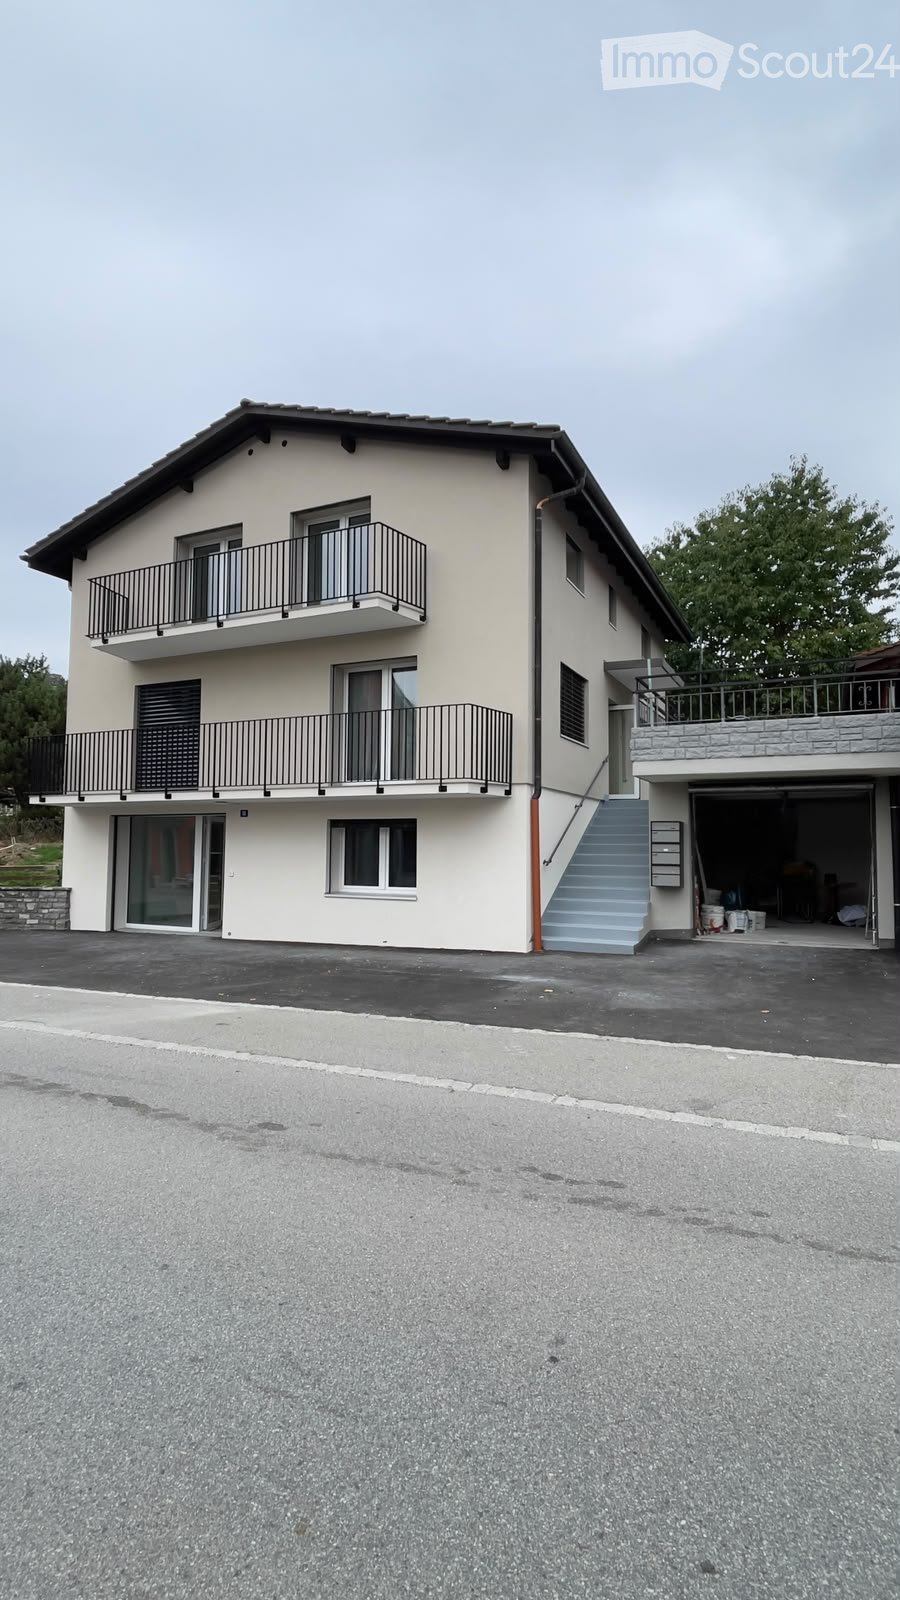
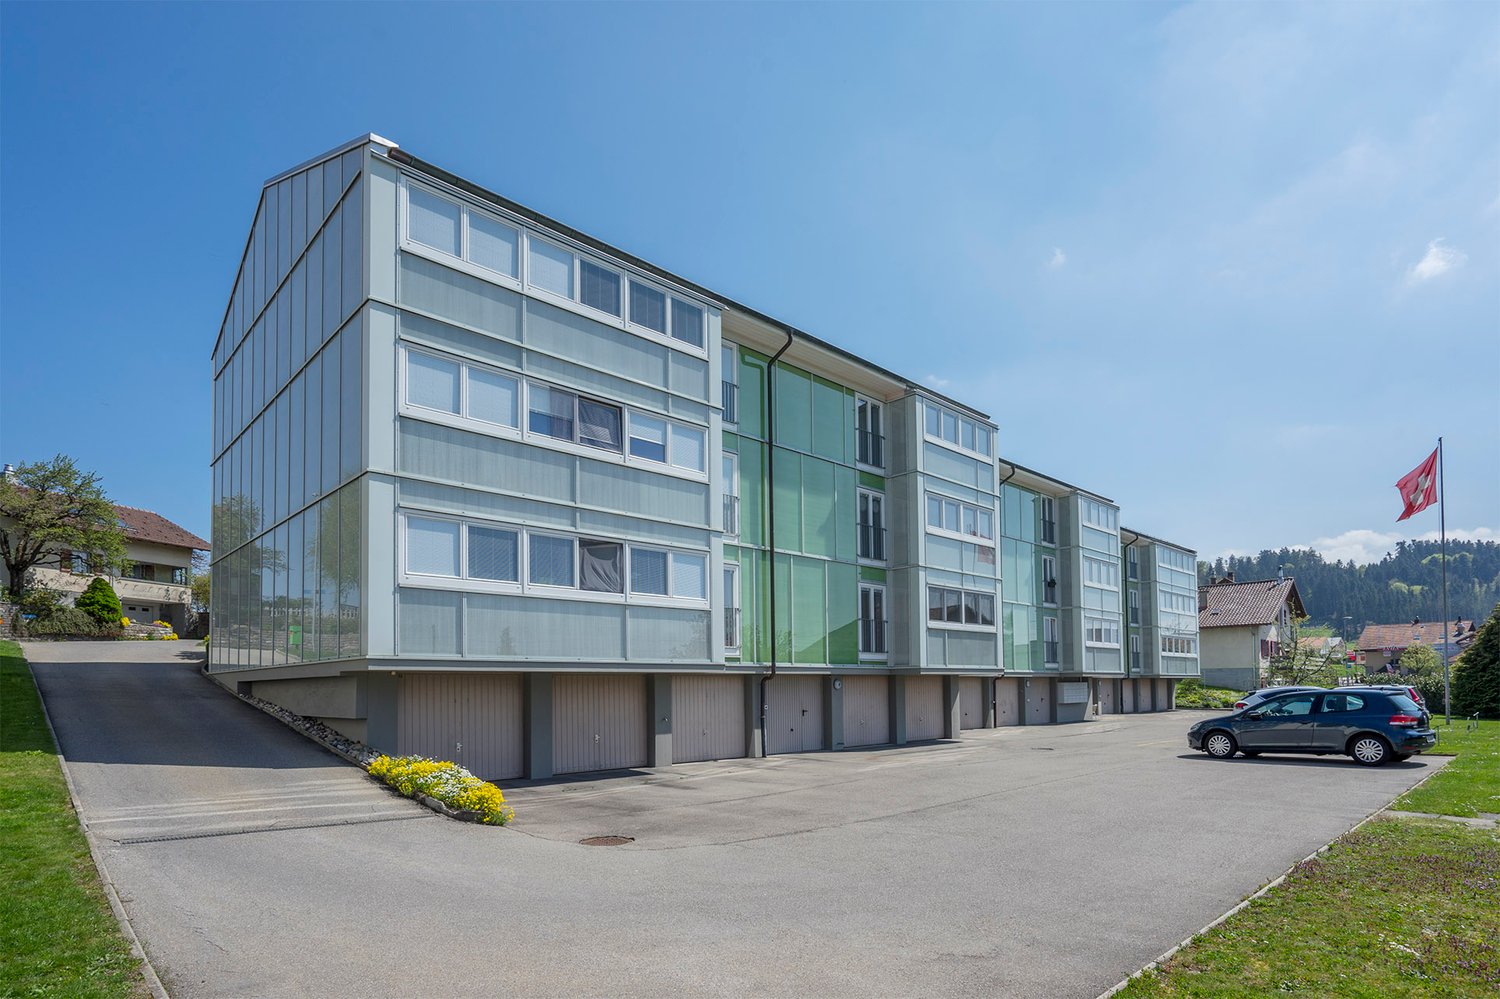
  • Modern two-story residential building with white facade, large windows, balconies, and a garage entrance.
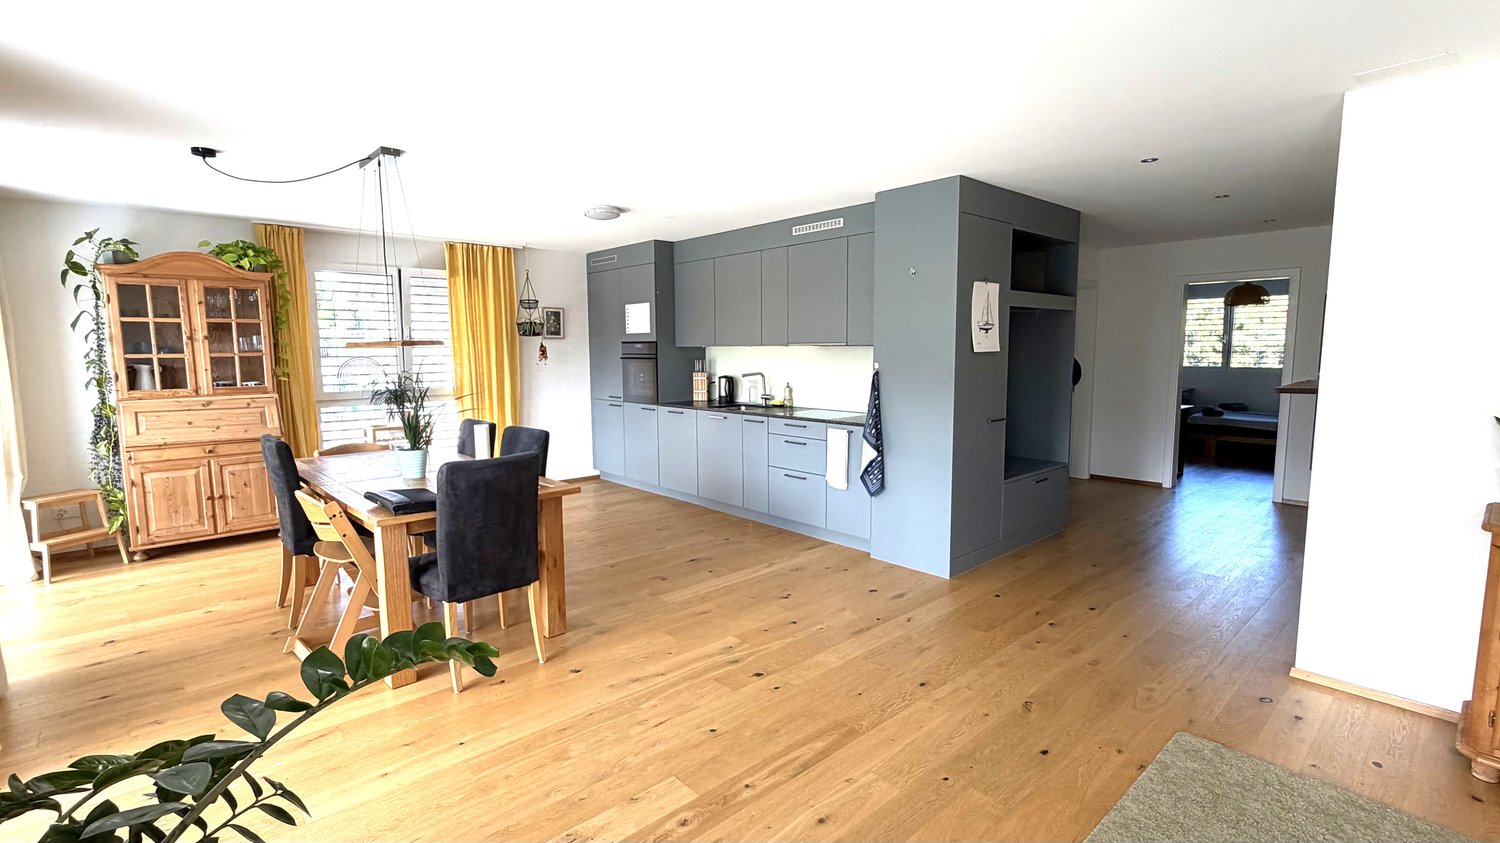
  • Modern kitchen with light grey cabinets, black countertop island, and wooden flooring.
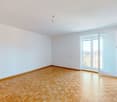
  • Empty room with light wooden flooring and white walls, featuring a single window with a view of the outside.
  • Modern bathroom with a large mirror, sink, bathtub, and toilet. Natural light from windows offers a scenic view.
  • Modern bathroom with a tiled floor, a sink with a mirror, a shower area, and a stacked washer/dryer unit.
  • Empty kitchen with wooden flooring, dark grey cabinetry, and large sliding glass doors leading to a balcony.
1 / 6
4.5 rooms117m²CHF 2,250.–
Top
Gurnigelstrasse 21a, 3132 Riggisberg

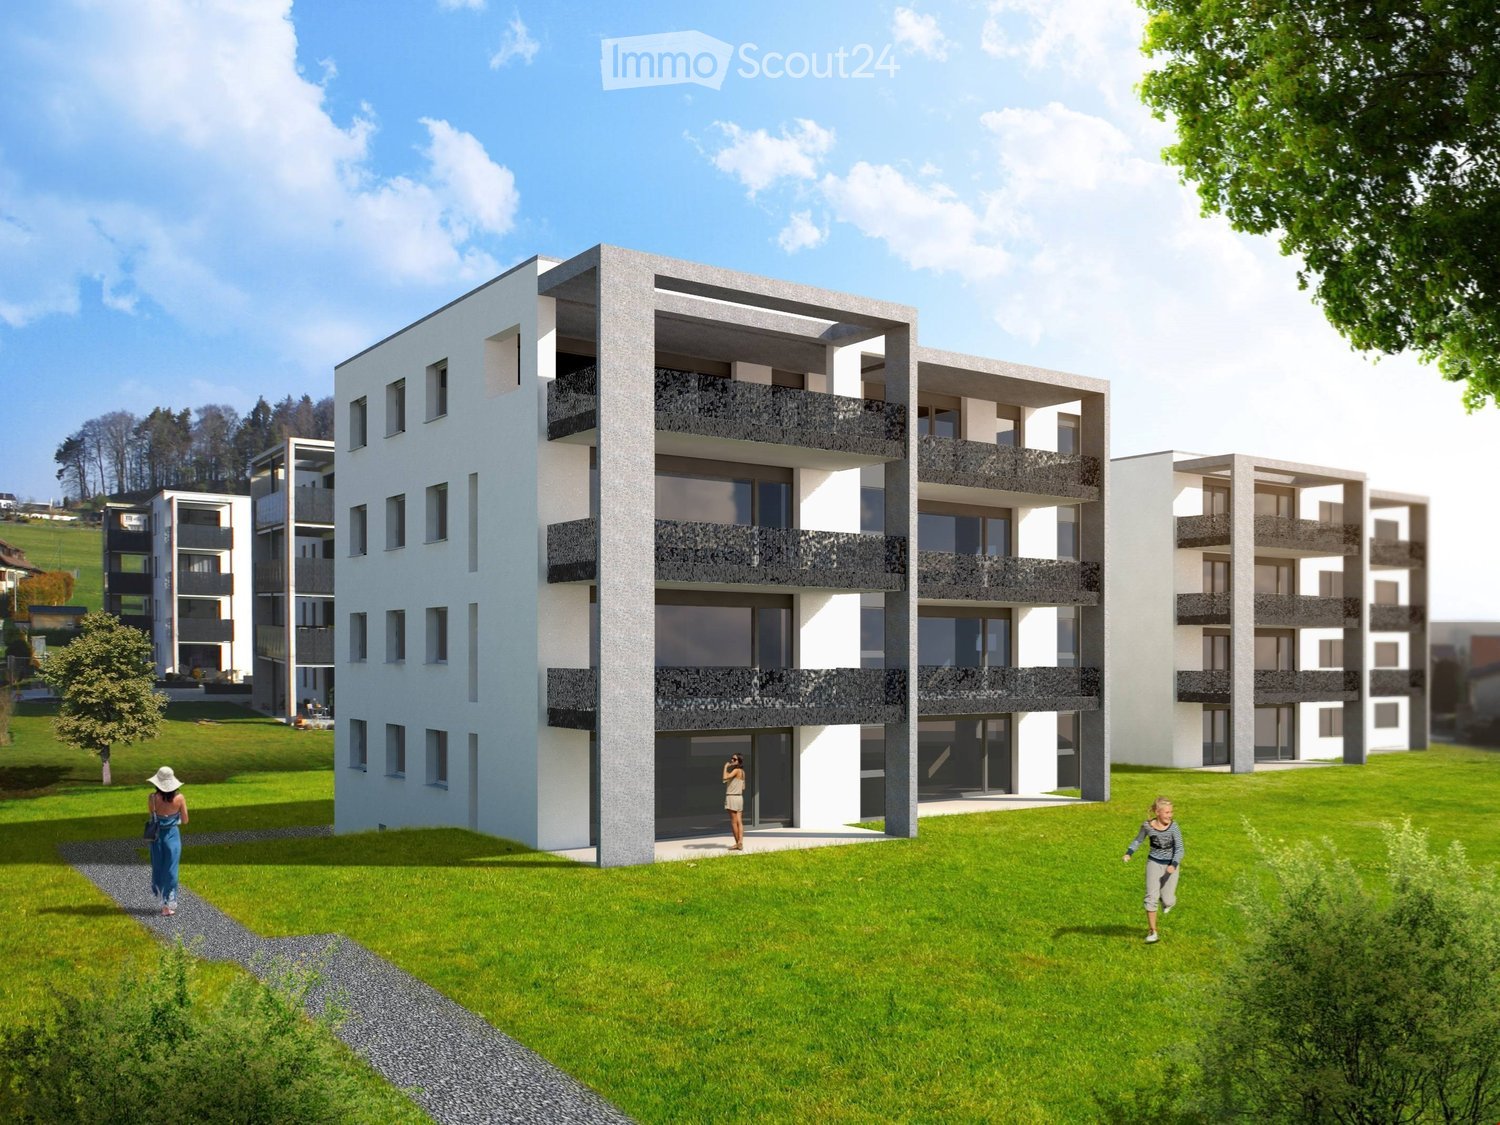
Newly built apartments in Riggisberg

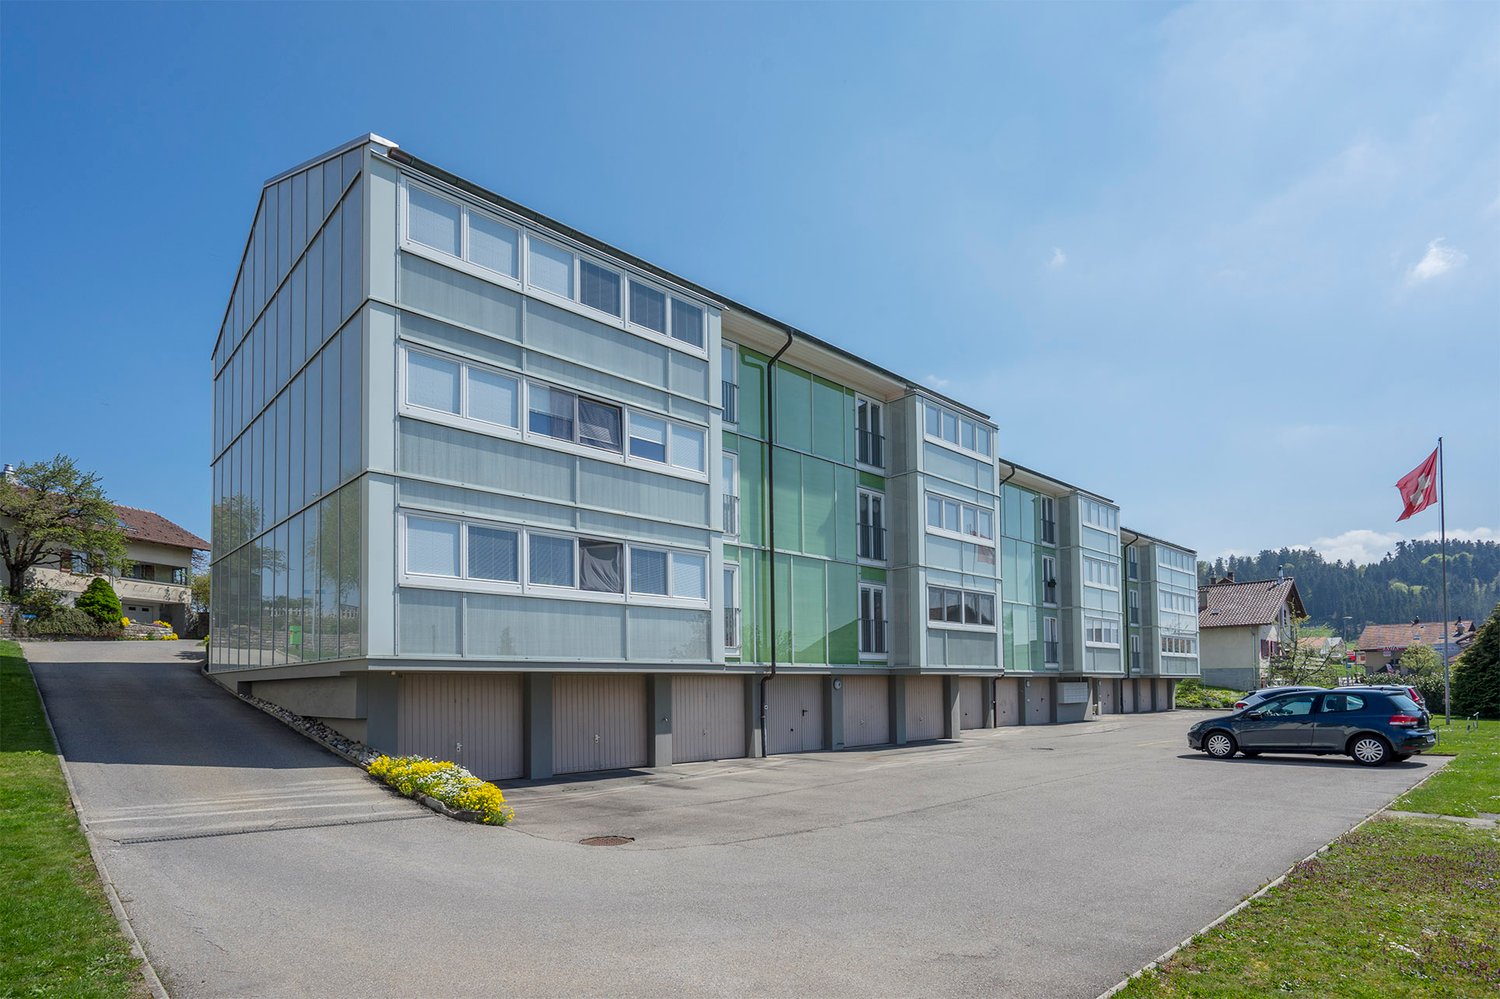
First rental from December 1, 2026 / Multi-family house with 11 apartmentsIn the midst of the idyllic nature of Riggisberg, a high-quality multi-family house is being built, combining modern living with a natural lifestyle. The stylish new apartments convince with thoughtful architecture, bright rooms, and first-class equipment.The quiet, green location offers you relaxation and quality of life at the same time – perfect for all those who want to escape the hectic everyday life and yet remain well connected.Your advantages at a glance: • High-quality interior design with modern materials (oak parquet in all rooms / tile floor in the bathroom) • Spacious, bright floor plans with optimal room division • Contemporary kitchens with cooking island • Elegant bathrooms • Sunny terraces/balconies with a view of the greenery • Private washing machine/tumbler in the apartment • Basement • Energy-efficient construction (district heating, photovoltaic system) • Quiet, family-friendly environment • Optimal traffic connection - approx. 20 kilometers from Bern and Thun • Shopping opportunities and school within walking distance • Parking garage with e-charging station preparation Parking spaces in the garage can be rented for CHF 130.00/month if needed.Whether couples, families, or singles – here you will find a home to feel good in a unique location in the middle of the Gantrisch nature park.Experience high-quality living – have we sparked your interest?Viewings by appointment.Please note that the apartments are still in the raw construction phase. The published photos show a model apartment. Equipment features, materials, and floor plan details may vary depending on the apartment. Attic apartment already rented.

Travel time
-
  • Modern two-story residential building with white facade, large windows, balconies, and a garage entrance.
  • Modern kitchen with light grey cabinets, black countertop island, wooden flooring, and stainless steel appliances.
  • Completely empty room with light wooden flooring and white walls. A single window with white frame is visible on one wall.
  • Modern bathroom with a large mirror, sink, bathtub, and toilet. Natural light from windows offers a scenic view.
  • Hallway leading to a modern bathroom with a built-in washer/dryer unit, tiled floor, and large window.
  • Empty room with wooden flooring, modern kitchen island, large sliding glass doors leading to a balcony, and white walls.
1 / 6
3.5 rooms78m²CHF 1,850.–
Top
Gurnigelstrasse 21a, 3132 Riggisberg

Newly built apartments in Riggisberg

First rental from December 1, 2026 / Multi-family house with 11 apartmentsIn the midst of the idyllic nature of Riggisberg, a high-quality multi-family house is being built, combining modern living with a natural lifestyle. The stylish new apartments convince with thoughtful architecture, bright rooms, and first-class equipment.The quiet, green location offers you relaxation and quality of life at the same time – perfect for all those who want to escape the hectic everyday life and yet remain well connected.Your advantages at a glance: • High-quality interior design with modern materials (oak parquet in all rooms / tile floor in the bathroom) • Spacious, bright floor plans with optimal room layout • Contemporary kitchens (attic with cooking island) • Elegant bathrooms • Sunny terraces/balconies with a view of the greenery • Private washing machine/tumbler in the apartment • Basement • Energy-efficient construction (district heating, photovoltaic system) • Quiet, family-friendly environment • Optimal traffic connection - approx. 20 kilometers from Bern and Thun • Shopping opportunities and school within walking distance • Parking garage with e-charging station preparation Parking spaces can be rented for CHF 130.00/month if needed.Whether couples, families, or singles – here you will find a home to feel good in a unique location in the middle of the Gantrisch Nature Park.Experience high-quality living – have we sparked your interest?Viewings by appointment.Please note that the apartments are still in the raw construction phase. The published photos show a model apartment. Equipment features, materials, and floor plan details may vary depending on the apartment. Attic apartment already rented.

Travel time
-
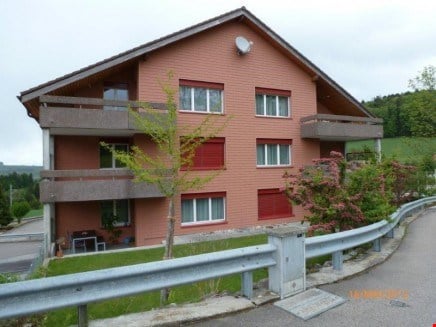
  • Two-story house with wooden facade, multiple balconies, large windows, and a well-maintained lawn.
  • Bright living room with wooden floors, large window offering a view, sofa, coffee table, small table, and dining area with chairs.
  • Bright kitchen with wooden flooring, white cabinets, and a large window. Includes a wooden dining table with chairs, a coffee maker, and various kitchen items on the counter.
  • Modern kitchen with light wooden flooring, white cabinets, and various appliances including a coffee maker, oven, and sink. There is a small dining area with a table and chair.
  • Bright, multi-functional room with wooden floors, a bed, desk, and chairs, featuring large windows with scenic views.
  • Bathroom with double sink, mirror, toilet, and small window. Includes a striped rug on the floor and various toiletries on the sink counter.
  • Bright living room with wooden flooring, large window offering a scenic view, black leather sofa, coffee table, chair, and plants.
  • Cozy attic bedroom with wooden slanted ceilings, skylight window, single bed with colorful quilt and pillows, wooden floor, and a small wooden chair with folded clothes.
  • A living room with a large window offering a scenic view of a town and snow-capped mountains. The room features a black leather sofa in the foreground.
  • Two-story house with a wooden roof, multiple windows, balconies, and surrounding greenery.
  • Ground floor plan showing layout of rooms including living room, kitchen, bedrooms, bathrooms, and entrance.
1 / 11
3.5 rooms82m²CHF 1,580.–
Top
Gurnigelstrasse 13, 3638 Blumenstein

Charming 3.5-room attic apartment with a view in Blumenstein

Welcome to this well-maintained 3.5-room attic apartment with a balcony at Gurnigelstrasse 13 in Blumenstein. The apartment, built in 1983 and renovated in 2015, impresses with a living area of 82 m² and a cozy, natural ambiance.The house with a well-maintained lawn, several balconies, and large windows blends harmoniously into the green surroundings. In the summer, you can enjoy plenty of sunlight.The apartment offers: • Bright living room: With a wooden floor, large window, and a breathtaking panoramic view of the Stockhorn range and the Bernese Alps – a real eye-catcher in every season. • Cozy attic bedroom: With sloping wooden ceilings, skylight, wooden floor, and an inviting atmosphere. • Bright, multifunctional room: With a wooden floor, large window, and picturesque views – ideal as a bedroom or study. • Modern kitchen: Bright and functional, with a light wooden floor, white cabinets, glass ceramic cooktop, oven, refrigerator, and a small dining area. • Bathroom with double sink: Shower, toilet, and window. • Balcony: Perfect for relaxing and enjoying the view. • Garage: A private garage space can be rented separately. • Cable TV: Connection already available. • Attic with large storage space. We heat with a heat pump and charge a fixed utility fee.The apartment is quietly located – both during the day and at night, there is a pleasant silence. The adjacent agricultural area invites relaxation in nature. The large surrounding area with a garden house can be used jointly.Location and surroundings: Blumenstein offers an idyllic residential location in the Bernese Oberland. The Volg supermarket is just a 7-minute walk away, the bus stop Blumenstein Bad is only 5 minutes away on foot, and a school can be reached in about 9 minutes on foot. The natural surroundings invite you to take walks and go on excursions.This charming attic apartment combines coziness, nature, and a magnificent view – an ideal home for all those who appreciate quiet country life. For viewing, please call 079 311 84 89.

Travel time
-
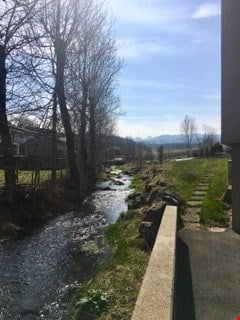
  • A serene outdoor setting featuring a small stream flowing through a grassy area, surrounded by trees and a concrete pathway leading to a building.
  • Empty room with wooden parquet flooring, white walls, built-in white closet with hanging rod, and a glass door leading to a balcony or outdoor area.
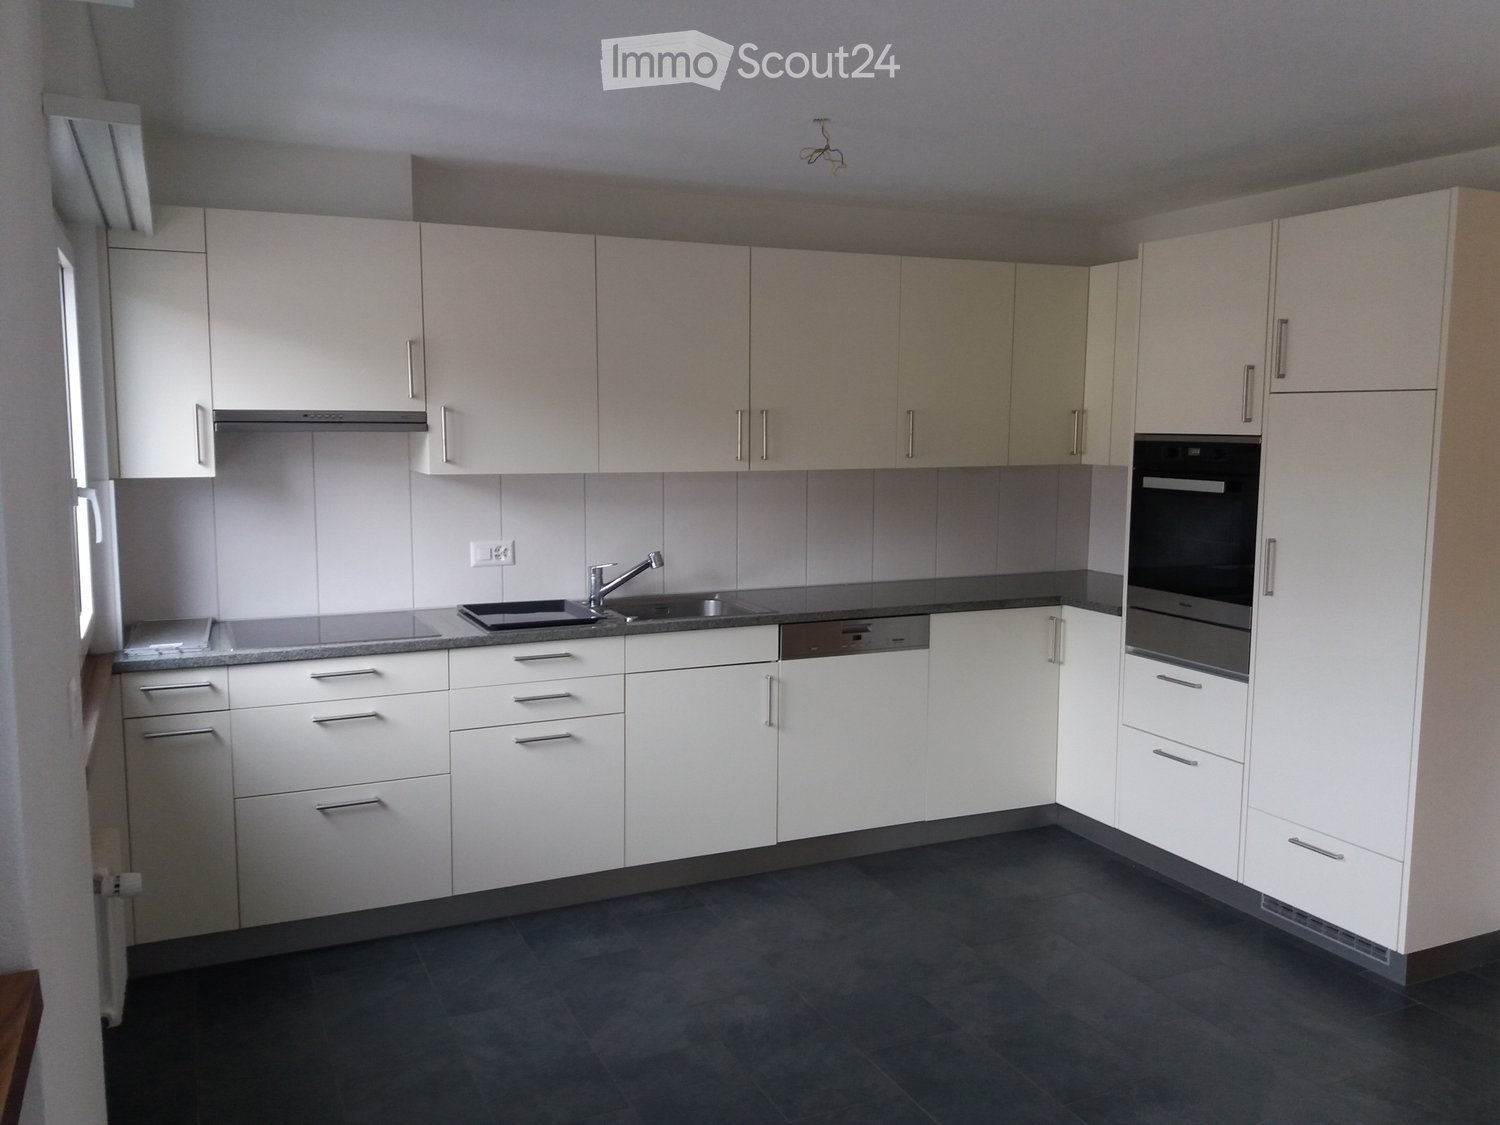
  • Modern kitchen with light-colored cabinets, a black countertop, and a large window overlooking greenery.
  • Empty kitchen with wooden herringbone flooring, grey cabinets, sink, and radiator. No furniture or appliances present.
  • Empty room with wooden herringbone flooring, white walls, and a single window with a radiator below it. No furniture or equipment is present.
  • Empty room with wooden parquet flooring, white walls, a radiator, and large sliding glass doors leading to a green outdoor area.
  • Modern bathroom with white tiled walls and floor, featuring a bathtub, toilet, sink, and a mirror with built-in lighting above the sink.
  • Empty room with wooden flooring, white walls, large window with view of greenery, radiator below window, and a single hanging light fixture.
  • A well-maintained garden with a yellow house in the background, featuring a lawn, small trees, and a paved patio area.
  • Front yard of a house with a small yellow flowering tree, a paved patio area, and a glass sliding door leading into the house.
1 / 10
2.5 rooms60m²CHF 1,340.–
Top
Altenherren 1, 3150 Schwarzenburg

Charming 2.5-room apartment in Schwarzenburg

Welcome to this recently (2023) completely renovated 2.5-room apartment on the ground floor of a charming old building from 1960 in Schwarzenburg. With a living area of 60 m², this apartment offers a cozy and bright atmosphere – ideal for people who appreciate the quiet country life near all important infrastructure.The apartment offers the following highlights: • Stylish wooden parquet floor: The rooms have a beautiful wooden parquet floor, which gives the home warmth and character. • Bright rooms with a green view: The windows open onto a well-maintained outdoor area with lawn, small trees, and an idyllic environment with a small stream. • Balcony: The direct access to a small terrace and the garden invites you to relax outdoors. • Modern kitchen: Bright cabinets, a black countertop, and a large window with a view of the greenery make the kitchen a pleasant place – including a dishwasher. • Built-in closets: Practical built-in closets provide ample storage space. • Modern bathroom: White-tiled, with a bathtub, toilet, sink, and illuminated mirror. • Cable TV: Connection available. Location and surroundings:The apartment is located in a quiet area in Schwarzenburg – both during the day and at night it is pleasantly quiet. In the summer, the apartment benefits from plenty of sunlight. The surroundings are green and natural, with a well-maintained garden right outside the door. • Village center: approx. 4 minutes on foot • Schwarzenburg train station: approx. 6 minutes on foot • Milkenstrasse bus stop: approx. 4 minutes on foot This apartment is available from December 1, 2026 (possibly from November 1, 2026). Please note that no pets are allowed without explicit permission. Take the opportunity and secure this charming home in picturesque Schwarzenburg!To visit the apartment, please contact our current tenant, Mrs. S. Dürrenmatt - preferably by email at susannadurrenmatt@gmail.com, alternatively by phone at 076 612 46 00.

Travel time
-
1 / 12
6 rooms178m²CHF 2,600.–
Blattishusstrasse 5, 3182 Ueberstorf

Quietly located and bright 6-room single-family house in Ueberstorf

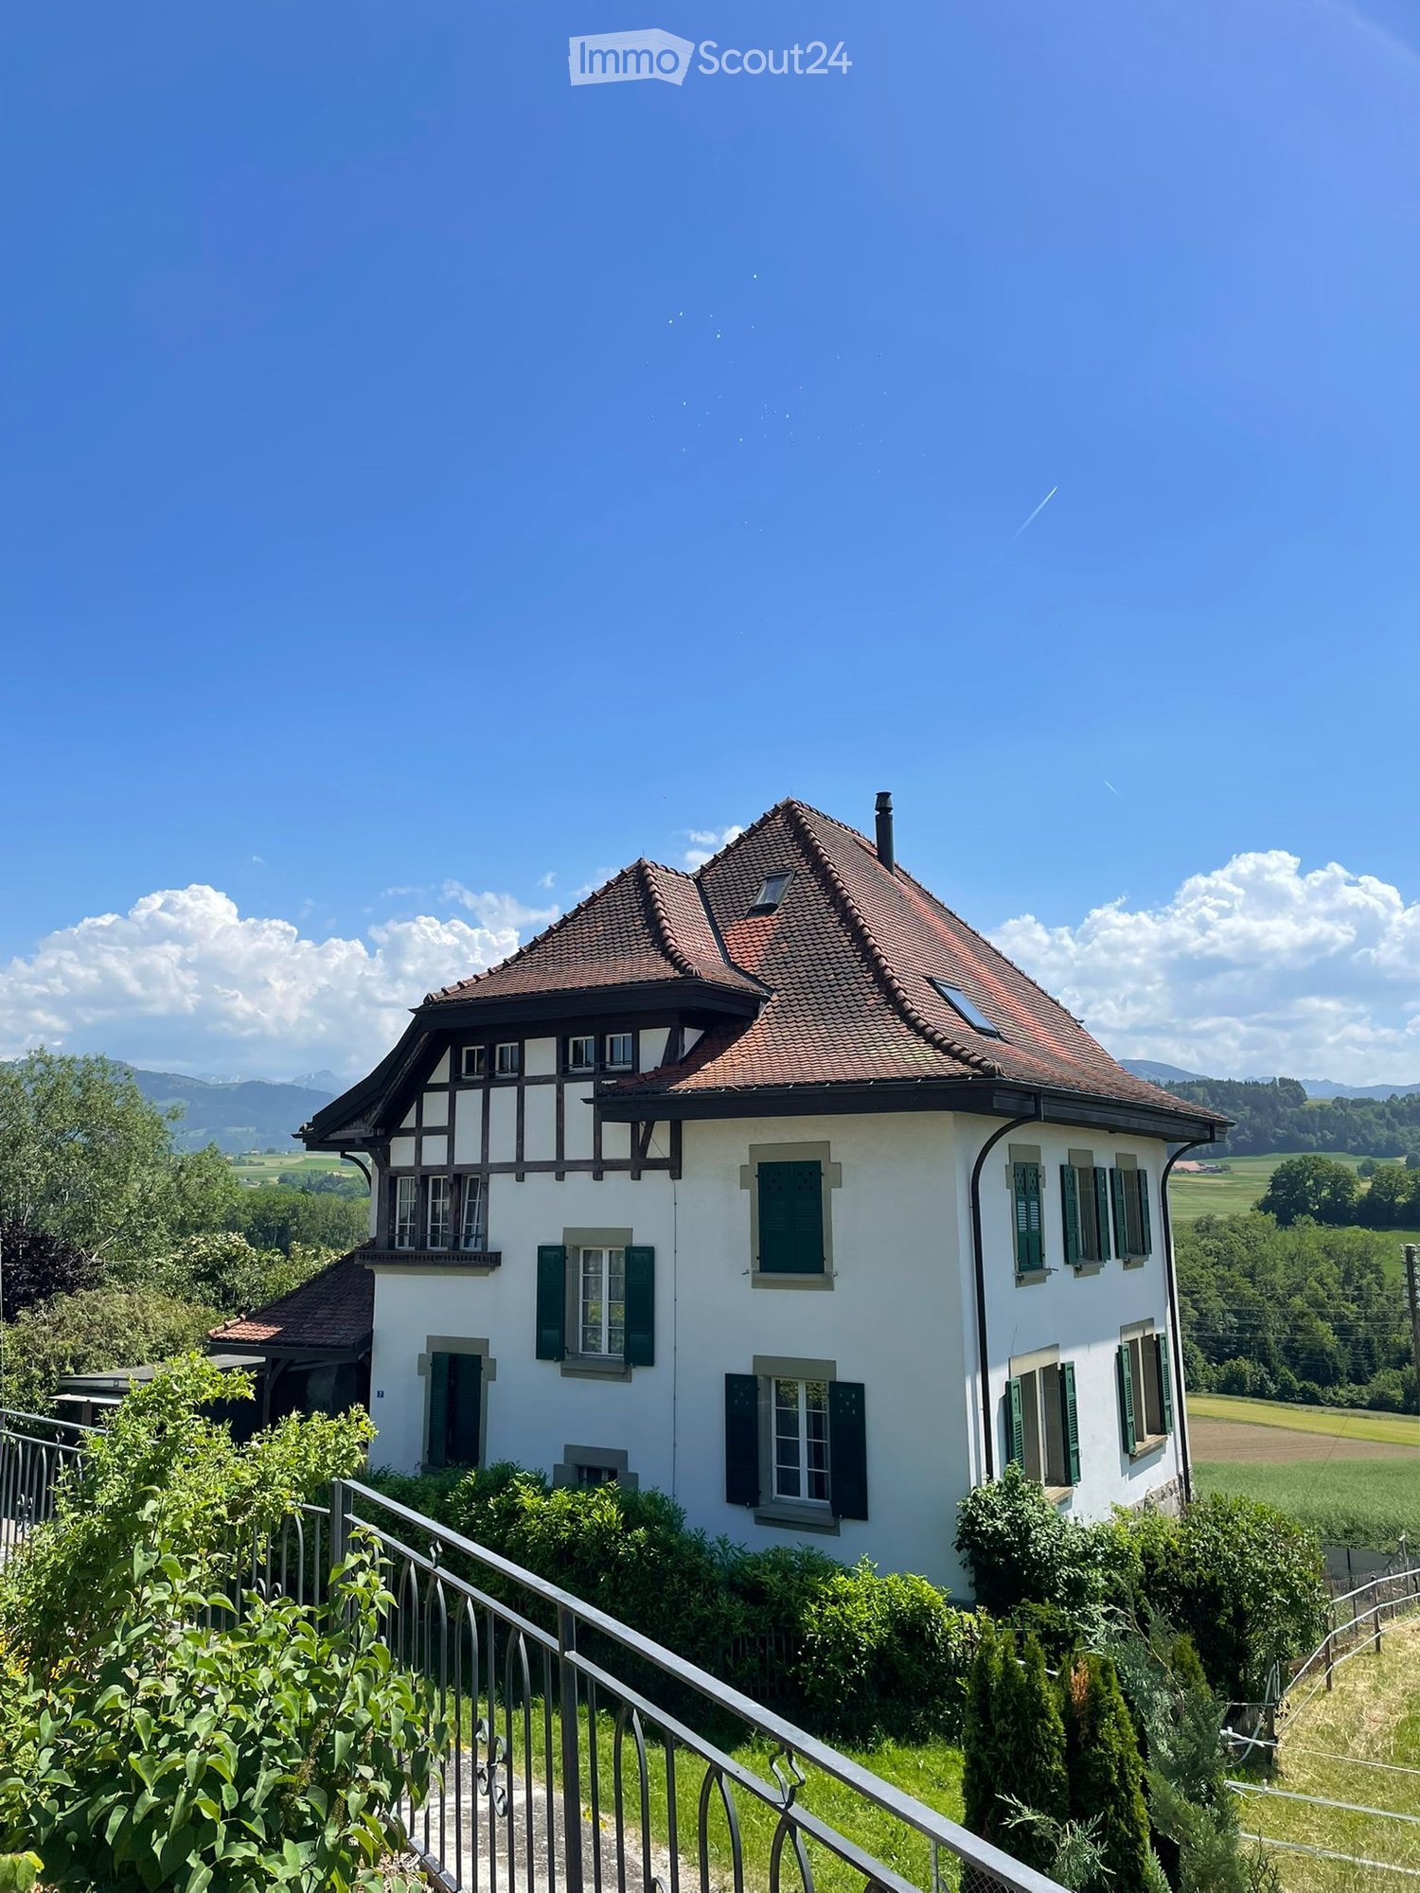
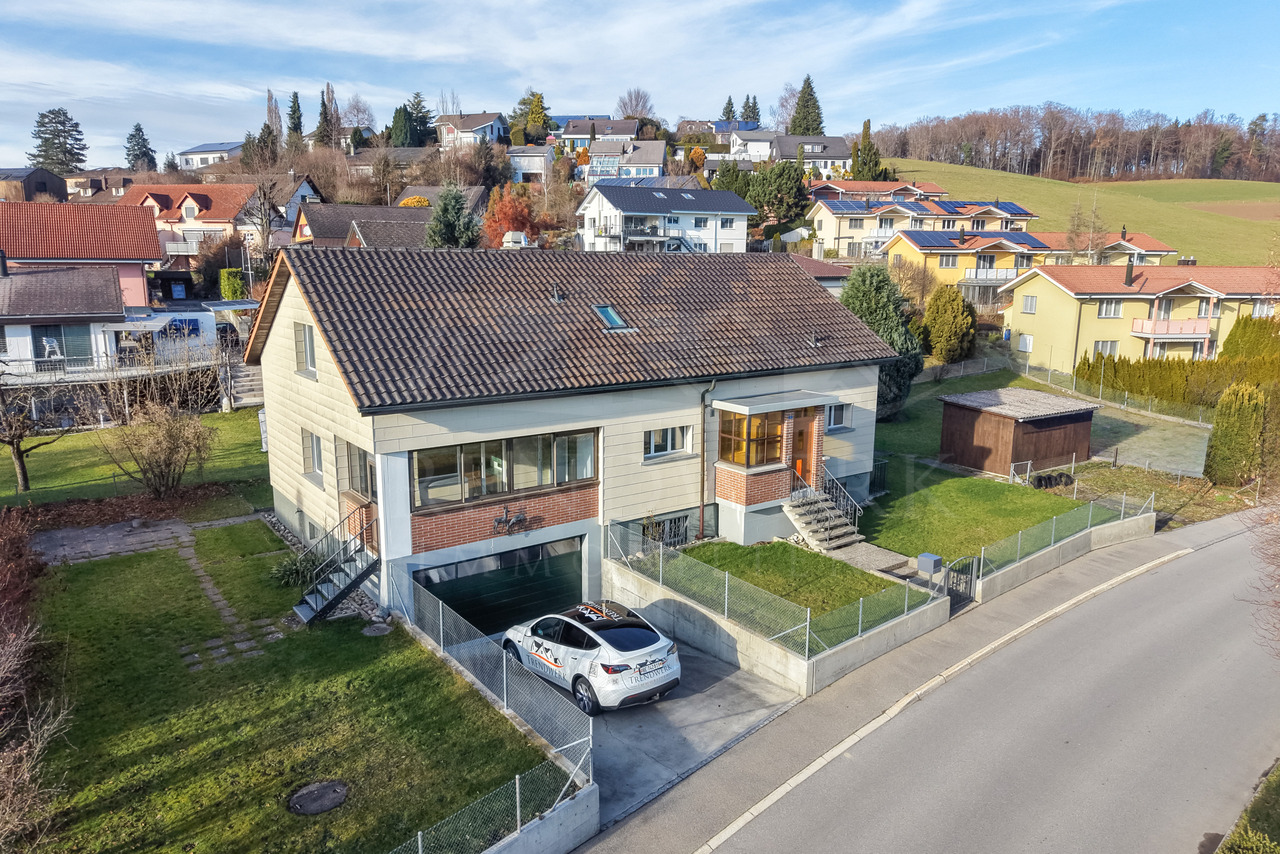
In the municipality of Ueberstorf, between Bern and Fribourg, this bright, partially renovated single-family house in 2023 is located on the edge of the Guldifeld in a quiet residential area. The property includes an area of 565 m² and offers sufficient space for you and your family on 178 m² of living space.Ground floor • Spacious living room with chimney • Room with 20 m², usable as a bedroom, office or playroom • Modern, well-equipped kitchen with all common appliances • Two wet cells: bathroom with bathtub and shower as well as a separate guest toilet • Winter garden with good lighting, usable as an additional living room Upper floor • Two rooms with various uses • Bathroom with shower • Both rooms have direct access to an attic compartment for additional storage space • A third attic compartment, accessible from the corridor, offers further storage possibilities Basement • Double garage with water connection • Laundry room with washing tower and sink • Heated hobby or party room • Heated storage room for flexible storage options • Classic cellar room • Heating room Optional purchaseThere is the possibility to acquire the property as well as the adjacent building land parcel with 440 m² at a later date. • Realize another property on the additional parcel • Expand your garden The ancillary costs are borne by the tenant.The most important at a glance • In total six rooms on three floors • Modern kitchen • Two bathrooms (one with shower, one with bathtub and shower) • Separate guest toilet • Room height of 2.45 m • Spacious basement with double garage, laundry room, hobby room, storage room, cellar and heating room • Expansion of your property by 440 m² with optional purchase of the neighboring parcel Have we aroused your interest? Do not hesitate to arrange a non-binding viewing appointment. Contact us at 058 510 84 00 or send an email to info@trendwerk.ch.

Travel time
-
1 / 12
4.5 rooms100m²CHF 1,600.–
Rohrmatta 18, 1716 Schwarzsee

4.5-Zimmer-Dachwohnung mit Balkon und Galerie

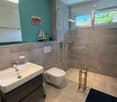
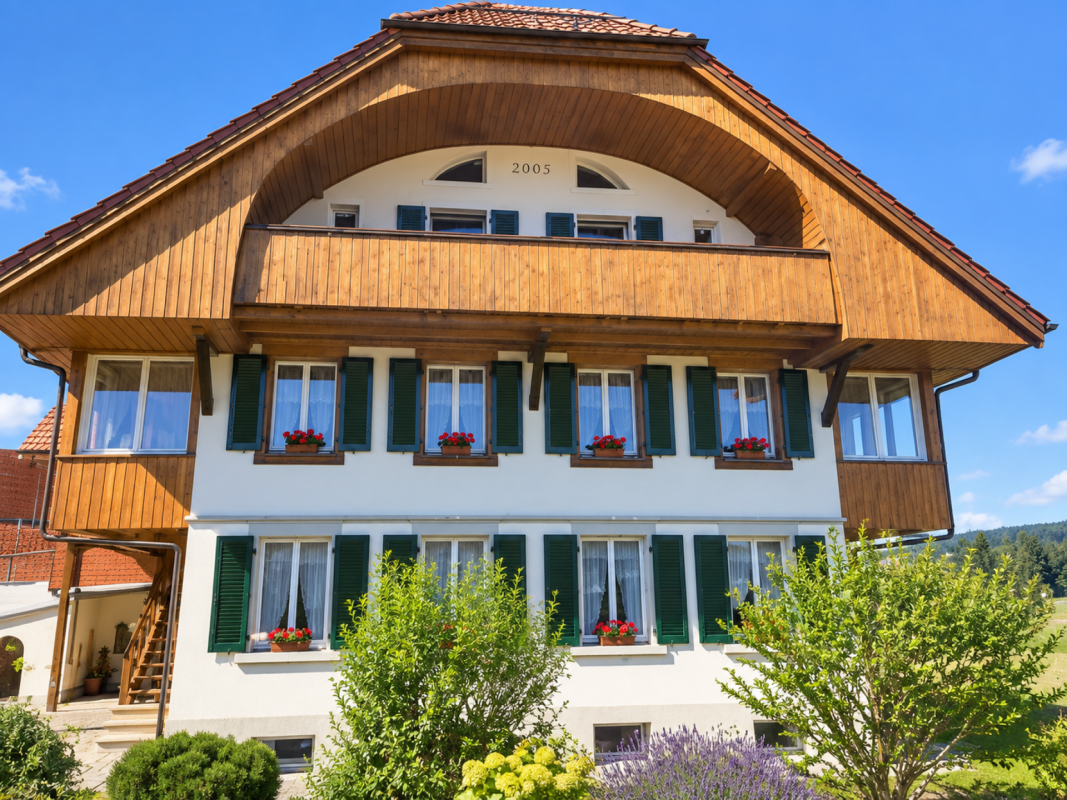
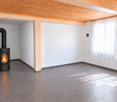
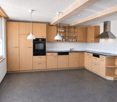
Wir vermieten per sofort oder nach Vereinbarung eine schöne 4.5-Zimmer-Dachwohnung mit Balkon und einer Galerie.Die gemütliche und lichtdurchflutete Dachwohnung liegt an der Strasse zum Schwarzsee.Die Wohnung verfügt über folgende Räumlichkeiten: • Grosses Wohn- und Esszimmer mit Schwedenofen und Zugang zum Balkon • Offene Küche mit einer Bar • Drei Zimmer mit jeweils einem Zugang zum Balkon • Eine Galerie mit Stauraum • Badezimmer mit Badewanne, Dusche, Lavabo und Toilette Die Nebenkosten sind im Mietpreis inbegriffen (ausser Strom).Zur Wohnung gehören zwei Aussenparkplätze. Eine abschliessbare Garage kann für 100.- im Monat dazu gemietet werden.Neugierig?Für Fragen oder eine Besichtigung steht Ihnen Nathalie Jendly gerne zur Verfügung. Nous louons immédiatement ou sur demande un bel appartement mansardé de 4,5 pièces avec balcon et une galerie. L'appartement mansardé confortable et lumineux est situé sur la route du Lac Noir.L'appartement dispose des pièces suivantes : • Grand salon et salle à manger avec poêle suédois et accès au balcon • Cuisine ouverte avec un bar • Trois chambres avec chacune un accès au balcon • Une mezzanine avec espace de rangement • Salle de bain avec baignoire, douche, lavabo et toilettes Les charges sont incluses dans le loyer (sauf l'électricité).L'appartement inclut deux places de parking extérieures. Un garage fermé peut être loué pour 100 euros par mois.Vous êtes curieux?Pour toute question ou pour une visite, Nathalie Jendly se tient à votre disposition.

Travel time
-

Suggested properties for you based on search results

Other interesting objects