





Riedstätt - Properties for rent

We recommend expanding your search criteria to get similar results. The current filters didn’t return any matches.

If you don’t want to change your current search criteria, we recommend creating a search alert, so you’ll be notified when matching offers become available.

More objects in your automatically expanded search area
150 results - Radius: + 10km
1 / 21
4.5 rooms112m²CHF 2,150.–
Top
Ried 21, 3185 Schmitten FR

Spacious sunny and quiet apartment.

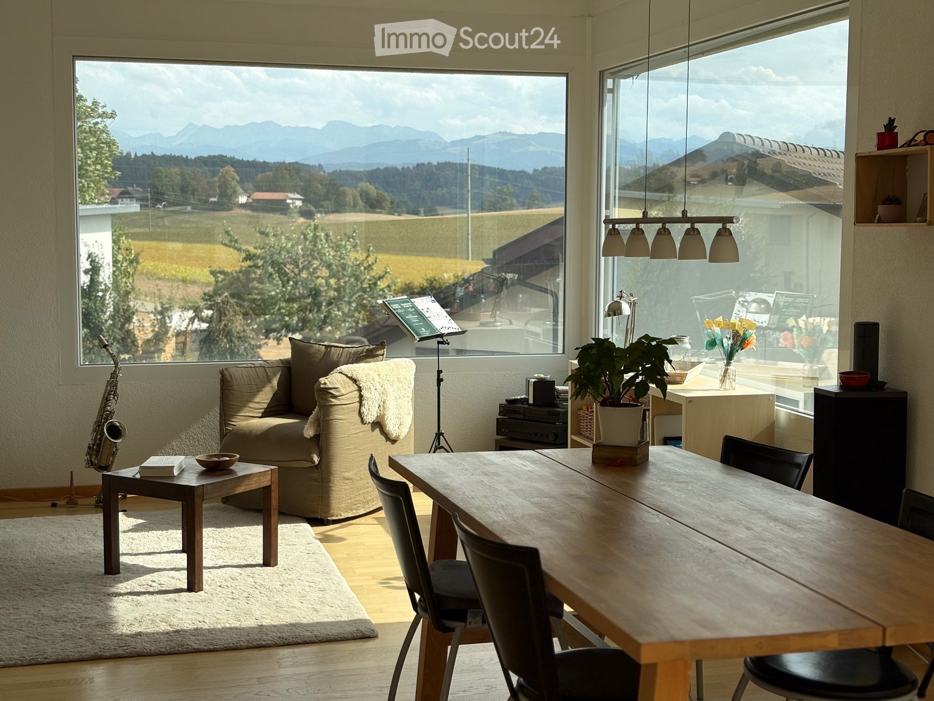
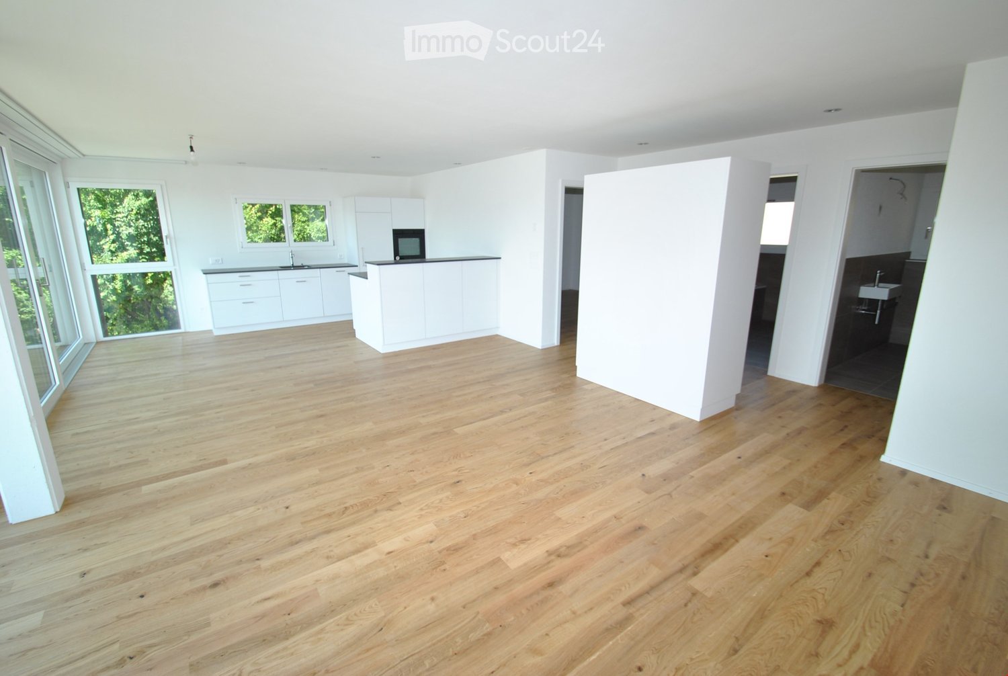
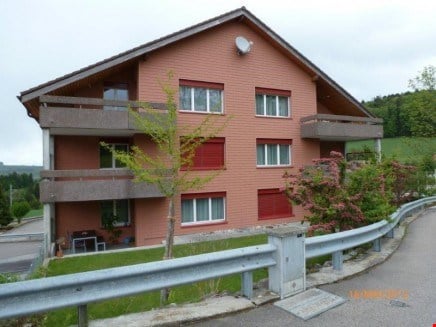
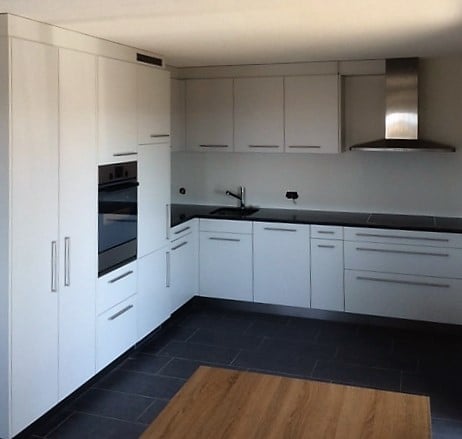
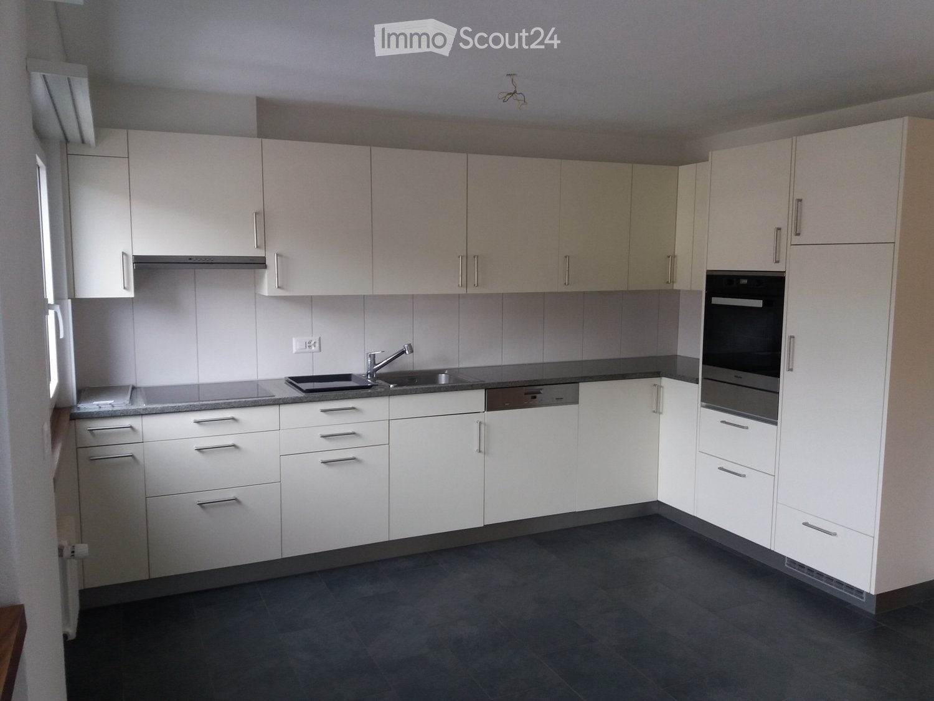
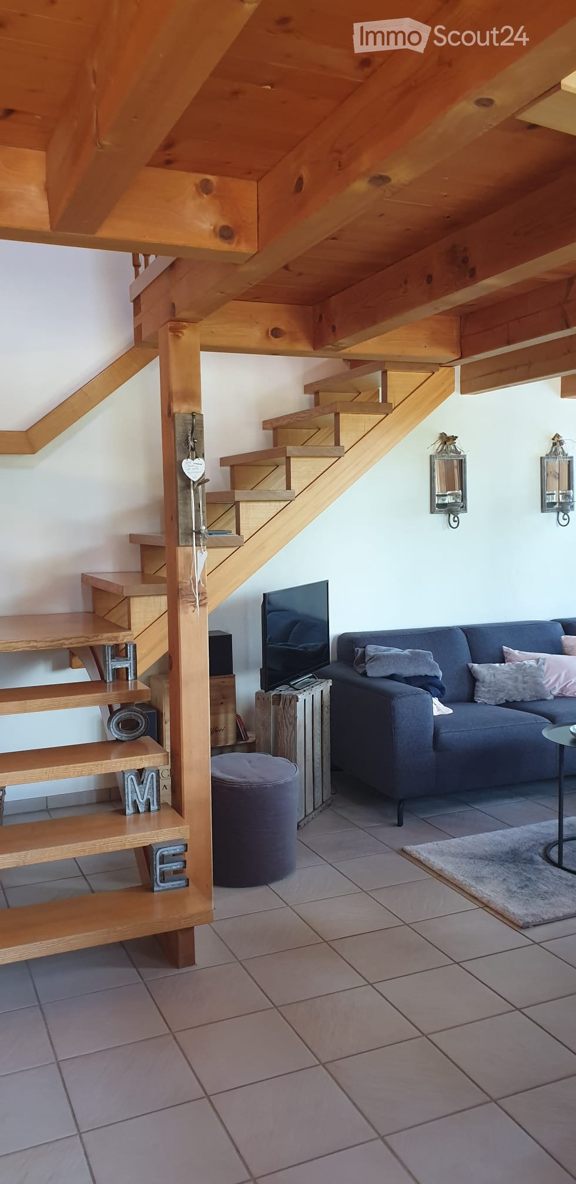
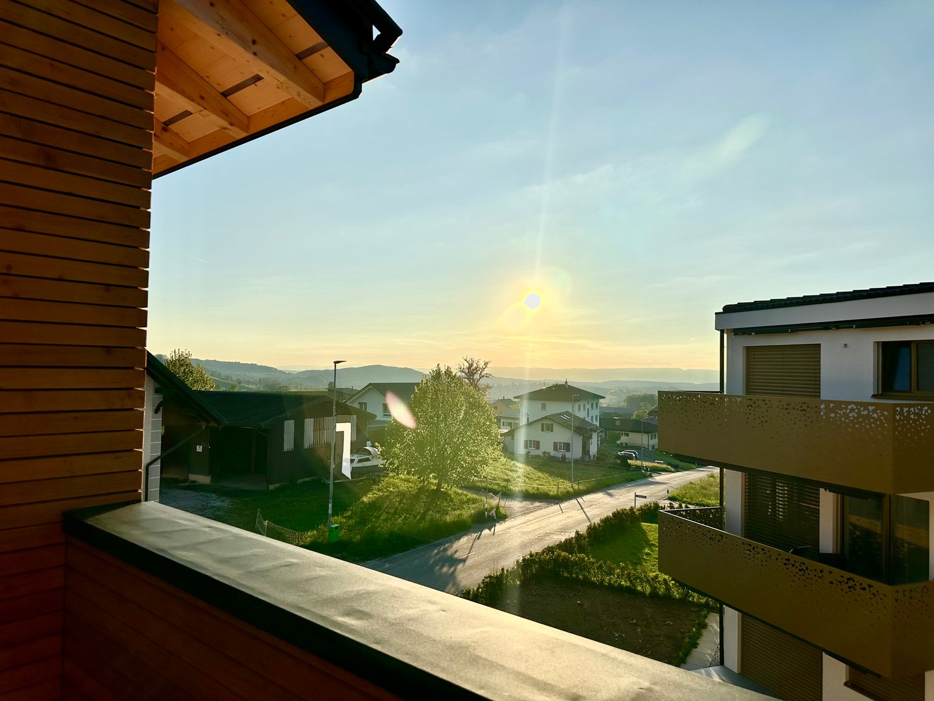
DescriptionLover's apartment - very beautiful and spacious ATTIC APARTMENT, sunny from morning to evening. Wide view into nature, to the Alps and the Jura, very quiet location.MINERGI STANDARD - with comfort ventilation.Entrance with wardrobe (10m2).(Living room - Swedish stove - dining area (33.5m2) and balcony (10m2). On request, in the high ground floor, additional private garden and terrace (each 40m2).Spacious, open-plan kitchen with stone countertop, ceramic glass cooktop, extractor hood, oven (professional steamer) fridge and freezer and dishwasher (8.5m2).2 bedrooms (17 and 13m2) and large room (23m2), on request divisible into 2 rooms (5.5 room apartment).2 wet cells WC-bath-lavabo and WC-shower-lavabo. With connections for own washing machine and own dryer.Flooring made of oak parquet, except for the kitchen and the 2 wet cells (tiles). Walls finely plastered, ceiling smooth, both white.Basement 8.5m2. The apartment is located at a distance of 4 kilometers between the 3 villages of Schmitten, Düdingen and Tafers. The drive to Fribourg is 11, to Bern 24 kilometers. By agreement, proposal for the rent CHF 1'850.00 (of which CHF 150.00 for the MINERGI STANDARD + CHF 50.00 for the Swedish stove) and CHF 300.00 for the ancillary costs, total CHF 2'150.00.Rent for garage for 2 cars or 1 car with motorcycle, scooter and bicycle CHF 200.00. Outdoor parking spaces CHF 50.00 per space. Available for move-in from December 2026.Viewing of the apartment possible by arrangement on most days of the following weeks between 14.00 and 17.00 hours.

Travel time
-
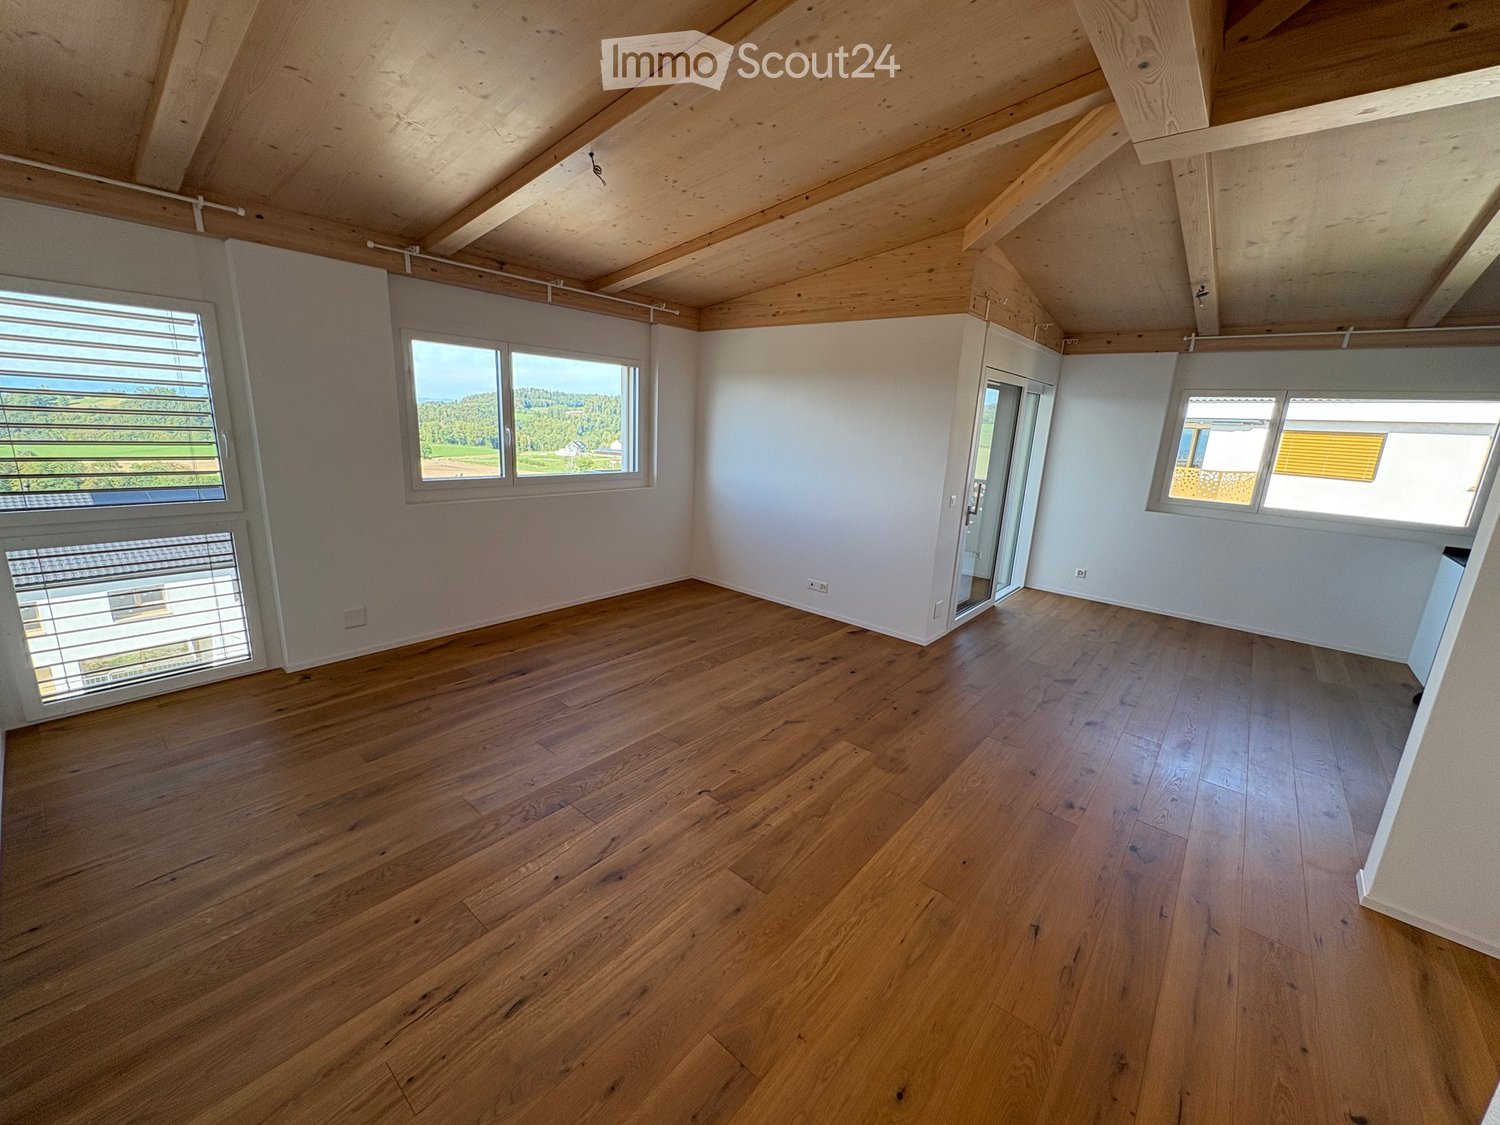
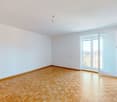
  • Empty room with wooden flooring and large sliding glass doors leading to a balcony.
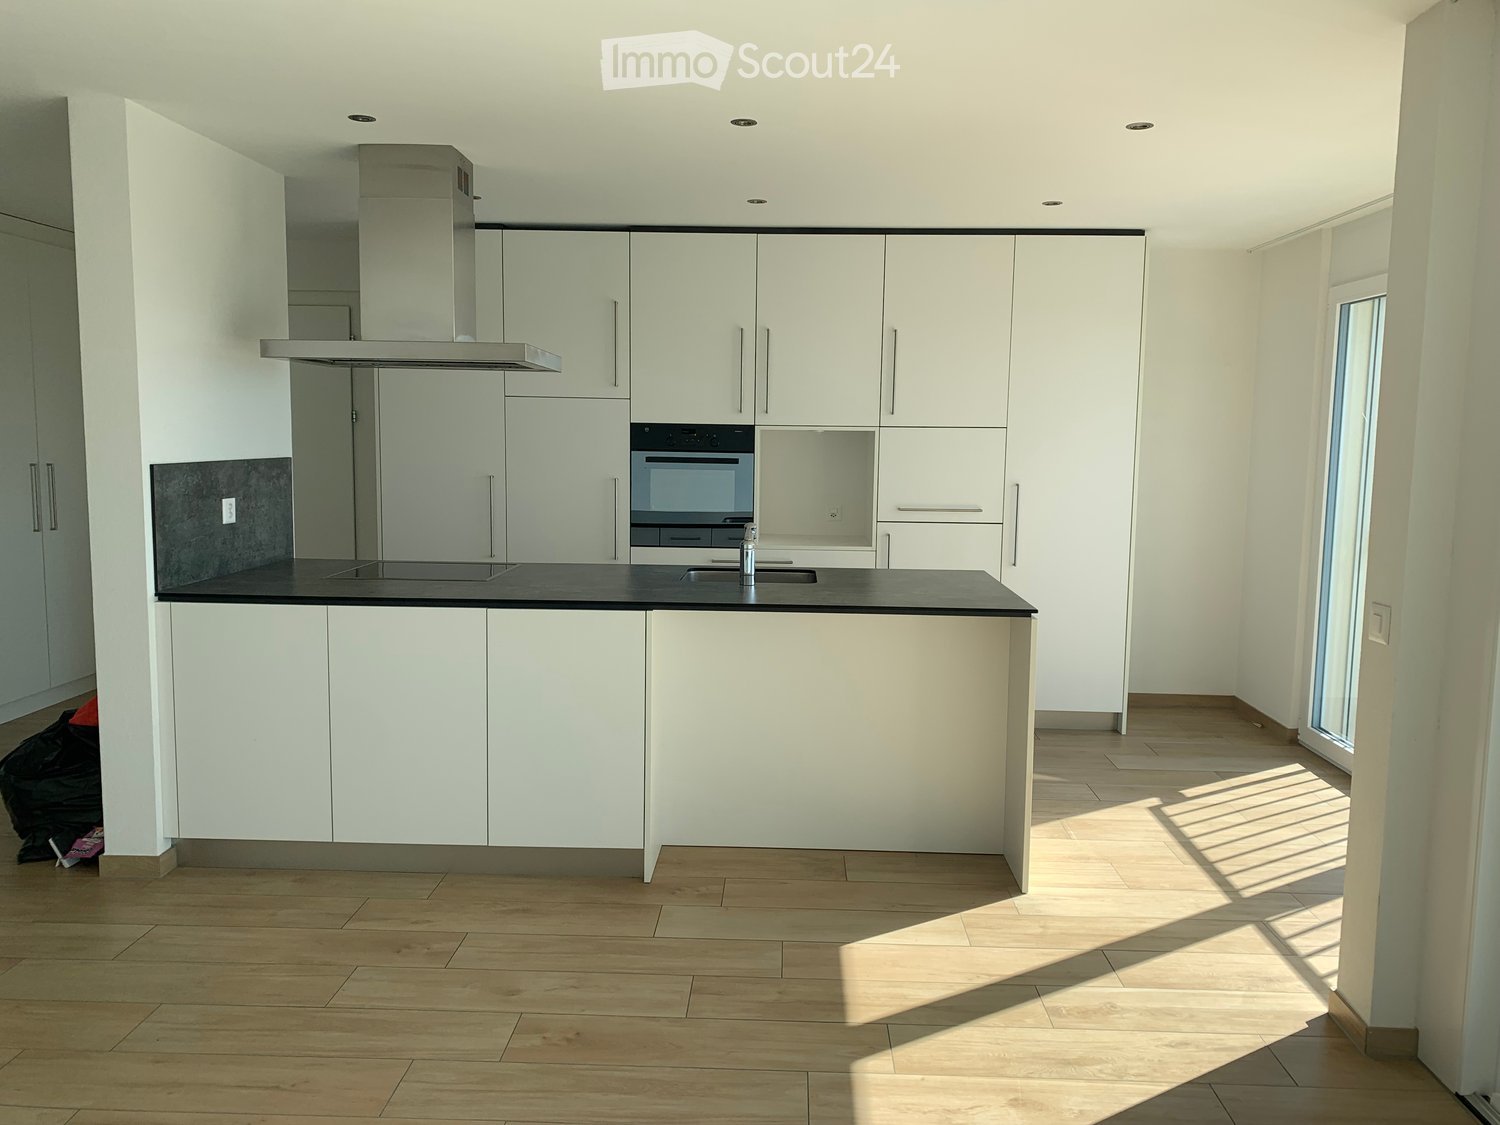
  • Modern kitchen with white cabinets, black countertop, and large windows overlooking a balcony.
  • Modern kitchen with white cabinets, stainless steel appliances, and a large window leading to a balcony.
  • Modern kitchen with white cabinets, stainless steel oven, and a balcony view.
  • Rural landscape with green fields, scattered houses, and a colorful sunset sky.
  • Balcony with tiled floor, metal railing, and a view of a foggy landscape.
  • Balcony with tiled floor, glass railing, sofa, chairs, small table, and potted plant, overlooking a scenic countryside view.
  • Balcony with a grey wicker sofa, two chairs, a small table with a potted plant, a round stool, and a woven rug.
  • Modern bedroom with wooden flooring, a large bed with white bedding, a nightstand with a lamp, a grey armchair, a small wooden stool, a mirror, a decorative lamp, and a potted plant near the window.
  • Modern bedroom with a large bed, white bedding, grey armchair, wooden floor, white wardrobe, mirror, and decorative items.
  • A modern, well-lit room with a wooden desk, ergonomic chair, computer setup, and a wooden shelf with baskets and a mirror. The room features large windows with curtains and a small plant on the windowsill.
  • A well-organized home office with a wooden floor, a large bookshelf, a desk with a computer, a comfortable chair, and various decorative items including plants and artwork.
  • Empty room with wooden flooring and large windows offering views of a green lawn and neighboring buildings.
  • Modern bathroom with white tiles, a black countertop sink, a bathtub, a toilet, and a mirrored cabinet with a round mirror.
  • Modern bathroom with white tiles, dark blue floor tiles, a toilet, a sink with a modern faucet, and a mirrored cabinet.
  • Modern bathroom with a white tiled shower stall, glass enclosure, and a white sink with a chrome faucet.
  • Empty room with white built-in wardrobes, wooden flooring, and a closed door visible in the background.
  • A compact bathroom with a stacked washing machine and dishwasher unit, white tiled walls, and visible plumbing.
  • Floor plan of a residential unit showing three bedrooms, a bathroom, a kitchen-dining area, a balcony, and an entrance area.
  • Balcony overlooking a snowy landscape with fields, trees, and distant buildings under a partly cloudy sky.
1 / 20
4.5 rooms108m²CHF 1,830.–
Top
Hagnetstrasse 27, 3184 Wünnewil

Attractive, large 4.5-room apartment with 2 balconies

Beautiful and well-sunned 4.5-room apartment on the plateau of Wünnewil for rent.The kitchen is practical with ceramic glass, granite countertop, refrigerator, freezer, dishwasher, elevated sight oven, and steam cooker.A large, friendly, and bright living room invites you to linger. It is covered with a beautiful, warm Canadian cherry wood parquet. It is surrounded by 2 balconies. The balcony on the south side (18 m2) is reinforced, has a new plate floor, and features a practical reduction. The balcony on the west side, in front of the kitchen, is open and not glazed.The apartment has a spacious and quiet bedroom with a built-in wardrobe (partition) to the smallest room.Small room or office, also with a wardrobe (partition) to the bedroom, and access to the balcony on the kitchen side.Another larger room can be used as a children's room or workspace.All bedrooms have a new robust vinyl floor with a wood look.In the entrance area, there are built-in cabinets and a spacious, comfortable shoe cabinet.A large bathroom with bath, toilet, sink, and window is located right next to the bedroom. A guest toilet with shower and sink complements the offer of the beautiful apartment.The apartment includes a private laundry room with washing machine, dryer, and hot water boiler. Basement separate as own room behind the laundry room.A parking space (CHF 110.-) and an outdoor parking space (CHF 50.-) can be rented additionally.The apartment is beautifully and quietly located and borders the agricultural zone. It is situated in a small, little-trafficked quarter, and the Schmitten train station is only about 500 m away.

Travel time
-
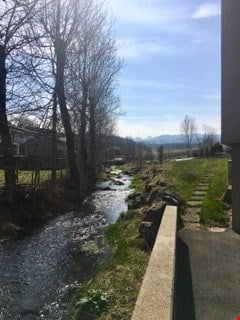
  • A serene outdoor setting featuring a small stream flowing through a grassy area, surrounded by trees and a concrete pathway leading to a building.
  • Empty room with wooden parquet flooring, white walls, built-in white closet with hanging rod, and a glass door leading to a balcony or outdoor area.
  • Modern kitchen with light-colored cabinets, a black countertop, and a large window overlooking greenery.
  • Empty kitchen with wooden herringbone flooring, grey cabinets, sink, and radiator. No furniture or appliances present.
  • Empty room with wooden herringbone flooring, white walls, and a single window with a radiator below it. No furniture or equipment is present.
  • Empty room with wooden parquet flooring, white walls, a radiator, and large sliding glass doors leading to a green outdoor area.
  • Modern bathroom with white tiled walls and floor, featuring a bathtub, toilet, sink, and a mirror with built-in lighting above the sink.
  • Empty room with wooden flooring, white walls, large window with view of greenery, radiator below window, and a single hanging light fixture.
  • A well-maintained garden with a yellow house in the background, featuring a lawn, small trees, and a paved patio area.
  • Front yard of a house with a small yellow flowering tree, a paved patio area, and a glass sliding door leading into the house.
1 / 10
2.5 rooms60m²CHF 1,340.–
Top
Altenherren 1, 3150 Schwarzenburg

Charming 2.5-room apartment in Schwarzenburg

Welcome to this recently (2023) completely renovated 2.5-room apartment on the ground floor of a charming old building from 1960 in Schwarzenburg. With a living area of 60 m², this apartment offers a cozy and bright atmosphere – ideal for people who appreciate the quiet country life near all important infrastructure.The apartment offers the following highlights: • Stylish wooden parquet floor: The rooms have a beautiful wooden parquet floor, which gives the home warmth and character. • Bright rooms with a green view: The windows open onto a well-maintained outdoor area with lawn, small trees, and an idyllic environment with a small stream. • Balcony: The direct access to a small terrace and the garden invites you to relax outdoors. • Modern kitchen: Bright cabinets, a black countertop, and a large window with a view of the greenery make the kitchen a pleasant place – including a dishwasher. • Built-in closets: Practical built-in closets provide ample storage space. • Modern bathroom: White-tiled, with a bathtub, toilet, sink, and illuminated mirror. • Cable TV: Connection available. Location and surroundings:The apartment is located in a quiet area in Schwarzenburg – both during the day and at night it is pleasantly quiet. In the summer, the apartment benefits from plenty of sunlight. The surroundings are green and natural, with a well-maintained garden right outside the door. • Village center: approx. 4 minutes on foot • Schwarzenburg train station: approx. 6 minutes on foot • Milkenstrasse bus stop: approx. 4 minutes on foot This apartment is available from December 1, 2026 (possibly from November 1, 2026). Please note that no pets are allowed without explicit permission. Take the opportunity and secure this charming home in picturesque Schwarzenburg!To visit the apartment, please contact our current tenant, Mrs. S. Dürrenmatt - preferably by email at susannadurrenmatt@gmail.com, alternatively by phone at 076 612 46 00.

Travel time
-
  • A three-story pink building with multiple balconies and a staircase leading to the entrance. The building features several garage doors and is situated in a residential area with a clear blue sky in the background.
  • Well-maintained garden with a swing set, slide, and a covered patio area with a table and chairs.
  • Modern kitchen with white cabinets, wooden countertops, and a sink area. The floor is made of light wooden planks, and the walls are painted in a neutral tone.
  • Empty room with wooden flooring, white walls, and large windows with wooden frames. Features a sliding glass door leading to a balcony.
  • Empty room with wooden flooring, a sliding glass door leading to a balcony, and a small window on the adjacent wall.
  • A clean, well-lit hallway with wooden flooring and white walls, featuring several closed doors and recessed ceiling lights.
  • Modern bathroom with a bathtub, toilet, sink, mirror, and a glass-enclosed shower. The space features white tiles, a wooden vanity, and a sleek design.
  • Open sliding glass doors lead to a tiled balcony with wooden railings, overlooking a lush green forest.
1 / 8
3.5 rooms85m²CHF 1,450.–
Top
Tavernaweg 5, 3184 Wünnewil

Bright 3.5-room apartment with balcony and garage in Wünnewil

Welcome to this well-maintained and freshly renovated 3.5-room apartment on the second floor at Tavernaweg 5 in Wünnewil. With a living area of approximately 85 m², this apartment offers spacious living space.The apartment impresses with the following features: • Bright rooms with vinyl flooring: All rooms are equipped with vinyl floors and appear inviting and well-maintained. • Modern bathroom: The stylish bathroom has a bathtub, a glazed shower, sink, mirror, and toilet – with white tiles and an elegant wooden washbasin. • Balcony: The apartment has a balcony with sun blinds. • Garage: A garage is included in the rent. Visitor parking spaces are sufficiently available. • Renovation: The apartment was newly renovated in spring 2026. A new bathroom and all floors were replaced, and a new coat of paint was applied. Location and surroundings:The apartment is located in a perfect position between Freiburg and Bern. The Wünnewil train station can be reached in about 5 minutes on foot. Wünnewil also has a Volg, which can be reached in about 15 minutes on foot. Furthermore, Wünnewil has a bakery, bank, playground, kindergarten, nursery school, primary school, and an orientation school.The highway can be reached by car in about 5 minutes.The multi-family house also has a barbecue area and a playground, which invite you to linger.The shown pictures deviate minimally from the described object.

Travel time
-
  • Bright living room with exposed wooden beams, large windows, dark blue sectional sofa, wooden coffee table, dining table with benches.
  • Four images show a multi-functional room with a wooden floor, exposed wooden beams, and large windows. The room features a desk with a computer and chair, a shelf with books and a plant, and gym equipment including a weight rack and bicycle. The room is w
  • Four images showcasing a serene garden and outdoor area with stone walls, benches, a fire pit, a wooden pergola, a small red house with solar panels, and a grassy lawn.
  • Well-lit room with tiled floor, weight rack with weights, exercise bike, small stool, bookshelf, and wooden cabinet.
1 / 4
3.5 rooms70m²CHF 1,700.–
Top
Jurastrasse 6, 1736 St. Silvester

3.5-room apartment | approx. 70 m² | large garden | balcony | craft room 25 m²

As of 01.10.2026, an attractive 3.5-room apartment with plenty of space and individual design possibilities will be available.The apartment offers around 70 m² of living space and is particularly convincing due to the generous outdoor area. The large garden with pergola and private grill area invites you to linger, grill, and enjoy. Thanks to the existing design possibilities, the garden can be further developed according to your own ideas.Highlights* 3.5 rooms, approx. 70 m² living space* Balcony with beautiful views of the Jura range* Modern appliances in the kitchen* Large garden for private use (plot around 1000 m²)* Pergola with grill area* Large craft/hobby room with approx. 25 m²* Basement compartment* Laundry room/technical room* Possibility for individual design* Several parking options available* Electric car charging station available* Cats allowed. Other pets by agreementRental conditions:Net rent: CHF 1,400.–Additional costs including parking: CHF 350.–Total rent: CHF 1,750.– / monthThe apartment is ideal for people who appreciate quiet living, plenty of outdoor space, and additional usable space. The large craft room, in particular, offers a variety of possibilities – for example, as a workshop, hobby room, storage, or studio.The generous garden with natural stone walls, pergola, and grill area offers a lot of privacy and space for your own ideas.Interested?You are welcome to get to know the apartment personally during a viewing. I look forward to your contact.

Travel time
-
  • A modern kitchen with wooden floors, white cabinets, a large window, an oven, a sink, and a faucet.
  • White bathroom with grey tile, bathtub, toilet, sink
  • hardwood floor, white walls, large windows
  • white walls, wooden floor, large window, open door
  • Apartment building, red and grey brick facade, windows, multiple balconies, central pathway, green lawn area
1 / 5
3.5 rooms83m²CHF 1,800.–
Top
Maggenbergstrasse 5, 1712 Tafers

Charming 3.5-room apartment with balcony and beautiful view in Tafers

Discover this beautiful 3.5-room apartment on the 5th floor of a well-maintained residential building in Tafers. The 83 m² large apartment from 1965 was recently renovated and offers modern living comfort in a quiet location.The apartment impresses with: • Bright rooms: All rooms have noble hardwood floors, white walls, and large windows that let in plenty of daylight • Modern kitchen: Functionally equipped with white cabinets, oven, and large window • Comfortable bathroom: Kept in white with gray tiles, bathtub, WC, and sink • Private balcony: With a beautiful view to relax • Practical equipment: Elevator in the building and parking space available • Washing machine and dryer in the laundry room. It can be washed in the apartment. • Outdoor parking space included! Location and surroundings: The apartment is located in a quiet and sunny area. The bus stop "Tafers Dorf" is only 5 minutes' walk away. For daily needs, you will find an Amavita pharmacy in 4 minutes and the Coop Tafers in 6 minutes on foot. The Orientierungsschule Tafers is also only 7 minutes' walk away, making the apartment particularly child-friendly.The building is surrounded by green lawns and offers a inviting atmosphere with its central path. This apartment is perfect for families or couples who appreciate the quiet village life without sacrificing modern amenities.

Travel time
-
1 / 12
6 rooms178m²CHF 2,600.–
Blattishusstrasse 5, 3182 Ueberstorf

Quietly located and bright 6-room single-family house in Ueberstorf

In the municipality of Ueberstorf, between Bern and Fribourg, this bright, partially renovated single-family house in 2023 is located on the edge of the Guldifeld in a quiet residential area. The property includes an area of 565 m² and offers sufficient space for you and your family on 178 m² of living space.Ground floor • Spacious living room with chimney • Room with 20 m², usable as a bedroom, office or playroom • Modern, well-equipped kitchen with all common appliances • Two wet cells: bathroom with bathtub and shower as well as a separate guest toilet • Winter garden with good lighting, usable as an additional living room Upper floor • Two rooms with various uses • Bathroom with shower • Both rooms have direct access to an attic compartment for additional storage space • A third attic compartment, accessible from the corridor, offers further storage possibilities Basement • Double garage with water connection • Laundry room with washing tower and sink • Heated hobby or party room • Heated storage room for flexible storage options • Classic cellar room • Heating room Optional purchaseThere is the possibility to acquire the property as well as the adjacent building land parcel with 440 m² at a later date. • Realize another property on the additional parcel • Expand your garden The ancillary costs are borne by the tenant.The most important at a glance • In total six rooms on three floors • Modern kitchen • Two bathrooms (one with shower, one with bathtub and shower) • Separate guest toilet • Room height of 2.45 m • Spacious basement with double garage, laundry room, hobby room, storage room, cellar and heating room • Expansion of your property by 440 m² with optional purchase of the neighboring parcel Have we aroused your interest? Do not hesitate to arrange a non-binding viewing appointment. Contact us at 058 510 84 00 or send an email to info@trendwerk.ch.

Travel time
-
1 / 9
4 rooms92m²CHF 1,970.–
Dorfstrasse 42, 3184 Wünnewil

Living in the old Wünnewil dairy

The propertyIn the center of the Wünnewil municipality is the old dairy building. This was completely renovated in 2024. On the ground floor, there are 3 commercial rooms (Moveo training and movement room, optician's shop, cheese shop) and on the 1st and 2nd floors are the 3 apartments.Within a few minutes' walk, various shopping facilities and activities are accessible. Wünnewil train station has direct trains to Bern and Fribourg. Additionally, you are just a few minutes' drive from the aforementioned cities. The apartmentThe cozy apartment is located on the 1st floor and invites you to feel at home.It has a spacious kitchen with a cozy dining area (corner bench and dining table available). In addition to the usual kitchen appliances, a Miele steamer is available for gentle and healthy cooking. The former tile stove was preserved in the living room for decorative purposes. One room has direct access to the outdoor seating area, and one room is directly adjacent to the bathroom with a shower.Two bathrooms provide additional comfort: one with a bathtub and one with a shower. A private laundry room is also available.Directly at the entrance, there is an outdoor seating area with a magnificent mountain view, ideal for relaxing and lingering. PetsNo pets are allowed in the property. Parking options1 outdoor parking space is included in the rent. Additional outdoor parking spaces or a garage can be rented separately, depending on availability.

Travel time
-
1 / 9
3.5 rooms91m²CHF 1,690.–
Engertswil 7, 1717 St. Ursen

Lichtdurchflutete Dachwohnung

Die LageDiese schöne 3.5-Zimmerwohnung befindet sich in St. Ursen und nur wenige Autofahrminuten von Freiburg entfernt. Die Wohnung ist perfekt für Personen, welche das Land lieben und doch gerne nah von der Stadt sein möchten. In wenigen Gehminuten erreichen Sie die nächstgelegene Bushaltestelle. Zudem befinden sich Einkaufsmöglichkeiten, Restaurants und das Dorfzentrum in unmittelbarer Nähe. Die WohnungDie Wohnung liegt im 2. Obergeschoss eines schönen Mehrfamilienhauses. Der Eingangsbereich begrüsst Sie mit einer eingebauten Garderobe.Die Küche wurde im Jahr 2024 saniert und verfügt über alle notwendigen Gerätschaften. Ein Schlafzimmer überzeugt mit dem schönen Parkettboden und der Grösse. Das zweite Zimmer kann perfekt als Büro oder Schlafzimmer genutzt werden.Das grosszügige Wohnzimmer ist lichtdurchflutet und der schöne Parkettboden verleiht sofort ein heimeliges Gefühl.Vom Wohnzimmer gelangen Sie direkt auf den Balkon mit ca. 20m2, welcher zum Verweilen einlädt. Das Warmwasser wird über Solarpanels erhitzt, wodurch Sie mindestens CHF 50. und oft noch mehr pro Monat an Warmwasserkosten sparen können. Die ZusatzräumeDie Wohnung verfügt über eine eigene Waschmaschine und einen Waschtrockner.Zusätzlich verfügt jede Wohnung über ein eigenes Kellerabteil. Die ParkplatzmöglichkeitenParkplatzmöglichkeiten bestehen bei der Liegenschaft. Sie können einen Aussenparkplatz CHF 50.00 zusätzlich mieten. Die HaustiereSollten Sie Haustiere besitzen, können Sie gerne mit uns Kontakt aufnehmen, ob diese in der Liegenschaft auch willkommen sind. GartenEs besteht die Möglichkeiten einen Gartenbereich auf Wunsch zu unterhalten. ---------------------------------------------------------------------------------------- La situationCe bel appartement de 3,5 pièces est situé à St-Ursen, à seulement quelques minutes en voiture de Fribourg. Il est idéal pour les personnes qui aiment la campagne tout en souhaitant rester proches de la ville. L'arrêt de bus le plus proche est accessible en quelques minutes à pied. De plus, des commerces, des restaurants et le centre du village se trouvent à proximité immédiate. L'appartementL'appartement se trouve au 2ème étage d'un bel immeuble collectif. L'entrée vous accueille avec un vestiaire encastré.La cuisine a été rénovée en 2024 et dispose de tous les équipements nécessaires. Une chambre séduit par son beau parquet et ses dimensions généreuses. La deuxième pièce peut parfaitement servir de bureau ou de chambre.Le salon spacieux est baigné de lumière et le beau parquet procure immédiatement une sensation de confort.Depuis le salon, vous accédez directement au balcon d'environ 20 m², qui invite à la détente. L'eau chaude est chauffée par des panneaux solaires, ce qui vous permet d'économiser au moins 50 CHF, et souvent davantage, par mois sur vos frais d'eau chaude. Les pièces annexesL'appartement dispose d'un lave- et sèche-linge.De plus, chaque appartement dispose de son propre cave. Les possibilités de stationnementDes places de stationnement sont disponibles sur le site de l'immeuble. Vous pouvez louer une place de parking extérieure pour 50,00 CHF supplémentaires. Les animaux de compagnieSi vous possédez des animaux de compagnie, n'hésitez pas à nous contacter pour savoir s'ils sont acceptés dans le logement. JardinIl est possible, sur demande, d'entretenir un espace jardin.

Travel time
-

Other interesting objects